
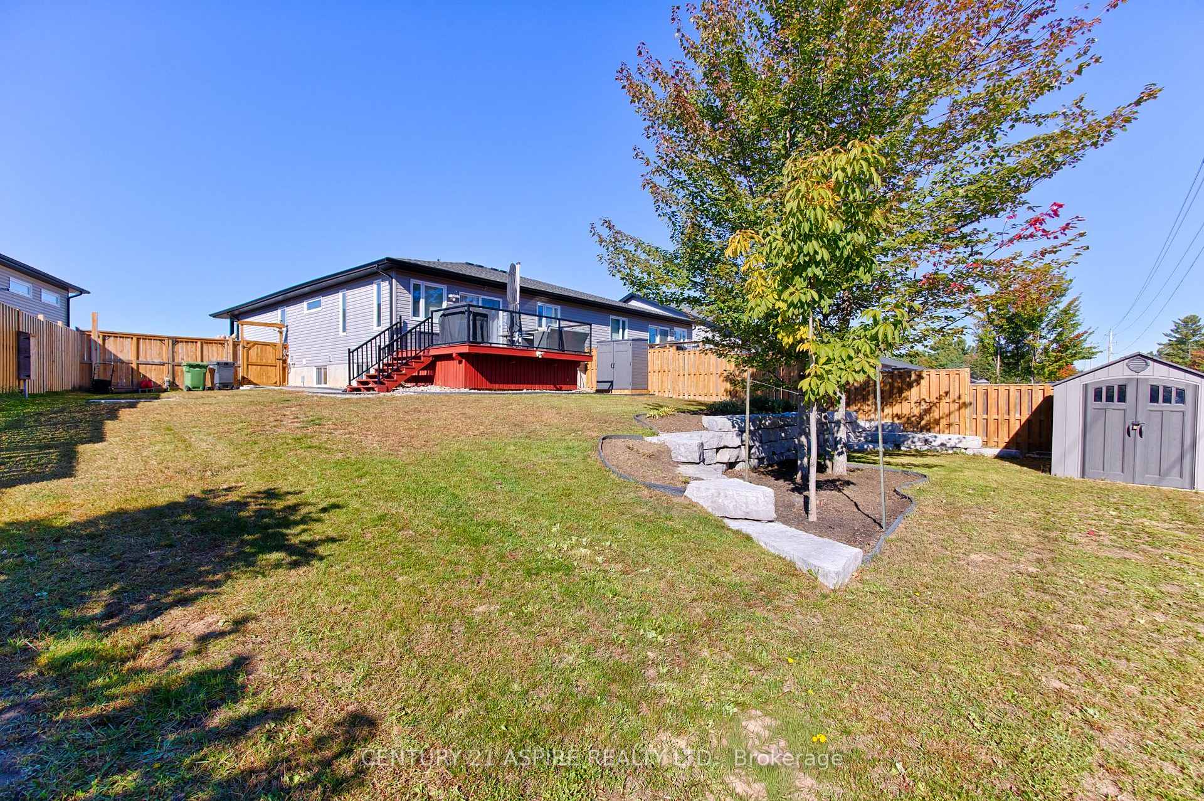
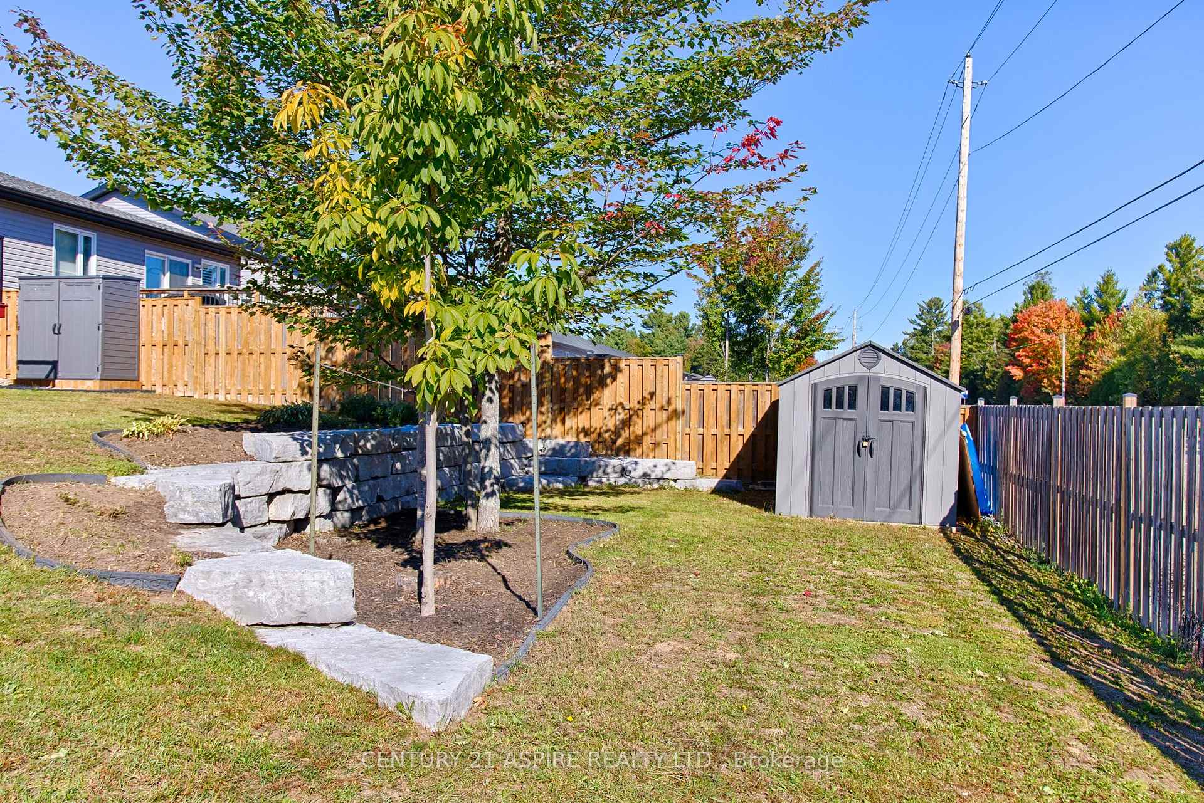
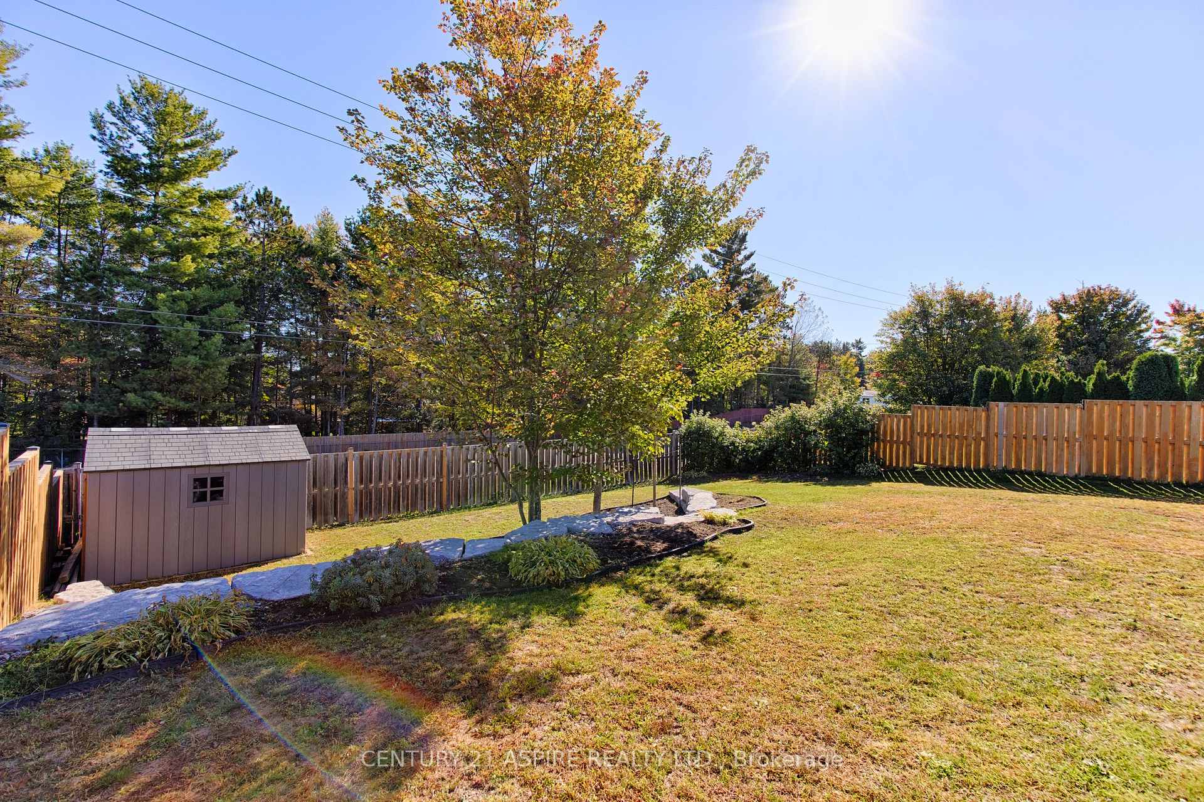
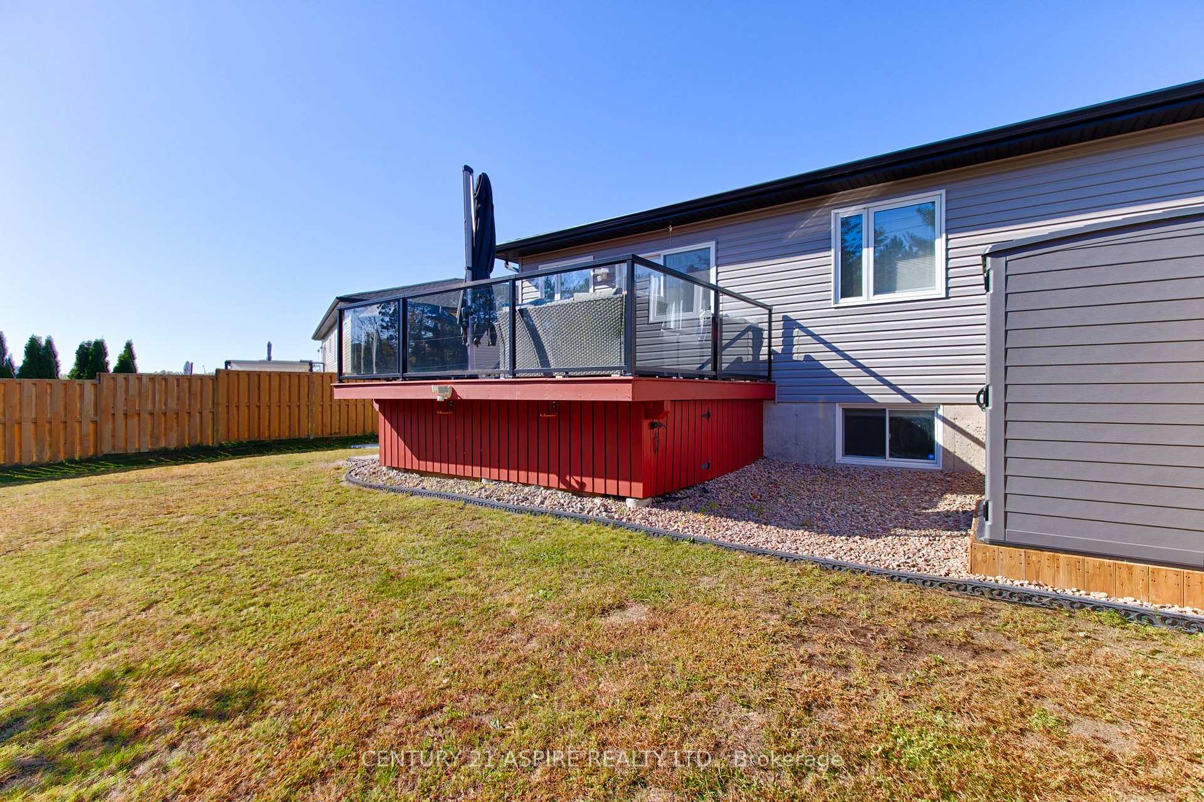
59 Noble Crescent
Petawawa, ON K8H 0G1
- 2+1Bedrooms
- 2Bathrooms
- 1Garage
- 1100–1500Sq Ft
- $4,464Tax
- 38×133 ftLot Size
 Estimated Value:$523,382See Free Estimate Report

Sale & Price History for 59 Noble Crescent, Petawawa, Petawawa
| Start Date | End Date | Price | Event | MLS# |
|---|---|---|---|---|
| No listing history available | ||||
Real estate boards require you to or to see the full details of this property.
*Sold prices and complete sale & price history are regulated data. Under the Trust in Real Estate Services Act, 2002 (TRESA) and the rules of the Real Estate Council of Ontario (RECO), and pursuant to the Multiple Listing Service® rules of the Canadian Real Estate Association (CREA) and the Toronto Regional Real Estate Board (TRREB), this information may be shown only to registered users who have agreed to the applicable terms of use (a Virtual Office Website, or "VOW," arrangement). HOMEH Inc., Brokerage therefore provides it to signed-in members only. Creating an account is free and takes under a minute.
About 59 Noble Crescent, Petawawa, Petawawa
Summarized Description
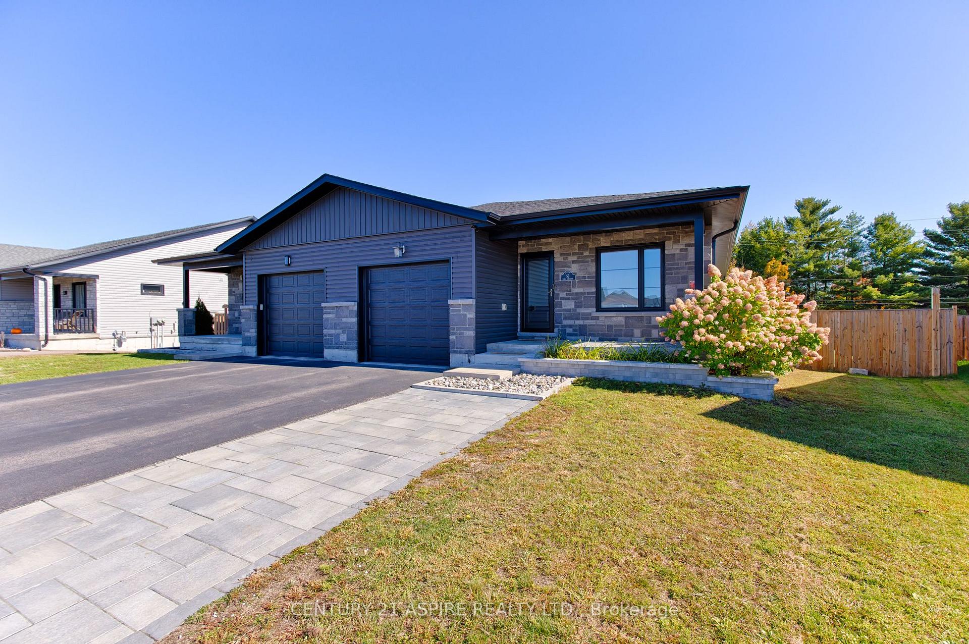
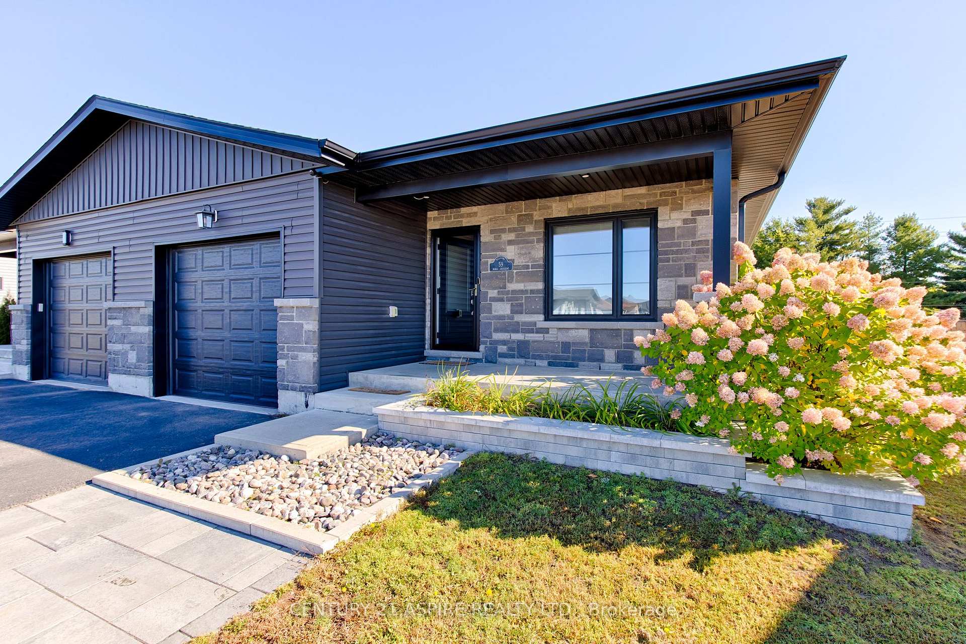
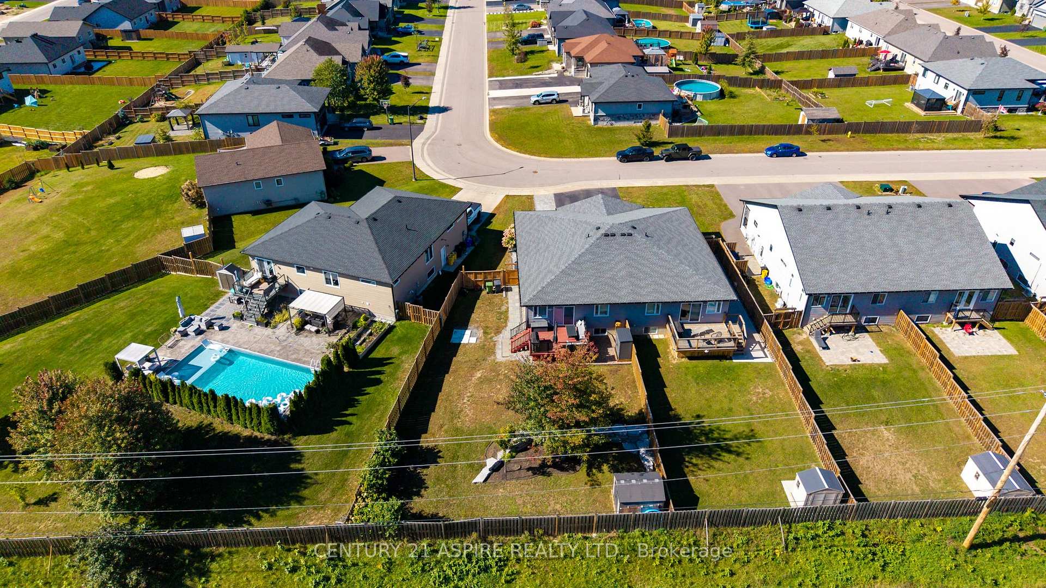
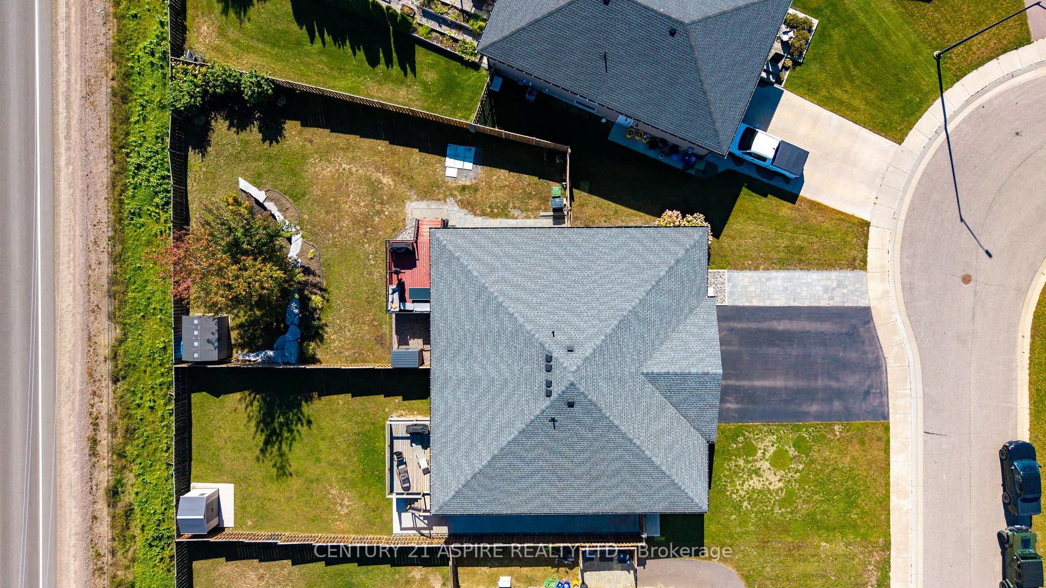
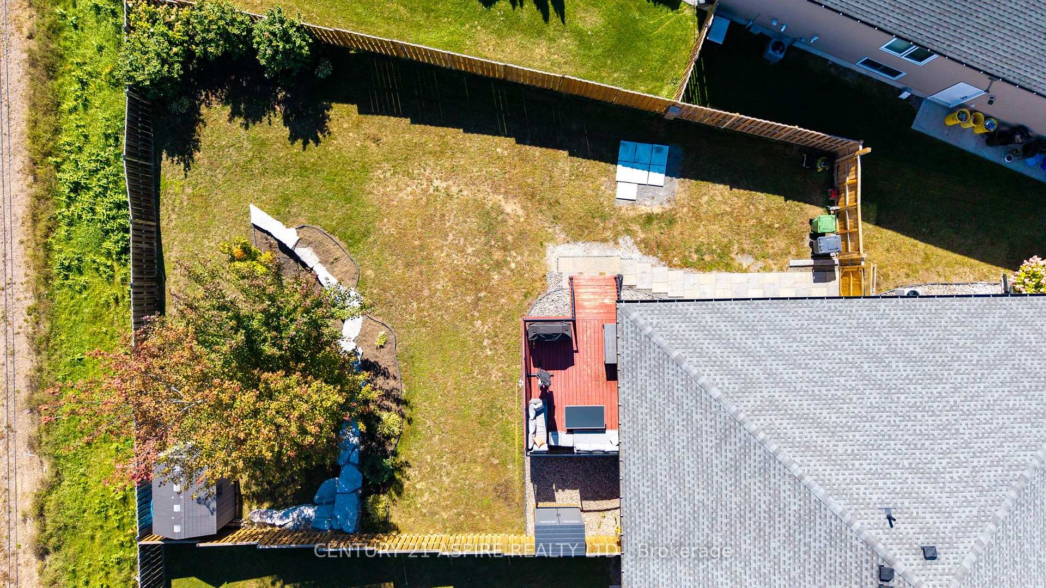
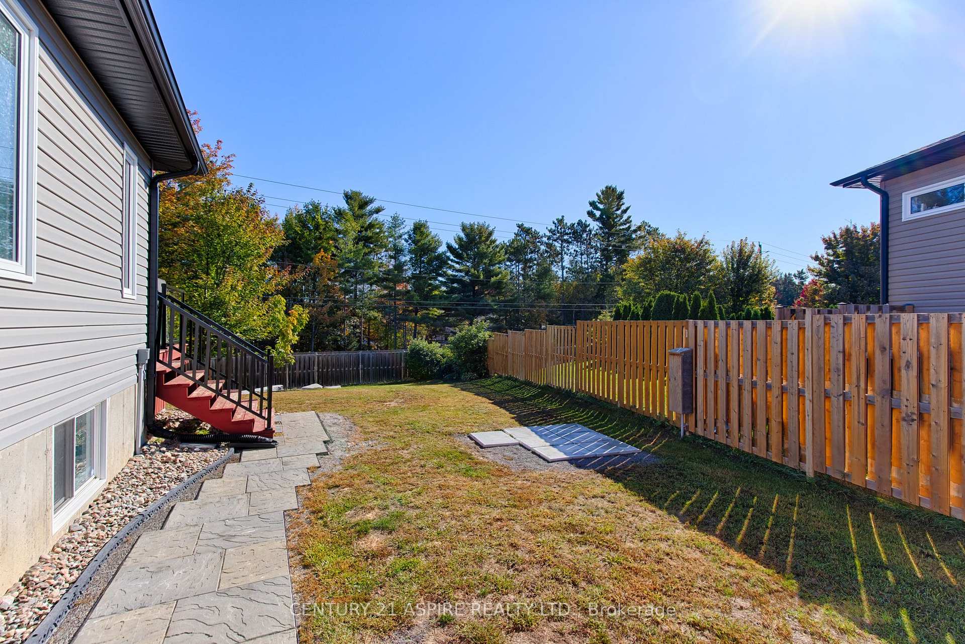
- Professionally landscaped oversized lot with beautiful gardens.
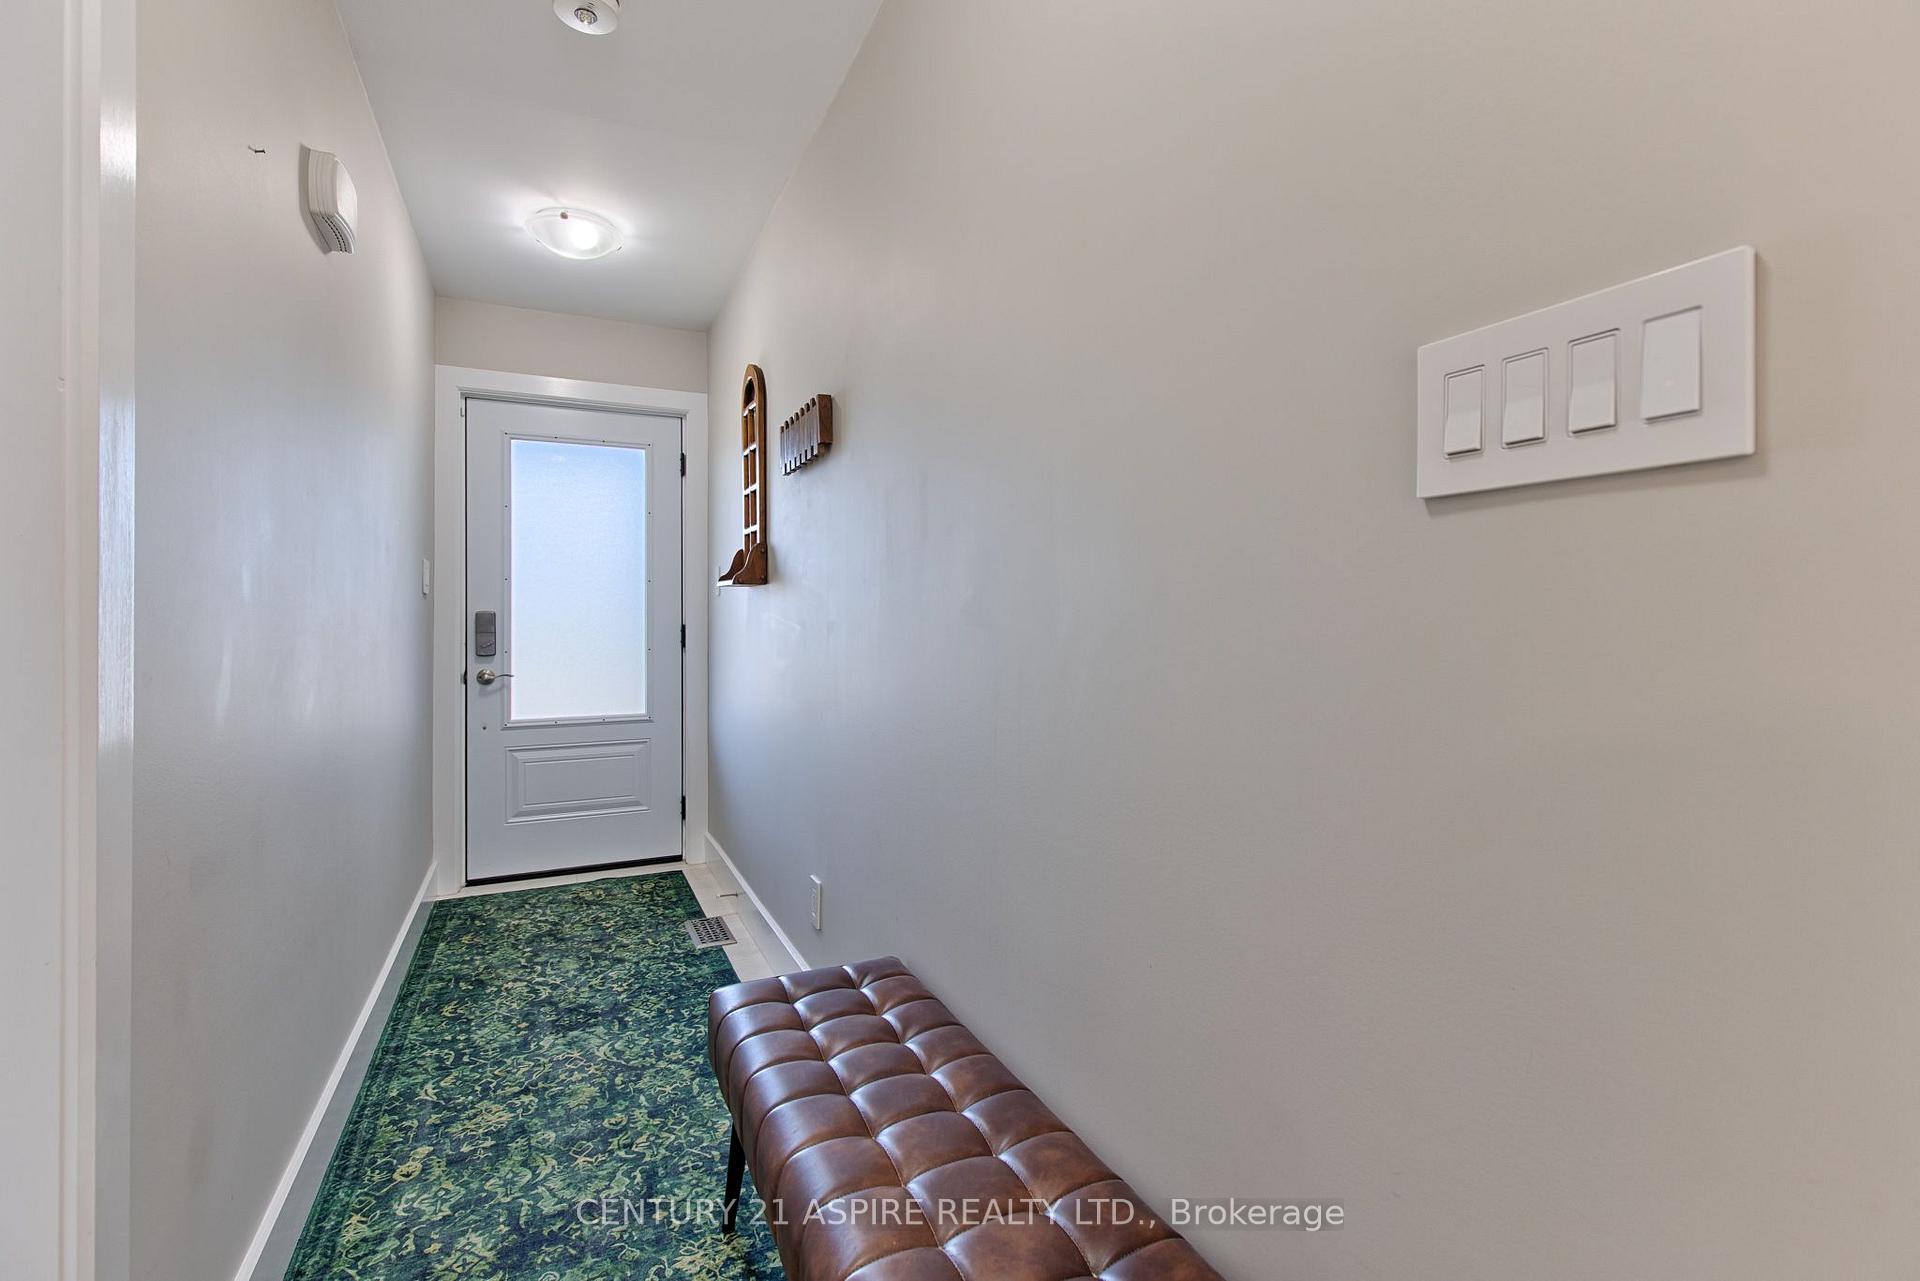
- Custom wood built-in storage enhances entryway.
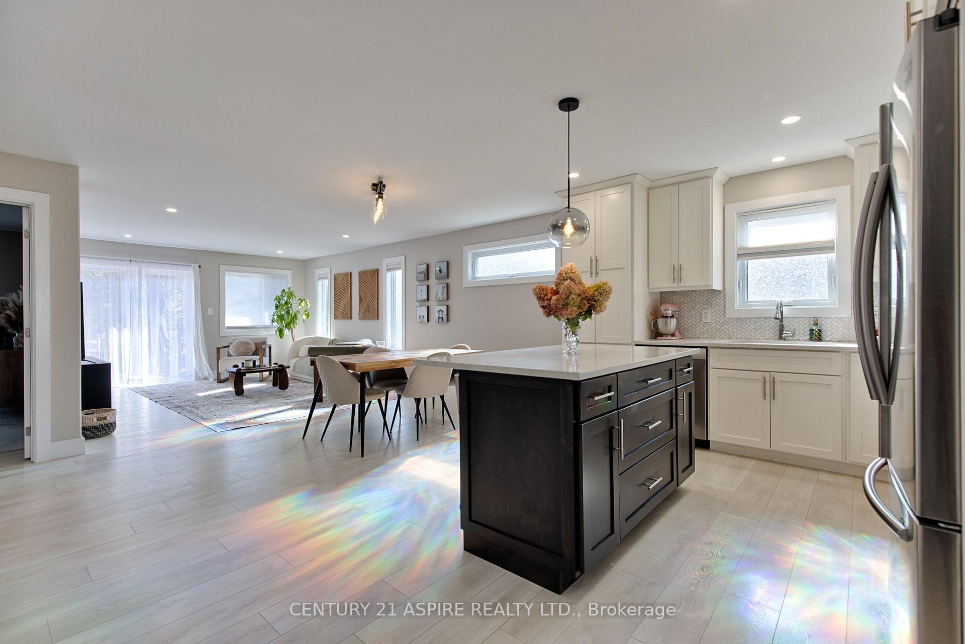
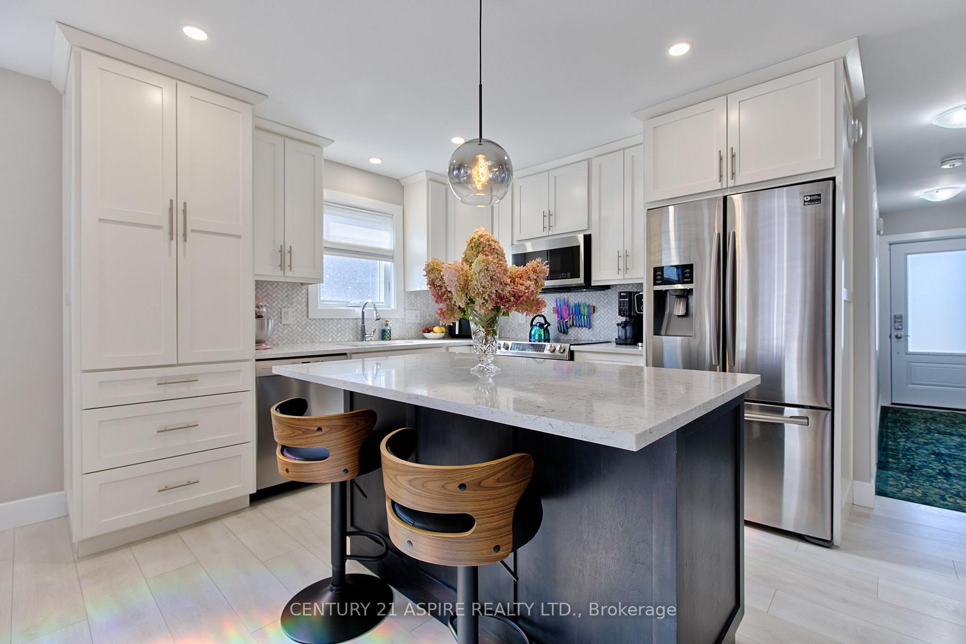
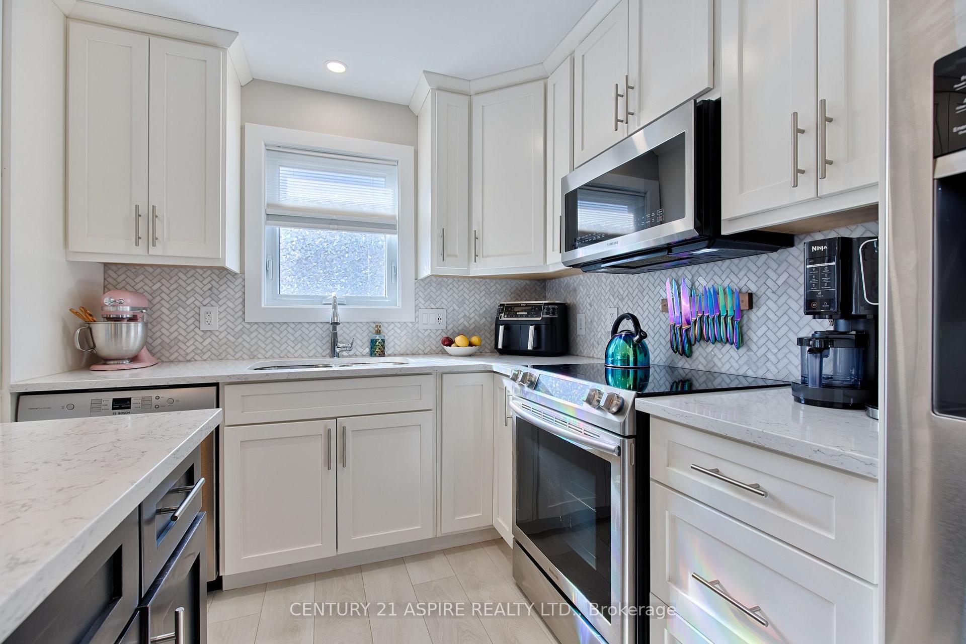
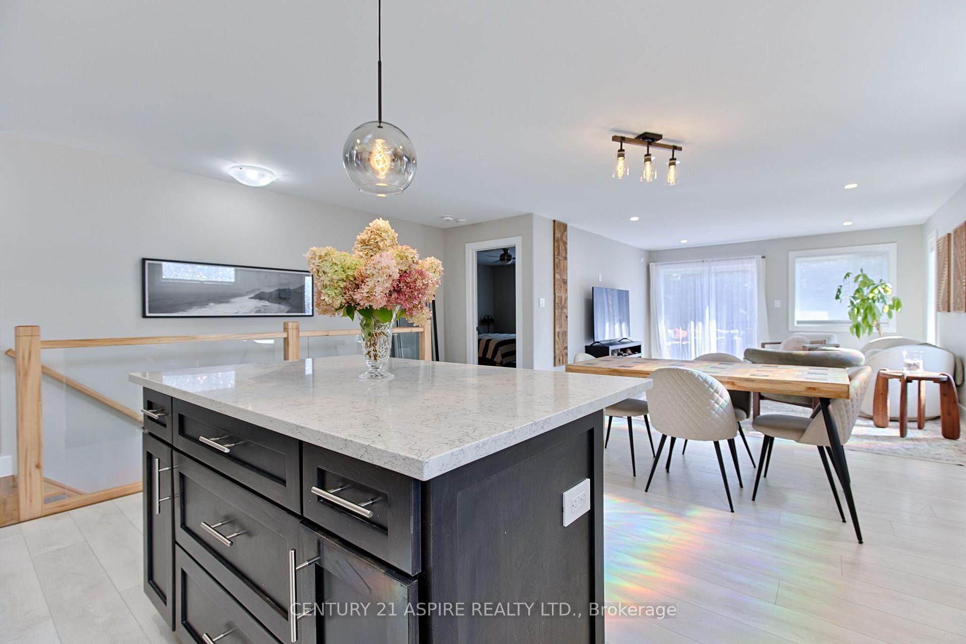
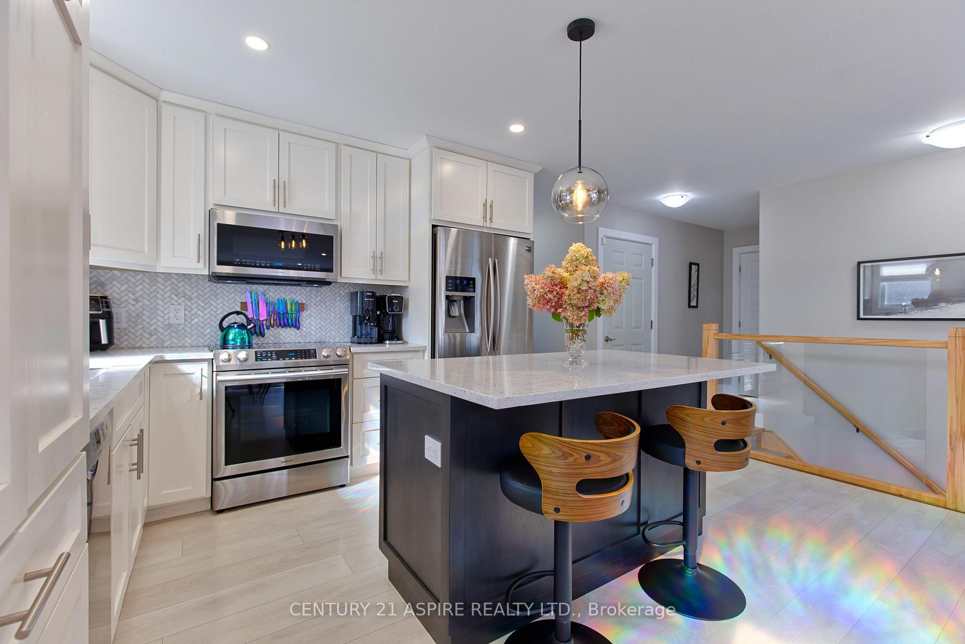
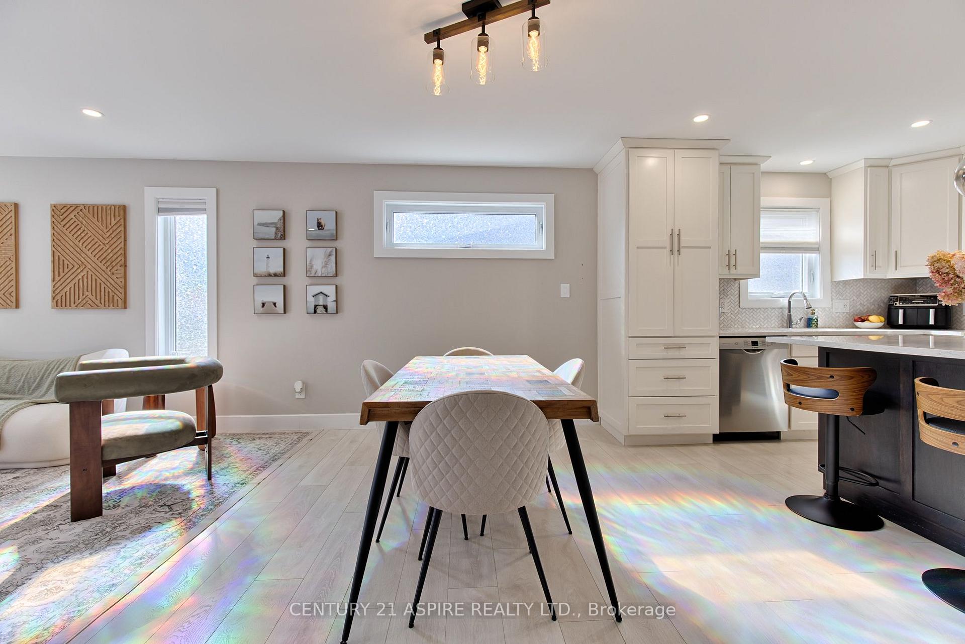
- Upgraded kitchen features quartz countertops and quality finishes.
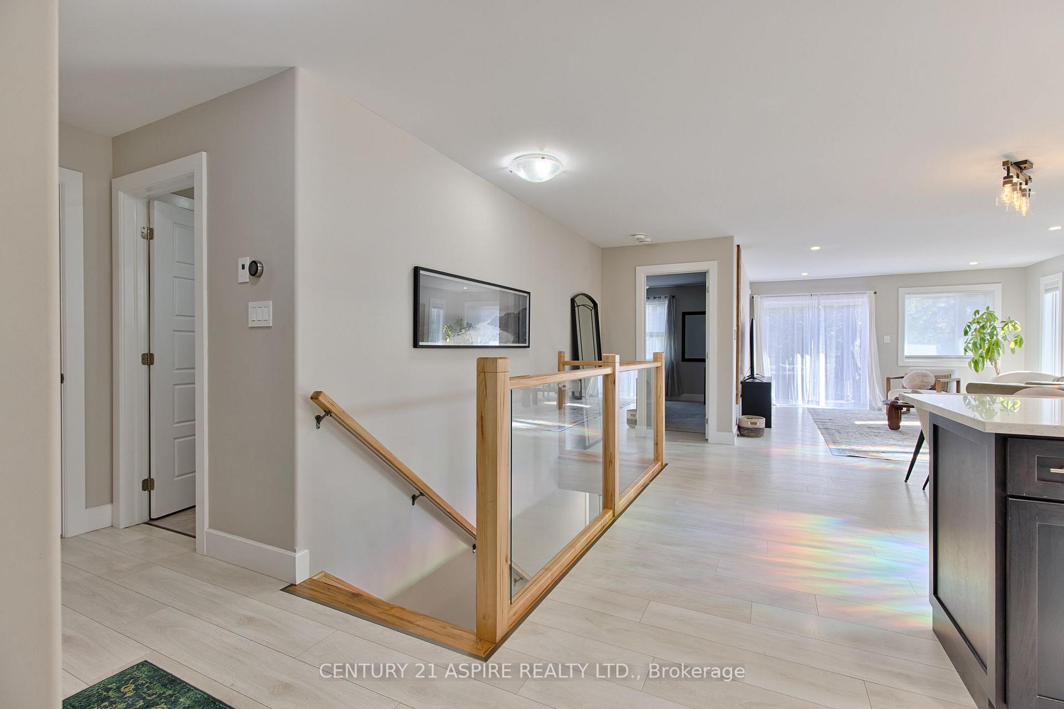
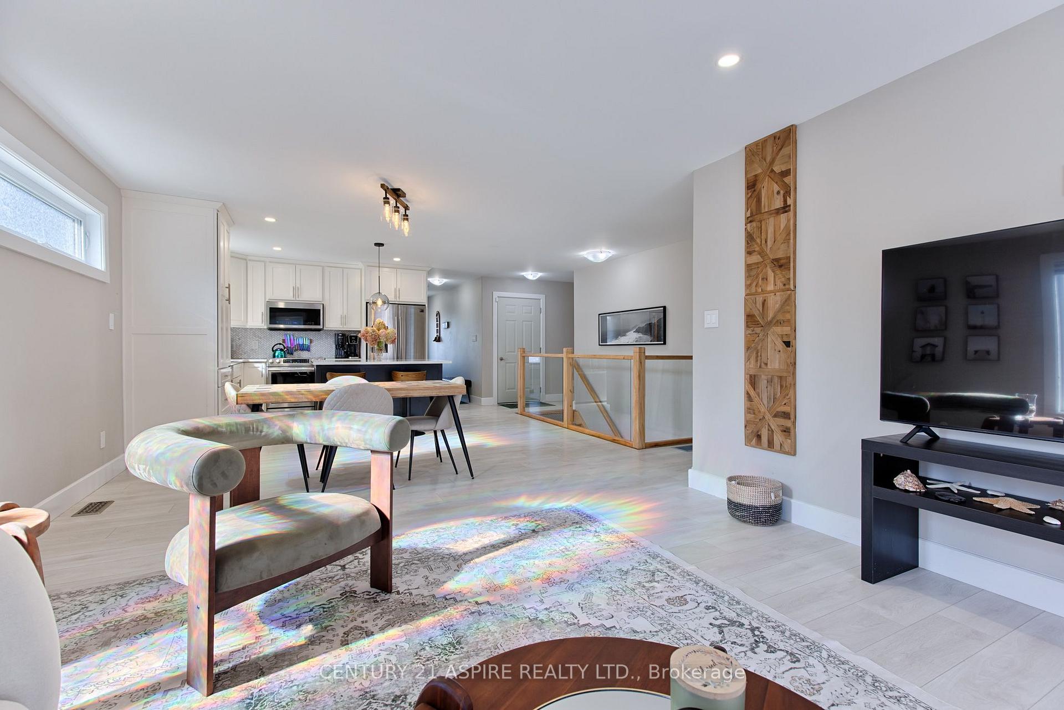
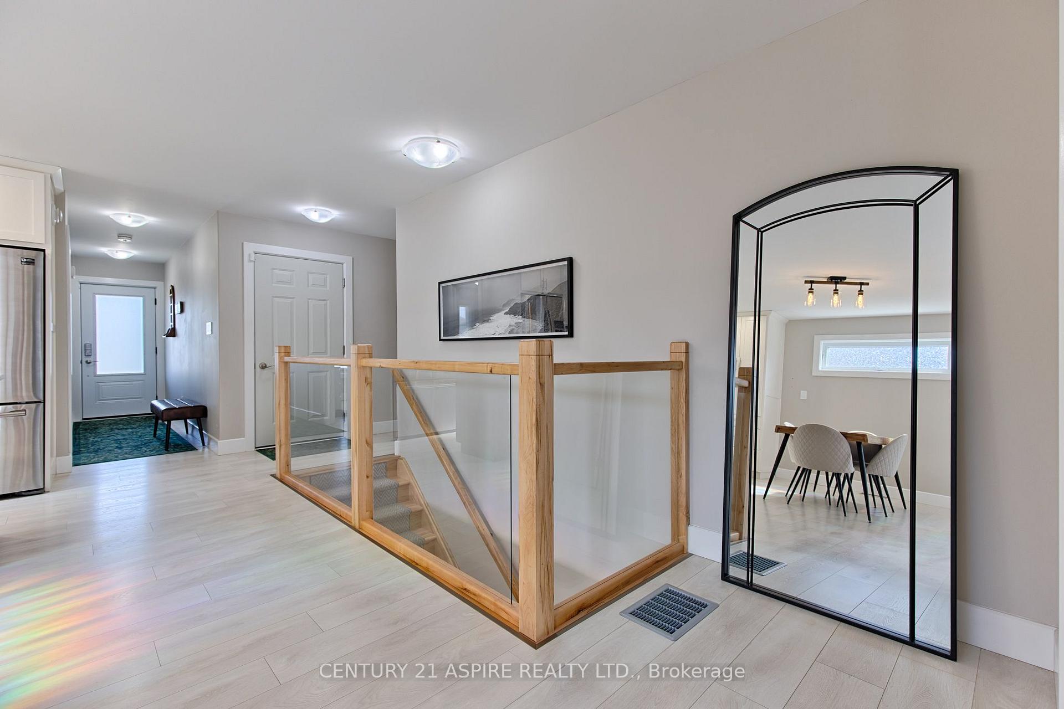
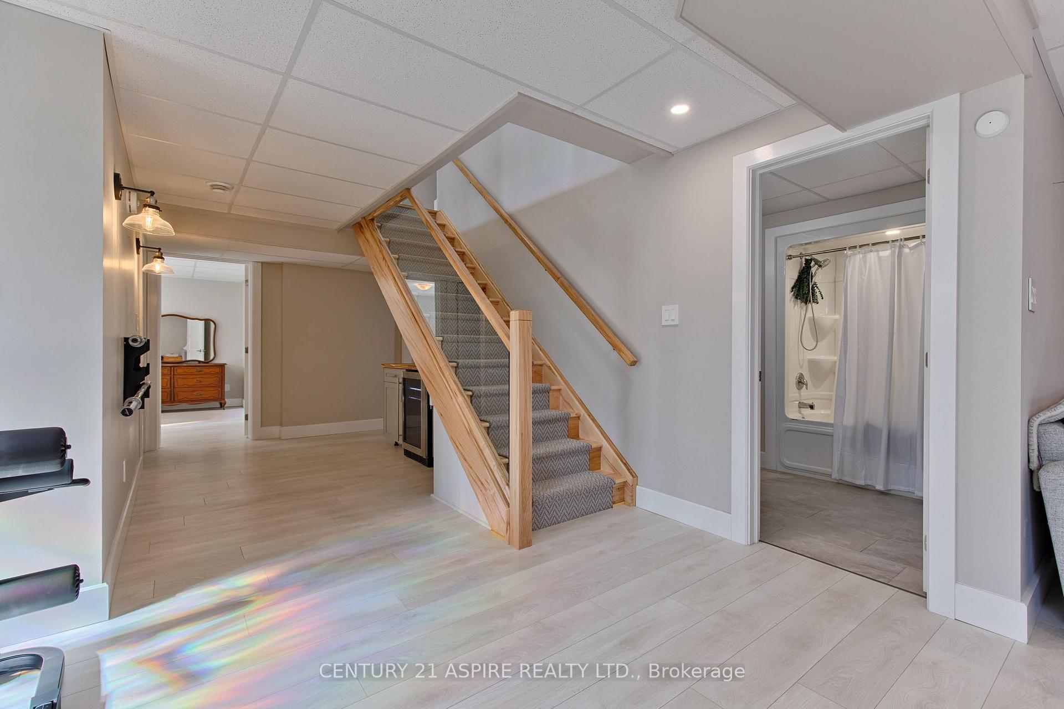
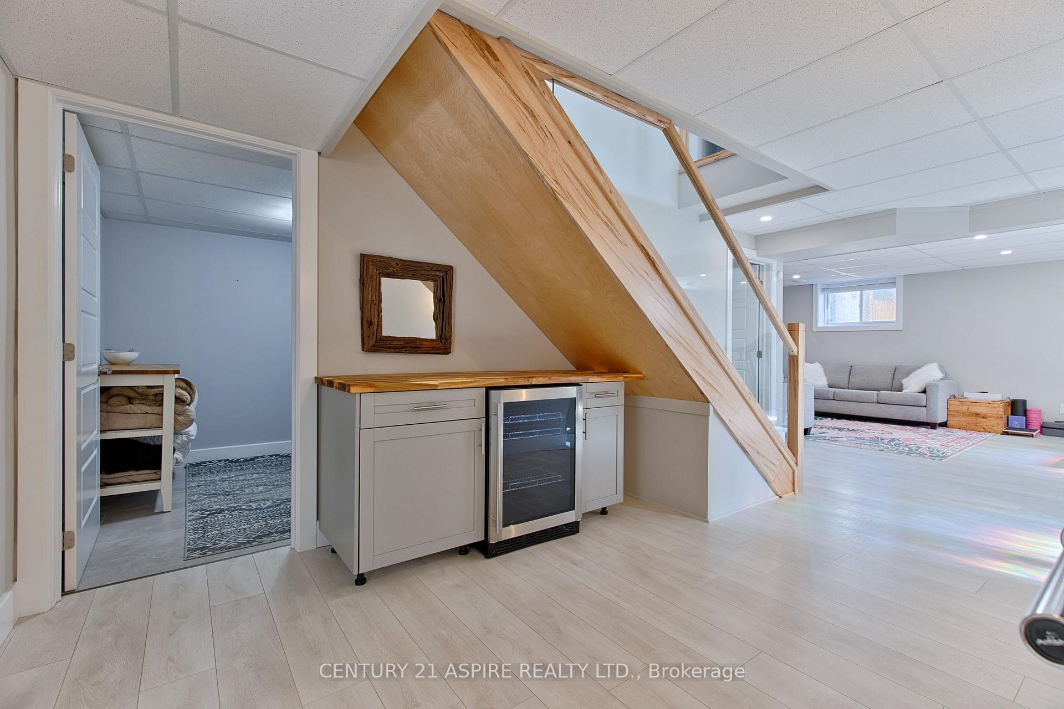
- Solid wood stairs with glass railings add elegance.
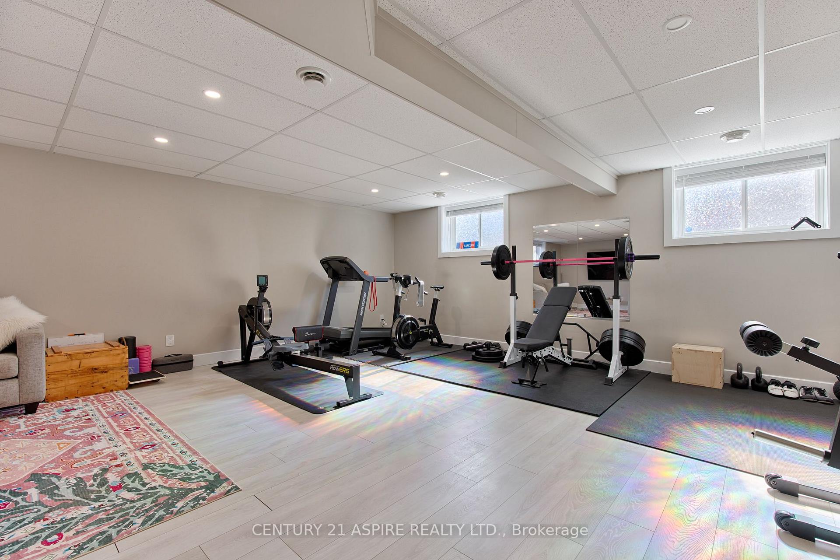
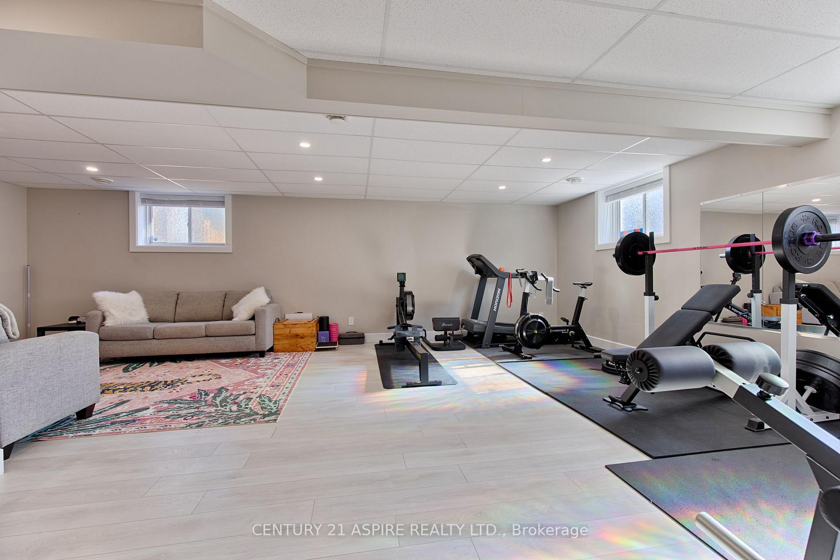
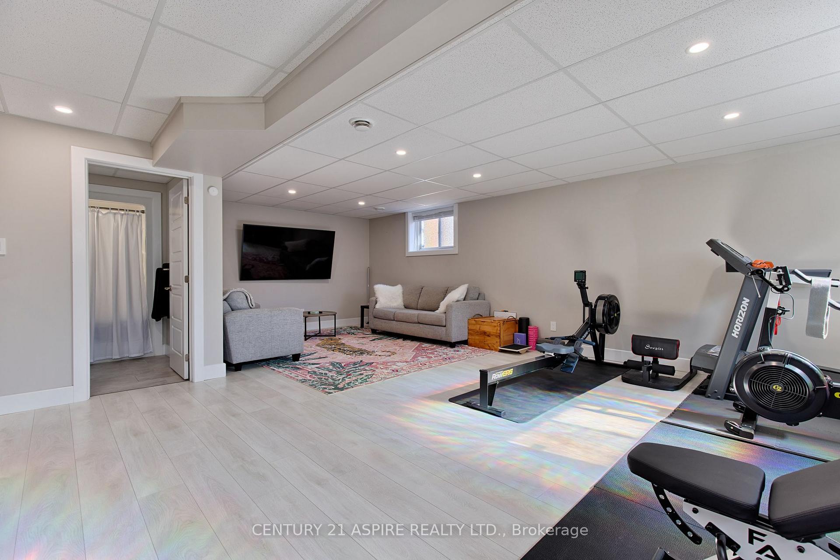
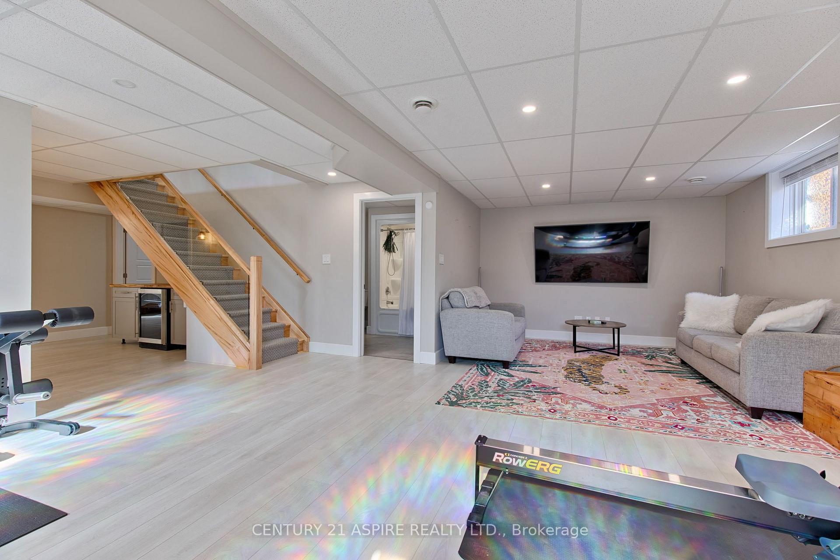
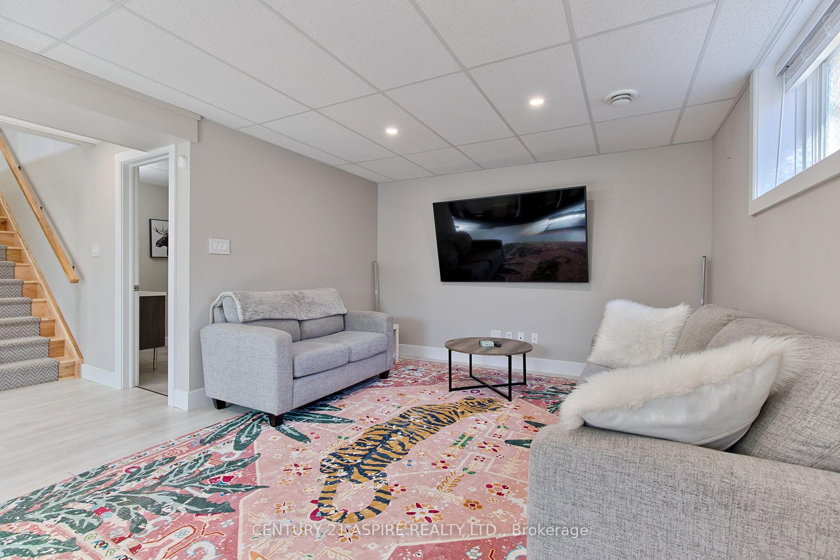
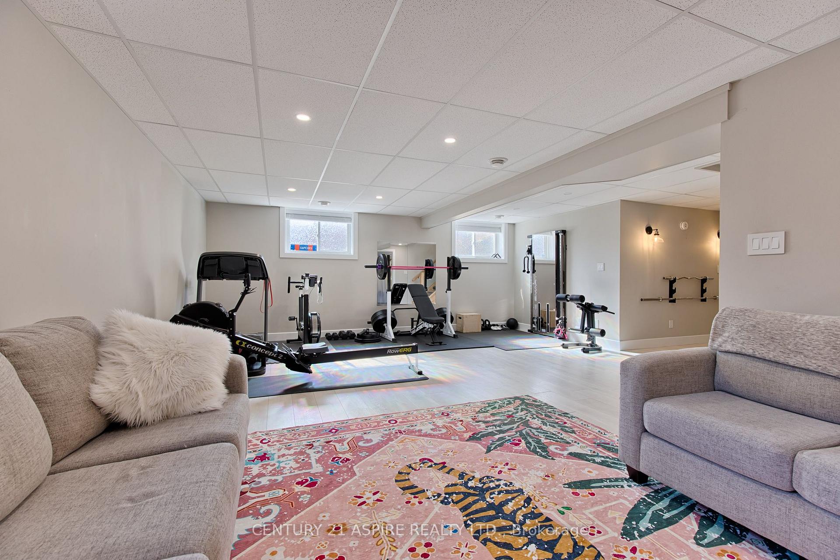
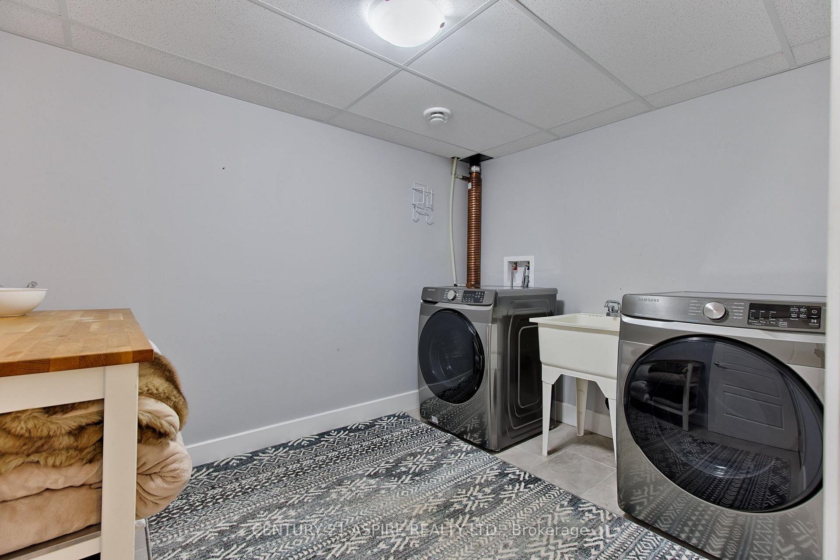
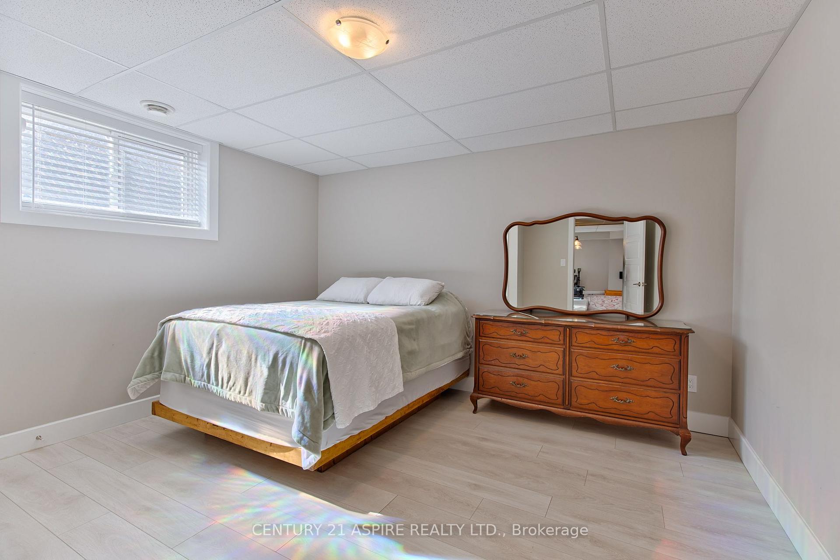
- Finished lower level includes recreation room and laundry.
- Smart home features include lighting and security cameras.
- Generator backup ensures reliability during outages.
- Convenient access to backyard from main level.
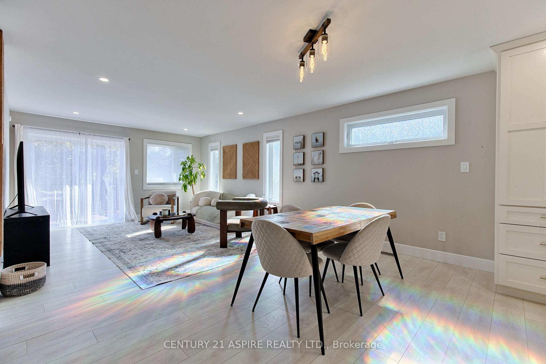
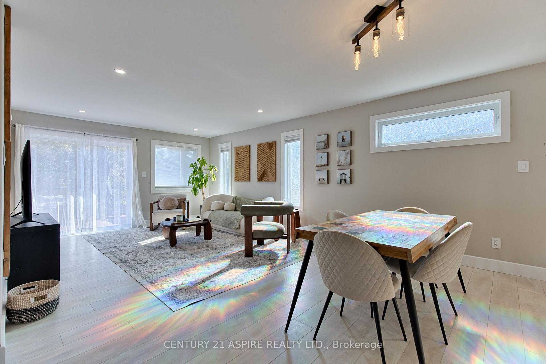
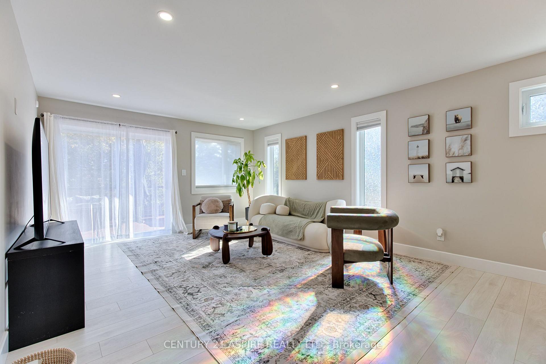
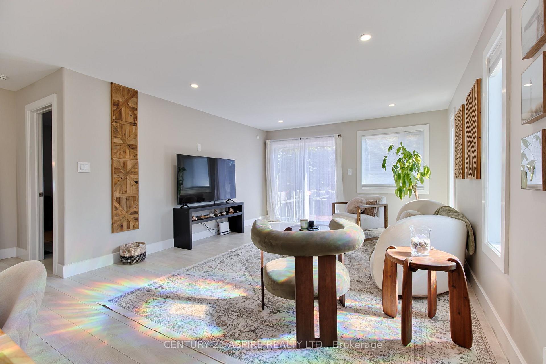
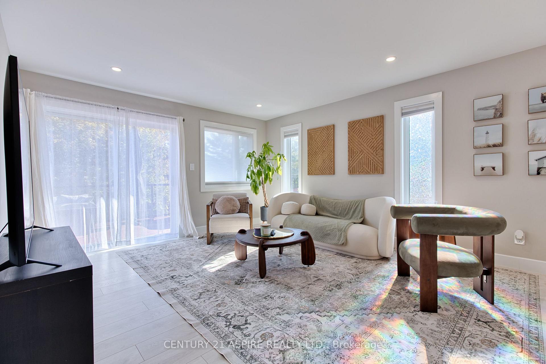
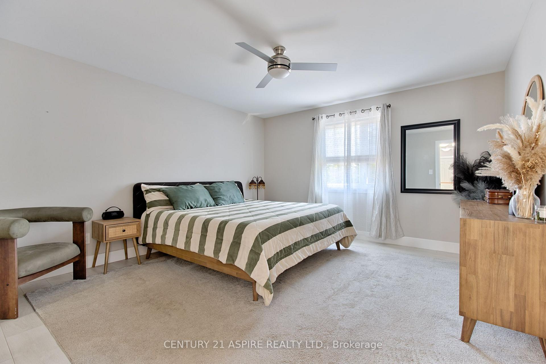
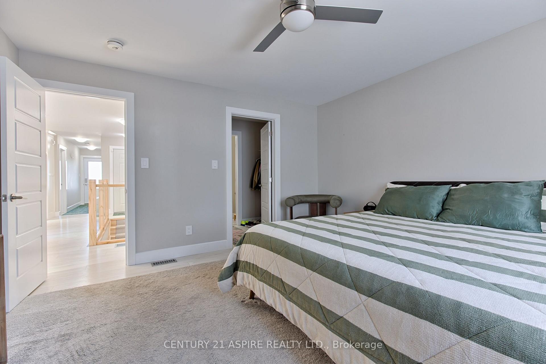
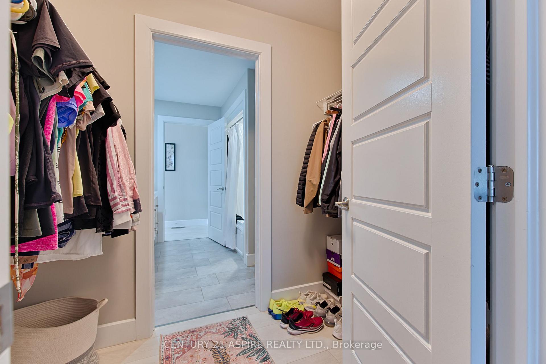
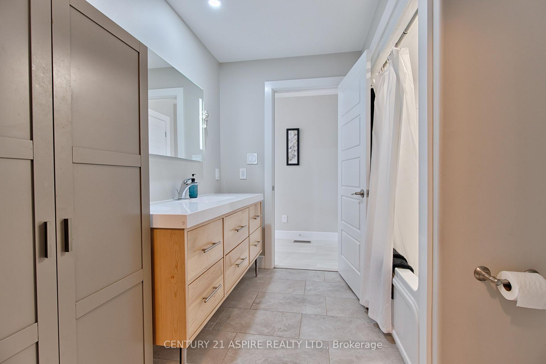
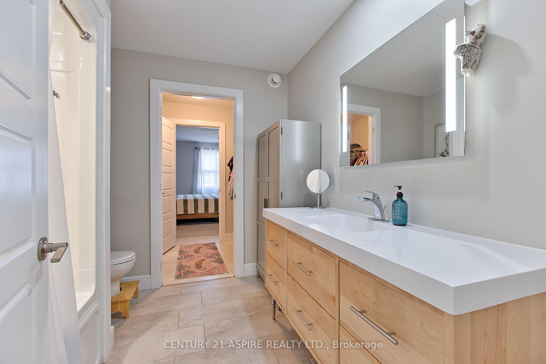
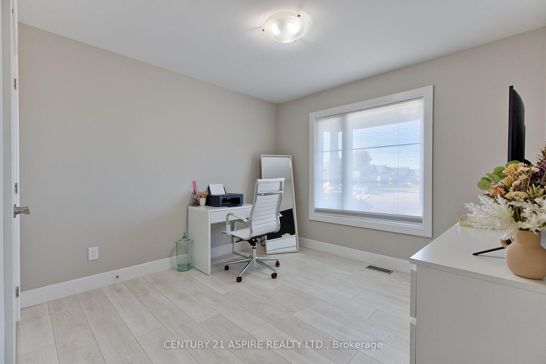
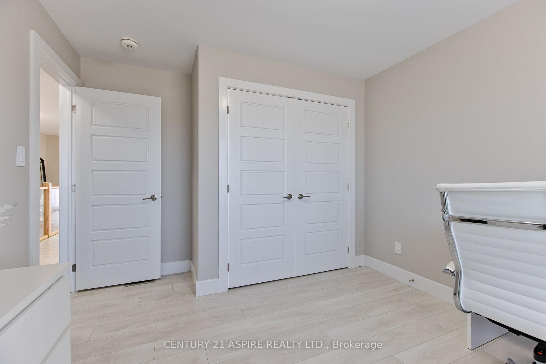
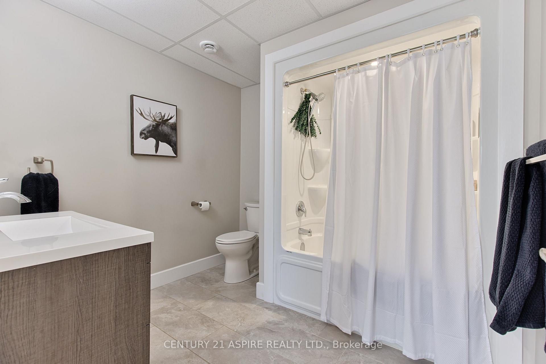
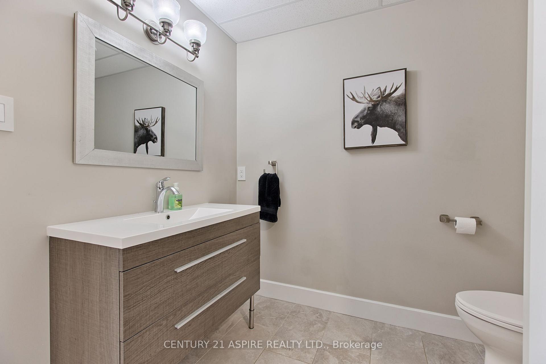
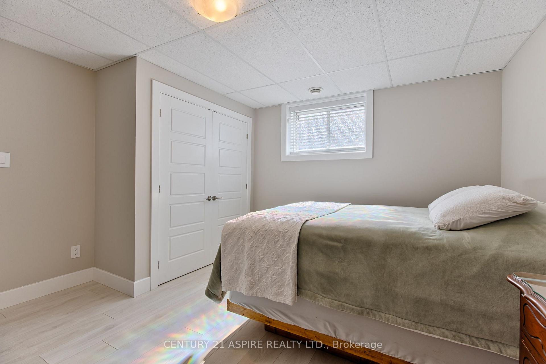
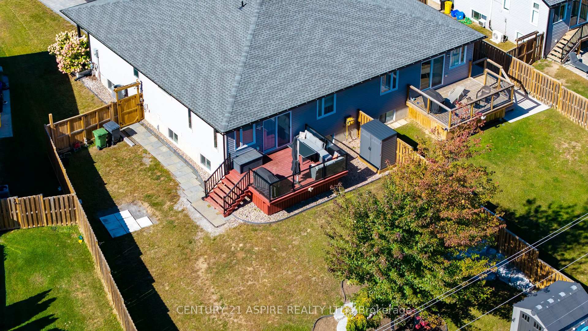
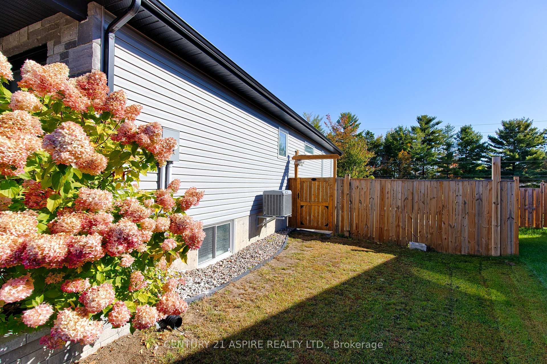
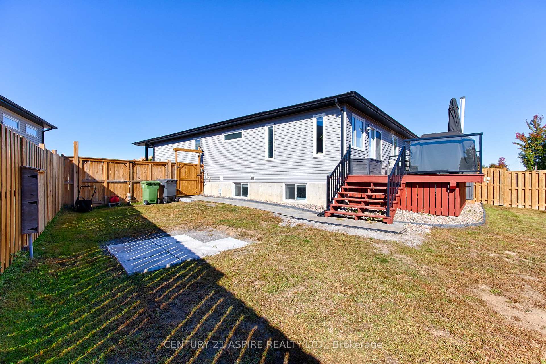
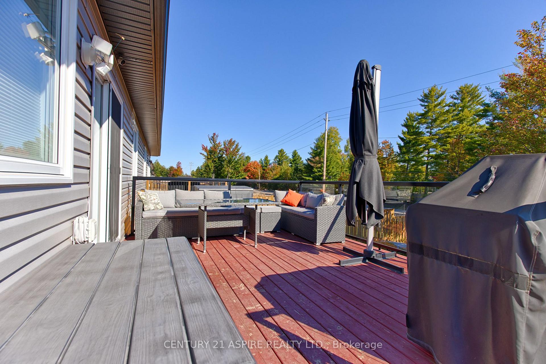
This beautifully finished home offers modern style, thoughtful design, and an impressive list of upgrades throughout! Situated on an oversized, professionally landscaped lot, the exterior features an interlocking driveway with additional parking, inviting covered front porch, modern entry door, gorgeous perennial gardens, arbour stone retaining wall, and a spacious rear deck. Step inside to a welcoming foyer with custom wood built-in storage, leading to a bright, open-concept kitchen, living, and dining area. The beautifully upgraded kitchen showcases quartz countertops, soft-close wood drawers, herringbone backsplash, and quality finishes throughout. Solid wood stairs with sleek glass railings and an illuminated handrail add a stunning architectural touch. The main level offers a spacious primary bedroom with walk-in closet and walk-through bathroom, a second bedroom, convenient garage access, and access to the backyard deck. The finished lower level provides a generous recreation room, additional bedroom, and laundry room. BONUS FEATURES GALORE! Generator backup connection with 6-circuit manual transfer switch, whole-home surge protection, smart lighting, Nest thermostat, hardwired exterior cameras, Cat 6 and fibre network cabling, 20-amp garage circuit, 50-amp RV outlet, and double side gate for convenient backyard storage. 24 hr irrevocable required on all written offers.
Key Facts & Features
Property Costs
- Annual Property Tax Amount
- $4,464
- Land Transfer Tax Fee
- $7,473
Rental Items
- Rental Equipment
- on demand water heater
- Basement Type
- Full, Finished
Interior Features
- Laundry Level
- Lower Level
- Interior Extras
- Storage
- Fireplace/Stove
- No
- Elevator
- No
Exterior Features
- Pool
- None
Building
- Building Type
- Semi-Detached
- Building Style
- Bungalow
Construction
- Exterior Finish
- Vinyl Siding, Stone
- Roof
- Asphalt Shingle
- Foundation Details
- Concrete
- Special Designation
- Unknown
Lot
- Lot Front
- 38.00 ft
- Lot Depth
- 133.00 ft
Inclusions
- Inclusions
- TV in garage, automatic garage door opener
Exclusions
- Exclusions
- Tire Racks in garage, TVs, wine fridge & shelf/cabinet under stairs
Parking & Garages
- Garage Type
- Attached
- Garage Spaces
- 1
- Parking Spaces
- 3
- Total Garage And Parking Spaces
- 4
Heating & Cooling
- Heat Source
- Gas
- Heat Type
- Forced Air
- Air Conditioning
- Central Air
- Water
- Municipal
- Sewers
- Sewer
- Bedrooms
- 2 + 1
- Washrooms
- 2
- Kitchens
- 1
- Family / bonus room
- Yes
Washrooms
- 4-piece, Main
- 4-piece, Basement
- Municipality
- Petawawa
- Neighbourhood
- Petawawa
- Main cross streets
- Murphy Road and Marquis
- Directions
- Murphy Road to Marquis left onto Noble
- MLS® number
- X13886662
- Data source
- Toronto Regional Real Estate Board
- Listed on
- 2026-10-12
- Updated on
- 2026-10-12
- Days on market
- 13 days
- Possession date
- 2026-12-18
- Possession type
- 60-89 days
- Co-op commission
- 1.625
- Seller
- Listed by
- CENTURY 21 ASPIRE REALTY LTD.
Home Market Value
Current home valuation for 59 Noble Crescent, Petawawa, Petawawa, Petawawa, ON. Listed for $549,900
HOMEH Estimate
$523,382
Estimated Sales Range
$413,472 - $633,292
HOMEH Estimate for 59 Noble Crescent, Petawawa, Petawawa
Calculated with a real agent's CMA method — 45+ years of experience, codified. Not an AI guess.
For the owner
Is this your home? Track its value.
Get this home's HOMEH Estimate by email once a month, with how many homes are for sale around you.
Mortgage Payment Calculator
Compare up to 4 down payment scenarios
5% on first $500K + 10% on $49,900 over $500K
$29,990
| Scenario 1 | Scenario 2 | Scenario 3 | Scenario 4 | |
|---|---|---|---|---|
−Down payment | % $ | % $ | % $ | % $ |
+CMHC insurance | $20,786 | $15,342 | $13,088 | $0 |
=Total mortgage | $540,441 | $510,252 | $480,503 | $439,920 |
Amortization | ||||
Mortgage rate | % | % | % | % |
| Payment frequency | ||||
=Mortgage payment | $2,639monthly | $2,491monthly | $2,346monthly | $2,148monthly |
Land Transfer Tax
$7,473
$7,473
Around this home
No schools found nearby
Data provided by OpenStreetMap & Fraser Institute School Rankings
Ask HOMEH
New!Hi there!
👋Text or call (416) 301-9001
Recommended for you
Based on homes you've looked at.
No recommended properties found.
Nearby similar homes
No nearby properties found.
More real estate resources
Other homes nearby
Explore this area
Nearby neighbourhoods
No nearby listings available.