
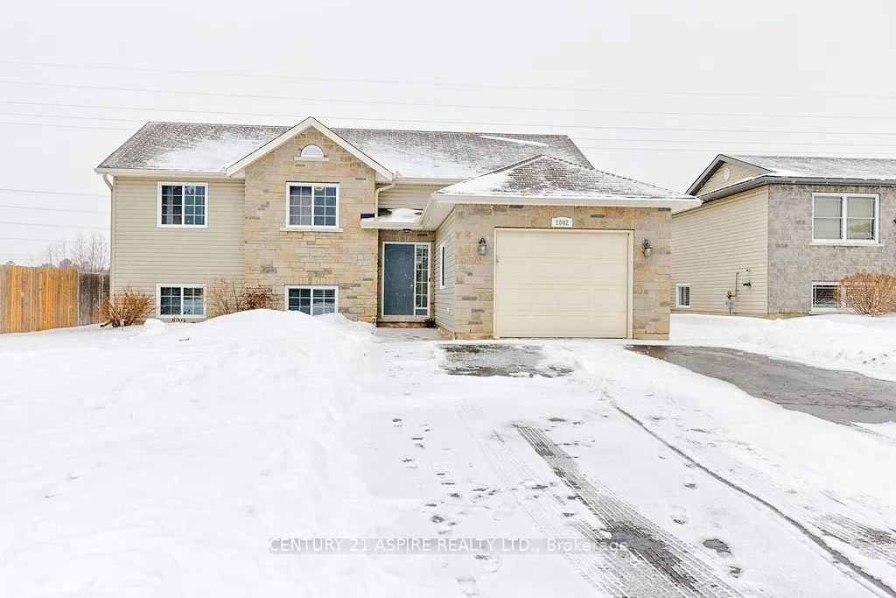
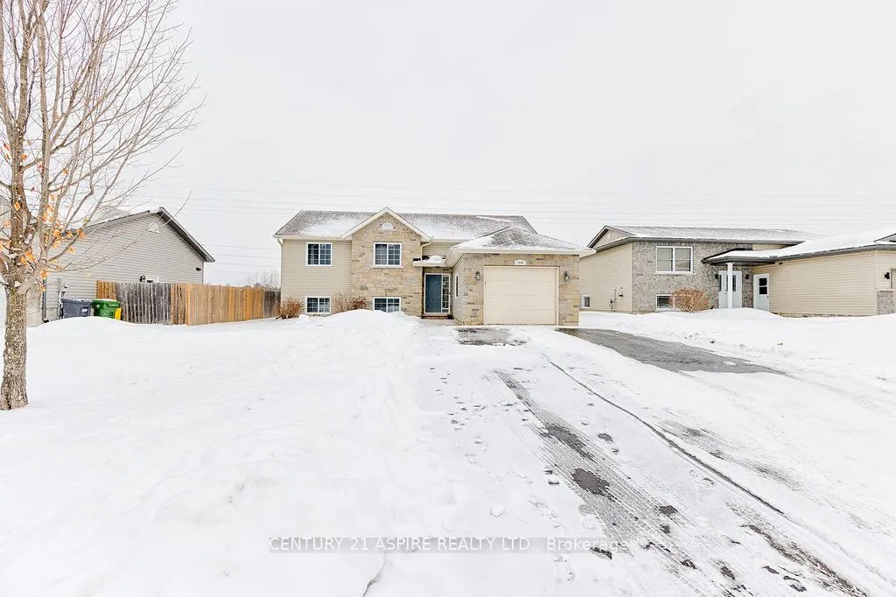
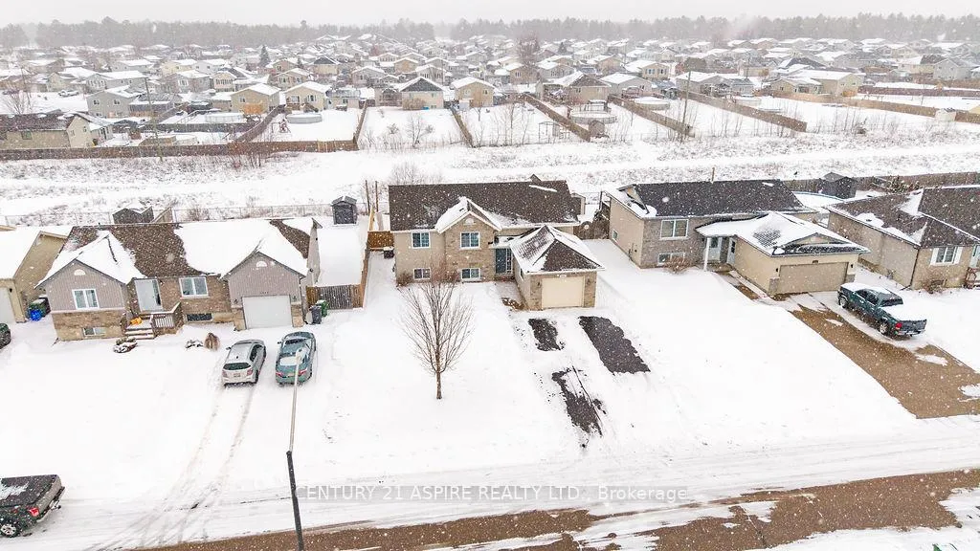
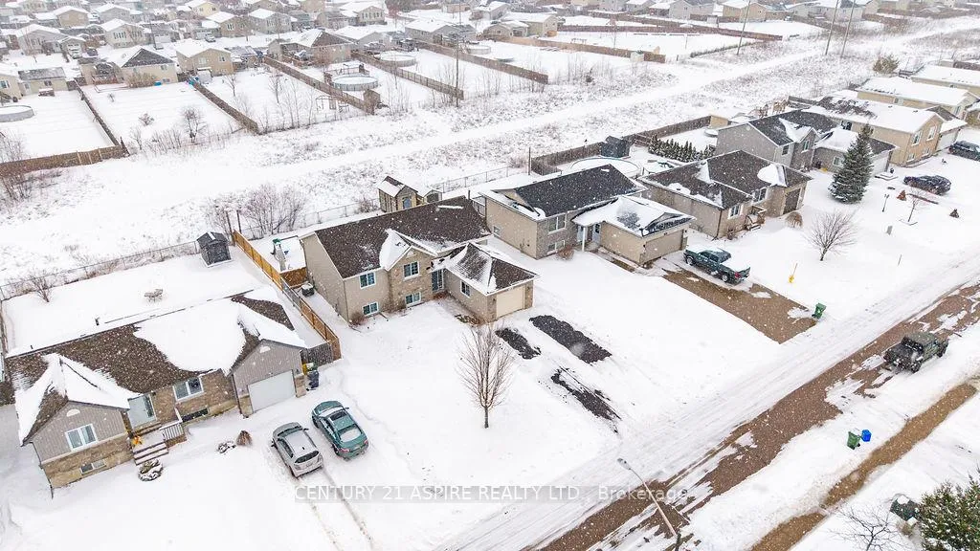
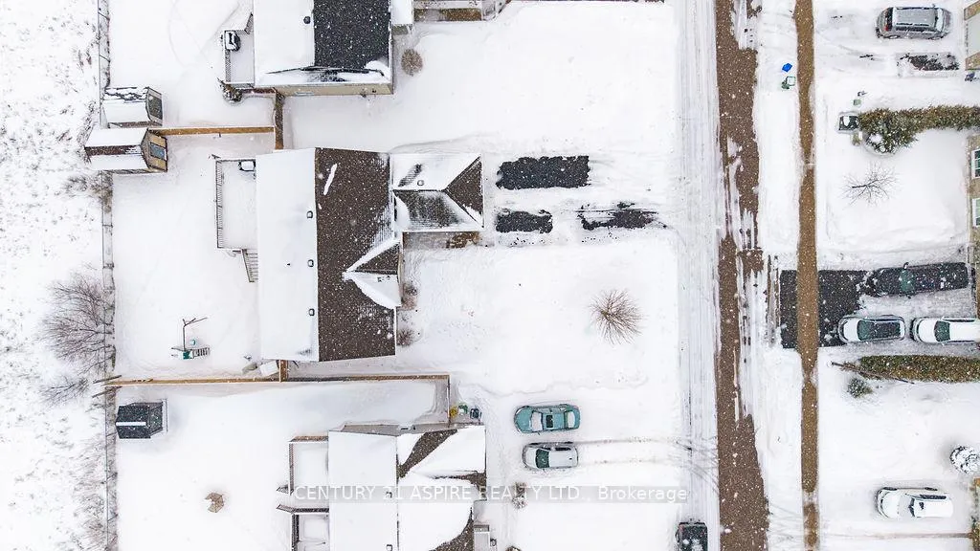
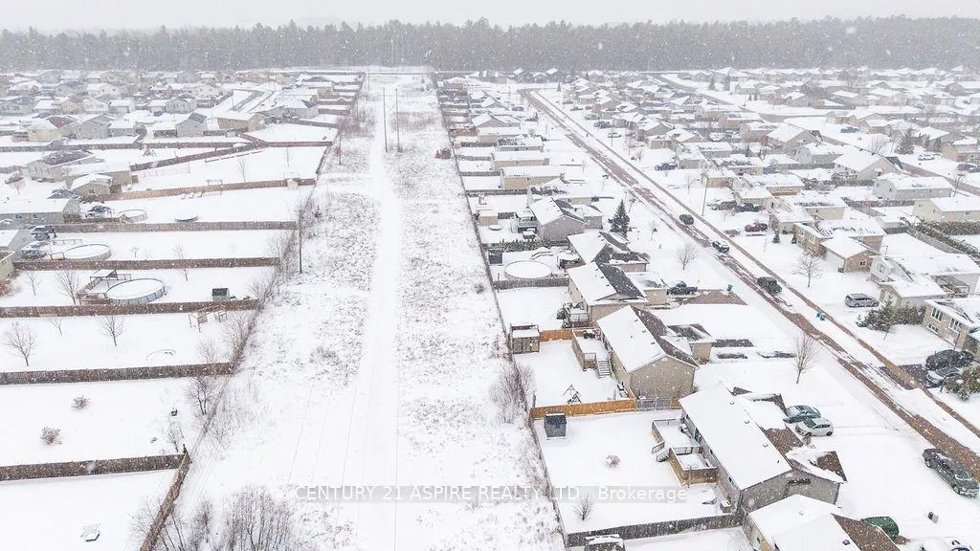
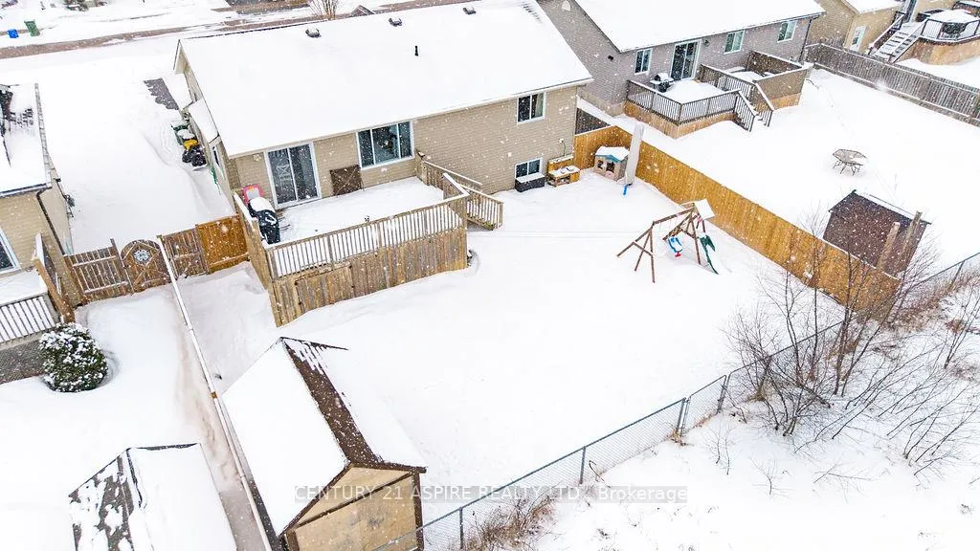
1042 Riverstone Street
Petawawa, ON K8H 0B3
- 3+2Bedrooms
- 2Bathrooms
- 1Garage
- 1100–1500Sq Ft
- $4,084Tax
- 18×35 mLot Size
 Estimated Value:$560,500See Free Estimate Report

Property not available for sale or for rent.
HOMEH One: full-service selling for a 1% listing fee. The buyer's agent commission is separate.
Free Home EvaluationHow Much Is My Home Worth?Homes for Sale NearbySale & Price History for 1042 Riverstone Street, Petawawa
| Start Date | End Date | Price | Event | MLS# |
|---|---|---|---|---|
| 2026-03-20 | 2026-04-01 | Login to See Prices | Sold | x12904318 |
Real estate boards require you to or to see the full details of this property.
*Sold prices and complete sale & price history are regulated data. Under the Trust in Real Estate Services Act, 2002 (TRESA) and the rules of the Real Estate Council of Ontario (RECO), and pursuant to the Multiple Listing Service® rules of the Canadian Real Estate Association (CREA) and the Toronto Regional Real Estate Board (TRREB), this information may be shown only to registered users who have agreed to the applicable terms of use (a Virtual Office Website, or "VOW," arrangement). HOMEH Inc., Brokerage therefore provides it to signed-in members only. Creating an account is free and takes under a minute.
About 1042 Riverstone Street, Petawawa
Summarized Description
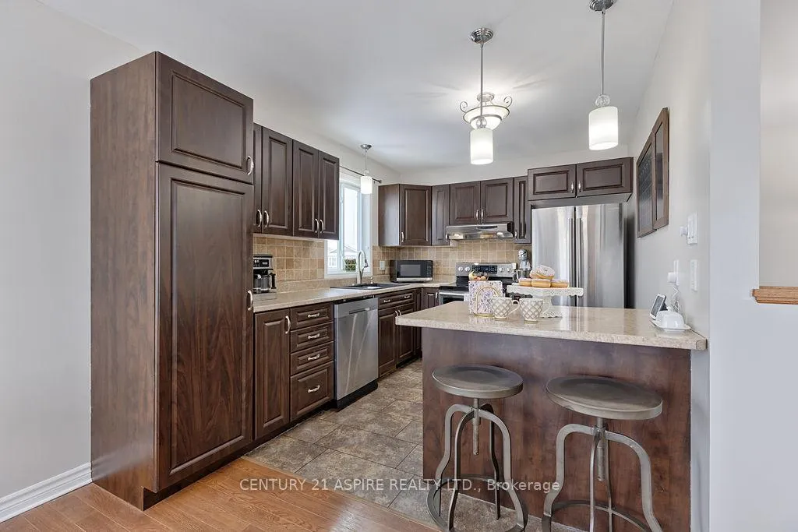
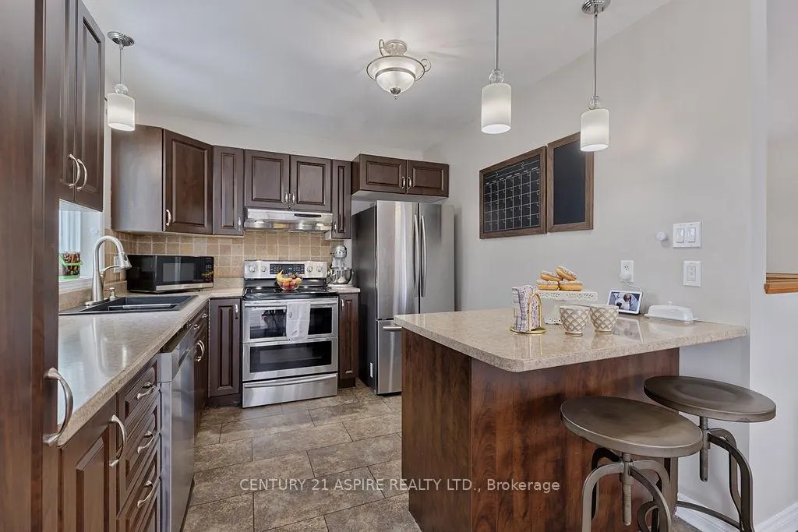
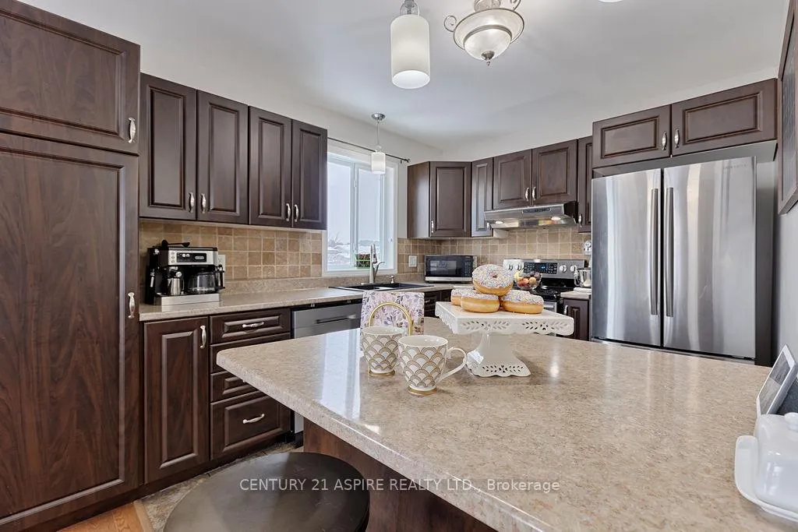
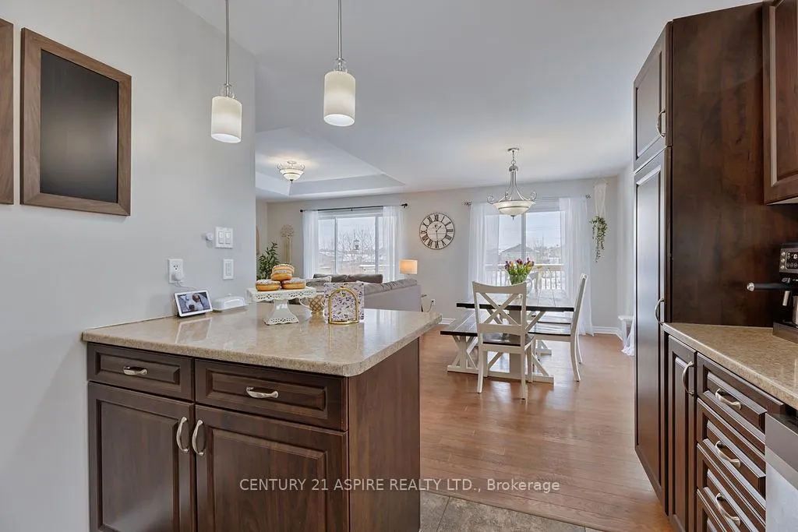
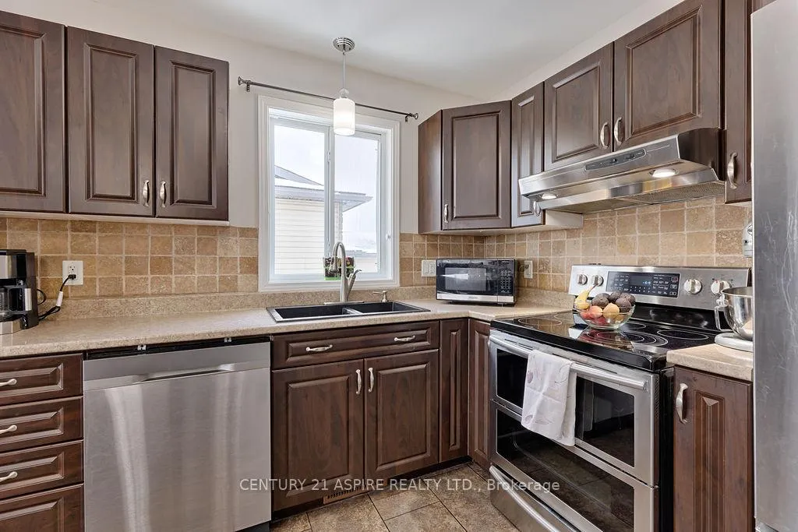
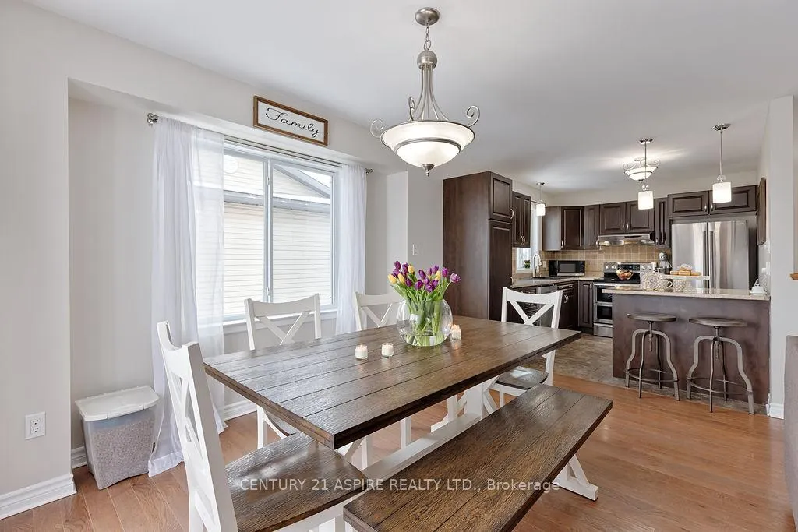
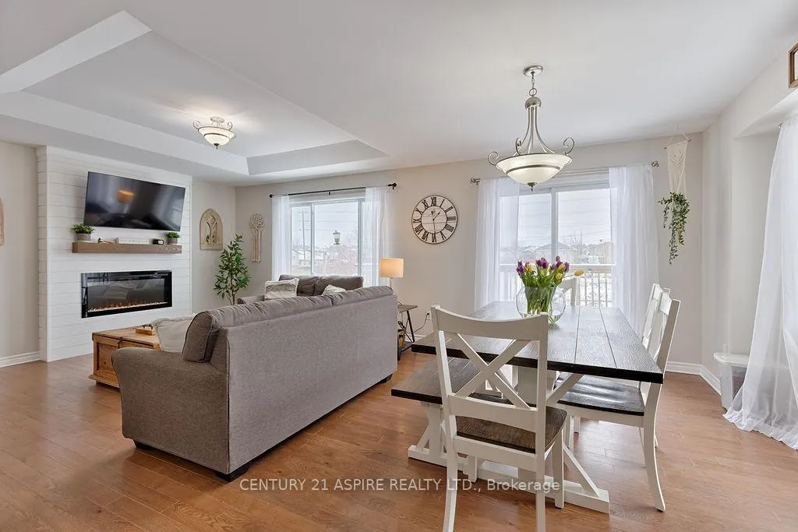
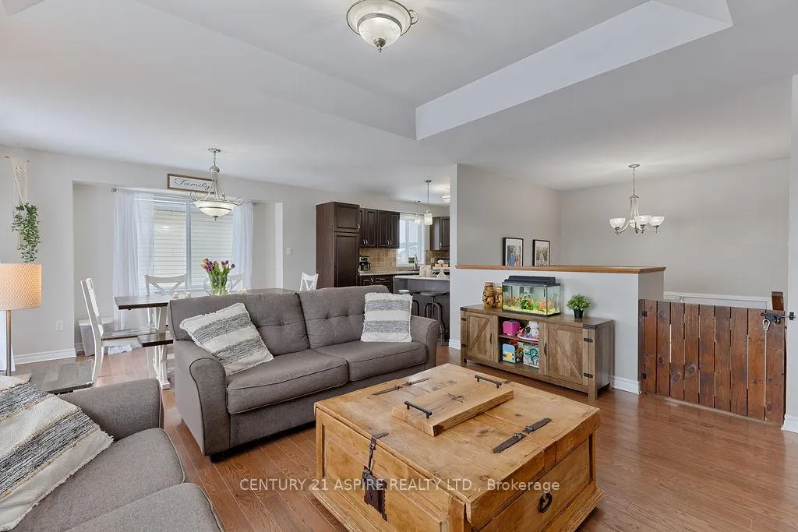
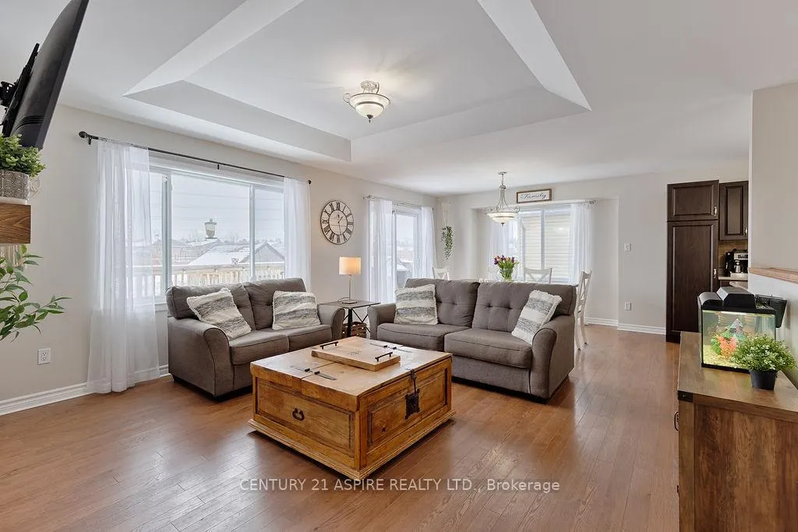
- Open-concept kitchen with natural light.
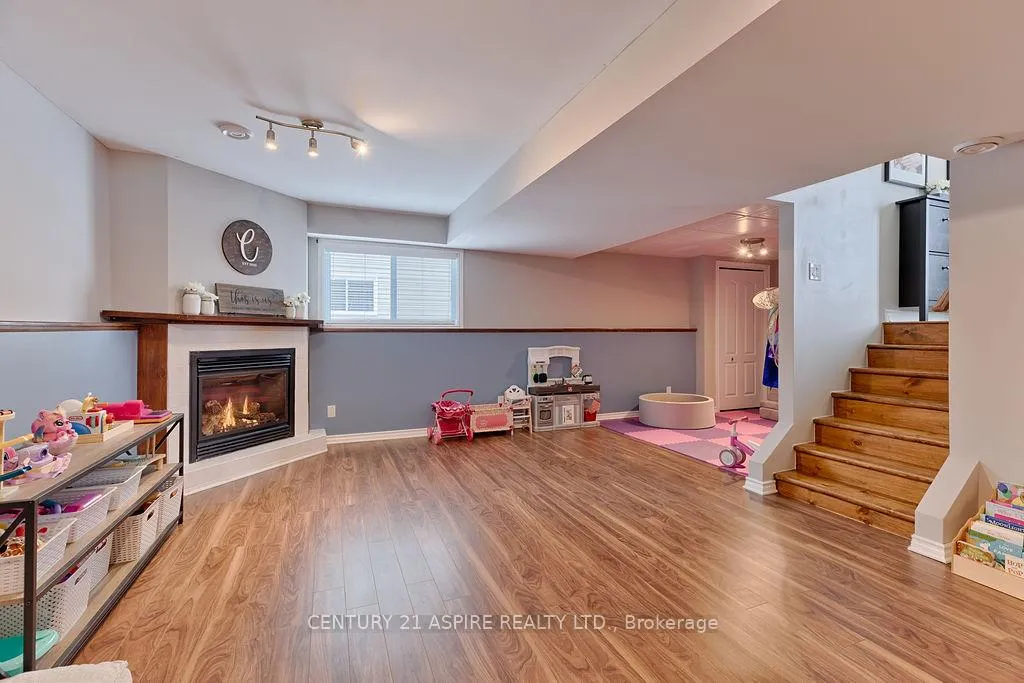
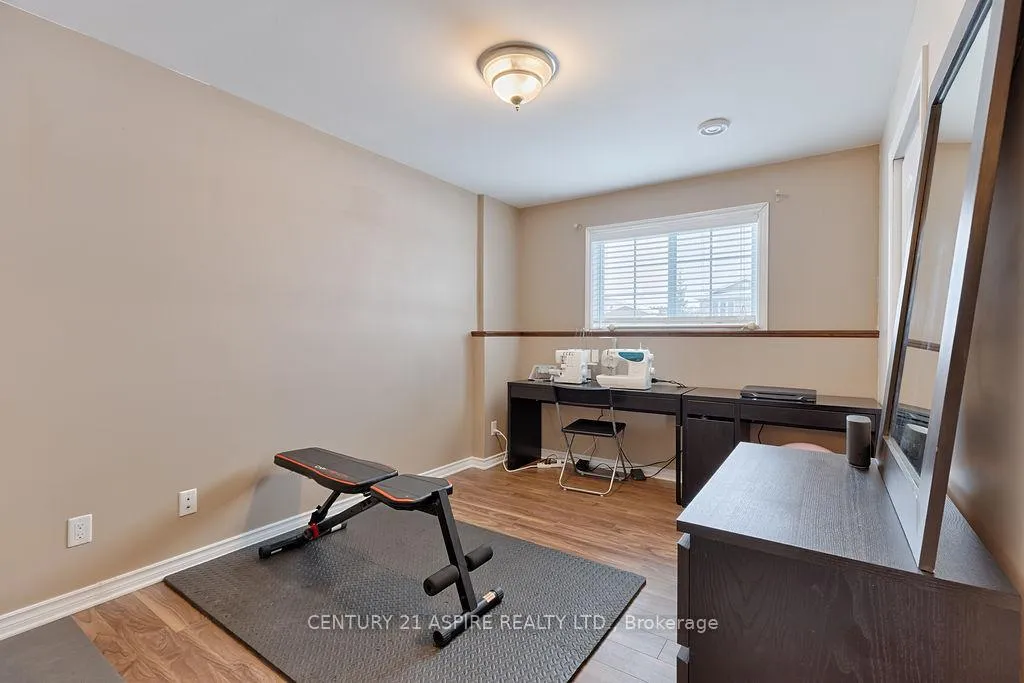
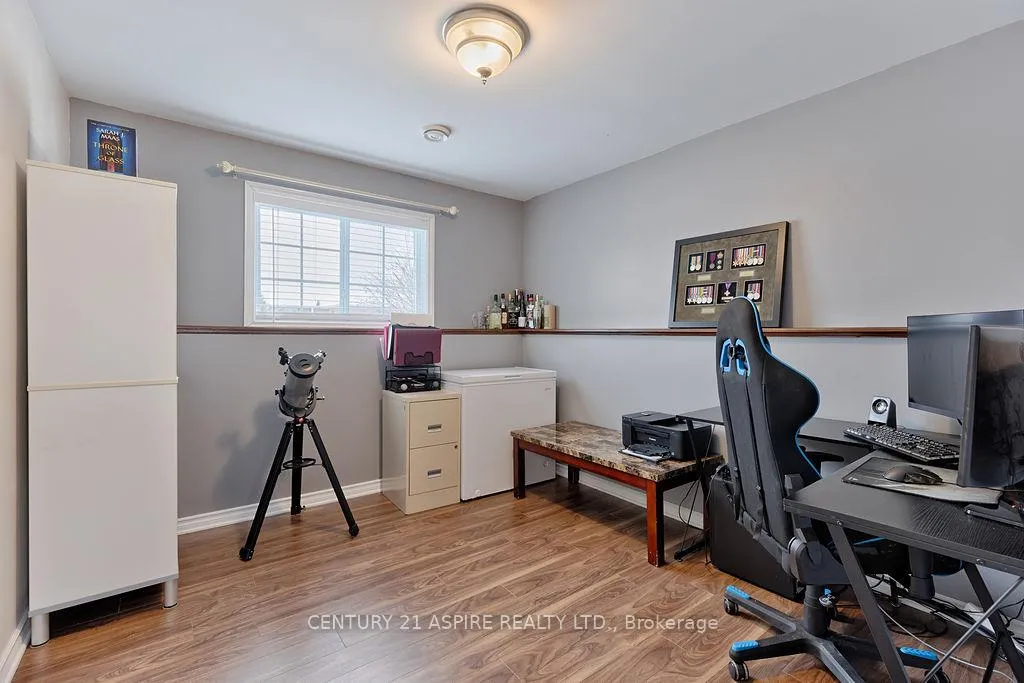
- Two additional bedrooms in lower level.
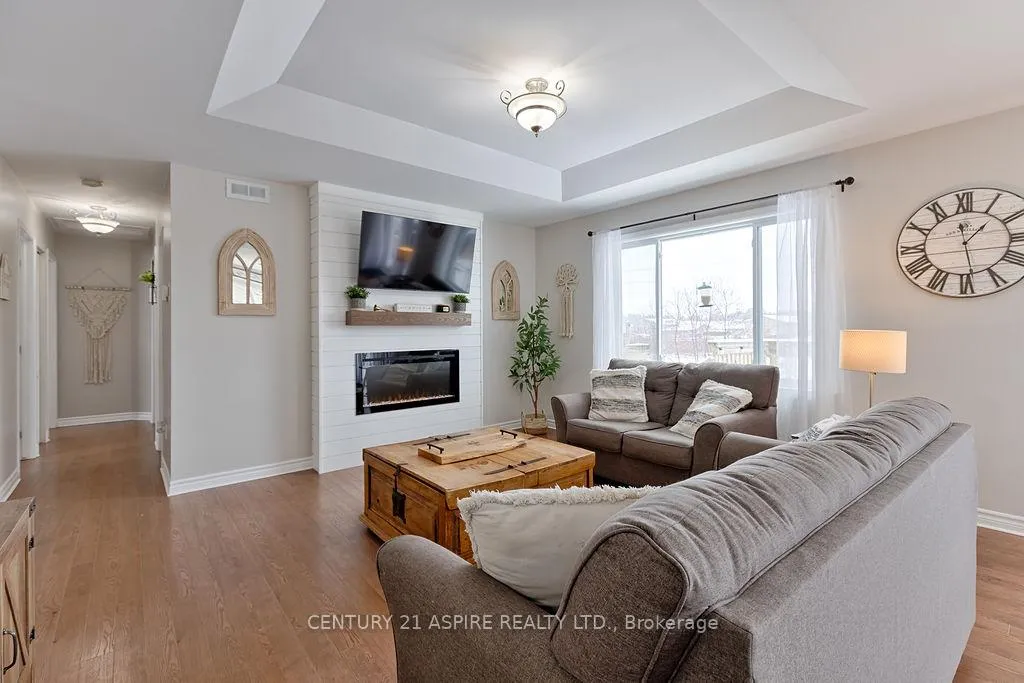
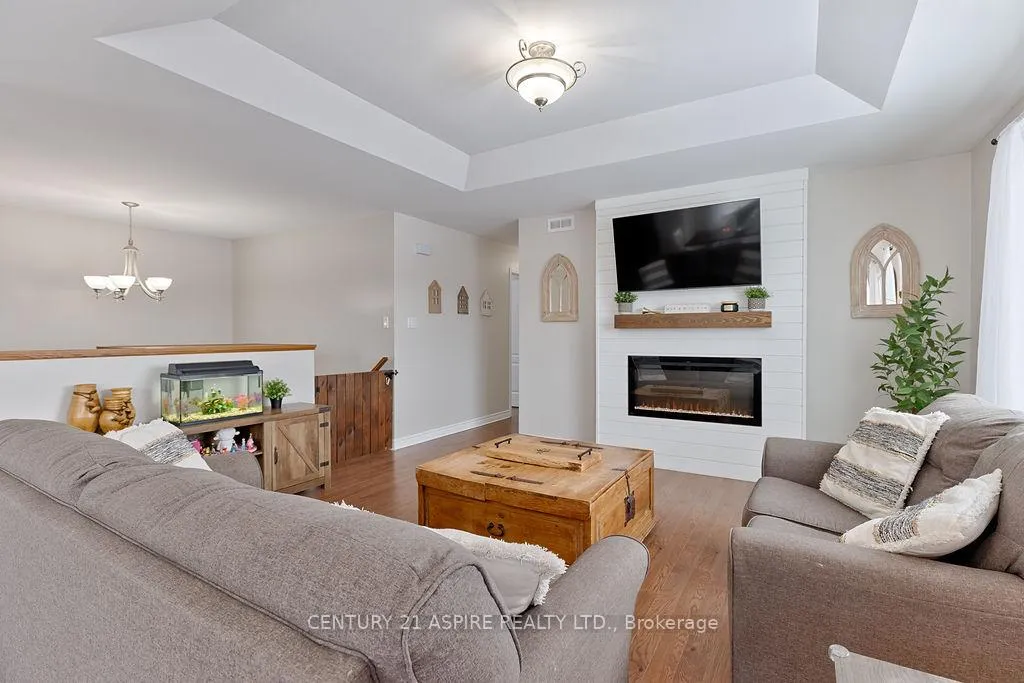
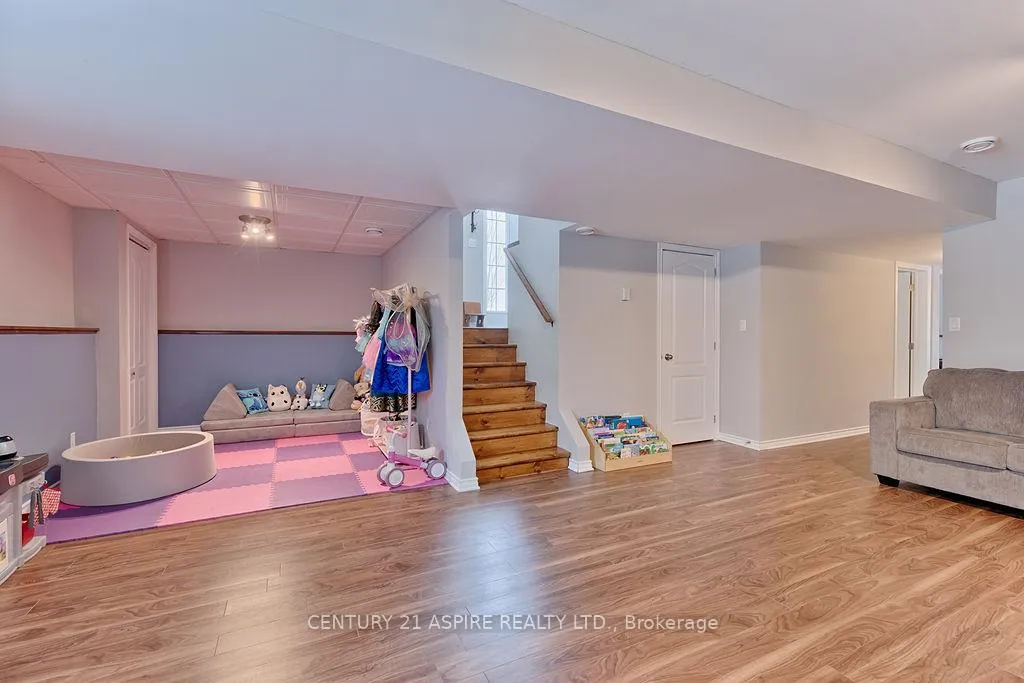
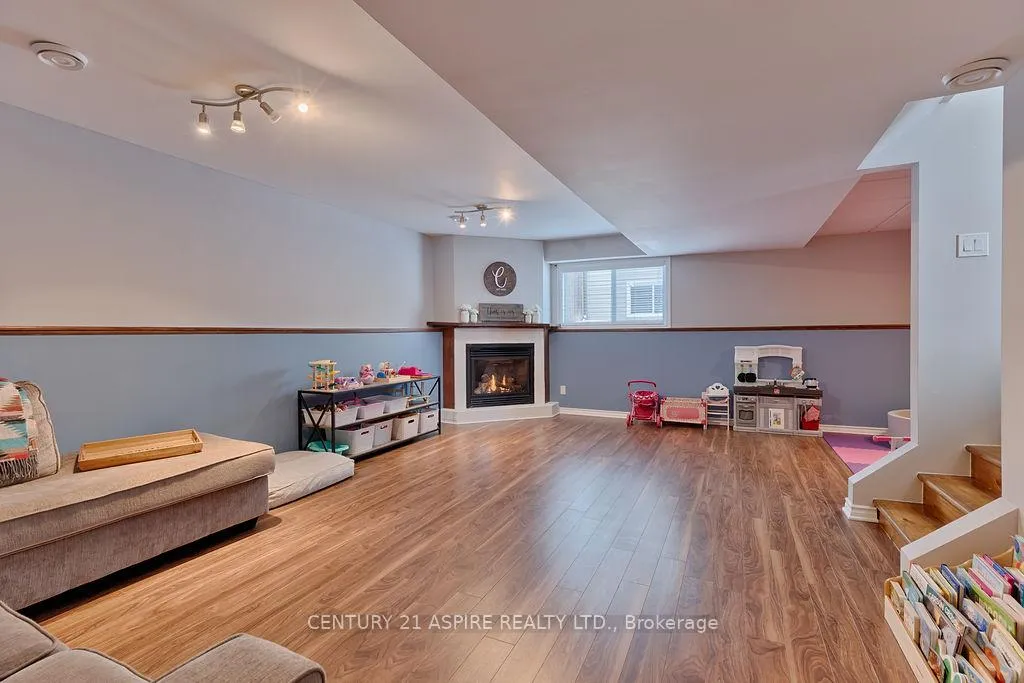
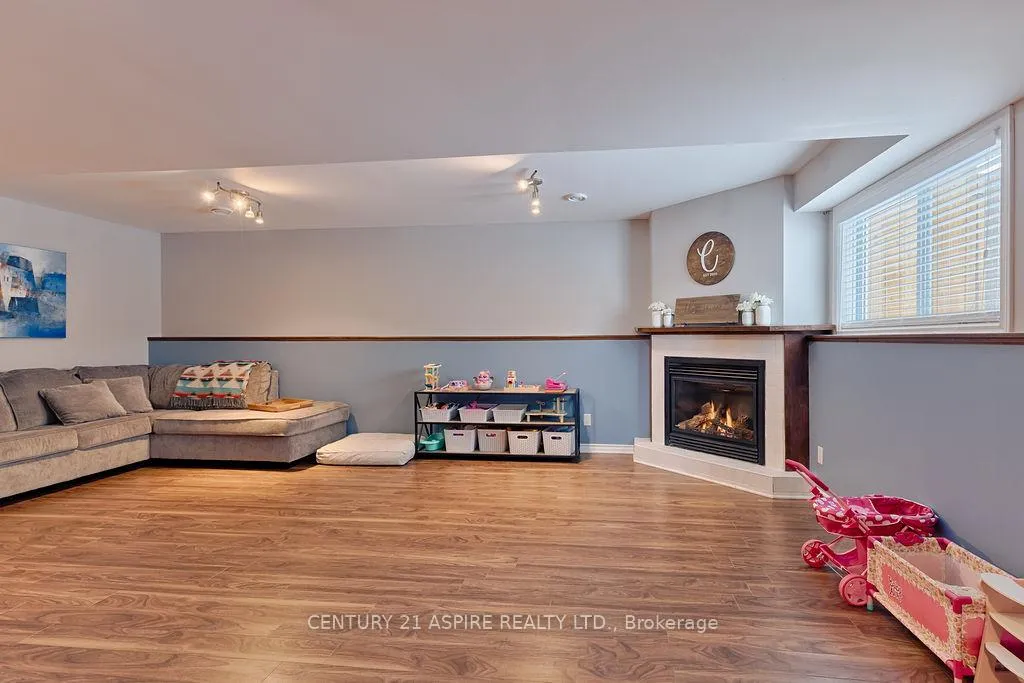
- Generous recreation area with fireplace.
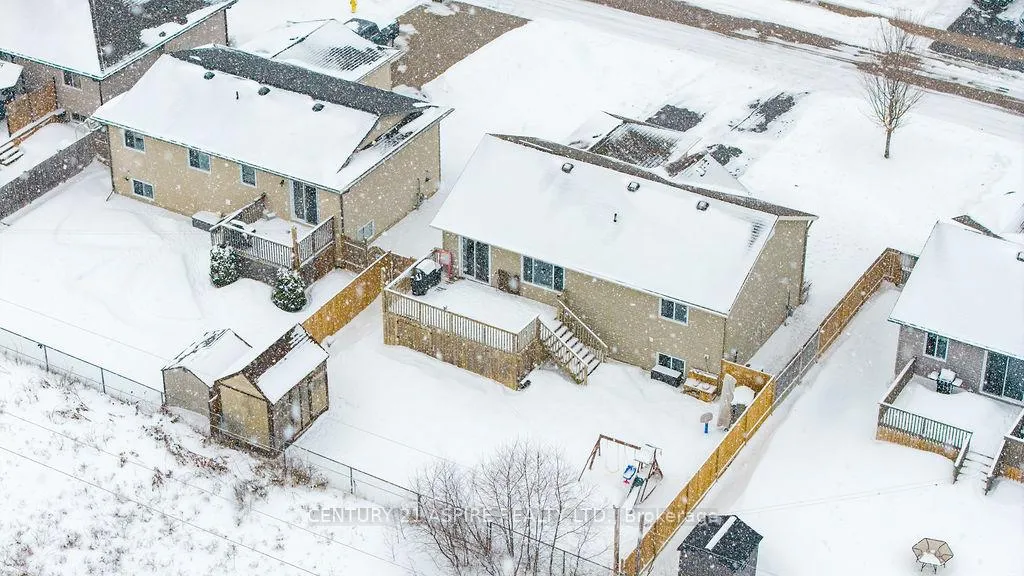
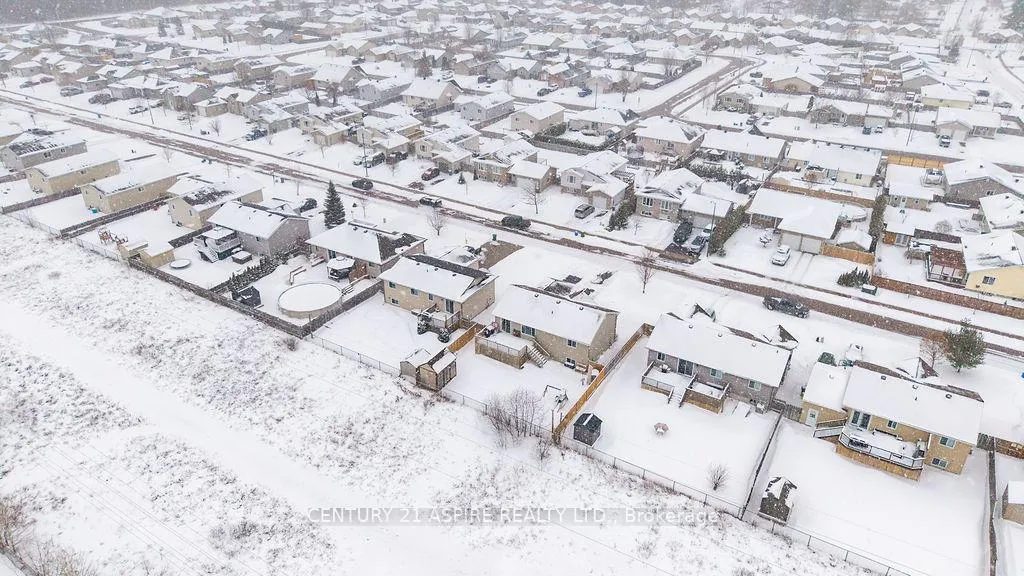
- Fully fenced yard for pets and kids.
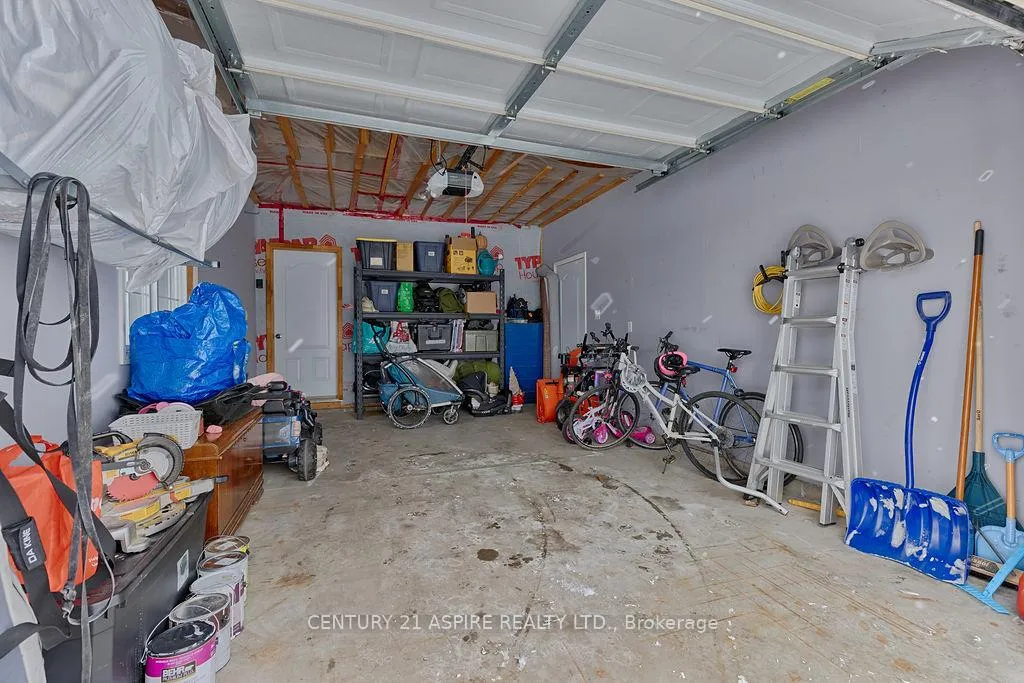
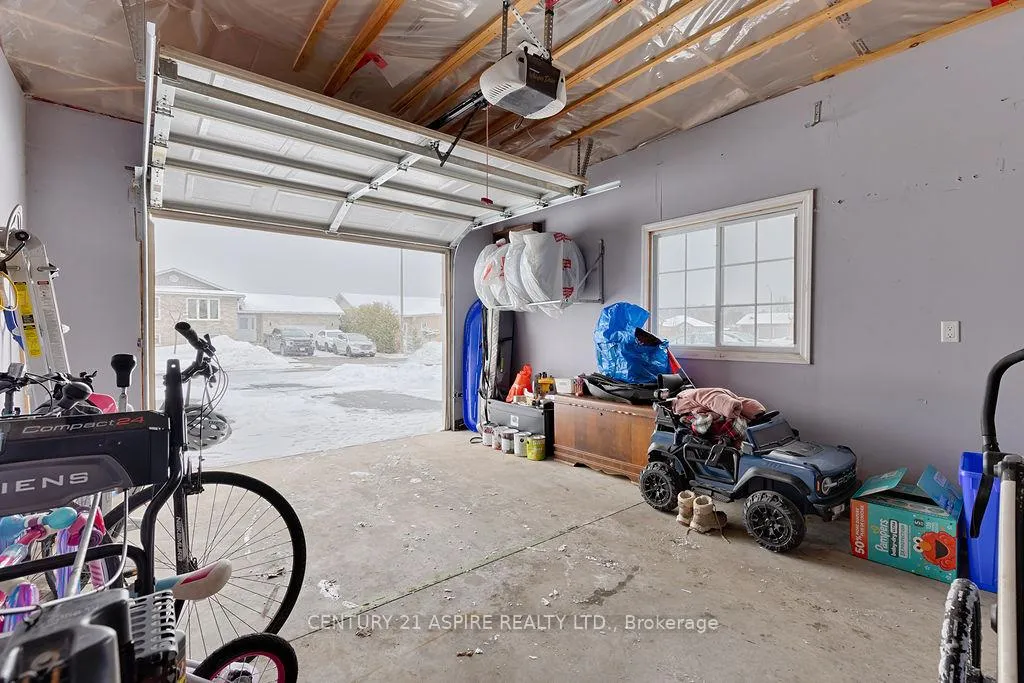
- Attached garage for convenient storage.
- Located in established neighborhood.
- Close to schools and parks.
- Short commute to Garrison Petawawa.
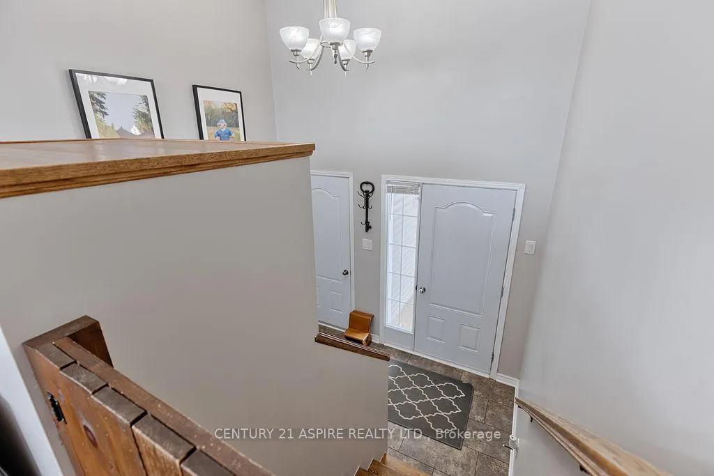
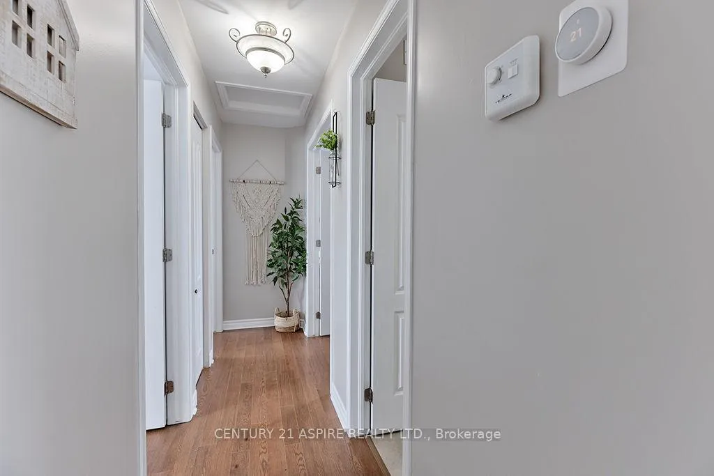
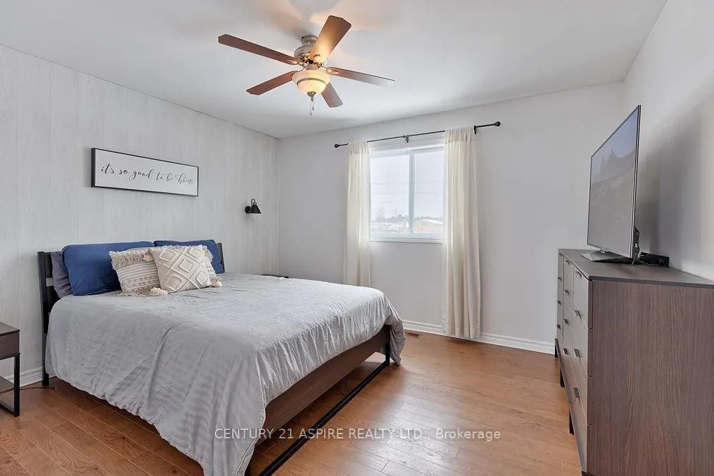
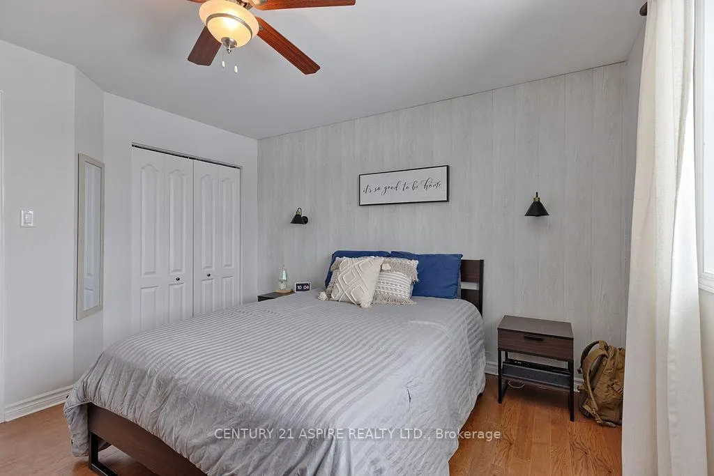
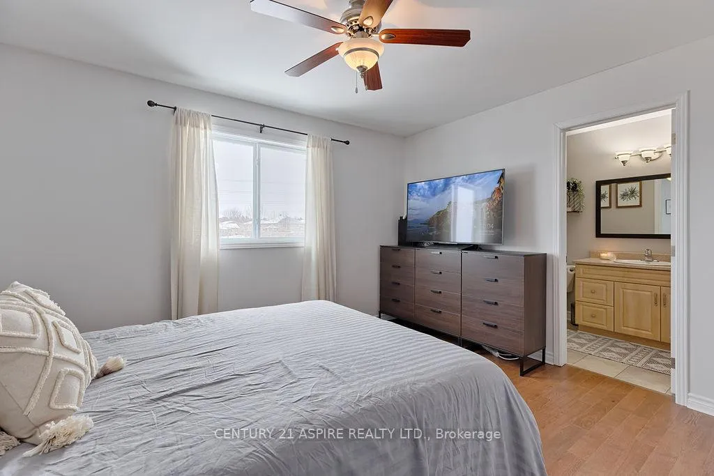
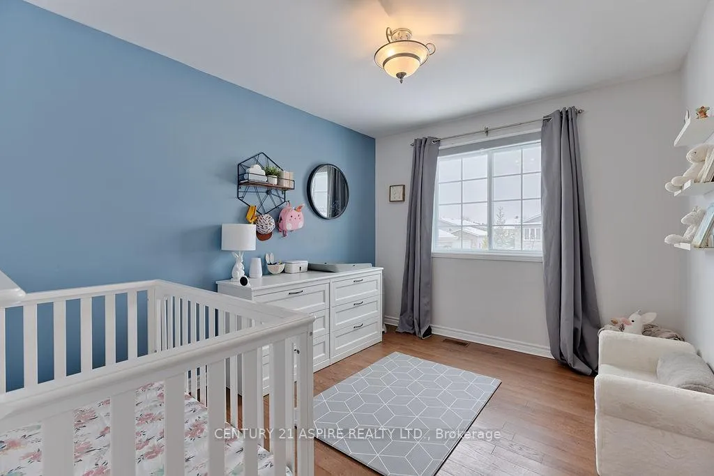
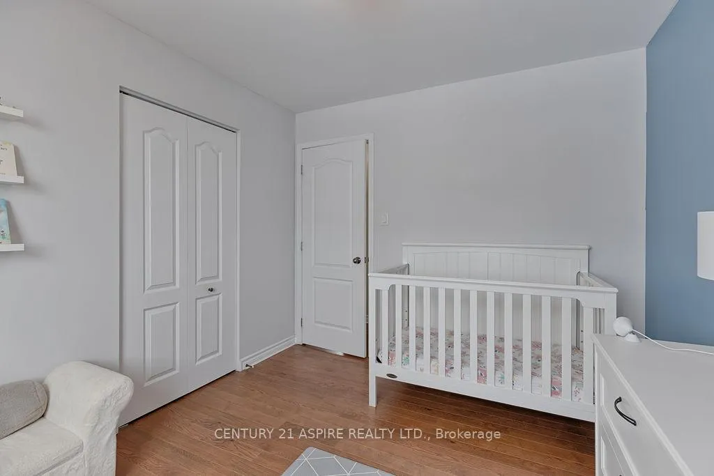
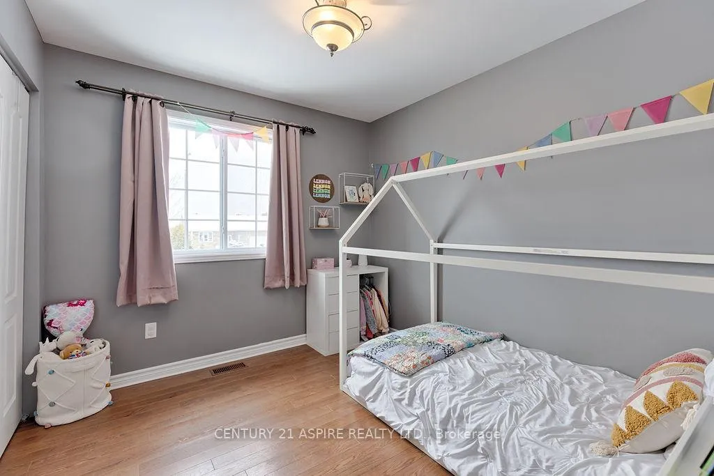
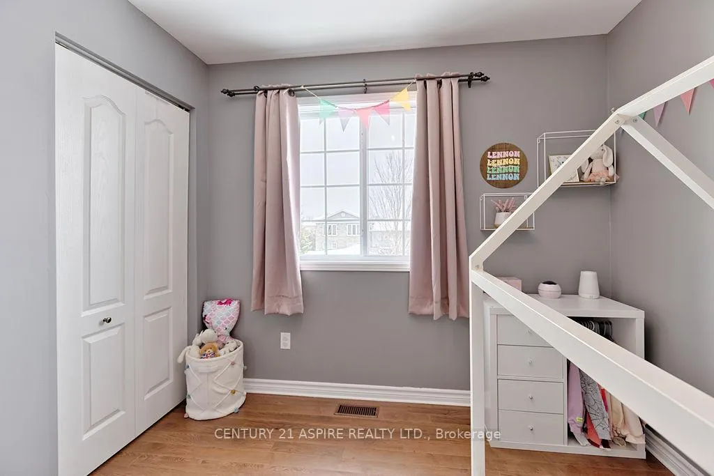
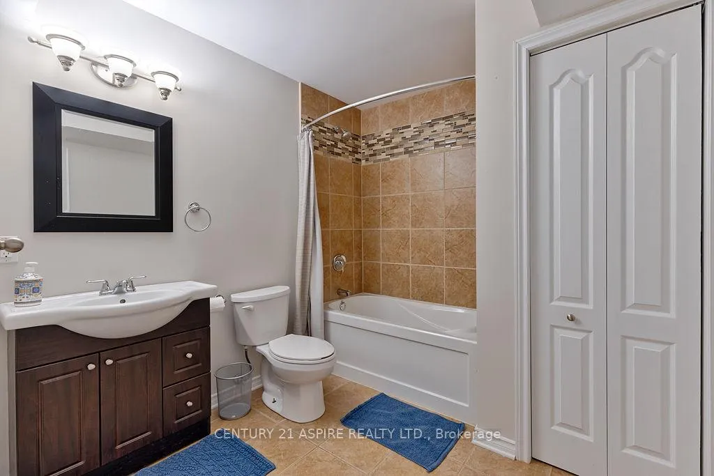
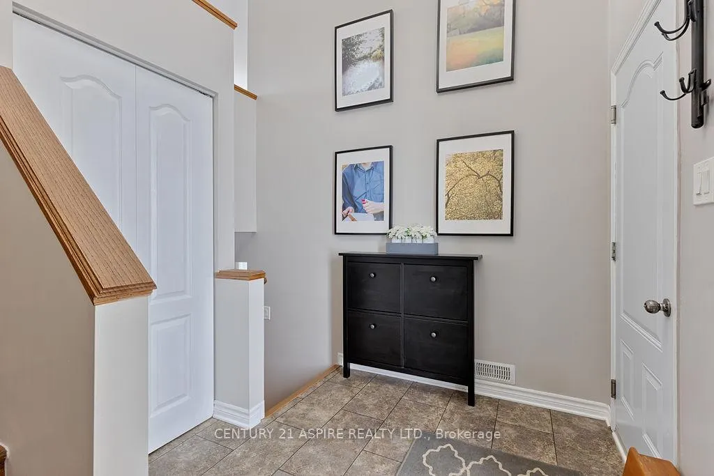
Set within Petawawa's established Limestone Trail subdivision, this home offers a setting where daily life settles into an easy, comfortable rhythm. Mornings begin in the bright, open-concept kitchen, where natural light fills the space and coffee lingers a little longer at the table. The connection between the kitchen, dining, and living areas makes it easy to stay close, whether it's quiet mornings before school or evenings spent catching up at the end of the day. Upstairs, three bedrooms create a peaceful retreat for rest and routine, while the lower level opens up a different kind of space, two additional bedrooms, a generous recreation area, and a second full bathroom. With a natural gas fireplace as its focal point, this space invites slower evenings, movie nights, a good book, or simply a quiet place to unwind at the end of the day. Out back, the fully fenced yard becomes an extension of the home. Summer evenings gathered around the firepit, kids and pets moving freely, and just beyond the gate, a path that leads to Terrace Park, perfect for those unplanned walks that turn into part of your daily routine. The attached garage keeps life moving smoothly, with room for strollers, bikes, and the gear that comes with weekends well spent, whether that's time on the trails, the water, or the snow. Built in 2010, the home offers a sense of modern comfort within a neighbourhood that's already established and connected. With Valour JK-12 School, St. Francis of Assisi School, the Petawawa Civic Centre, and local shops and restaurants all close by and a short commute to Garrison Petawawa, it's a location that supports both convenience and community. This is a home where the days feel full, the evenings feel calm, and the years ahead have room to unfold. 24 Hour Irrevocable on all offers.
Key Facts & Features
Property Costs
- Annual Property Tax Amount
- $4,084
- Land Transfer Tax Fee
- $8,055
Rental Items
- Rental Equipment
- None
- Basement Type
- Finished, Full
Interior Features
- Laundry Level
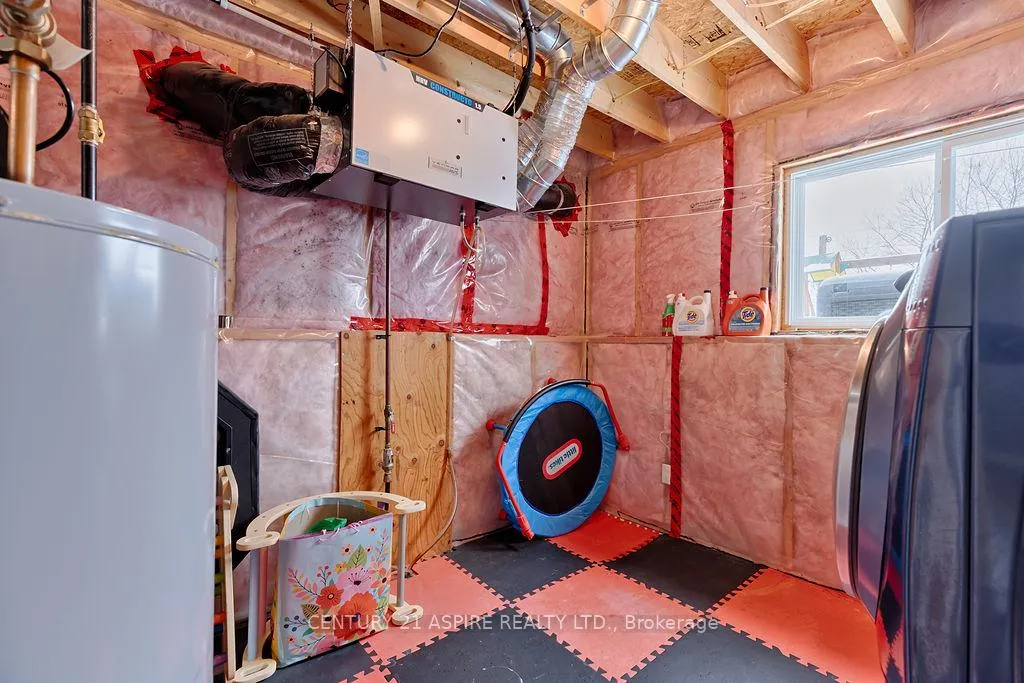
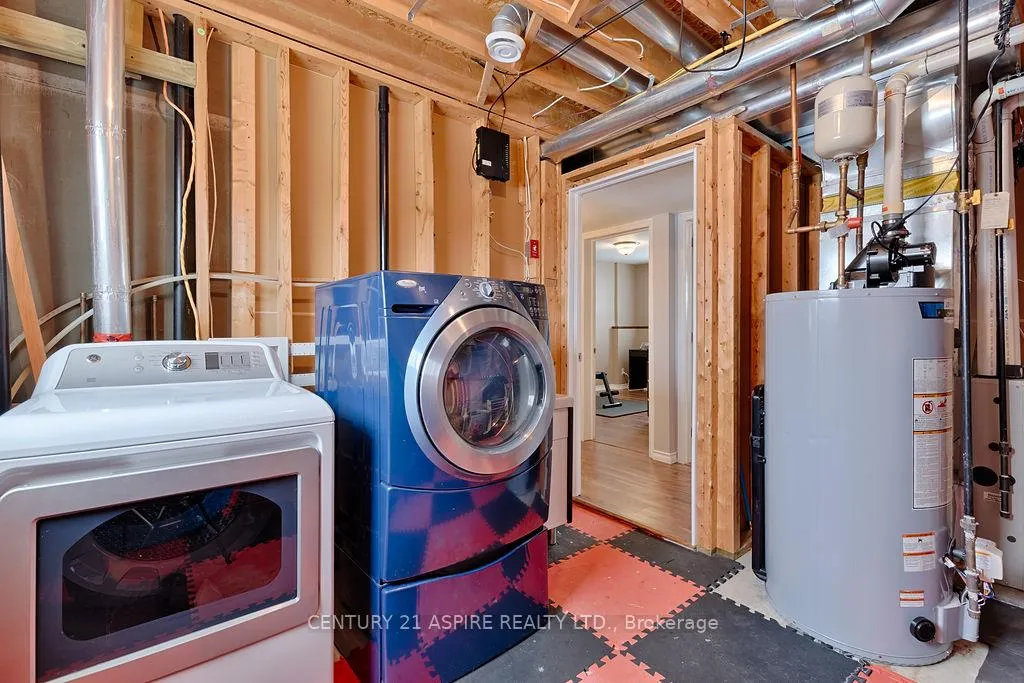
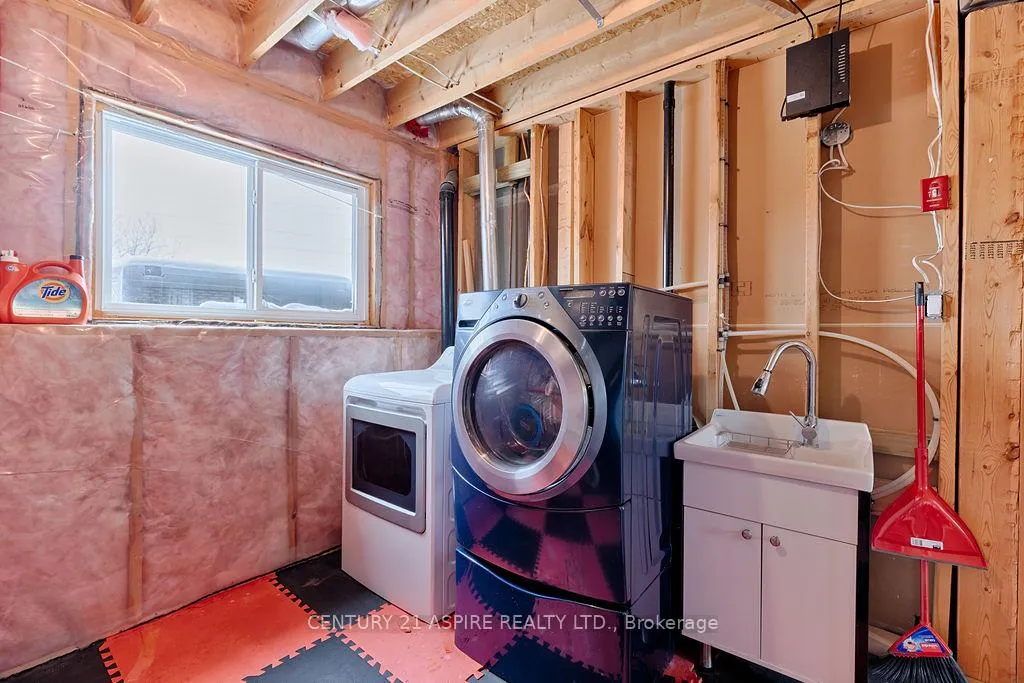
- Lower Level
- Interior Extras
- Auto Garage Door Remote, ERV/HRV, Carpet Free, Primary Bedroom - Main Floor
- Fireplace/Stove
- Yes
- Fireplace Features
- Natural Gas, Electric
- Elevator
- No
Exterior Features
- Pool
- None
Building
- Building Type
- Detached
- Building Style
- Bungalow-Raised
Construction
- Exterior Finish
- Stone, Vinyl Siding
- Roof
- Asphalt Shingle
- Foundation Details
- Block
- Special Designation
- Unknown
Lot
- Lot Front
- 18.00 m
- Lot Depth
- 34.66 m
Inclusions
- Inclusions
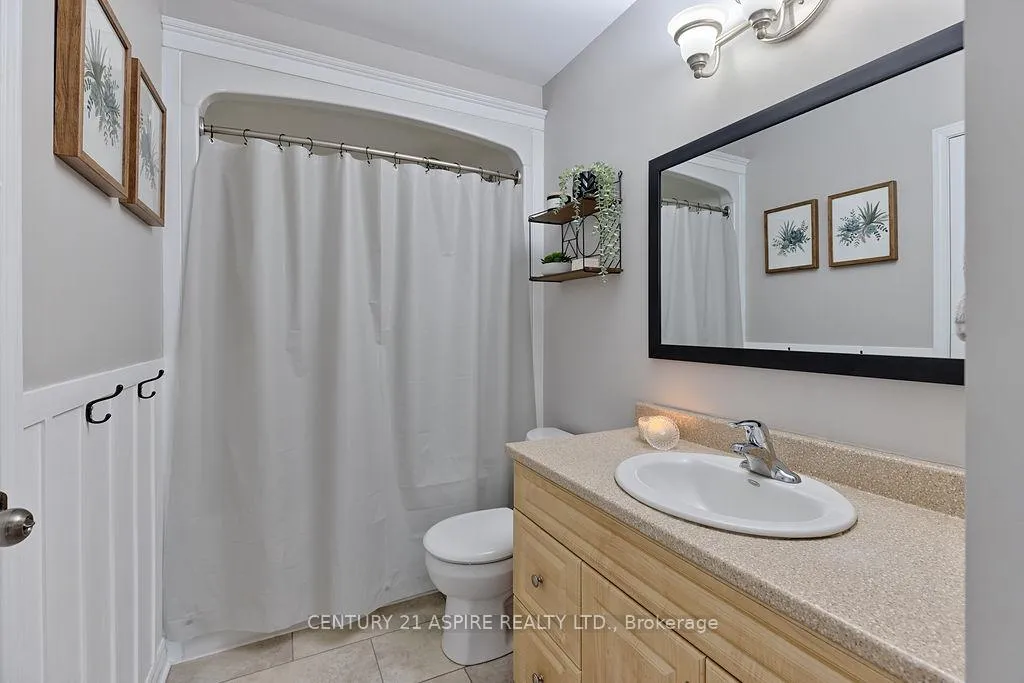
- Refrigerator; Stove; Washer; Dryer; all drapery (excluding Primary bdrm drapes); Shower curtain & rings; touch up paint; extra tiles/flooring
Exclusions
- Exclusions
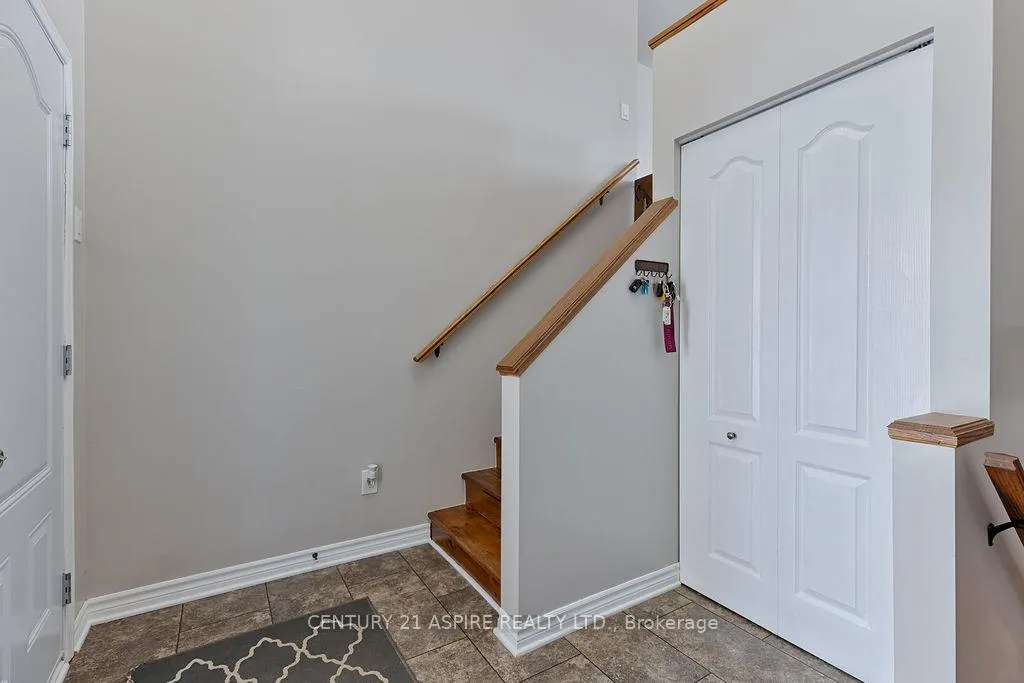
- TV & TV mount in main living room; Key coat rack; key hook at front door; solar deck string lights; all decorative shelves in kids rooms and bathroom; mirror in primary bedroom
Parking & Garages
- Garage Type
- Attached
- Garage Spaces
- 1
- Parking Spaces
- 4
- Total Garage And Parking Spaces
- 5
Heating & Cooling
- Heat Source
- Gas
- Heat Type
- Forced Air
- Air Conditioning
- Central Air
- Water
- Municipal
- Sewers
- Sewer
- Bedrooms
- 3 + 2
- Washrooms
- 2
- Kitchens
- 1
- Family / bonus room
- Yes
Washrooms
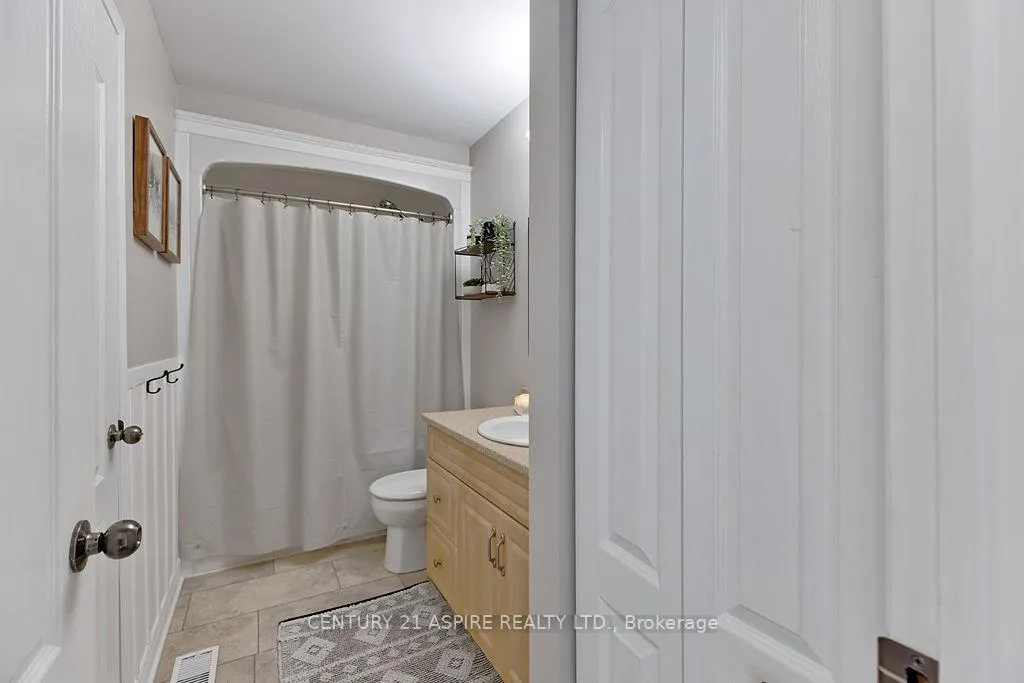
- 3-piece, Main
- 3-piece, Lower
- Municipality
- Petawawa
- Neighbourhood
- Petawawa
- Main cross streets
- Boulder Creek Trail and Limestone Trail
- Directions
- From the west: Murphy Rd, right to Petawawa Blvd., left to Boulder Creek Tr right onto Riverstone Trail. From the east: Doran Rd, right on Black Bay Rd, left on Petawawa Blvd., right on Limestone Tr. left on Boulder Creek Tr. right on Riverstone.
- MLS® number
- X12904318
- Data source
- Toronto Regional Real Estate Board
- Status change
- 2026-04-01
- Listed on
- 2026-03-20
- Days on market
- 12 days
- Possession type
- Flexible
- Co-op commission
- 1.625%
- Seller
- Listed by
- CENTURY 21 ASPIRE REALTY LTD.
Home Market Value
Current home valuation for 1042 Riverstone Street, Petawawa, Petawawa, ON. Listed for $579,000
HOMEH Estimate
$560,500
Estimated Sales Range
$442,795 - $678,205
HOMEH Estimate for 1042 Riverstone Street, Petawawa
Calculated with a real agent's CMA method — 45+ years of experience, codified. Not an AI guess.
For the owner
Is this your home? Track its value.
Get this home's HOMEH Estimate by email once a month, with how many homes are for sale around you.
Mortgage Payment Calculator
Compare up to 4 down payment scenarios
5% on first $500K + 10% on $79,000 over $500K
$32,900
| Scenario 1 | Scenario 2 | Scenario 3 | Scenario 4 | |
|---|---|---|---|---|
−Down payment | % $ | % $ | % $ | % $ |
+CMHC insurance | $21,840 | $16,154 | $13,780 | $0 |
=Total mortgage | $567,837 | $537,254 | $505,930 | $463,200 |
Amortization | ||||
Mortgage rate | % | % | % | % |
| Payment frequency | ||||
=Mortgage payment | $2,772monthly | $2,623monthly | $2,470monthly | $2,262monthly |
Land Transfer Tax
$8,055
$8,055
Around this home
Data provided by OpenStreetMap & Fraser Institute School Rankings
Ask HOMEH
New!Hi there!
👋Text or call (416) 301-9001
Recommended for you
Based on homes you've looked at.
No recommended properties found.
Nearby similar homes
No nearby properties found.
More real estate resources
Other homes nearby
Explore this area
Nearby neighbourhoods
No nearby listings available.