
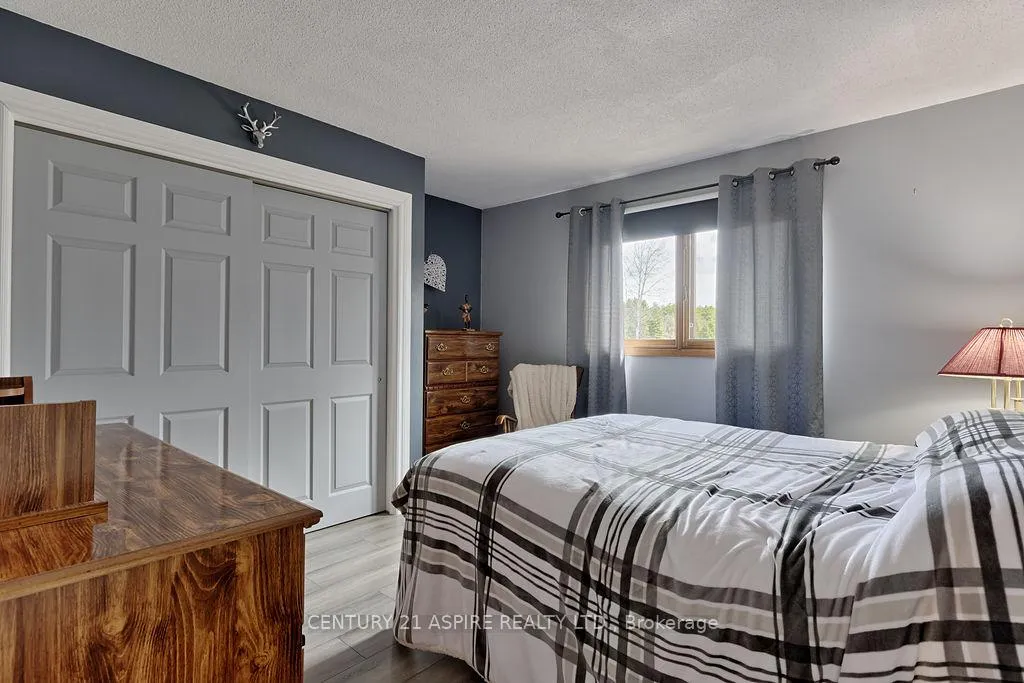
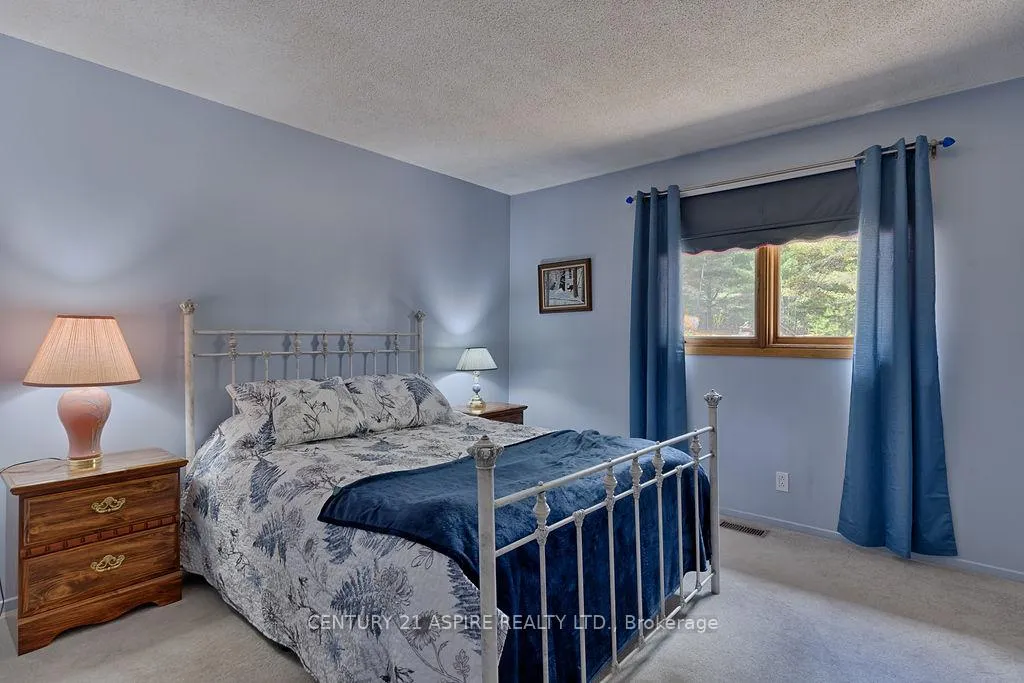
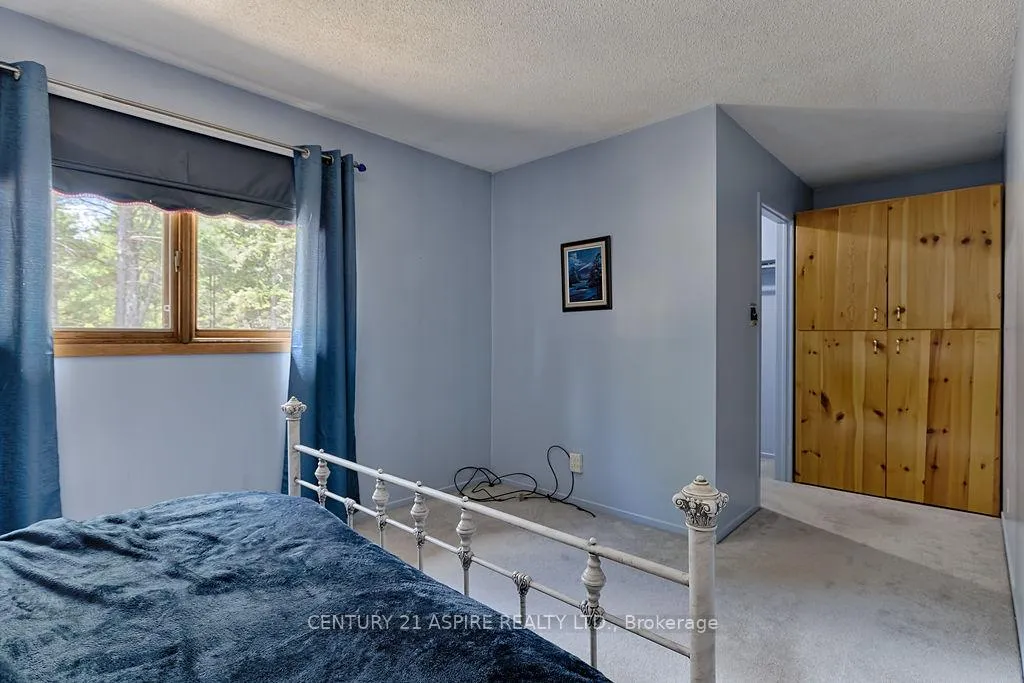
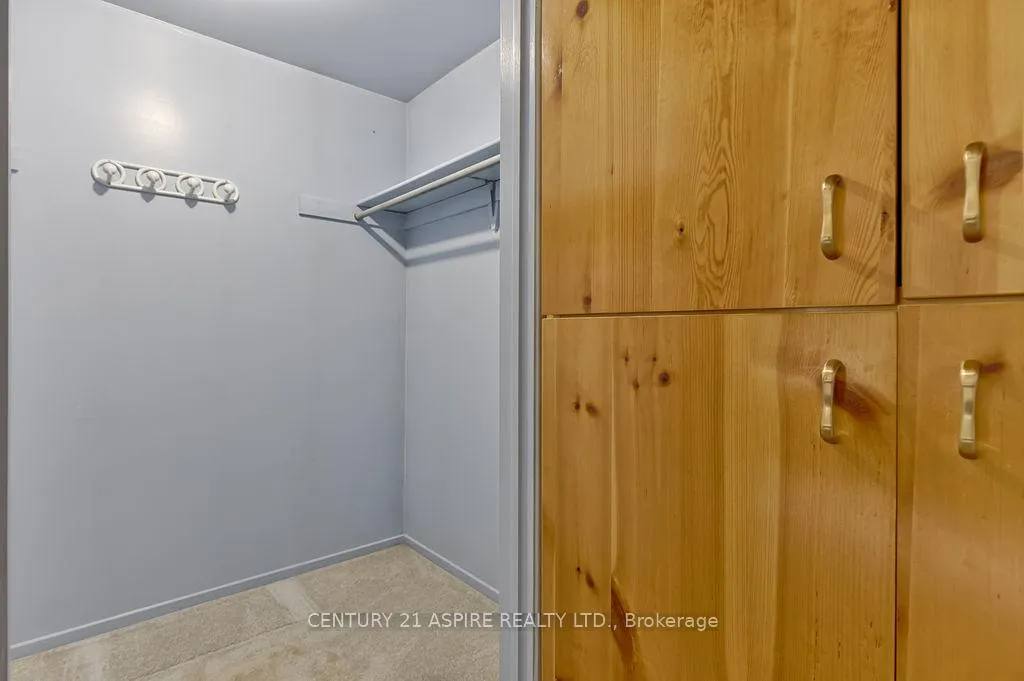
212 Eichstaedt Road
Petawawa, ON K8H 2W8
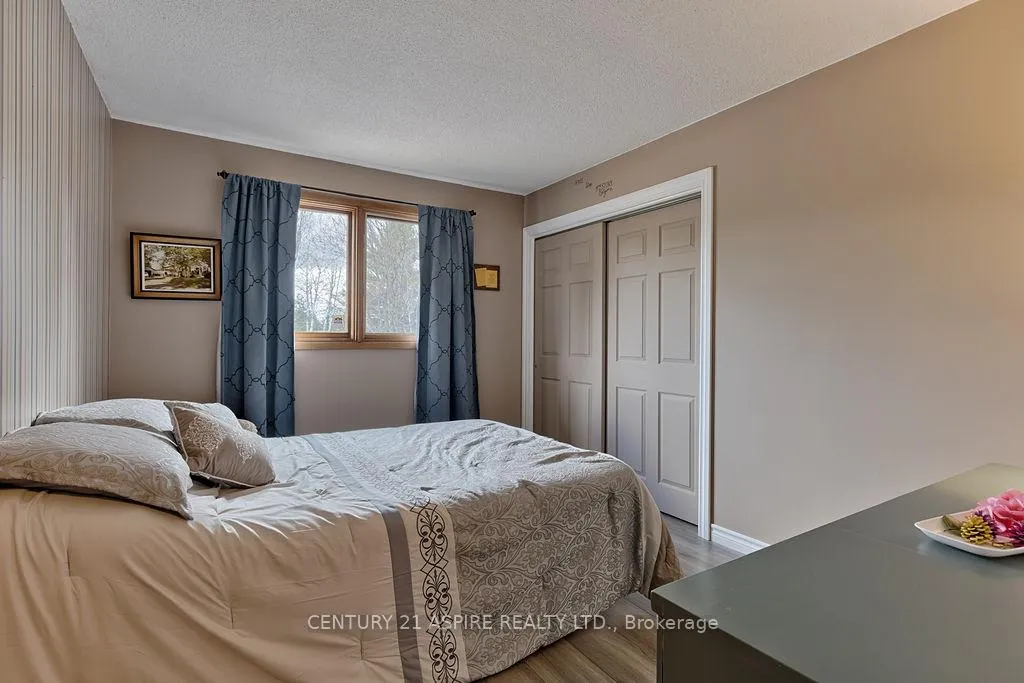
- 3Bedrooms
- 1Bathroom
- 2Garage
- 1500–2000Sq Ft
- $3,332Tax
- 210×210 ftLot Size
 Estimated Value:$622,538See Free Estimate Report

Property not available for sale or for rent.
HOMEH One: full-service selling for a 1% listing fee. The buyer's agent commission is separate.
Free Home EvaluationHow Much Is My Home Worth?Homes for Sale NearbySale & Price History for 212 Eichstaedt Road, Petawawa
| Start Date | End Date | Price | Event | MLS# |
|---|---|---|---|---|
| 2026-05-13 | 2026-05-22 | Login to See Prices | Sold | x13121332 |
Real estate boards require you to or to see the full details of this property.
*Sold prices and complete sale & price history are regulated data. Under the Trust in Real Estate Services Act, 2002 (TRESA) and the rules of the Real Estate Council of Ontario (RECO), and pursuant to the Multiple Listing Service® rules of the Canadian Real Estate Association (CREA) and the Toronto Regional Real Estate Board (TRREB), this information may be shown only to registered users who have agreed to the applicable terms of use (a Virtual Office Website, or "VOW," arrangement). HOMEH Inc., Brokerage therefore provides it to signed-in members only. Creating an account is free and takes under a minute.
About 212 Eichstaedt Road, Petawawa
Summarized Description
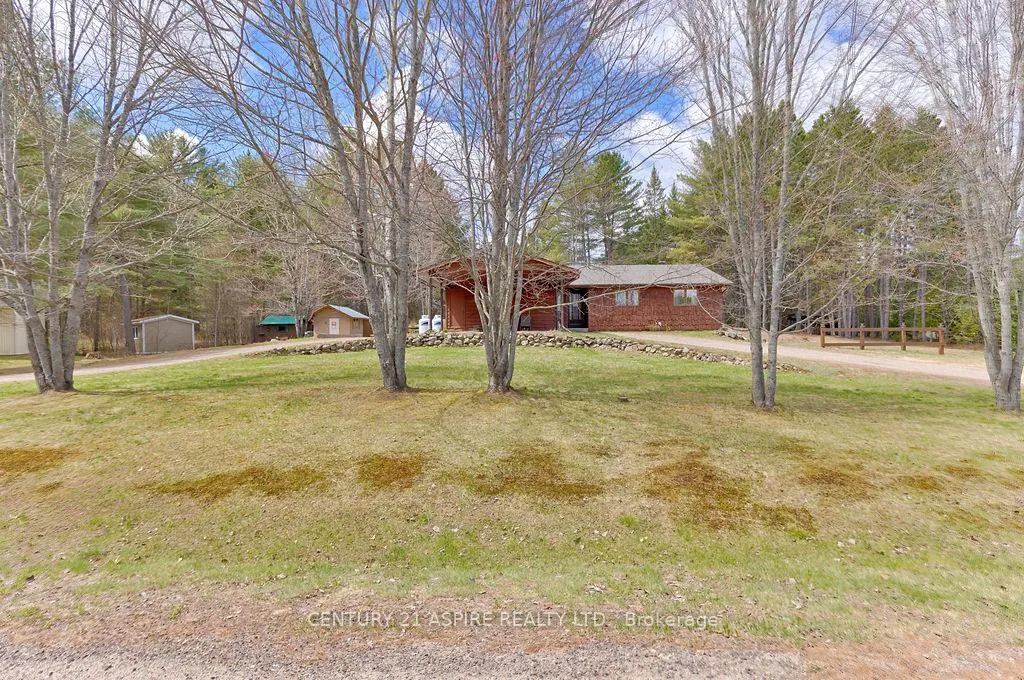
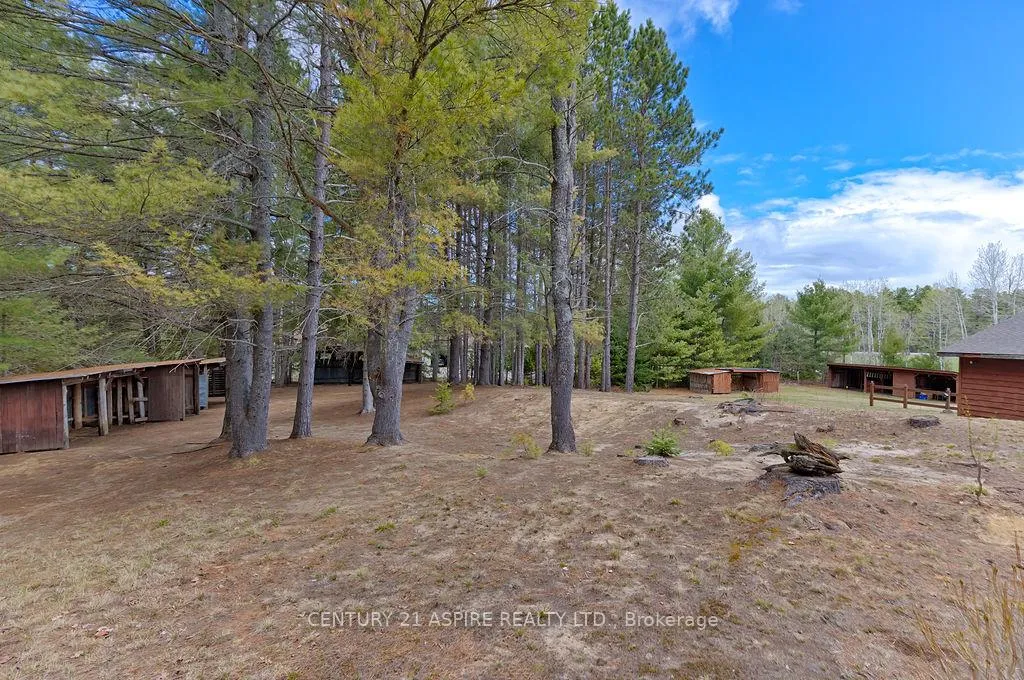
- Located on a tranquil one acre lot.
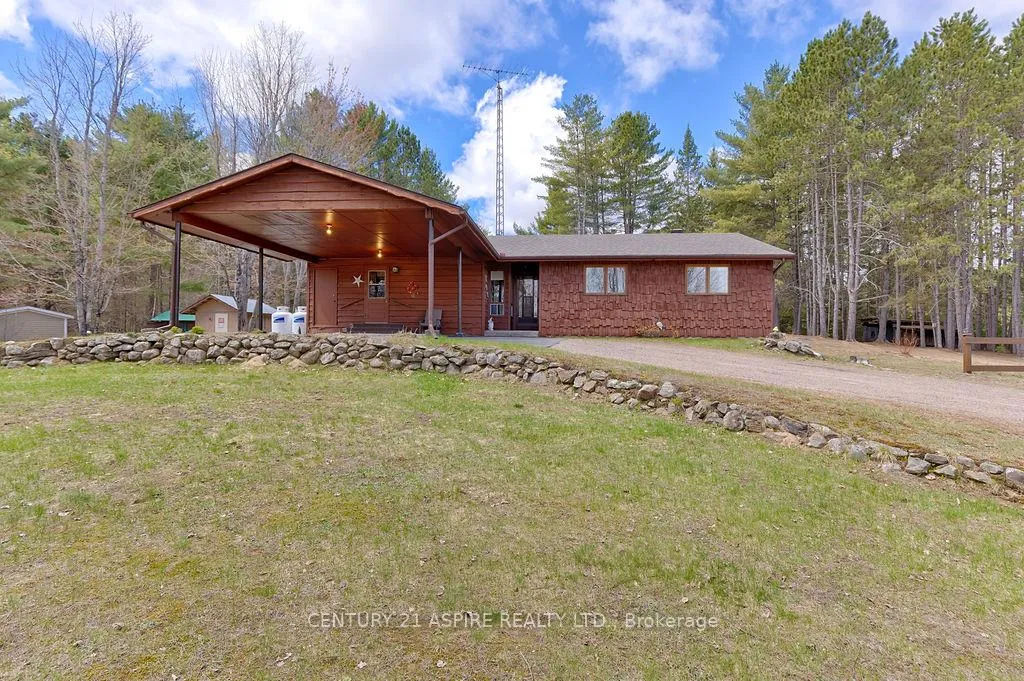
- Inviting three bedroom bungalow with 1,600 sq ft.
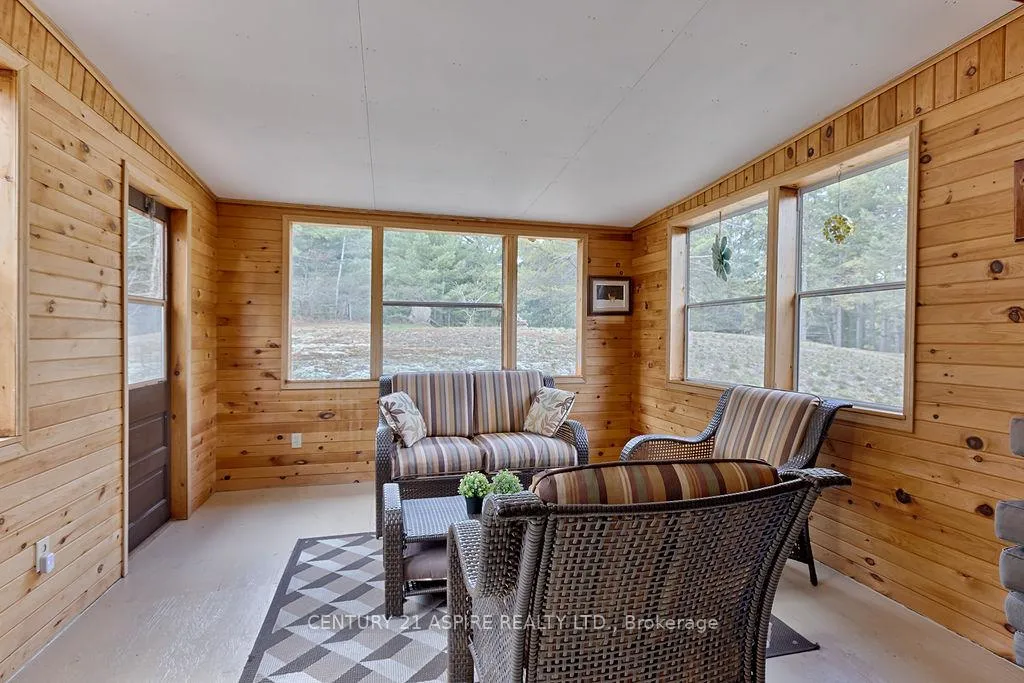
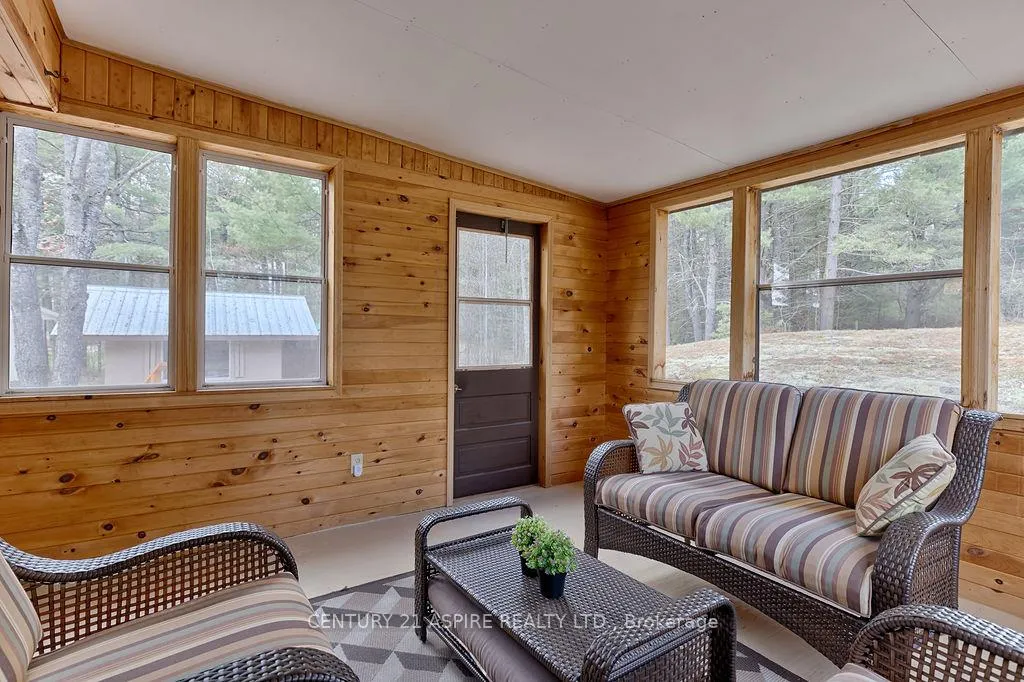
- Three season room perfect for relaxation.
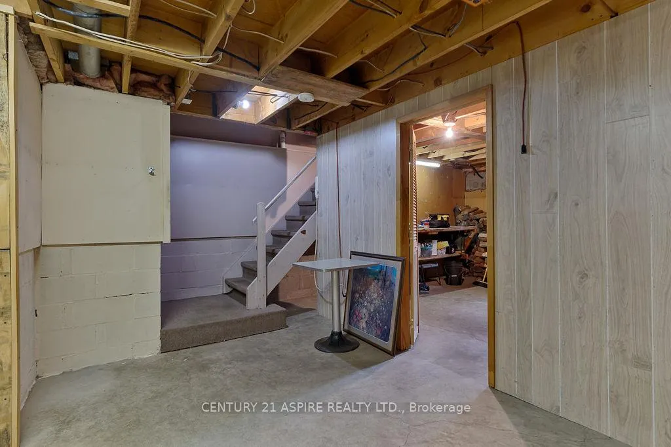
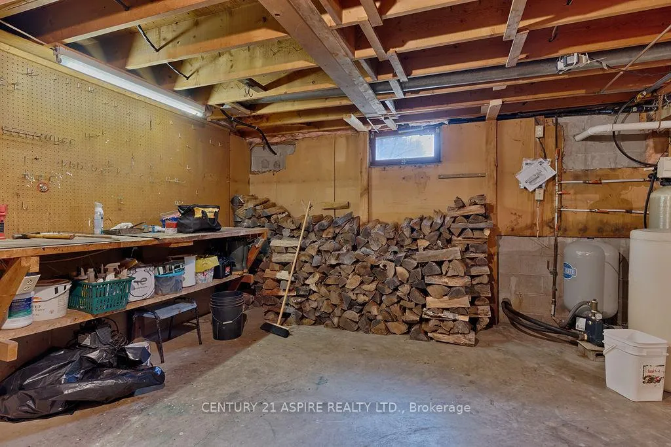
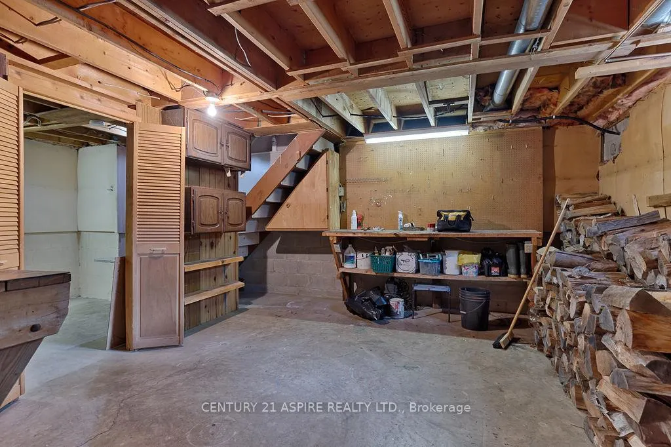
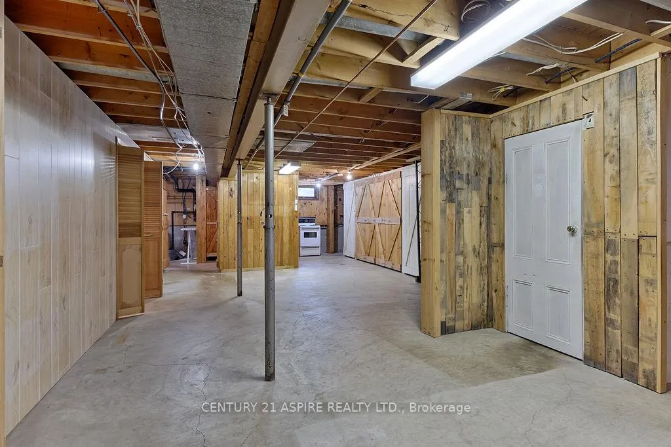
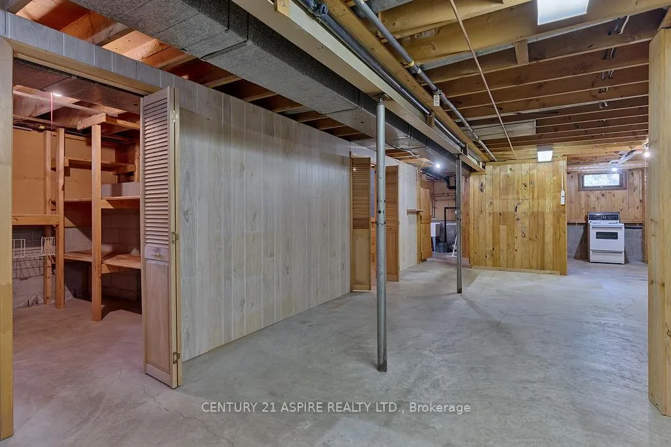
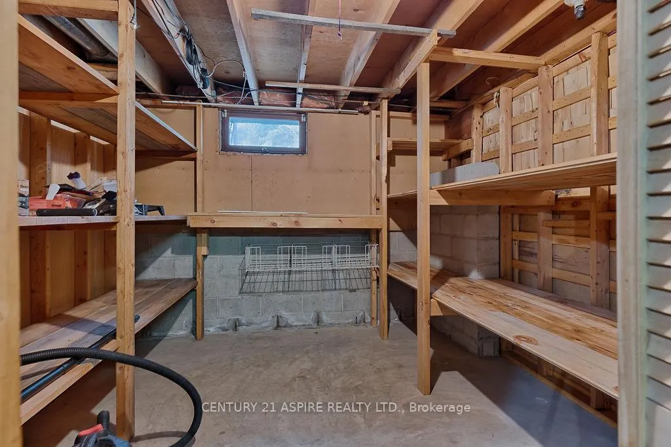
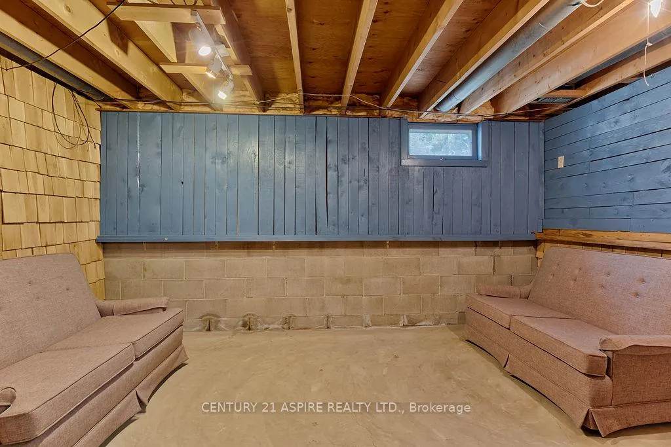
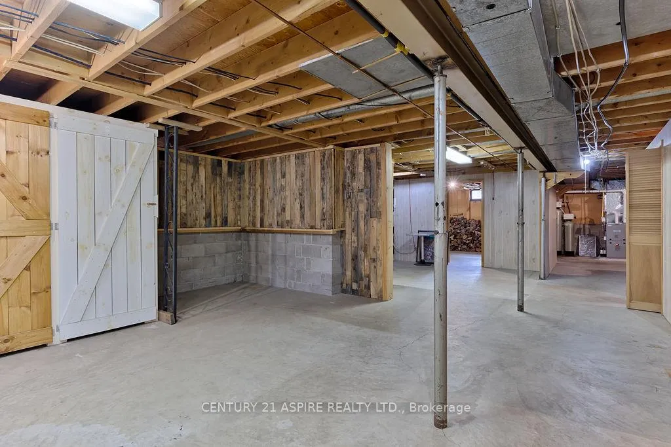
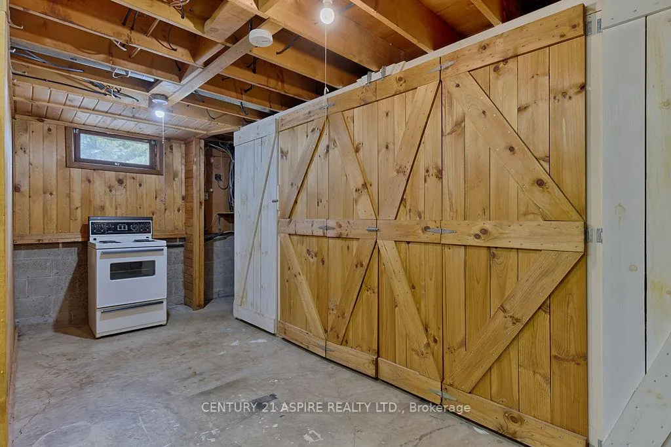
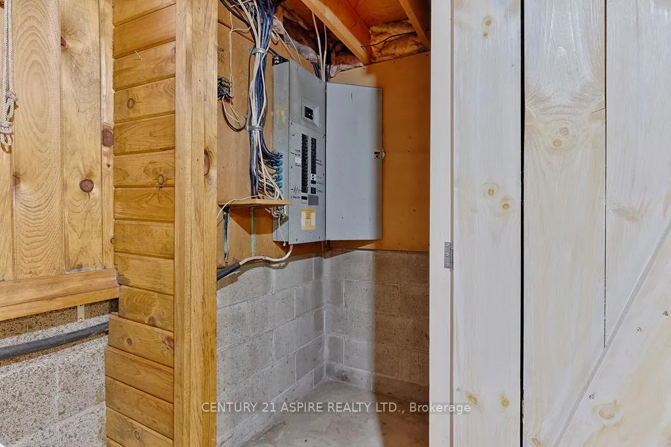
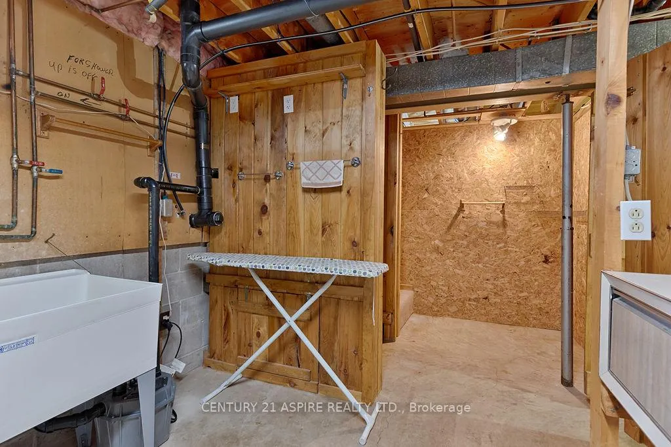
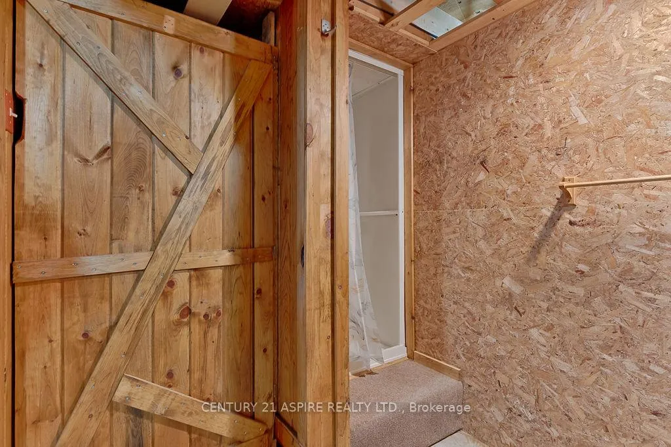
- Full unfinished basement offers future potential.
- Large windows provide natural light and views.
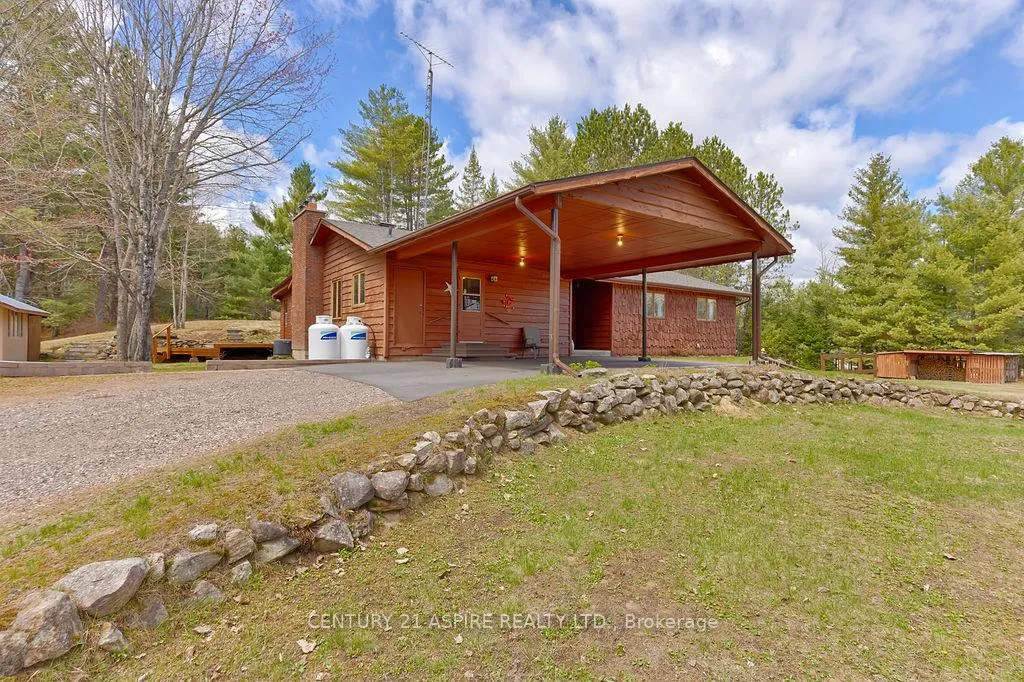
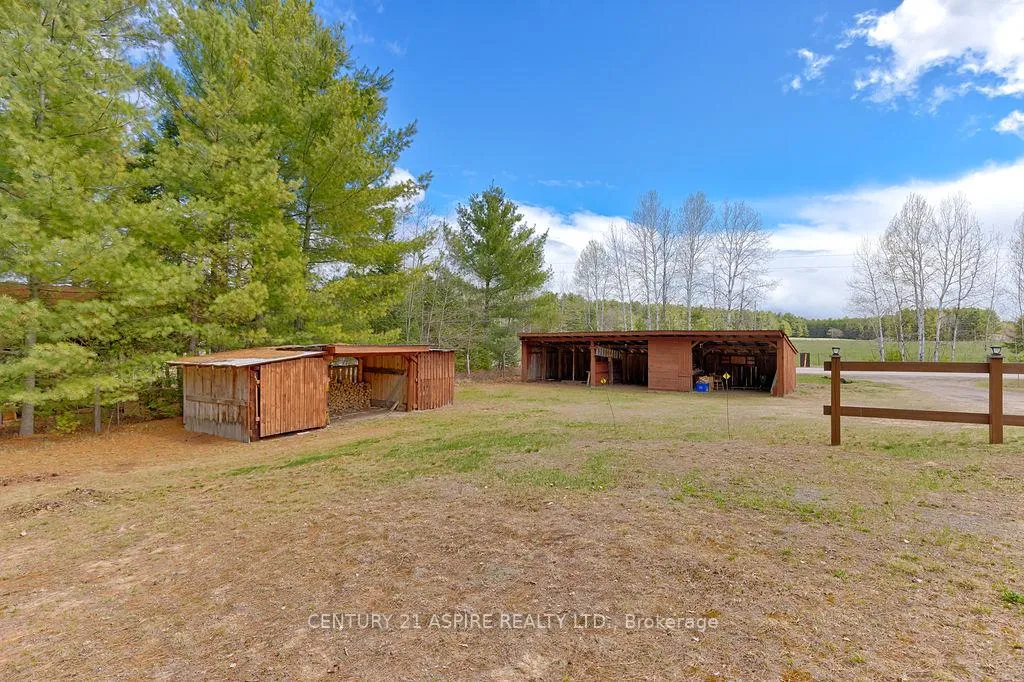
- Dry storage and woodshed for outdoor gear.
- Close to recreational trails and amenities.
- Sold in 'AS IS' condition, Estate Sale.
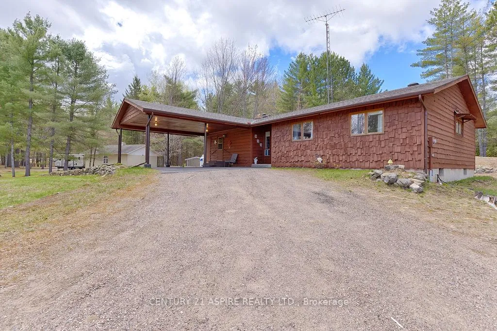
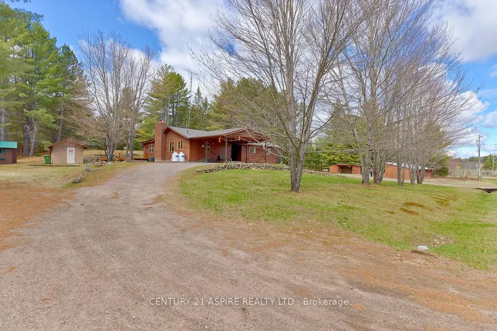
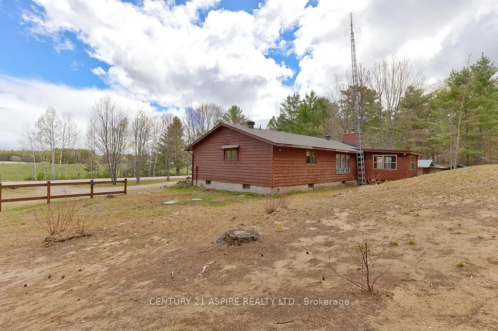
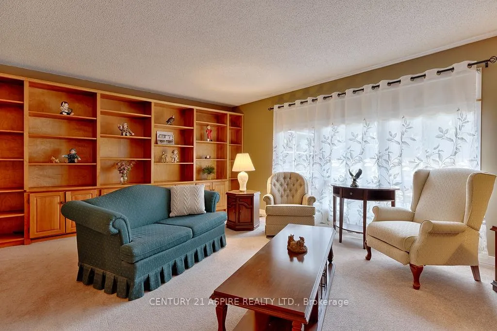
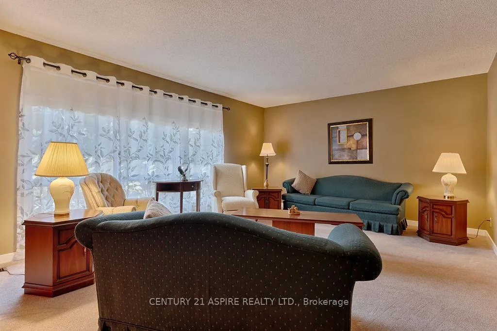
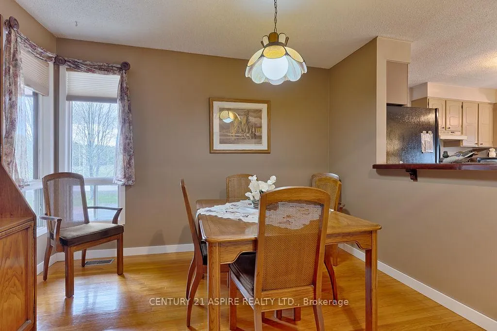
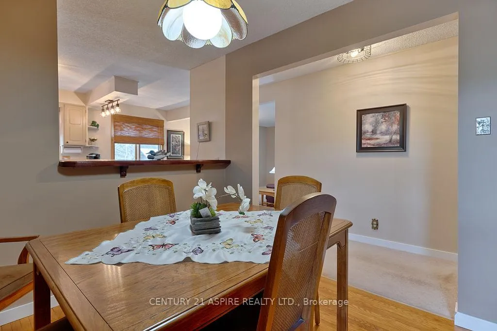
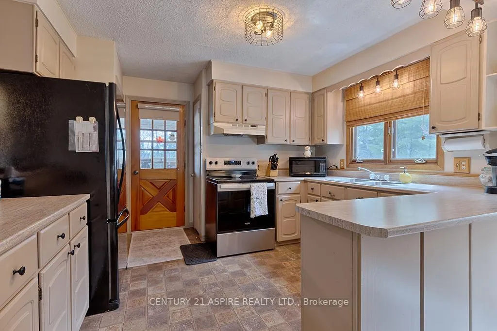
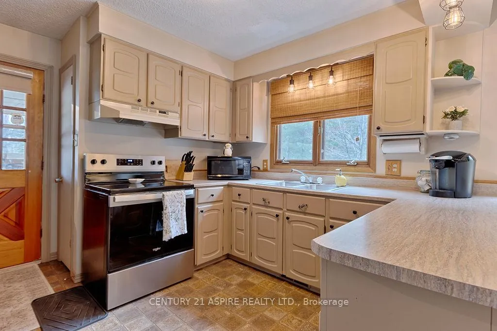
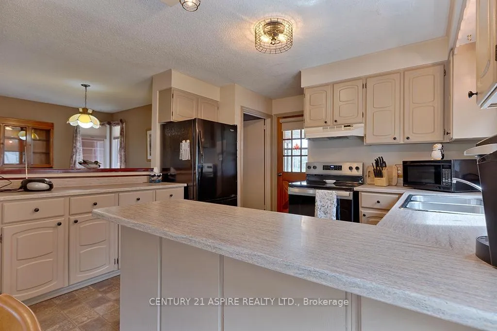
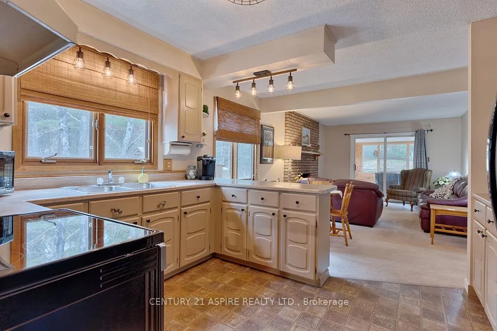
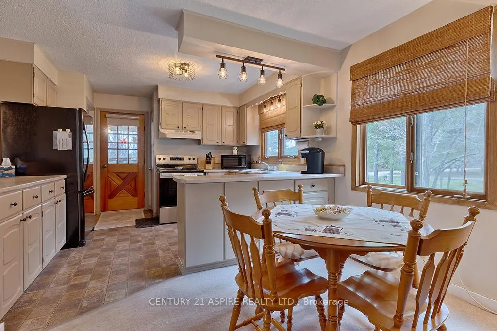
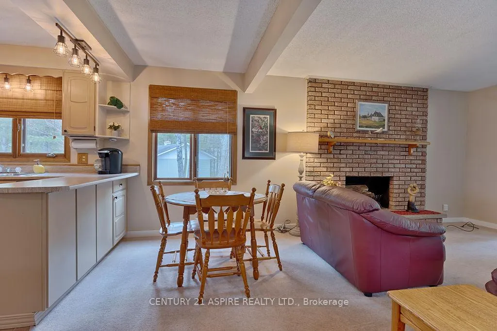
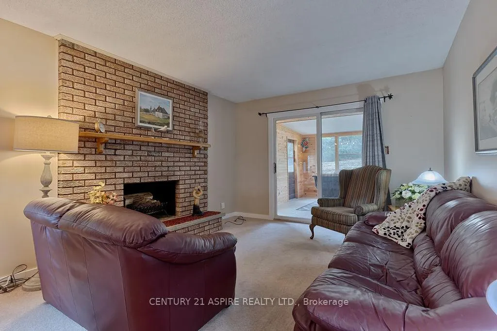
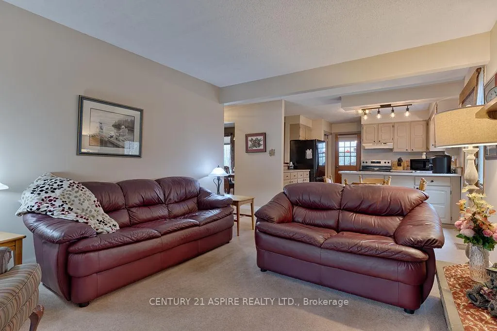
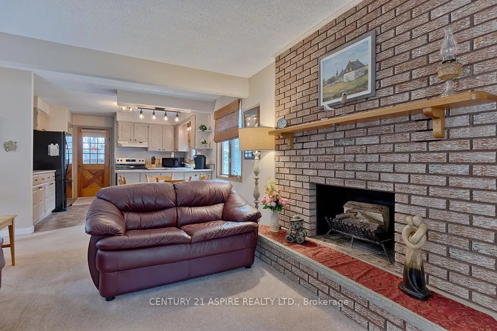
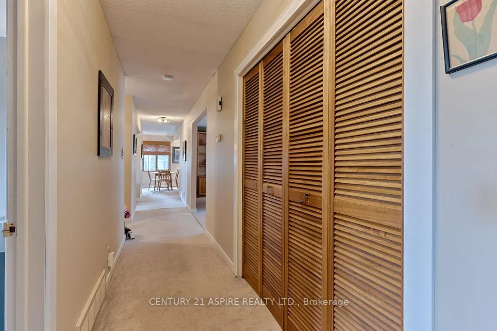
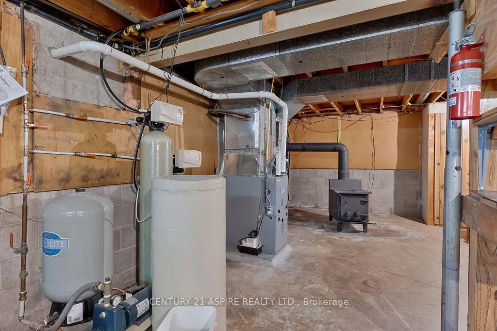
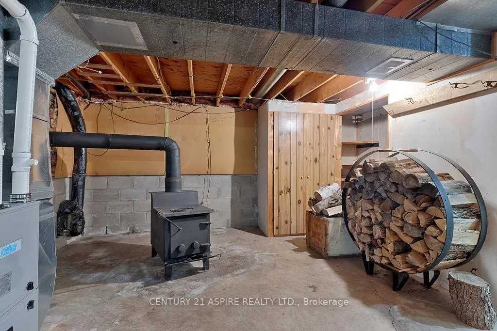
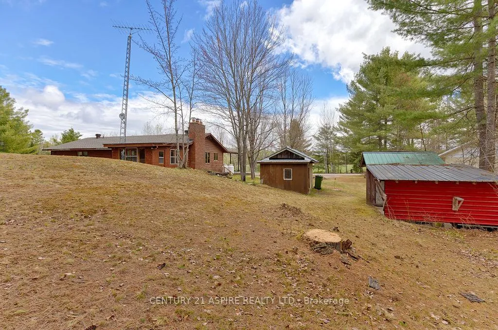
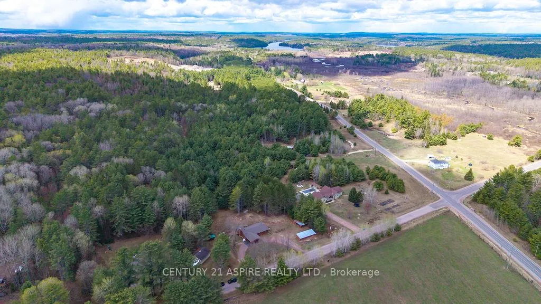
Tucked away on a peaceful one acre parcel with no front or rear neighbours, life on Eichstaedt Road moves at a different pace. The mornings are quieter here. Coffee tastes a little better in the three season room while the sounds of nature replace traffic and busy streets. Evenings are spent watching the landscape shift through the changing months, with a sense of calm that's becoming harder to find. This inviting three bedroom bungalow offers just over 1,600 sq ft of comfortable living space designed for both everyday living and relaxed country life. A formal living room and dedicated dining room offer bright, welcoming spaces for entertaining and family gatherings, while the family room fireplace and kitchen eating area create a more relaxed atmosphere for quiet mornings, casual meals, and cozy winter evenings. Large windows invite natural light inside and offer peaceful views of the surrounding property. Downstairs, the full unfinished basement offers excellent flexibility for future living space, a workshop, recreation area, or hobby space, while the existing wood stove provides an additional heat source that can help offset propane costs during the colder months. Outside, functionality meets flexibility with a dry storage building and separate woodshed, offering plenty of space for snowmobiles, ATVs, fishing gear, tools, trailers, and all the extras that come with country living and outdoor adventure. Life here naturally revolves around the outdoors. Spend summer afternoons on the water at Black Bay, enjoy evenings around a campfire under the stars, or take advantage of the nearby ATV and snowmobile trails. It's a setting that offers the perfect balance of recreation, privacy, and everyday peace, all within a short drive to Garrison Petawawa and nearby amenities. This property is an Estate Sale and is being sold in "AS IS" condition with no representations or warranties. Mandatory 24 hour irrevocable on all offers.
Key Facts & Features
Property Costs
- Annual Property Tax Amount
- $3,332
- Land Transfer Tax Fee
- $6,973
Rental Items
- Rental Equipment
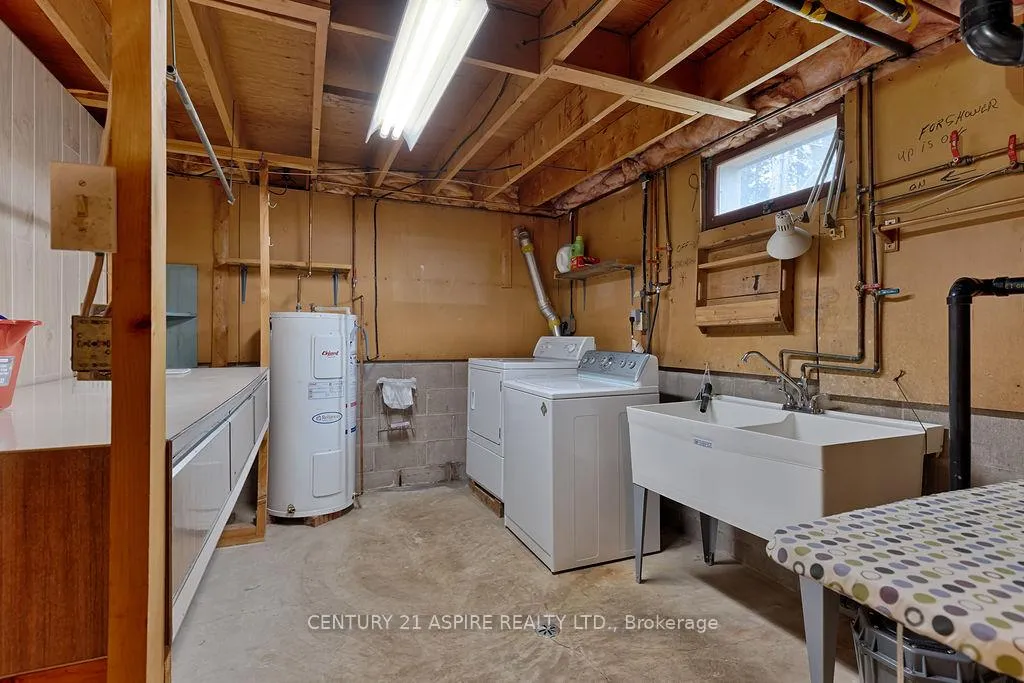
- Hot Water Tank with Reliance at $63.04 including HST every 3 months; Culligan water system at $79.84 including HST per month; 2x propane tanks with MacEwen.
- Under Contract
- Hot Water Heater, Water Treatment, Propane Tank
- Basement Type
- Full, Unfinished
Interior Features
- Laundry Level
- Lower Level
- Interior Extras
- Primary Bedroom - Main Floor
- Fireplace/Stove
- Yes
- Fireplace Features
- Wood, Wood Stove
- Elevator
- No
Exterior Features
- Exterior Extras
- Privacy
- Pool
- None
- Other Structures
- Shed
Building
- Building Type
- Detached
- Building Style
- Bungalow
Construction
- Exterior Finish
- Wood
- Roof
- Asphalt Shingle
- Foundation Details
- Block
- Special Designation
- Other
Lot
- Lot Front
- 210.00 ft
- Lot Depth
- 210.00 ft
Inclusions
- Inclusions
- Refrigerator; Stove; Stove in basement; Washer; Dryer; all firewood; all drapery
Exclusions
- Exclusions
- None
Parking & Garages
- Garage Type
- Carport
- Garage Spaces
- 2
- Parking Spaces
- 12
- Total Garage And Parking Spaces
- 14
Heating & Cooling
- Heat Source
- Propane
- Heat Type
- Forced Air
- Air Conditioning
- Central Air
- Water
- Well
- Sewers
- Septic
- Bedrooms
- 3
- Washrooms
- 1
- Kitchens
- 1
- Family / bonus room
- Yes
Washrooms
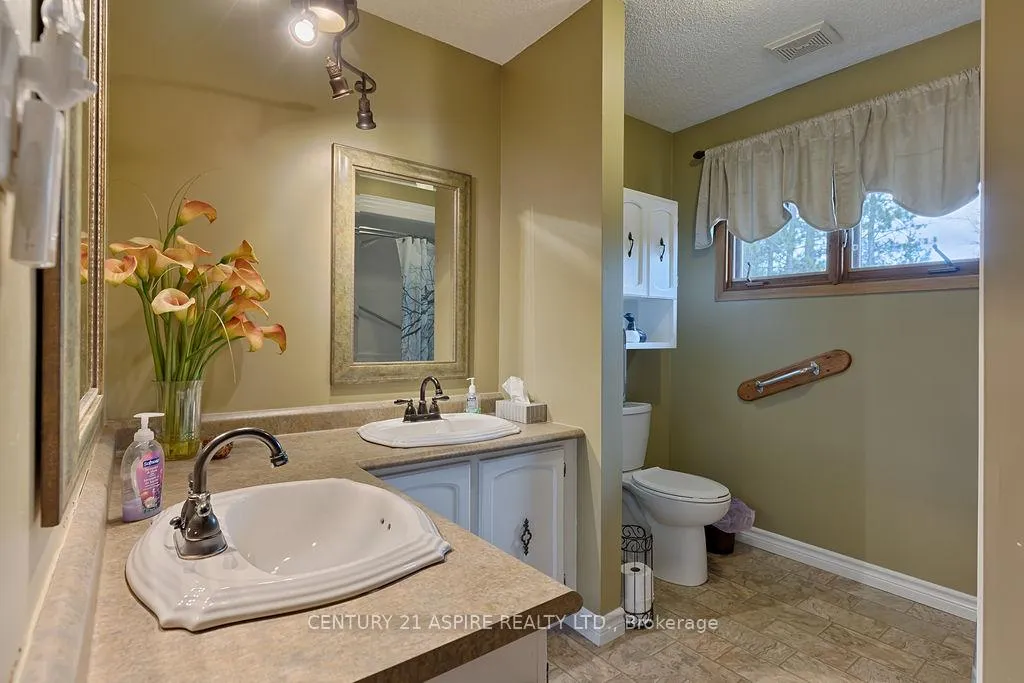
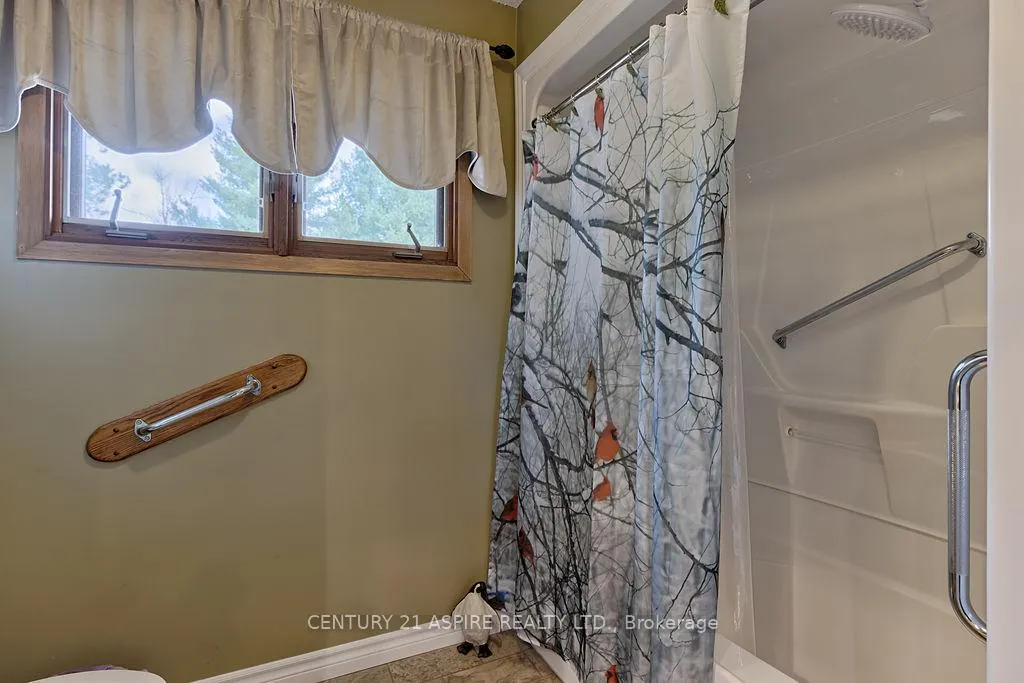
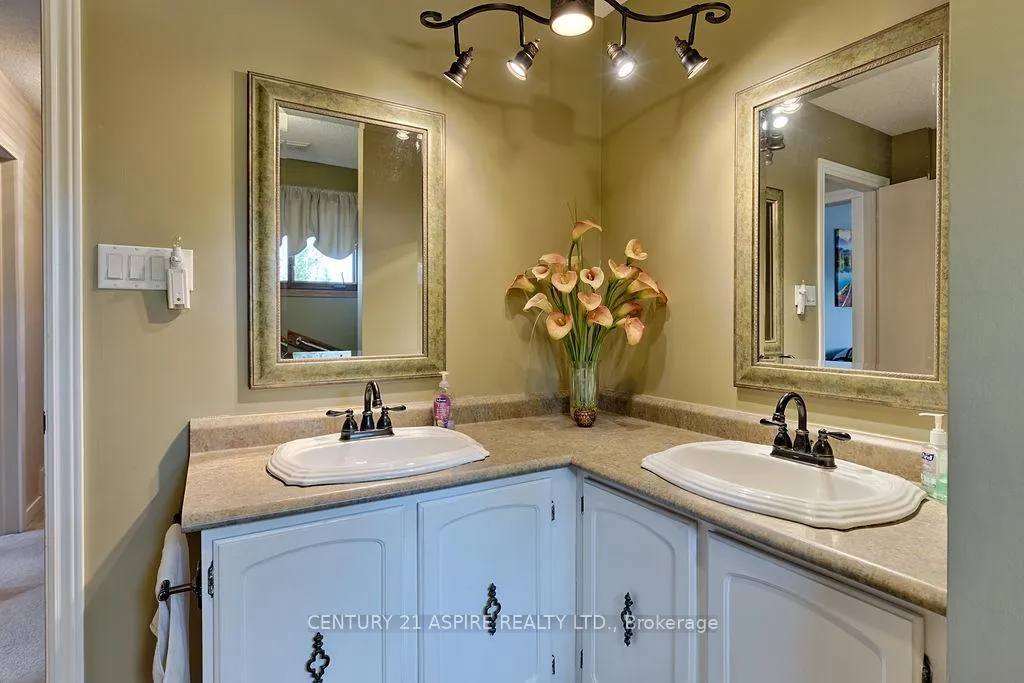
- 3-piece
- Municipality
- Petawawa
- Neighbourhood
- Petawawa
- Main cross streets
- Black Bay Road
- Directions
- From Highway 17, from the West turn right on to Murphy Road, from the East turn left on to Murphy Road, turn left on Eichstaedt Road, destination is on the right
- Waterfront
- None
- MLS® number
- X13121332
- Data source
- Toronto Regional Real Estate Board
- Status change
- 2026-05-22
- Listed on
- 2026-05-13
- Days on market
- 9 days
- Possession date
- 2026-06-04
- Possession type
- Immediate
- Co-op commission
- 2.0%
- Seller
- Listed by
- CENTURY 21 ASPIRE REALTY LTD.
Home Market Value
Current home valuation for 212 Eichstaedt Road, Petawawa, Petawawa, ON. Listed for $524,900
HOMEH Estimate
$622,538
Estimated Sales Range
$435,777 - $809,299
HOMEH Estimate for 212 Eichstaedt Road, Petawawa
Calculated with a real agent's CMA method — 45+ years of experience, codified. Not an AI guess.
For the owner
Is this your home? Track its value.
Get this home's HOMEH Estimate by email once a month, with how many homes are for sale around you.
Mortgage Payment Calculator
Compare up to 4 down payment scenarios
5% on first $500K + 10% on $24,900 over $500K
$27,490
| Scenario 1 | Scenario 2 | Scenario 3 | Scenario 4 | |
|---|---|---|---|---|
−Down payment | % $ | % $ | % $ | % $ |
+CMHC insurance | $19,883 | $14,645 | $12,493 | $0 |
=Total mortgage | $516,963 | $487,055 | $458,658 | $419,920 |
Amortization | ||||
Mortgage rate | % | % | % | % |
| Payment frequency | ||||
=Mortgage payment | $2,524monthly | $2,378monthly | $2,239monthly | $2,050monthly |
Land Transfer Tax
$6,973
$6,973
Around this home
No schools found nearby
Data provided by OpenStreetMap & Fraser Institute School Rankings
Ask HOMEH
New!Hi there!
👋Text or call (416) 301-9001
Recommended for you
Based on homes you've looked at.
No recommended properties found.
Nearby similar homes
No nearby properties found.
More real estate resources
Other homes nearby
Explore this area
Nearby neighbourhoods
No nearby listings available.