
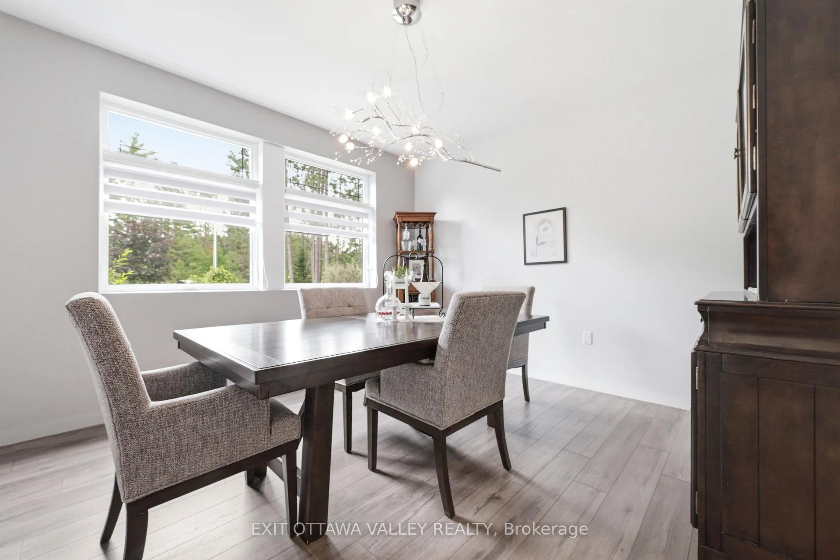
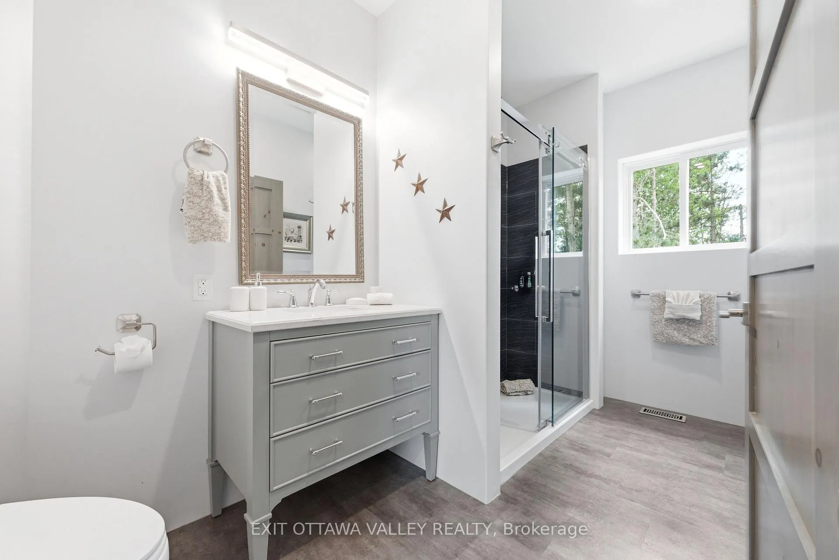
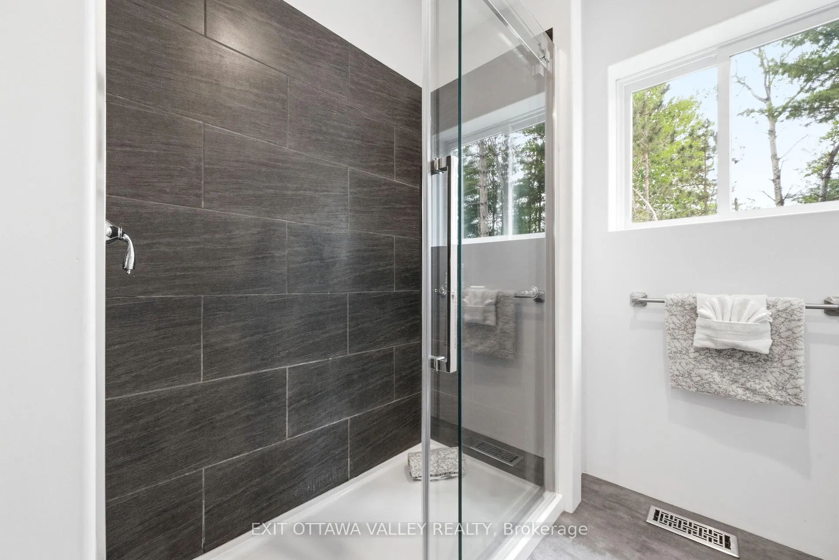
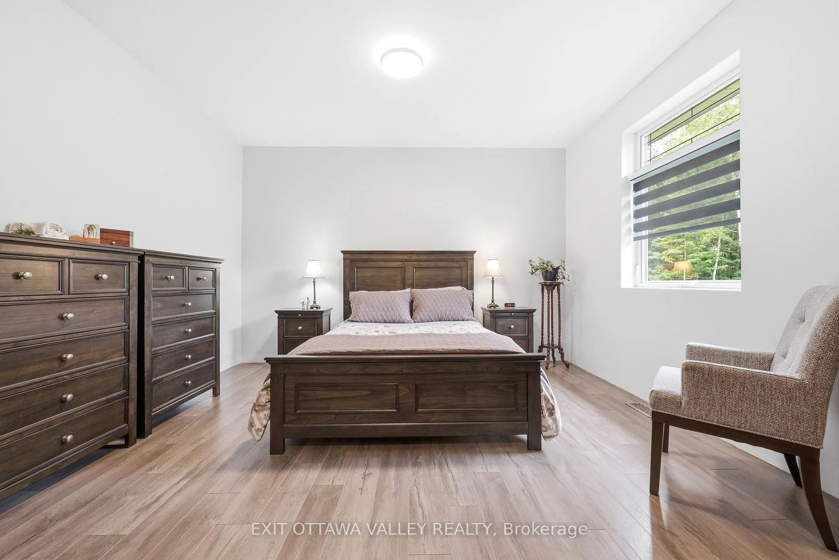
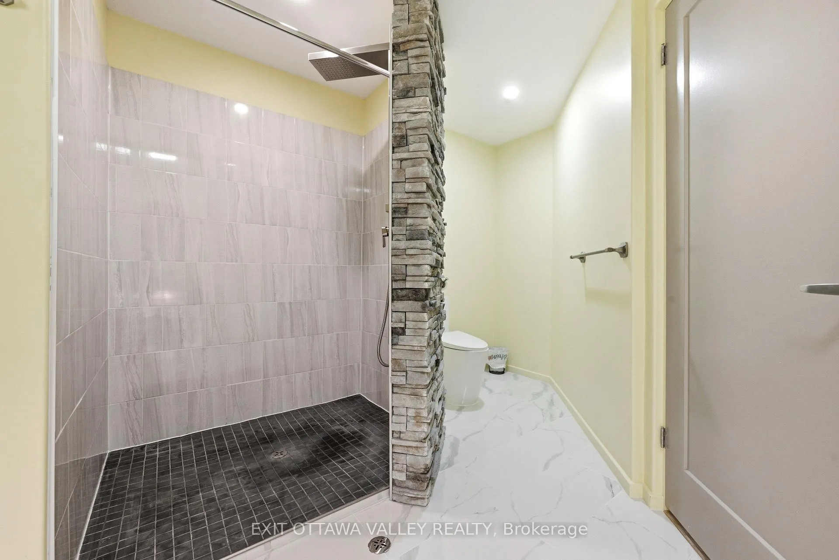
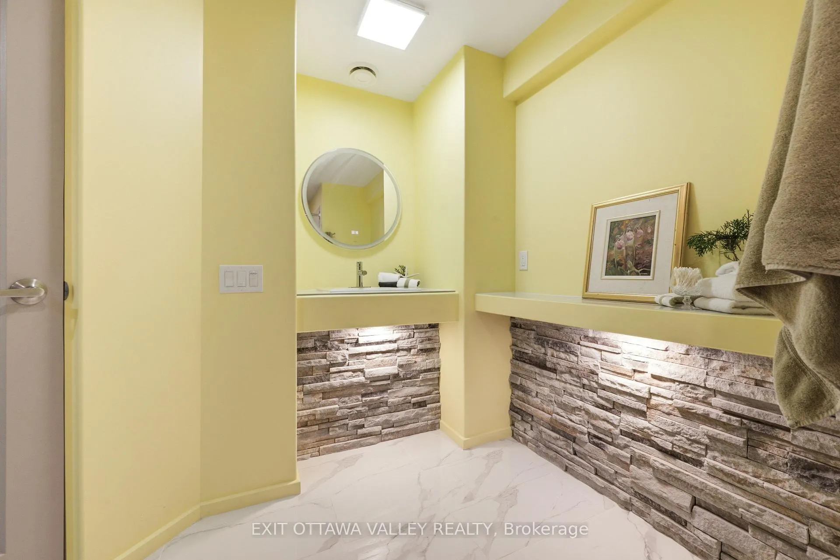
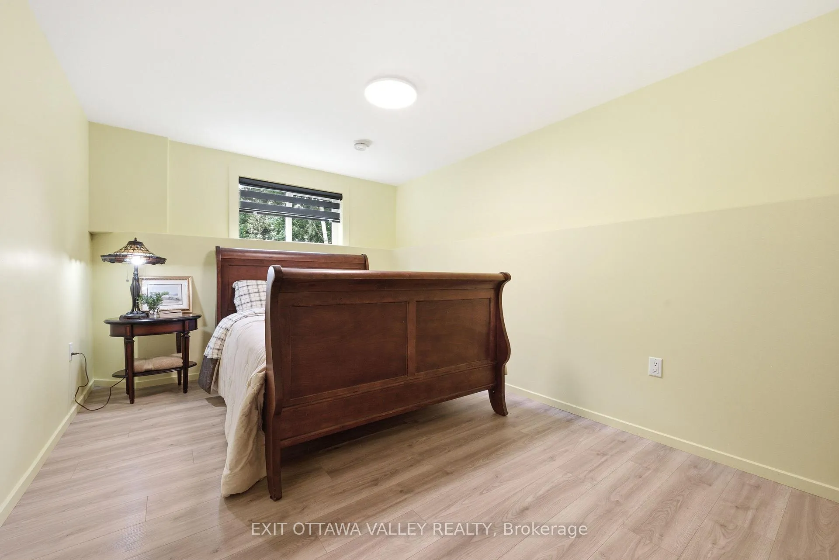
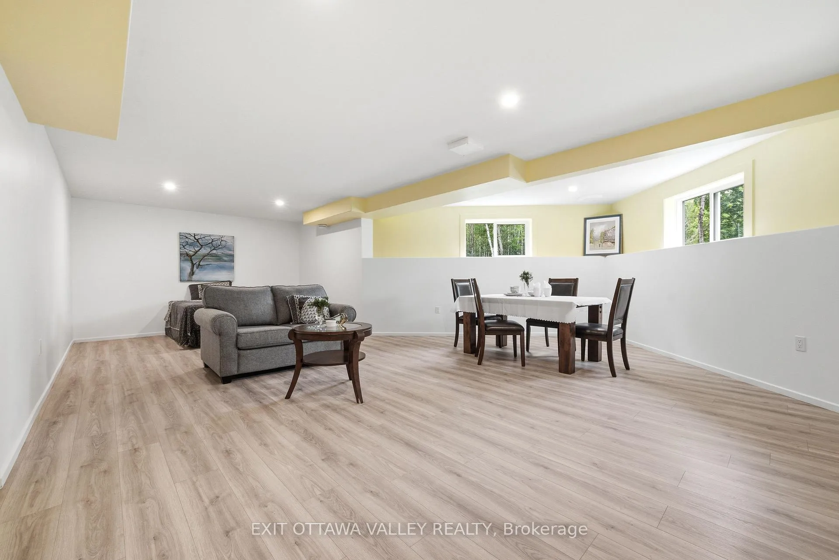
301 Doran Road
Petawawa, ON K8H 2W8
- 4Bedrooms
- 3Bathrooms
- 2Garage
- 2000–2500Sq Ft
- —Tax
- 209×425 ftLot Size
 Estimated Value:$1,156,250See Free Estimate Report

Property not available for sale or for rent.
HOMEH One: full-service selling for a 1% listing fee. The buyer's agent commission is separate.
Free Home EvaluationHow Much Is My Home Worth?Homes for Sale NearbySale & Price History for 301 Doran Road, Petawawa, Petawawa
| Start Date | End Date | Price | Event | MLS# |
|---|---|---|---|---|
| 2026-06-18 | 2026-09-18 | Login to See Prices | Expired | x13460060 |
Real estate boards require you to or to see the full details of this property.
*Sold prices and complete sale & price history are regulated data. Under the Trust in Real Estate Services Act, 2002 (TRESA) and the rules of the Real Estate Council of Ontario (RECO), and pursuant to the Multiple Listing Service® rules of the Canadian Real Estate Association (CREA) and the Toronto Regional Real Estate Board (TRREB), this information may be shown only to registered users who have agreed to the applicable terms of use (a Virtual Office Website, or "VOW," arrangement). HOMEH Inc., Brokerage therefore provides it to signed-in members only. Creating an account is free and takes under a minute.
About 301 Doran Road, Petawawa, Petawawa
Summarized Description
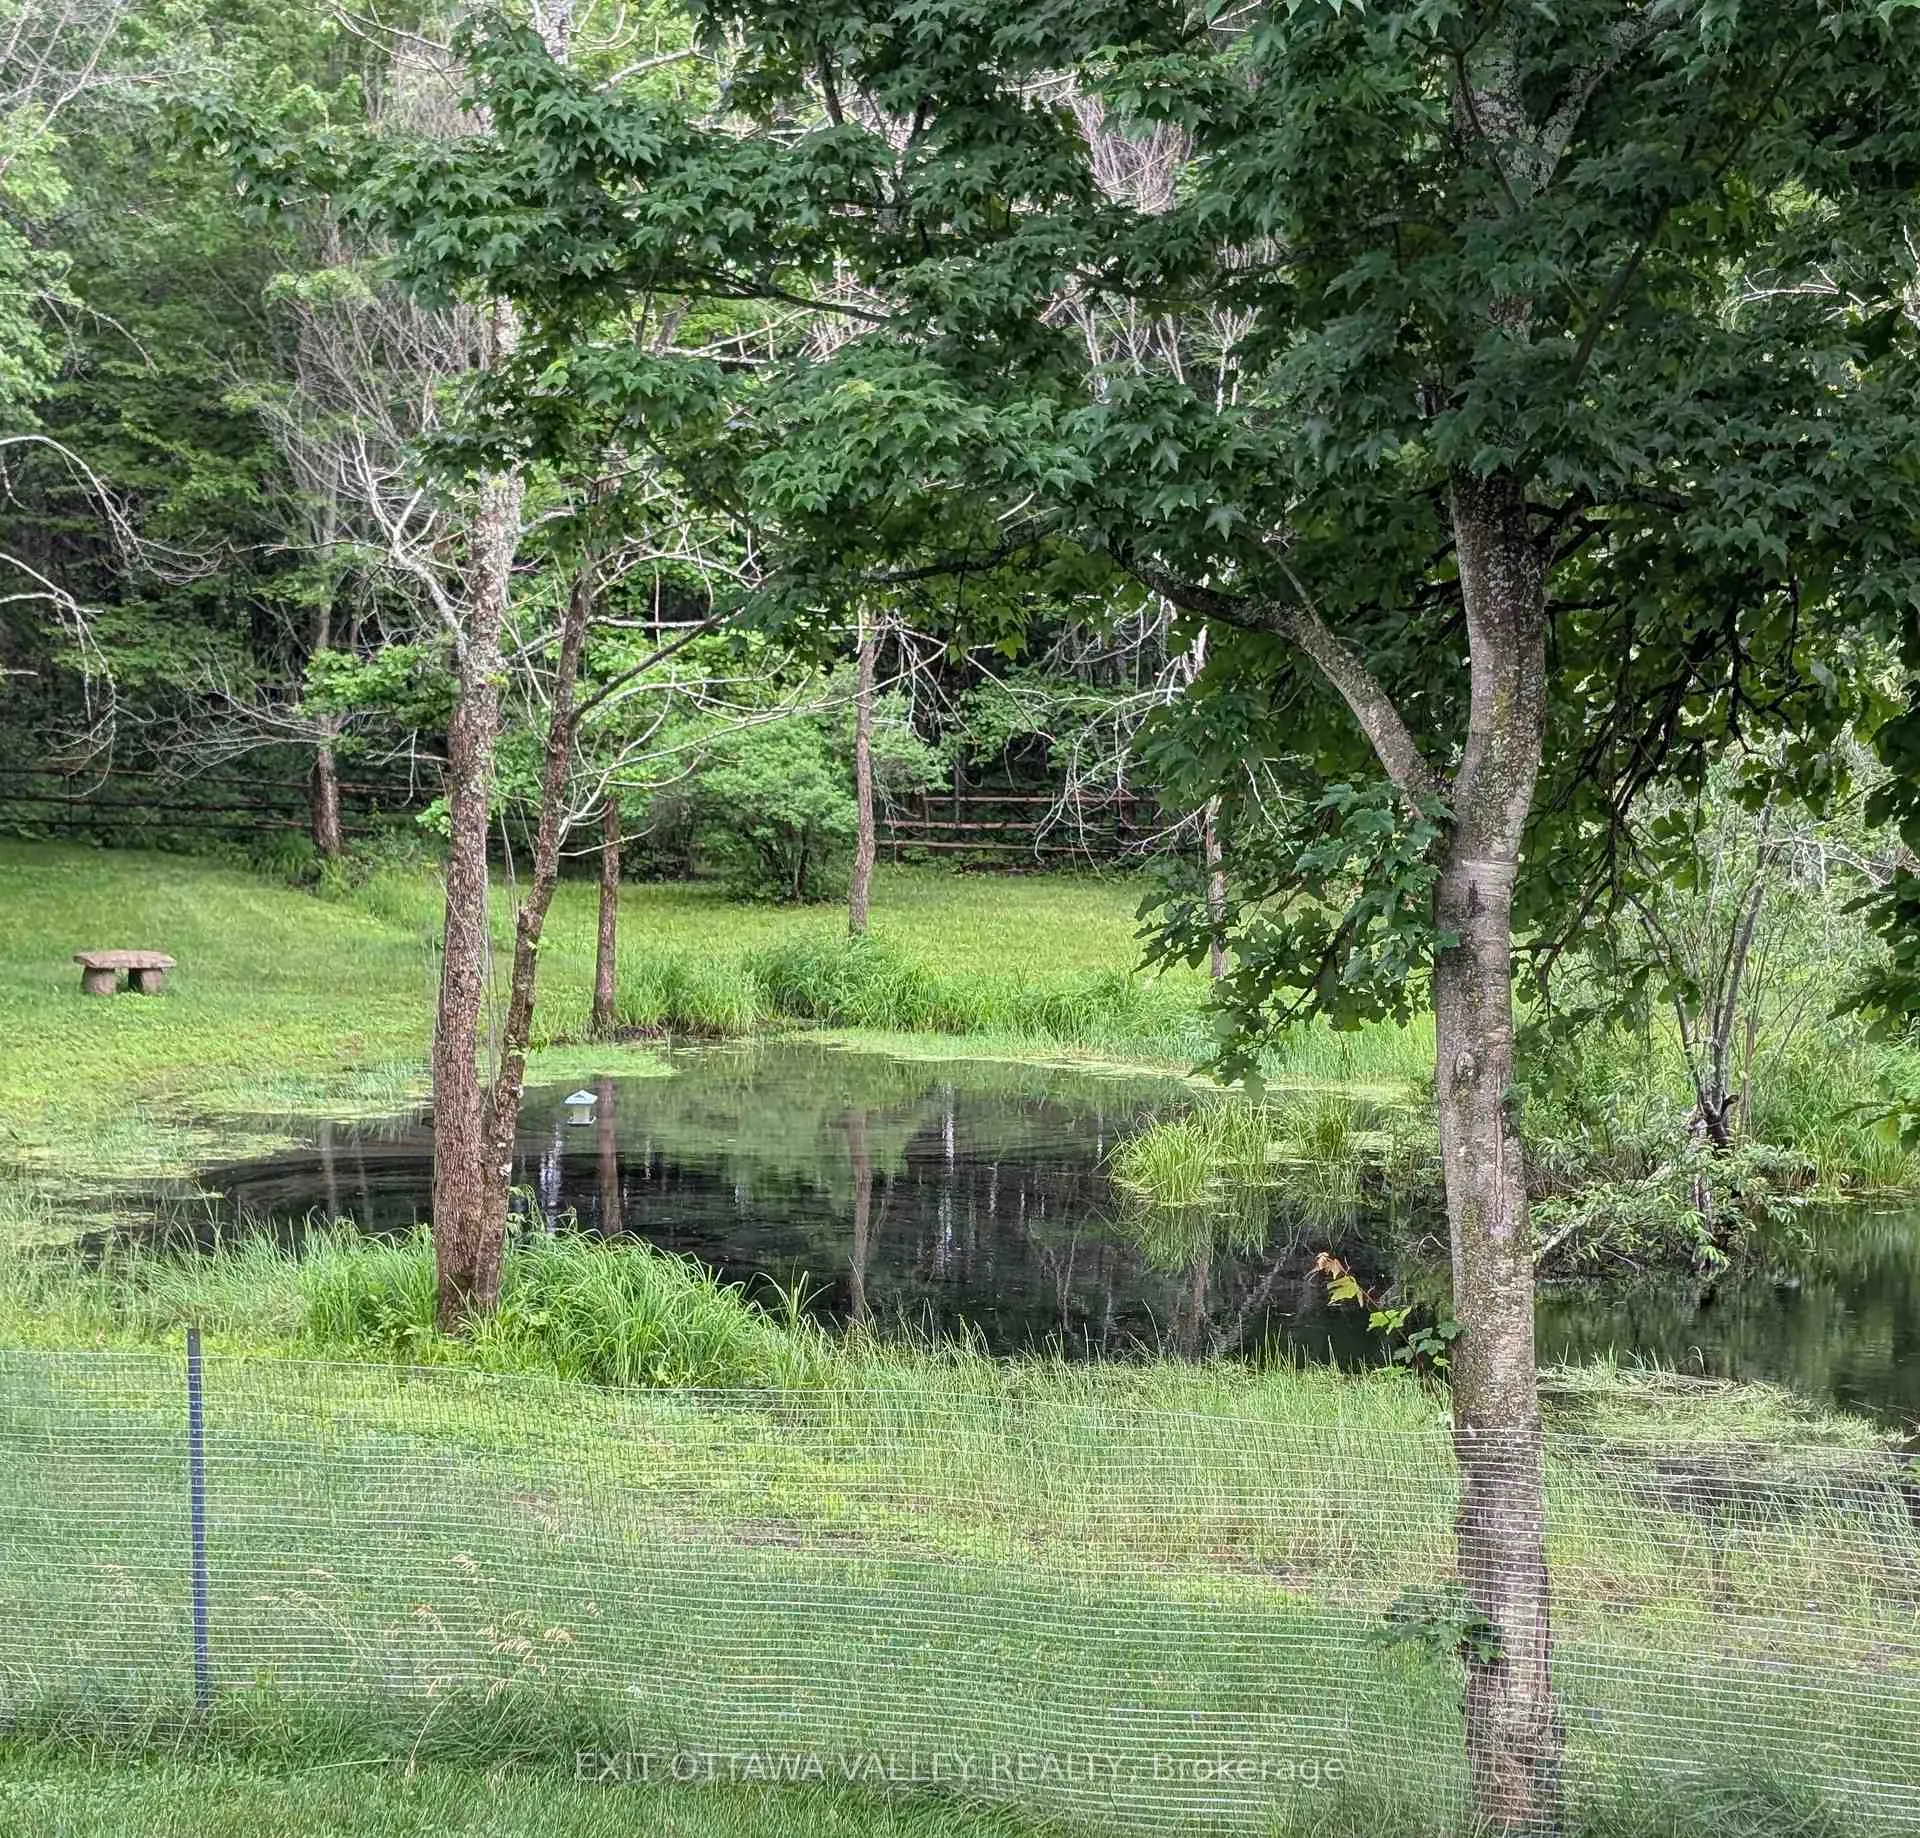
- Custom-built estate on 2 acres of land
- Energy-efficient with low utility costs
- Multi-generational living potential available
- Premium mechanical features for longevity
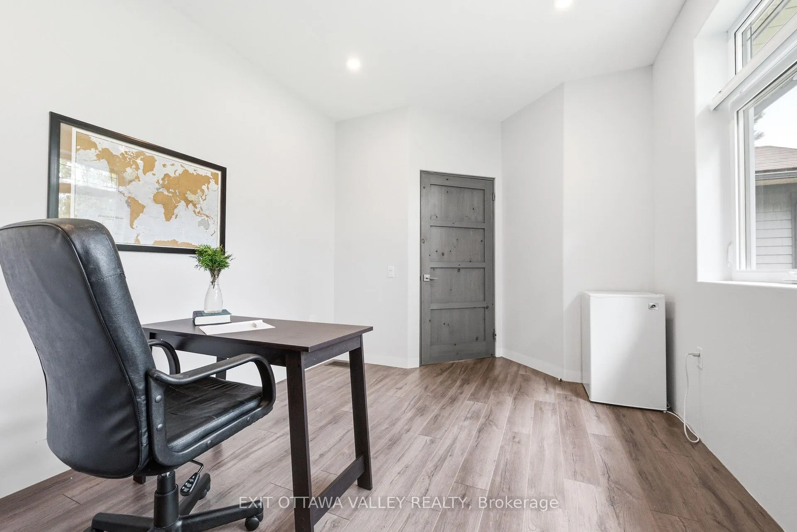
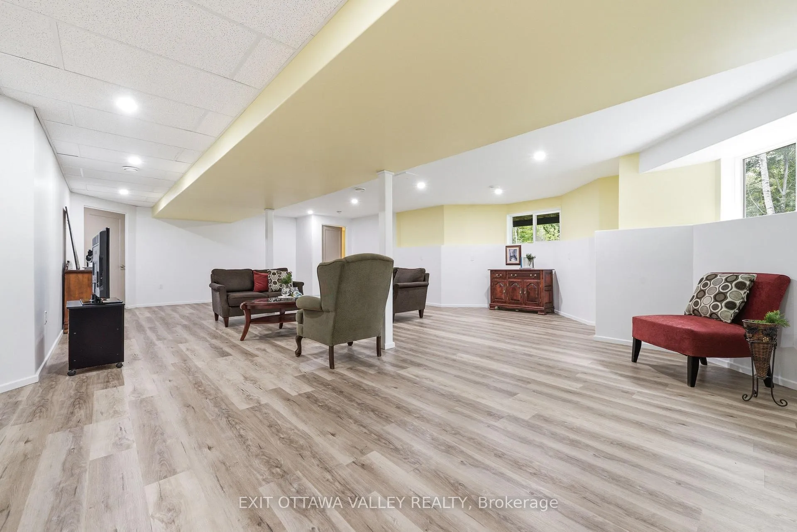
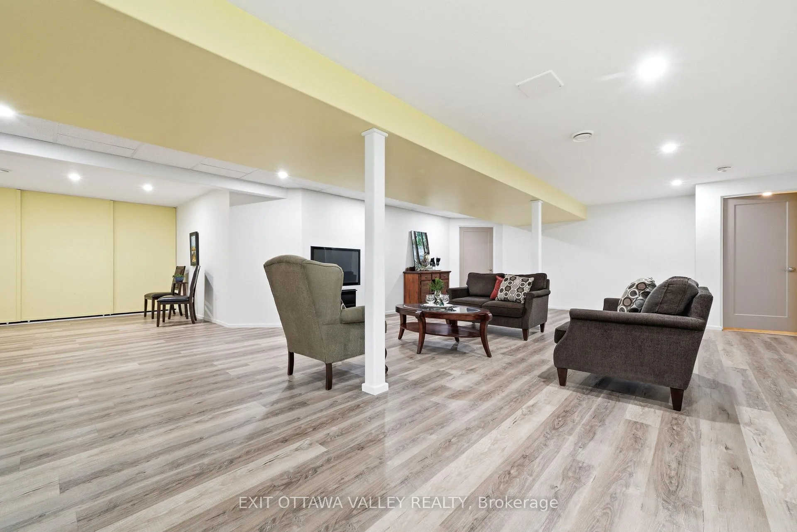
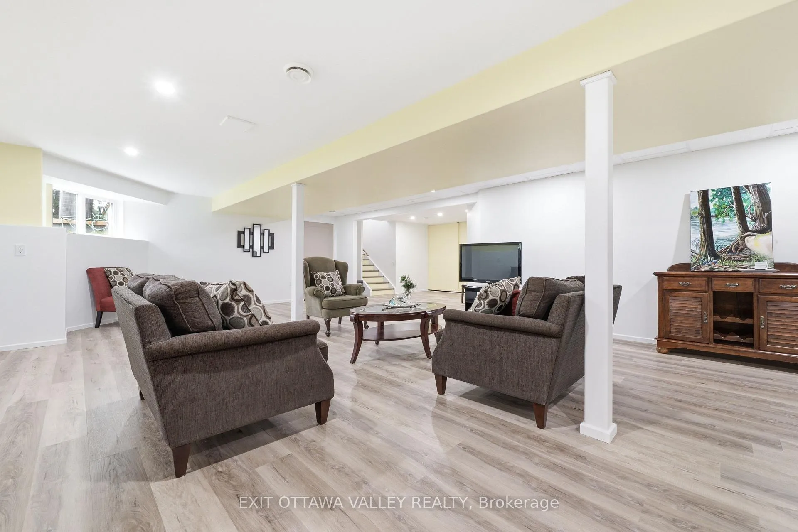
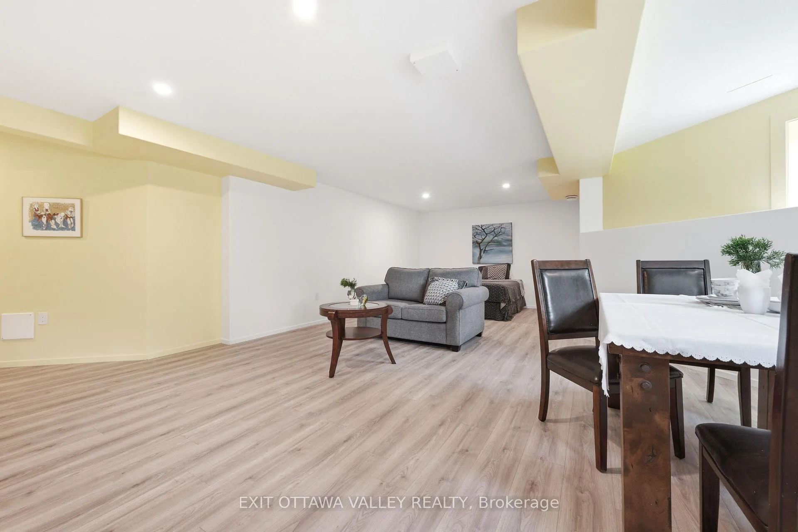
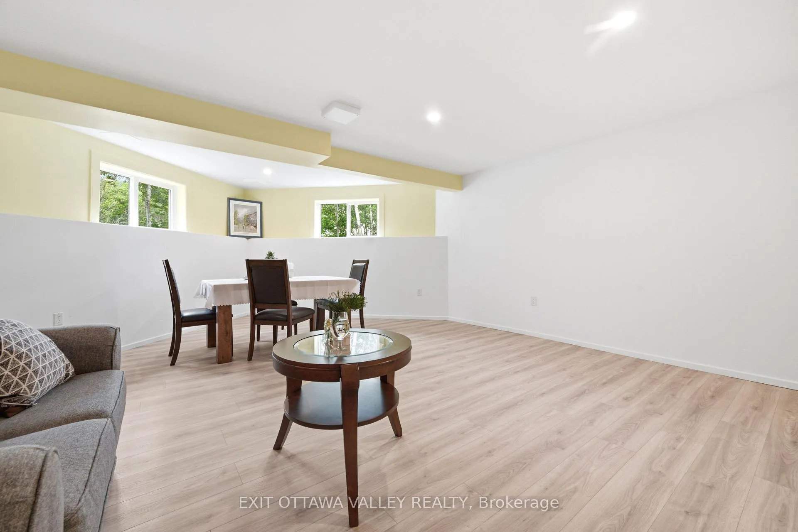
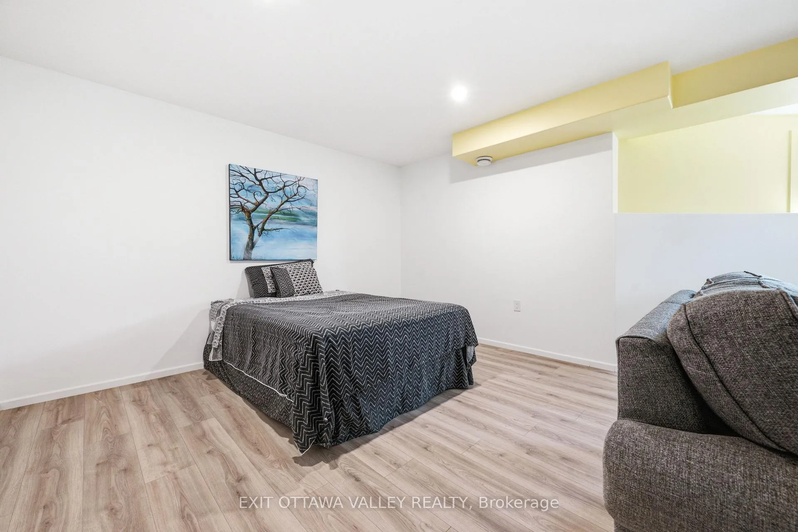
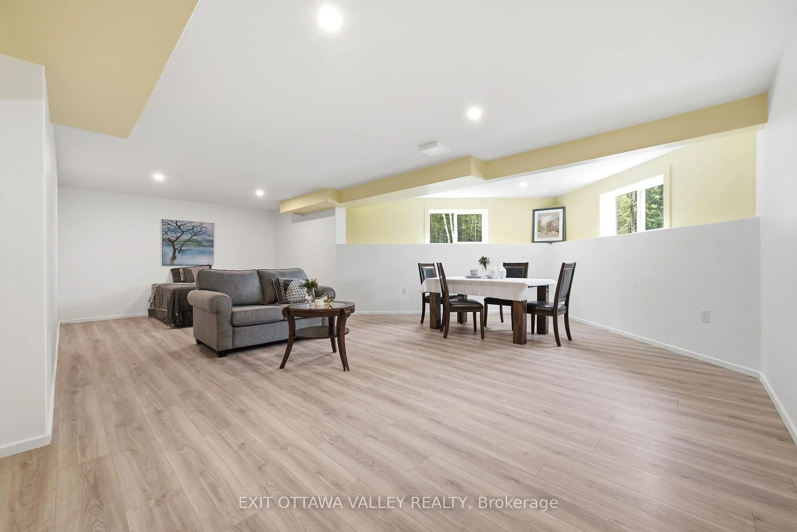
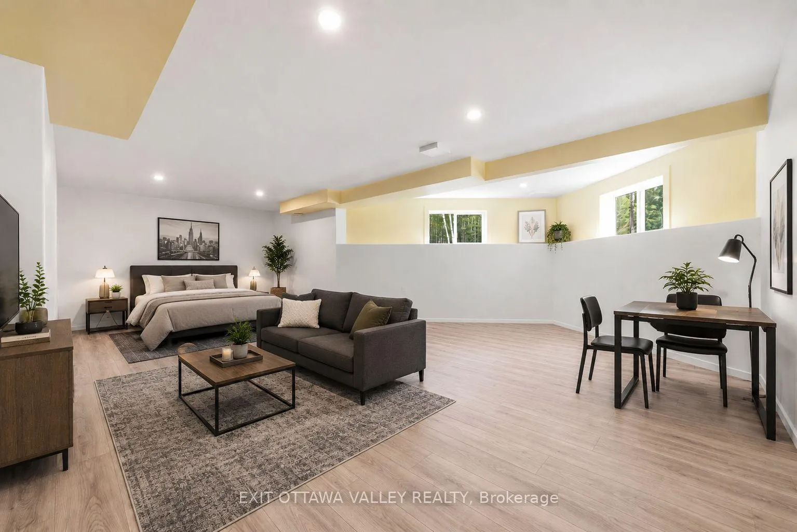
- Bright guest suite with fire separation
- Insulated garage and detached workshop
- State-of-the-art water delivery system
- Approved for military relocation
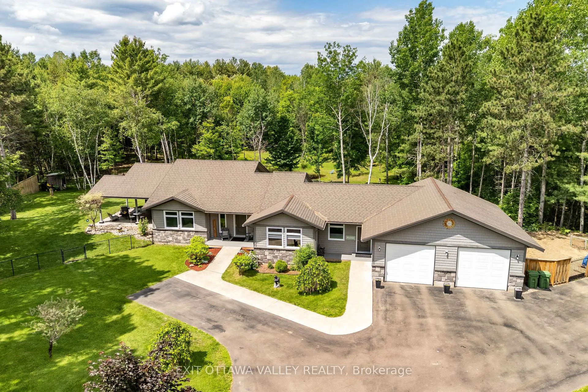
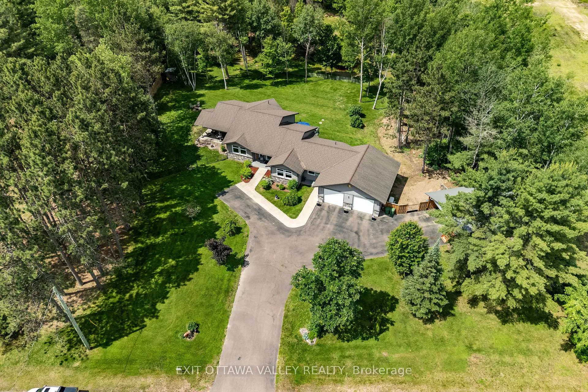
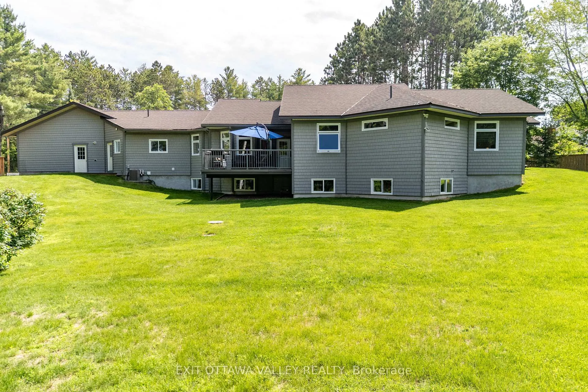
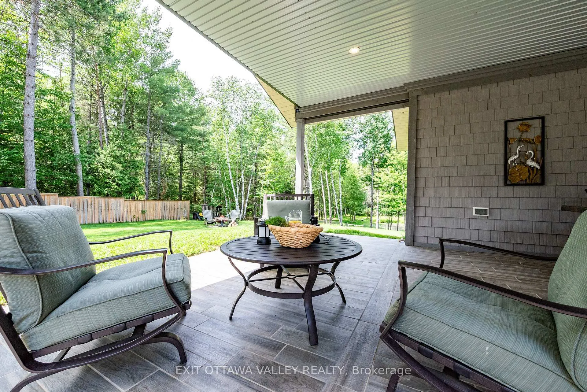
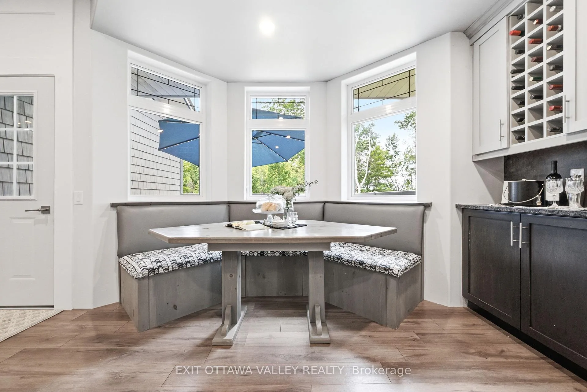
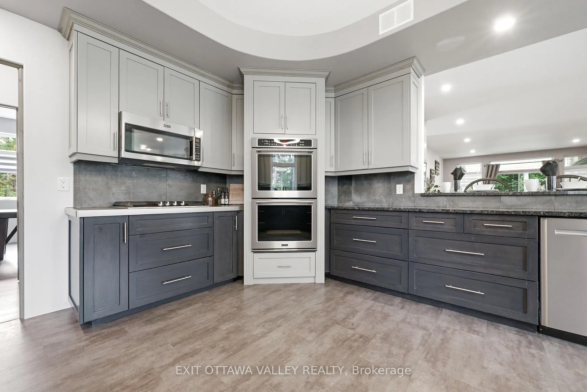
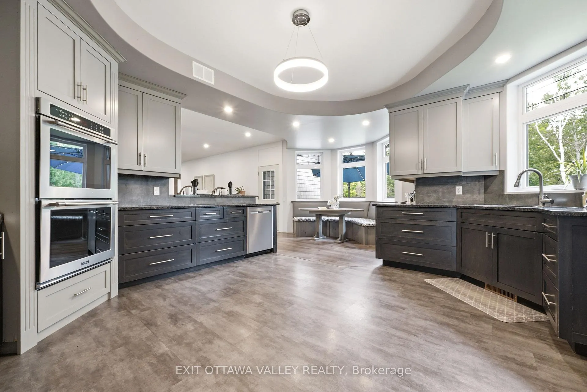
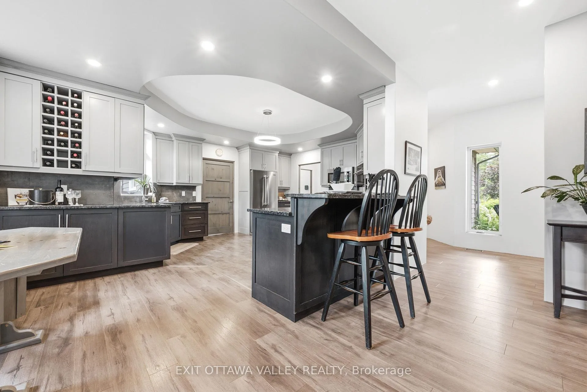
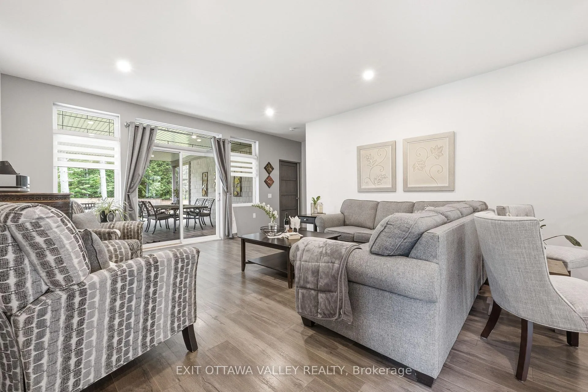
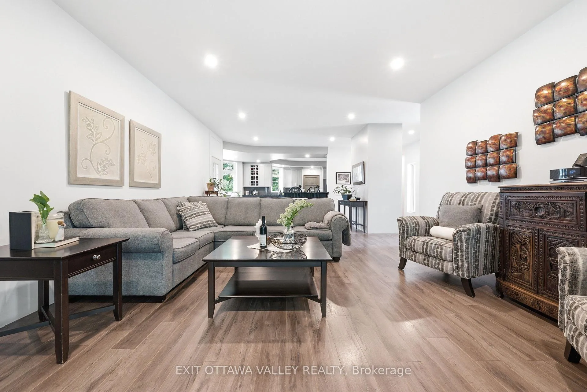
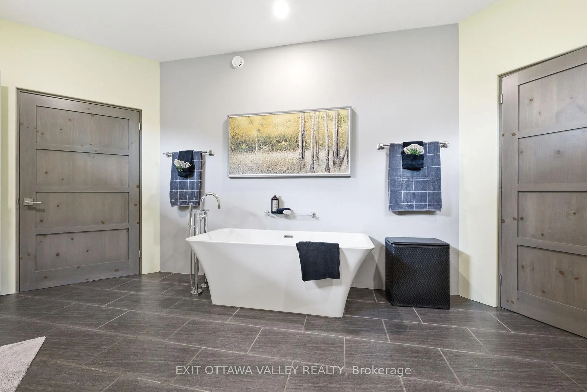
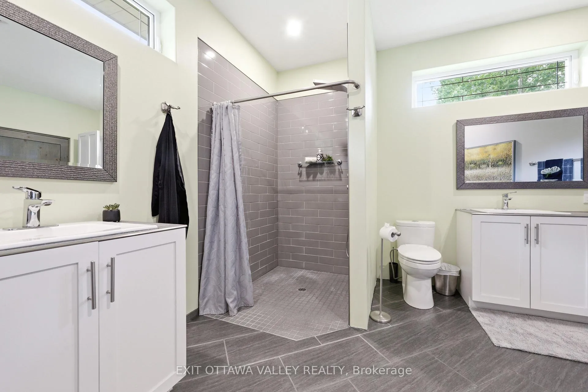
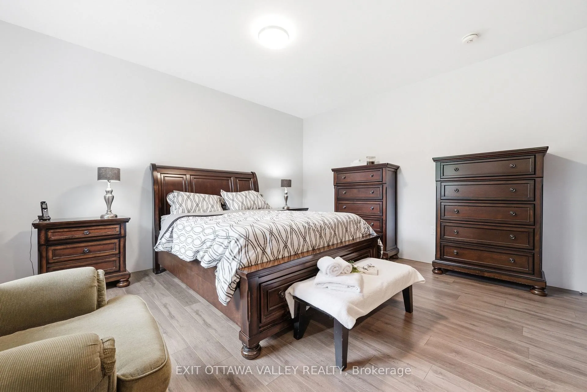
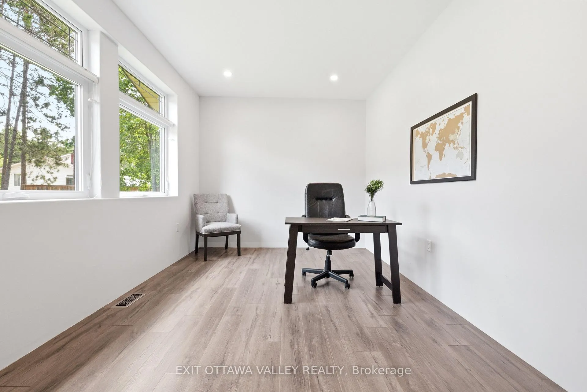
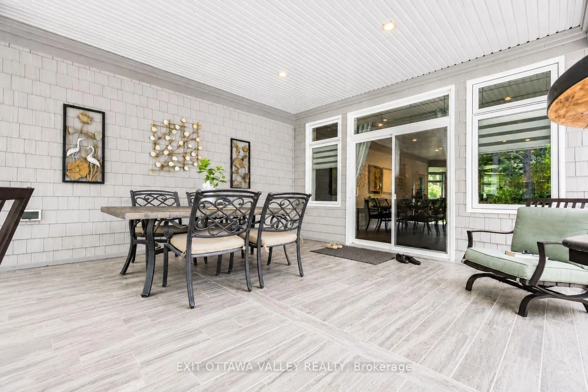
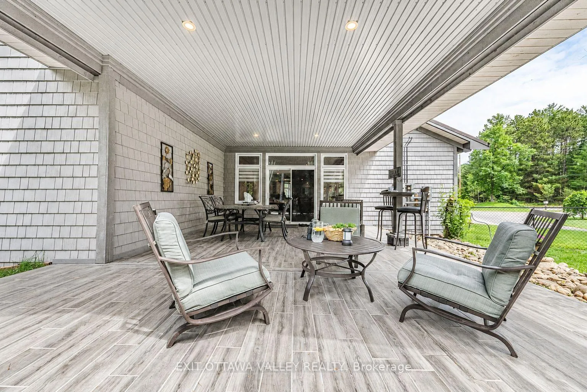
ENGINEERED PERFECTION! This custom-built 2-acre estate is an absolute masterpiece of structural integrity, longevity, and mind-blowing efficiency. Imagine living in a sprawling country property where your gas and electric bills average just $100/month! Thanks to superior insulation (R70+ ceilings, R35.5 exterior walls, R20 basement, and spray-foamed rim joists), this home offers total climate comfort for pennies. Built for a lifetime, the main floor features an accessible layout with 36" wide doors framed entirely with commercial-grade steel studs-ensuring perfectly straight lines with zero warping, wood shrinkage, or drywall cracks. The mechanical infrastructure is unmatched: a premium grit-coated steel shingle lifetime roof, standby backup generator, owned on-demand gas hot water tank, full T-Rex clog-free eavestroughs, and an inground lawn sprinkler system. The water system is top-tier, utilizing a state-of-the-art delivery system providing a constant, high-volume 60 PSI pressure. Looking for multi-generational living or rental potential? The bright lower-level guest suite features a full code-compliant fire separation from the upstairs bedrooms. The property is pre-engineered with an extra run of septic bed and an oversized 1,000-gallon tank specifically designed to handle a basement rental seamlessly. For the hobbyist or mechanic, the outbuildings are a dream come true, featuring a pristine 30x30 drywalled and insulated attached garage PLUS a secondary 32x24 detached workshop. Uncompromising luxury, ultimate self-sufficiency, and premium valley living. BGRS / Military Relocation Approved!
Key Facts & Features
Property Costs
- Annual Property Tax Amount
- $0
- Land Transfer Tax Fee
- $24,475
Rental Items
- Rental Equipment
- None
- Basement Type
- Full, Finished
Interior Features
- Interior Extras
- Built-In Oven, Carpet Free, Generator - Full, In-Law Suite, Upgraded Insulation, Water Heater Owned
- Fireplace/Stove
- No
- Elevator
- No
Exterior Features
- Pool
- None
Building
- Building Type
- Detached
- Building Style
- Bungalow
- Approx Age
- 6-15
Construction
- Exterior Finish
- Brick, Other
- Roof
- Metal, Shingles
- Foundation Details
- Block
- Special Designation
- Unknown
Lot
- Lot Front
- 209.00 ft
- Lot Depth
- 425.00 ft
Parking & Garages
- Garage Type
- Attached
- Garage Spaces
- 2
- Parking Spaces
- 10
- Total Garage And Parking Spaces
- 12
Heating & Cooling
- Heat Source
- Gas
- Heat Type
- Forced Air
- Air Conditioning
- Central Air
- Water
- Well
- Sewers
- Septic
- Bedrooms
- 4
- Washrooms
- 3
- Kitchens
- 1
- Family / bonus room
- Yes
Washrooms
- 5-piece
- 3-piece
- Municipality
- Petawawa
- Neighbourhood
- Petawawa
- Main cross streets
- Black Bay Road
- Zoning
- RM
- Directions
- Petawawa Blvd to Doran Road or Highway 17 to Doran Road
- MLS® number
- X13460060
- Data source
- Toronto Regional Real Estate Board
- Status change
- 2026-09-18
- Listed on
- 2026-06-18
- Days on market
- 92 days
- Possession type
- Flexible
- Co-op commission
- 2.0
- Seller
- Listed by
- EXIT OTTAWA VALLEY REALTY
Home Market Value
Current home valuation for 301 Doran Road, Petawawa, Petawawa, Petawawa, ON. Listed for $1,399,999
HOMEH Estimate
$1,156,250
Estimated Sales Range
$1,041,250 - $1,415,596
HOMEH Estimate for 301 Doran Road, Petawawa, Petawawa
Calculated with a real agent's CMA method — 45+ years of experience, codified. Not an AI guess.
For the owner
Is this your home? Track its value.
Get this home's HOMEH Estimate by email once a month, with how many homes are for sale around you.
Mortgage Payment Calculator
Compare up to 4 down payment scenarios
5% on first $500K + 10% on $899,999 over $500K
$115,000
| Scenario 1 | Scenario 2 | Scenario 3 | Scenario 4 | |
|---|---|---|---|---|
−Down payment | % $ | % $ | % $ | % $ |
+CMHC insurance | $51,352 | $39,060 | $33,320 | $0 |
=Total mortgage | $1,335,151 | $1,299,059 | $1,223,319 | $1,119,999 |
Amortization | ||||
Mortgage rate | % | % | % | % |
| Payment frequency | ||||
=Mortgage payment | $6,519monthly | $6,343monthly | $5,973monthly | $5,468monthly |
Land Transfer Tax
$24,475
$24,475
Around this home
No schools found nearby
Data provided by OpenStreetMap & Fraser Institute School Rankings
Ask HOMEH
New!Hi there!
👋Text or call (416) 301-9001
Recommended for you
Based on homes you've looked at.
No recommended properties found.
Nearby similar homes
No nearby properties found.
More real estate resources
Other homes nearby
Explore this area
Nearby neighbourhoods
No nearby listings available.