
1109 Petunia Place
Pickering (Rougemount), ON L1V 4N5
- 4+1Bedrooms
- 5Bathrooms
- 2Garage
- 2500–3000Sq Ft
- $9,610Tax
- 31×154 ftLot Size
 Estimated Value:$1,256,974See Free Estimate Report

Property not available for sale or for rent.
HOMEH One: full-service selling for a 1% listing fee. The buyer's agent commission is separate.
Free Home EvaluationHow Much Is My Home Worth?Homes for Sale NearbySale & Price History for 1109 Petunia Place, Pickering, Rougemount
Real estate boards require you to or to see the full details of this property.
*Sold prices and complete sale & price history are regulated data. Under the Trust in Real Estate Services Act, 2002 (TRESA) and the rules of the Real Estate Council of Ontario (RECO), and pursuant to the Multiple Listing Service® rules of the Canadian Real Estate Association (CREA) and the Toronto Regional Real Estate Board (TRREB), this information may be shown only to registered users who have agreed to the applicable terms of use (a Virtual Office Website, or "VOW," arrangement). HOMEH Inc., Brokerage therefore provides it to signed-in members only. Creating an account is free and takes under a minute.
About 1109 Petunia Place, Pickering, Rougemount
Summarized Description
- Luxurious masterfully renovated retreat in Pickering.
- Expansive tree-lined lot with private pool.
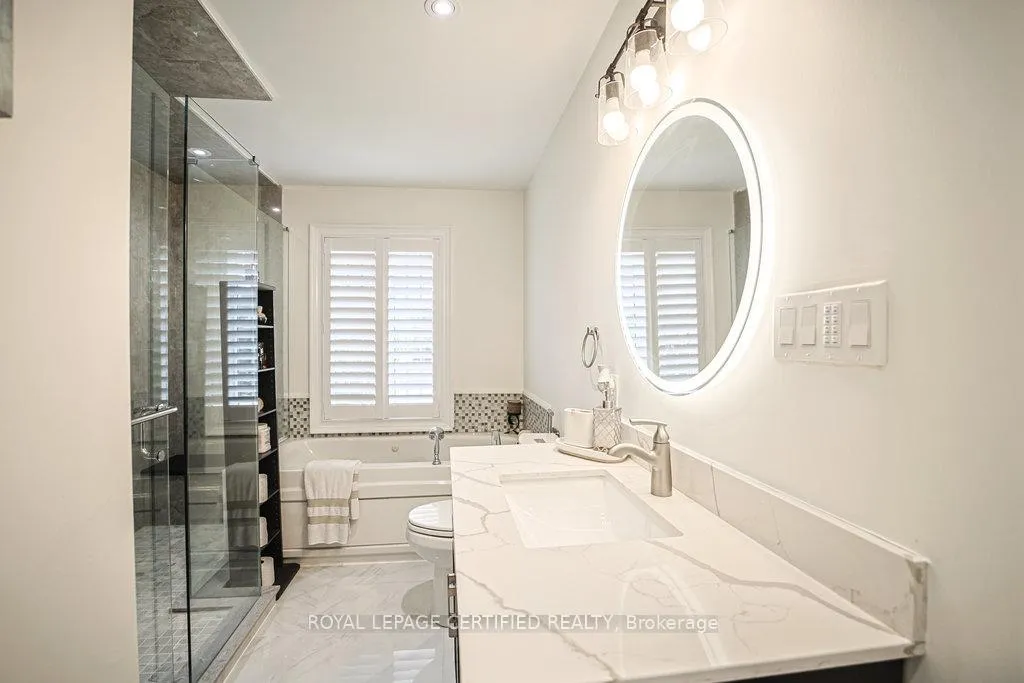
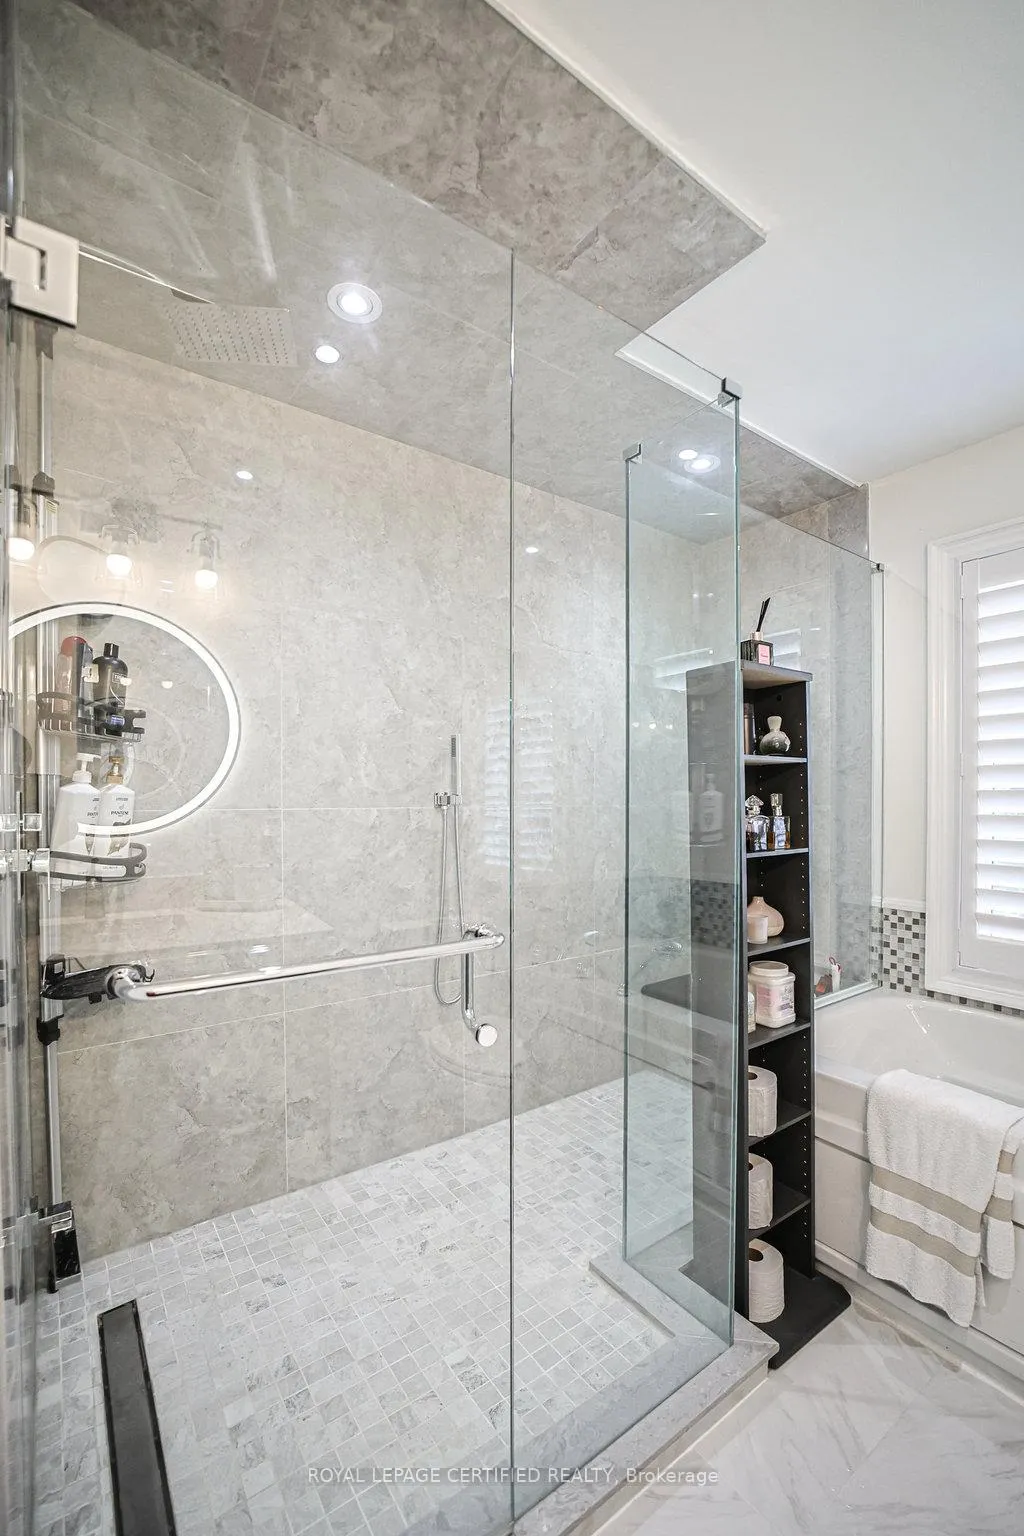
- Dual primary suites with spa-like ensuites.
- Gourmet kitchen with state-of-the-art appliances.
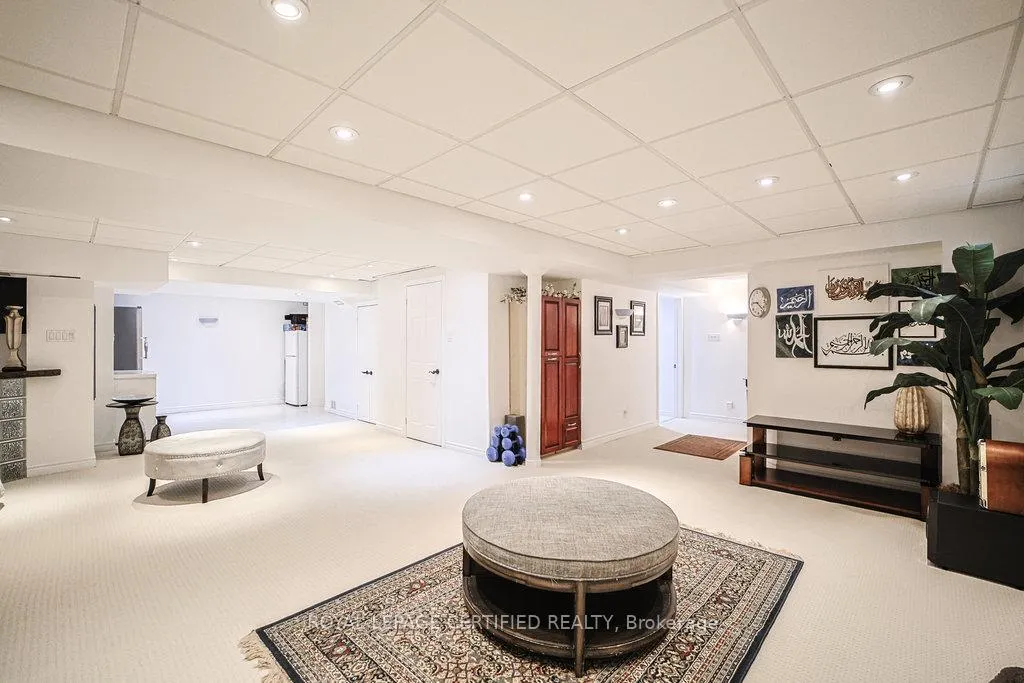
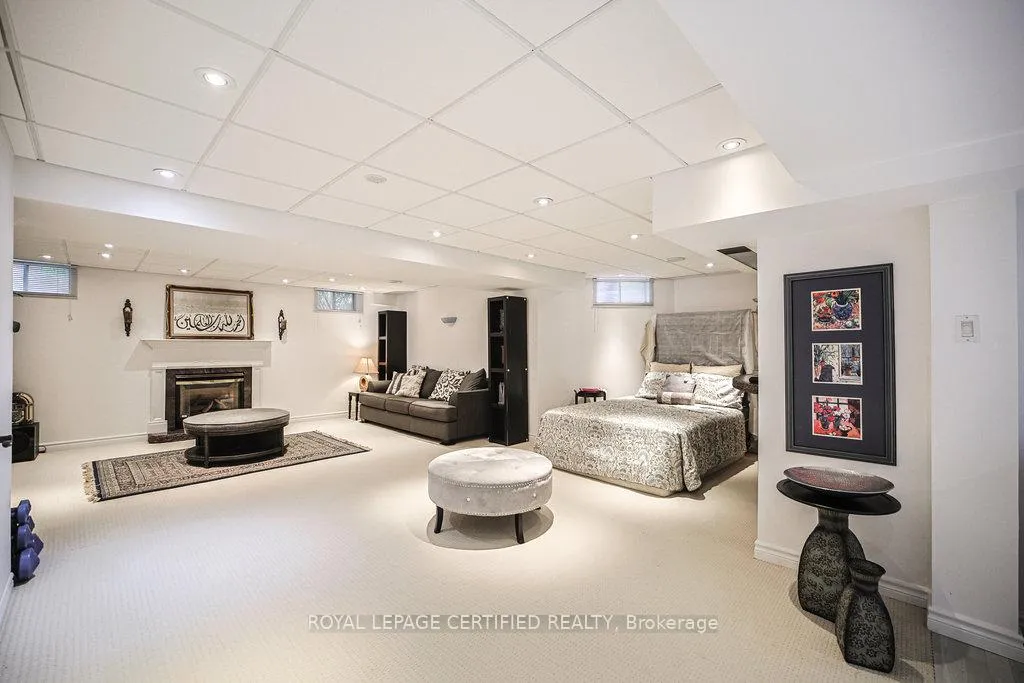
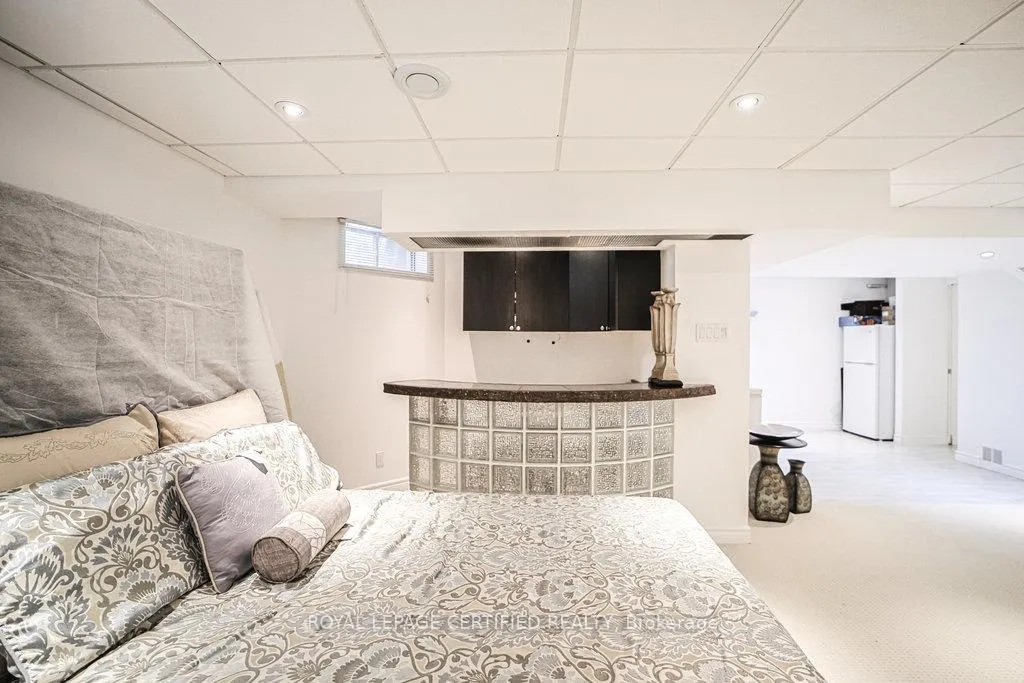
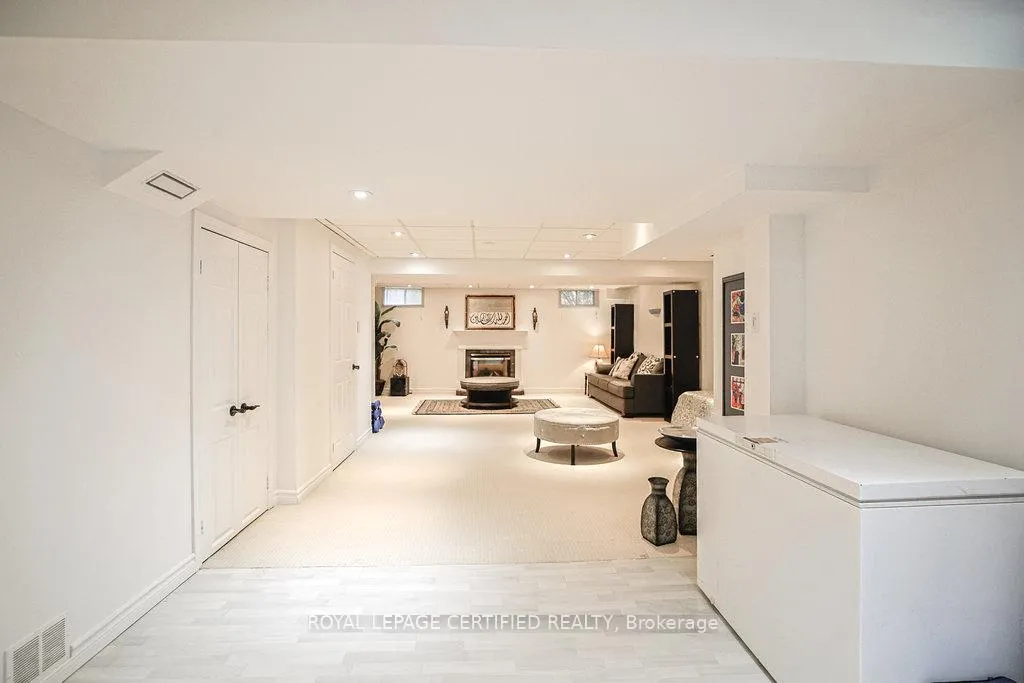
- Versatile lower level with rental income potential.
- Steps from top-tier schools and parks.
- Easy access to 401 and GO Transit.
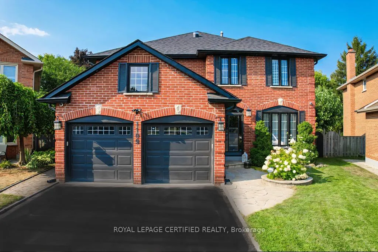
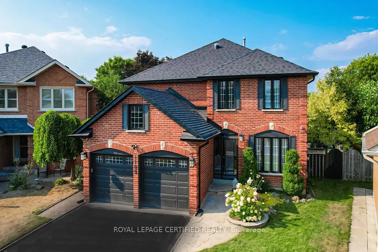
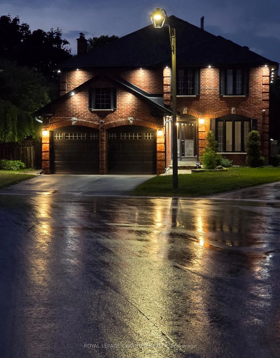
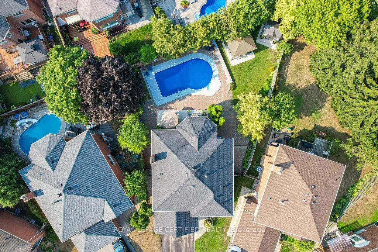
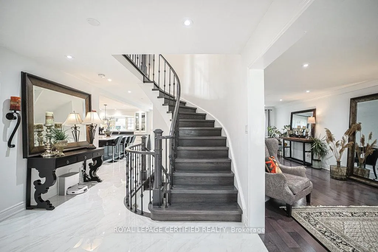
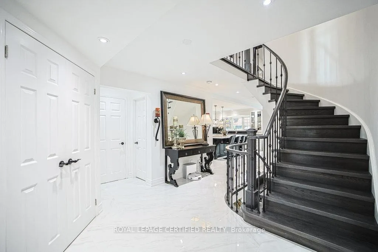
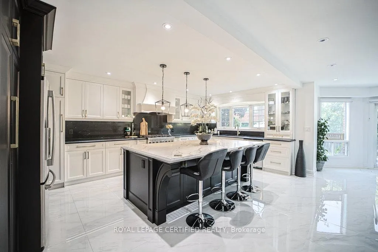
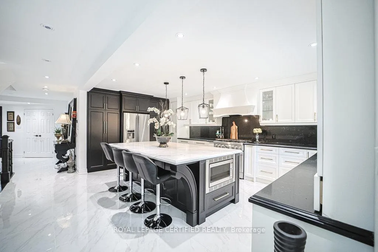
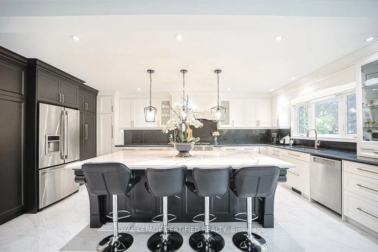
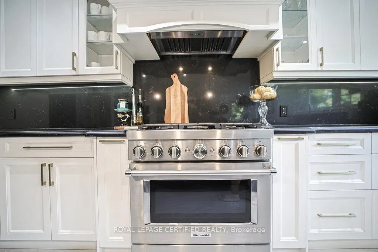
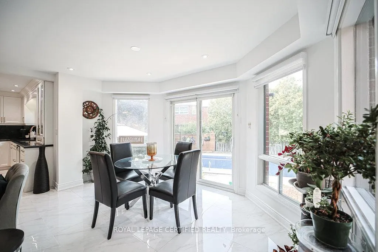
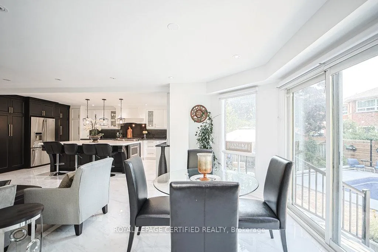
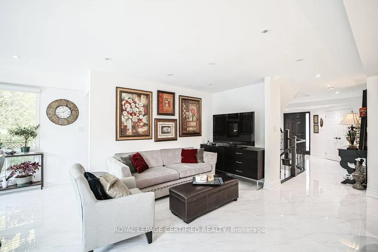
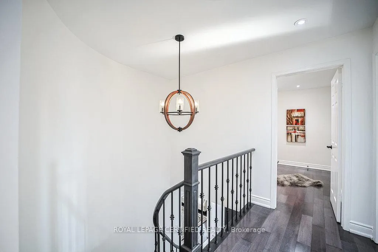
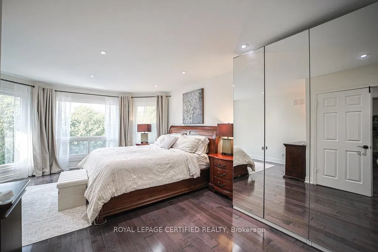
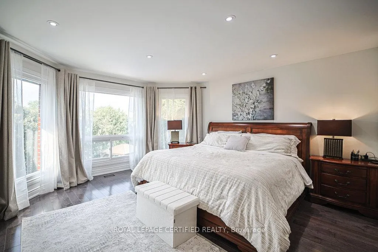
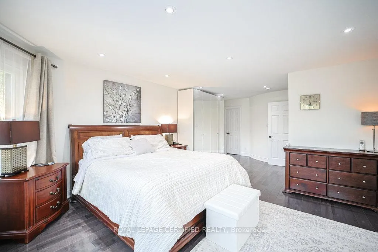
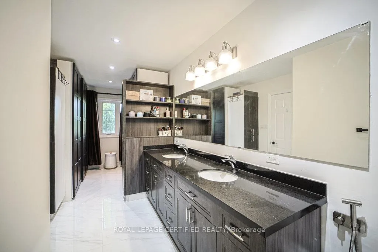
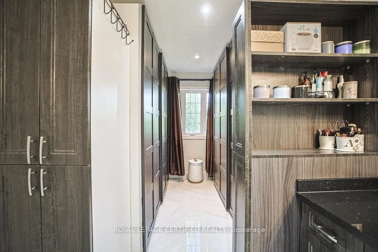
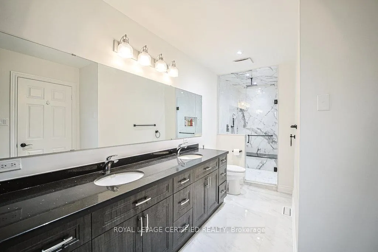
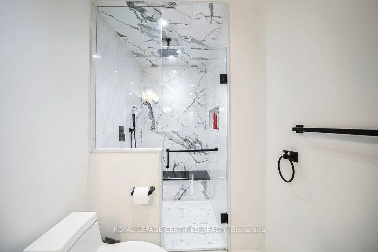
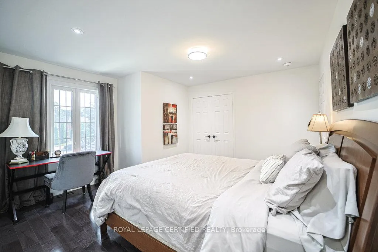
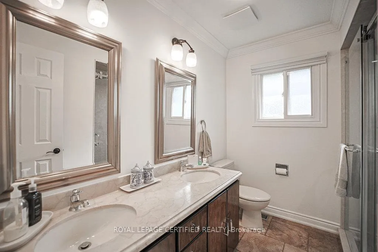
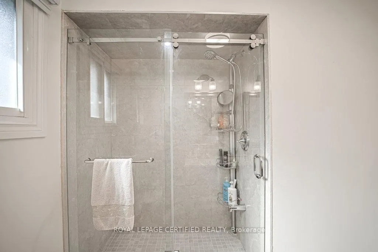
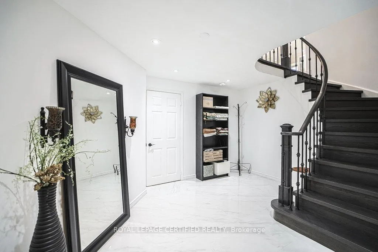
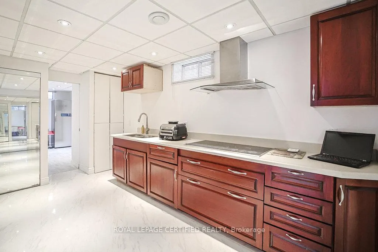
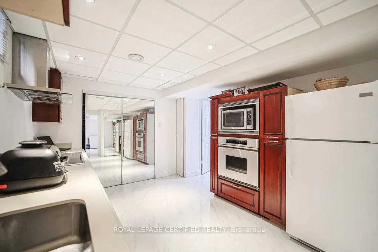
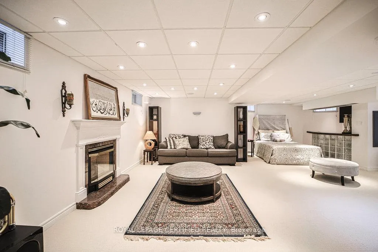
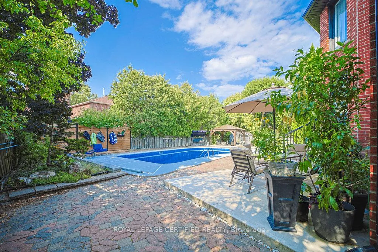
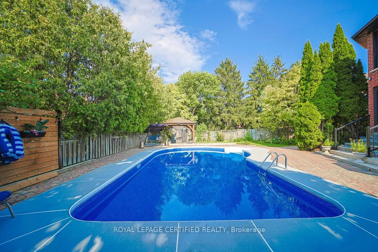
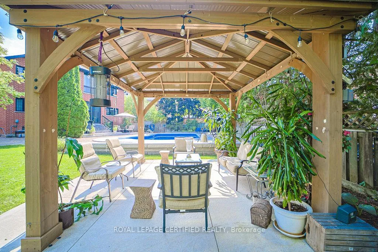
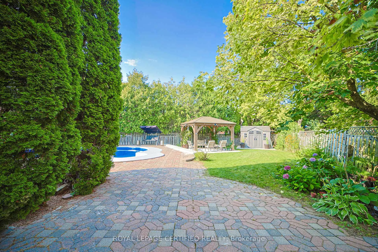
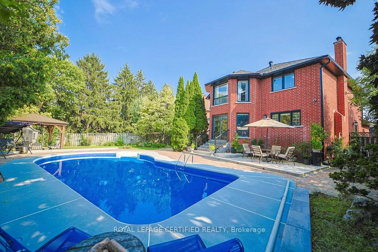
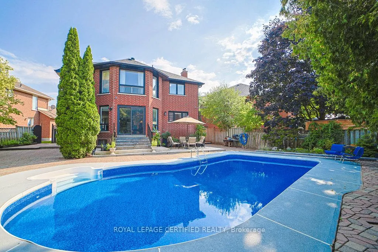
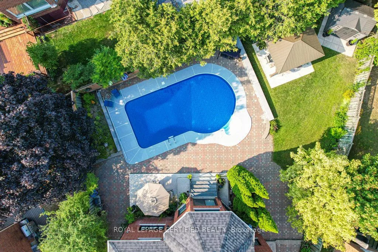
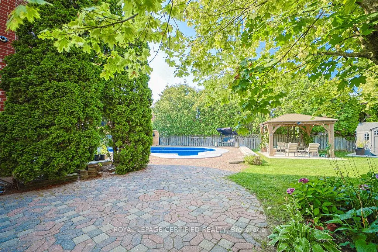
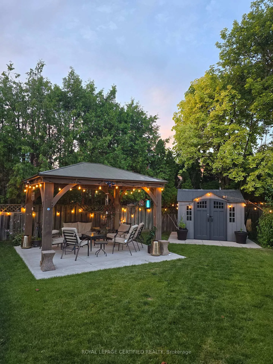
The Showstopper in Rougemont Park: Experience unparalleled luxury in this masterfully renovated retreat, nestled on a premier, quiet cul-de-sac in Pickering's most prestigious enclave. Offering over 3,700 SF of total living space (2,669 AG + 1,100 BG), this residence seamlessly blends sophisticated interior design with a resort-style outdoor lifestyle. The Backyard Oasis: Escape to your own private sanctuary. The expansive, tree-lined lot features: Pristine In-Ground Pool: Perfect for summer hosting and family fun. Designer Gazebo & Concrete Patio: Ideal for al-fresco dining and lounging. Mature Canopy: Provides ultimate privacy and a lush, green backdrop. Sophisticated Interiors. The grand foyer makes a lasting impression with a majestic circular oak staircase and custom wrought iron pickets. The main level is a masterclass in open-concept design, featuring: Gourmet Chef's Kitchen: State-of-the-art appliances, waterfall quartz countertops, and a matching slab backsplash. Premium Finishes: A seamless mix of rich hardwoods and high-gloss porcelain tiling. Dual Primary Suites: A rare and highly sought-after layout featuring two private Primary Retreats, each boasting opulent 5-piece spa-like ensuites. Income Potential & Multi-Gen Living. The professionally finished lower level is a versatile powerhouse. Currently configured with a full kitchen, wet bar, studio-bedroom, and 3pc bath, it offers incredible flexibility. BONUS: Professional designs and permits are already in place for a conversion to a Legal Basement Suite with a Separate Entrance. Perfect for high-yield rental income, a secondary dwelling unit, or a luxurious multi-generational setup. Prime Location Located in the heart of Rougemont, you are steps away from top-tier schools, lush conservation parks, and boutique shopping, with easy access to the 401 and GO Transit. 4+1 Bedrooms | 5 Bathrooms | 3,700+ Total SF | Pool & Oasis
Key Facts & Features
Property Costs
- Annual Property Tax Amount
- $9,610
- Land Transfer Tax Fee
- $29,473
Rental Items
- Rental Equipment
- Hot Water Tank HWT
- Basement Type
- Finished, Full
Interior Features
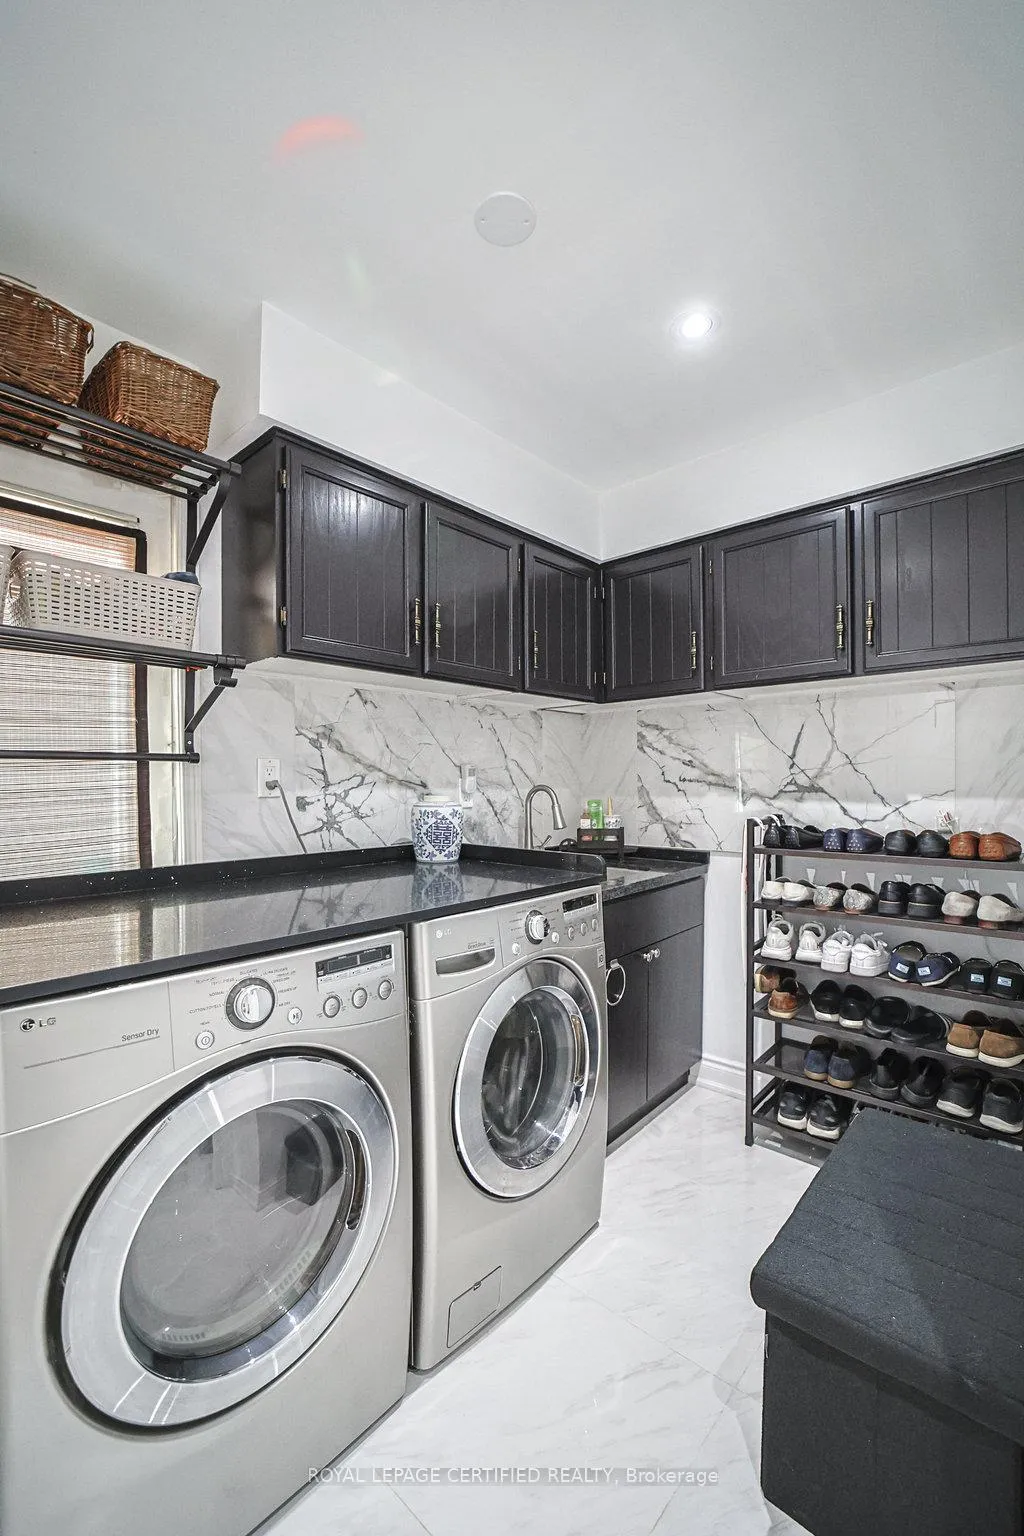
- Laundry Level
- Main Level
- Interior Extras
- In-Law Suite, Suspended Ceilings, Central Vacuum, Auto Garage Door Remote
- Fireplace/Stove
- Yes
- Fireplace Features
- Natural Gas
- Elevator
- No
Exterior Features
- Exterior Extras
- Landscaped, Lawn Sprinkler System, Patio
- Pool
- Inground
- Property Features
- Cul de Sac/Dead End, Fenced Yard, Electric Car Charger, Wooded/Treed, Park, Greenbelt/Conservation
Building
- Building Type
- Detached
- Building Style
- 2-Storey
Construction
- Exterior Finish
- Brick
- Roof
- Asphalt Shingle
- Foundation Details
- Poured Concrete
- Special Designation
- Unknown
Lot
- Lot Front
- 31.20 ft
- Lot Depth
- 154.29 ft
Inclusions
- Inclusions
- All ELFs & Window Coverings; GDO + Remotes; Main Fl S/S Stove, DW, Fridge, B/I Microwave; Washer & Dryer; 7-Camera Security System w/ NVR & LG Monitor. LL: 2 White Fridges, Elec Cooktop, B/I Stove (As-Is), Microwave. Pool Equip & Tools (As-Is), Gazebo, Shed. Upgrades: Furnace ('23), A/C ('23), Roof Shingles/Eaves/Leaf Guards ('23), New Front & Select Back Windows ('23), Pool Liner ('25).
Exclusions
- Exclusions
- 4 Ring Cameras and 1 Ring Bell (Total 5), Standing Freezer (Hi Sense) and Deep Freezer in Basement
Parking & Garages
- Garage Type
- Attached
- Garage Spaces
- 2
- Parking Spaces
- 4
- Total Garage And Parking Spaces
- 6
Heating & Cooling
- Heat Source
- Gas
- Heat Type
- Forced Air
- Air Conditioning
- Central Air
- Water
- Municipal
- Sewers
- Sewer
- Bedrooms
- 4 + 1
- Washrooms
- 5
- Kitchens
- 2
- Family / bonus room
- Yes
Room sizes
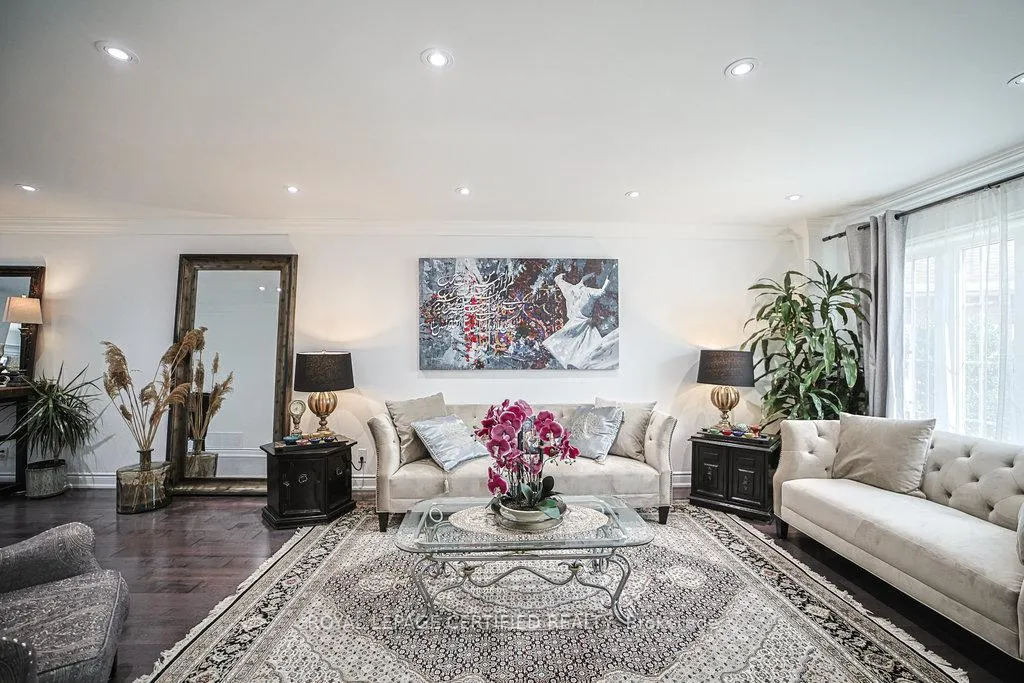
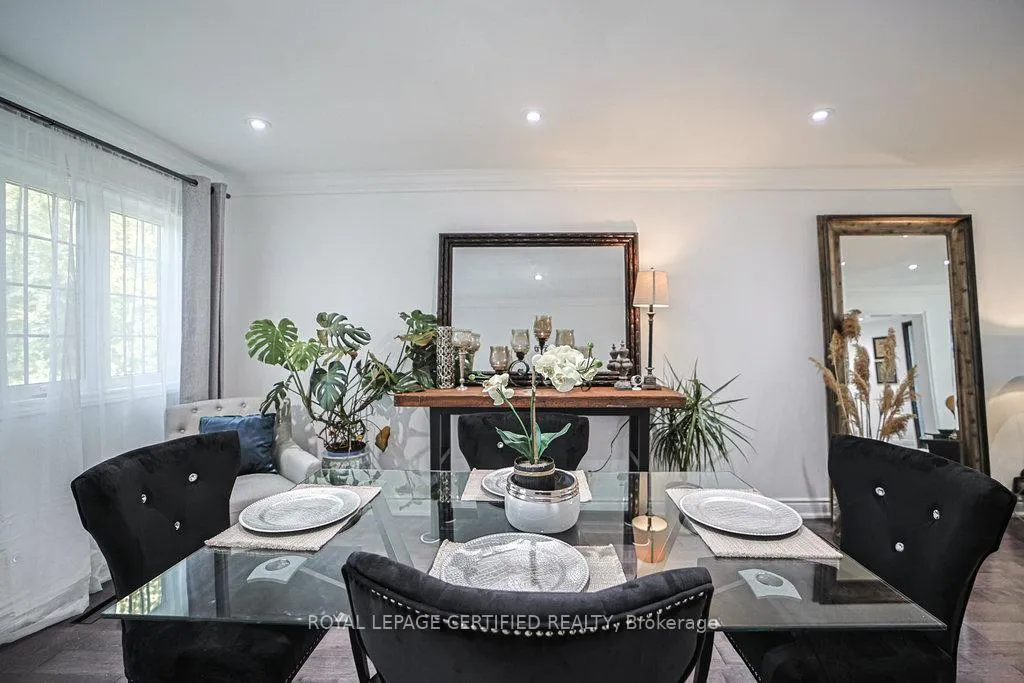
- Living Room—Main level, Combined w/Dining, Hardwood Floor, Pot Lights
- Dining Room—Main level, Hardwood Floor, Pot Lights, Combined w/Living
- Breakfast—Main level, Porcelain Floor, Combined w/Kitchen, Pot Lights
- Family Room—Main level, Porcelain Floor, Pot Lights, Combined w/Kitchen
- Kitchen—Main level, Centre Island, Quartz Counter, Stainless Steel Appl
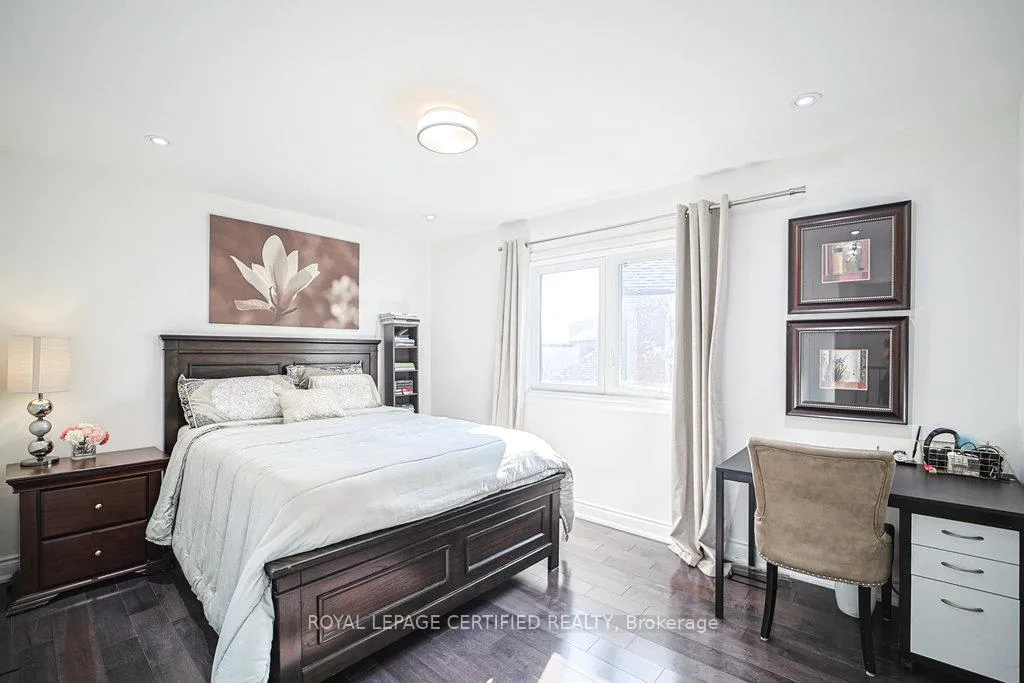
- Primary Bedroom—Second level, 5 Pc Ensuite, Hardwood Floor, Large Window
- Primary Bedroom—Second level, Hardwood Floor, 5 Pc Ensuite, Pot Lights
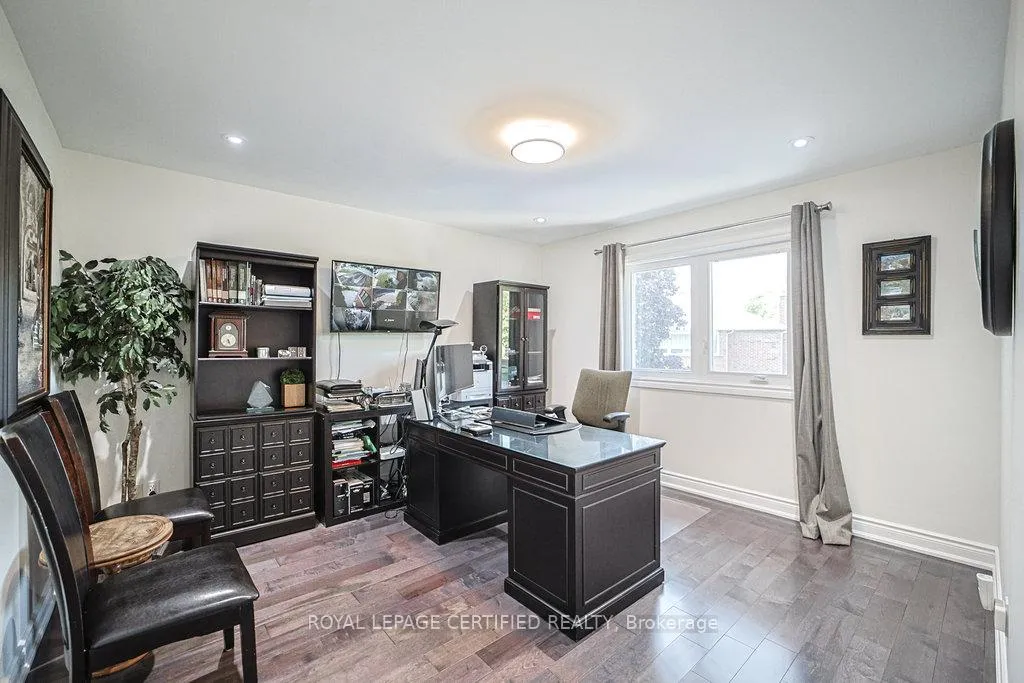
- Bedroom 3—Second level, Hardwood Floor, Pot Lights, Window
- Bedroom 4—Second level, Pot Lights, Hardwood Floor, Window
- Bedroom 5—Lower level, Pot Lights, Broadloom, 3 Pc Bath
- Recreation—Lower level, Broadloom, Gas Fireplace, Pot Lights
- Kitchen—Lower level, Porcelain Floor, Quartz Counter, B/I Ctr-Top Stove
Washrooms
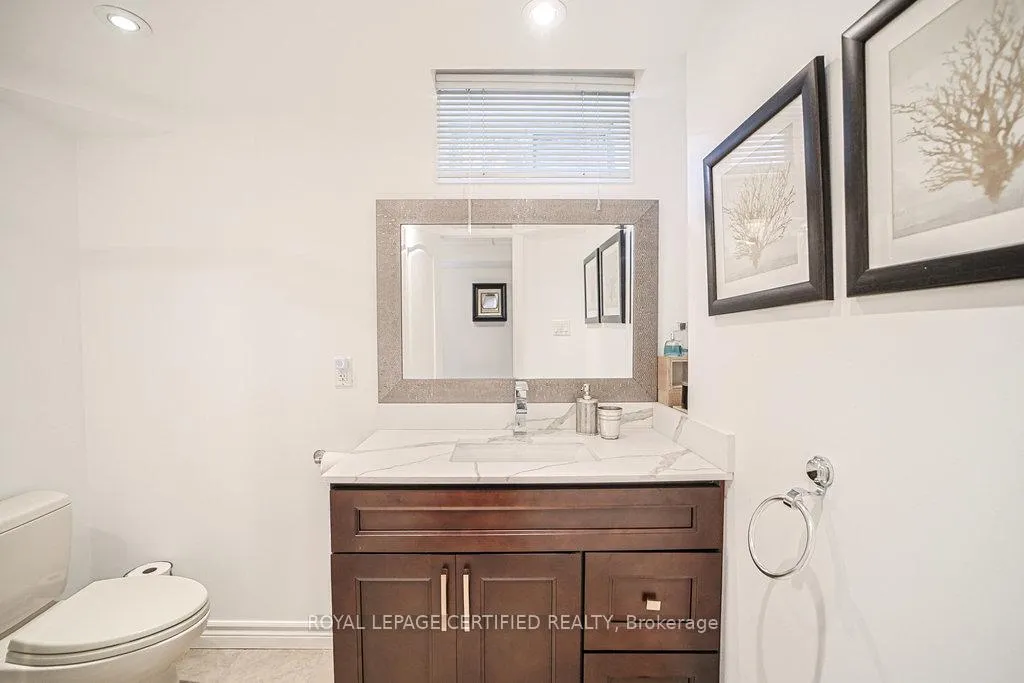
- 5-piece, Second
- 4-piece, Second
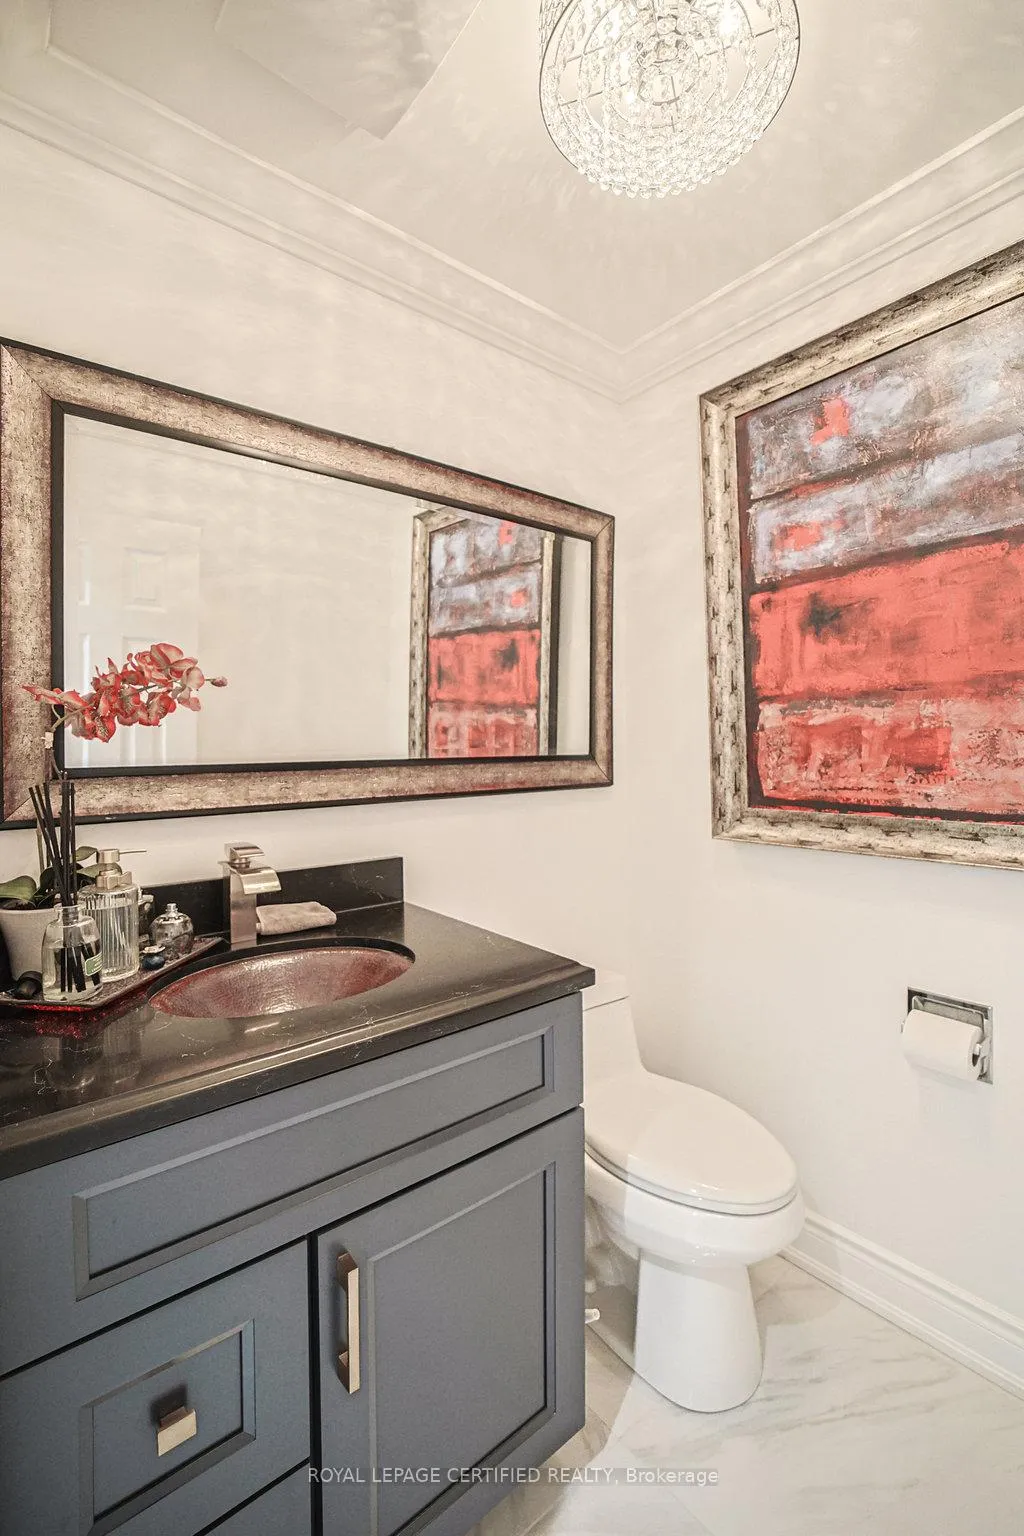
- 2-piece, Main
- 3-piece, Lower
- Municipality
- Pickering
- Neighbourhood
- Rougemount
- Main cross streets
- Shepard & Altona
- Directions
- From Altona enter from Valley Gate or Littleford st towards Fawndale Rd turn on Gwendolyn st turn on Petunia pl
- MLS® number
- E12933780
- Data source
- Toronto Regional Real Estate Board
- Status change
- 2026-06-02
- Listed on
- 2026-03-30
- Days on market
- 64 days
- Possession type
- Flexible
- Co-op commission
- 2.5% Plus Hst
- Seller
- Listed by
- ROYAL LEPAGE CERTIFIED REALTY
Home Market Value
Current home valuation for 1109 Petunia Place, Pickering, Rougemount, Pickering, ON. Listed for $1,649,900
HOMEH Estimate
$1,256,974
Estimated Sales Range
$1,089,517 - $1,699,655
HOMEH Estimate for 1109 Petunia Place, Pickering, Rougemount
Calculated with a real agent's CMA method — 45+ years of experience, codified. Not an AI guess.
For the owner
Is this your home? Track its value.
Get this home's HOMEH Estimate by email once a month, with how many homes are for sale around you.
Mortgage Payment Calculator
Compare up to 4 down payment scenarios
20% required for homes $1.5M or more
$329,980
| Scenario 1 | Scenario 2 | Scenario 3 | Scenario 4 | |
|---|---|---|---|---|
−Down payment | % $ | % $ | % $ | % $ |
+CMHC insurance | $0 | $0 | $0 | $0 |
=Total mortgage | $1,319,920 | $1,237,425 | $1,154,930 | $1,072,435 |
Amortization | ||||
Mortgage rate | % | % | % | % |
| Payment frequency | ||||
=Mortgage payment | $6,445monthly | $6,042monthly | $5,639monthly | $5,236monthly |
Land Transfer Tax
$29,473
$29,473
Around this home
Data provided by OpenStreetMap & Fraser Institute School Rankings
Ask HOMEH
New!Hi there!
👋Text or call (416) 301-9001
Recommended for you
Based on homes you've looked at.
No recommended properties found.
Nearby similar homes
No nearby properties found.
More real estate resources
Other homes nearby
Explore this area
Nearby neighbourhoods
No nearby listings available.