
1160 Skyridge Boulevard
Pickering (Rural Pickering), ON L1X 0M3
Included in Rent: Parking
- 4Bedrooms
- 3Bathrooms
- 2Garage
- 2000–2500Sq Ft
- Jul 1Available
- EnsuiteLaundry
- Entire PropertyFor Lease
- Unfurnished

Property not available for sale or for rent.
Own a place to rent? We list it for maximum MLS exposure.
Free Home EvaluationHow Much Is My Home Worth?Homes for Sale NearbySale & Price History for 1160 Skyridge Boulevard, Pickering, Rural Pickering
Real estate boards require you to or to see the full details of this property.
*Sold prices and complete sale & price history are regulated data. Under the Trust in Real Estate Services Act, 2002 (TRESA) and the rules of the Real Estate Council of Ontario (RECO), and pursuant to the Multiple Listing Service® rules of the Canadian Real Estate Association (CREA) and the Toronto Regional Real Estate Board (TRREB), this information may be shown only to registered users who have agreed to the applicable terms of use (a Virtual Office Website, or "VOW," arrangement). HOMEH Inc., Brokerage therefore provides it to signed-in members only. Creating an account is free and takes under a minute.
About 1160 Skyridge Boulevard, Pickering, Rural Pickering
Summarized Description
- Over $260K in luxury upgrades
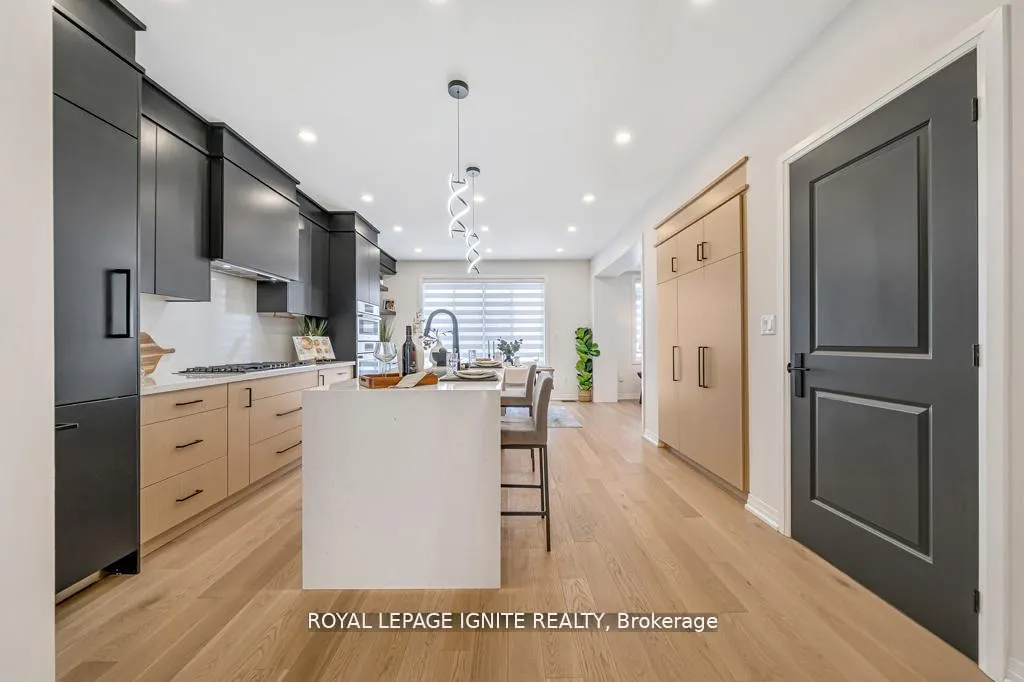
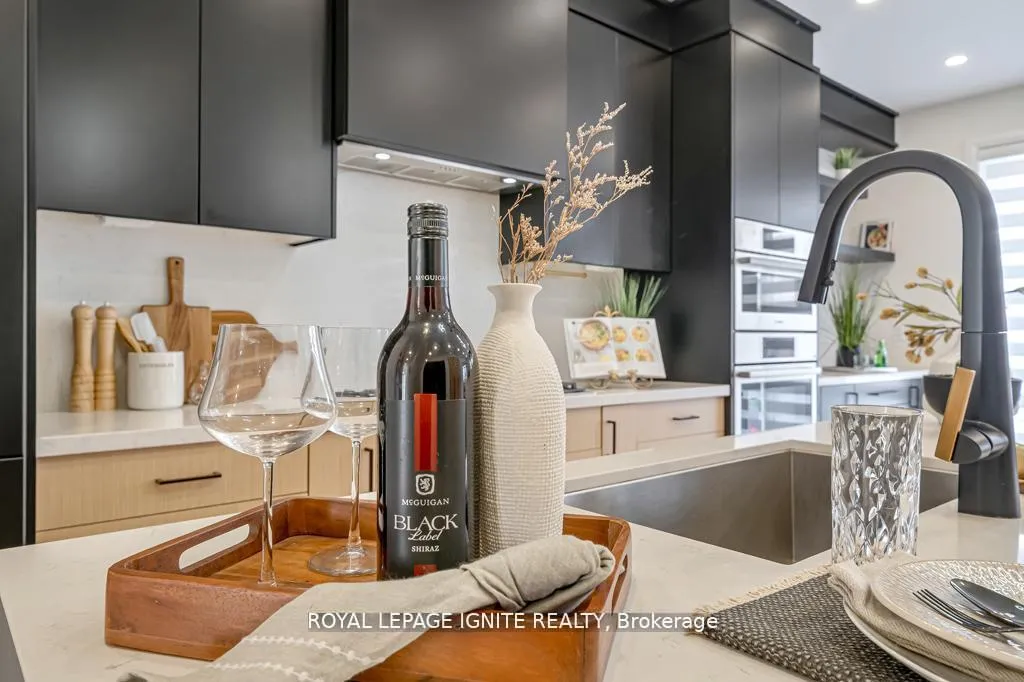
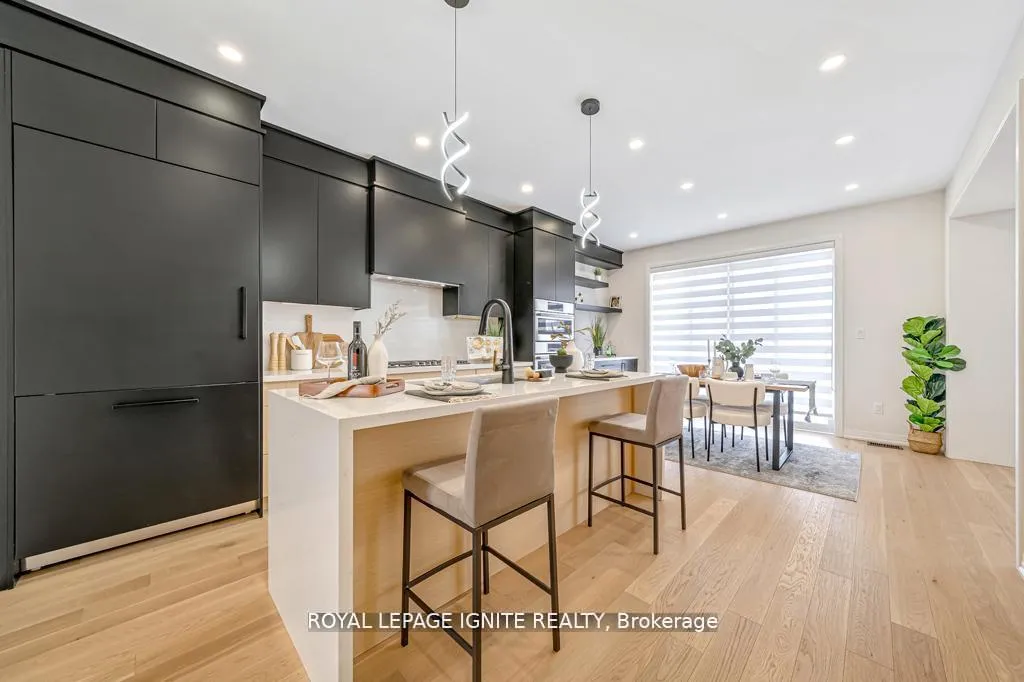
- Stunning Chef's kitchen with quartz features
- Elegant hardwood flooring throughout
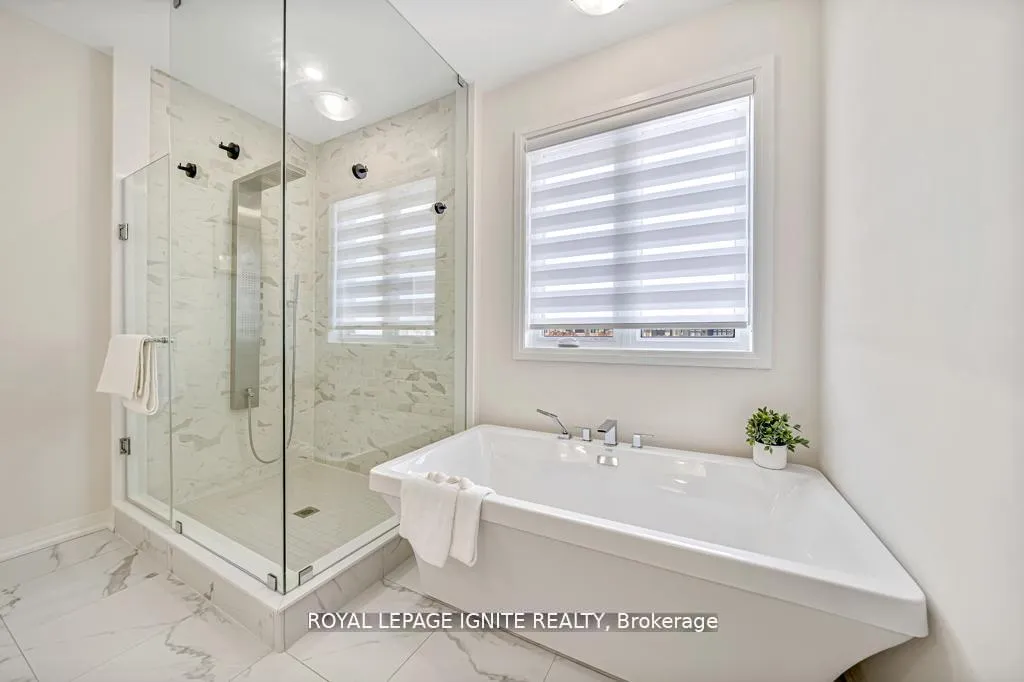
- Spa-inspired ensuite with freestanding tub
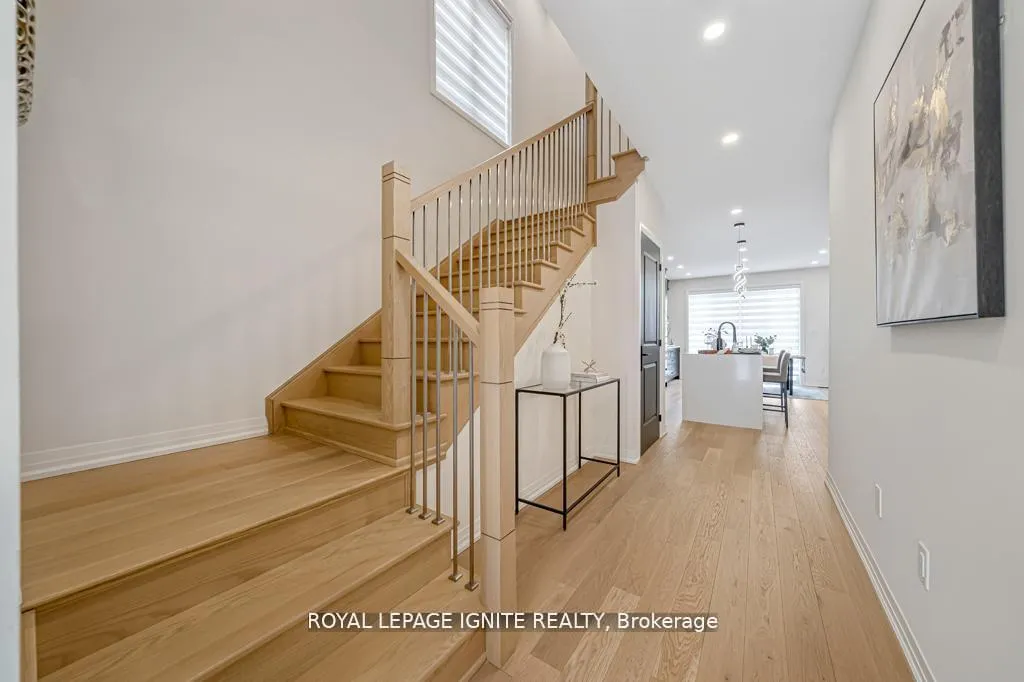
- Architectural staircase with premium finishes
- Expansive basement with high ceilings
- Located on a quiet family-centric street
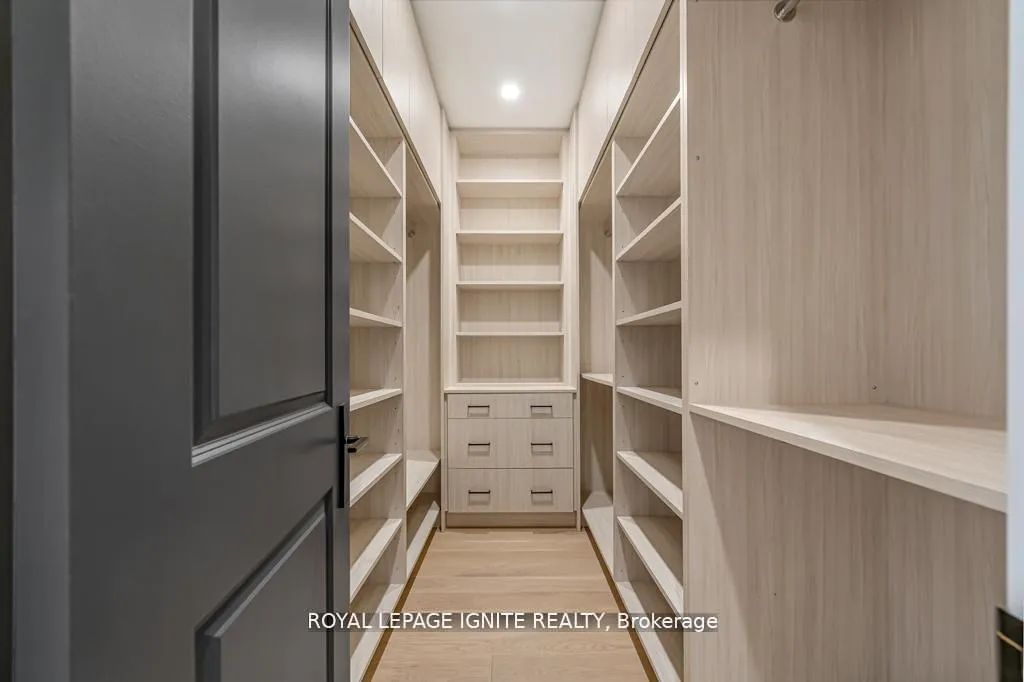
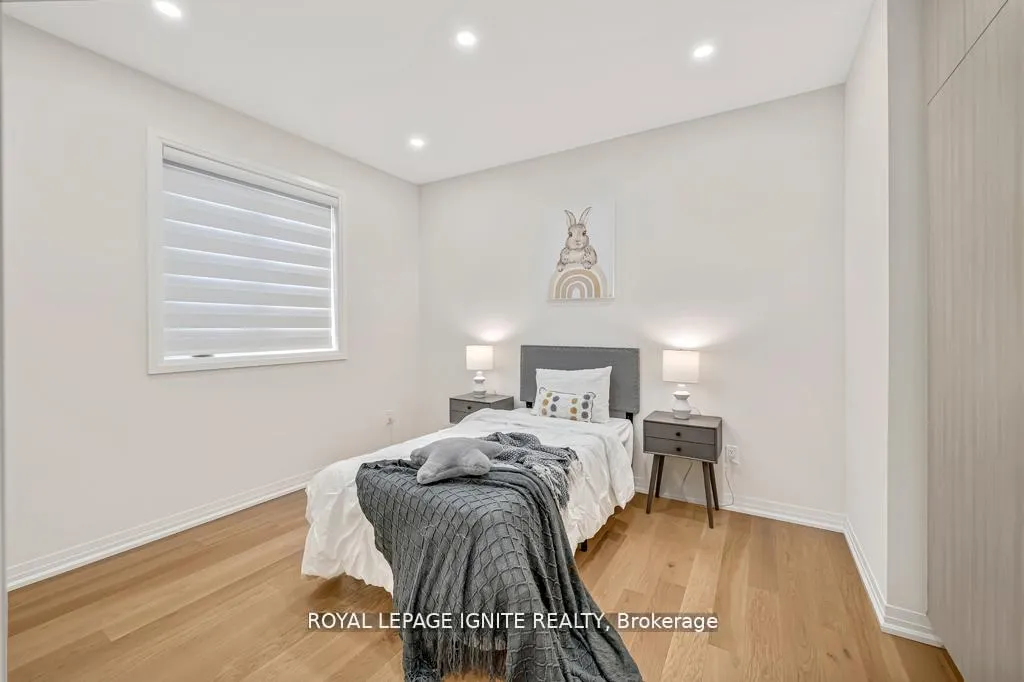
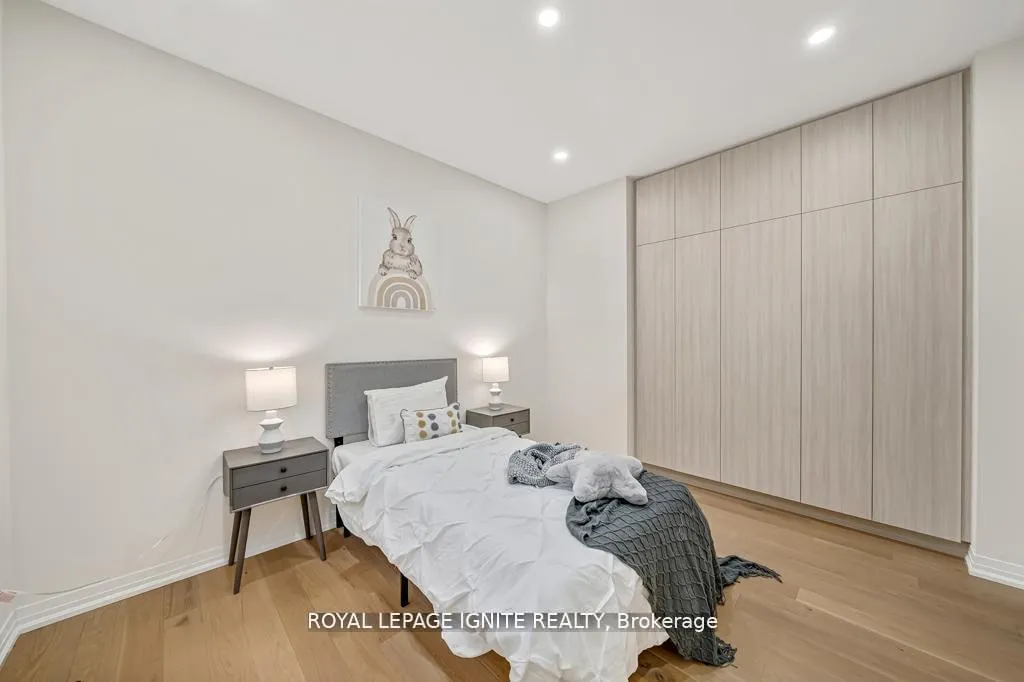
- Custom-built closet organizers in bedrooms
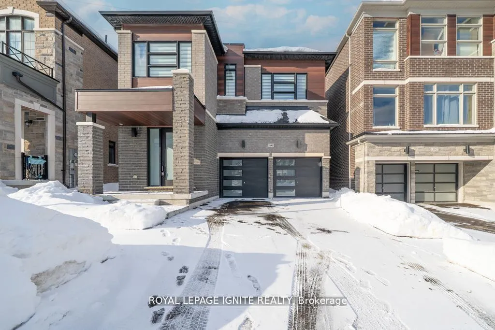
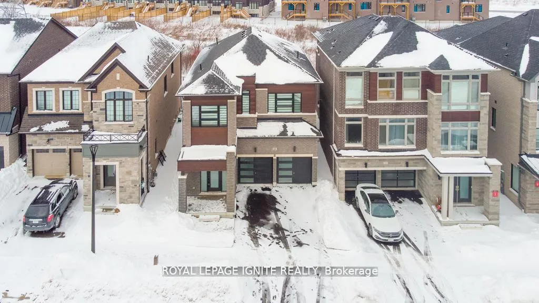
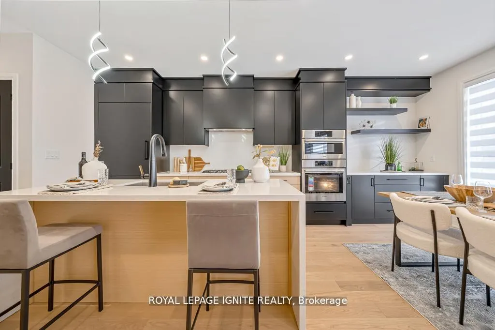
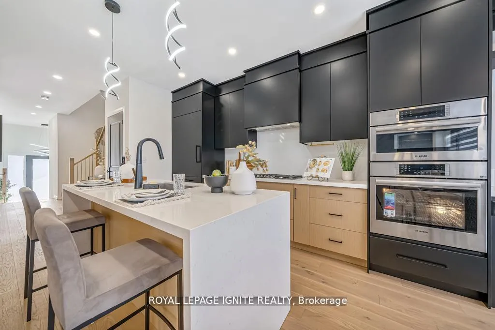
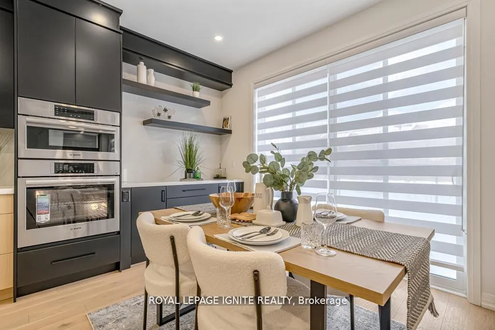
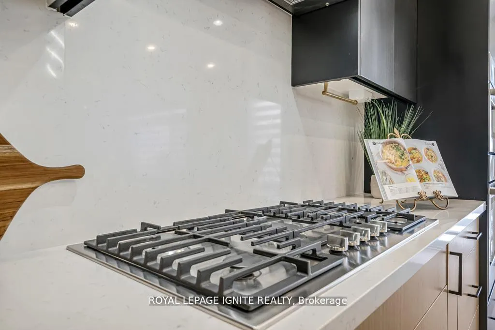
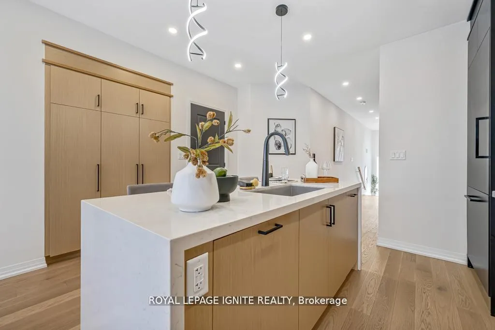
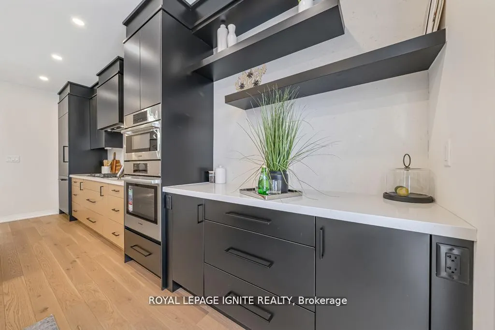
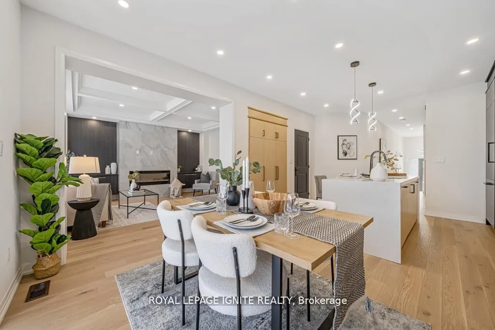
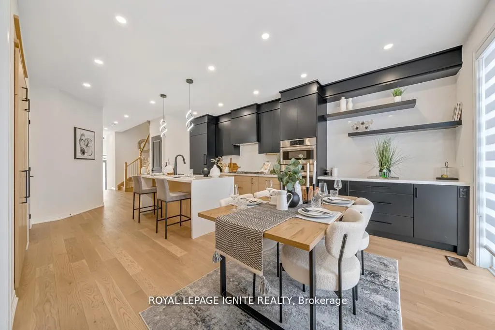
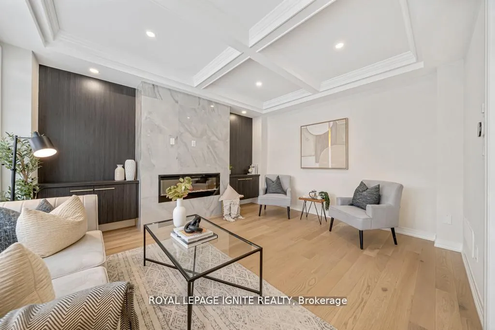
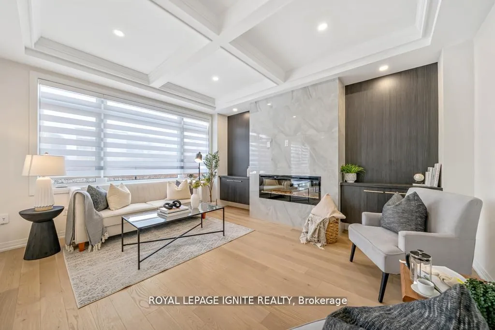
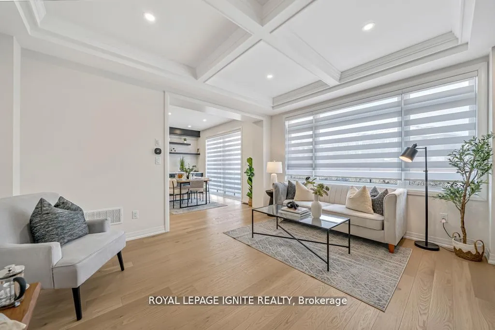
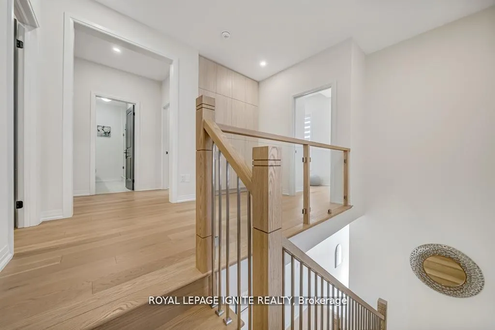
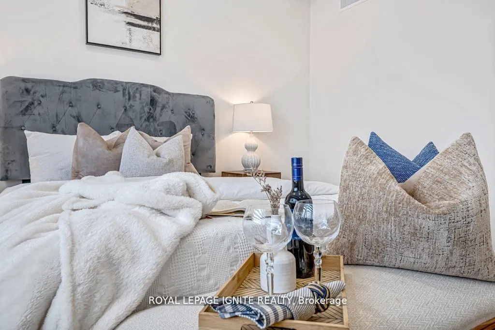
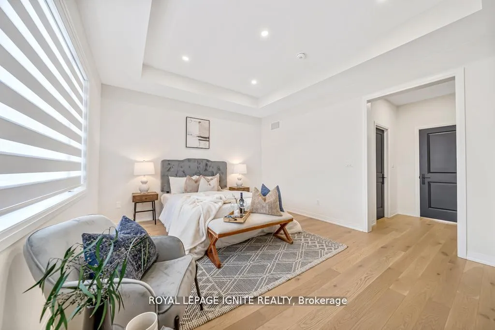
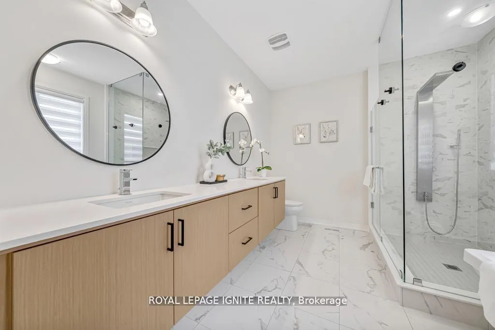
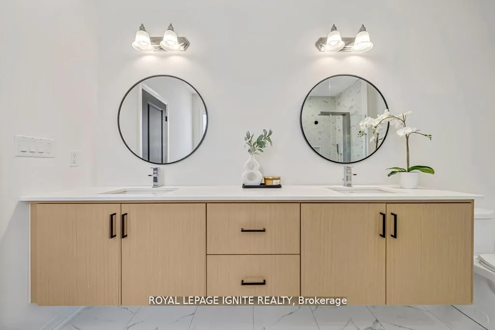
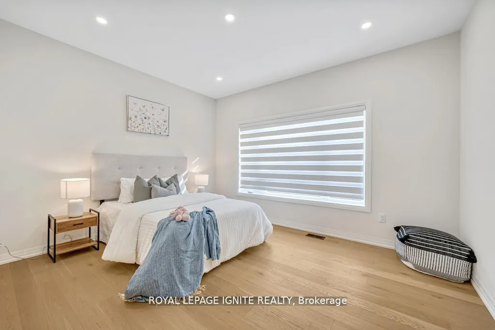
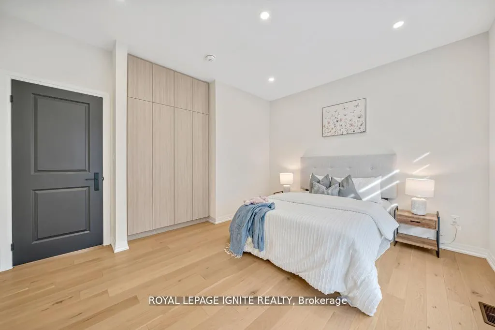
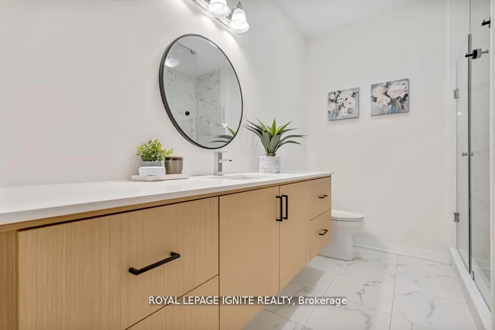
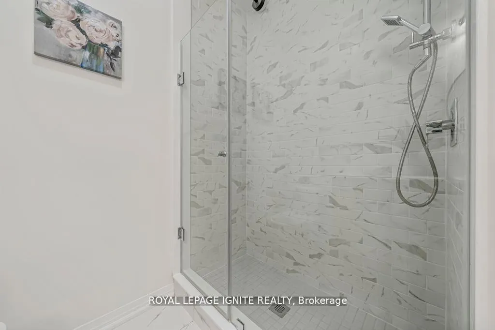
THE ULTIMATE LIFESTYLE RETREAT | $260K+ IN LUXURY UPGRADES Discover the perfect balance of serene rural charm and modern executive luxury. This is a rare chance to own the crown jewel of Rural Pickering-a meticulously curated masterpiece. Nestled on a quiet, family-centric street, this 4-bed detached home offers a level of sophistication and tranquility that is truly rarely offered. A CULINARY MASTERPIECE: The heart of this home is a breathtaking, extended Chef's kitchen that redefines modern luxury. Drenched in style, it features floor-to-ceiling custom black cabinetry, high-end paneled appliances for a seamless aesthetic, and a massive kitchen island crowned with a dramatic quartz waterfall edge. With a matching quartz backsplash, flush hood fan, gas cooktop, and a spacious B/I pantry, it is as functional as it is beautiful. DESIGNER INTERIORS: This carpet-free residence features rich hardwood flooring throughout, reflecting a commitment to quality and health. The living room serves as an architectural sanctuary, boasting elegant waffle ceilings and a modern flush-mount fireplace anchored by custom floating cabinetry. Bathed in natural light, the living and dining layout transitions perfectly to the outdoors through upgraded, extra-wide patio doors. ICONIC CRAFTSMANSHIP: Ascend a stunning architectural staircase featuring premium wooden handrails, metal balusters, and contemporary glass railings. The second floor offers four generous bedrooms, each featuring custom-built closet organizers. The Primary Suite is a genuine retreat, complete with a spa-inspired 5-piece ensuite-featuring a freestanding tub and frameless glass shower-and a walk-in closet that has been entirely customized for maximum organization. UNLIMITED POTENTIAL: The expansive, unfinished basement offers 9ft ceilings, egress windows, a 200amp service.
Key Facts & Features
Rental Details
- Portion Of Property For Rent
- Entire Property
- Furnished
- Unfurnished
- Rent Term
- 12 Months
- Payment Frequency
- Monthly
- Rental Deposit
- Yes
- Credit Check
- Yes
- Employment Letter
- Yes
- Rental Application
- Yes
- References Required
- Yes
Included In Rent Fee
- Parking
Rental Items
- Rental Equipment
- Hot Water Tank
- Basement Type
- Unfinished
Interior Features
- Laundry Features
- Ensuite
- Interior Extras
- Air Exchanger, Built-In Oven, Carpet Free, Water Heater
- Fireplace/Stove
- Yes
- Fireplace Features
- Electric
- Elevator
- No
Exterior Features
- Pool
- None
- Property Features
- Golf, Park, Place Of Worship, Public Transit, School
Building
- Building Type
- Detached
- Building Style
- 2-Storey
- Approx Age
- 0-5
Construction
- Exterior Finish
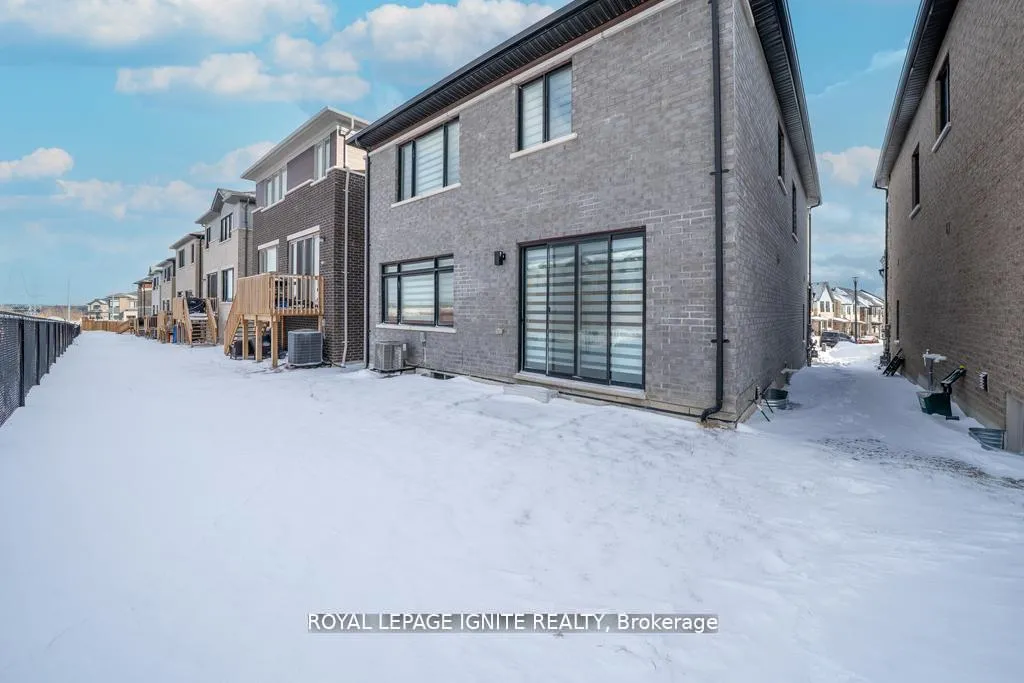
- Brick, Stone
- Roof
- Asphalt Shingle
- Foundation Details
- Poured Concrete
- Special Designation
- Unknown
Lot
- Lot Front
- 36.09 ft
- Lot Depth
- 82.02 ft
Inclusions
- Inclusions
- Built-in Gas Cooktop, Hood fan, Built-In Oven & Microwave, Built-In Fridge, Dishwasher, Washer, Dryer.
Parking & Garages
- Garage Type
- Built-In
- Garage Spaces
- 2
- Parking Spaces
- 2
- Total Garage And Parking Spaces
- 4
Heating & Cooling
- Heat Source
- Gas
- Heat Type
- Forced Air
- Air Conditioning
- Central Air
- Water
- Municipal
- Sewers
- Sewer
- Bedrooms
- 4
- Washrooms
- 3
- Kitchens
- 1
Room sizes
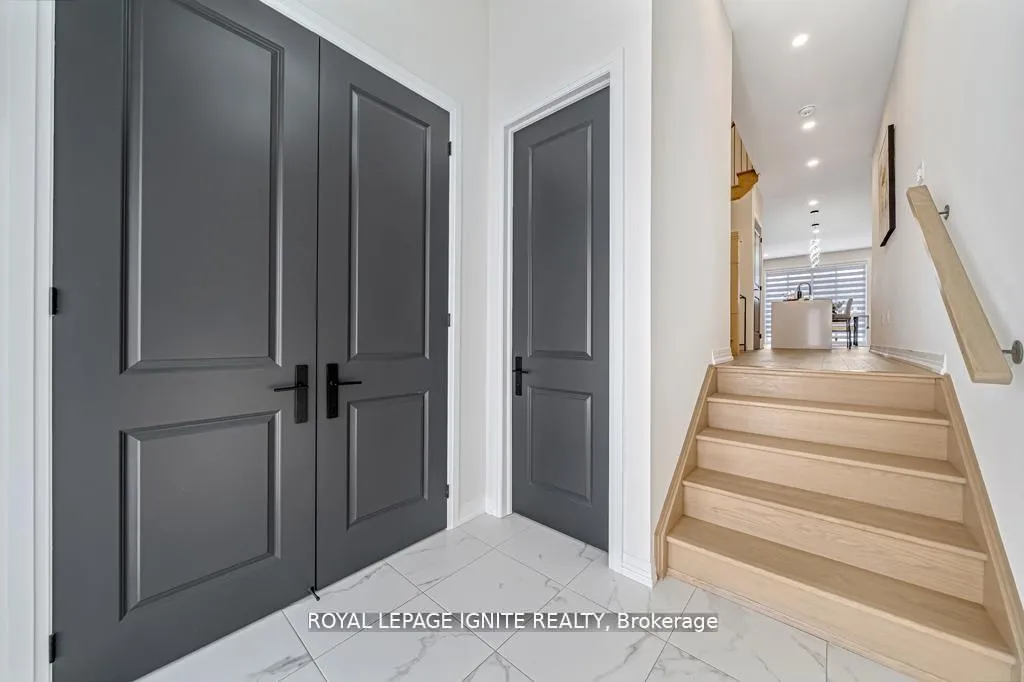
- Foyer—Main level, Double Closet, 2 Pc Ensuite
- Kitchen—Main level, Eat-in Kitchen, B/I Appliances, Combined w/Dining
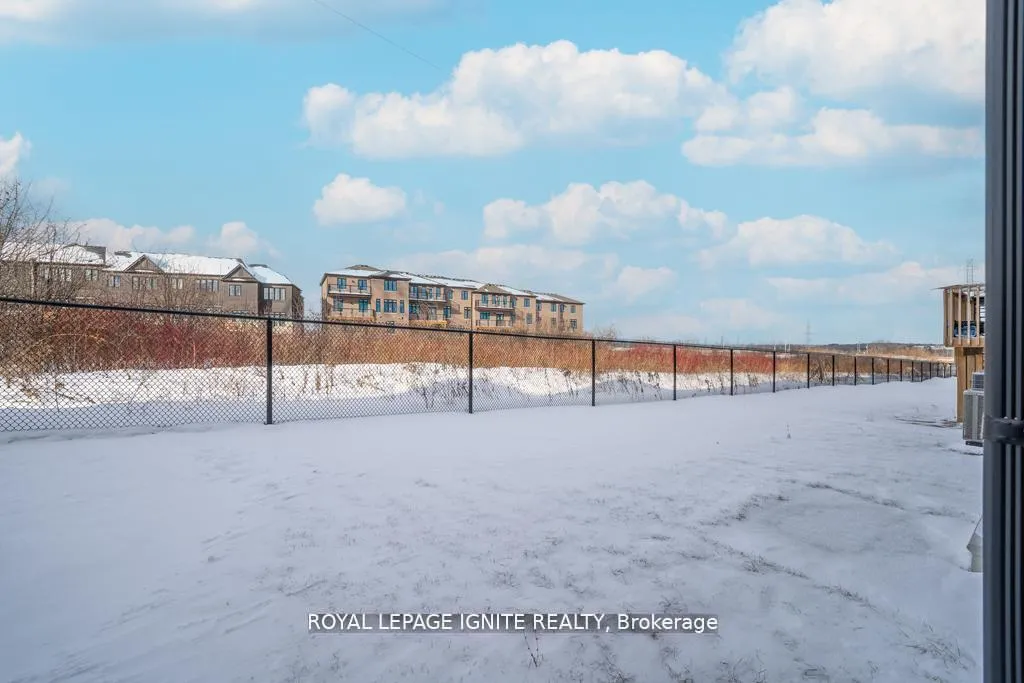
- Dining Room—Main level, W/O To Yard, Hardwood Floor, Pot Lights
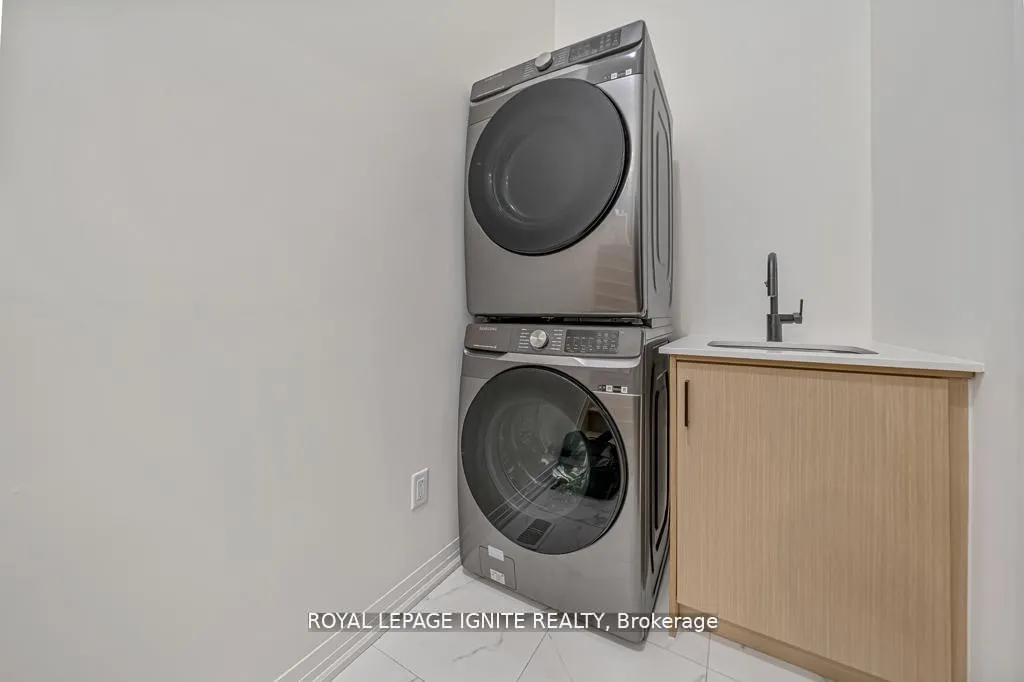
- Laundry—Main level, Laundry Sink, Tile Floor, Access To Garage
- Living Room—Main level, Fireplace, Large Window, Hardwood Floor
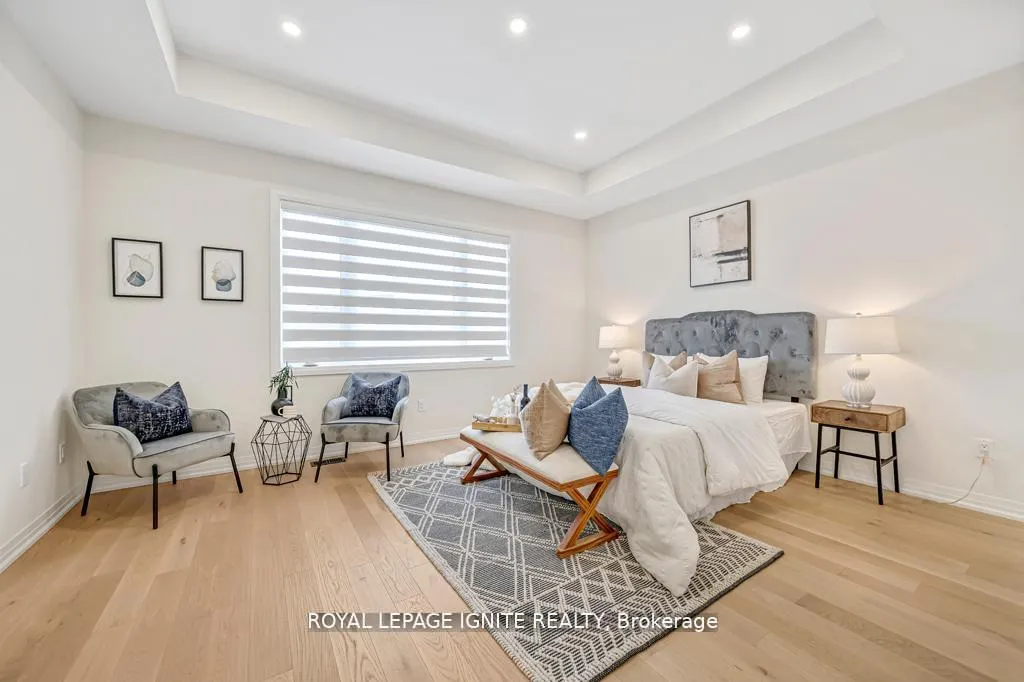
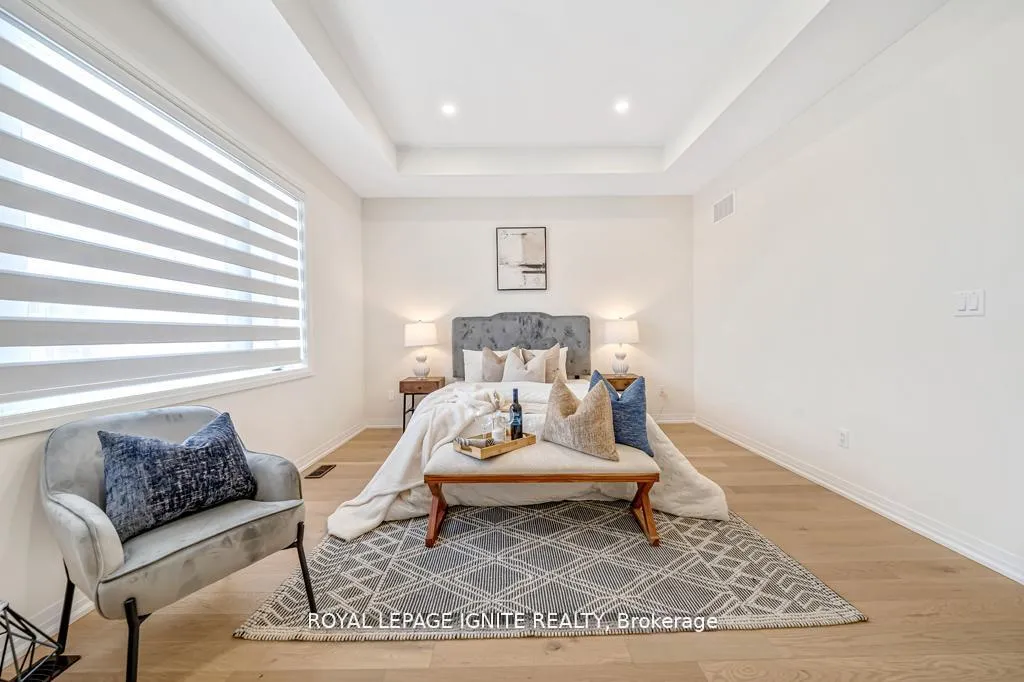
- Primary Bedroom—Second level, 5 Pc Ensuite, Closet Organizers, Large Window
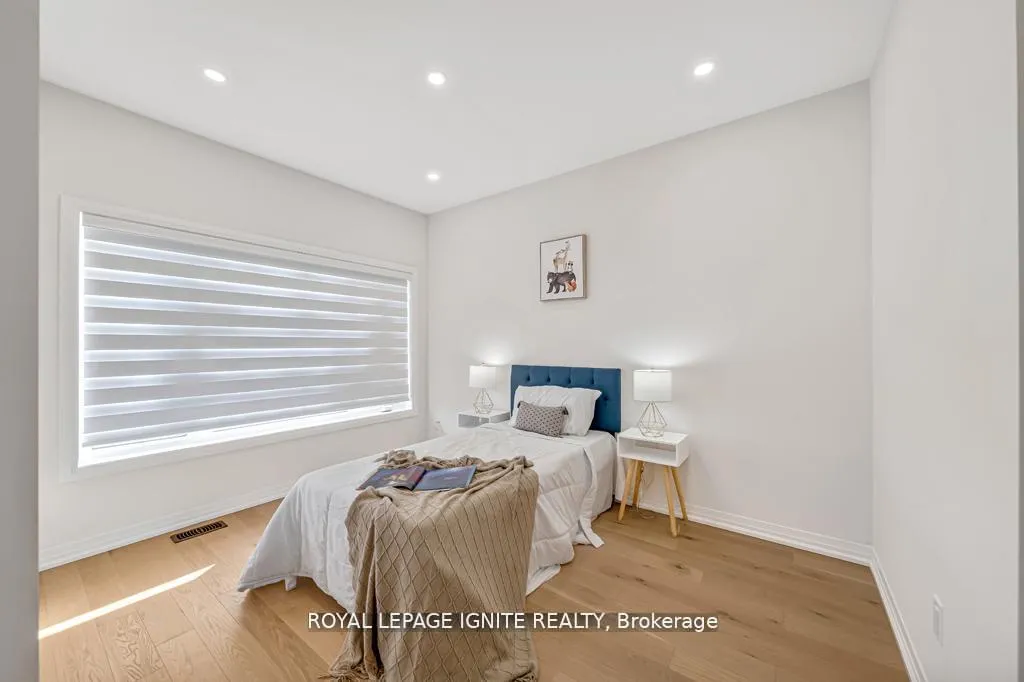
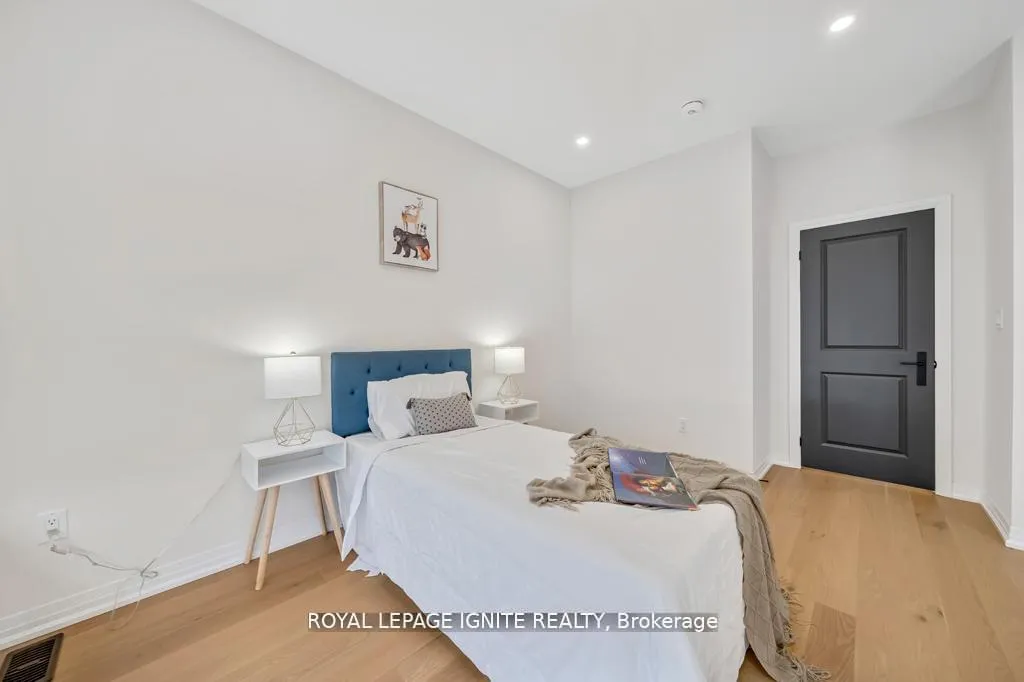
- Bedroom 2—Second level, Hardwood Floor, Pot Lights, Closet Organizers
- Bedroom 3—Second level, Hardwood Floor, Pot Lights, Closet Organizers
- Bedroom 4—Second level, Hardwood Floor, Pot Lights, Closet Organizers
Washrooms
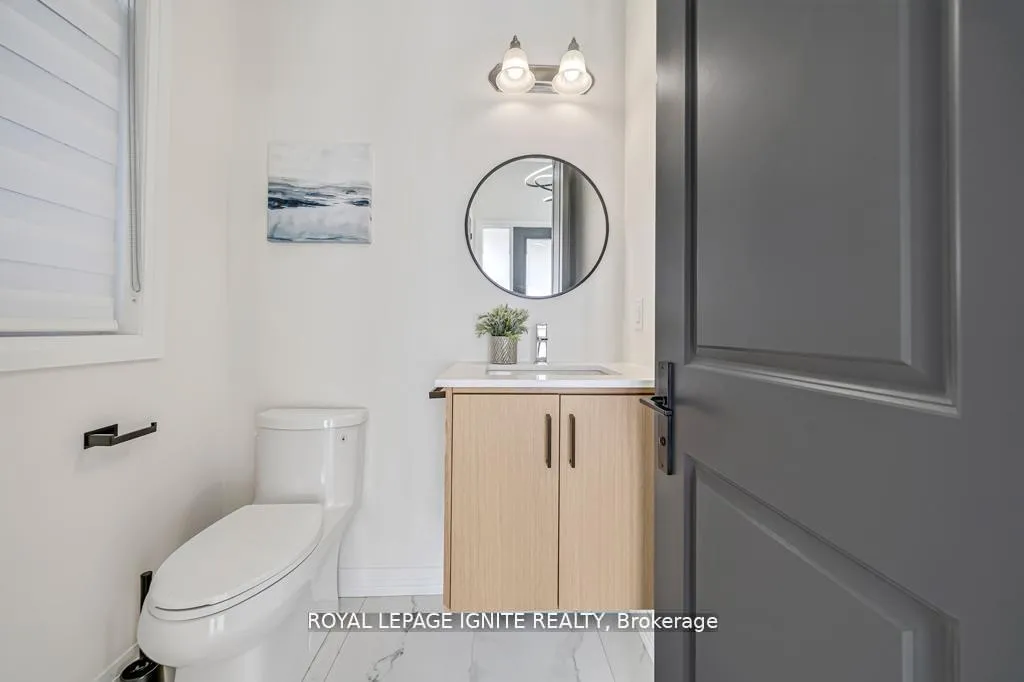
- 2-piece, Main
- 5-piece, Second
- 3-piece, Second
- Municipality
- Pickering
- Neighbourhood
- Rural Pickering
- Main cross streets
- Taunton Rd & Peter Matthews Dr
- Directions
- Taunton Rd & Peter Matthews Dr
- MLS® number
- E13428912
- Data source
- Toronto Regional Real Estate Board
- Status change
- 2026-07-09
- Listed on
- 2026-06-10
- Days on market
- 29 days
- Possession date
- 2026-07-01
- Possession type
- Flexible
- Co-op commission
- Half Month Rent + HST
- Listed by
- ROYAL LEPAGE IGNITE REALTY
Home Market Value
Current home valuation for 1160 Skyridge Boulevard, Pickering, Rural Pickering, Pickering, ON. Listed for $4,000
HOMEH Estimate
$1,026,000
Estimated Sales Range
$902,880 - $1,149,120
HOMEH Estimate for 1160 Skyridge Boulevard, Pickering, Rural Pickering
What this home would sell for today, not its rent
Calculated with a real agent's CMA method — 45+ years of experience, codified. Not an AI guess.
For the owner
Is this your home? Track its value.
Get this home's HOMEH Estimate by email once a month, with how many homes are for sale around you.
Around this home
Data provided by OpenStreetMap & Fraser Institute School Rankings
Ask HOMEH
New!Hi there!
👋Text or call (416) 301-9001
Recommended for you
Based on homes you've looked at.
No recommended properties found.
Nearby similar homes
No nearby properties found.
More real estate resources
Other homes nearby
Explore this area
Nearby neighbourhoods
No nearby listings available.