
1184 Kingston Rd N
Pickering (Town Centre), ON L1V 1B4
- 3+2Bedrooms
- 2Bathrooms
- 2Garage
- 1500–2000Sq Ft
- $10,190Tax
- 100×257 ftLot Size
 Estimated Value:$1,285,693See Free Estimate Report

Property not available for sale or for rent.
HOMEH One: full-service selling for a 1% listing fee. The buyer's agent commission is separate.
Free Home EvaluationHow Much Is My Home Worth?Homes for Sale NearbySale & Price History for 1184 Kingston Rd N, Pickering, Town Centre
| Start Date | End Date | Price | Event | MLS# |
|---|---|---|---|---|
| 2026-04-17 | 2026-07-23 | Login to See Prices | Terminated | e13024310 |
Real estate boards require you to or to see the full details of this property.
*Sold prices and complete sale & price history are regulated data. Under the Trust in Real Estate Services Act, 2002 (TRESA) and the rules of the Real Estate Council of Ontario (RECO), and pursuant to the Multiple Listing Service® rules of the Canadian Real Estate Association (CREA) and the Toronto Regional Real Estate Board (TRREB), this information may be shown only to registered users who have agreed to the applicable terms of use (a Virtual Office Website, or "VOW," arrangement). HOMEH Inc., Brokerage therefore provides it to signed-in members only. Creating an account is free and takes under a minute.
About 1184 Kingston Rd N, Pickering, Town Centre
Summarized Description
- Charming 3-bedroom bungalow on large lot.
- Fully finished basement with office spaces.
- Located in Kingston Road intensification corridor.
- Ideal for investors and developers.
- Urban convenience with rural space.
- Potential for income or extended family living.
- Ample parking and storage space available.
- Rare offering combining land and flexibility.
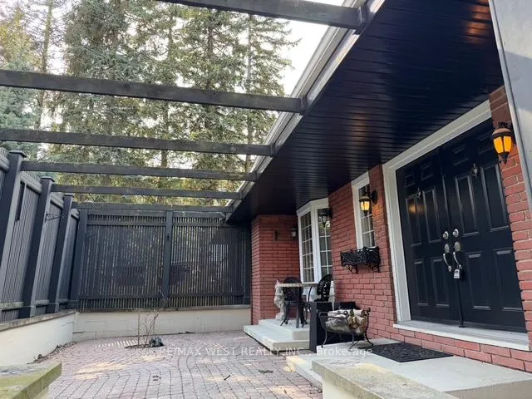
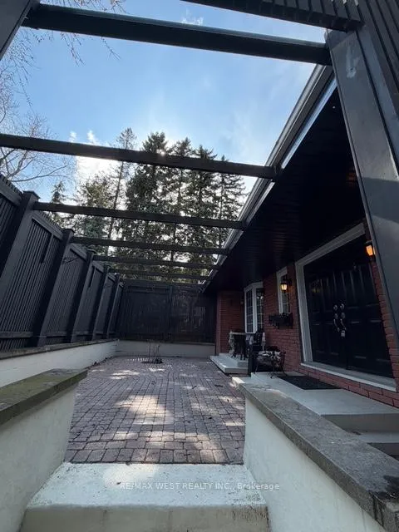
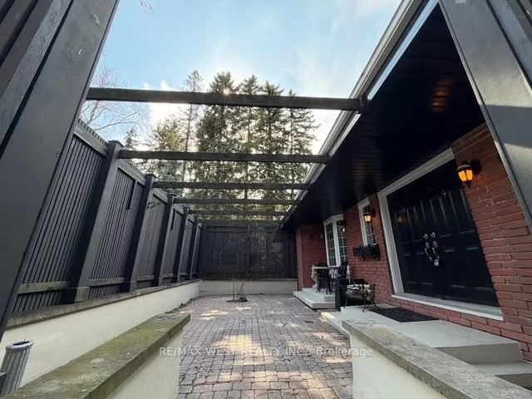
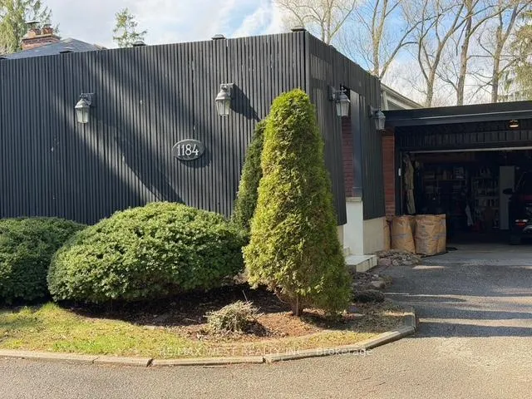
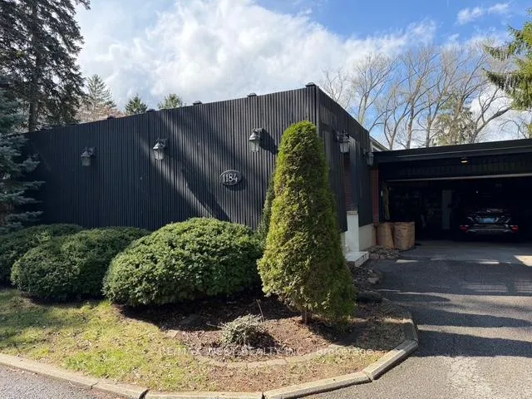
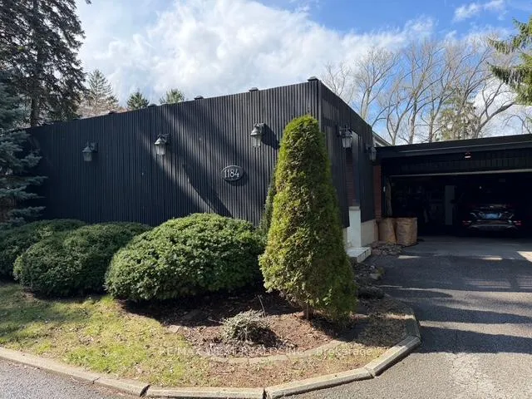
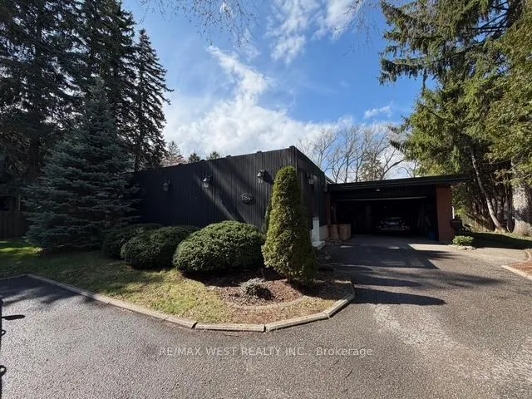
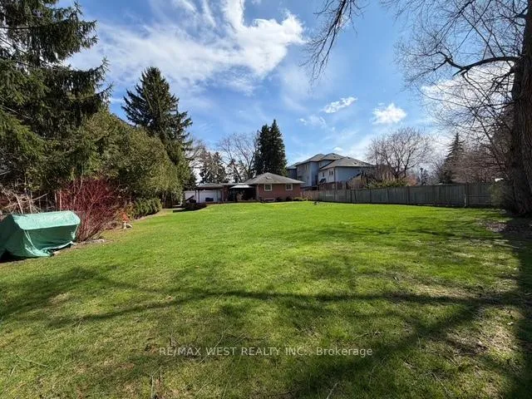
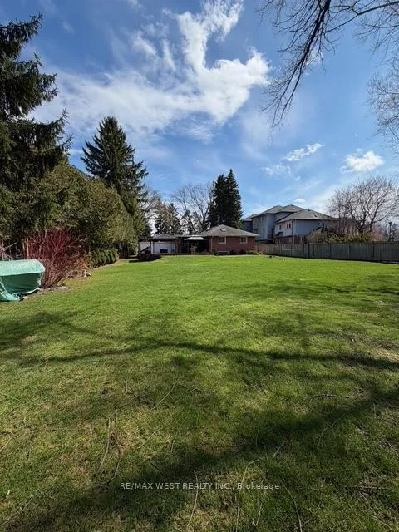
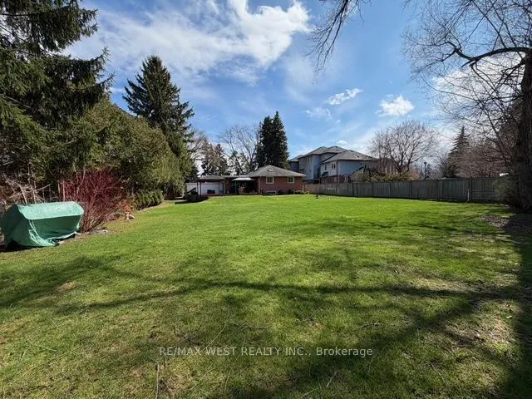
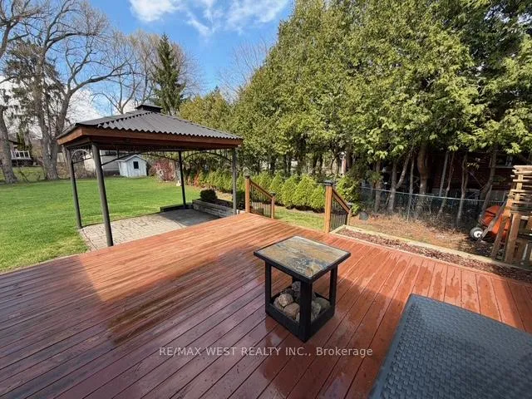
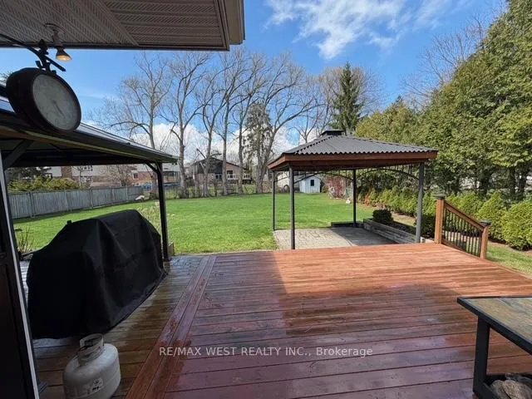
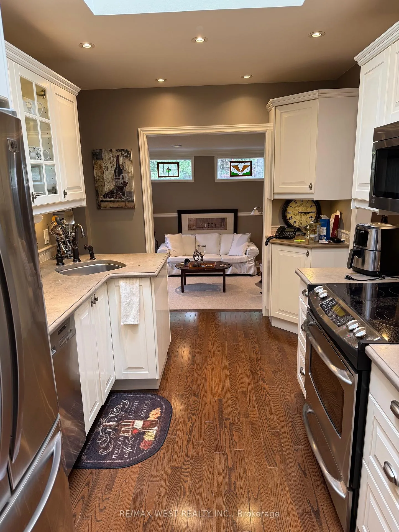
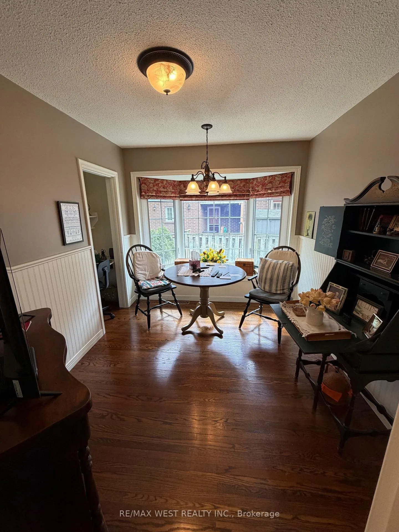
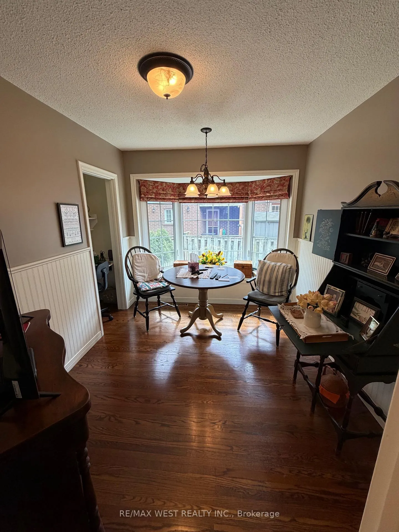
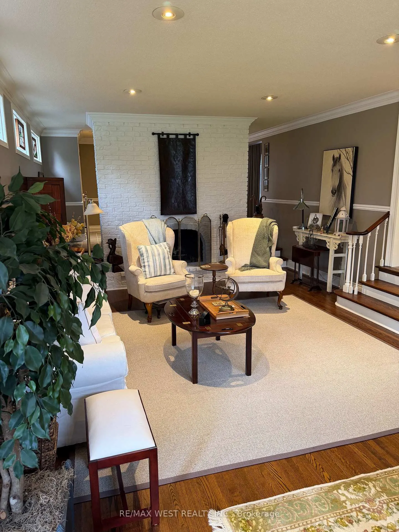
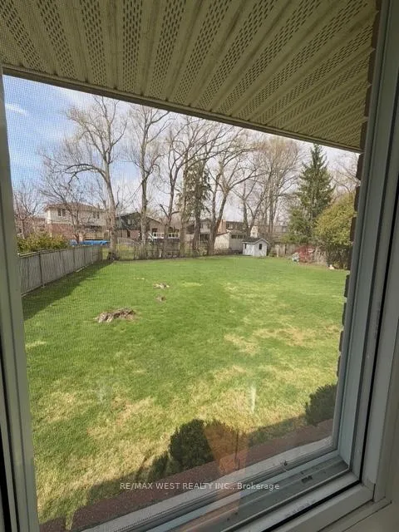
Welcome to 1184 Kingston Rd in Pickering-a charming and versatile 3-bedroom bungalow set on an expansive 100 x 257 ft (approx. acre) lot. Nestled on the north side of Kingston Rd, this property offers a rare blend of immediate livability and future potential. The home features a warm and inviting layout, complemented by a fully finished basement with two additional office spaces that can easily function as bedrooms, making it ideal for extended family, work-from-home setups, or income potential. Serviced by municipal water and septic, the property provides the best of both worlds-urban convenience with the space and flexibility typically reserved for rural settings. Located within the Kingston Road intensification corridor (buyer to verify), this property presents a compelling opportunity for investors, developers, or end users looking to secure a large parcel in a rapidly evolving area. Whether you envision redevelopment now or in the future, the potential here is undeniable. In the meantime, this property is perfectly suited for contractors, landscapers, roofers, or other trades seeking a functional home base. The generous lot offers ample space for equipment, storage, and parking, while the bungalow layout provides comfortable day-to-day living. A rare offering combining land, location, and flexibility-ideal for both end users and forward-thinking buyers.
Key Facts & Features
Property Costs
- Annual Property Tax Amount
- $10,190
- Land Transfer Tax Fee
- $28,453
Rental Items
- Rental Equipment
- Hot Water Tank
- Basement Type
- Finished
Interior Features
- Interior Extras
- Other
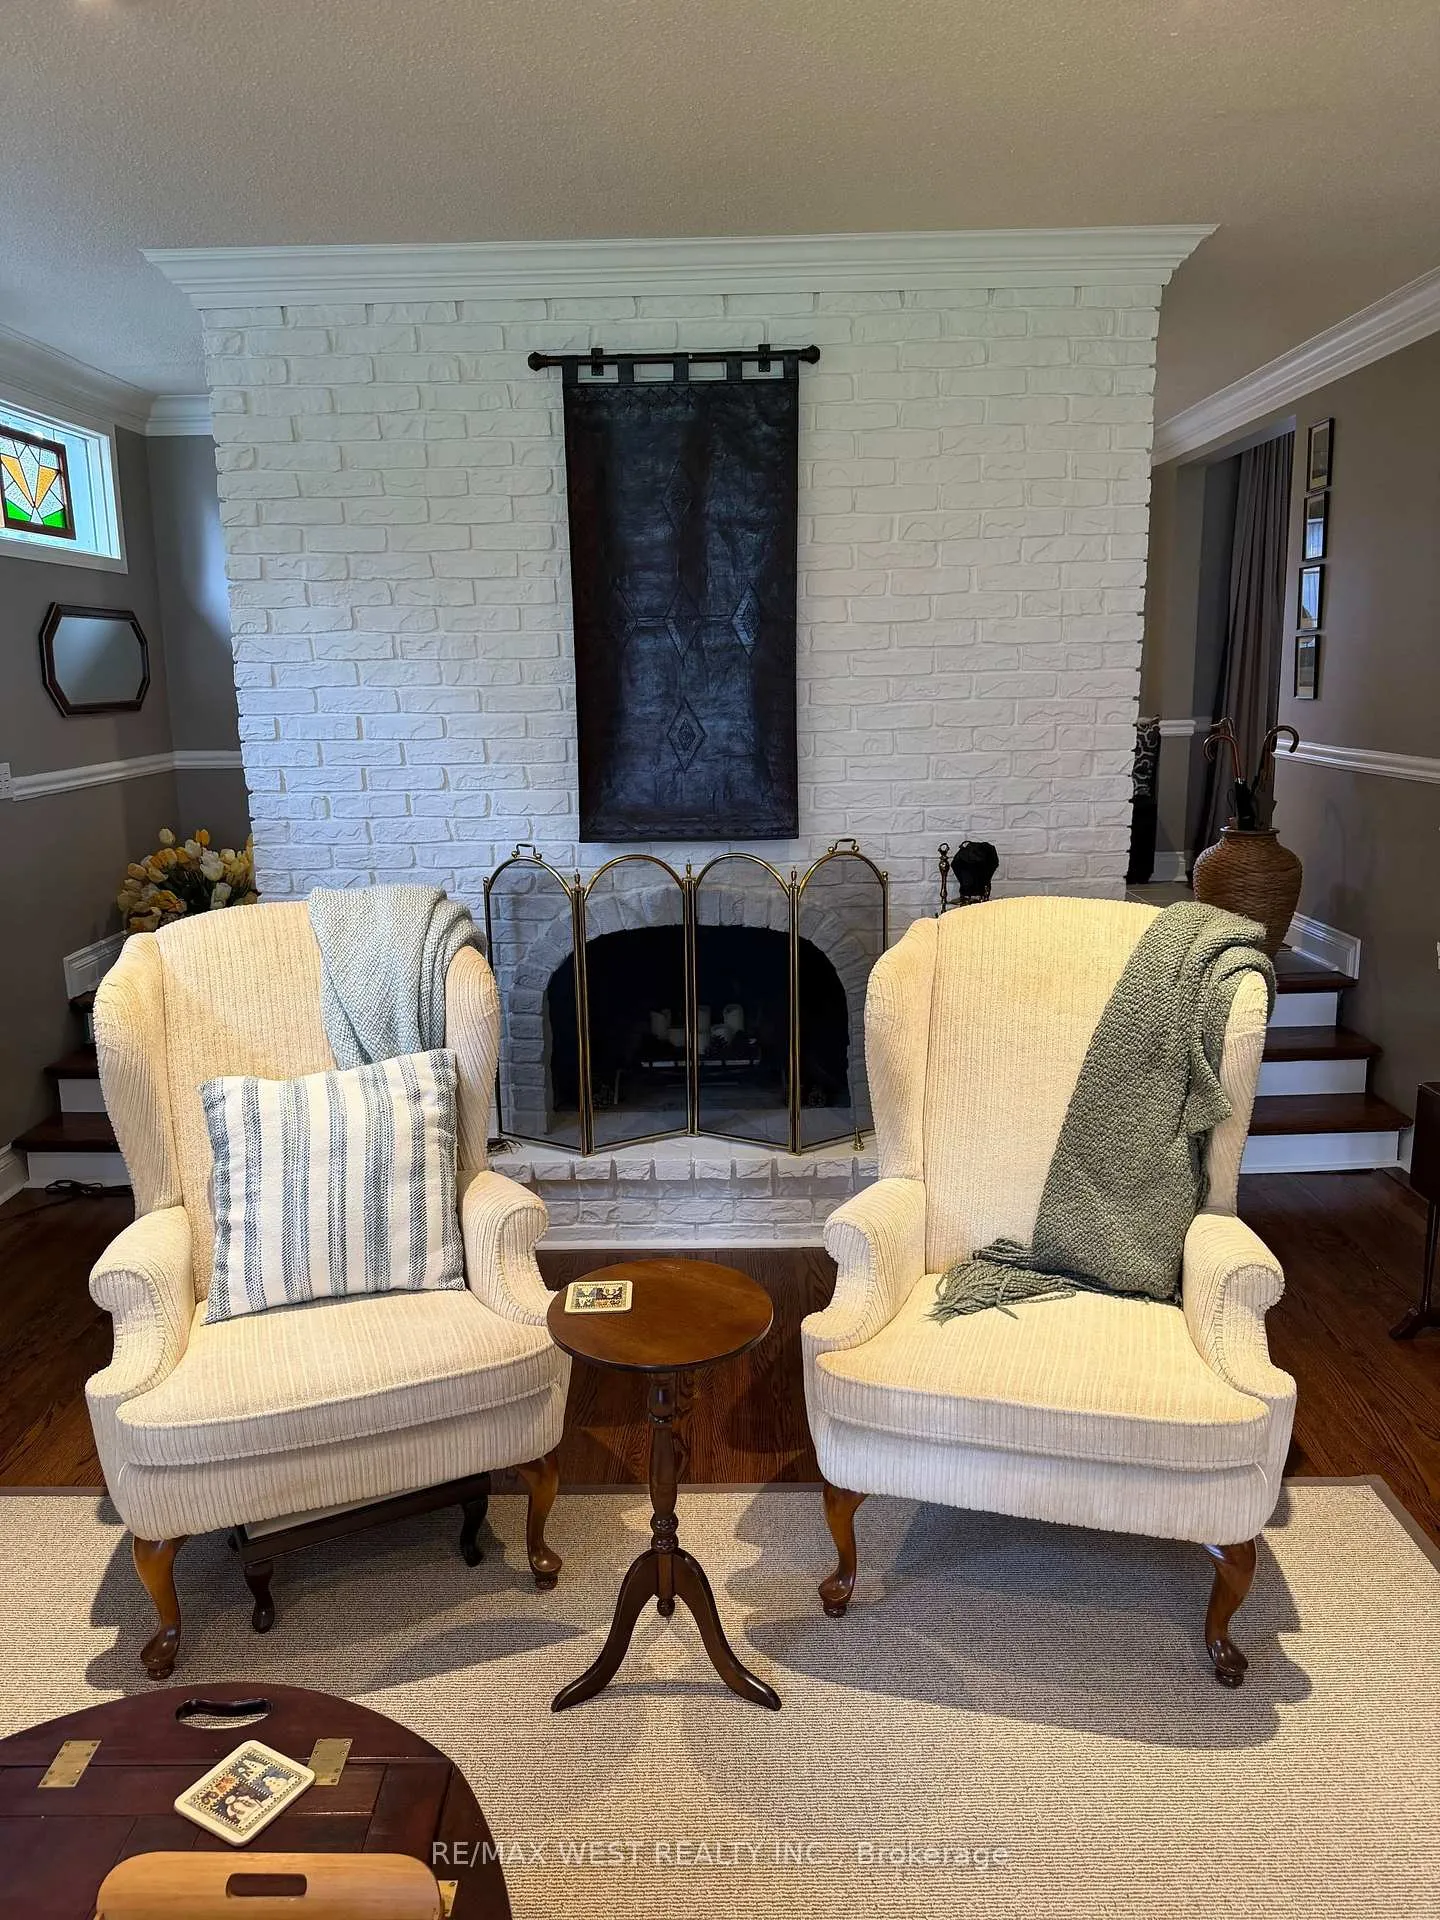
- Fireplace/Stove
- Yes
- Elevator
- No
Exterior Features
- Pool
- None
Building
- Building Type
- Detached
- Building Style
- Bungalow
- Approx Age
- 51-99
Construction
- Exterior Finish
- Brick
- Roof
- Asphalt Shingle
- Foundation Details
- Concrete Block, Concrete
- Special Designation
- Unknown
Lot
- Lot Front
- 100.13 ft
- Lot Depth
- 257.44 ft
- Lot Size
- 0.511
- Lot Shape
- Irregular
Inclusions
- Inclusions
- All Appliances, All Efls, All window coverings, BBQ, baby grand piano, workshop cabinets and work bench, Generac Power backup generator
Exclusions
- Exclusions
- Workshop mobile tool cabinet, 3 brass fireplace screens, artificial basement fireplace, 4 decorative hanging framed glass pics in family room, hanging mirror & 2 brass laterns in foyer.
Parking & Garages
- Garage Type
- Attached
- Garage Spaces
- 2
- Parking Spaces
- 6
- Total Garage And Parking Spaces
- 8
Heating & Cooling
- Heat Source
- Gas
- Heat Type
- Forced Air
- Air Conditioning
- Central Air
- Water
- Municipal
- Sewers
- Septic
- Bedrooms
- 3 + 2
- Washrooms
- 2
- Kitchens
- 1
- Family / bonus room
- Yes
Room sizes
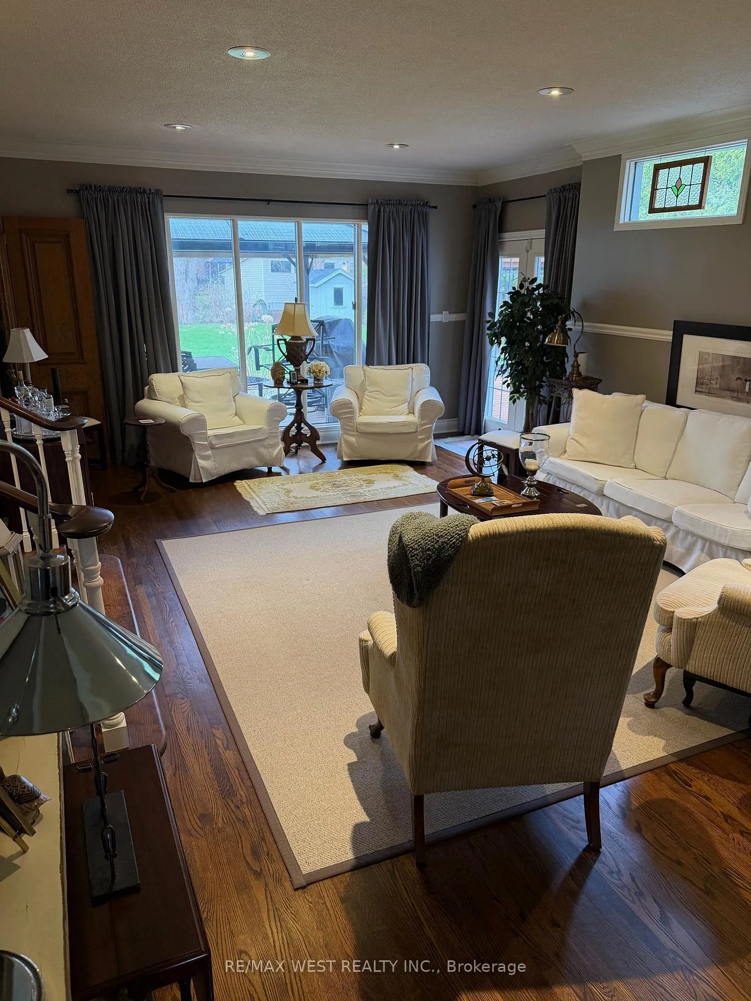
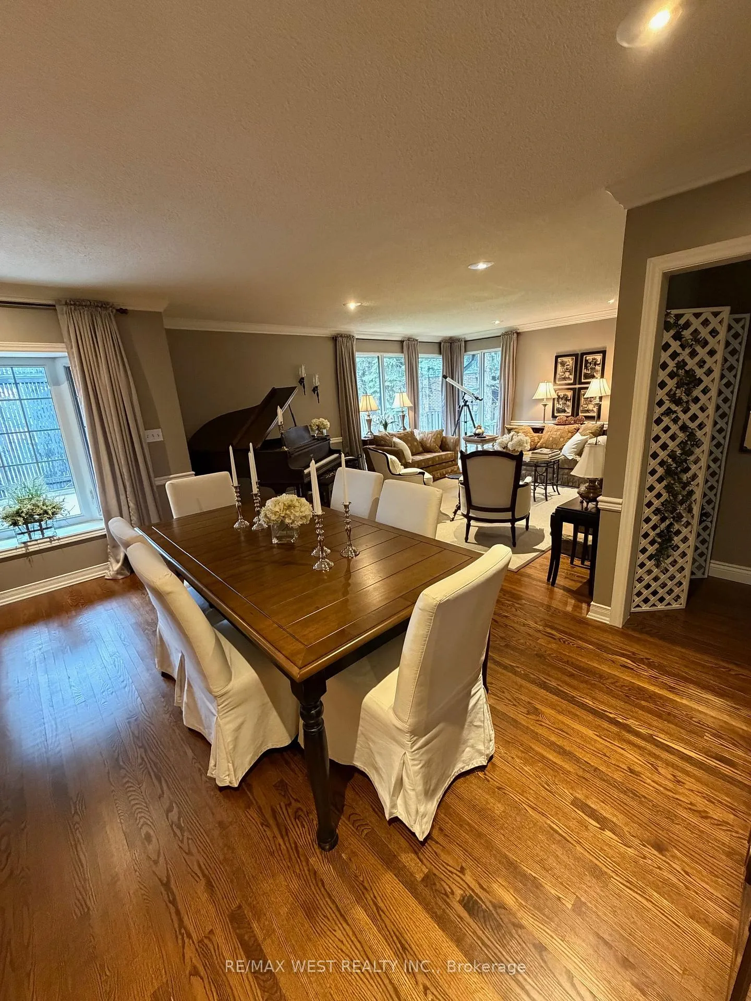
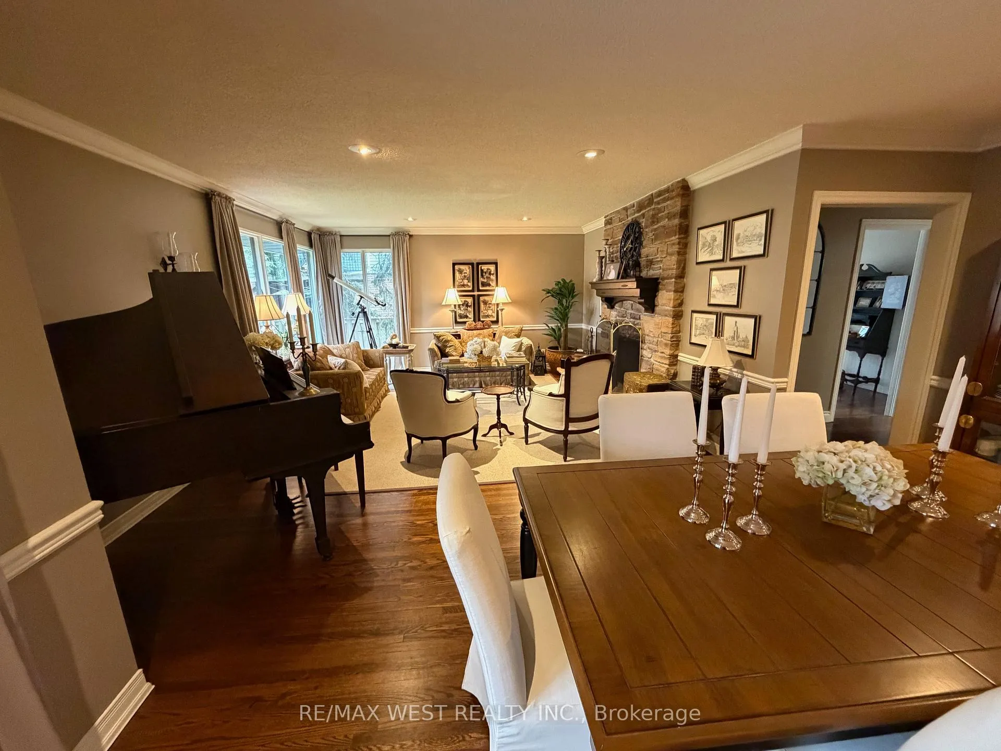
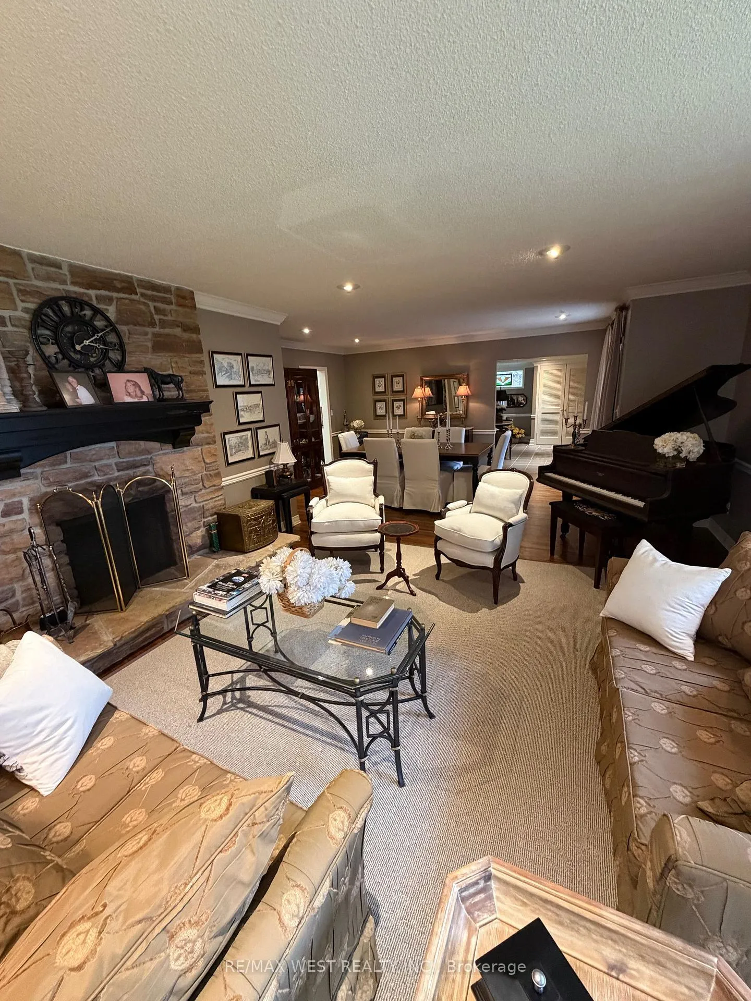
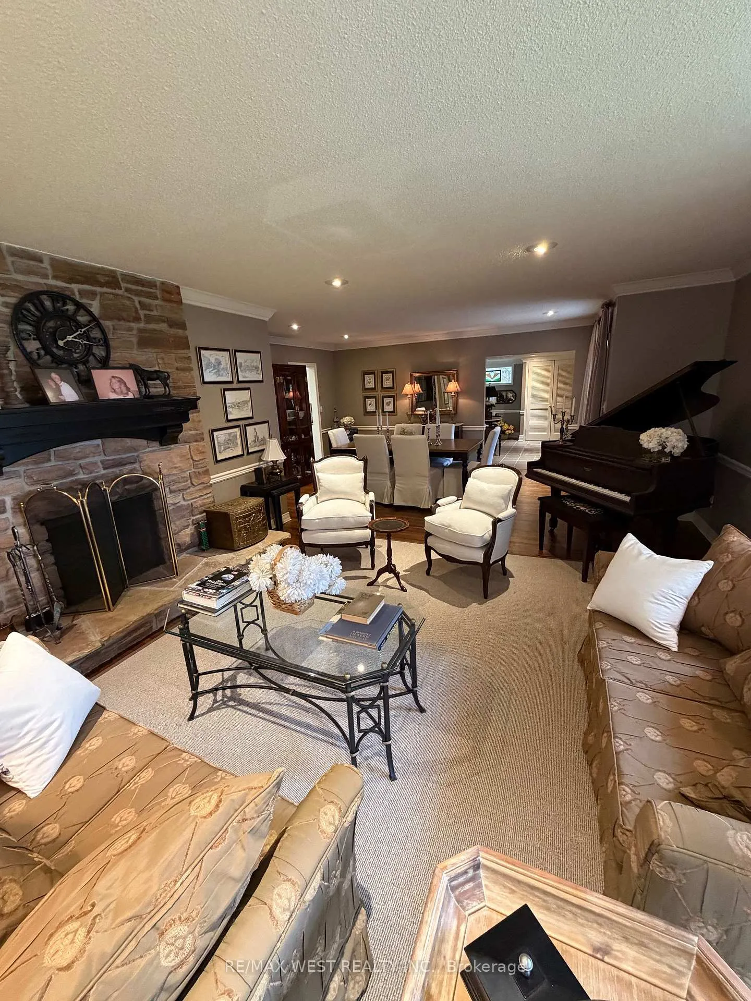
- Living Room—Ground level, Hardwood Floor, Pot Lights
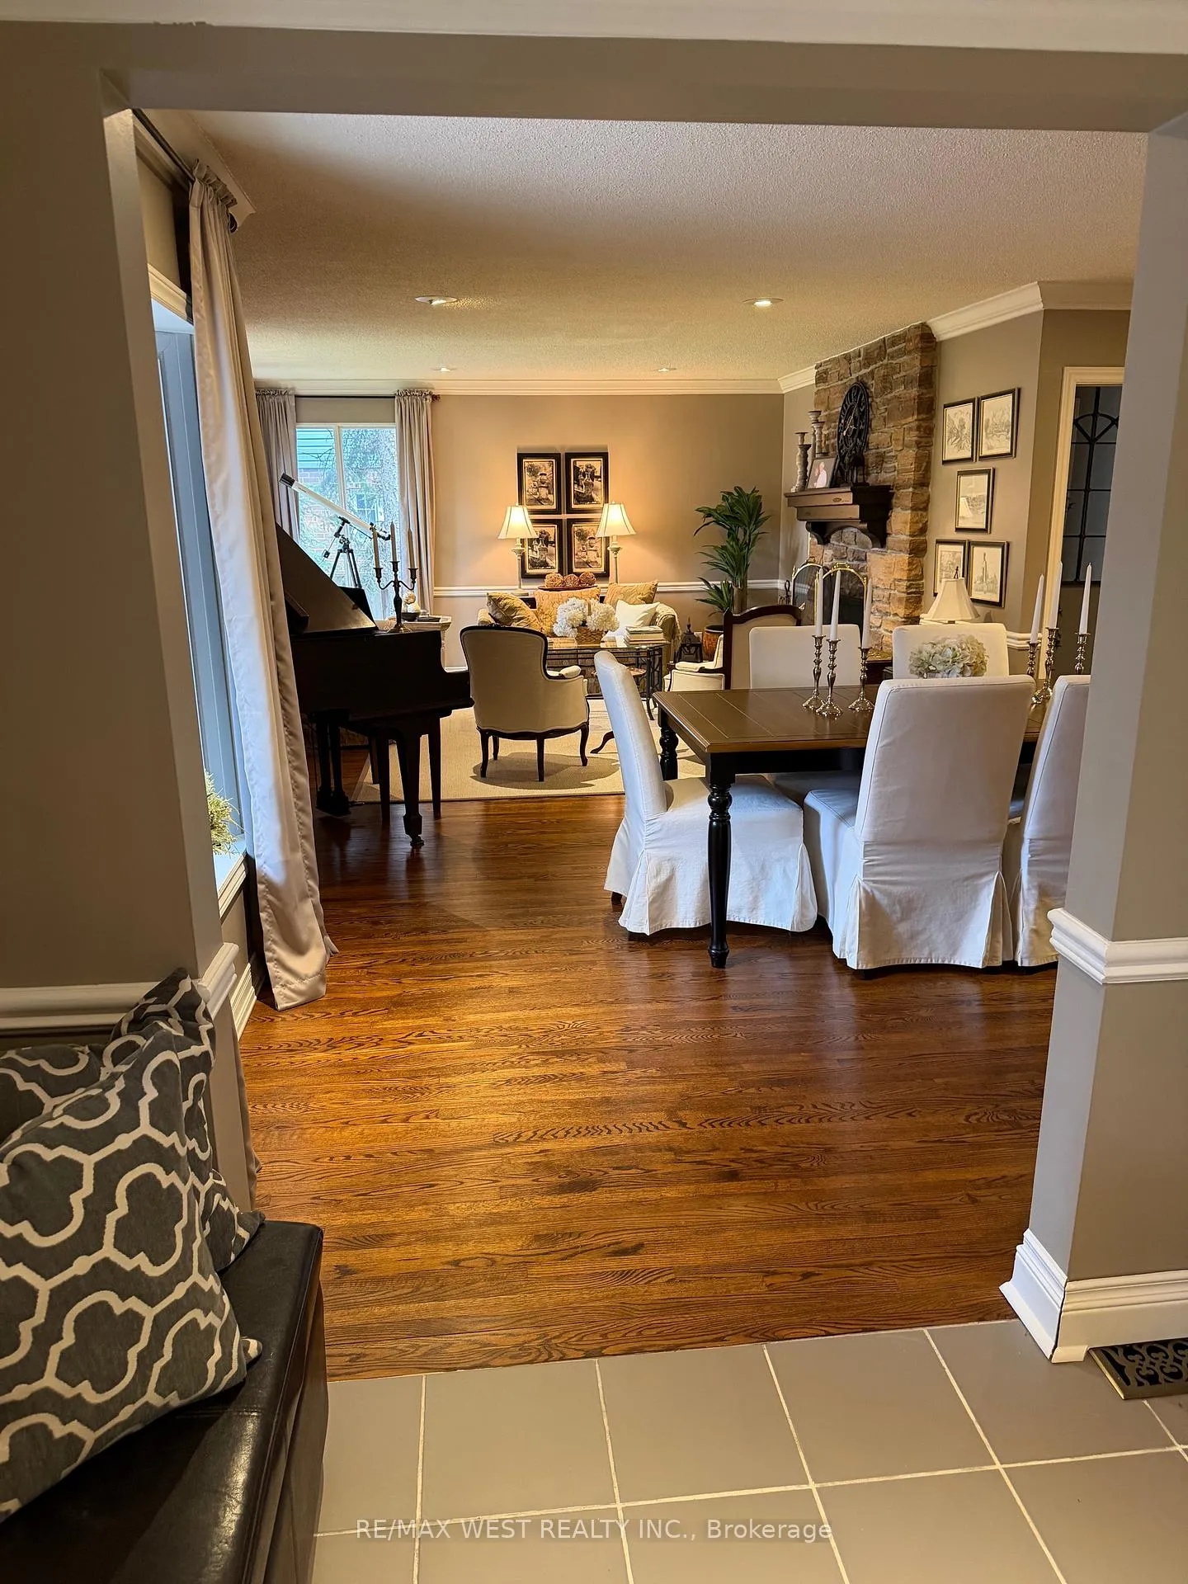
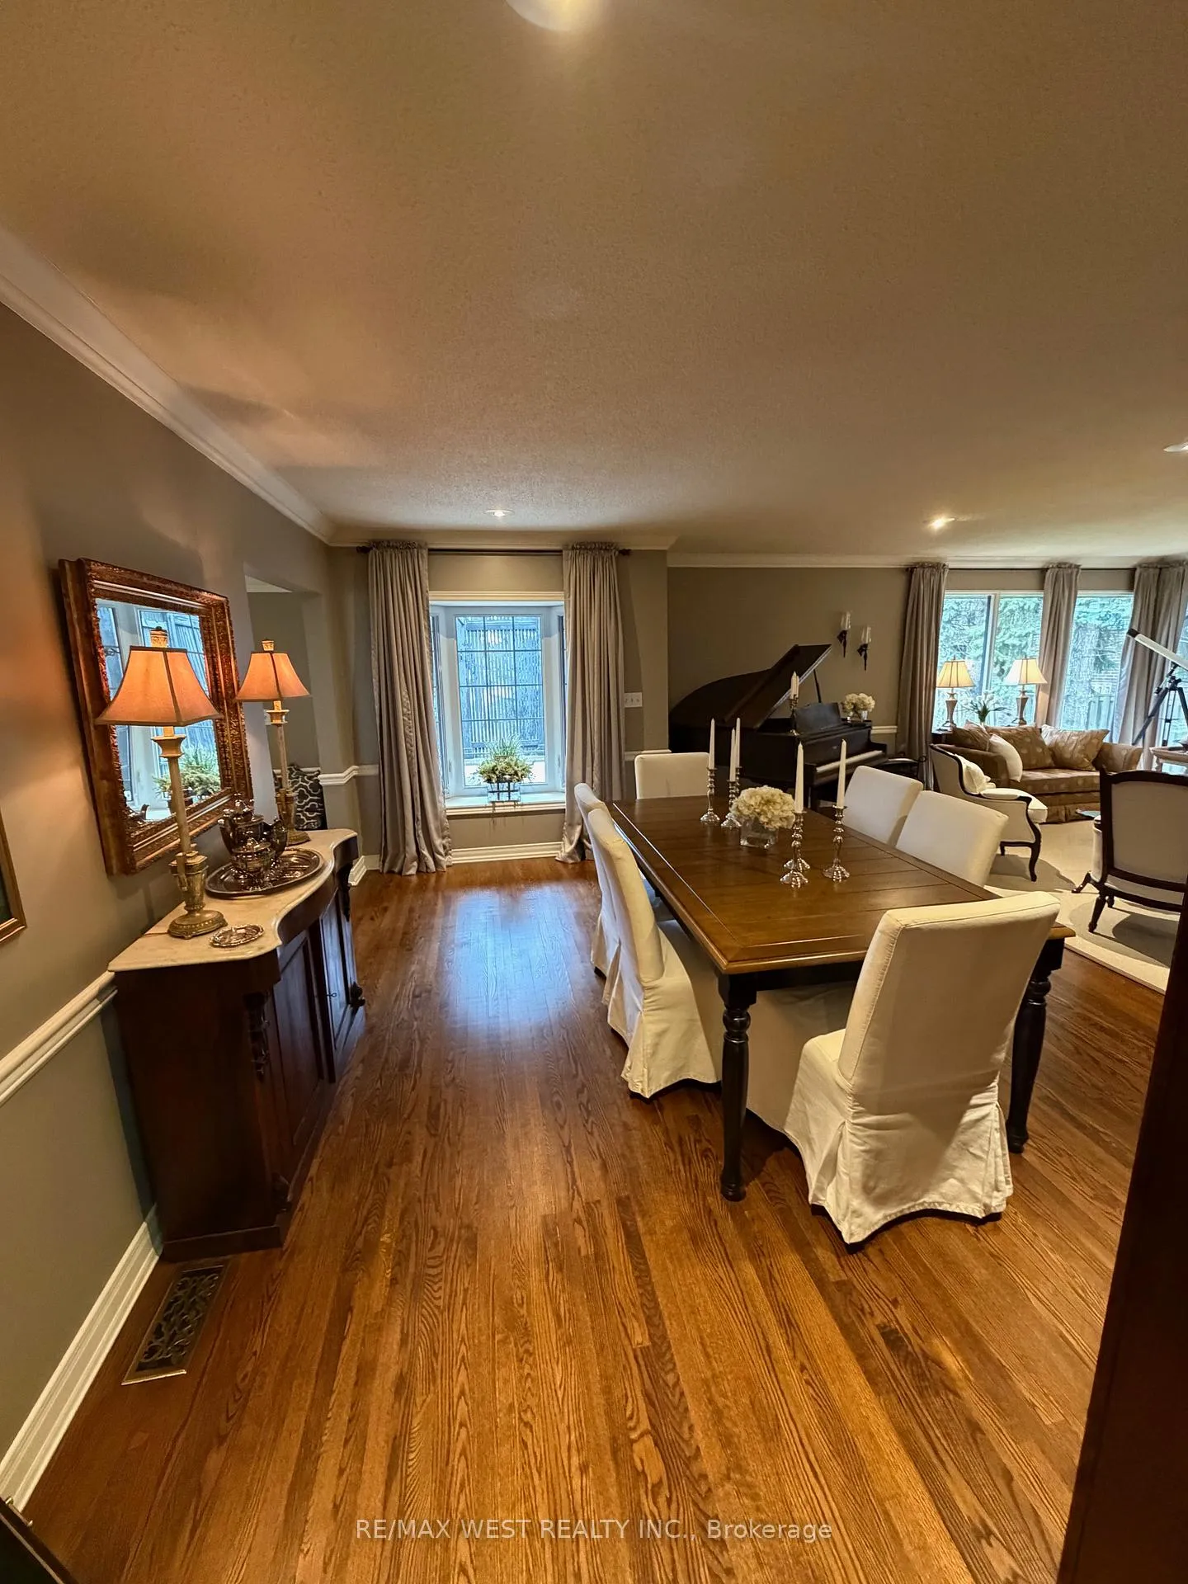
- Dining Room—Ground level, Hardwood Floor, Pot Lights
- Family Room—Ground level, Hardwood Floor, Pot Lights
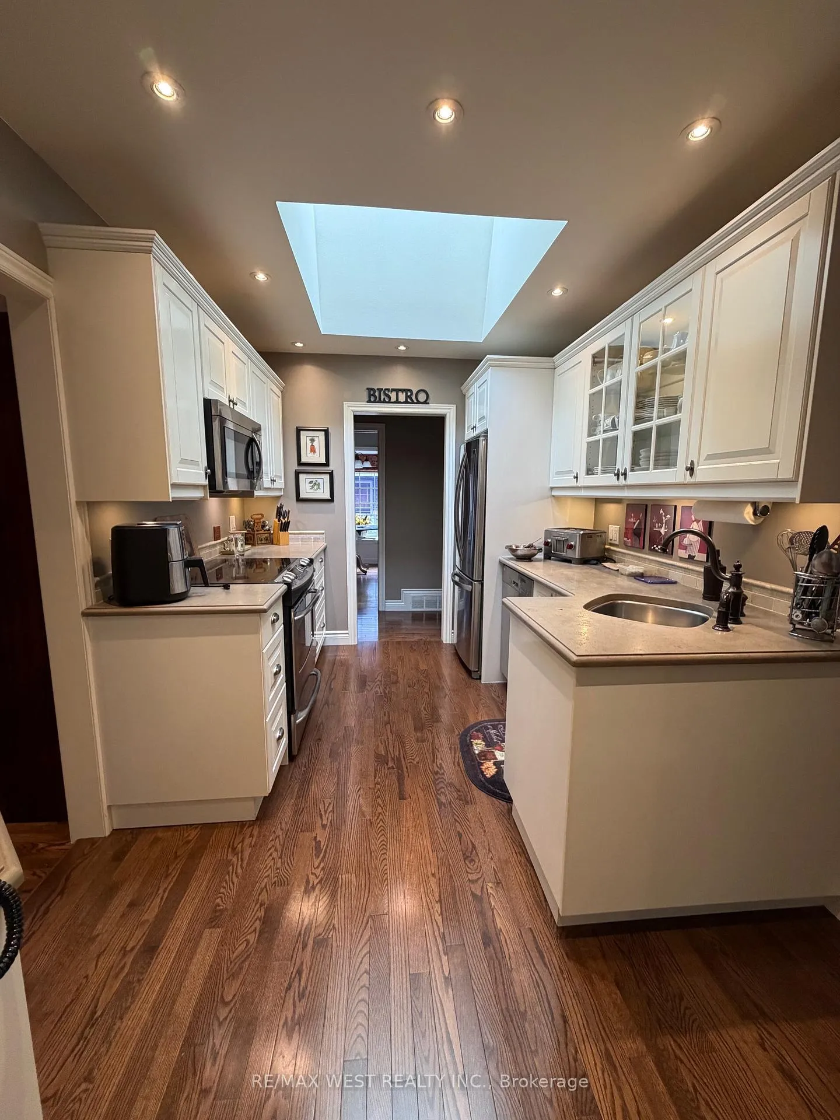
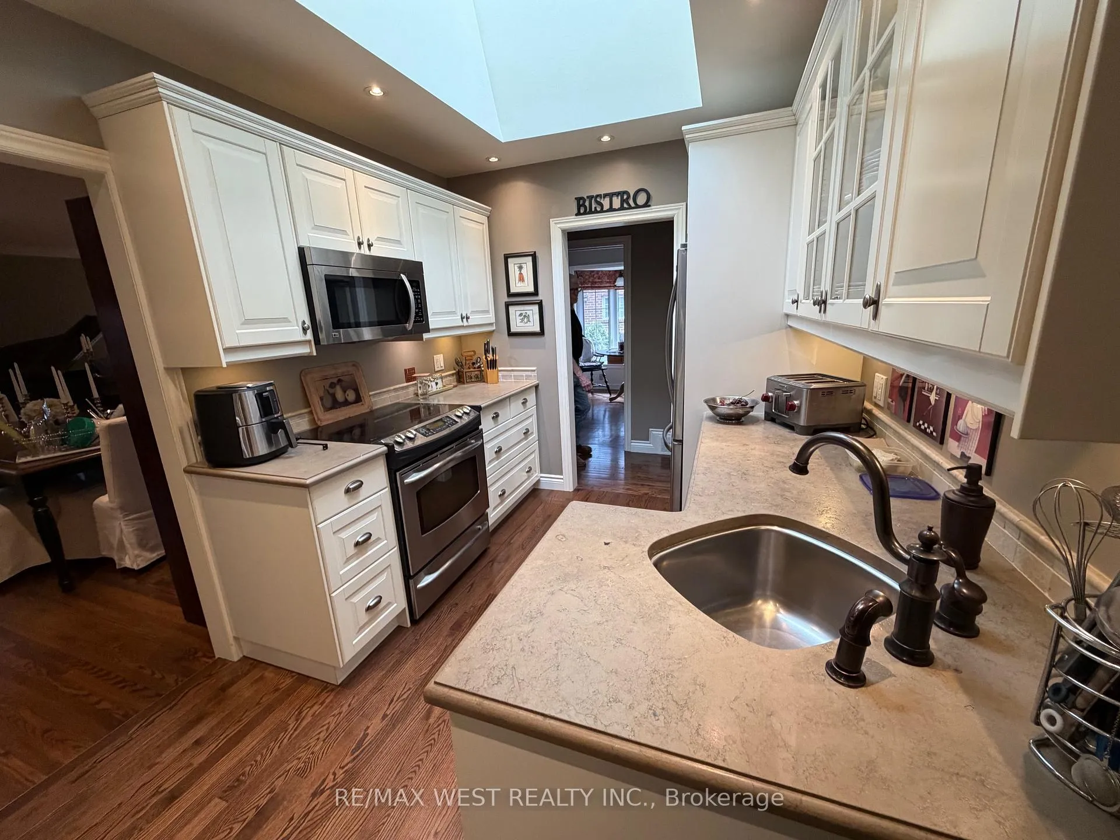
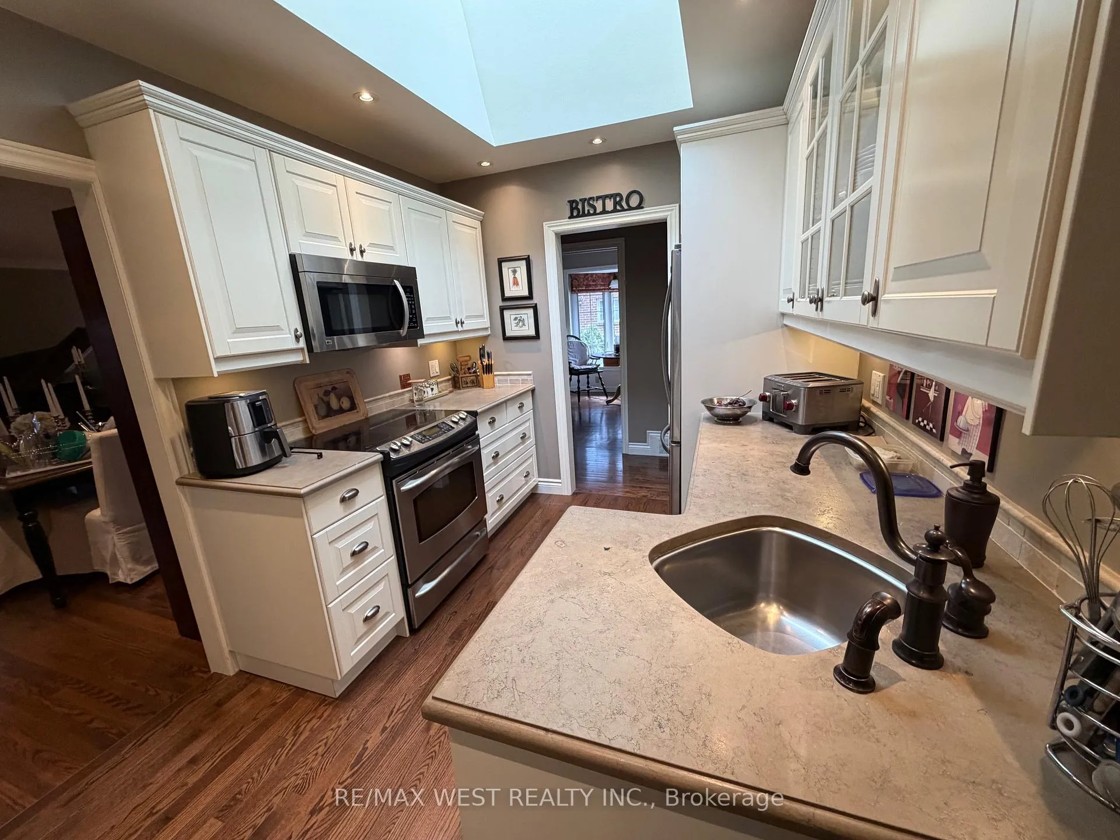
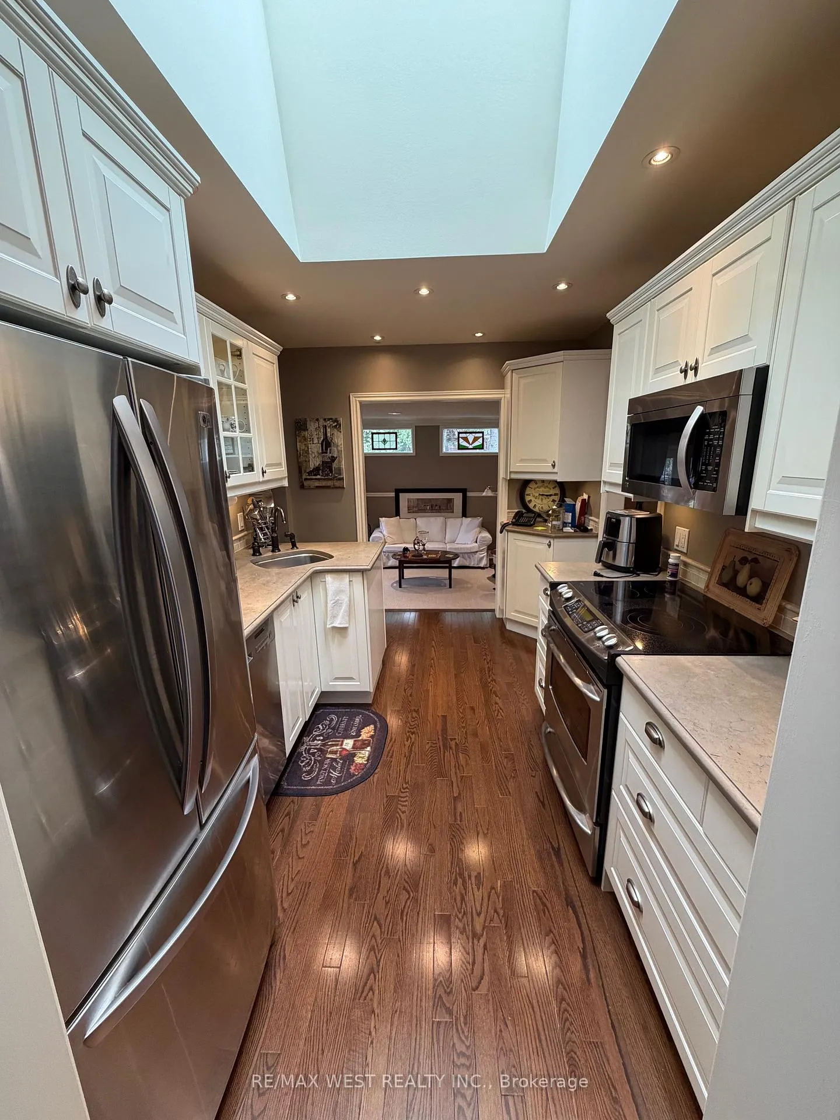
- Kitchen—Ground level, Hardwood Floor, Pot Lights
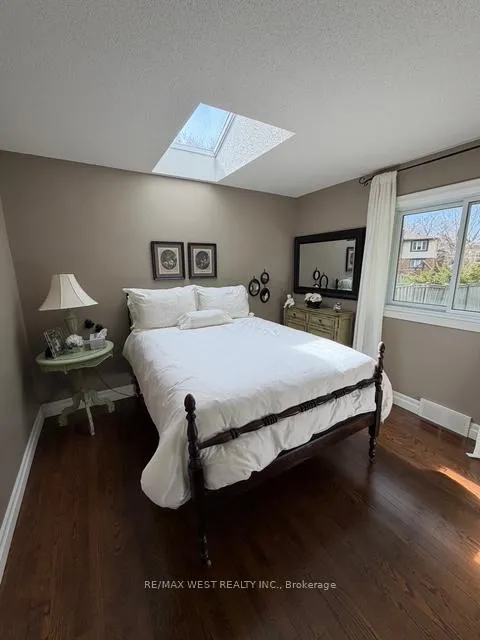
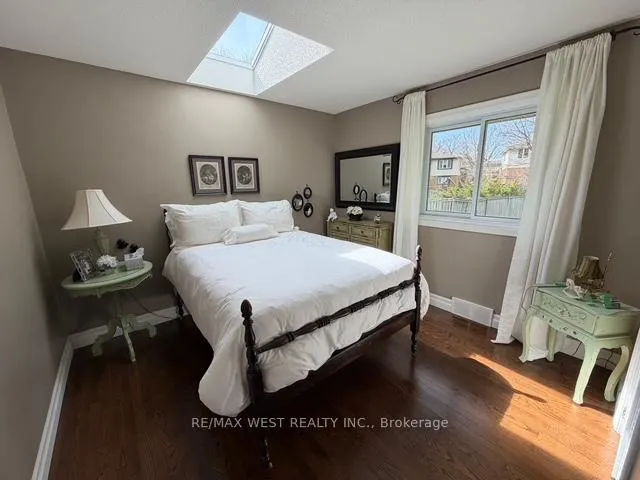
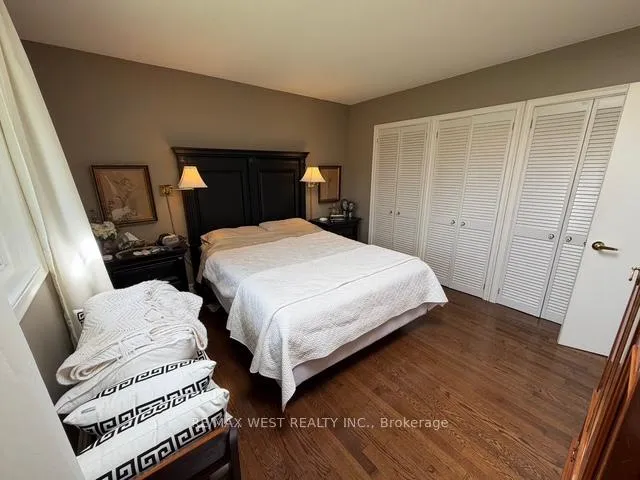
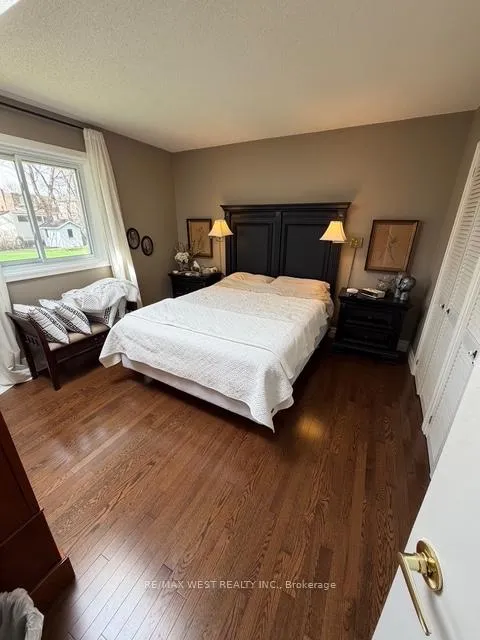
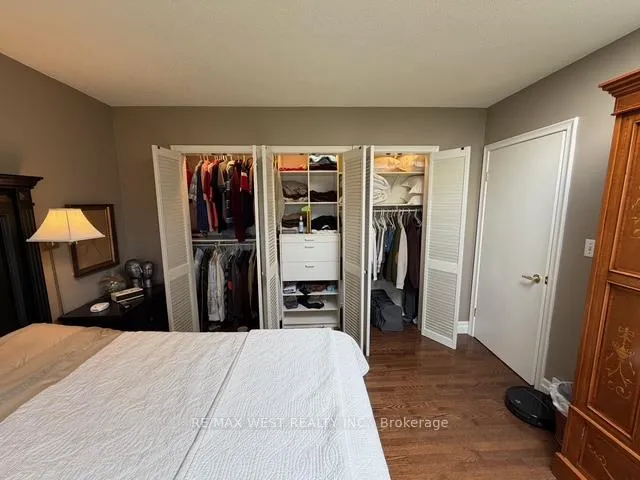
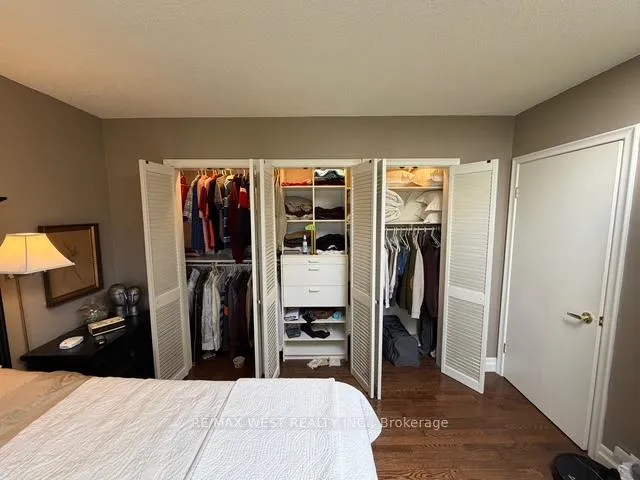
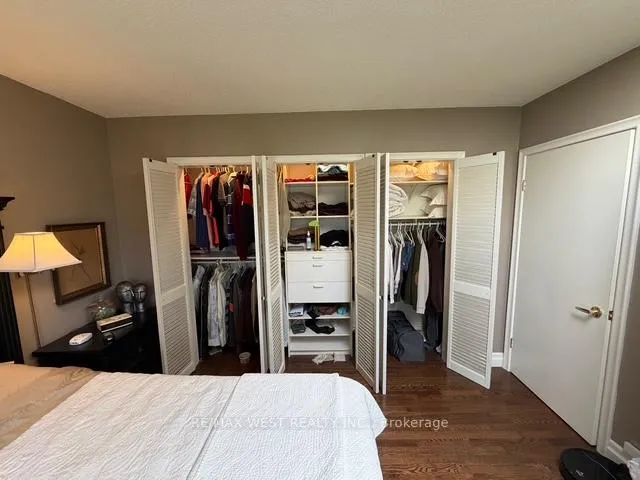
- Primary Bedroom—Ground level, Hardwood Floor, Double Closet, Closet Organizers
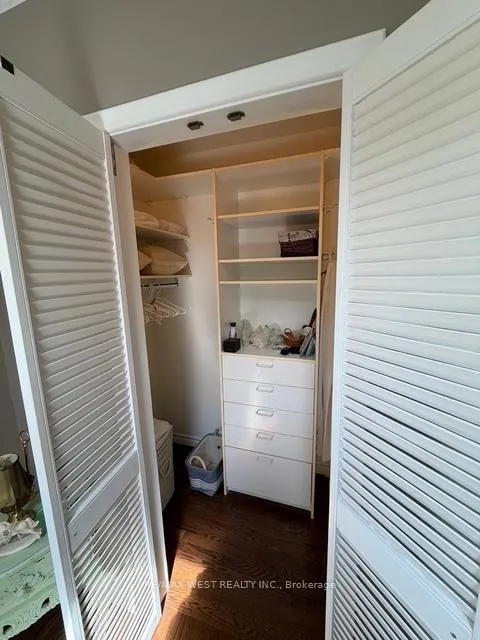
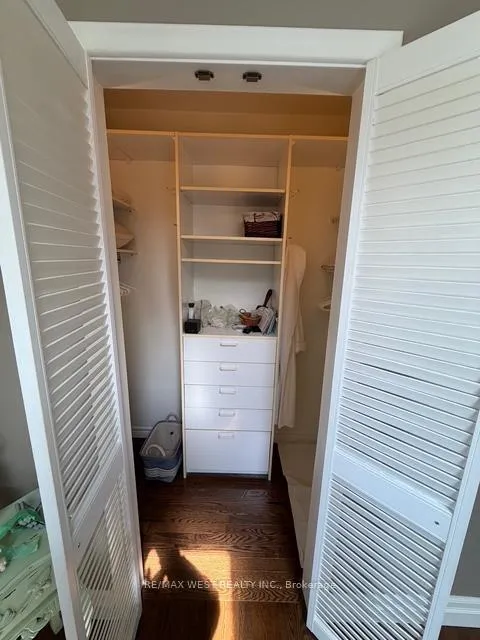
- Bedroom 2—Ground level, Hardwood Floor, Walk-In Closet(s)
- Bedroom 3—Ground level, Hardwood Floor, Closet
- Recreation—Basement level, Broadloom
- Bedroom 4—Basement level, Broadloom
- Bedroom 5—Basement level, Broadloom
Washrooms
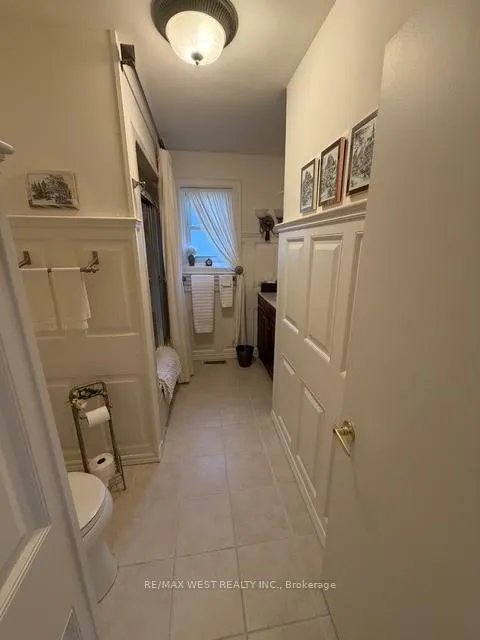
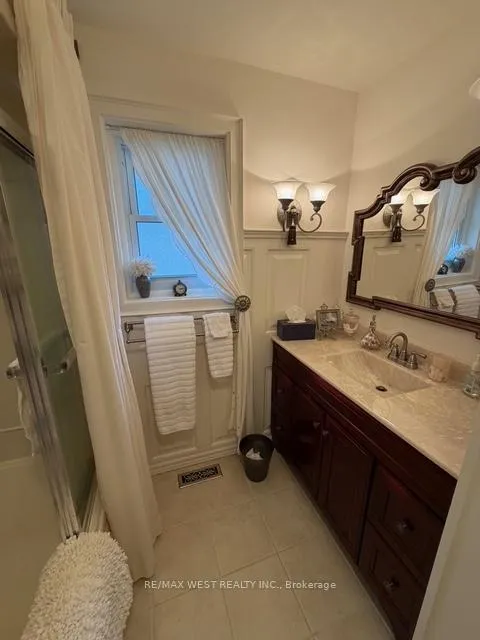
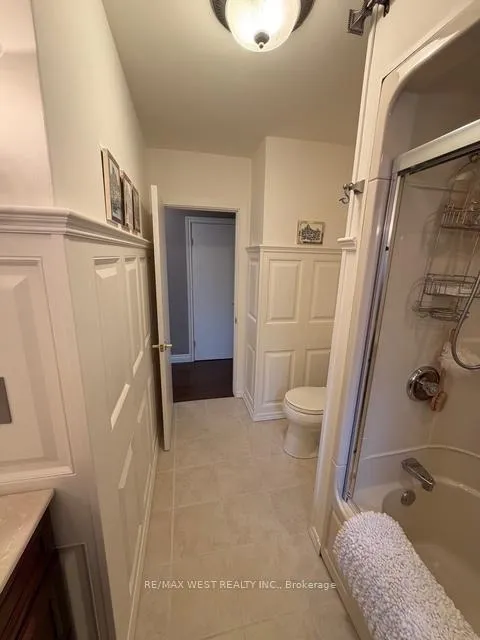
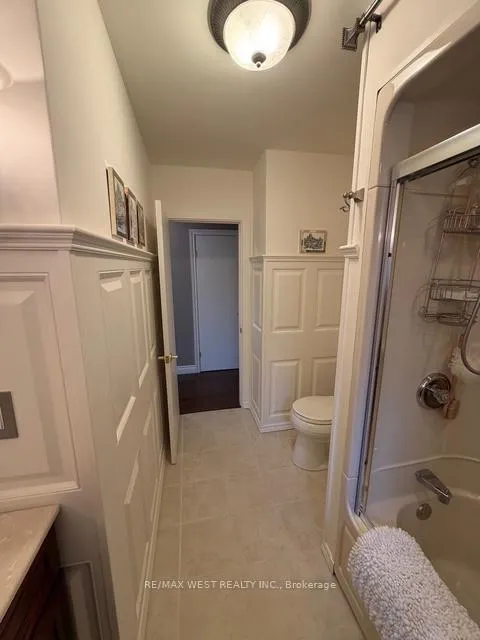
- 4-piece, Ground
- 4-piece, Basement
- Municipality
- Pickering
- Neighbourhood
- Town Centre
- Main cross streets
- Kingston Rd & Liverpool Rd.
- Directions
- North side of Kingston Rd, East of Walnut Lane and West of Liverpool Rd.
- MLS® number
- E13024310
- Data source
- Toronto Regional Real Estate Board
- Status change
- 2026-07-23
- Listed on
- 2026-04-17
- Days on market
- 97 days
- Possession date
- 2026-08-31
- Possession type
- Flexible
- Co-op commission
- 2.5%
- Seller
- Listed by
- RE/MAX WEST REALTY INC.
Home Market Value
Current home valuation for 1184 Kingston Rd N, Pickering, Town Centre, Pickering, ON. Listed for $1,598,888
HOMEH Estimate
$1,285,693
Estimated Sales Range
$771,416 - $1,799,970
HOMEH Estimate for 1184 Kingston Rd N, Pickering, Town Centre
Calculated with a real agent's CMA method — 45+ years of experience, codified. Not an AI guess.
For the owner
Is this your home? Track its value.
Get this home's HOMEH Estimate by email once a month, with how many homes are for sale around you.
Mortgage Payment Calculator
Compare up to 4 down payment scenarios
20% required for homes $1.5M or more
$319,778
| Scenario 1 | Scenario 2 | Scenario 3 | Scenario 4 | |
|---|---|---|---|---|
−Down payment | % $ | % $ | % $ | % $ |
+CMHC insurance | $0 | $0 | $0 | $0 |
=Total mortgage | $1,279,110 | $1,199,166 | $1,119,222 | $1,039,277 |
Amortization | ||||
Mortgage rate | % | % | % | % |
| Payment frequency | ||||
=Mortgage payment | $6,245monthly | $5,855monthly | $5,465monthly | $5,074monthly |
Land Transfer Tax
$28,453
$28,453
Around this home
Sir John A Macdonald
Public·elementary·2.0km
Data provided by OpenStreetMap & Fraser Institute School Rankings
Ask HOMEH
New!Hi there!
👋Text or call (416) 301-9001
Recommended for you
Based on homes you've looked at.
No recommended properties found.
Nearby similar homes
No nearby properties found.
More real estate resources
Other homes nearby
Explore this area
Nearby neighbourhoods
No nearby listings available.