
1201 Abbey Road
Pickering (Liverpool), ON L1X 1W1
- 5+2Bedrooms
- 4Bathrooms
- 6Garage
- 3.5K~5KSq.Ft.
- $13,501Tax
- 66×148 ftLot Size
Sale & price history
- Login to See Prices
Terminated2026-06-08 – 2026-07-14
- Login to See Prices
Terminated2026-03-09 – 2026-06-08
- Login to See Prices
Terminated2026-02-20 – 2026-03-09
- Login to See Prices
Terminated2025-09-17 – 2026-02-20
MLS® e12408310
- Login to See Prices
Terminated2025-07-18 – 2025-09-15
- Login to See Prices
Terminated2025-07-01 – 2025-07-02
Real estate boards require you to or to see the full details of this property.
*Sold prices and complete sale & price history are regulated data. Under the Trust in Real Estate Services Act, 2002 (TRESA) and the rules of the Real Estate Council of Ontario (RECO), and pursuant to the Multiple Listing Service® rules of the Canadian Real Estate Association (CREA) and the Toronto Regional Real Estate Board (TRREB), this information may be shown only to registered users who have agreed to the applicable terms of use (a Virtual Office Website, or "VOW," arrangement). HOMEH Inc., Brokerage therefore provides it to signed-in members only. Creating an account is free and takes under a minute.
1201 Abbey Road, Pickering(opens Google Maps in a new tab)
Summarized Description
- Custom-built home on a premium pie-shaped lot.
- Over 5,000 sq ft of finished living space.
- Gourmet kitchen ideal for hosting gatherings.
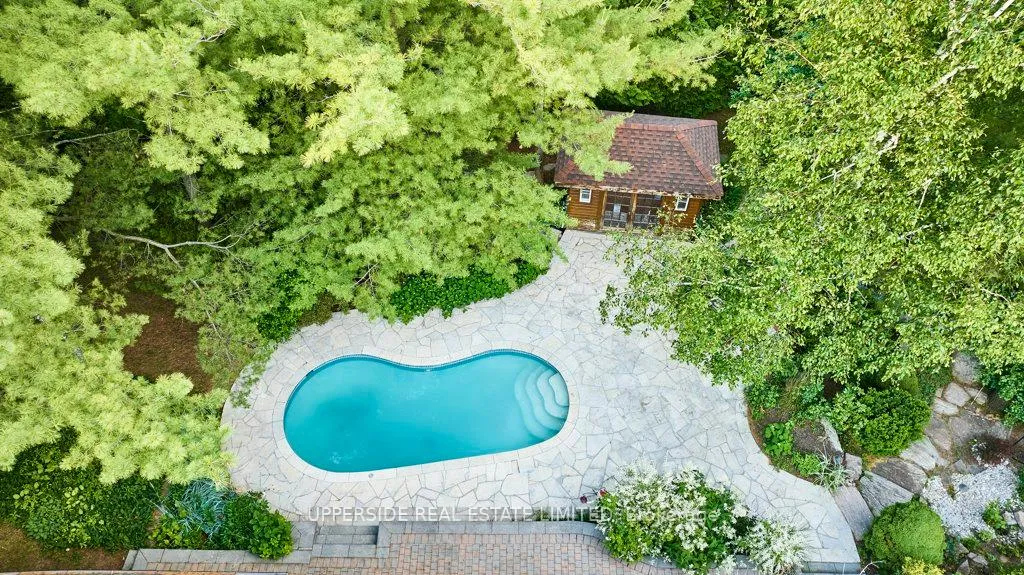
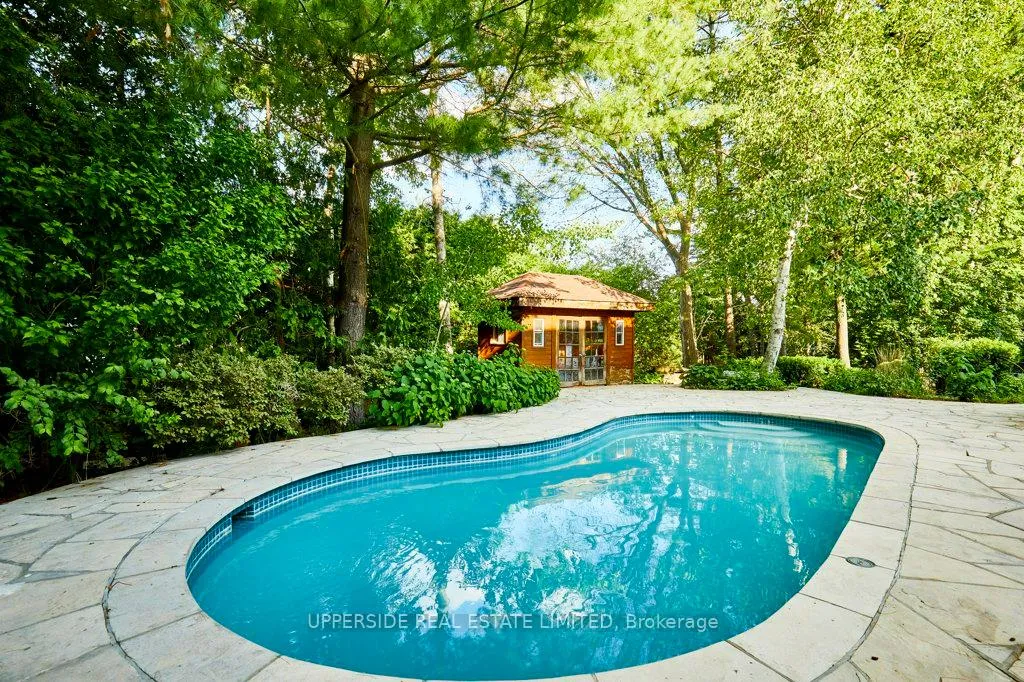
- Resort-style backyard with heated saltwater pool.
- Spacious primary suite with luxurious ensuite.
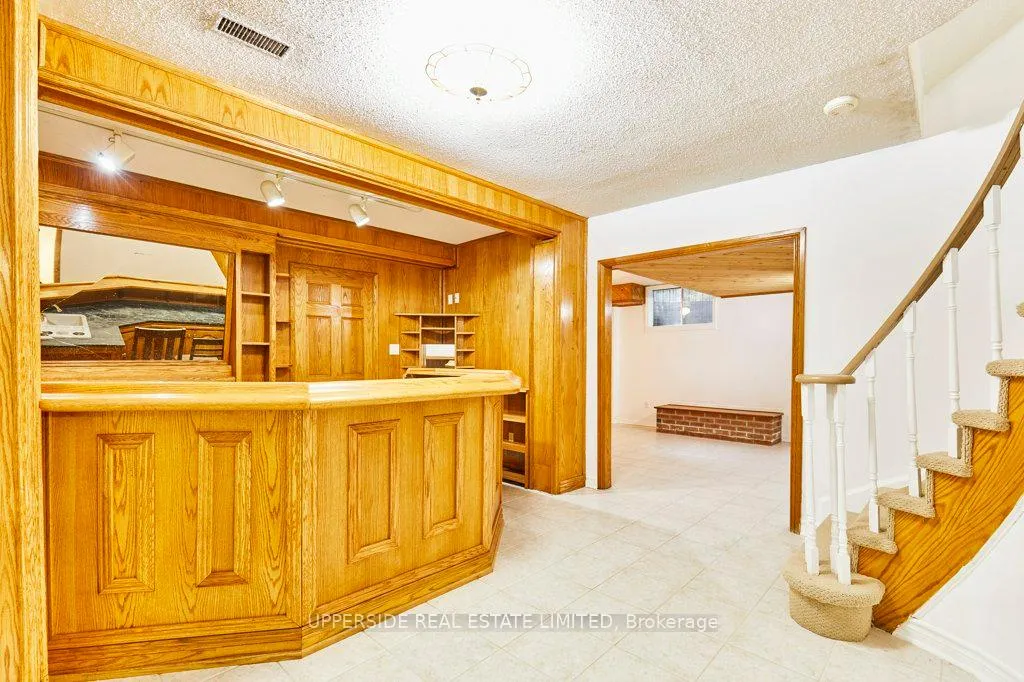
- Finished basement with separate entrance and oak bar.
- Close to top schools, GO Train, and shopping.
- Perfect for multi-family living or entertaining.
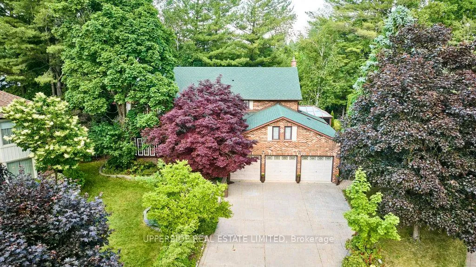
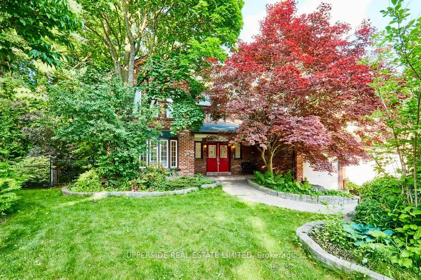
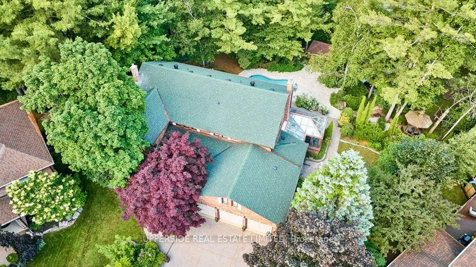
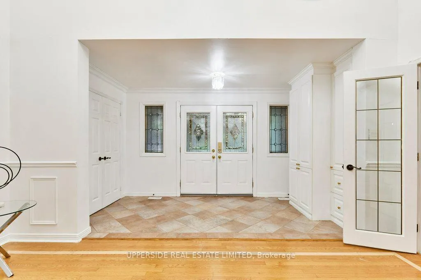
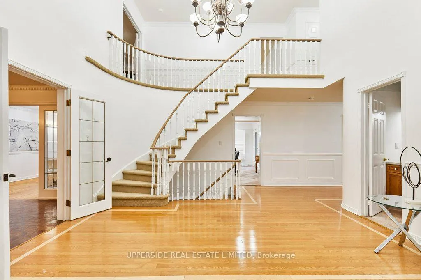
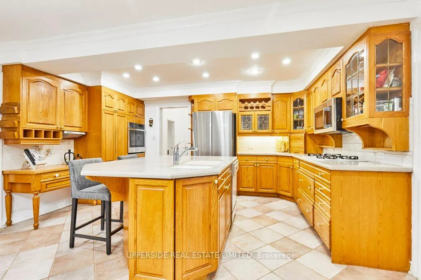
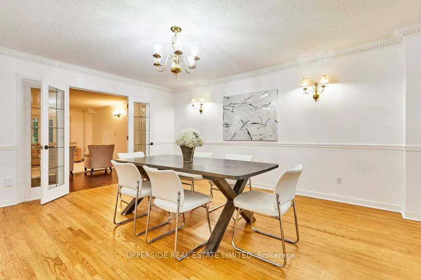
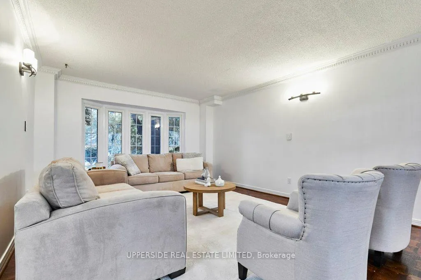
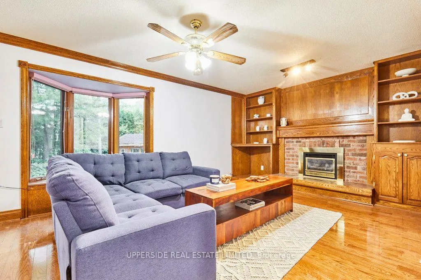
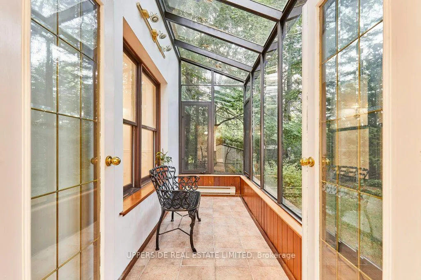
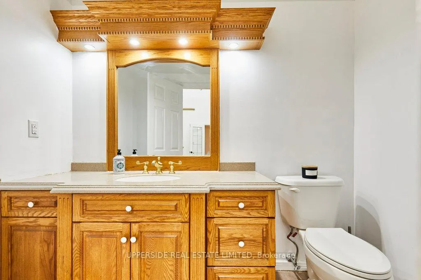
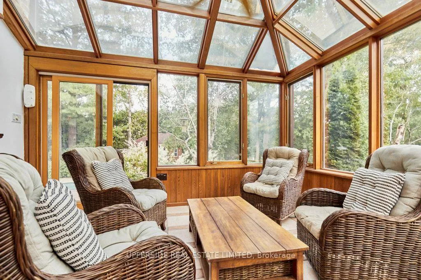
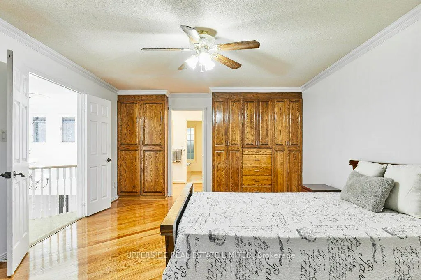
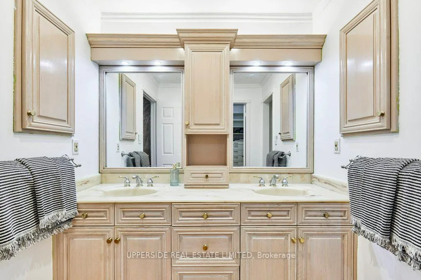
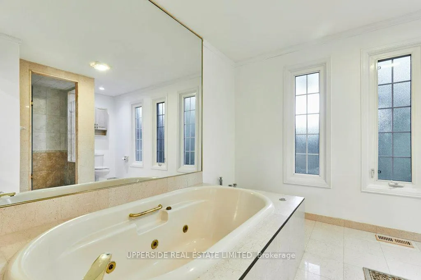
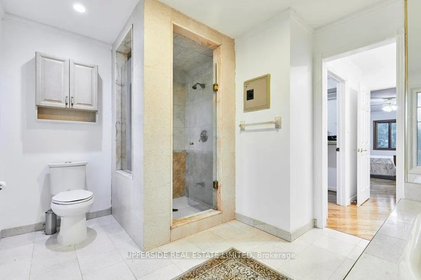
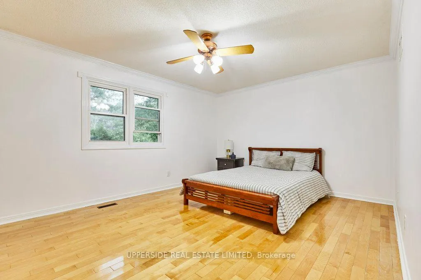
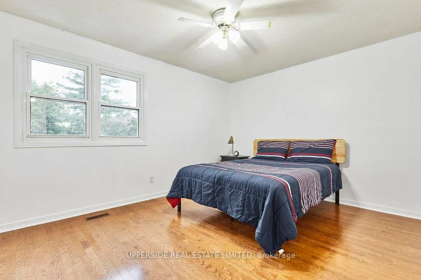
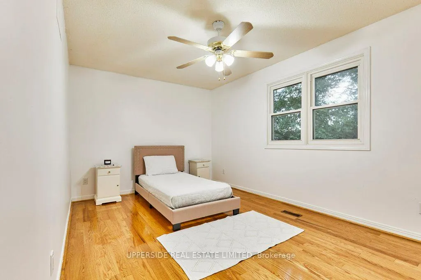
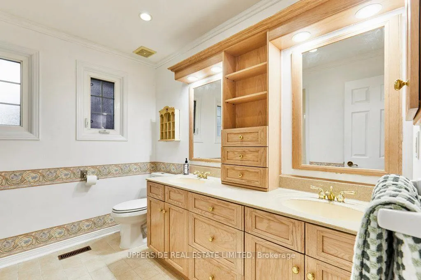
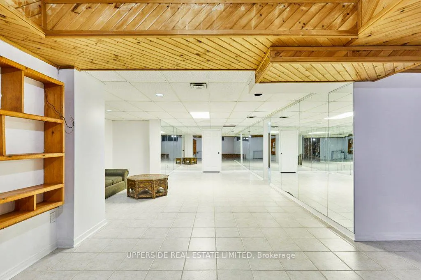
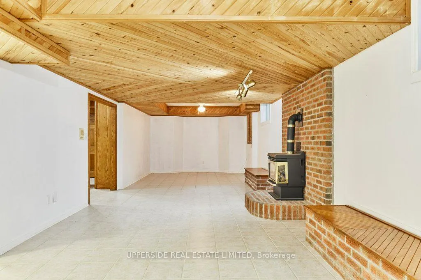
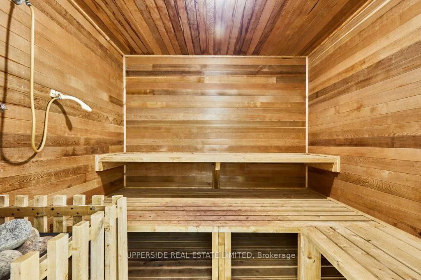
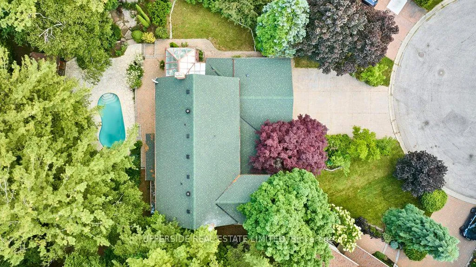
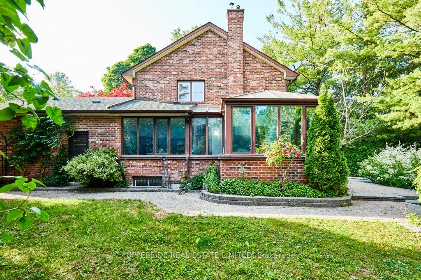
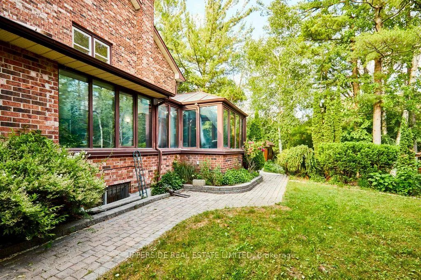
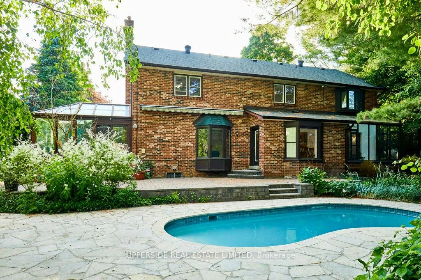
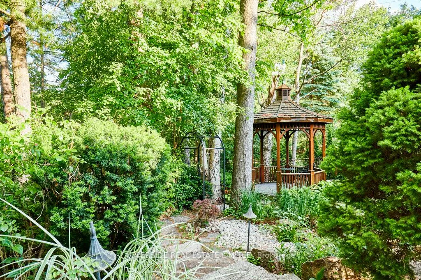
Welcome to the Enclaves of Mapleridge. Your Private Retreat in the Heart of Liverpool, Pickering. This stunning custom-built home is tucked away on a quiet cul-de-sac and sits on a premium pie-shaped lot (66x148x194), nearly half an acre with no rear neighbours and over 5,000 sq ft of finished living space. Step into a grand foyer with soaring ceilings and flow through sun-filled, oversized rooms. The gourmet chefs kitchen is perfect for hosting, while the elegant spiral staircase leads to 4 spacious bedrooms. The primary suite features double-door entry, bay window with forest views, custom cabinetry, and a luxurious ensuite with soaker tub, bidet, double vanity, walk-in shower, and dressing area. Enjoy your own resort-style backyard oasis with manicured gardens, tranquil pond with waterfall and fountains, and a heated saltwater inground pool. The finished basement includes a separate entrance, high ceilings, 1 bedroom (space for more), oak bar, and 10-person sauna. Extra highlights: 3-car garage+6 parking on driveway, 2 sunrooms, home office, heated ceramic floors, built-in safe, custom cabinetry throughout, sprinkler system, pool equipment room, 200 amps+separate sauna panel, high-performance basement drainage, cold & storage rooms. Great time to get into this rare lot and enough space for multi-families. Close to Top public & private schools, GO Train, 401/407, trails, tennis courts & shopping. This is more than a home, it's a lifestyle in one of Pickering's most desirable communities *Check out the virtual tour*
- Sauna
- Water Heater Owned
- Intercom
- Inground
Key Facts & Features
Property Costs
- Annual Property Tax Amount
- $13,501
- Land Transfer Tax Fee
- $40,225
Rental Items
- Rental Equipment
- None
- Basement Type
- Apartment, Finished
Interior Features
- Laundry Level
- Main Level
- Interior Extras
- Sauna, Water Heater Owned, Intercom
- Fireplace/Stove
- Yes
- Elevator
- No
Exterior Features
- Pool
- Inground
Building
- Building Type
- Detached
- Building Style
- 2-Storey
Construction
- Exterior Finish
- Brick
- Roof
- Asphalt Shingle
- Foundation Details
- Poured Concrete
- Special Designation
- Unknown
Lot
- Lot Front
- 66.00 ft
- Lot Depth
- 148.00 ft
- Lot Size
- 0.4
- Lot Shape
- Pie
Inclusions
- Inclusions
- S/S fridge (2025), S/S oven (2025), S/S microwave hood range (2025), dishwasher, washer & dryer. A/C (2025), Roof (2019), GDOs, hepa filter, 200 amps + separate electrical panel for Sauna
Parking & Garages
- Garage Type
- Built-In
- Garage Spaces
- 6
- Parking Spaces
- 3
- Total Garage And Parking Spaces
- 9
Heating & Cooling
- Heat Source
- Gas
- Heat Type
- Forced Air
- Air Conditioning
- Central Air
- Water
- Municipal
- Sewers
- Sewer
- Natural Gas
- Available
- Hydro
- Available
- Cable
- Available
- Telephone
- Available
- Municipality
- Pickering
- Neighbourhood
- Liverpool
- Main cross streets
- Liverpool/N of Finch Ave E
- Directions
- Finch Ave E/Liverpool Rd
Ask about this home
A HOMEH agent will answer your questions about this home.

Around this home
No schools found nearby
Data provided by OpenStreetMap & Fraser Institute School Rankings
For the owner
Is this your home? Track its value.
Get this home's HOMEH Estimate by email once a month, with how many homes are for sale around you.
Monthly payment
$8,398/month
On $2,150,000
$430,000
Estimate only. Not a mortgage offer.
How much is your home worth?
Get a home value estimate from a local HOMEH agent, then sell with confidence.
- MLS® number
- E12408310
- Data source
- Toronto Regional Real Estate Board
- Status change
- 2026-02-20
- Listed on
- 2025-09-17
- Days on market
- 156 days
- Possession date
- 2026-03-31
- Possession type
- Flexible
- Co-op commission
- 2.5%
- Seller
- Listed by
- UPPERSIDE REAL ESTATE LIMITED
Recommended for you
Based on homes you've looked at.
No recommended properties found.
Nearby similar homes
No nearby properties found.
More real estate resources
Other homes nearby
Explore this area
Nearby neighbourhoods
No nearby listings available.
Ask HOMEH about this home
Price, neighbourhood, monthly cost. Ask anything.
HOMEH Intelligent Agent is an AI, not a licensed representative. Check anything important with your agent.