
490 Whitevale Road
Pickering (Rural Pickering), ON L0H 1M0
- 4Bedrooms
- 4Bathrooms
- 6Garage
- 5000 +Sq Ft
- $16,719Tax
- 66×324 ftLot Size
 Estimated Value:$2,470,786See Free Estimate Report

Property not available for sale or for rent.
HOMEH One: full-service selling for a 1% listing fee. The buyer's agent commission is separate.
Free Home EvaluationHow Much Is My Home Worth?Homes for Sale NearbySale & Price History for 490 Whitevale Road, Pickering, Rural Pickering
Real estate boards require you to or to see the full details of this property.
*Sold prices and complete sale & price history are regulated data. Under the Trust in Real Estate Services Act, 2002 (TRESA) and the rules of the Real Estate Council of Ontario (RECO), and pursuant to the Multiple Listing Service® rules of the Canadian Real Estate Association (CREA) and the Toronto Regional Real Estate Board (TRREB), this information may be shown only to registered users who have agreed to the applicable terms of use (a Virtual Office Website, or "VOW," arrangement). HOMEH Inc., Brokerage therefore provides it to signed-in members only. Creating an account is free and takes under a minute.
About 490 Whitevale Road, Pickering, Rural Pickering
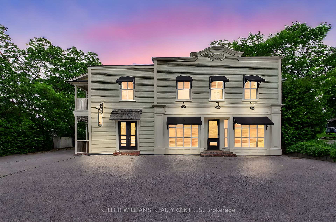
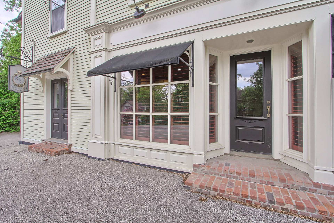
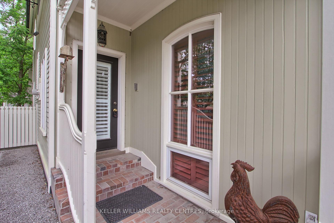
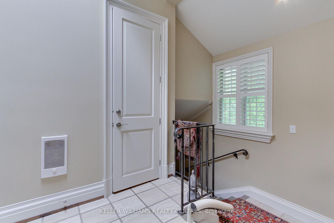
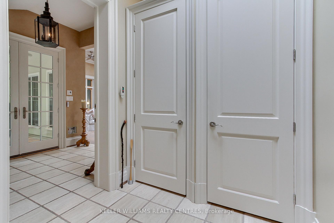
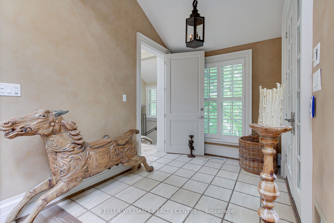
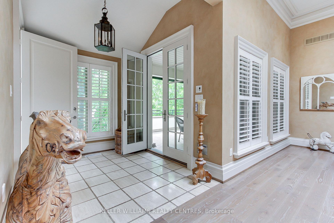
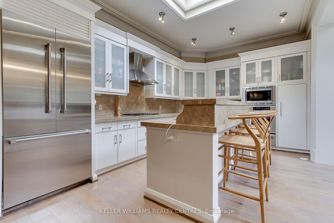
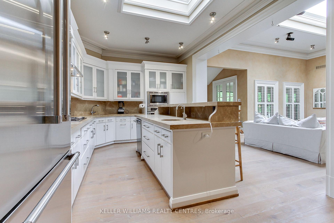
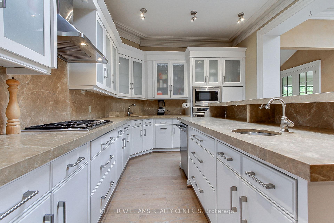
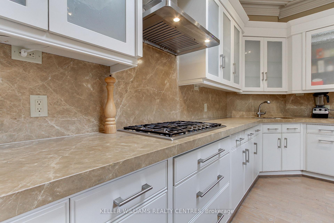
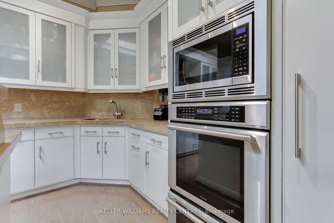
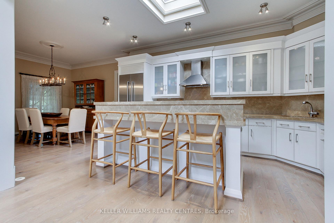
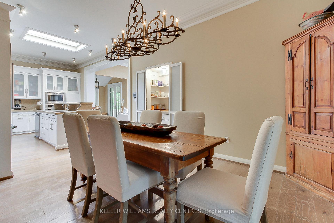
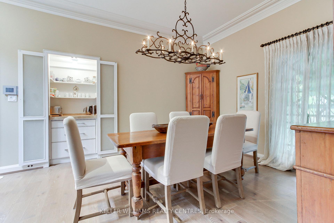
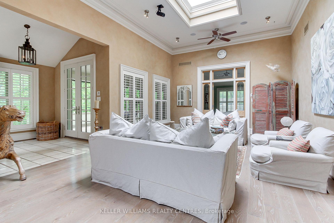
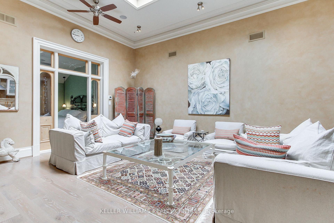
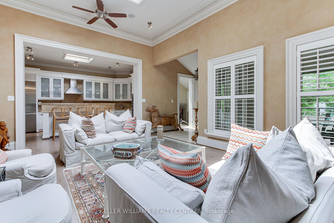
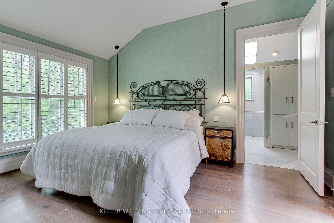
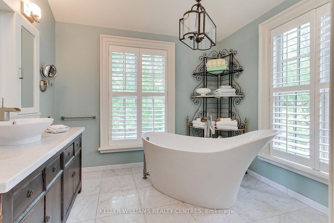
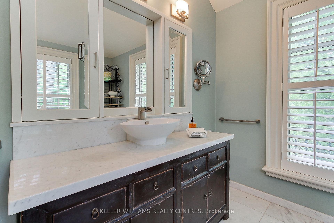
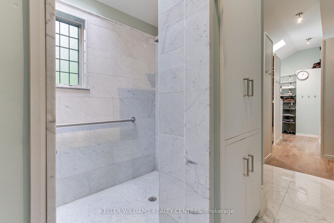
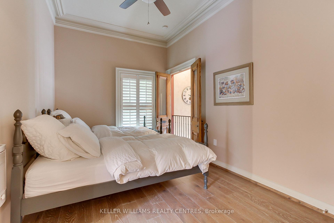
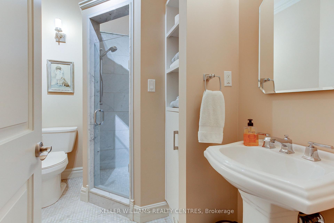
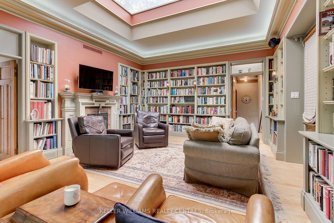
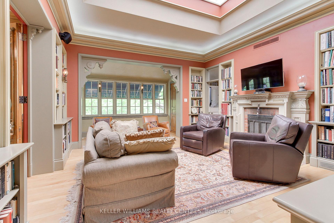
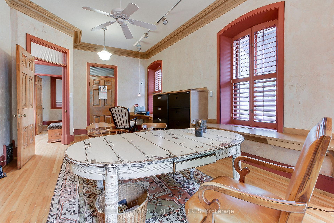
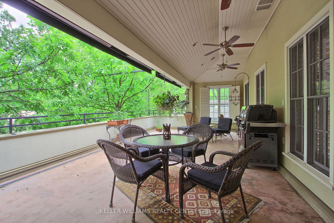
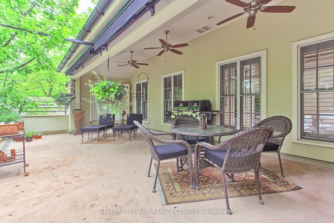
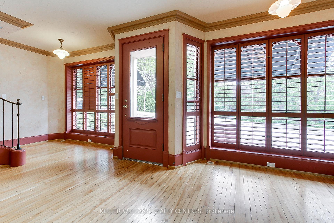
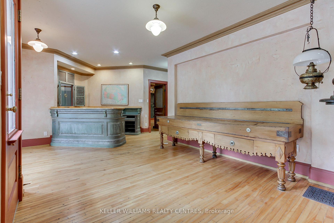
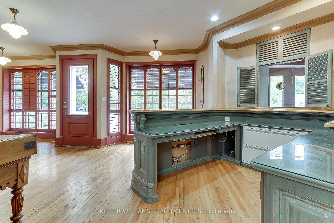
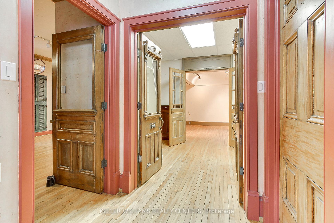
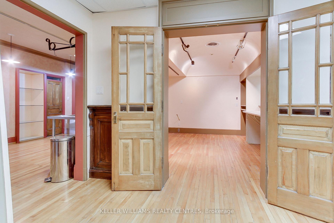
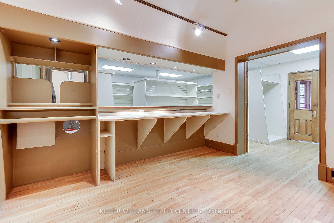
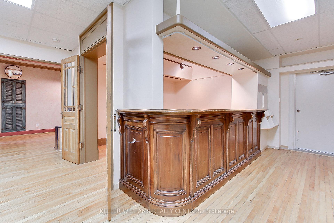
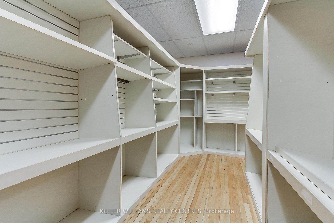
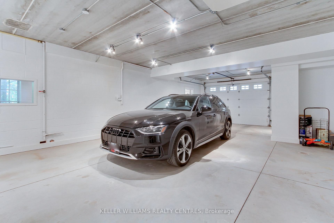
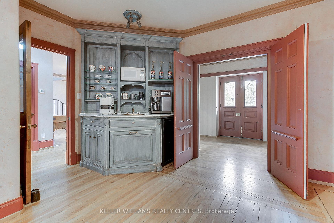
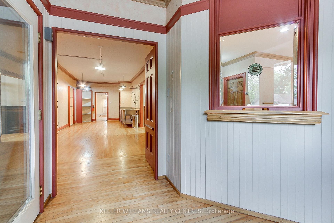
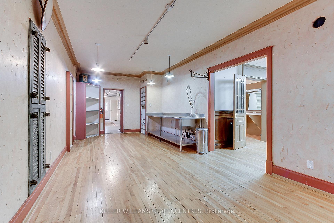
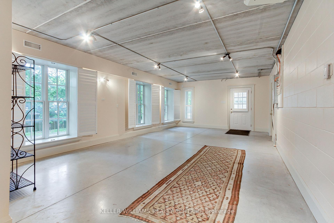
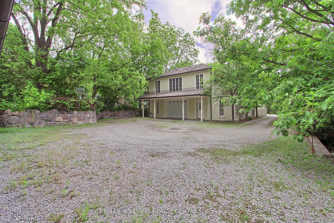
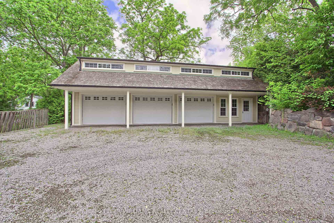
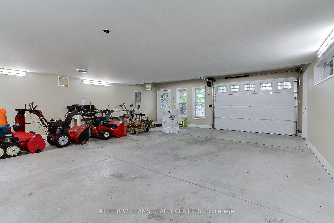
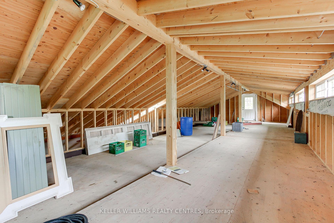
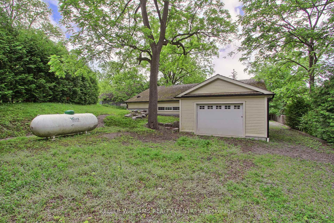
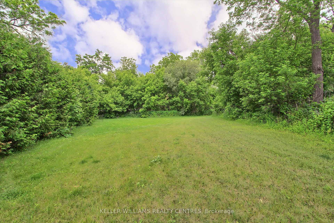
Attention professionals/entrepreneurs/auto collectors/artists/investors! Stunning Live/Work Opportunity in the Hamlet of Whitevale!Convenient to Markham/Pickering amenities as well as golf courses and the Seaton walking trail!Welcome to this architecturally redesigned heritage-style property,formerly the original general store,now transformed into an extraordinary 5,500 sq/ft live/work space*This property offers both residential luxury&versatile commercial potential*Zoned with flexible permitted uses including gallery,spa,daycare,fitness,professional office,custom workshop,bakery,tea room,specialty shop,etc.This is a rare opportunity to run your business from home*The 2nd-level residence is a 2,700 sqft masterpiece featuring 4 spacious bedrooms,3 bathrooms and a grand great room with extensive crown mouldings/baseboards,multiple skylights&hardwood flooring throughout,soaring 9-12 foot ceilings*The gourmet kitchen boasts marble countertops,marble backsplash,centre island,quality b/i appliances,coffee bar& opens beautifully into the living space-ideal for entertaining*Elegant primary suite offers a coffered ceiling,walk-in closet&spa-like 4-pc ensuite*Cozy library with fireplace,built-in bookshelves and custom wet bar adds even more charm*Additional features incl a massive 461 sq ft west-facing covered terrace w/ awnings/ceiling fans, balcony off the master,an attached 3-car heated garage,a separate 5-car detached coach house with loft&additional surface parking for 12 bordered by ageless stone wall*Use of different building materials collected from afar*Lower level includes 1,600 sqft of open space ideal for a showroom,hobby room or additional business use,complete with merchant-style bay windows&heated workshop/garden room*Situated on nearly an acre of beautifully landscaped land across two road frontages with potential for severance/zoning conversion*Minutes to Hwy 407, 401, Markham, Pickering&Toronto.Future resurfacing of street/sewer installation!
Key Facts & Features
Property Costs
- Annual Property Tax Amount
- $16,719
- Land Transfer Tax Fee
- $48,950
Rental Items
- Rental Equipment
- Propane tank
- Basement Type
- Unfinished
Interior Features
- Laundry Level
- Upper Level
- Interior Extras
- Accessory Apartment, Auto Garage Door Remote, In-Law Capability, Propane Tank
- View
- Trees/Woods
- Fireplace/Stove
- Yes
- Fireplace Features
- Wood
- Elevator
- No
Exterior Features
- Exterior Extras
- Porch Enclosed, Awnings, Canopy
- Pool
- None
- Property Features
- Arts Centre, Wooded/Treed
- Other Structures
- Workshop, Additional Garage(s)
Building
- Building Type
- Detached
- Building Style
- 2-Storey
- Approx Age
- 51-99
Construction
- Exterior Finish
- Aluminum Siding, Stucco (Plaster)
- Roof
- Shingles, Cedar
- Foundation Details
- Concrete, Stone
- Special Designation
- Unknown
Lot
- Lot Front
- 66.04 ft
- Lot Depth
- 323.75 ft
- Lot Size
- 0.74
- Lot Shape
- Irregular
Inclusions
- Inclusions
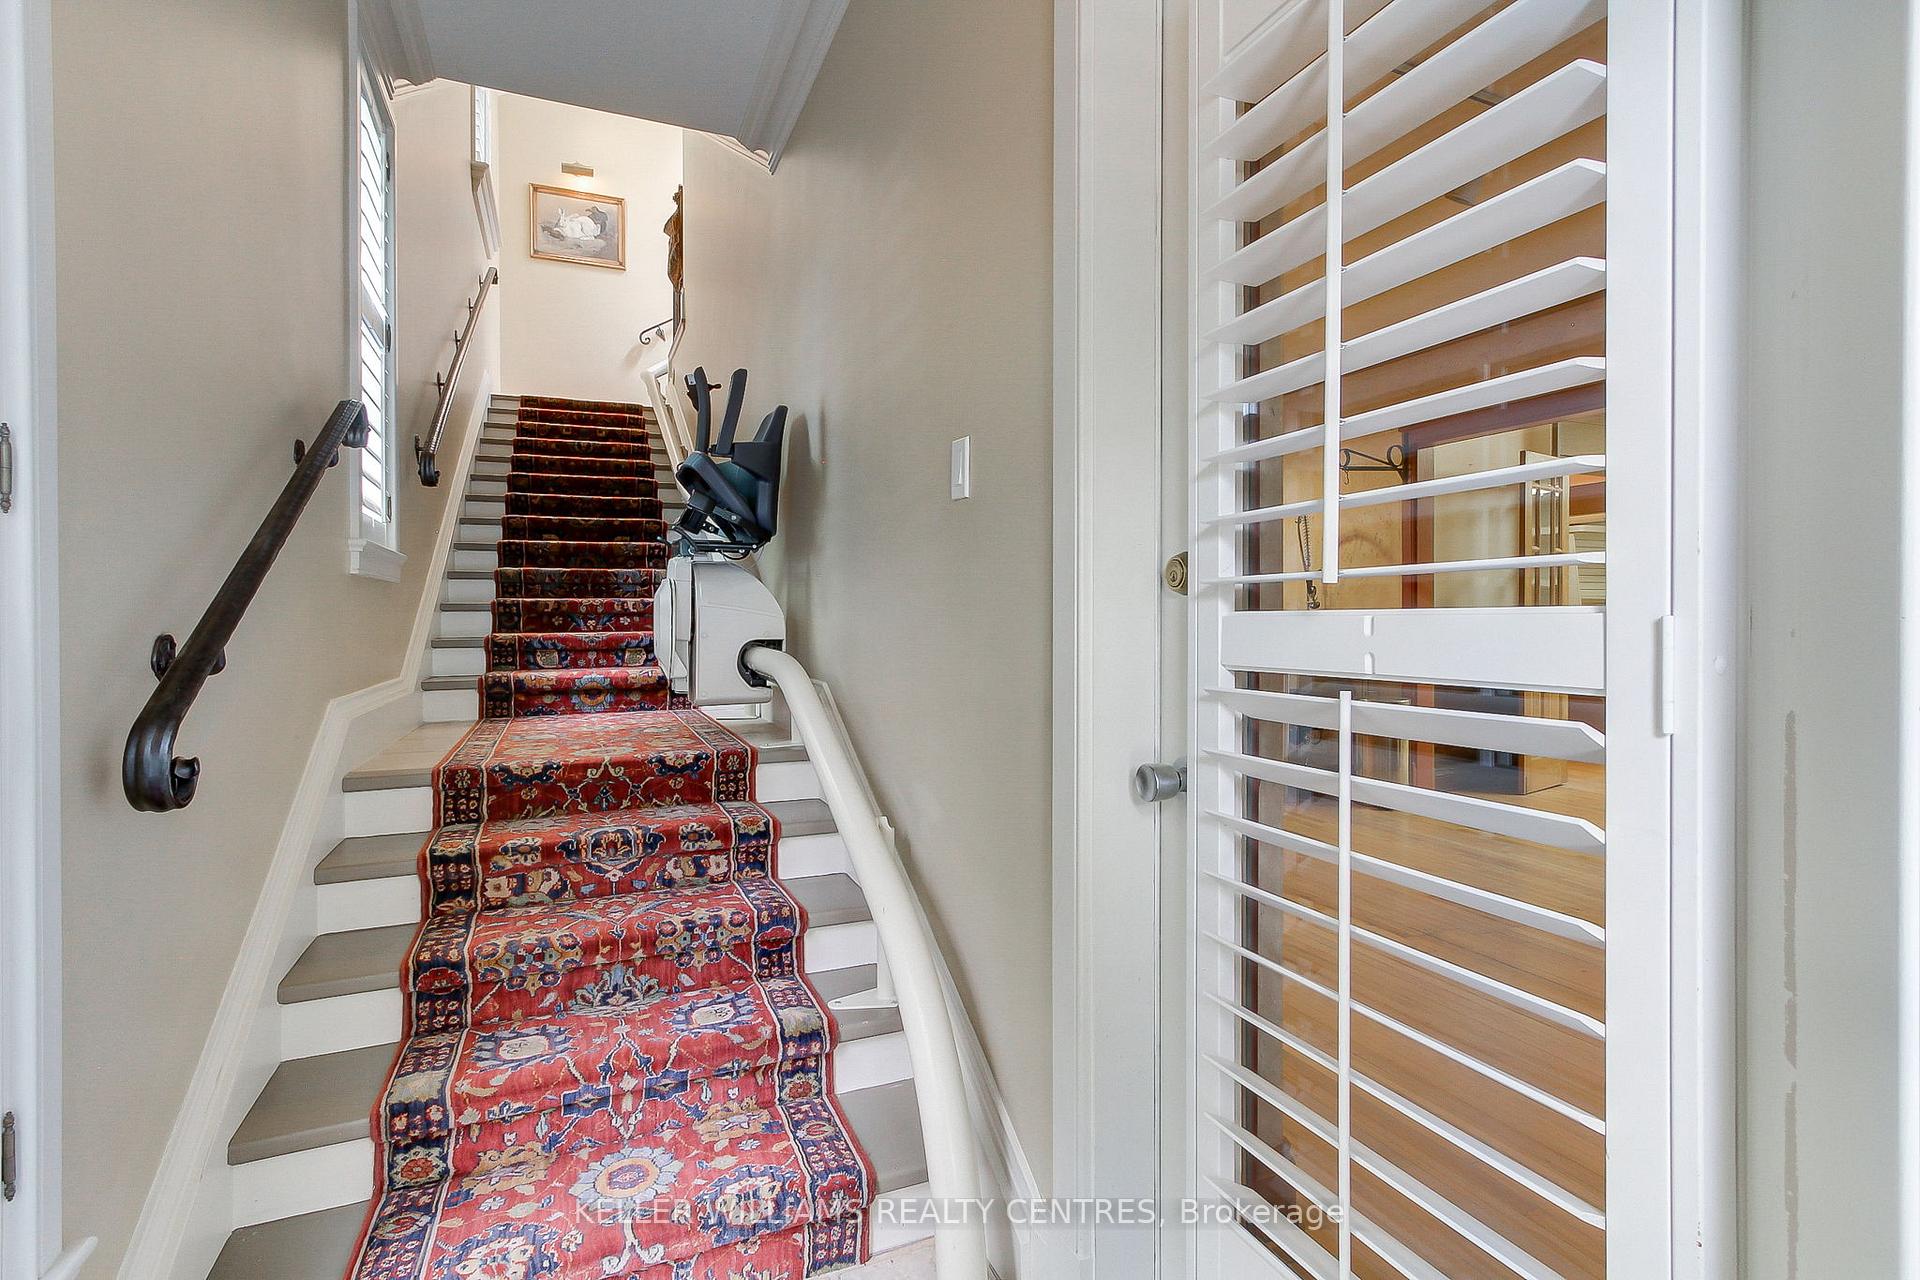
- Kitchen fridge, cooktop, range hood, b/i dishwasher, b/i microwave, b/i ovens, all window coverings, all elf's, 2 central vac, 2 mounted tv's, main fl fridge(as-is), dish/w & micro/w, instant hot water, gdo's, drilled well, newer well and septic pumps, mounted antique safe, dual furnaces(propane/oil), dual staircases to upper level
Exclusions
- Exclusions
- Candle holder at front door, Dining room window cover (Hinged wood frame), Headboard in the master suite, Propane BBQ, Iron hanging light piece on balcony
Parking & Garages
- Garage Type
- Detached
- Garage Spaces
- 6
- Parking Spaces
- 12
- Total Garage And Parking Spaces
- 18
Heating & Cooling
- Heat Source
- Propane
- Heat Type
- Forced Air
- Air Conditioning
- Central Air
- Water
- Well
- Sewers
- Septic
- Bedrooms
- 4
- Washrooms
- 4
- Kitchens
- 2
- Family / bonus room
- Yes
Room sizes
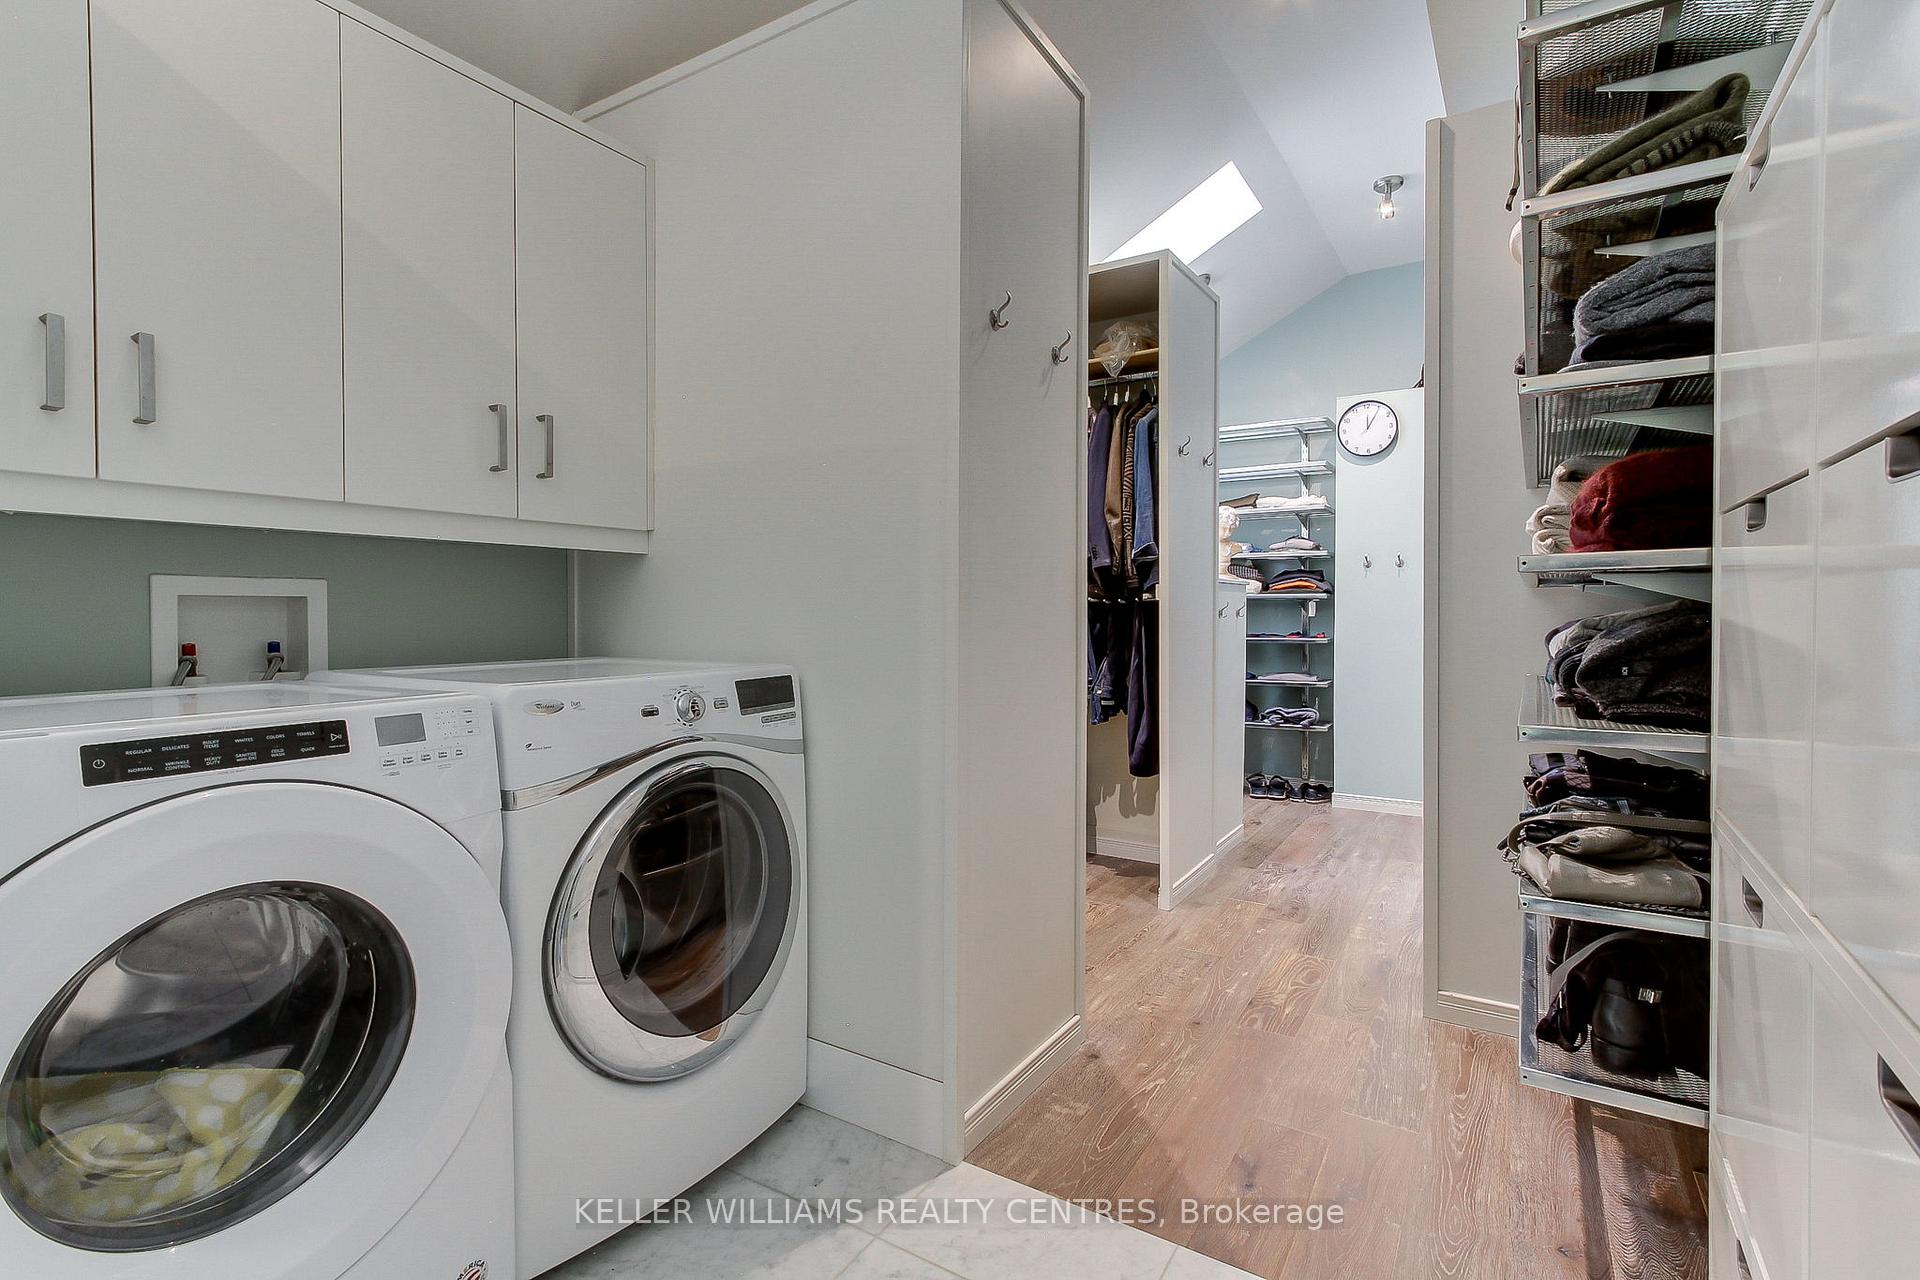
- Laundry—Upper level, Hardwood Floor, B/I Appliances, Stone Counters
- Family Room—Upper level, Hardwood Floor, Vaulted Ceiling(s), Skylight
- Library—Upper level, Hardwood Floor, B/I Shelves, Fireplace
- Primary Bedroom—Upper level, Hardwood Floor, Walk-In Closet(s), 4 Pc Ensuite
- Bedroom 2—Upper level, Hardwood Floor, 3 Pc Ensuite, Walk-In Closet(s)
- Bedroom 3—Upper level, Hardwood Floor, Crown Moulding, Large Window
- Bedroom 4—Upper level, Hardwood Floor, French Doors, W/O To Balcony
- Other—Upper level, Concrete Floor, Ceiling Fan(s), W/O To Terrace
- Kitchen—Main level, Hardwood Floor, French Doors, Stainless Steel Coun
- Workshop—Main level, Concrete Floor, Access To Garage
- Other—Main level, Hardwood Floor, Crown Moulding, Pot Lights
- Other—Main level, Hardwood Floor, Pot Lights, Access To Garage
Washrooms
- 4-piece, Upper
- 3-piece, Upper
- 2-piece, Upper
- 2-piece, Main
- Municipality
- Pickering
- Neighbourhood
- Rural Pickering
- Main cross streets
- Durham 30/Whitevale
- Zoning
- HMR3 (x324)
- Directions
- 407/S on Durham 30/East on Whitevale
- MLS® number
- E12373613
- Data source
- Toronto Regional Real Estate Board
- Status change
- 2025-11-30
- Listed on
- 2025-09-02
- Days on market
- 89 days
- Possession type
- Flexible
- Co-op commission
- 2.5% plus hst
- Seller
- Listed by
- KELLER WILLIAMS REALTY CENTRES
Home Market Value
Current home valuation for 490 Whitevale Road, Pickering, Rural Pickering, Pickering, ON. Listed for $2,499,000
HOMEH Estimate
$2,470,786
Estimated Sales Range
$1,482,472 - $3,459,100
HOMEH Estimate for 490 Whitevale Road, Pickering, Rural Pickering
Calculated with a real agent's CMA method — 45+ years of experience, codified. Not an AI guess.
For the owner
Is this your home? Track its value.
Get this home's HOMEH Estimate by email once a month, with how many homes are for sale around you.
Mortgage Payment Calculator
Compare up to 4 down payment scenarios
20% required for homes $1.5M or more
$499,800
| Scenario 1 | Scenario 2 | Scenario 3 | Scenario 4 | |
|---|---|---|---|---|
−Down payment | % $ | % $ | % $ | % $ |
+CMHC insurance | $0 | $0 | $0 | $0 |
=Total mortgage | $1,999,200 | $1,874,250 | $1,749,300 | $1,624,350 |
Amortization | ||||
Mortgage rate | % | % | % | % |
| Payment frequency | ||||
=Mortgage payment | $9,761monthly | $9,151monthly | $8,541monthly | $7,931monthly |
Land Transfer Tax
$48,950
$48,950
Around this home
No schools found nearby
Data provided by OpenStreetMap & Fraser Institute School Rankings
Ask HOMEH
New!Hi there!
👋Text or call (416) 301-9001
Recommended for you
Based on homes you've looked at.
No recommended properties found.
Nearby similar homes
No nearby properties found.
More real estate resources
Other homes nearby
Explore this area
Nearby neighbourhoods
No nearby listings available.