
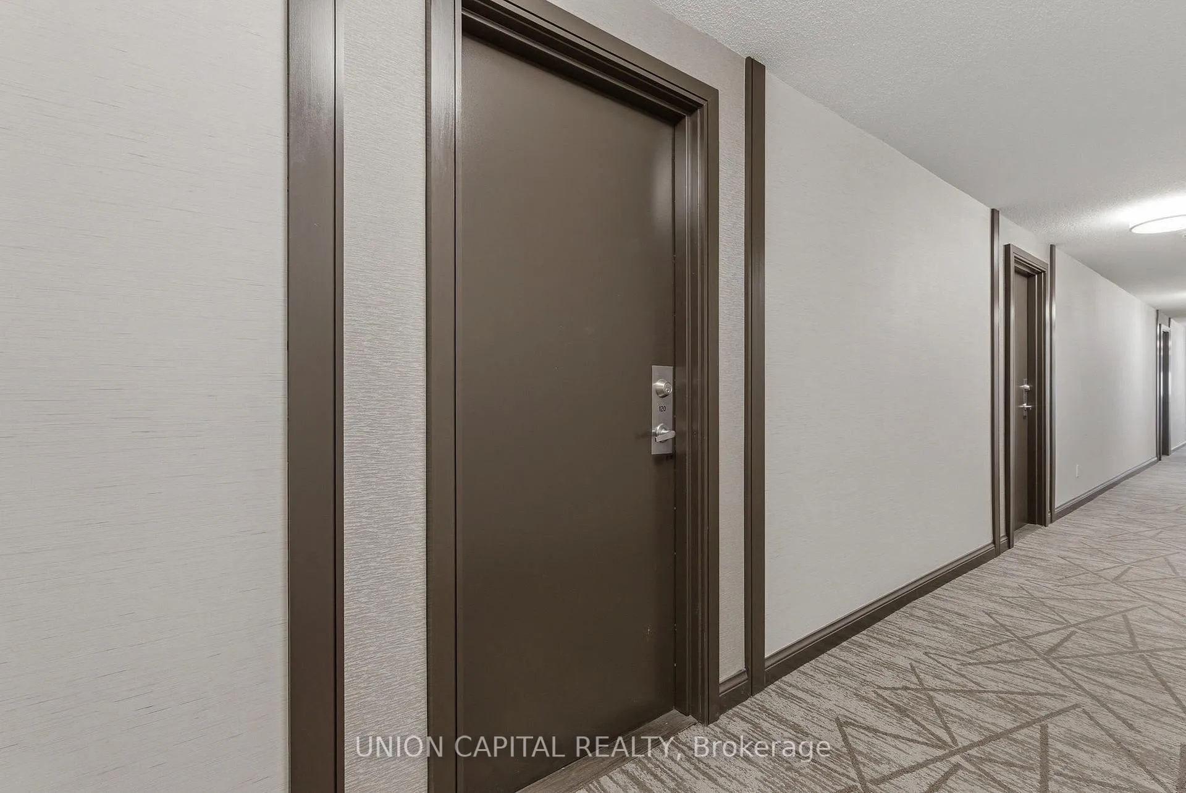
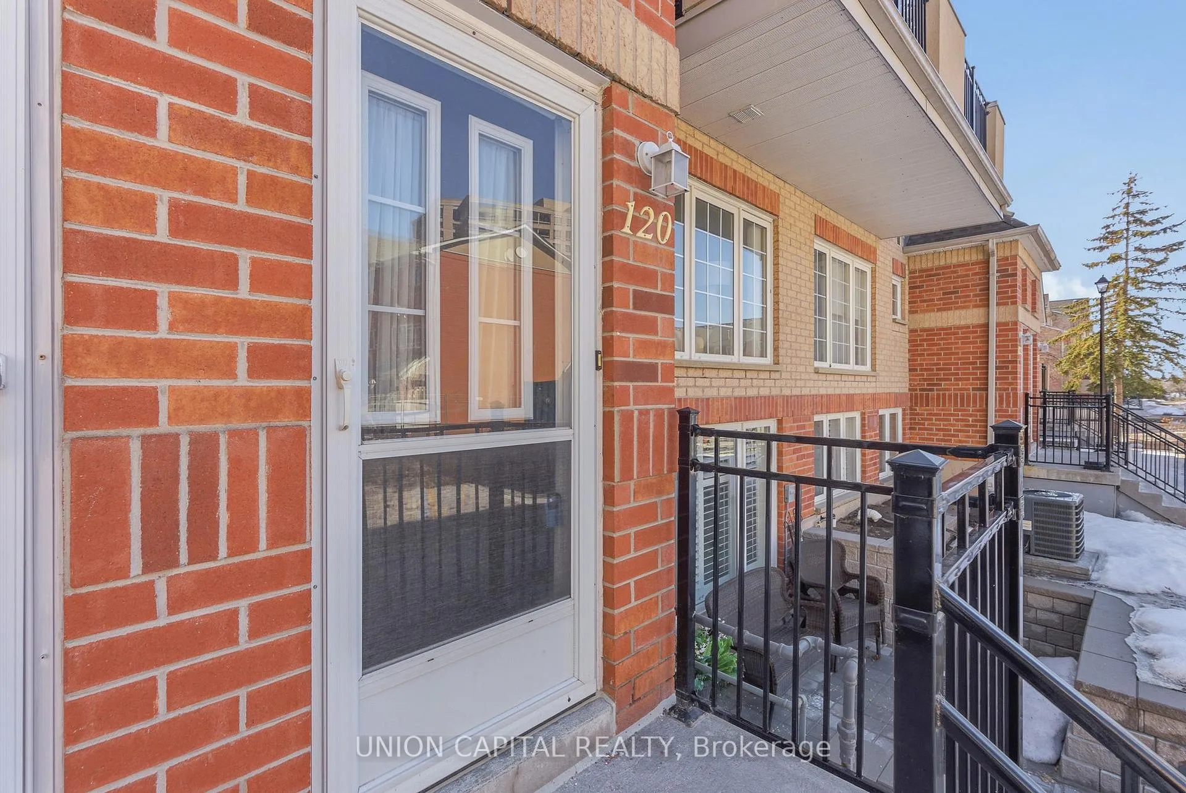
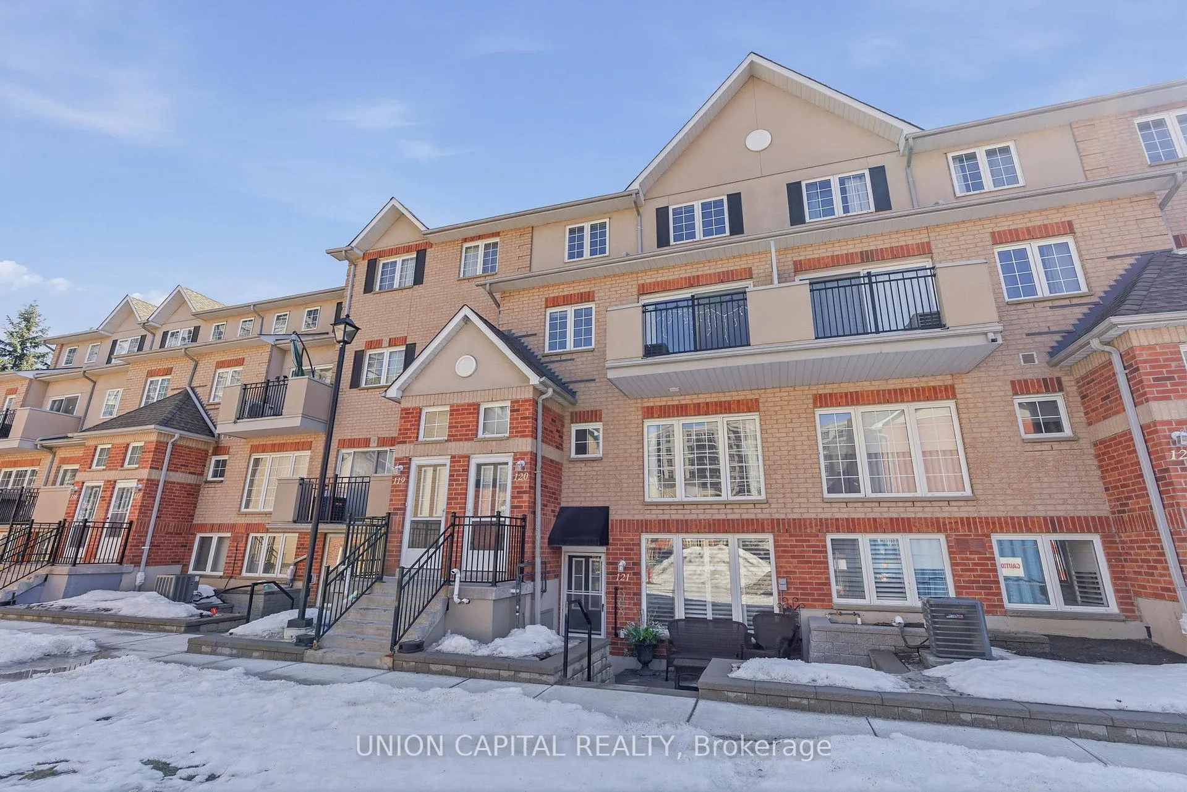
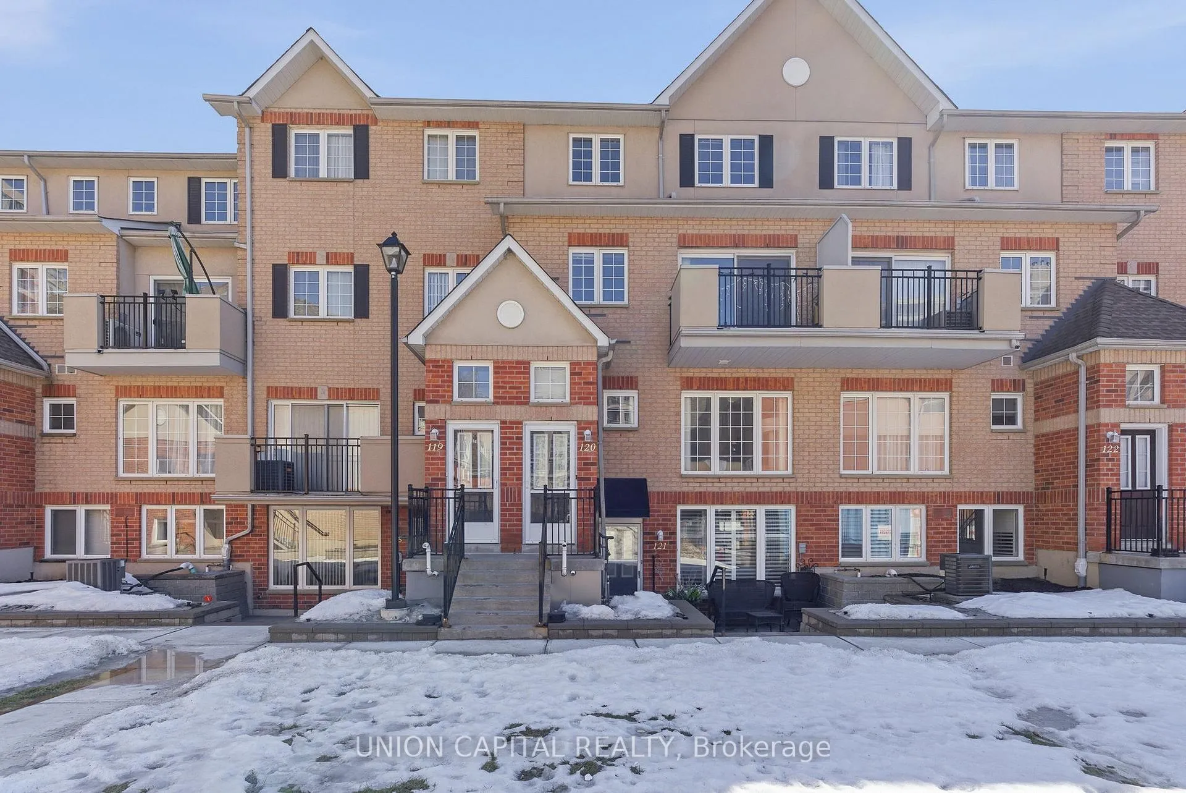
Unit 120, 1400 The Esplanade N
Pickering (Town Centre), ON L1V 6V2
Included in Rent: Parking, Water, Building Insurance, Common Elements
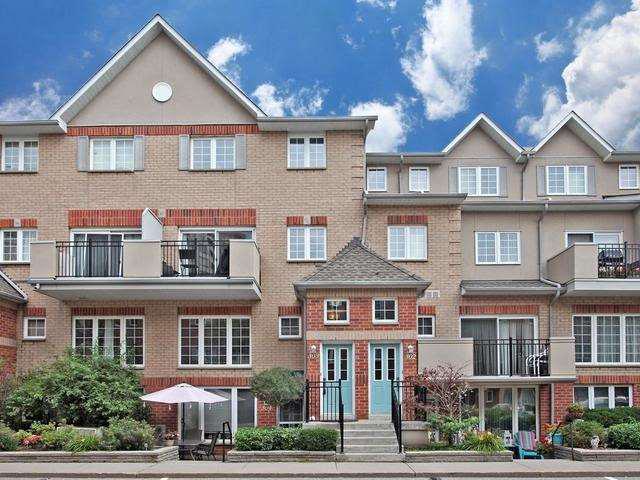 The Casitas Townhomes3 storeys, 100 suites, built 1994
- 3Bedrooms
- 3Bathrooms
- 1Parking
- 1600–1799Sq Ft
- ImmediateAvailable
- EnsuiteLaundry
- Entire PropertyFor Lease
- Unfurnished

Property not available for sale or for rent.
Own a place to rent? We list it for maximum MLS exposure.
Free Home EvaluationHow Much Is My Home Worth?Homes for Sale NearbySale & Price History for Unit 120, 1400 The Esplanade N, Pickering, Town Centre
Real estate boards require you to or to see the full details of this property.
*Sold prices and complete sale & price history are regulated data. Under the Trust in Real Estate Services Act, 2002 (TRESA) and the rules of the Real Estate Council of Ontario (RECO), and pursuant to the Multiple Listing Service® rules of the Canadian Real Estate Association (CREA) and the Toronto Regional Real Estate Board (TRREB), this information may be shown only to registered users who have agreed to the applicable terms of use (a Virtual Office Website, or "VOW," arrangement). HOMEH Inc., Brokerage therefore provides it to signed-in members only. Creating an account is free and takes under a minute.
About Unit 120, 1400 The Esplanade N, Pickering, Town Centre
Summarized Description
- Located in an exclusive gated community.
- Spacious 1,800 sq ft townhome layout.
- Private primary retreat with luxurious ensuite.
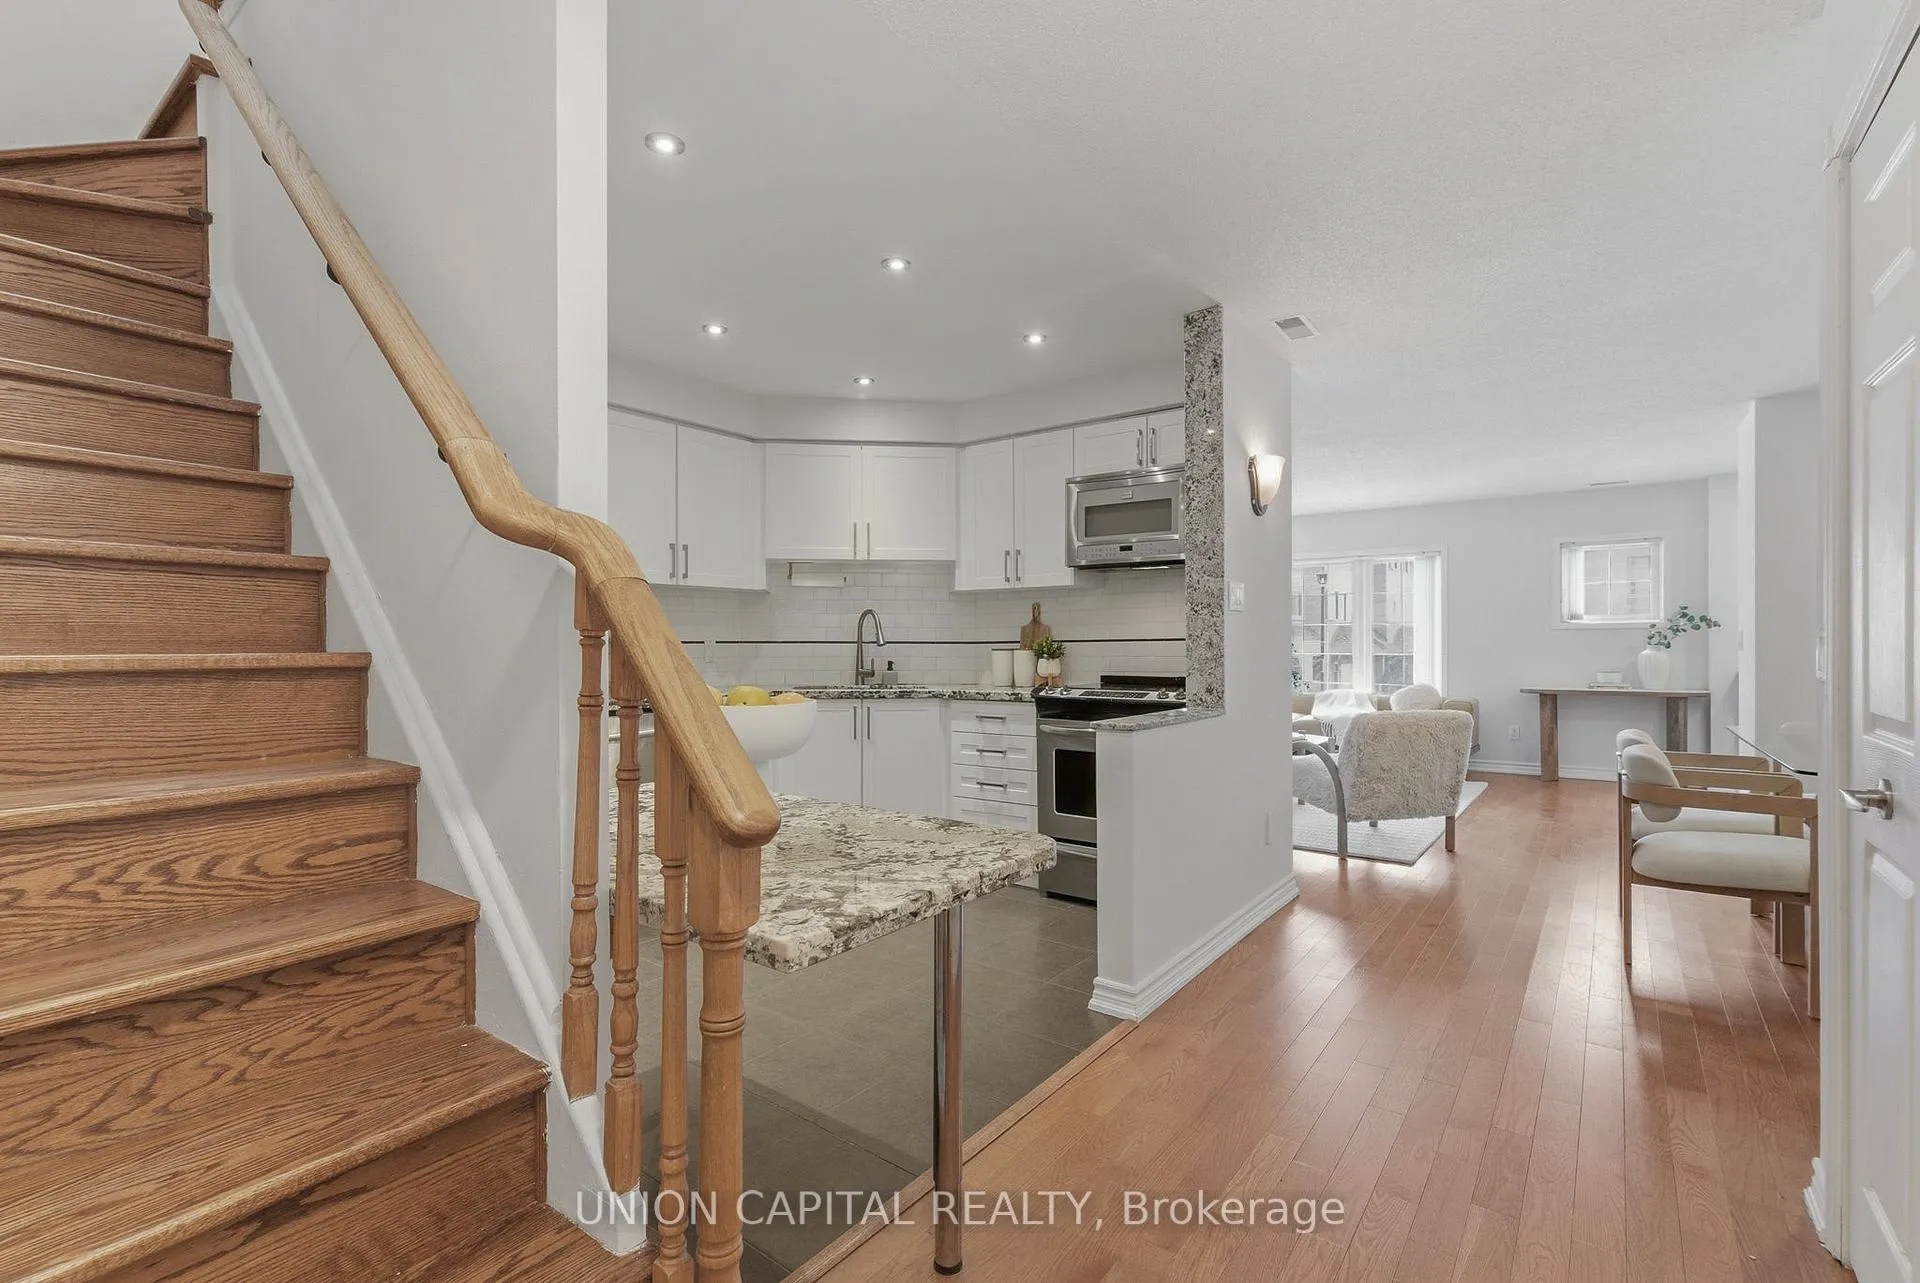
- Upgraded kitchen with granite counters.
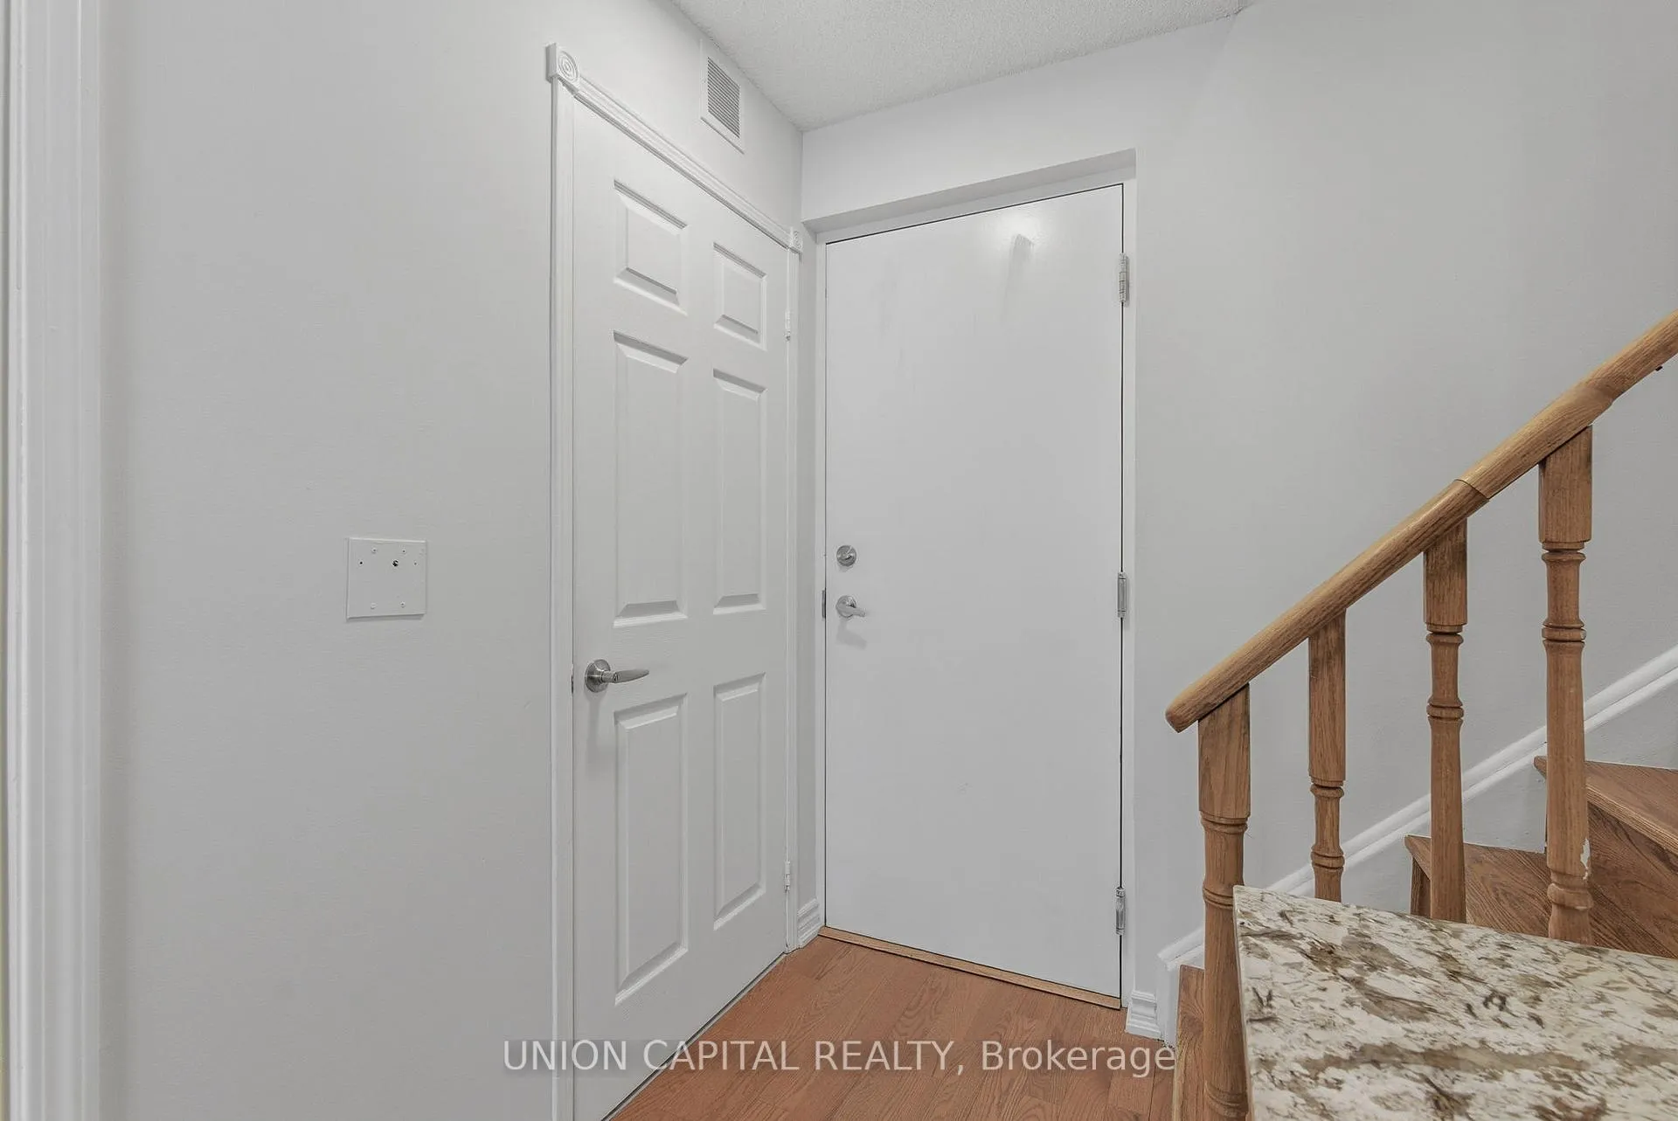
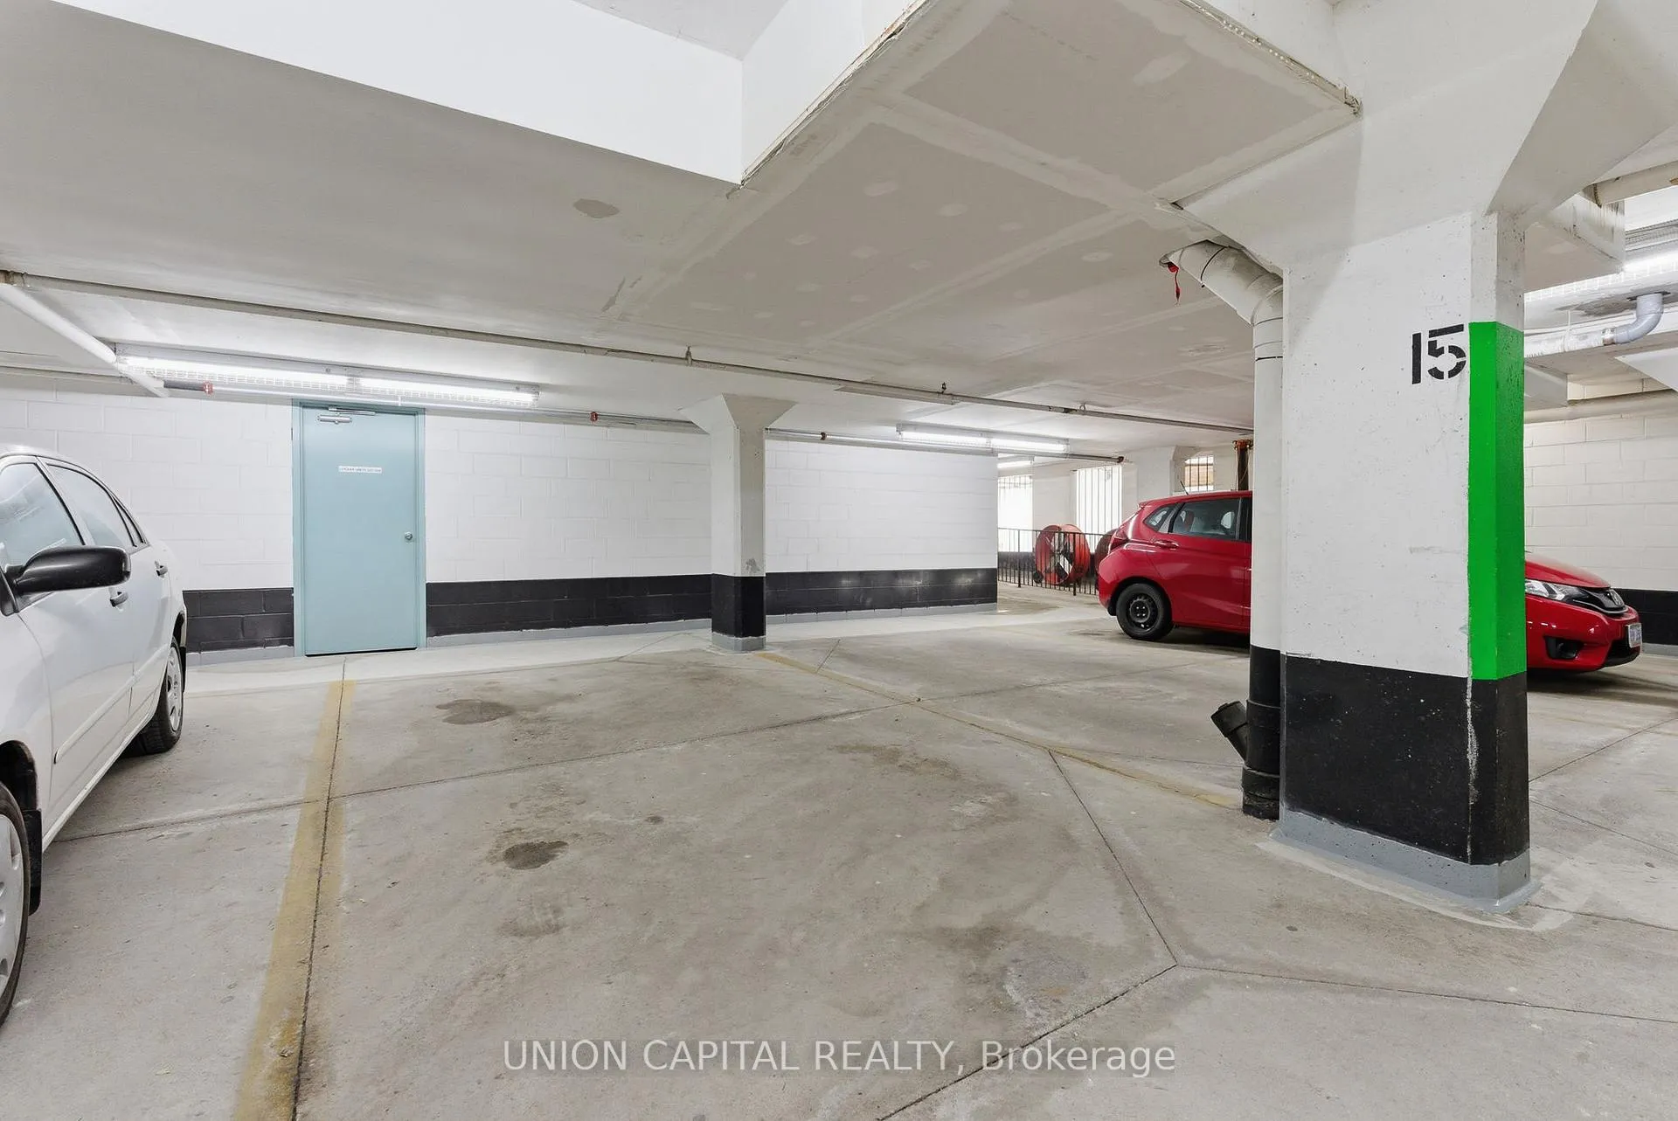
- Direct access to underground parking.
- Maintenance-free living with functional spaces.
- Surrounded by parks and walking paths.
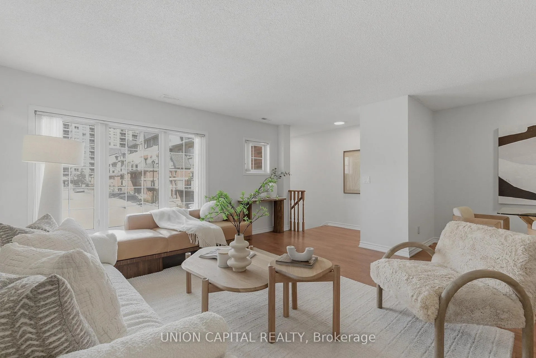
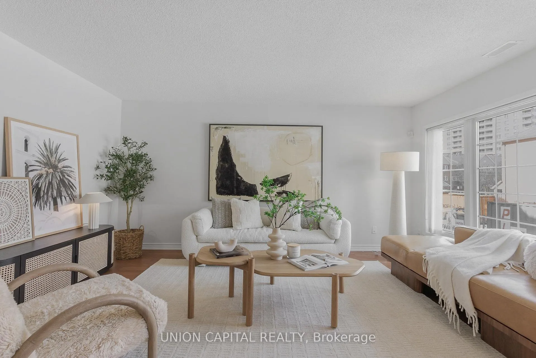
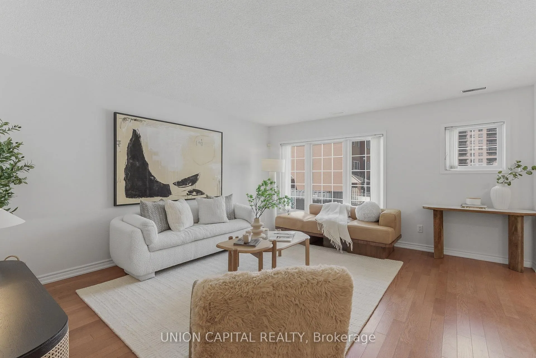
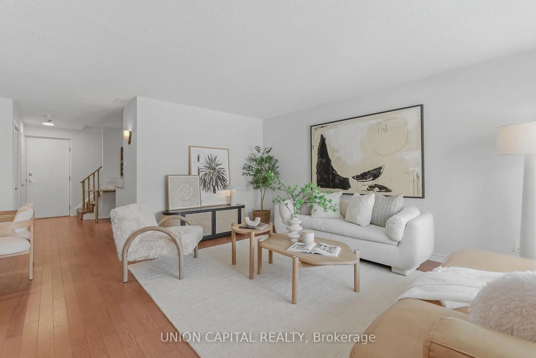
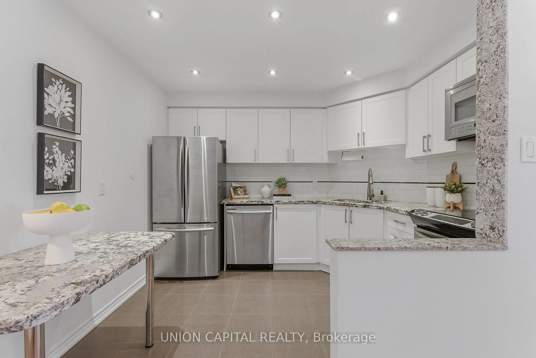
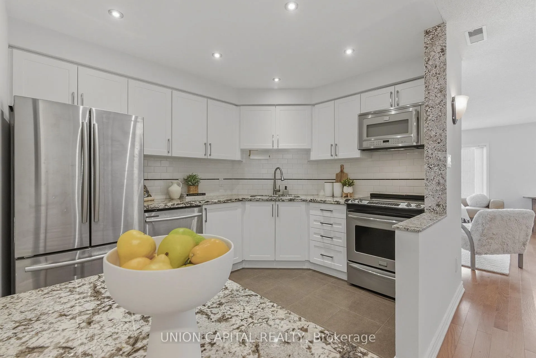
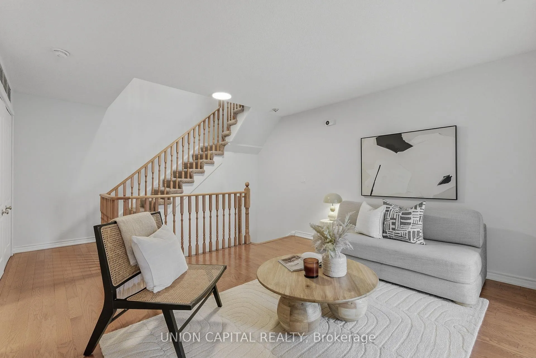
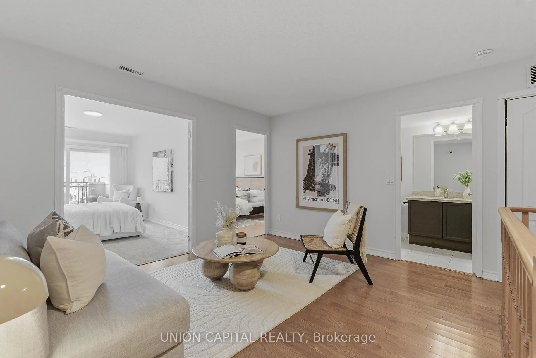
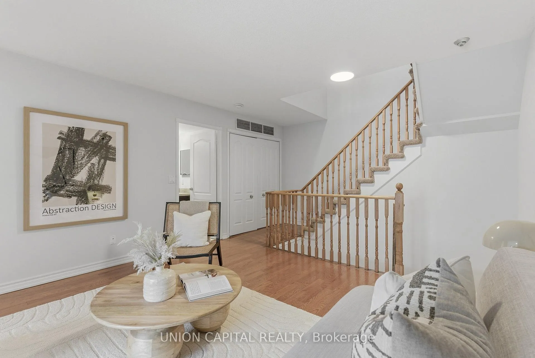
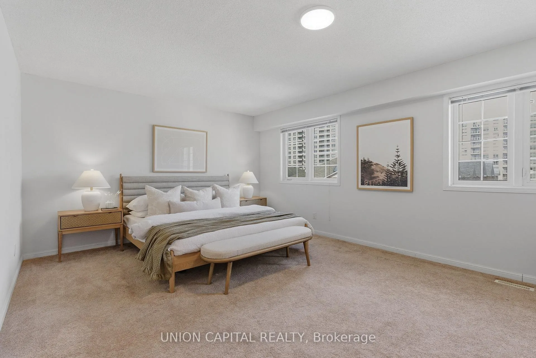
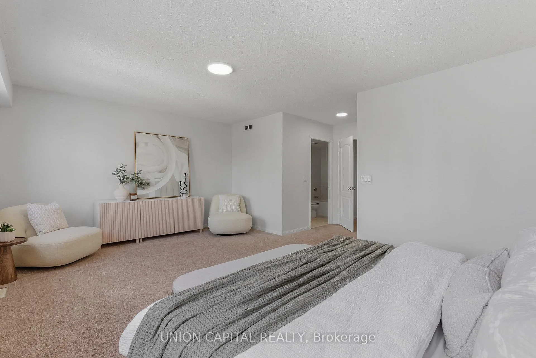
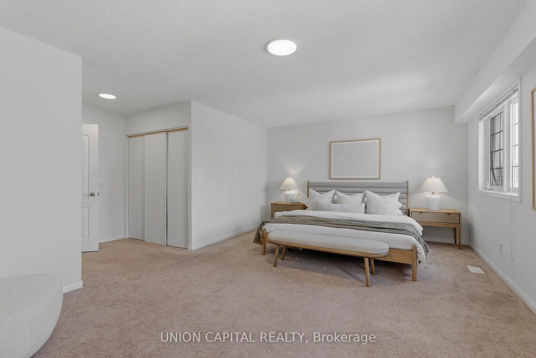
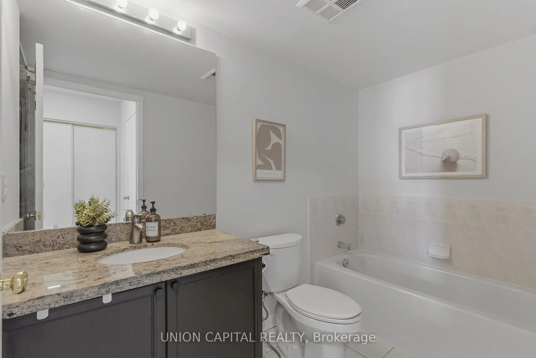
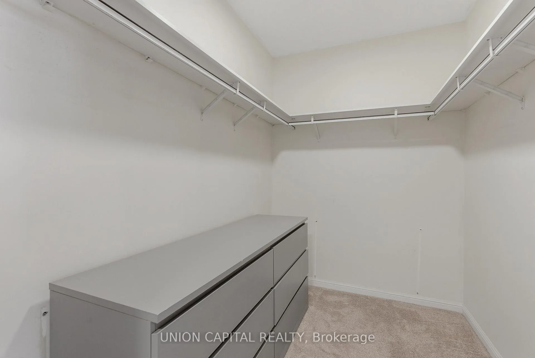
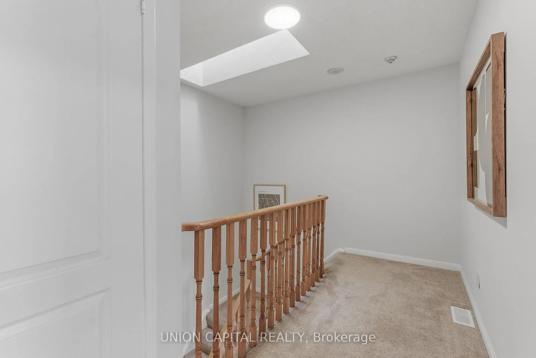
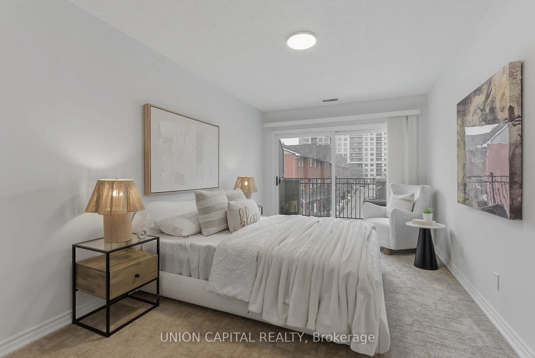
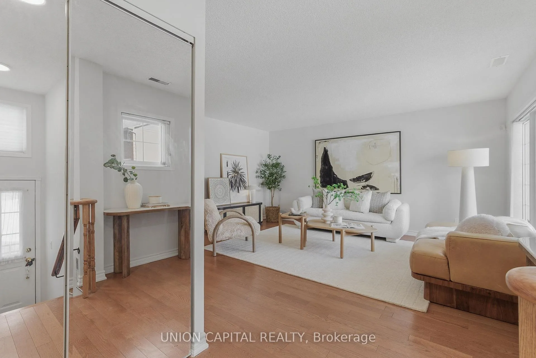
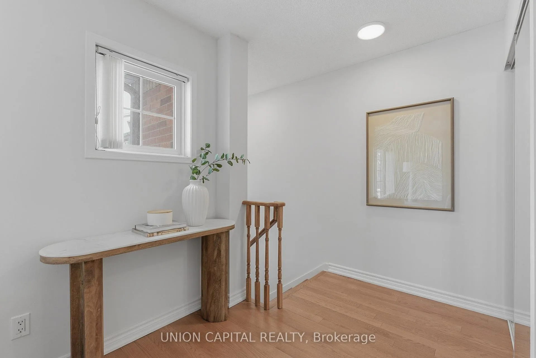
Welcome to Casitas at Discovery Place, an EXCLUSIVE GATED COMMUNITY known for its tranquil, park-like setting and UNBEATABLE CONVENIENCE in the heart of Pickering. TUCKED WITHIN the interior of this gated community, offering a quieter and more secure setting away from the main road (unlike the other townhomes). Surrounded by mature trees, charming parkettes, and winding walking paths, this home offers a unique blend of PRIVACY, SECURITY, AND UNBEATABLE URBAN CONVENIENCE. One of the largest 1,800 sq ft townhome in the complex, offering the MOST FUNCTIONAL & BEST LAYOUT and comfort of a detached home with the ease of MAINTENANCE-FREE LIVING. Thoughtfully designed, defined living spaces, with a functional multi-level layout, the 2nd floor features two generously sized bedrooms, a full bathroom, and a versatile family room which can be used as a home office, reading lounge, or additional family space. The 3rd floor is dedicated entirely to the private primary retreat, complete with a skylight, an oversized Master bedroom, a spacious walk-in closet, and a luxurious 4-piece ensuite featuring a whirlpool tub and separate shower. An ADDITIONAL STORAGE ROOM on the 3rd floor provides valuable extra space rarely found in town homes. The BEAUTIFULLY UPGRADED KITCHEN is spacious and inviting with new shaker cabinetry, durable granite counters, timeless subway tiled backsplash, S/S appliances, an eat-in breakfast area, and a bonus pantry for more storage! Exceptional Convenience With TWOENTRANCES - front door (visitor parking in front - great for guests or quickly dropping off kids and groceries) and DIRECT INDOOR ACCESS to your underground parking, keeping you warm and dry year-round. It's time to live a SECURE, CAREFREE & CONVENIENT LIFESTYLE of a condo with the SPACE, FEEL & FLEXIBILITY OF A DETACHED home!
Key Facts & Features
Rental Details
- Portion Of Property For Rent
- Entire Property
- Furnished
- Unfurnished
- Rent Term
- 12 Months
- Payment Frequency
- Monthly
- Rental Deposit
- Yes
- Credit Check
- Yes
- Employment Letter
- Yes
- Rental Application
- Yes
- References Required
- Yes
Included In Rent Fee
- Parking
- Water
- Building Insurance
- Common Elements
Rental Items
- Rental Equipment
- Water heater ($71.41 +HST/month) and Brand New Air Handler ($82.25/month)
- Basement Type
- None
Interior Features
- Pets Permitted
- Yes-with Restrictions
- Laundry Features
- Ensuite
- Interior Extras
- None
- Security Features
- Security Guard
- Fireplace/Stove
- No
- Elevator
- No
Exterior Features
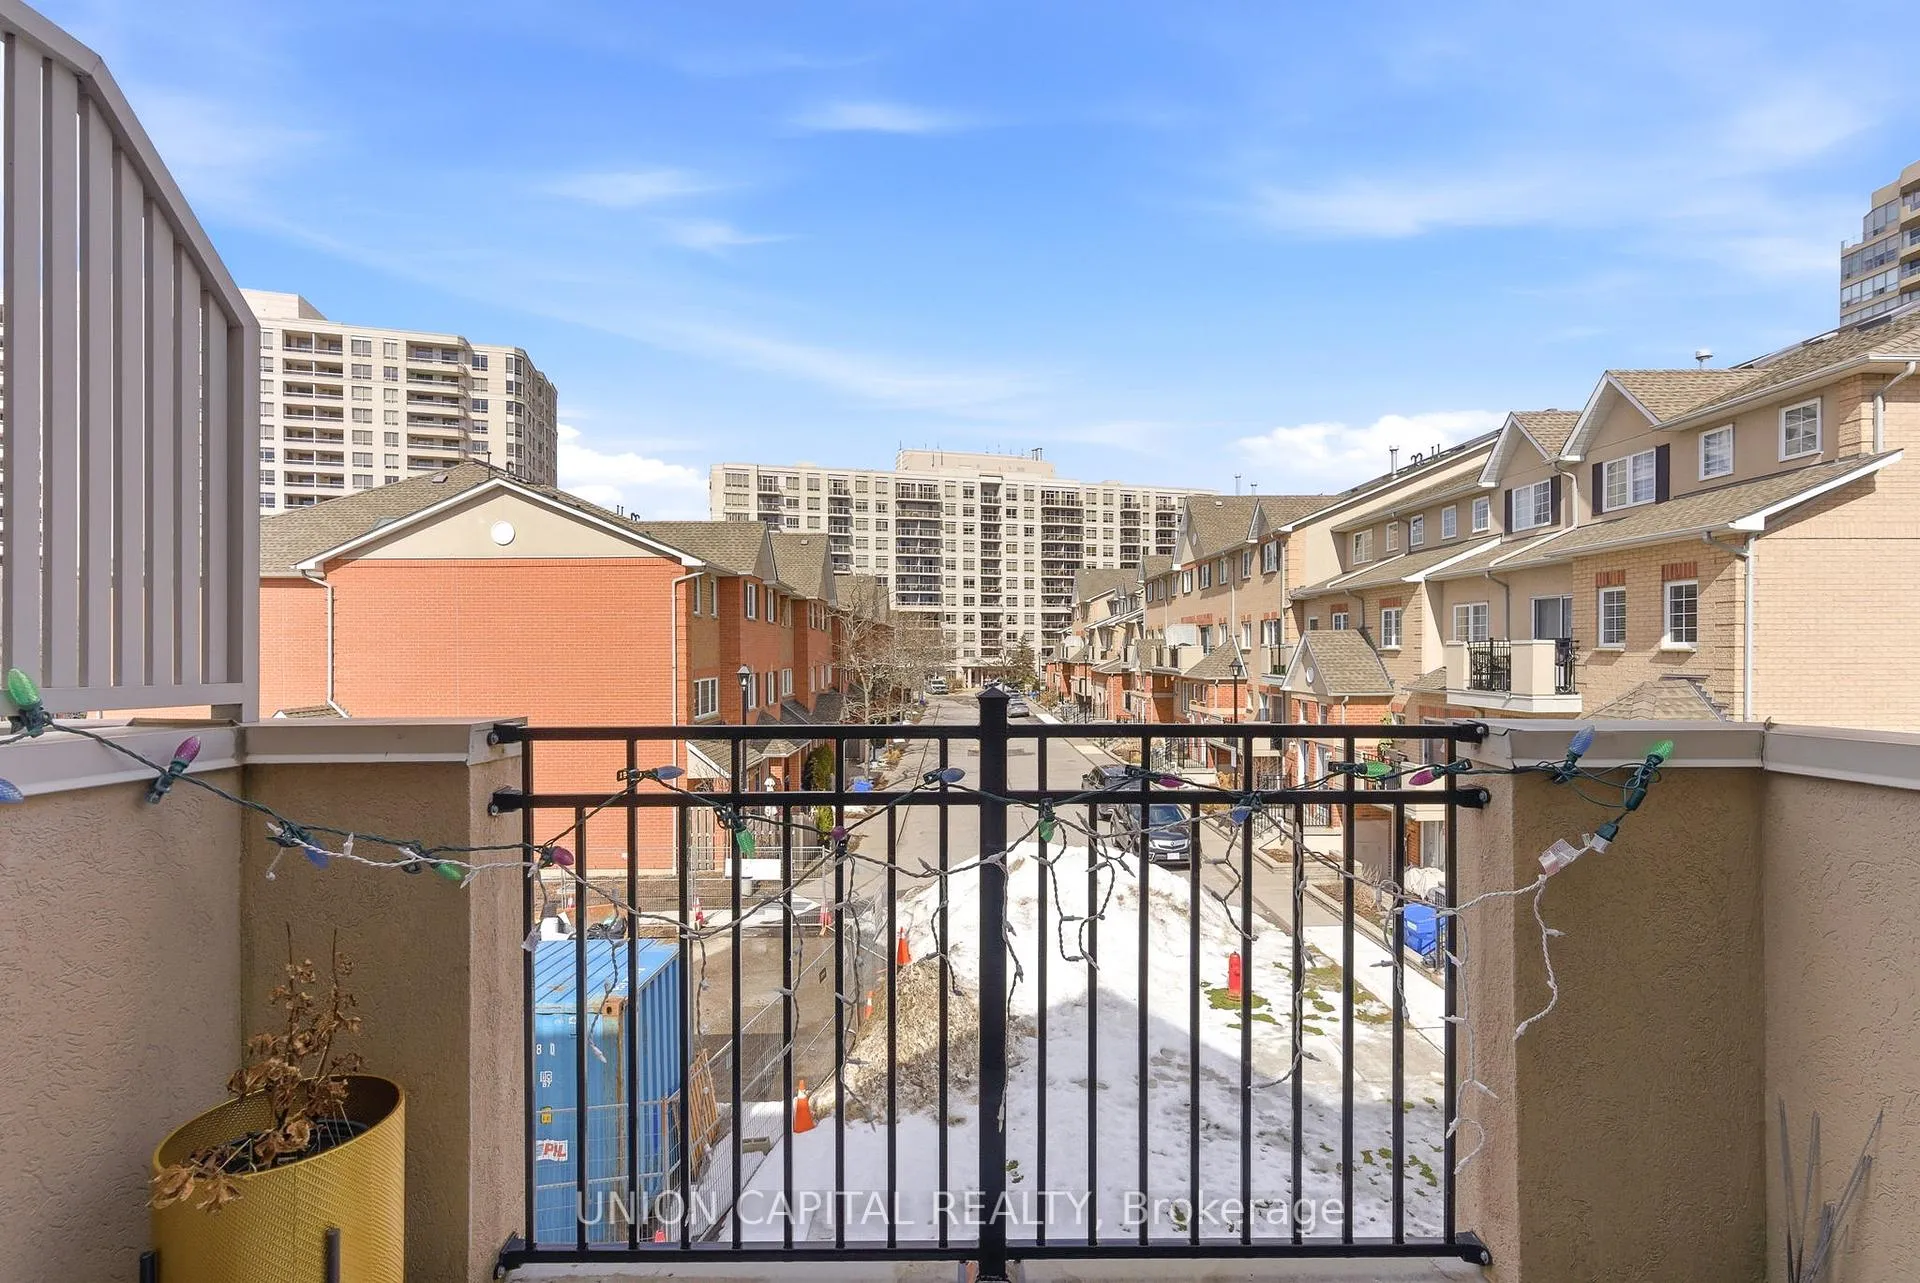
- Balcony
- Open
Building Amenities
- Visitor Parking
- Car Wash
Building
- Building Type
- Condo Townhouse
- Building Style
- 3-Storey
- Condo Corp Number
- 139
Construction
- Exposure
- North
- Exterior Finish
- Brick
- Special Designation
- Unknown
Inclusions
- Inclusions
- LOCATION THAT TRULY HAS IT ALL. Steps to Pickering City Centre, Pickering GO Station, City Hall, library, rec centre, and the vibrant seasonal Farmers' Market. Nearby Esplanade Park hosts concerts, festivals, and community events throughout the year. With quick access to Hwy 401and 407, commuting to downtown Toronto in approximately 35 minutes is effortless. 1 Parking (Close To Elevators), 1 Large Locker (Behind Parking Spot), S/S Fridge, S/S Stove, S/S Microwave Rangehood, S/S B/I Dishwasher, Stacked Washer & Dryer, All Existing Light Fixtures, All Existing Window Coverings
Parking & Garages
- Garage Type
- Underground
- Garage Spaces
- 1
- Parking Type
- Owned
- Parking Spaces
- 1
- Total Garage And Parking Spaces
- 1
Lockers
- Locker Type
- Owned
- Locker Unit
- 307
- Locker Level
- B
Heating & Cooling
- Heat Source
- Gas
- Heat Type
- Forced Air
- Air Conditioning
- Central Air
- Bedrooms
- 3
- Washrooms
- 3
- Kitchens
- 1
- Family / bonus room
- Yes
Room sizes
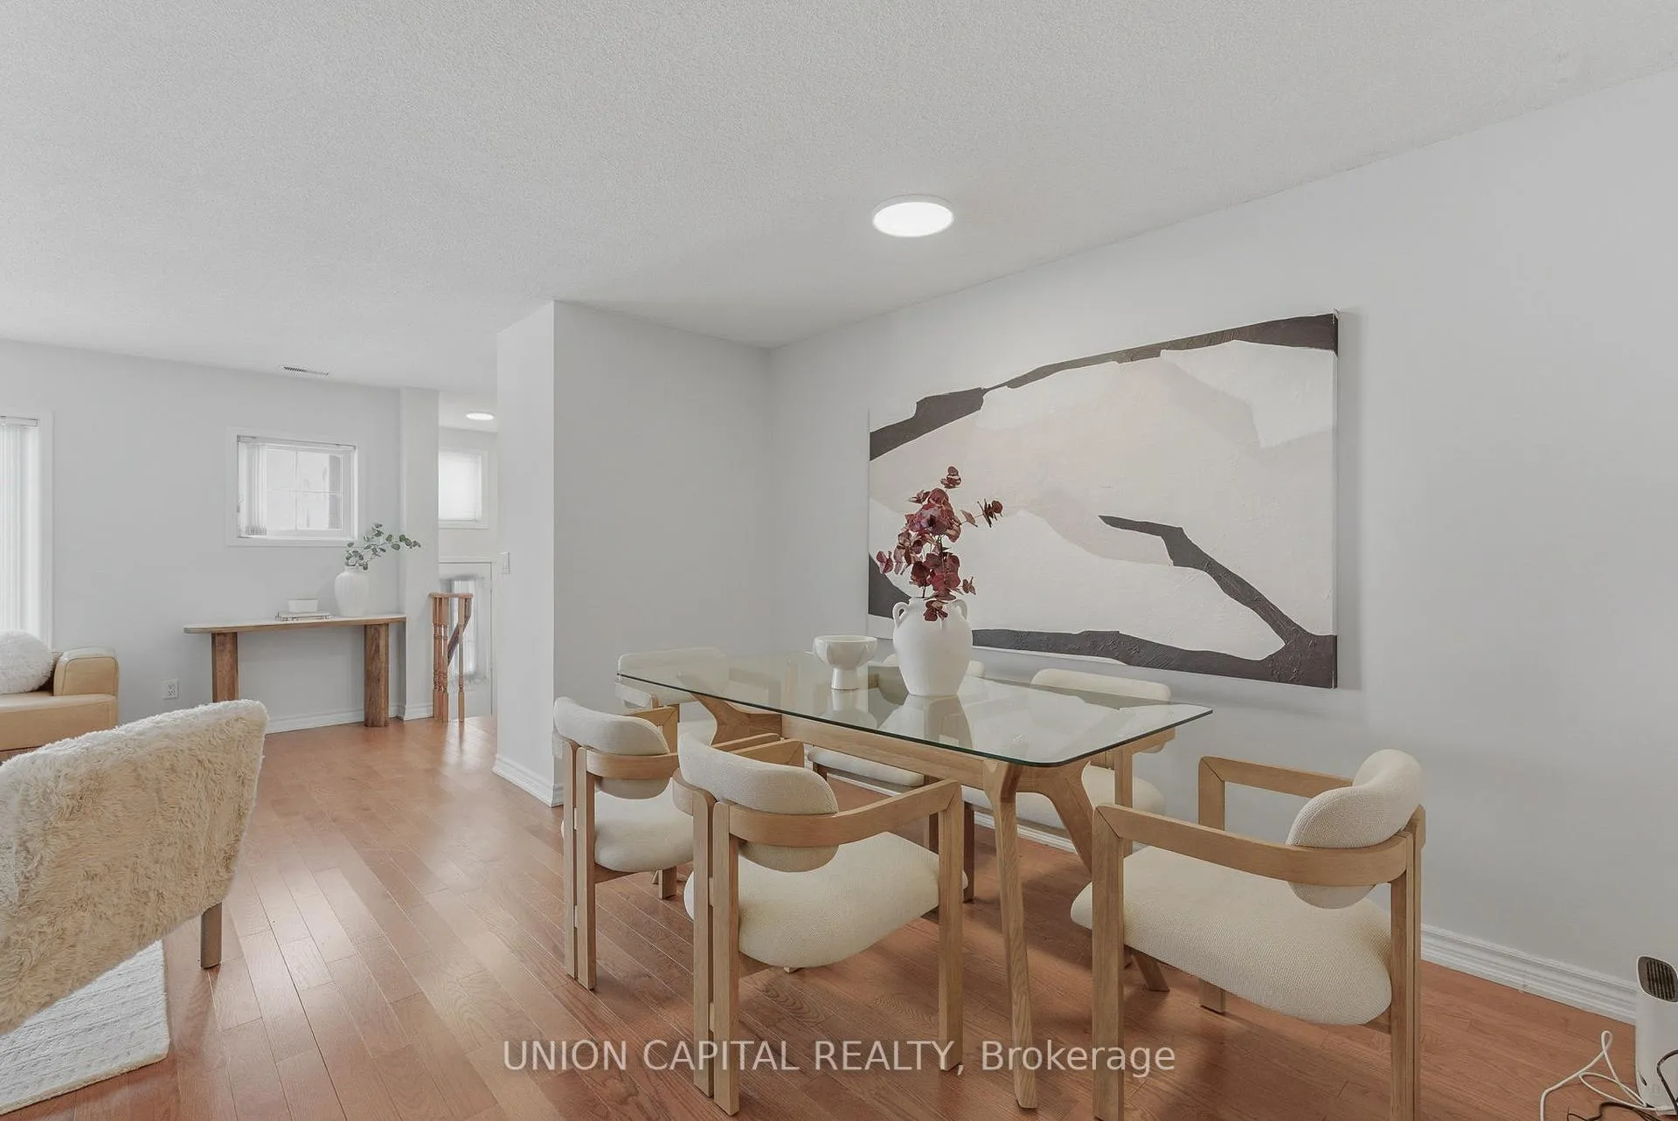
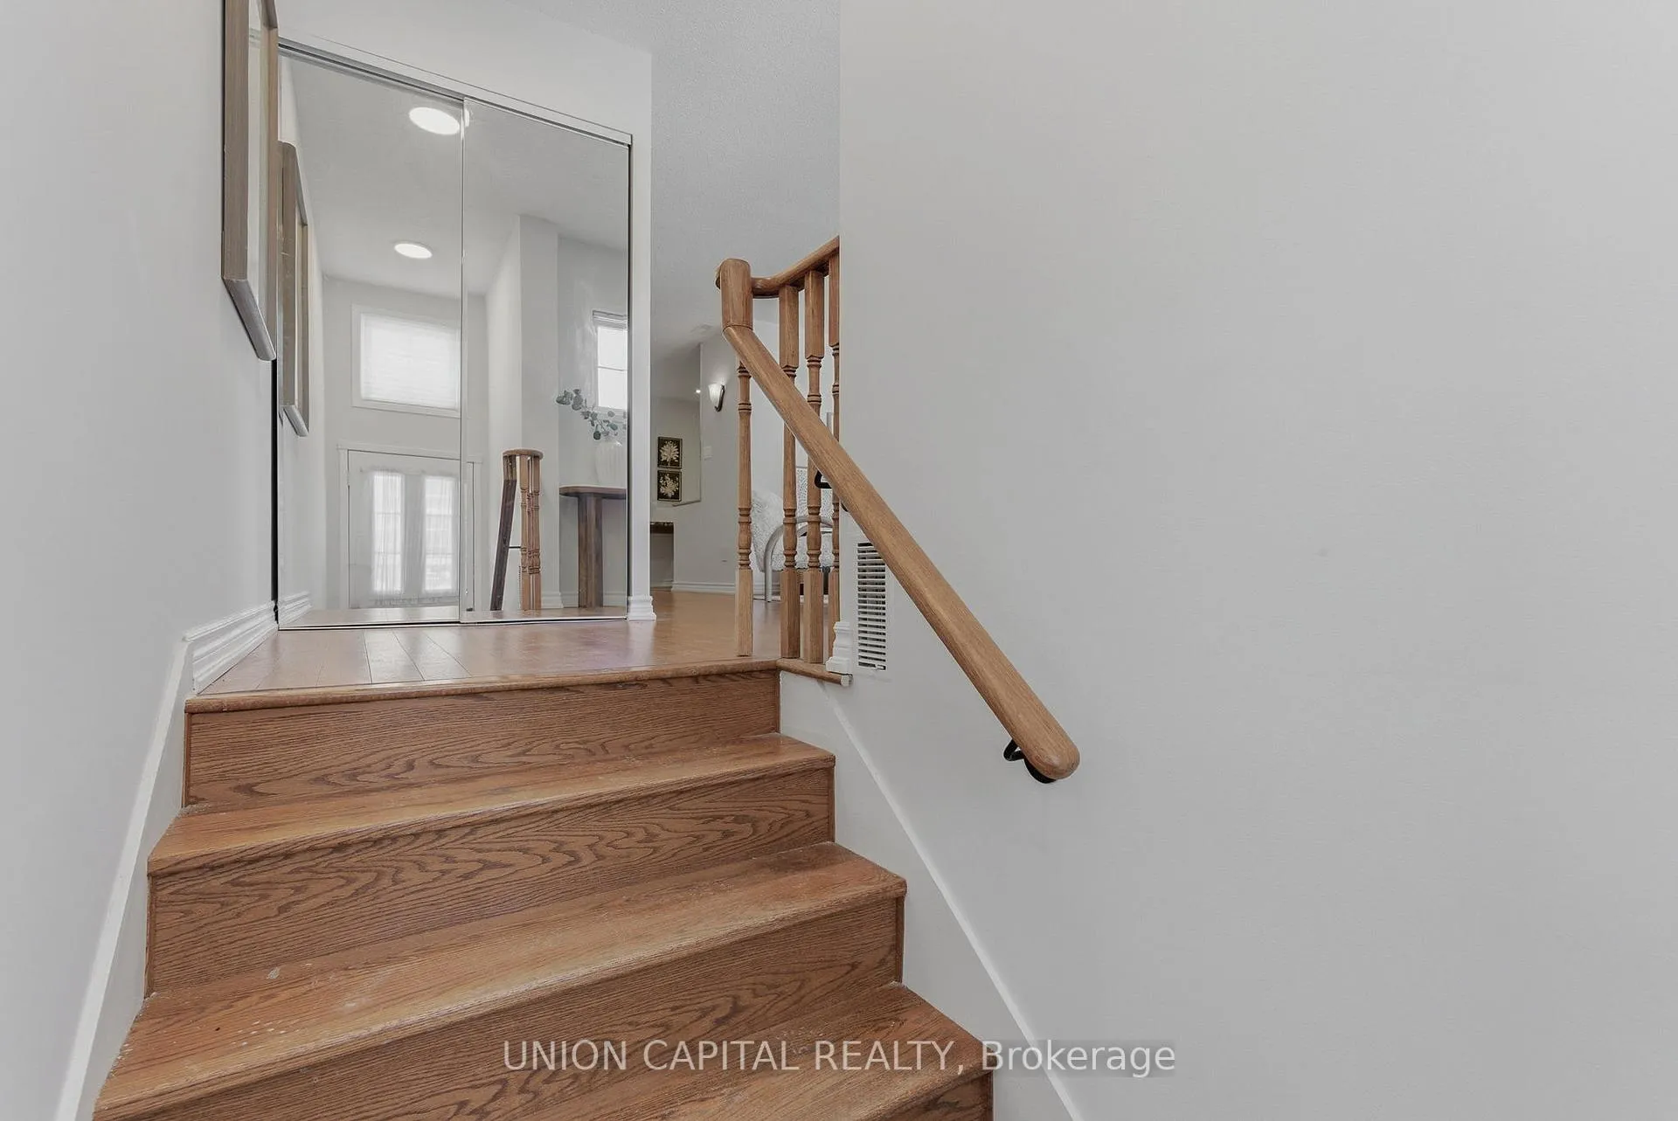
- Living Room—Main level, Hardwood Floor, Open Concept, Large Window
- Dining Room—Main level, Hardwood Floor, Open Concept, LED Lighting
- Kitchen—Main level, Ceramic Floor, Granite Counters, Stainless Steel Appl
- Family Room—Second level, Hardwood Floor, LED Lighting, 4 Pc Bath
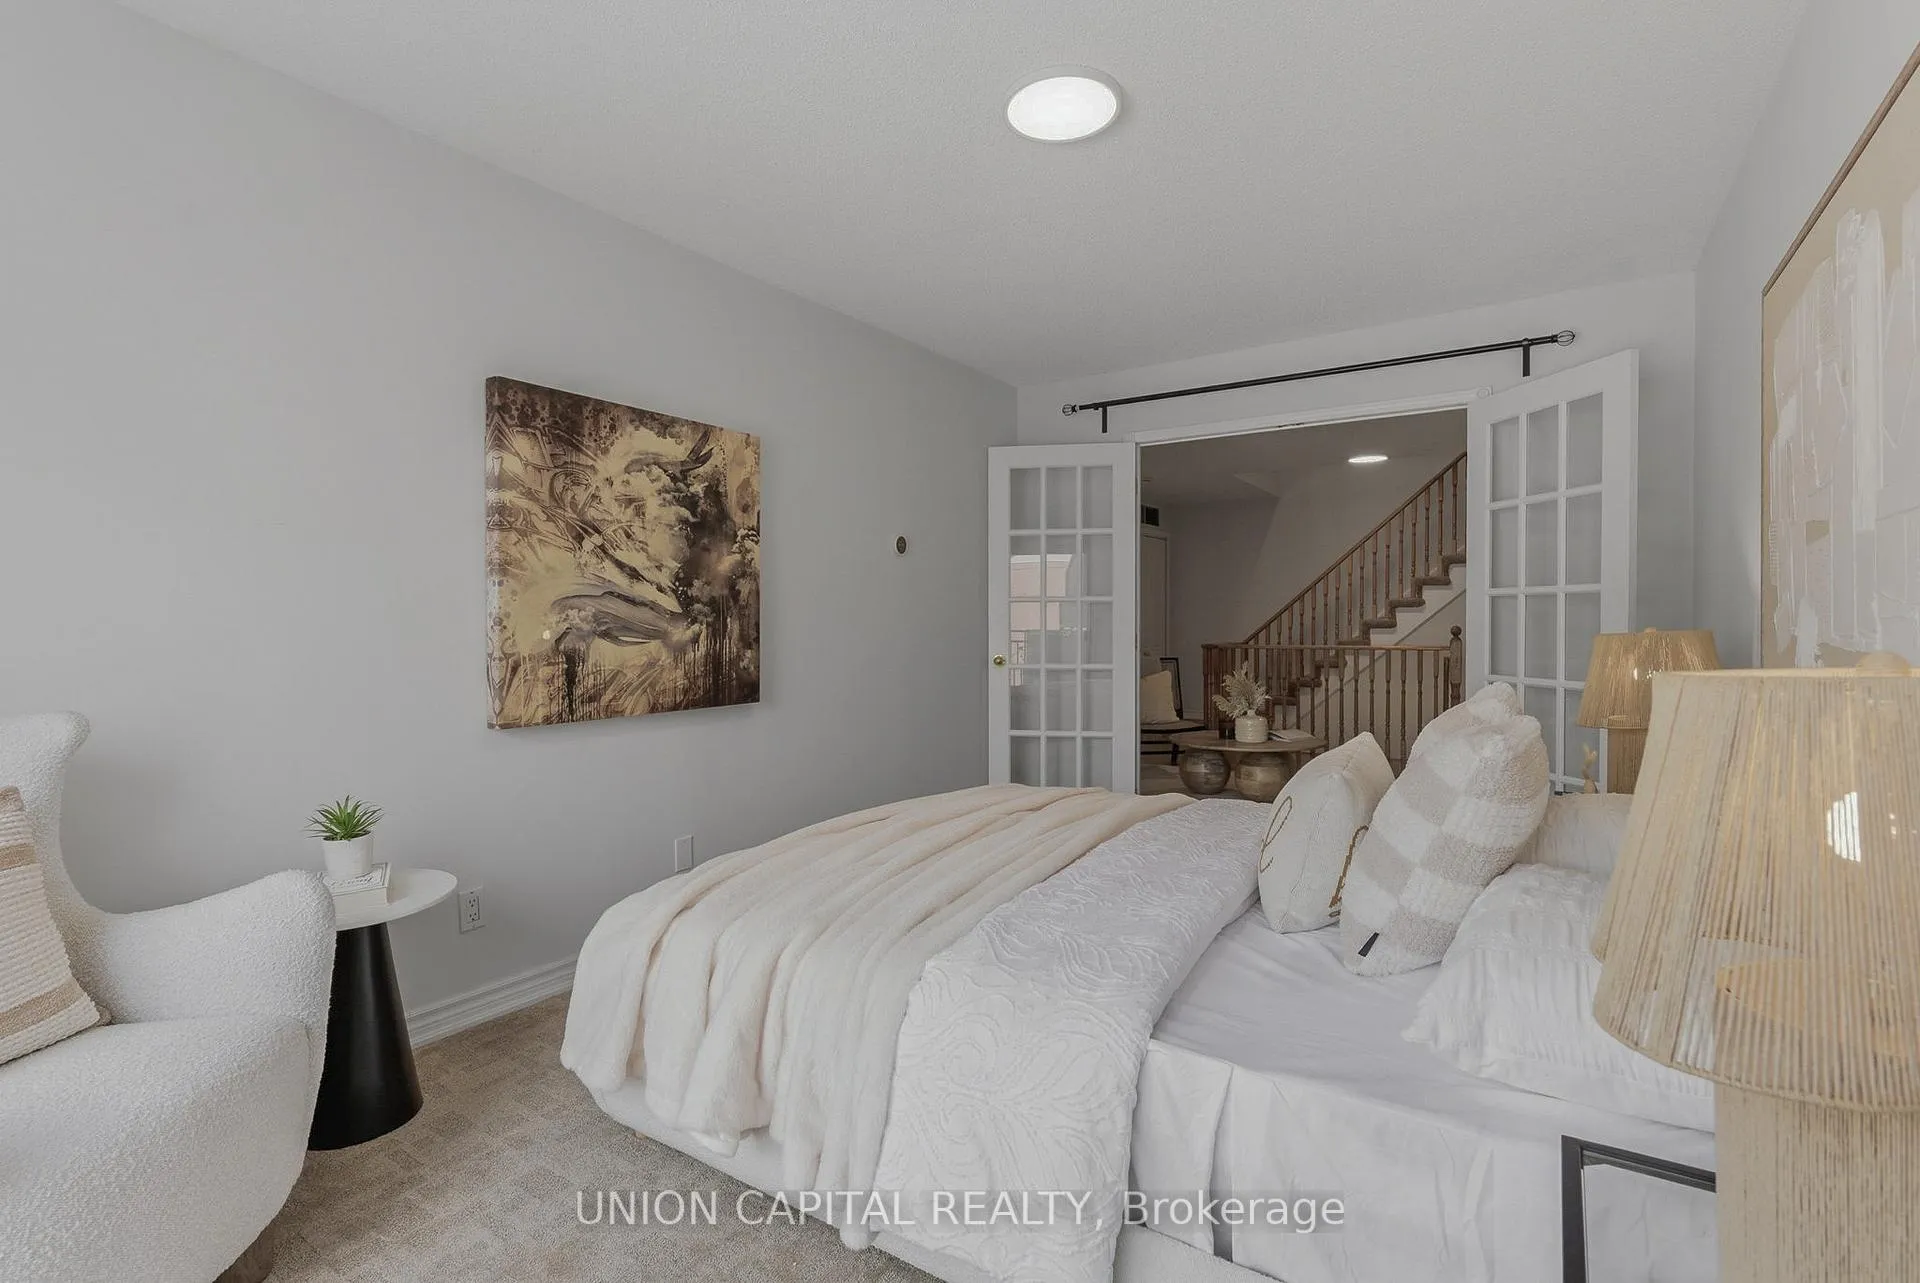
- Bedroom 2—Second level, Broadloom, French Doors, W/O To Balcony
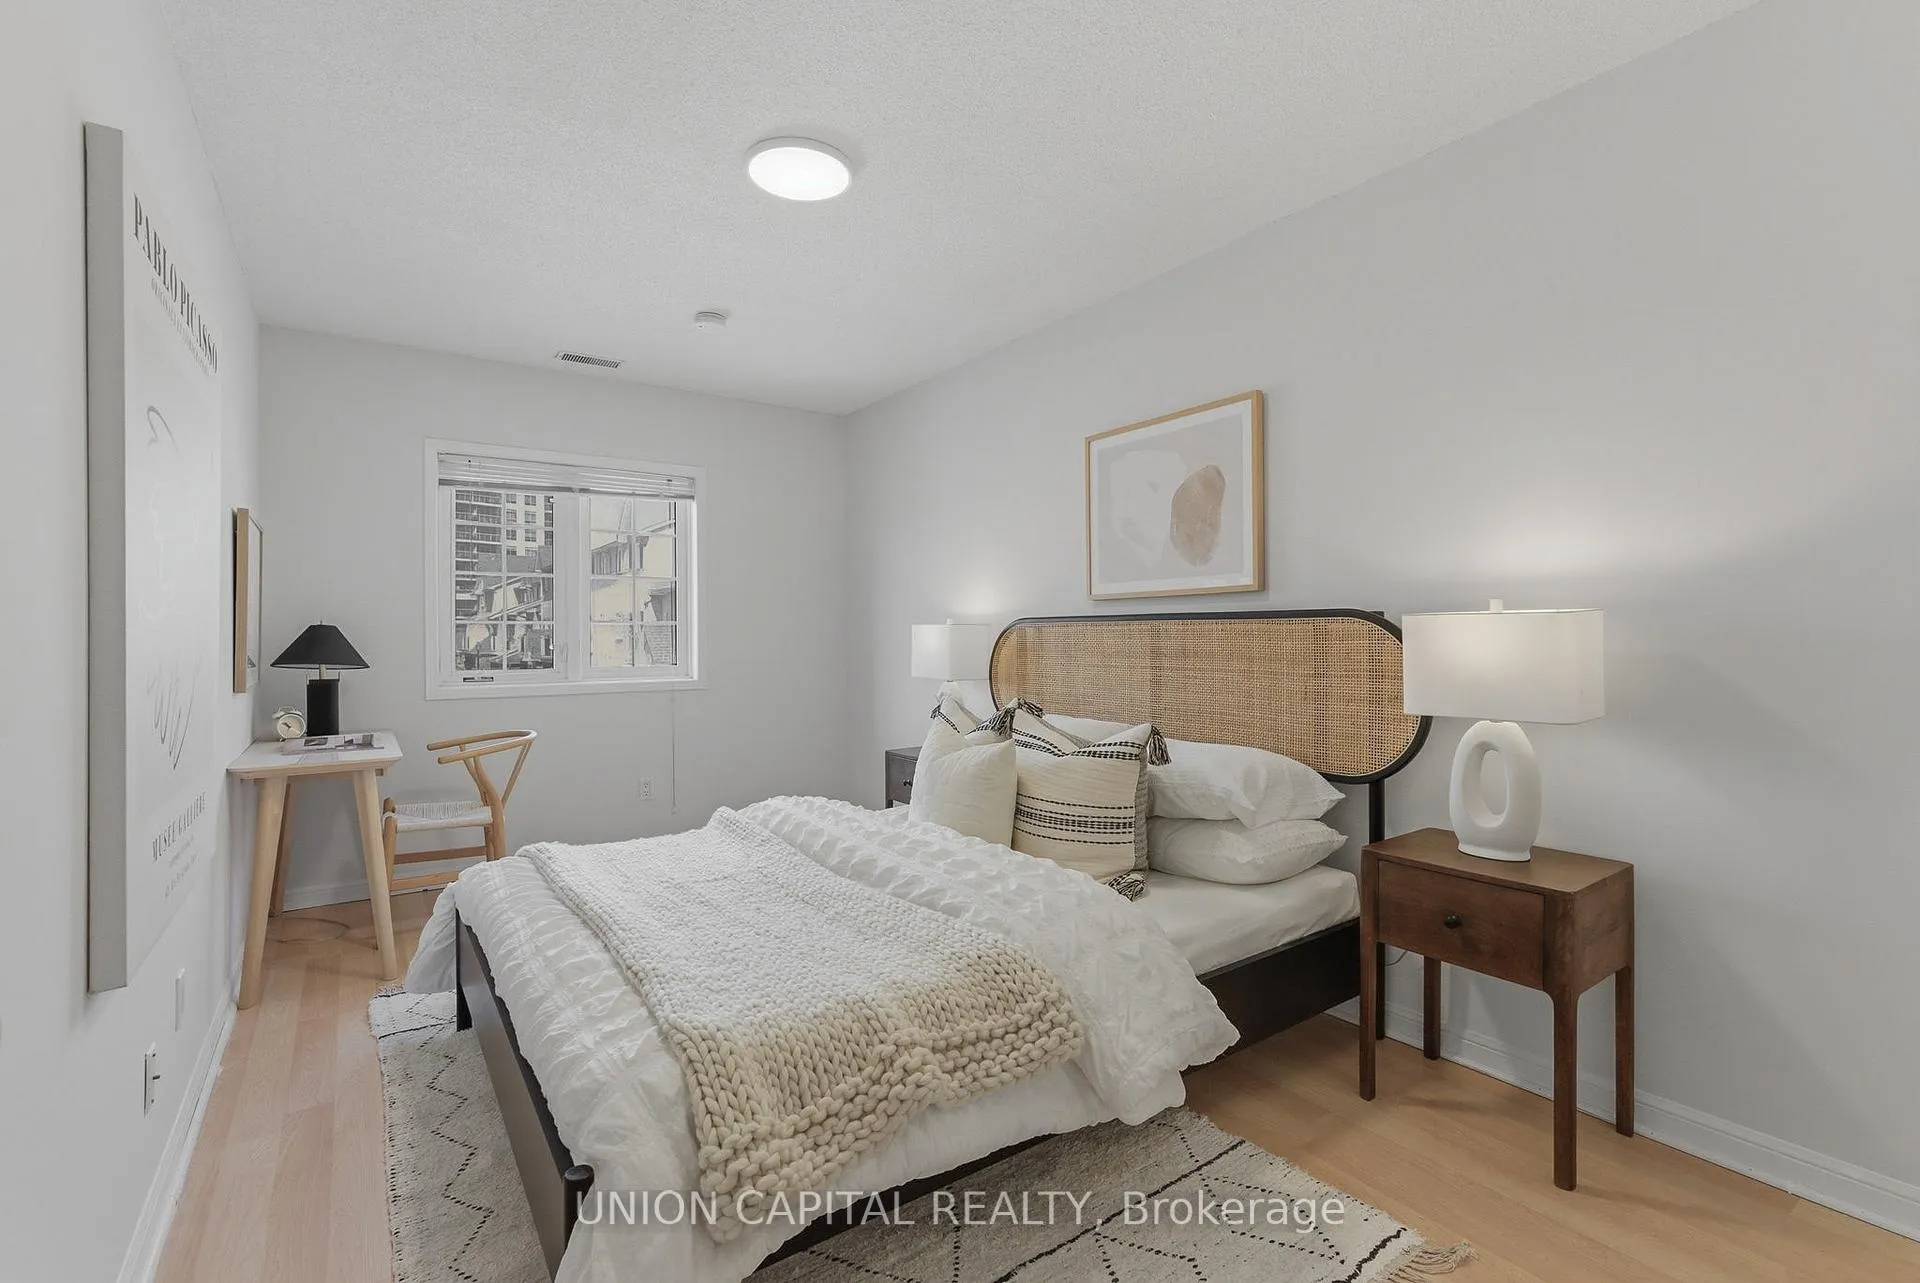
- Bedroom 3—Second level, Laminate, B/I Closet, Large Window
- Primary Bedroom—Third level, Broadloom, Walk-In Closet(s), 4 Pc Ensuite
- Den—Third level, Ceramic Floor, Separate Room
Washrooms
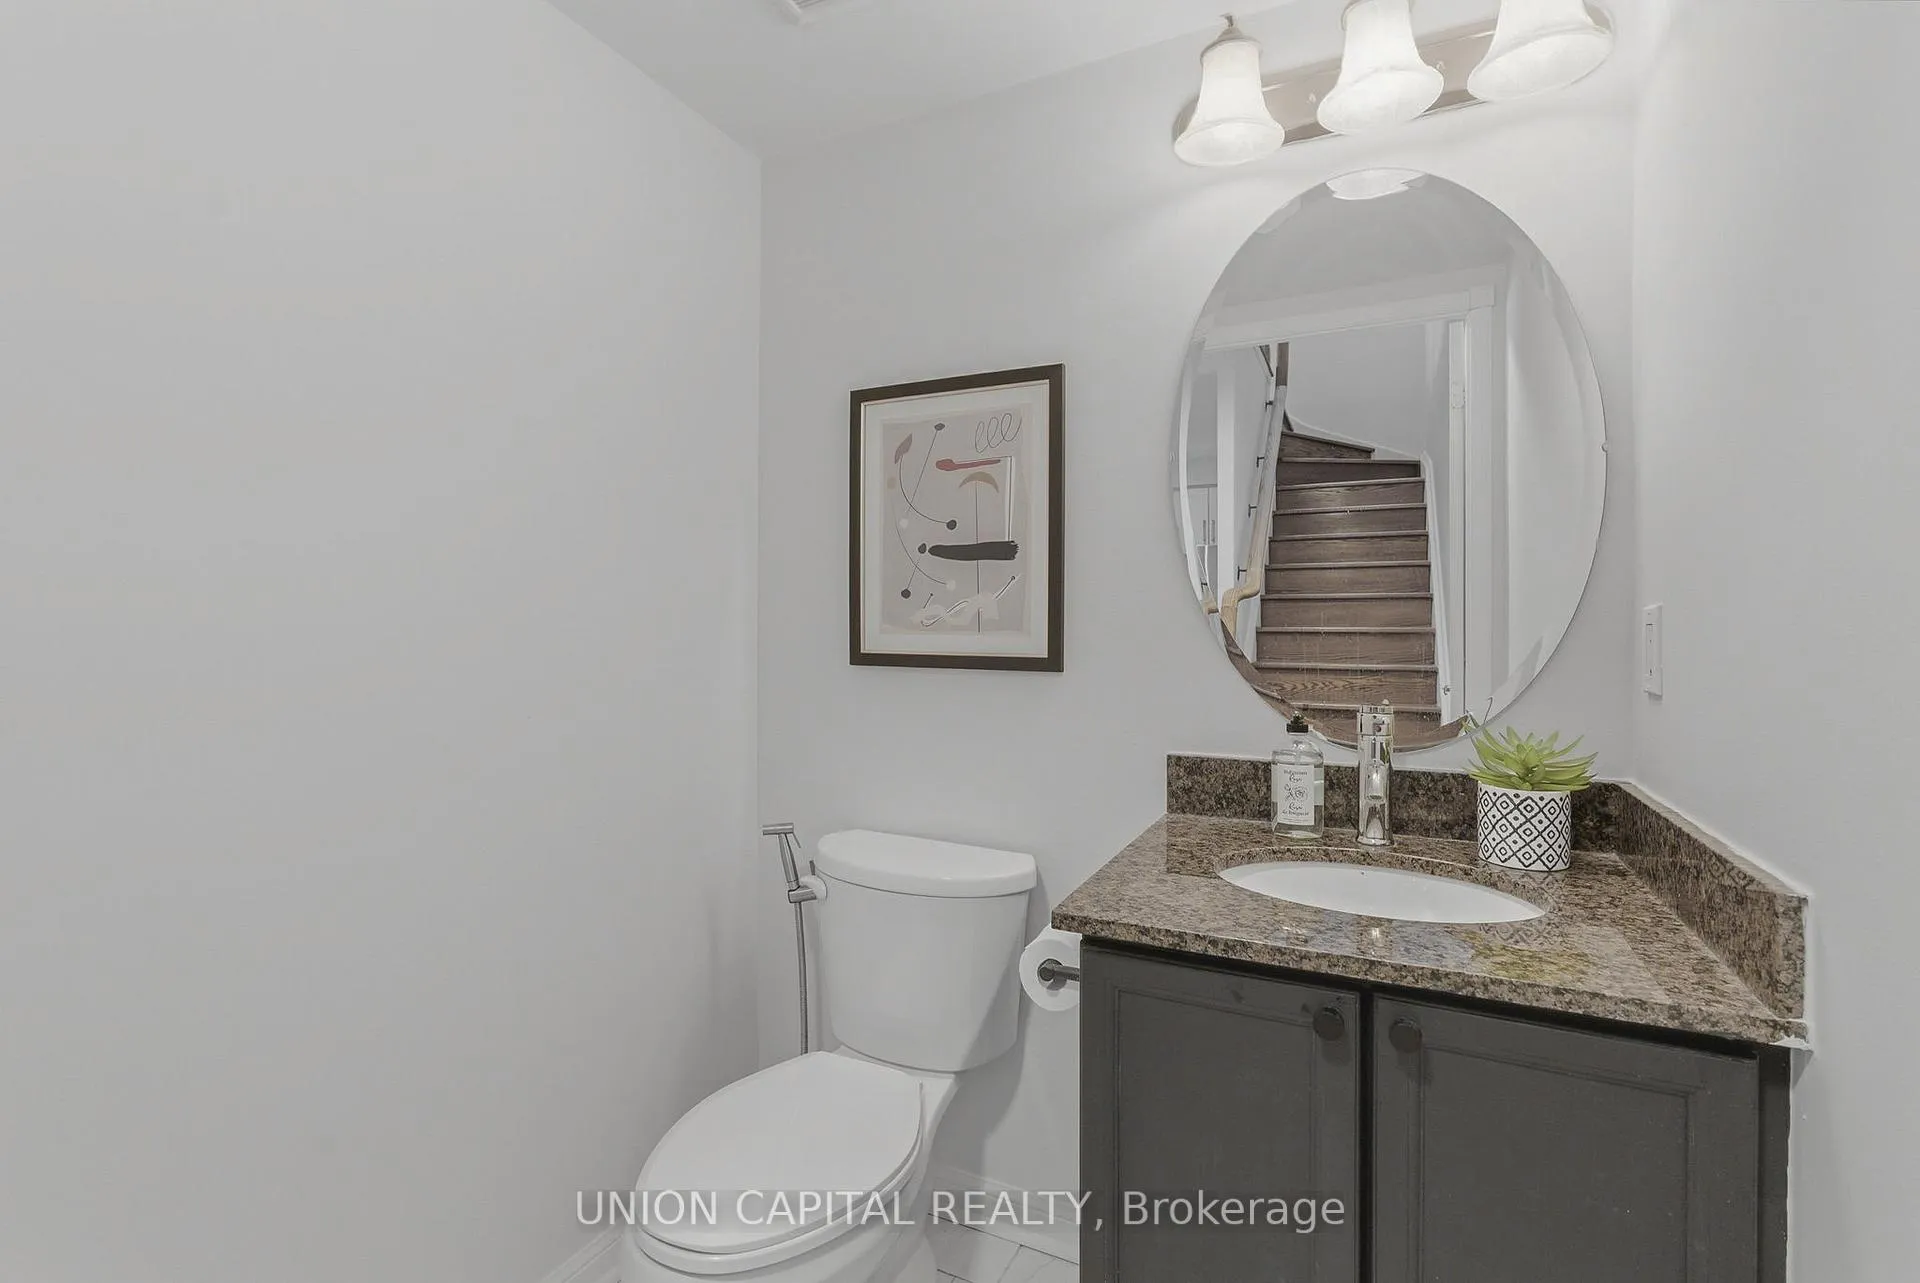
- 2-piece, Main
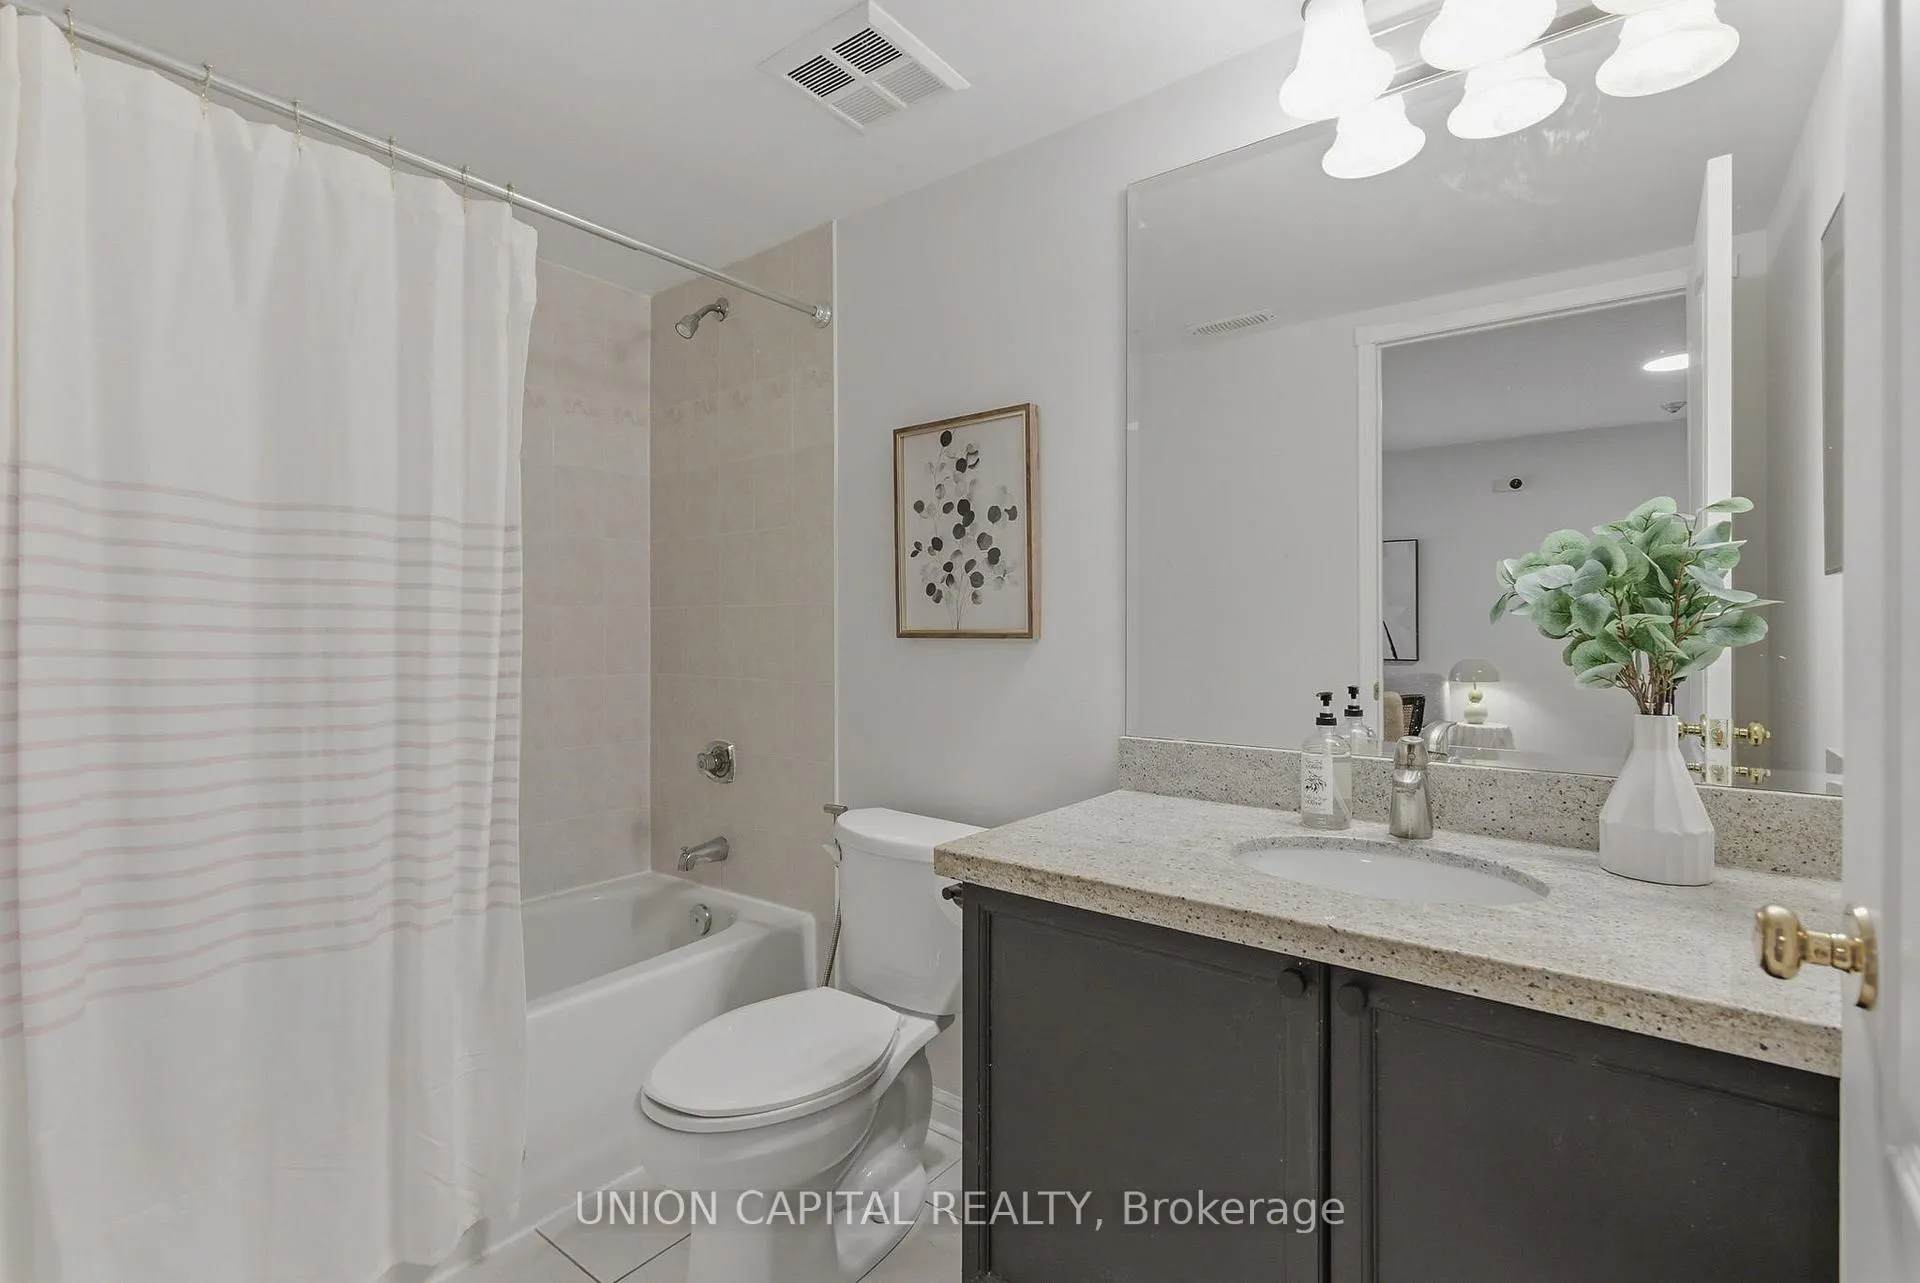
- 4-piece, Second
- 4-piece, Third
- Municipality
- Pickering
- Neighbourhood
- Town Centre
- Main cross streets
- Kingston & Glenanna
- Directions
- Hey Google, take me to one of the *LARGEST TOWNHOMES* approx 1,800 SQFT that's like a detached with *ZERO HASSLE*
- MLS® number
- E13044872
- Data source
- Toronto Regional Real Estate Board
- Status change
- 2026-05-14
- Listed on
- 2026-04-25
- Days on market
- 19 days
- Possession type
- Immediate
- Co-op commission
- 1/2 Month's Rent + HST
- Listed by
- UNION CAPITAL REALTY
Home Market Value
Current home valuation for Unit 120, 1400 The Esplanade N, Pickering, Town Centre, Pickering, ON. Listed for $3,000
HOMEH Estimate
—
Estimated Sales Range
—
HOMEH Estimate for Unit 120, 1400 The Esplanade N, Pickering, Town Centre
What this home would sell for today, not its rent
Calculated with a real agent's CMA method — 45+ years of experience, codified. Not an AI guess.
For the owner
Is this your home? Track its value.
Get this home's HOMEH Estimate by email once a month, with how many homes are for sale around you.
Around this home
Sir John A Macdonald
Public·elementary·2.1km
Data provided by OpenStreetMap & Fraser Institute School Rankings
Ask HOMEH
New!Hi there!
👋Text or call (416) 301-9001
Recommended for you
Based on homes you've looked at.
No recommended properties found.
Nearby similar homes
No nearby properties found.
More real estate resources
Other homes nearby
Explore this area
Nearby neighbourhoods
No nearby listings available.