
1529 Beechlawn Drive
Pickering (Village East), ON L1V 6E8
- 3Bedrooms
- 4Bathrooms
- 1Garage
- 1500–2000Sq Ft
- $5,539Tax
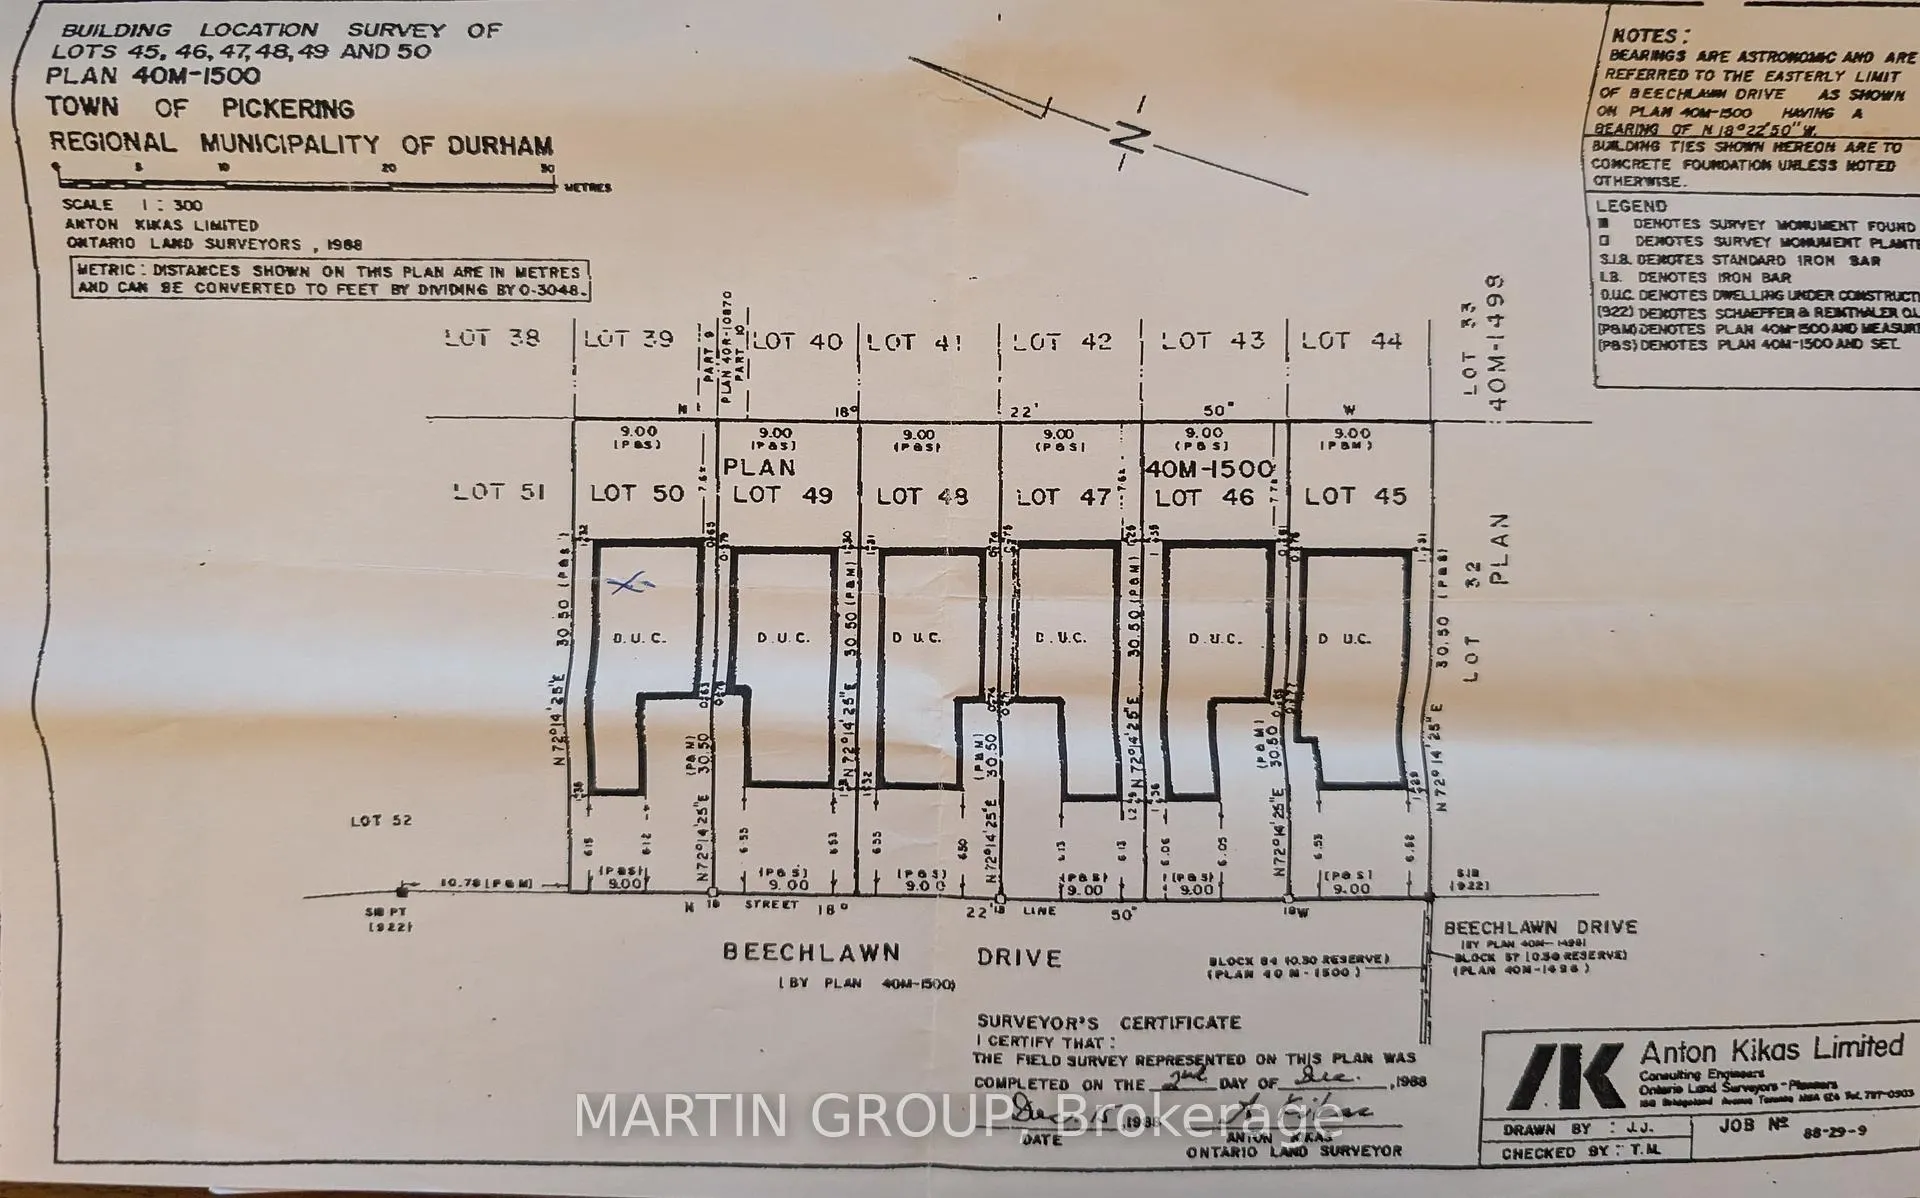
- 30×100 ftLot Size
 Estimated Value:$757,250See Free Estimate Report

Property not available for sale or for rent.
HOMEH One: full-service selling for a 1% listing fee. The buyer's agent commission is separate.
Free Home EvaluationHow Much Is My Home Worth?Homes for Sale NearbySale & Price History for 1529 Beechlawn Drive, Pickering, Village East
| Start Date | End Date | Price | Event | MLS# |
|---|---|---|---|---|
| 2026-04-13 | 2026-04-28 | Login to See Prices | Sold | e12989230 |
Real estate boards require you to or to see the full details of this property.
*Sold prices and complete sale & price history are regulated data. Under the Trust in Real Estate Services Act, 2002 (TRESA) and the rules of the Real Estate Council of Ontario (RECO), and pursuant to the Multiple Listing Service® rules of the Canadian Real Estate Association (CREA) and the Toronto Regional Real Estate Board (TRREB), this information may be shown only to registered users who have agreed to the applicable terms of use (a Virtual Office Website, or "VOW," arrangement). HOMEH Inc., Brokerage therefore provides it to signed-in members only. Creating an account is free and takes under a minute.
About 1529 Beechlawn Drive, Pickering, Village East
Summarized Description
- Spacious detached home with versatile layout.
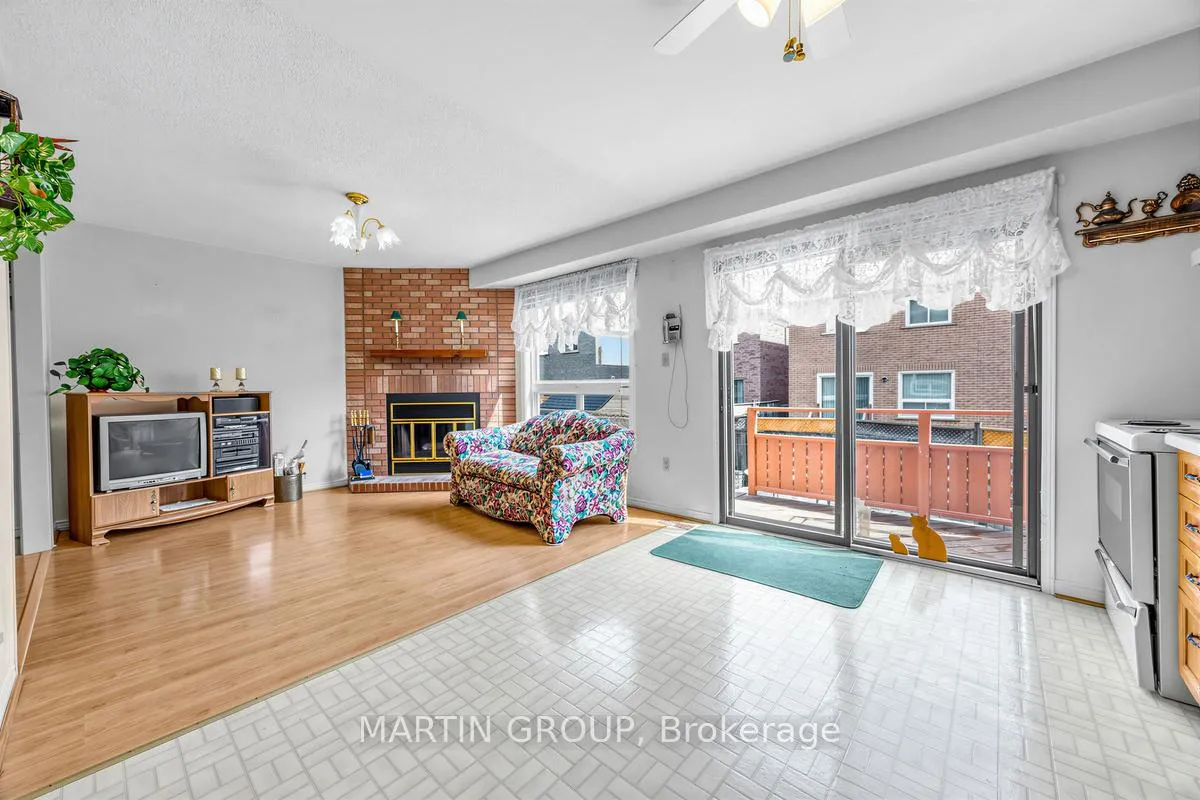
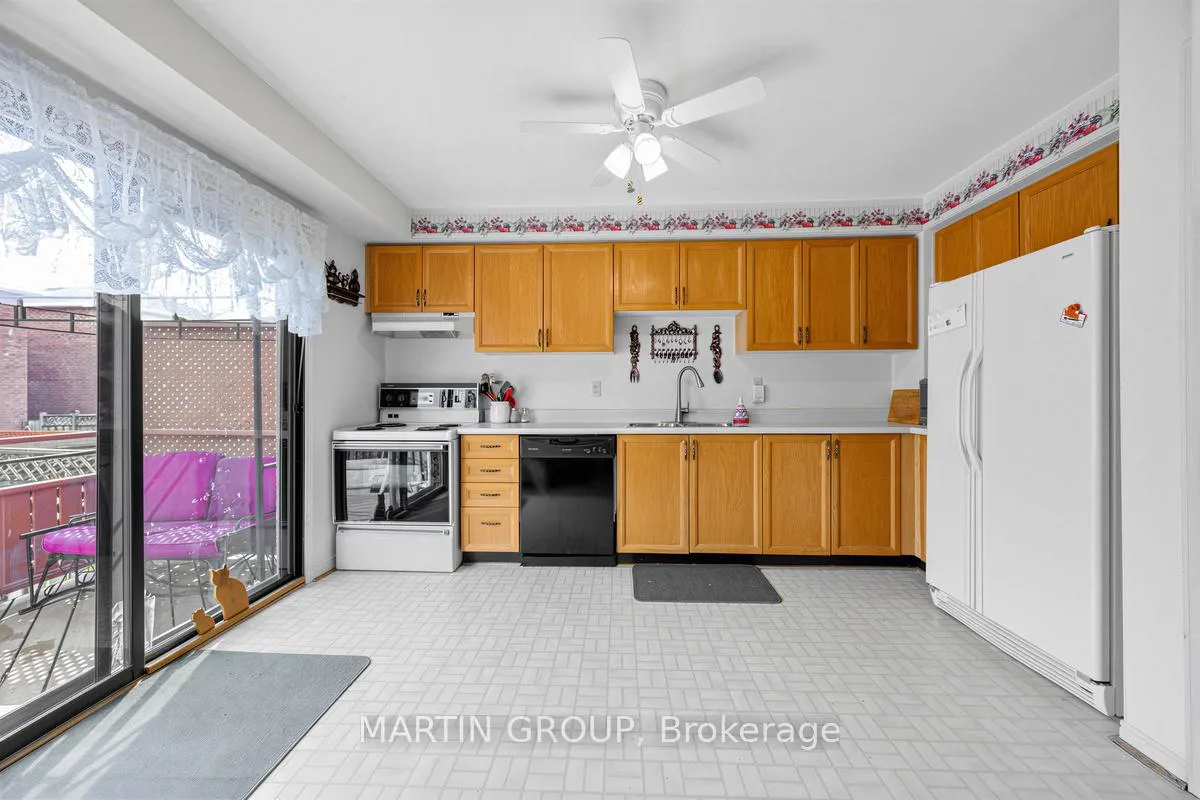
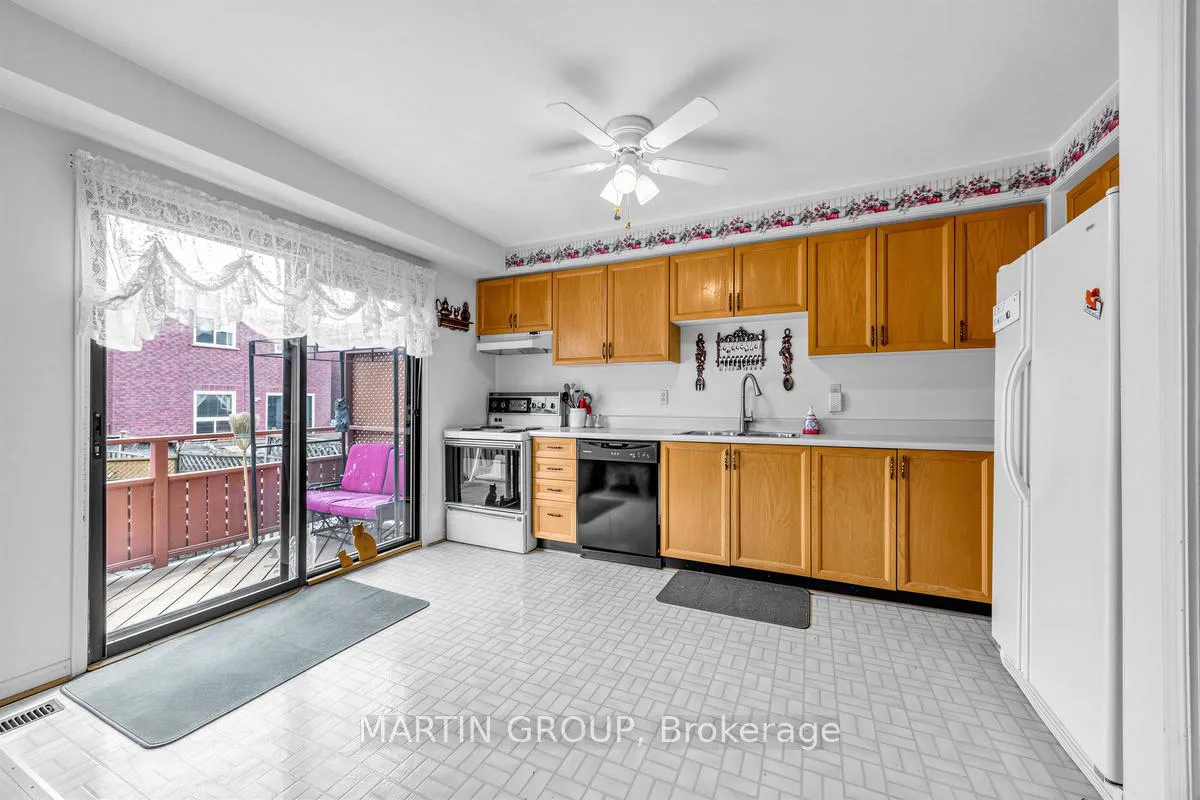
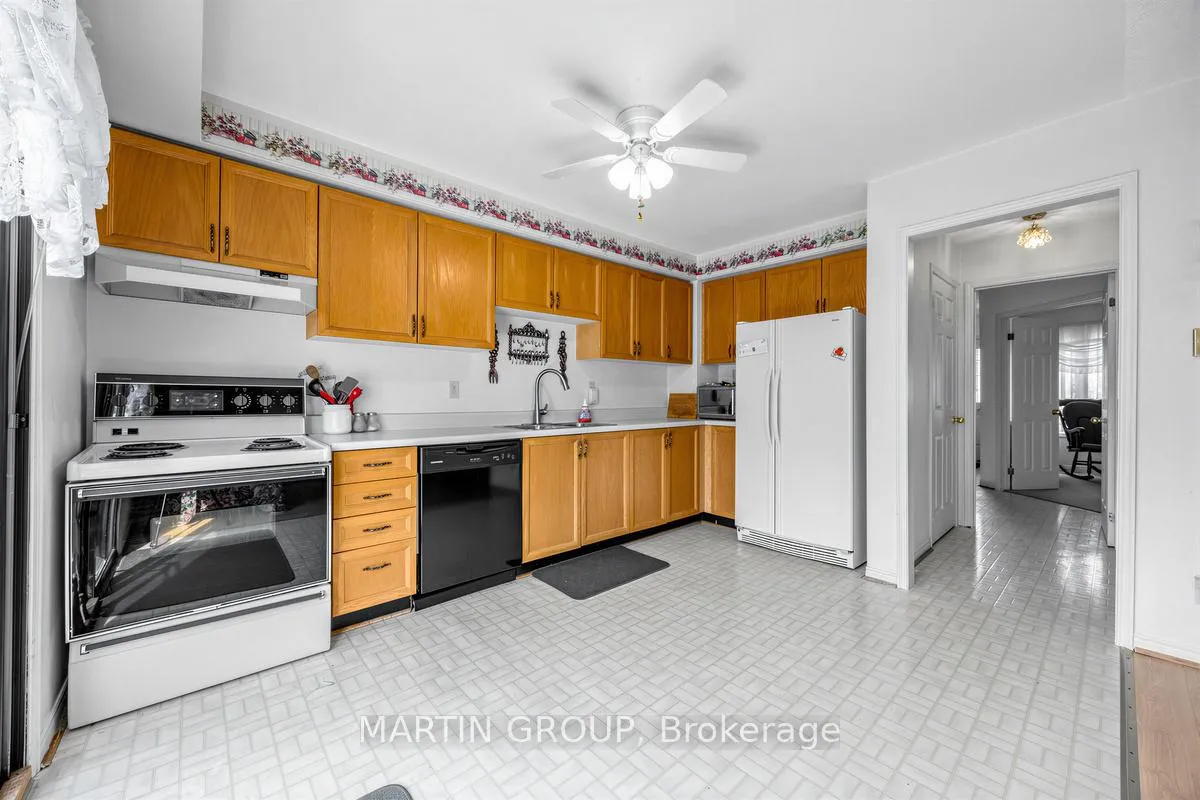
- Open-concept kitchen and family room.
- Wood-burning fireplace for cozy winters.
- Fully fenced backyard with interlocking patio.
- Unique second-floor kitchenette conversion.
- Almost fully finished basement with recreation room.
- Close to parks and shopping amenities.
- Quiet residential area with convenient access.
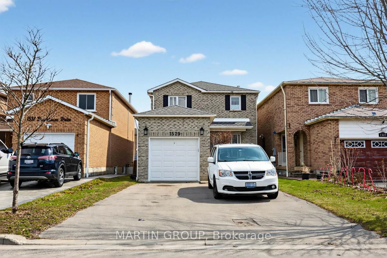
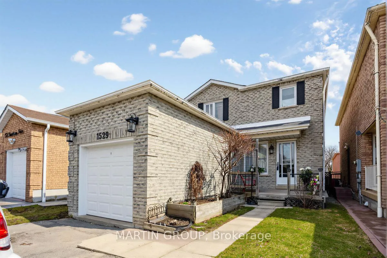
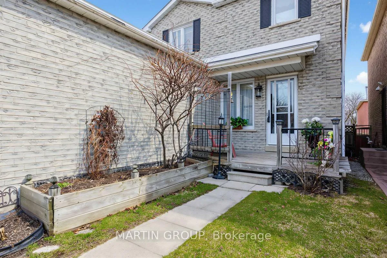
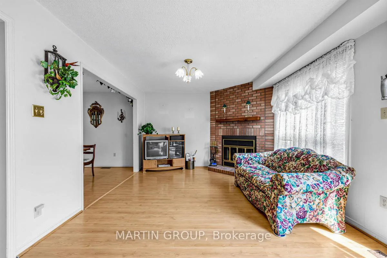
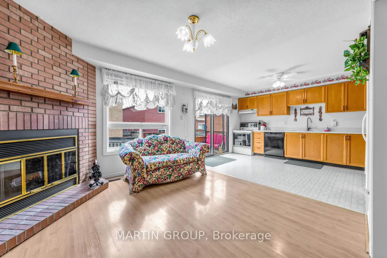
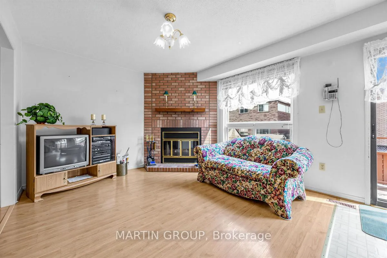
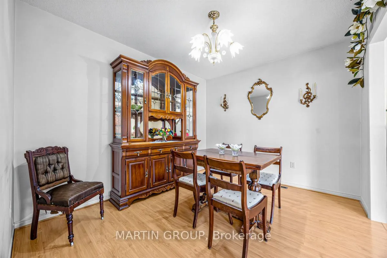
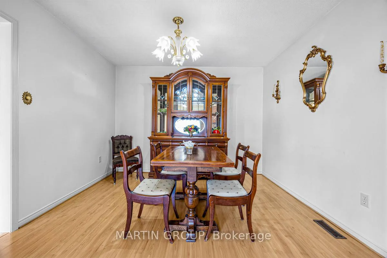
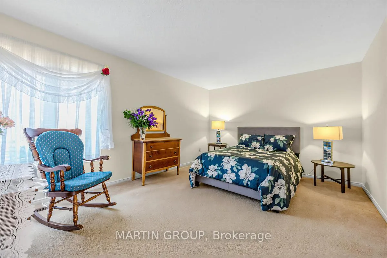
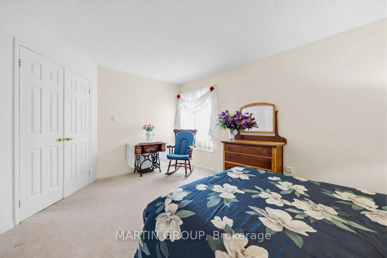
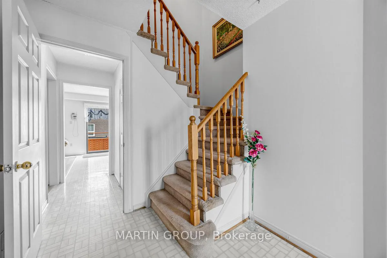
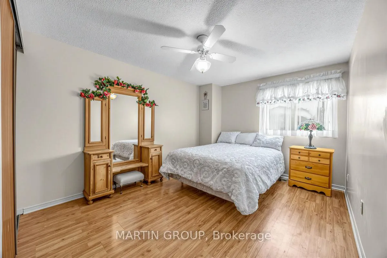
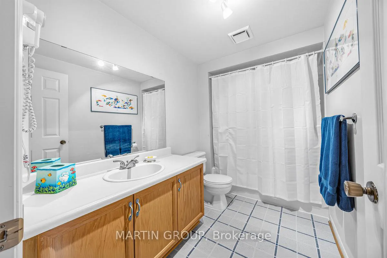
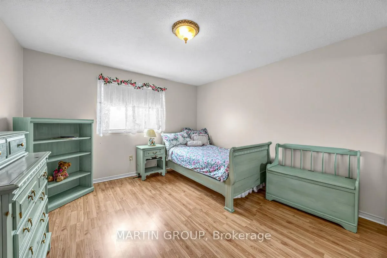
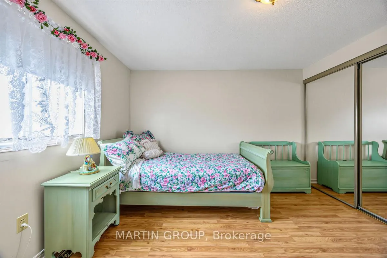
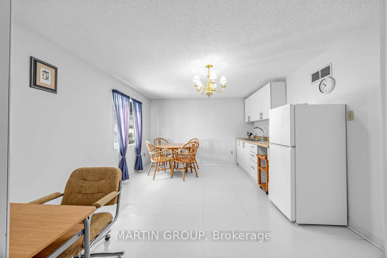
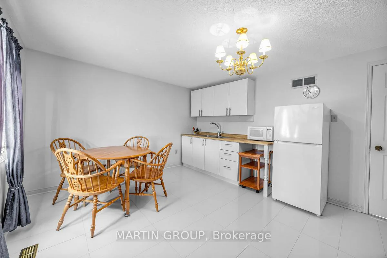
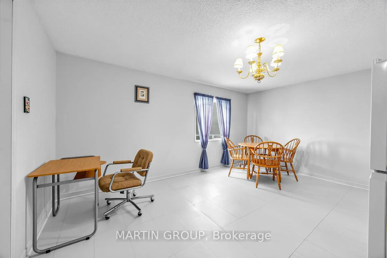
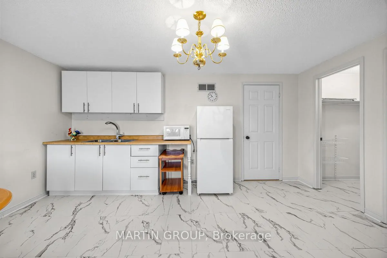
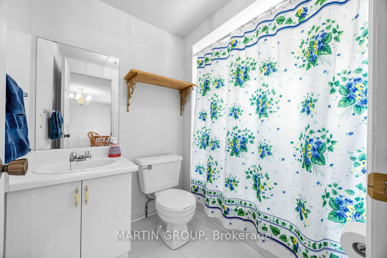
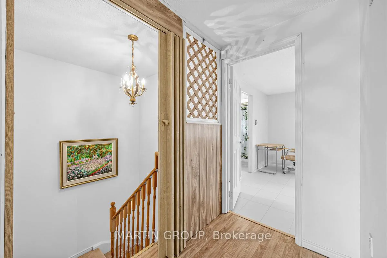
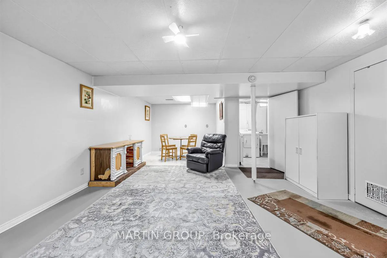
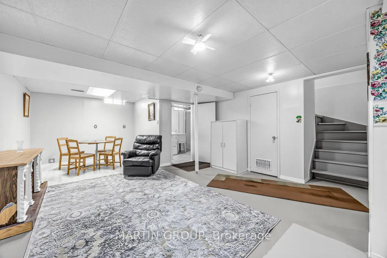
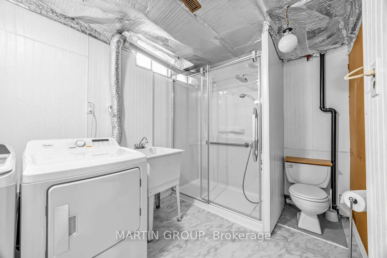
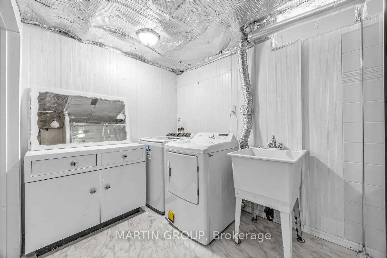
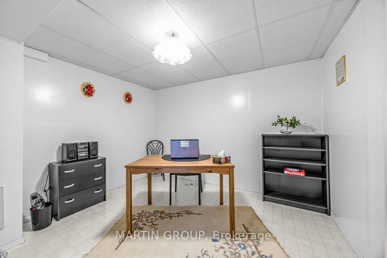
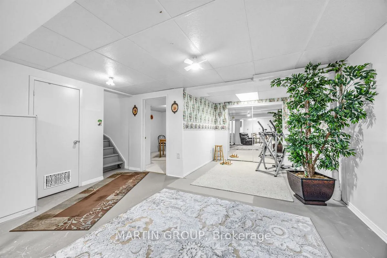
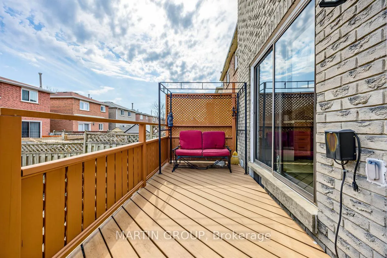
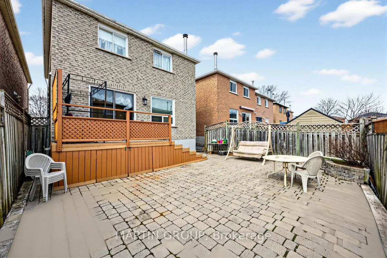
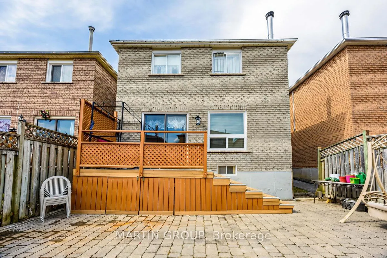
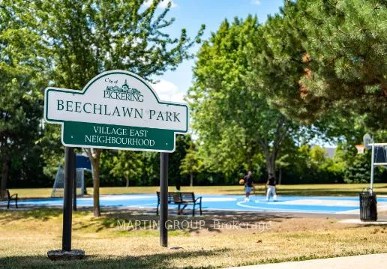
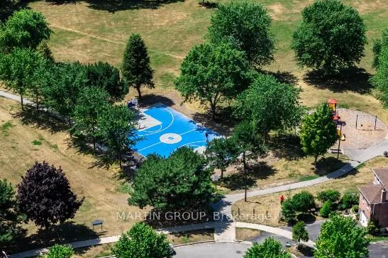
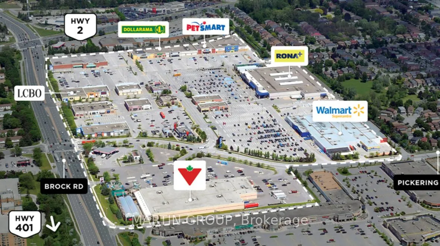
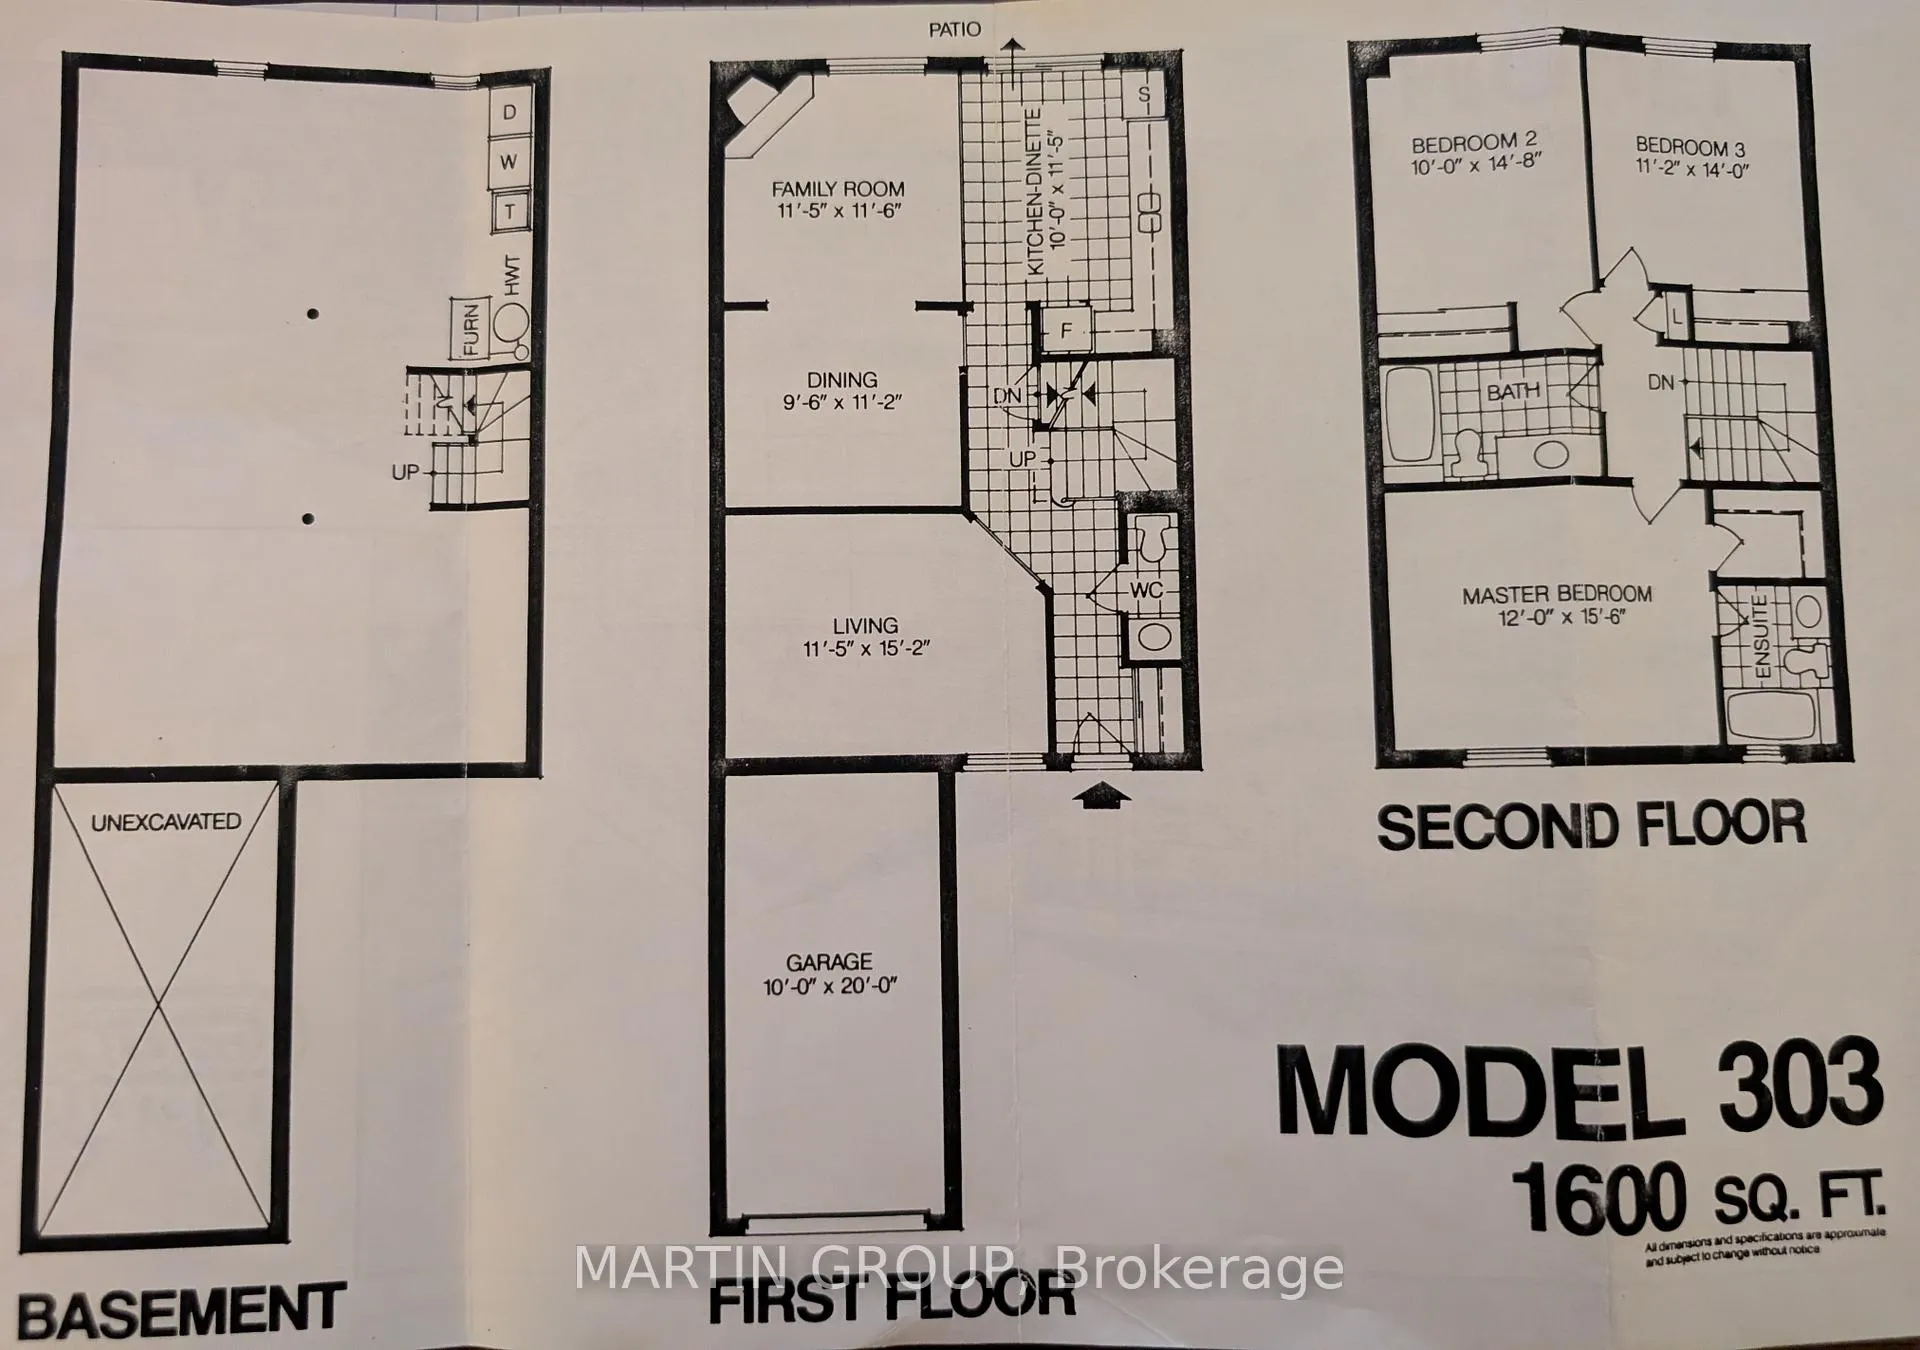
This 1988-built detached home in the Beechlawn pocket of Village East offers a highly functional and versatile layout. Large windows throughout make for a bright and sunny home. The generous living room (currently used as a primary bedroom) offers versatility and formal separation from the other main-floor areas. The open-concept kitchen and family room create a comfortable gathering place, and the wood-burning fireplace adds warmth on cold winter days. The dining room allows ample room for entertaining guests or hosting events. With sliding doors off the kitchen to the fully fenced backyard and a huge interlocking patio that provides lots of space for a BBQ and outdoor living with very low maintenance. The second floor has been uniquely modified. The primary bedroom with a full ensuite and walk-in closet has been transformed into a kitchenette. Making a separate living space on the second floor, including the two other sizable bedrooms and main bathroom. This can easily be converted back into a traditional three-bedroom home. The basement level is almost fully finished, with just the flooring left to install. It boasts a very large recreation room, a fitness area and an office or den. It also offers a laundry room and bathroom combination with a walk-in shower. This home is located just steps away from Beechlawn Park, or for more extensive facilities, the Pickering Soccer Centre and the Chestnut Hill Developments Recreation Complex are nearby. Residents of Beechlawn enjoy a "best of both worlds" quiet residential area with big-box convenience around the corner. Walking distance or a 2-minute drive to the Pickering Ridge shopping plaza (Walmart Supercentre, Canadian Tire) and the Pickering Town Centre mall. For groceries, Blue Sky Market is a popular local choice. This neighbourhood is also home to the Masjid Usman mosque. The Seller does not warrant retrofit status.
Key Facts & Features
Property Costs
- Annual Property Tax Amount
- $5,539
- Land Transfer Tax Fee
- $12,675
Rental Items
- Rental Equipment
- Hot water heater
- Basement Type
- Partially Finished
Interior Features
- Interior Extras
- Other
- Fireplace/Stove
- Yes
- Fireplace Features
- Family Room, Wood
- Elevator
- No
Exterior Features
- Pool
- None
Building
- Building Type
- Detached
- Building Style
- 2-Storey
- Approx Age
- 31-50
Construction
- Exterior Finish
- Brick Veneer
- Roof
- Asphalt Shingle
- Foundation Details
- Poured Concrete
- Special Designation
- Unknown
Lot
- Lot Front
- 29.53 ft
- Lot Depth
- 100.07 ft
Inclusions
- Inclusions
- Fridge, stove, dishwasher, washer, dryer, all light fixtures, all window coverings, mirrors in all bathrooms
Parking & Garages
- Garage Type
- Attached
- Garage Spaces
- 1
- Parking Spaces
- 4
- Total Garage And Parking Spaces
- 5
Heating & Cooling
- Heat Source
- Gas
- Heat Type
- Forced Air
- Air Conditioning
- None
- Water
- Municipal
- Sewers
- Sewer
- Bedrooms
- 3
- Washrooms
- 4
- Kitchens
- 2
- Family / bonus room
- Yes
Room sizes
- Living Room—Main level
- Dining Room—Main level
- Kitchen—Main level
- Family Room—Main level
- Primary Bedroom—Second level
- Bedroom 2—Second level
- Bedroom 3—Second level
- Recreation—Basement level
- Office—Basement level
- Den—Basement level
- Laundry—Basement level
Washrooms
- 4-piece, Second
- 4-piece, Second
- 2-piece, Basement
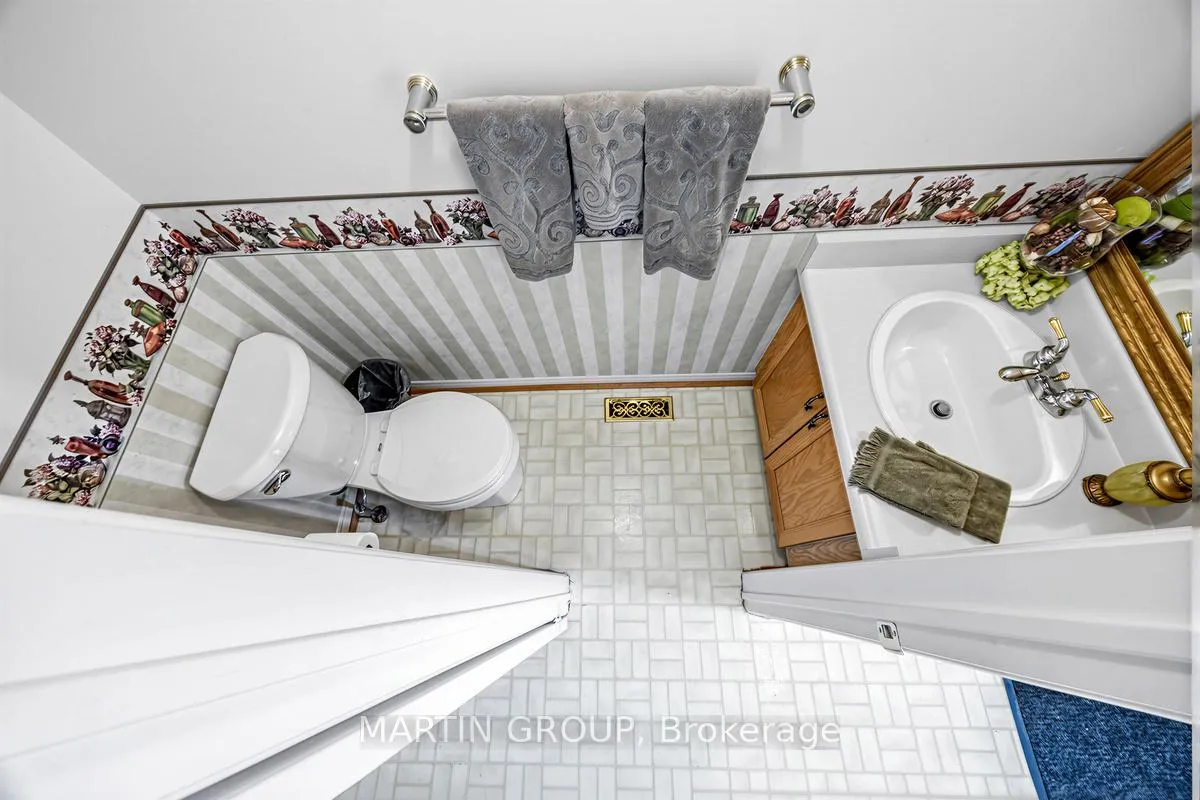
- 2-piece, Main
- Municipality
- Pickering
- Neighbourhood
- Village East
- Main cross streets
- Pickering Parkway and Brock Rd
- Zoning
- S4
- Directions
- Pickering Pkwy - Beechlawn
- MLS® number
- E12989230
- Data source
- Toronto Regional Real Estate Board
- Status change
- 2026-04-28
- Listed on
- 2026-04-13
- Days on market
- 15 days
- Possession type
- Immediate
- Co-op commission
- 2.5
- Seller
- Listed by
- MARTIN GROUP
Home Market Value
Current home valuation for 1529 Beechlawn Drive, Pickering, Village East, Pickering, ON. Listed for $810,000
HOMEH Estimate
$757,250
Estimated Sales Range
$598,228 - $916,273
HOMEH Estimate for 1529 Beechlawn Drive, Pickering, Village East
Calculated with a real agent's CMA method — 45+ years of experience, codified. Not an AI guess.
For the owner
Is this your home? Track its value.
Get this home's HOMEH Estimate by email once a month, with how many homes are for sale around you.
Mortgage Payment Calculator
Compare up to 4 down payment scenarios
5% on first $500K + 10% on $310,000 over $500K
$56,000
| Scenario 1 | Scenario 2 | Scenario 3 | Scenario 4 | |
|---|---|---|---|---|
−Down payment | % $ | % $ | % $ | % $ |
+CMHC insurance | $30,132 | $22,599 | $19,278 | $0 |
=Total mortgage | $783,432 | $751,599 | $707,778 | $648,000 |
Amortization | ||||
Mortgage rate | % | % | % | % |
| Payment frequency | ||||
=Mortgage payment | $3,825monthly | $3,670monthly | $3,456monthly | $3,164monthly |
Land Transfer Tax
$12,675
$12,675
Around this home
Data provided by OpenStreetMap & Fraser Institute School Rankings
Ask HOMEH
New!Hi there!
👋Text or call (416) 301-9001
Recommended for you
Based on homes you've looked at.
No recommended properties found.
Nearby similar homes
No nearby properties found.
More real estate resources
Other homes nearby
Explore this area
Nearby neighbourhoods
No nearby listings available.