
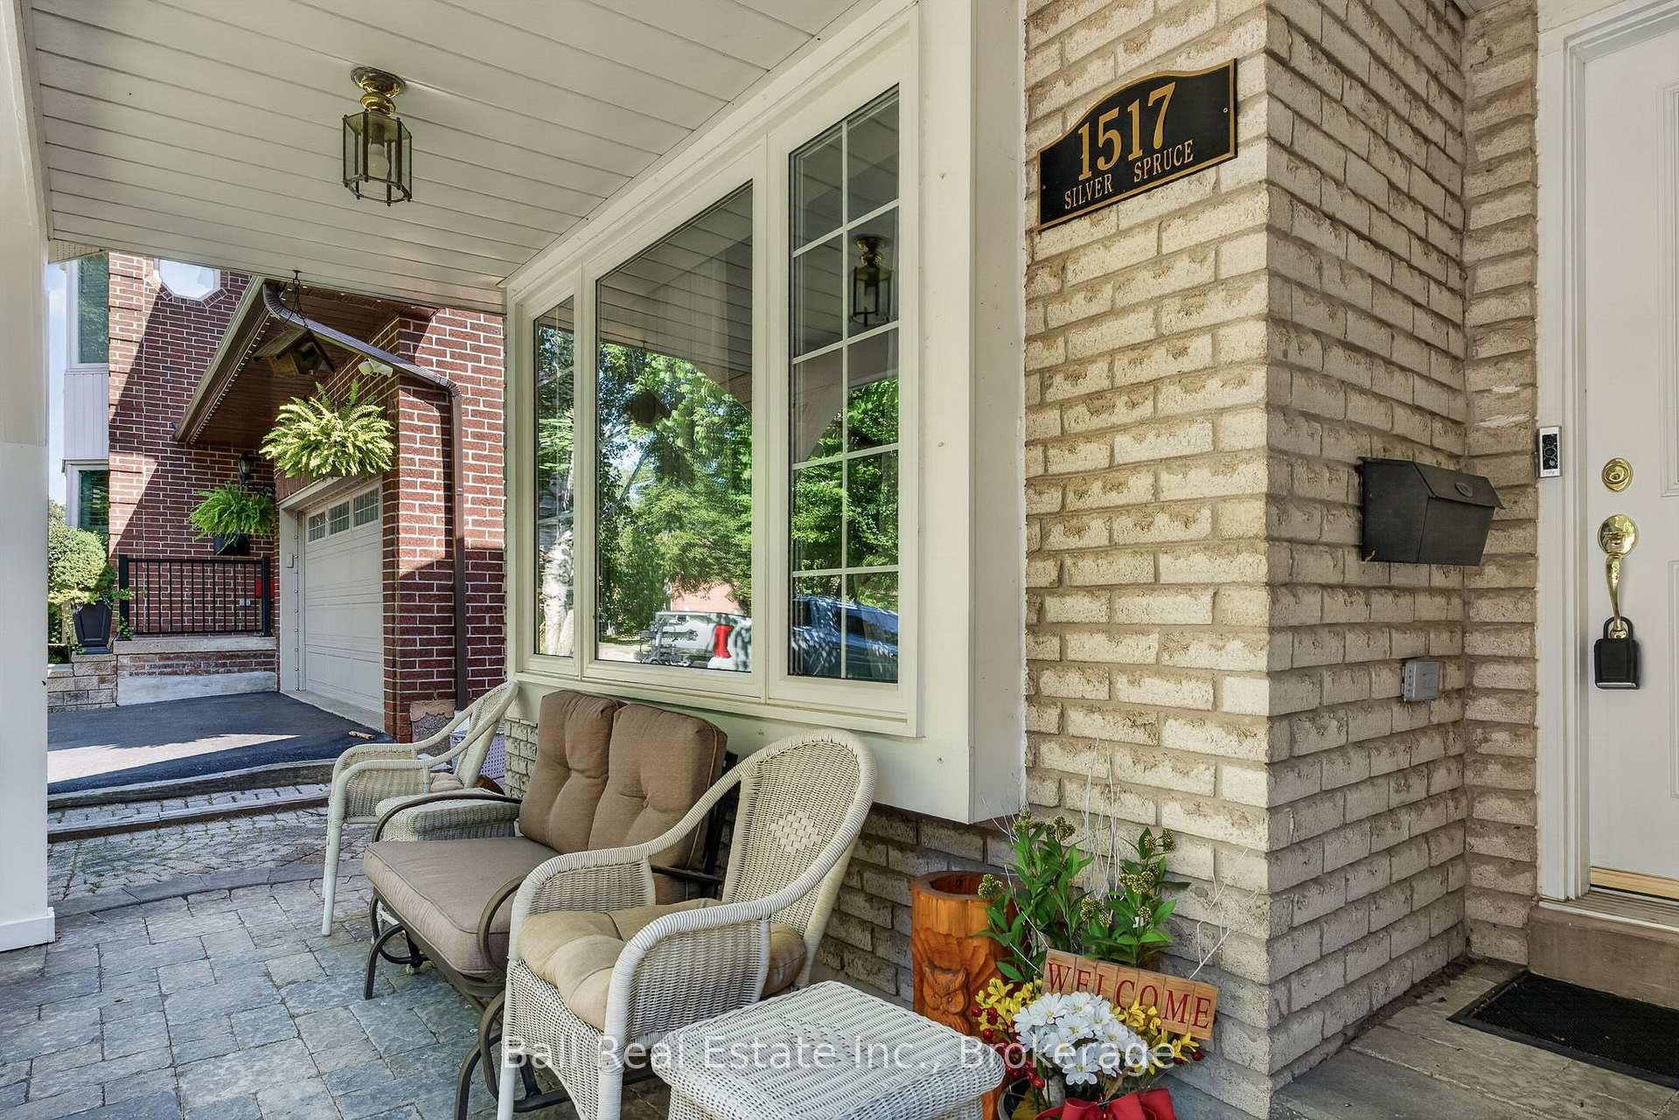
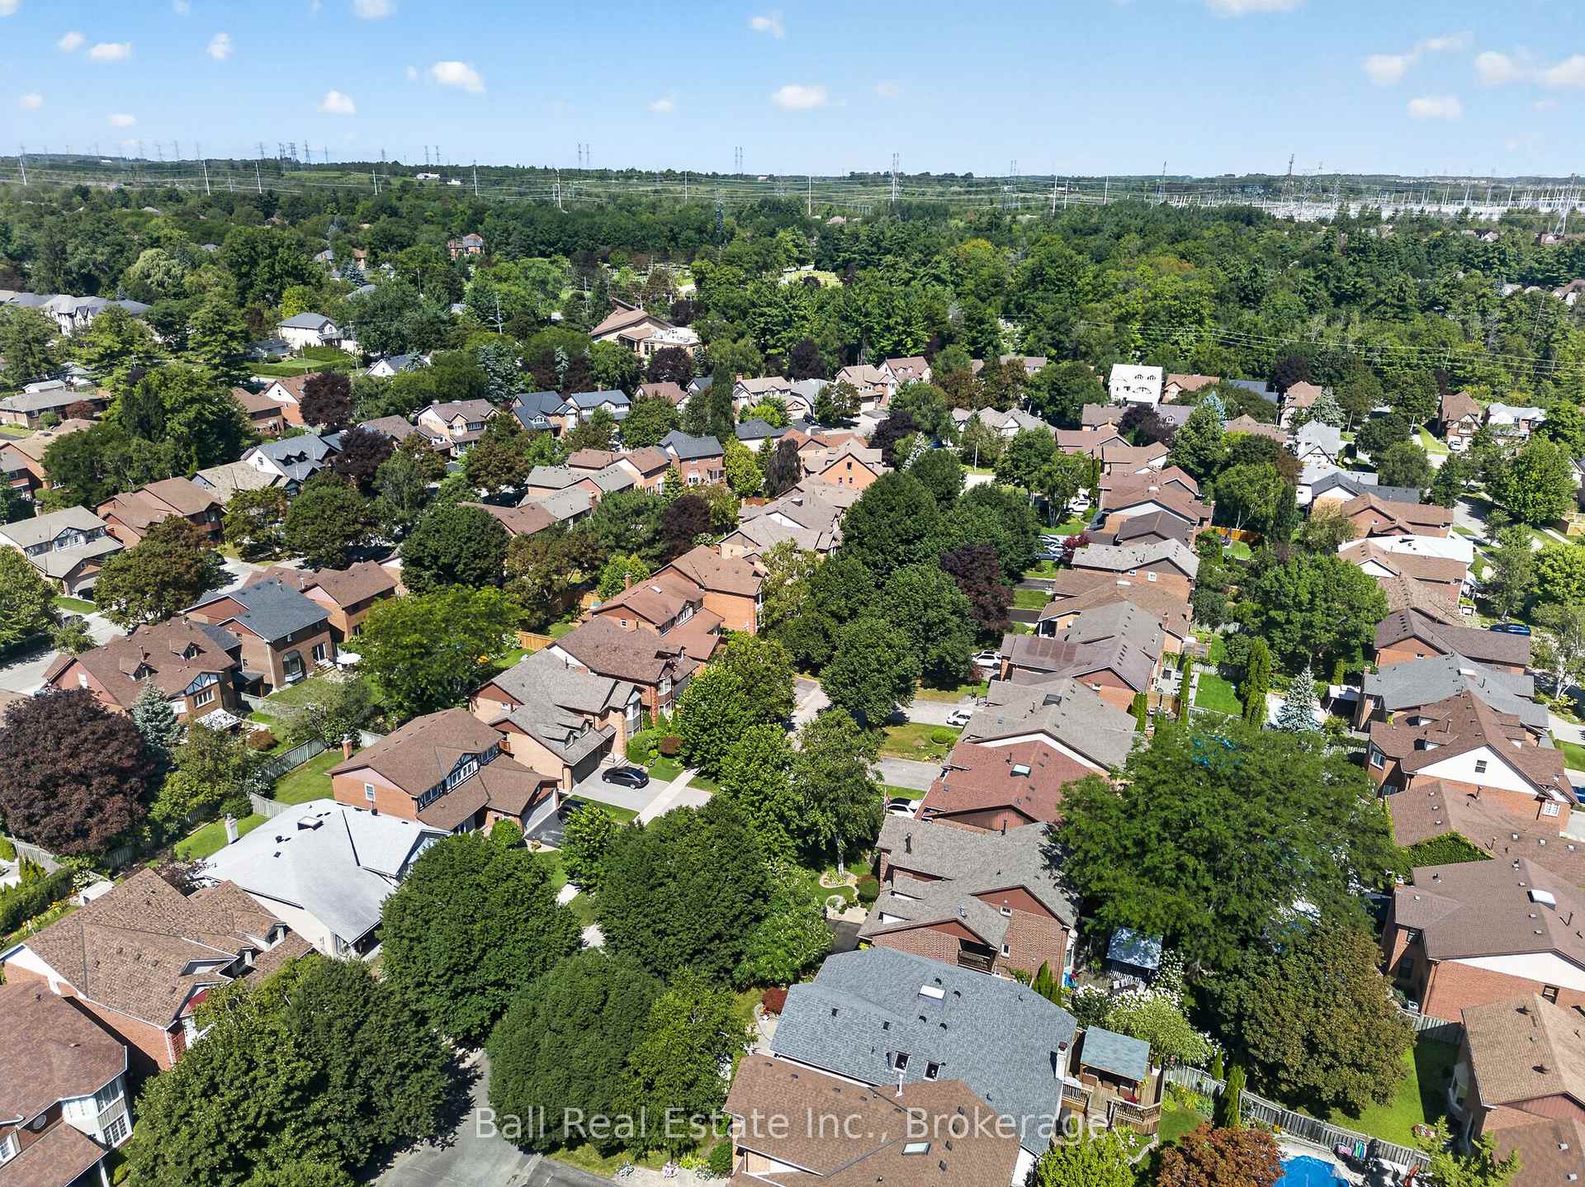
1517 Silver Spruce Drive
Pickering (Dunbarton), ON L1V 5G9
- 3Bedrooms
- 3Bathrooms
- 2Garage
- 2000–2500Sq Ft
- $7,502Tax
- 44×105 ftLot Size
 Estimated Value:$971,022See Free Estimate Report

Sale & Price History for 1517 Silver Spruce Drive, Pickering, Dunbarton
| Start Date | End Date | Price | Event | MLS# |
|---|---|---|---|---|
| No listing history available | ||||
Real estate boards require you to or to see the full details of this property.
*Sold prices and complete sale & price history are regulated data. Under the Trust in Real Estate Services Act, 2002 (TRESA) and the rules of the Real Estate Council of Ontario (RECO), and pursuant to the Multiple Listing Service® rules of the Canadian Real Estate Association (CREA) and the Toronto Regional Real Estate Board (TRREB), this information may be shown only to registered users who have agreed to the applicable terms of use (a Virtual Office Website, or "VOW," arrangement). HOMEH Inc., Brokerage therefore provides it to signed-in members only. Creating an account is free and takes under a minute.
About 1517 Silver Spruce Drive, Pickering, Dunbarton
Summarized Description
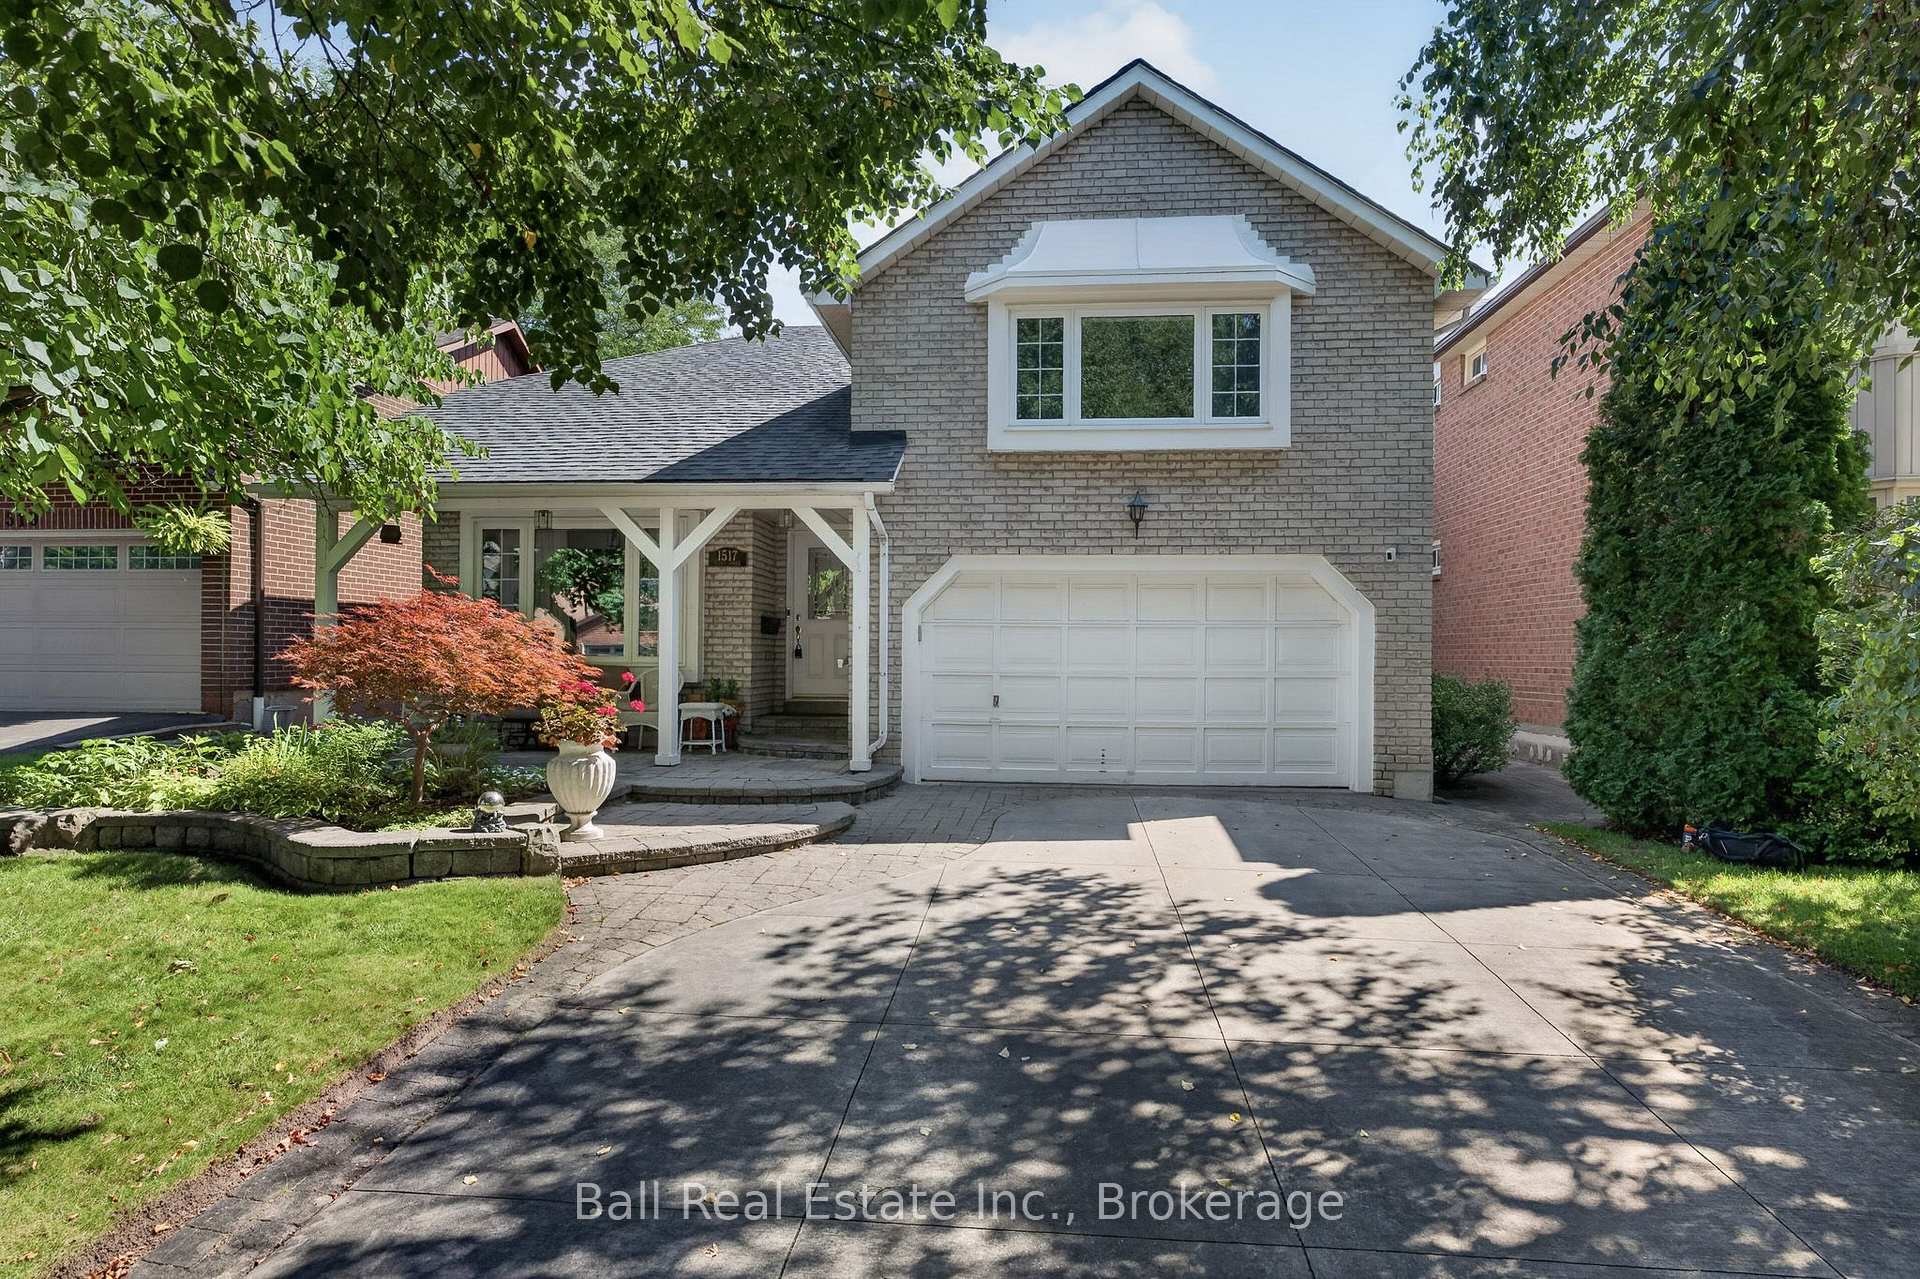
- Unique Bungaloft design by John Boddy.
- Fully finished basement with wine cellar.
- Master bedroom features a full bathroom.
- Bright and spacious open concept layout.
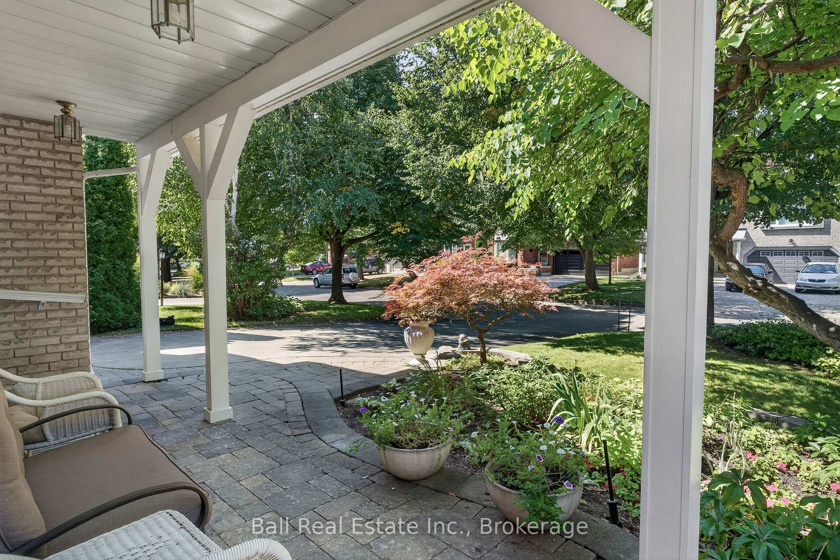
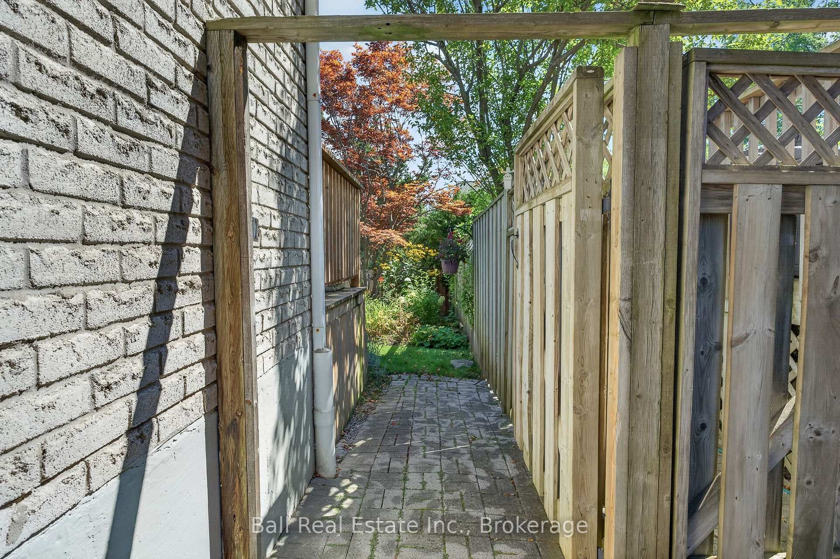
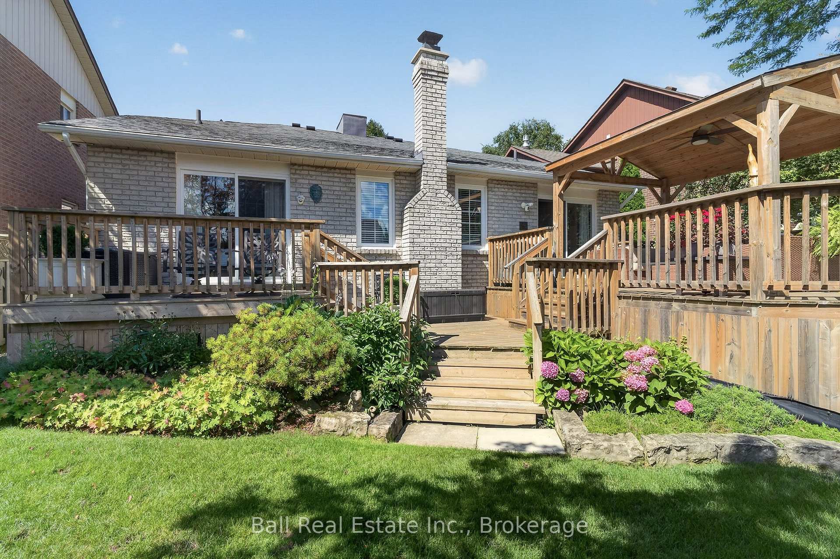
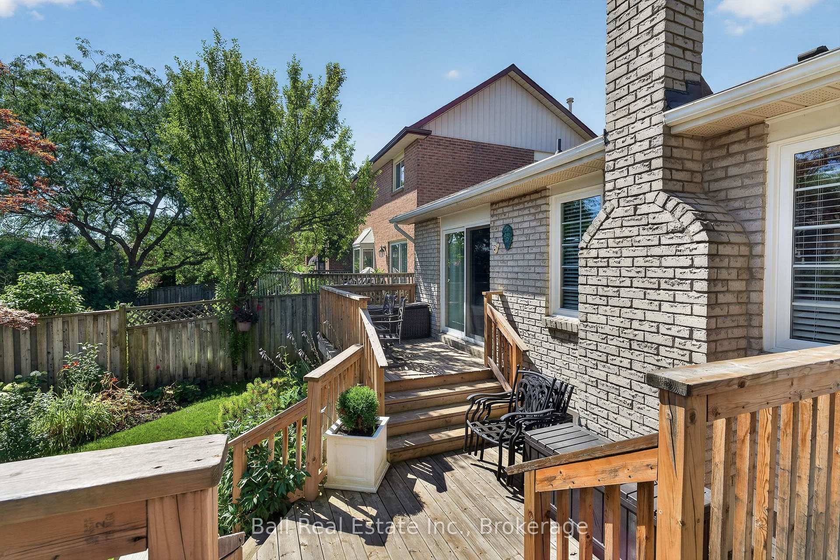
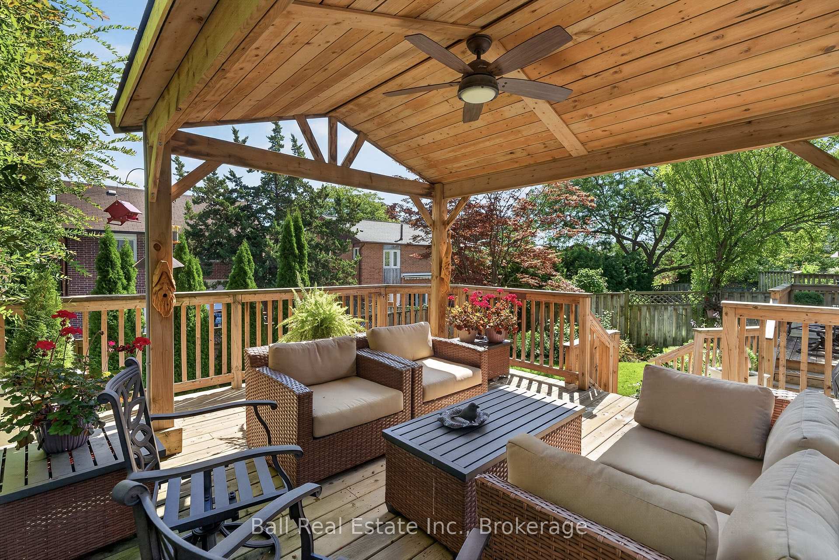
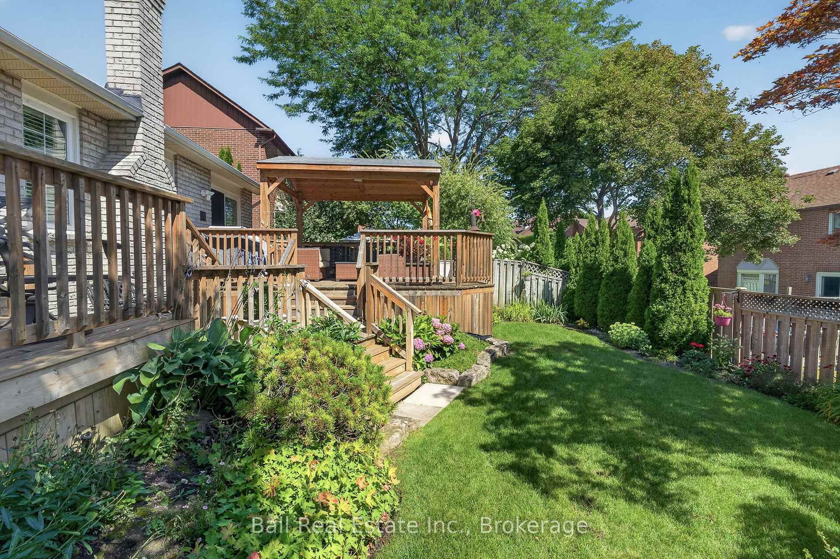
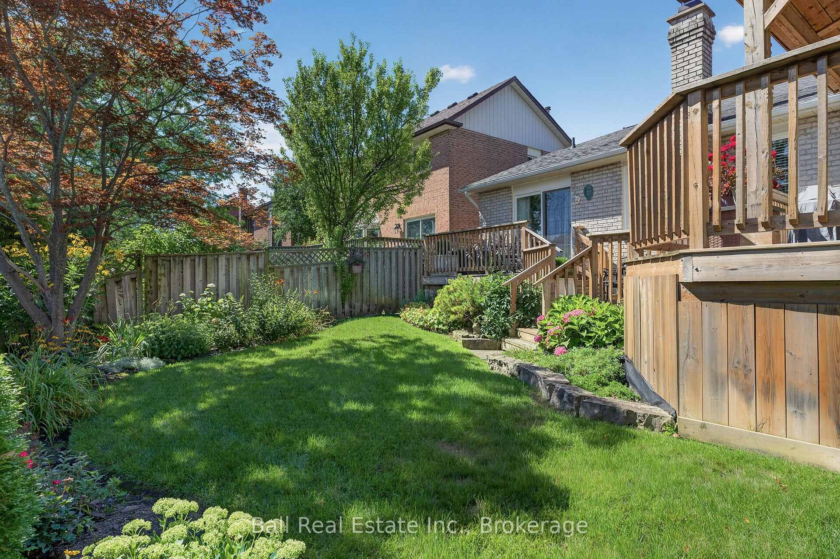
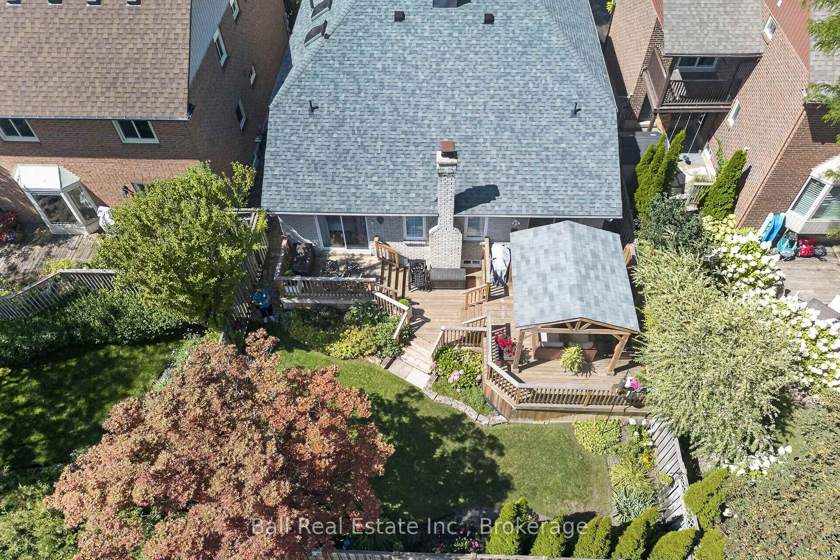
- Beautifully landscaped backyard oasis.
- Close to schools, parks, and transit.
- Updated bathrooms with modern features.
- Comfortable bedrooms ideal for families.
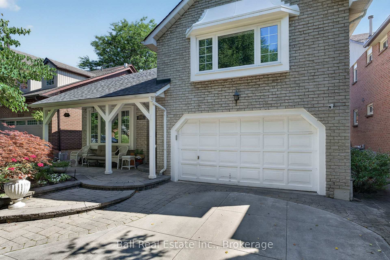
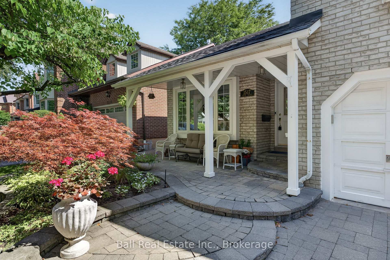
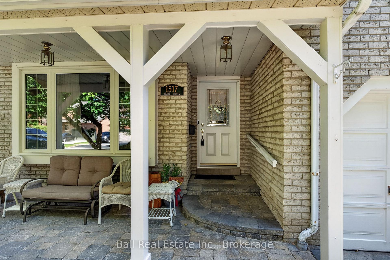
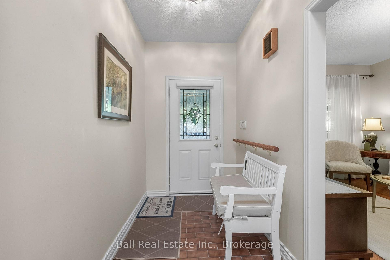
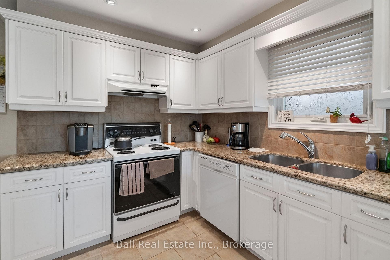
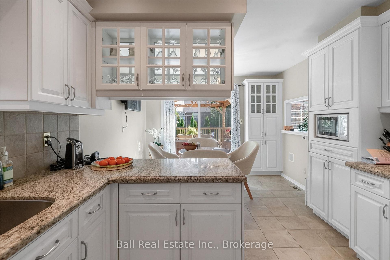
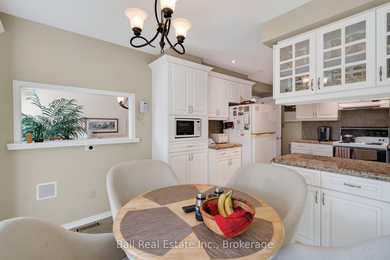
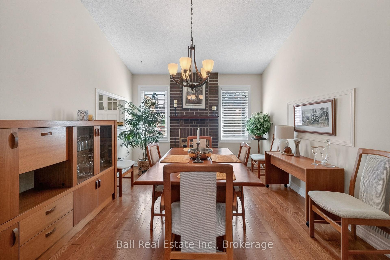
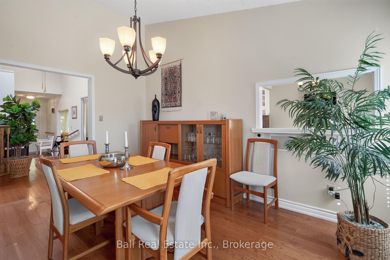
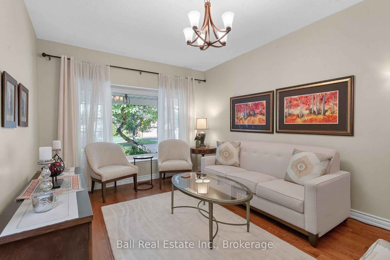
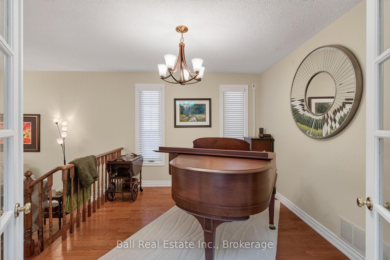
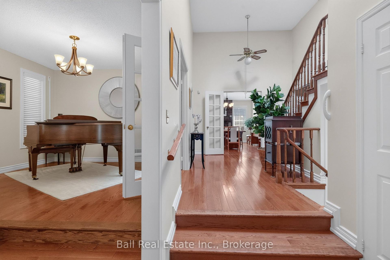
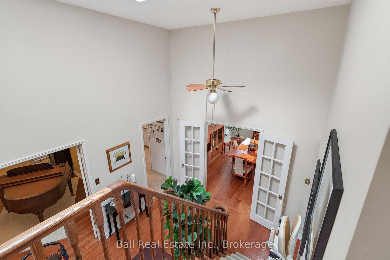
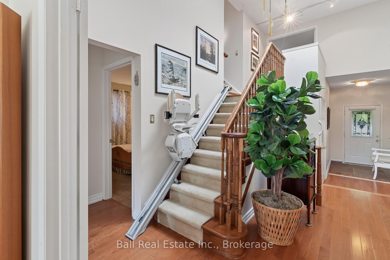
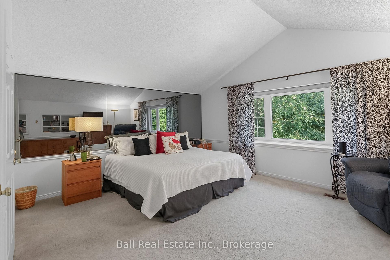
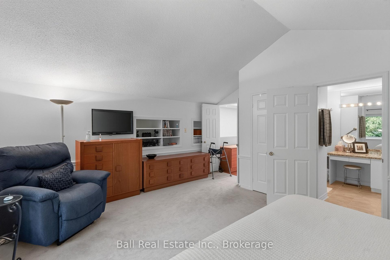
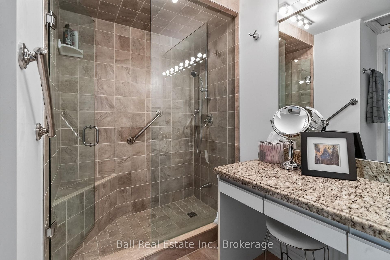
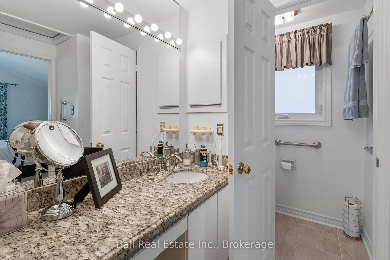
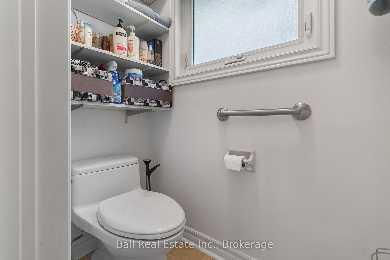
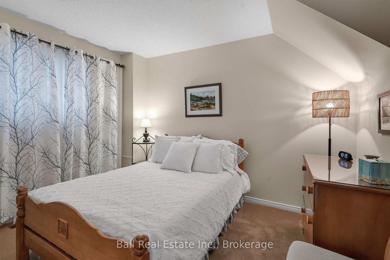
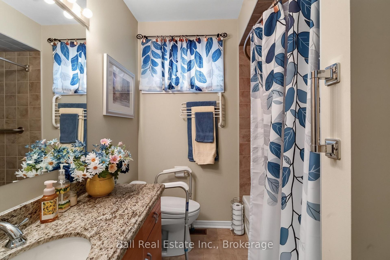
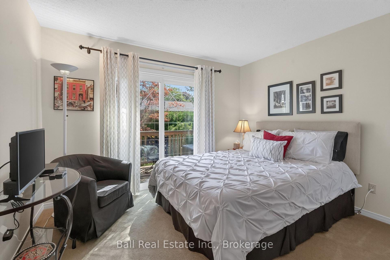
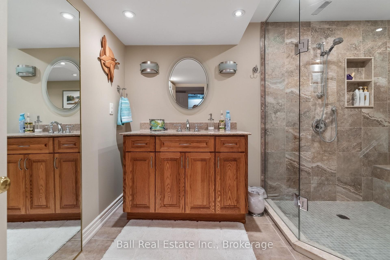
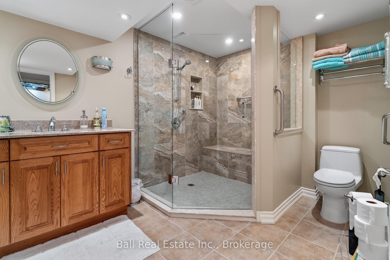
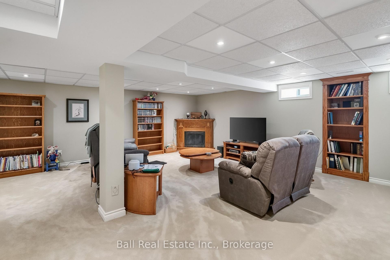
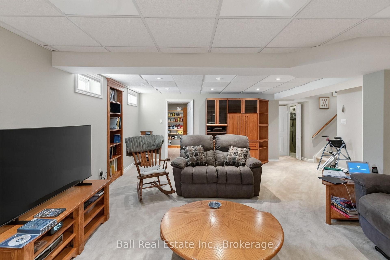
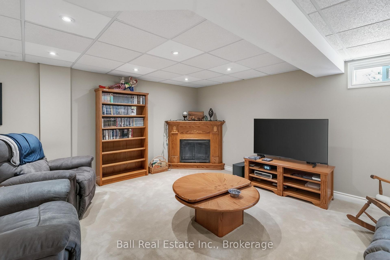
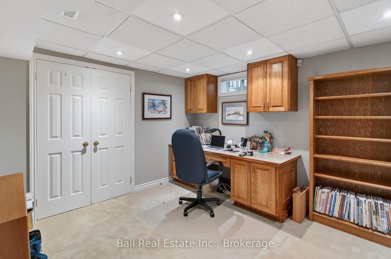
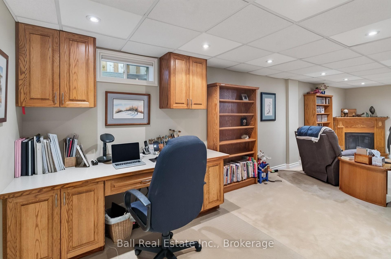
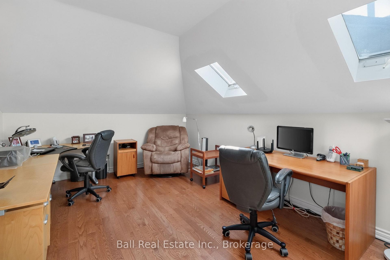
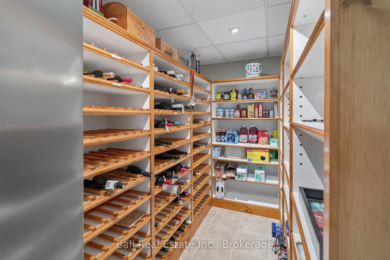
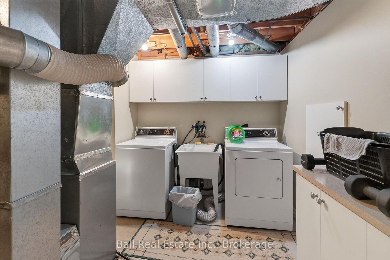
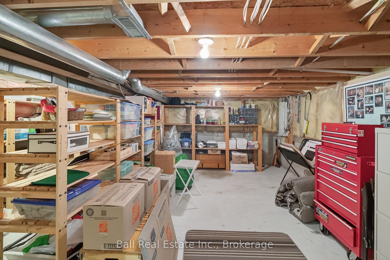
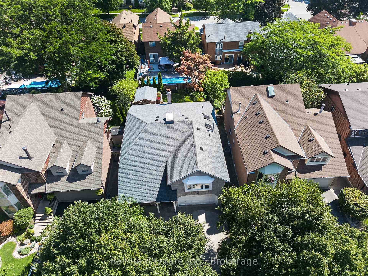
What are you waiting for? Welcome to your new beautiful Bungaloft built by the Renowned Builder John Boddy in the heart of Pickering. This home offers the perfect layout. Walk in to the Bright, wide Foyer and you'll see beauty with each step you take. There is a living space that screams family time movies or games, a perfect size dining room for when you have company over, 2 bedrooms that are a very comfortable size with bathroom in between for your convenience. The eat in kitchen is made with your family in mind, lots of room to sit down and enjoy meals together. Upstairs in the loft you'll find the Master Bedroom with a full bathroom. You can make this well lit, large space your office or your hang out area. It's a gorgeous space for just about anything you can imagine. Go downstairs to the fully finished basement. Plenty of room to relax, set up your home gym or your office. There is a wine cellar and pantry, as well as a terrific storage area. The full bathroom is recently updated with a walk in shower and grab bars. Walk outside the Patio door in your kitchen or bedroom and you have your own backyard oasis. A beautiful landscaped garden and a deck that is just waiting for you to sit down and enjoy the sound of the birds chirping while you drink your morning coffee, or have a nice cold drink while you barbeque. This home is close to Schools, Churches, Public Transit, Parks, Trails, Shopping and Restaurants. What are you waiting for? Your new home is calling.
Key Facts & Features
Property Costs
- Annual Property Tax Amount
- $7,502
- Land Transfer Tax Fee
- $18,475
Rental Items
- Rental Equipment
- Hot water tank.
- Under Contract
- Hot Water Heater, Security System
- Basement Type
- Full
Interior Features
- Interior Extras
- Auto Garage Door Remote, Central Vacuum, Floor Drain, Primary Bedroom - Main Floor, Water Heater
- Security Features
- Alarm System, Carbon Monoxide Detectors, Monitored, Smoke Detector
- Fireplace/Stove
- Yes
- Fireplace Features
- Electric
- Elevator
- No
Exterior Features
- Exterior Extras
- Deck, Landscaped, Lawn Sprinkler System, Porch, Year Round Living, Landscape Lighting
- Pool
- None
- Property Features
- Hospital, Library, Park, Place Of Worship, Public Transit, Rec./Commun.Centre
- Accessibility Features
- 32 Inch Min Doors, Bath Grab Bars, Stair Lift
- Other Structures
- Fence - Full
Building
- Building Type
- Detached
- Building Style
- Bungaloft
Construction
- Exterior Finish
- Brick
- Roof
- Asphalt Shingle
- Foundation Details
- Block
- Special Designation
- Unknown
Lot
- Lot Front
- 44.29 ft
- Lot Depth
- 104.99 ft
- Lot Shape
- Rectangular
Inclusions
- Inclusions
- Appliances, Fridge, Stove, Dishwasher, Washer & Dryer, Wine cellar shelves, Microwave.
Exclusions
- Exclusions
- All personal items.
Parking & Garages
- Garage Type
- Attached
- Garage Spaces
- 2
- Parking Spaces
- 4
- Total Garage And Parking Spaces
- 6
Heating & Cooling
- Heat Source
- Gas
- Heat Type
- Forced Air
- Air Conditioning
- Central Air
- Water
- Municipal
- Sewers
- Sewer
- Natural Gas
- Yes
- Hydro
- Yes
- Cable
- Yes
- Telephone
- Yes
- Bedrooms
- 3
- Washrooms
- 3
- Kitchens
- 1
- Family / bonus room
- Yes
Room sizes
- Other—Main level
- Other—Basement level
- Recreation—Basement level
- Bathroom—Basement level, 4 Pc Bath
- Bathroom—Second level, 4 Pc Bath
- Living Room—Main level
- Bathroom—Main level, 4 Pc Bath
- Kitchen—Main level
- Breakfast—Main level
- Bedroom 2—Main level
- Family Room—Second level
- Primary Bedroom—Second level
- Utility Room—Basement level
- Dining Room—Main level
- Bedroom 3—Main level
- Foyer—Main level
Washrooms
- 4-piece, Basement
- 4-piece, Second
- 4-piece, Main
- Municipality
- Pickering
- Neighbourhood
- Dunbarton
- Main cross streets
- Finch Ave & Dixie Rd
- Directions
- Finch Ave to Fairport Rd & Glenanna Rd
- MLS® number
- E13699238
- Data source
- Toronto Regional Real Estate Board
- Listed on
- 2026-08-21
- Updated on
- 2026-10-14
- Days on market
- 57 days
- Possession date
- 2026-11-13
- Possession type
- 60-89 days
- Co-op commission
- 2.5% + HST
- Seller
- Listed by
- BALL REAL ESTATE INC.
Home Market Value
Current home valuation for 1517 Silver Spruce Drive, Pickering, Dunbarton, Pickering, ON. Listed for $1,100,000
HOMEH Estimate
$971,022
Estimated Sales Range
$767,107 - $1,174,937
HOMEH Estimate for 1517 Silver Spruce Drive, Pickering, Dunbarton
Calculated with a real agent's CMA method — 45+ years of experience, codified. Not an AI guess.
For the owner
Is this your home? Track its value.
Get this home's HOMEH Estimate by email once a month, with how many homes are for sale around you.
Mortgage Payment Calculator
Compare up to 4 down payment scenarios
5% on first $500K + 10% on $600,000 over $500K
$85,000
| Scenario 1 | Scenario 2 | Scenario 3 | Scenario 4 | |
|---|---|---|---|---|
−Down payment | % $ | % $ | % $ | % $ |
+CMHC insurance | $40,568 | $30,690 | $26,180 | $0 |
=Total mortgage | $1,054,768 | $1,020,690 | $961,180 | $880,000 |
Amortization | ||||
Mortgage rate | % | % | % | % |
| Payment frequency | ||||
=Mortgage payment | $5,150monthly | $4,984monthly | $4,693monthly | $4,297monthly |
Land Transfer Tax
$18,475
$18,475
Around this home
No schools found nearby
Data provided by OpenStreetMap & Fraser Institute School Rankings
Ask HOMEH
New!Hi there!
👋Text or call (416) 301-9001
Recommended for you
Based on homes you've looked at.
No recommended properties found.
Nearby similar homes
No nearby properties found.
More real estate resources
Other homes nearby
Explore this area
Nearby neighbourhoods
No nearby listings available.