
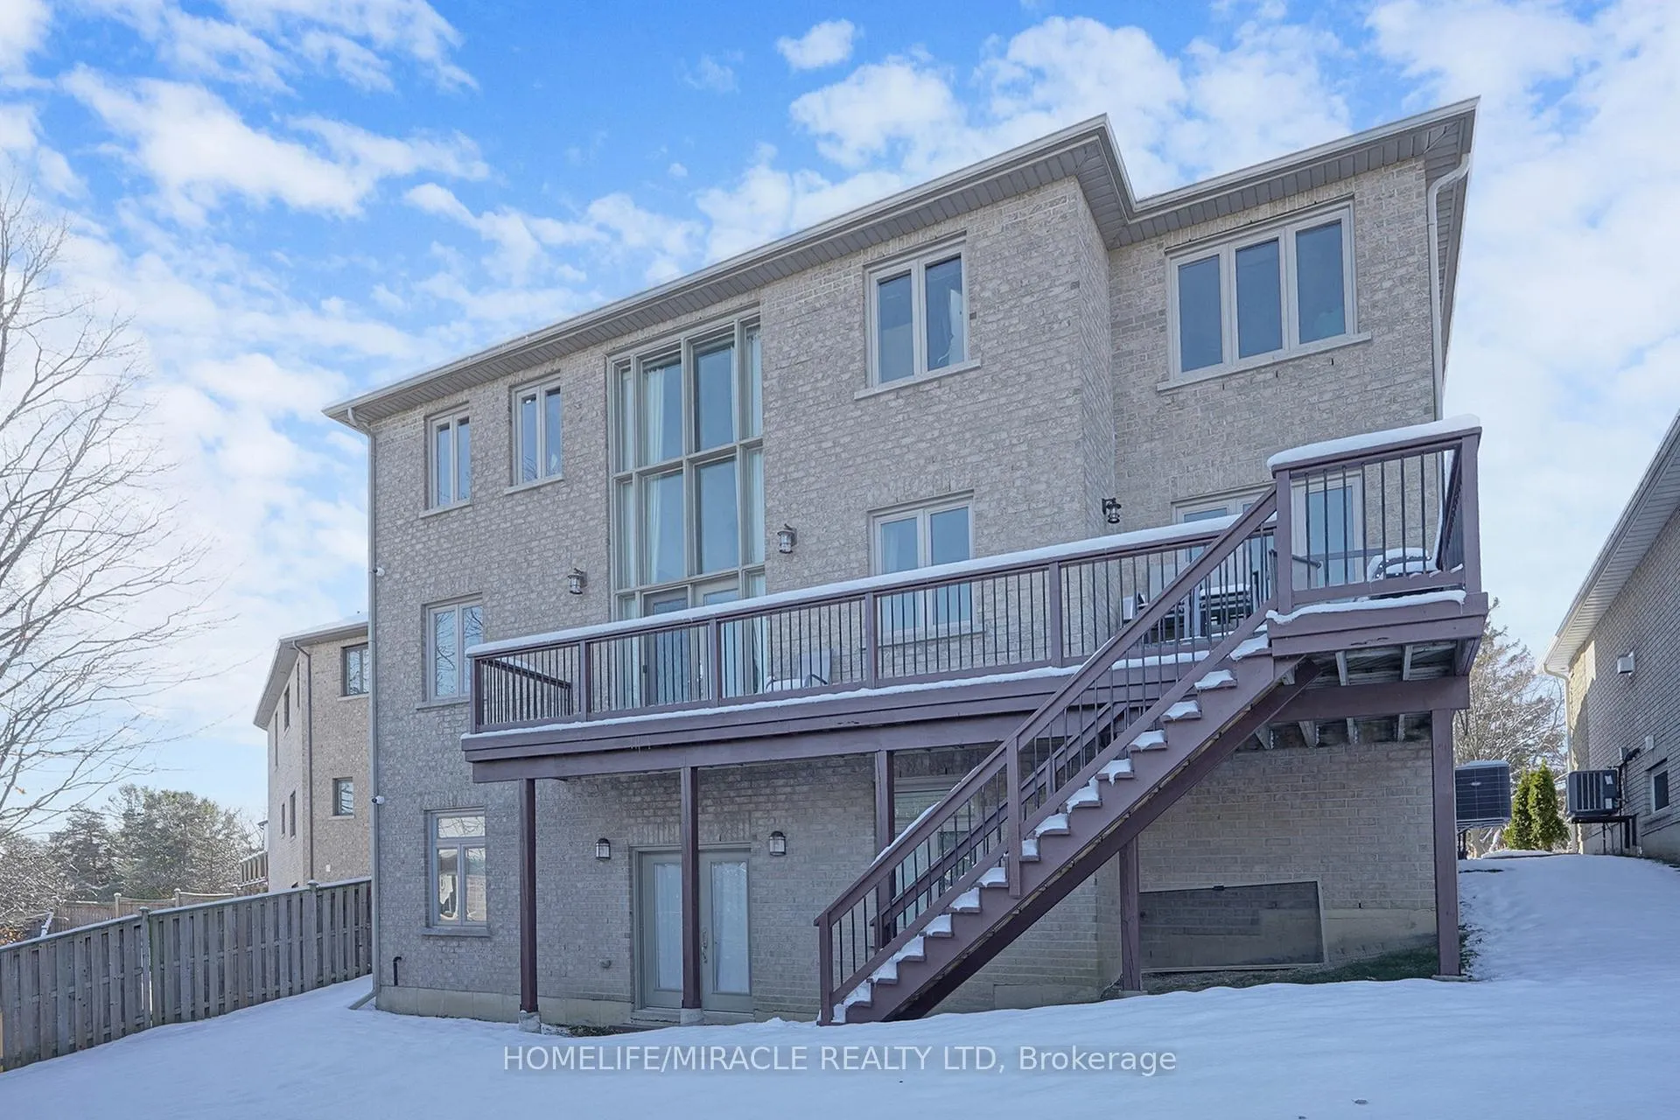
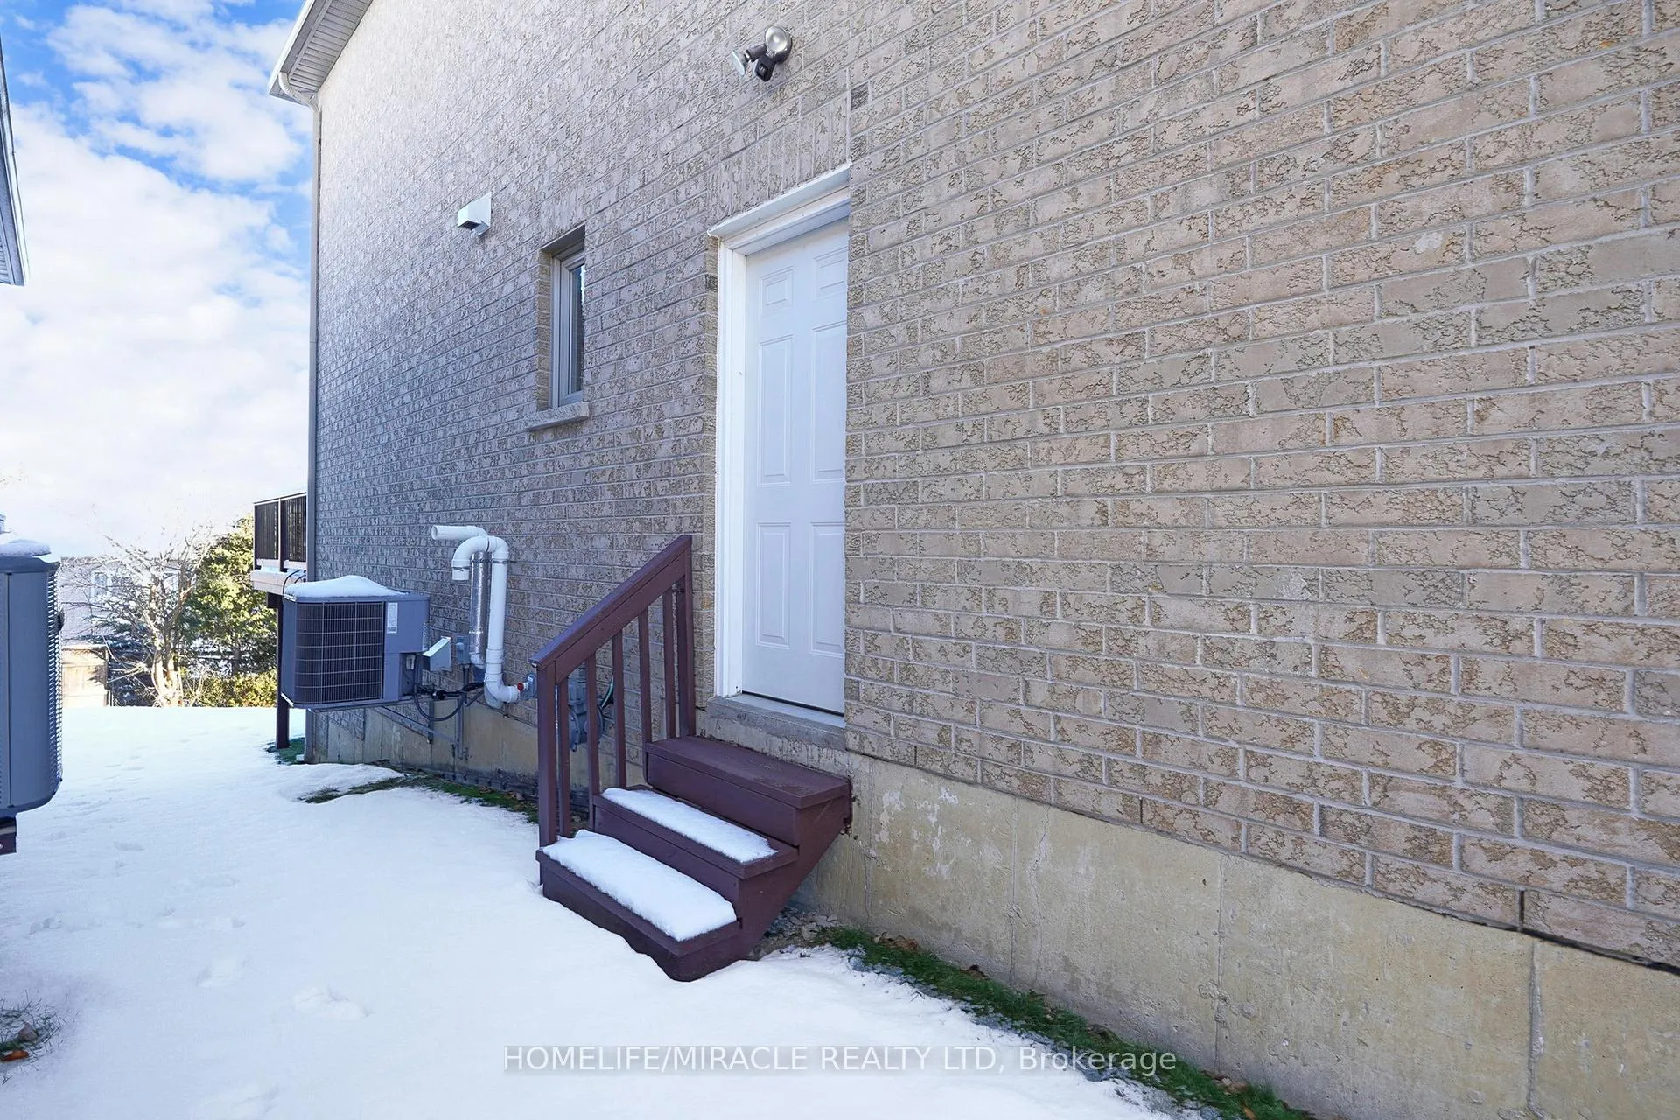
1773 Spruce Hill Road
Pickering (Dunbarton), ON L1V 1S4
- 5Bedrooms
- 5Bathrooms
- 2Garage
- 3500–5000Sq Ft
- $16,232Tax
- 51×113 ftLot Size
 Free EstimateSee Free Estimate Report

Property not available for sale or for rent.
HOMEH One: full-service selling for a 1% listing fee. The buyer's agent commission is separate.
Free Home EvaluationHow Much Is My Home Worth?Homes for Sale NearbySale & Price History for 1773 Spruce Hill Road, Pickering, Dunbarton
Real estate boards require you to or to see the full details of this property.
*Sold prices and complete sale & price history are regulated data. Under the Trust in Real Estate Services Act, 2002 (TRESA) and the rules of the Real Estate Council of Ontario (RECO), and pursuant to the Multiple Listing Service® rules of the Canadian Real Estate Association (CREA) and the Toronto Regional Real Estate Board (TRREB), this information may be shown only to registered users who have agreed to the applicable terms of use (a Virtual Office Website, or "VOW," arrangement). HOMEH Inc., Brokerage therefore provides it to signed-in members only. Creating an account is free and takes under a minute.
About 1773 Spruce Hill Road, Pickering, Dunbarton
Summarized Description
- Custom-built home with unique architectural features.
- Spacious walk-out basement ideal for gatherings.
- Gourmet kitchen with large center island.
- Floor-to-ceiling glass wall enhances natural light.
- Five spacious bedrooms with luxurious washrooms.
- Conveniently located near shopping and schools.
- Mezzanine offers a loft-like feel.
- Versatile fifth bedroom for various uses.
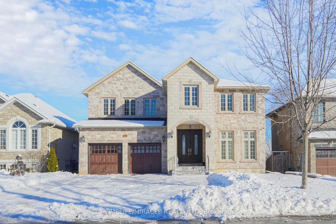
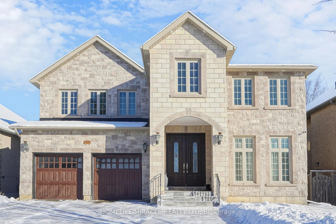
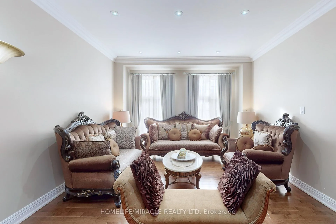
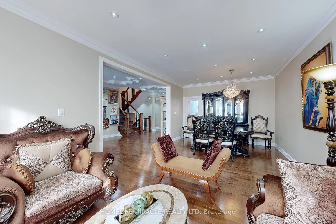
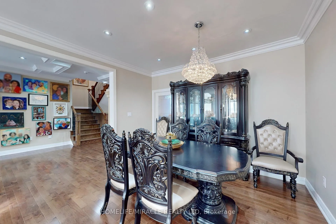
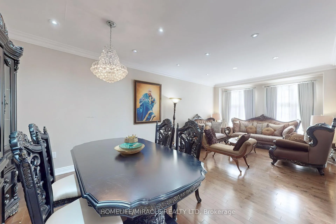
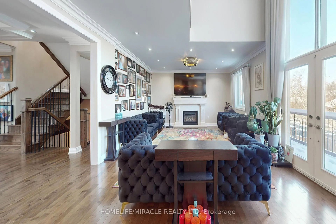
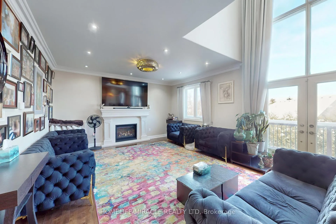
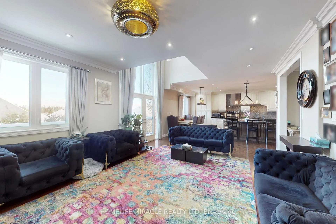
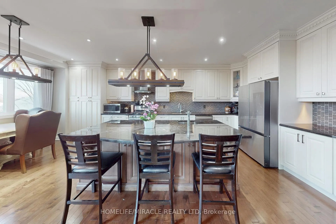
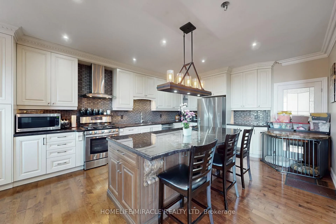
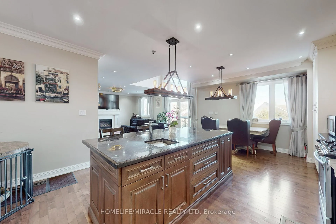
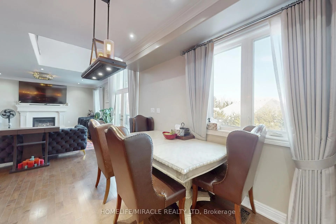
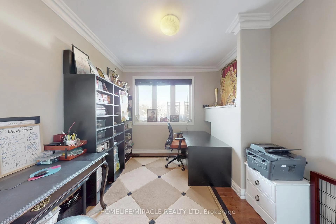
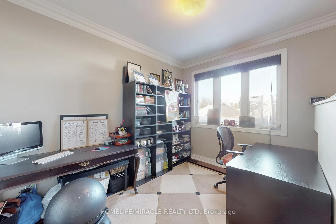
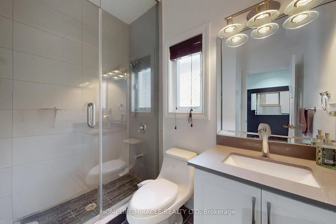
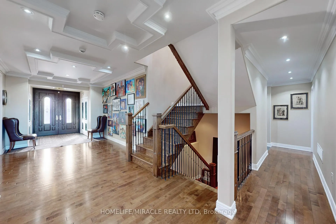
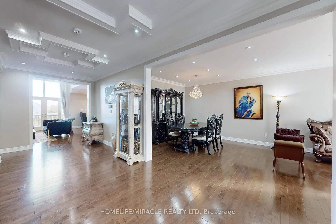
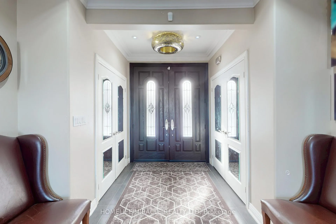
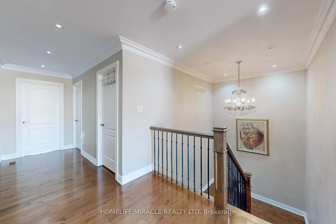
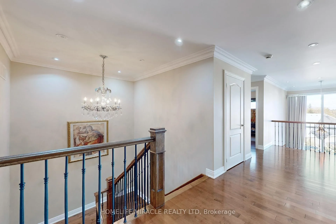
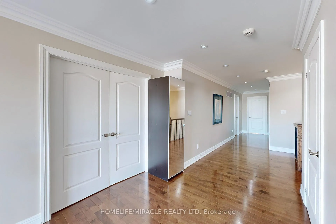
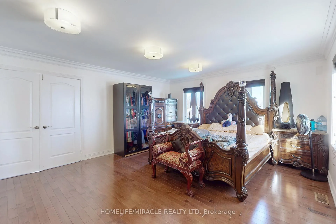
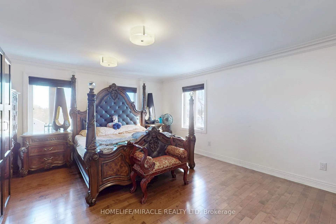
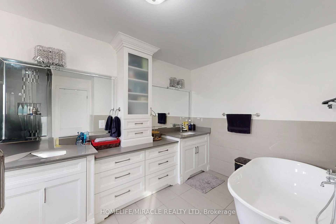
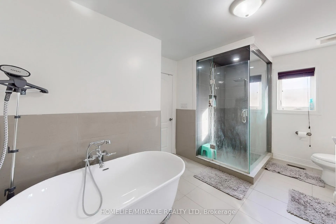
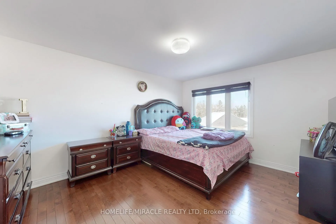
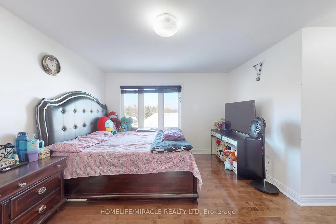
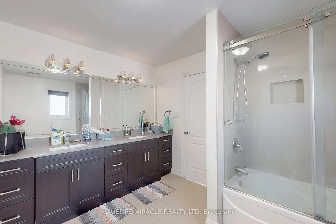
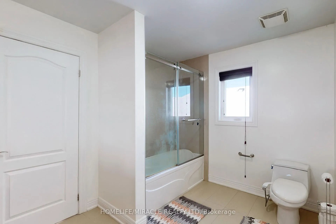
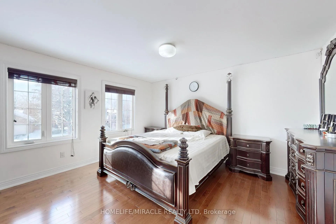
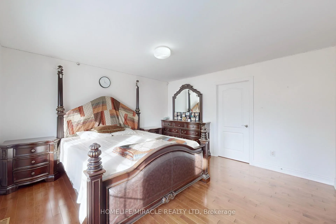
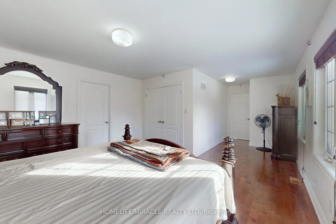
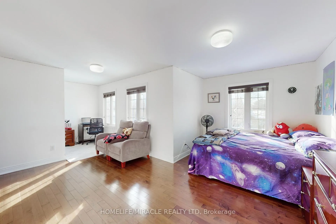
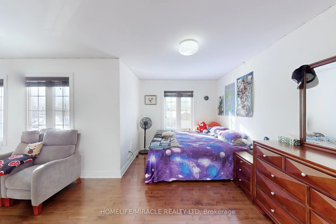
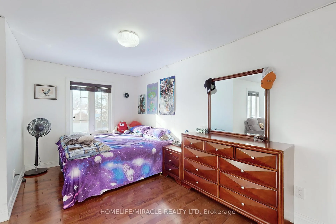
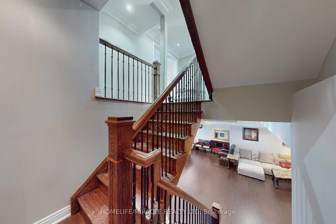
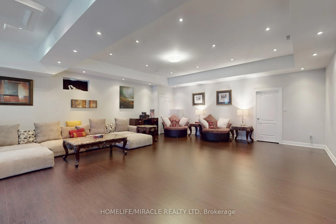
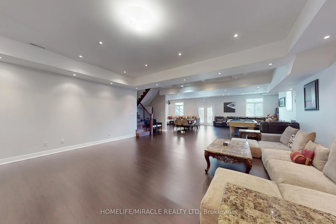
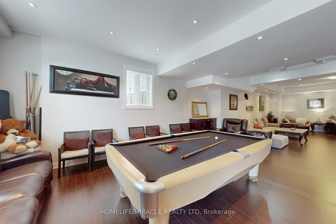
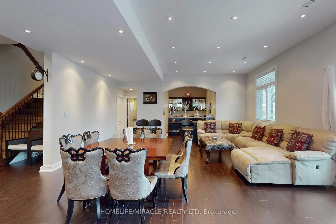
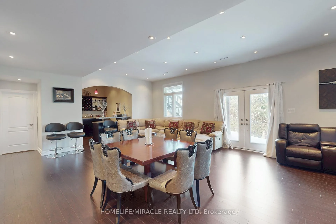
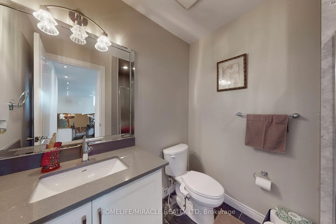
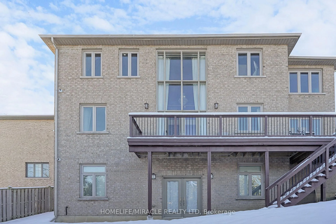
Welcome to this beautiful custom-built home located in Pickering. Standing on nearly 6,000sq.ft., including the walk-out basement, the home greets you with an impressive double doorgrand entry to a long, inviting hallway that flows smoothly into the generous family & formaldining rooms. The house features 9ft. ceilings, hardwood floors, crown moulding, pot lights, &oak stairs with wrought iron spindles. The iconic living, dining, & kitchen, is perfect forspending time with family or hosting friends. A dramatic, ~20ft long floor-to-ceiling glasswall floods the space with natural light all day long. The second-floor mezzanine overlookingthe living room, gives a loft-like feel that allows a connection between the two levels. Theview from the second-floor, especially during winter evenings, feels like you're looking outfrom a hill-top chalet. The gourmet kitchen boasts a large center island, granite counters,custom cabinetry, & stainless-steel appliances. The 3-piece washroom on the main floor sitsbeside a generous room with closet; perfect for multi-generational living or benefits familymembers with mobility issues. The expansive second floor (~2,200 sq.ft.) offers 5 spaciousbedrooms, 3 luxurious washrooms, and laundry room. The primary suite features His & Her walk-inclosets & 5-piece washroom with dual vanity, soaker tub & large standing shower. A secondprimary bedroom with ensuite, two additional bedrooms with Jack & Jill washroom, & the 5thbedroom can be creatively used as an office, yoga/Pilates room, prayer room, playroom for thekids, or library; the options are endless. At ~1900 sq.ft., the bright walkout basement withpot lights, built-In-bar, 3-piece washroom & ample storage space is perfect for largegatherings. Conveniently located mins away from 401, Shopping Plazas, tons of restaurants,grocery stores, and top Durham schools this home blends architectural elegance with moderncomfort. A rare executive offering-book your showing today.
Key Facts & Features
Property Costs
- Annual Property Tax Amount
- $16,232
- Land Transfer Tax Fee
- $36,475
Rental Items
- Rental Equipment
- Hot water tank
- Under Contract
- Tankless Water Heater
- Basement Type
- Finished with Walk-Out
Interior Features
- Interior Extras
- Auto Garage Door Remote, Water Heater
- Security Features
- Alarm System, Carbon Monoxide Detectors, Security System, Smoke Detector
- Fireplace/Stove
- Yes
- Elevator
- No
Exterior Features
- Exterior Extras
- Deck
- Pool
- None
- Property Features
- Sloping
- Accessibility Features
- None
Building
- Building Type
- Detached
- Building Style
- 2-Storey
- Approx Age
- 6-15
Construction
- Exterior Finish
- Brick
- Roof
- Asphalt Shingle
- Foundation Details
- Concrete
- Special Designation
- Unknown
Lot
- Lot Front
- 51.14 ft
- Lot Depth
- 113.04 ft
- Lot Shape
- Irregular
Inclusions
- Inclusions
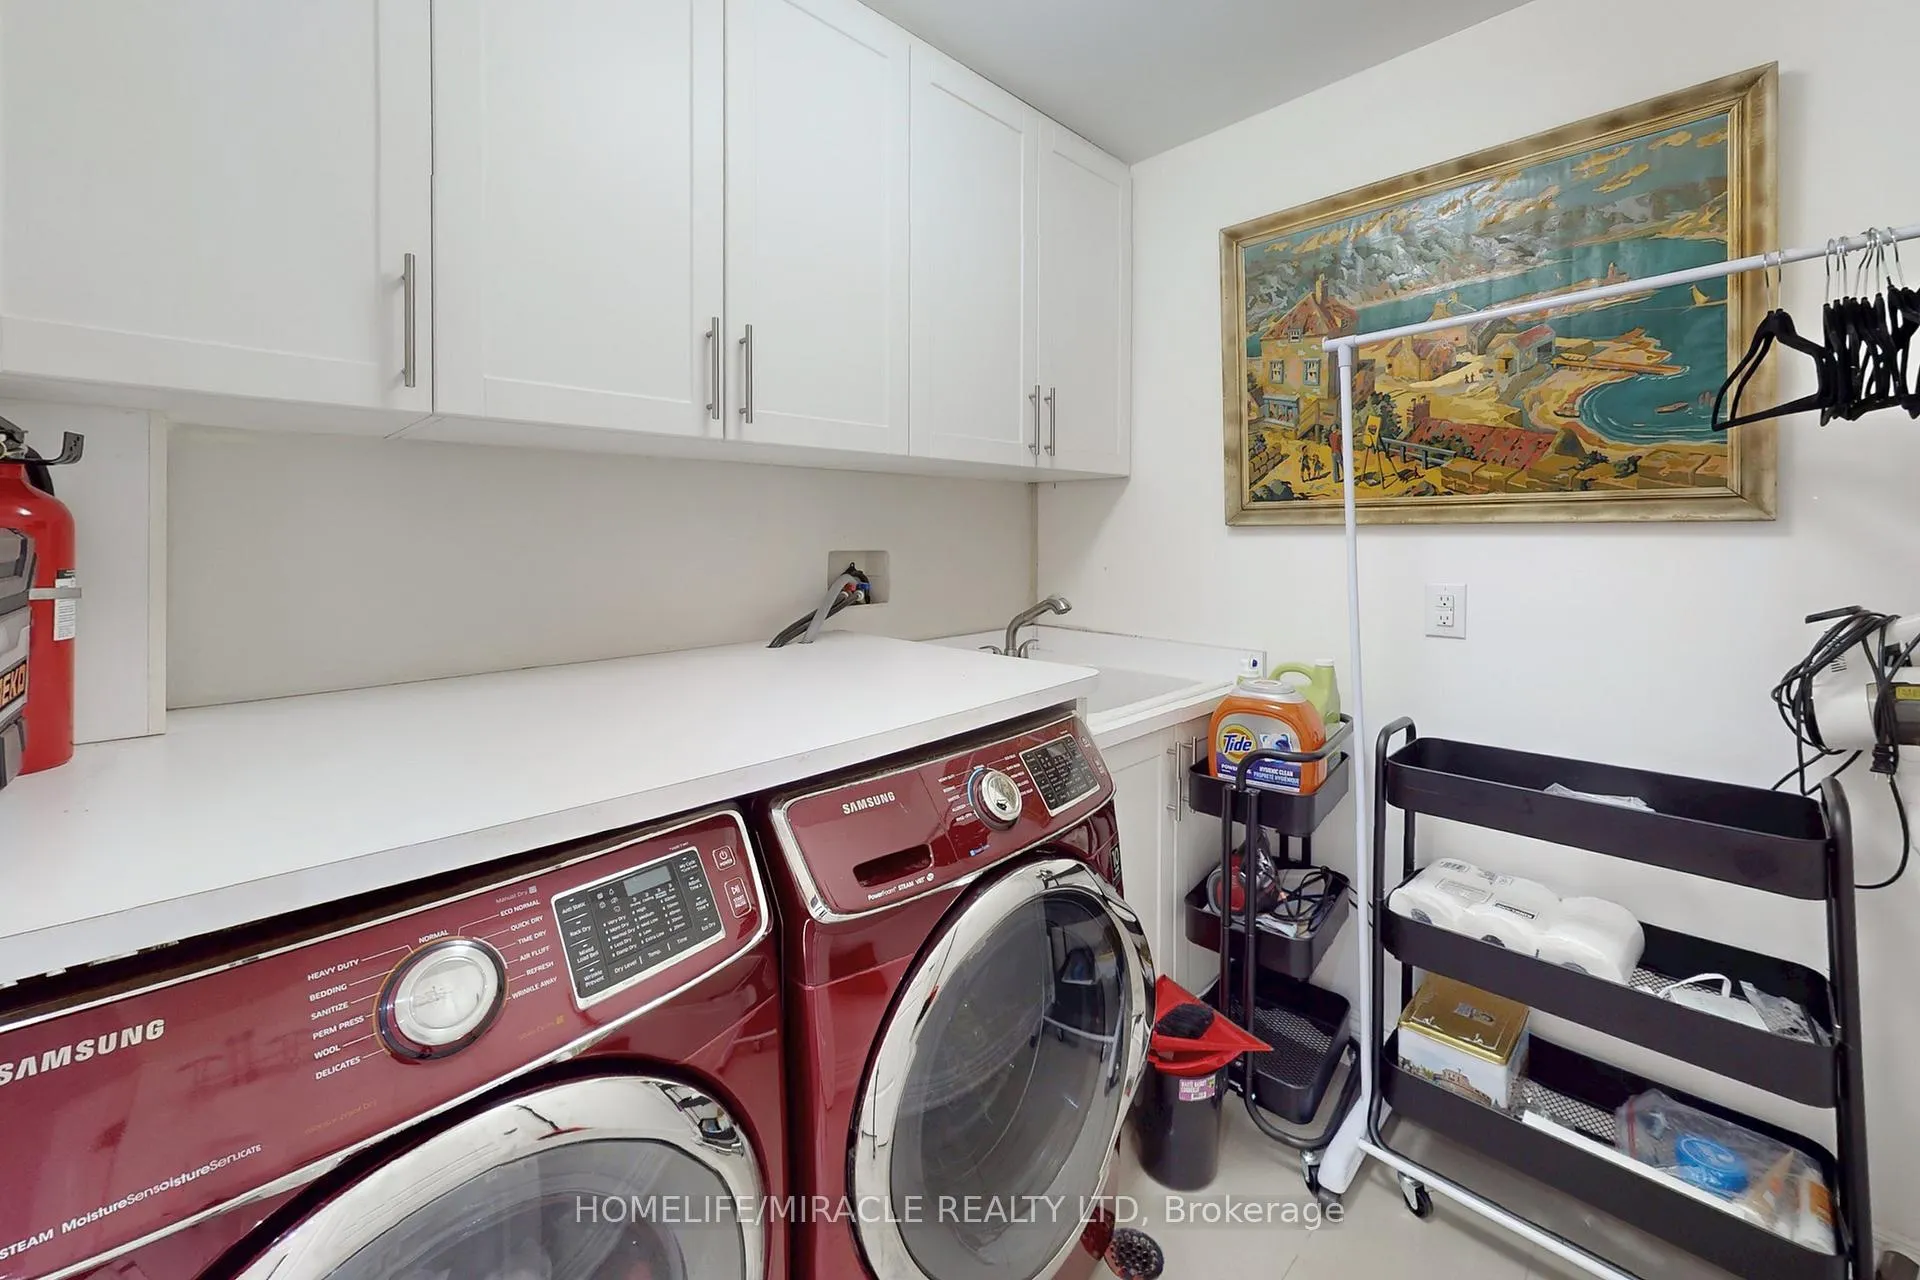
- All existing appliances Samsung S/S Fridge, Samsung S/S Dishwasher, Samsung S/S Stove, and S/SMicrowave. Samsung Washer and Dryer. All Custom Window coverings and all electrical lightfixtures, and BBQ.
Exclusions
- Exclusions
- None
Parking & Garages
- Garage Type
- Attached
- Garage Spaces
- 2
- Parking Spaces
- 5
- Total Garage And Parking Spaces
- 7
Heating & Cooling
- Heat Source
- Gas
- Heat Type
- Forced Air
- Air Conditioning
- Central Air
- Water
- Municipal
- Sewers
- Sewer
- Natural Gas
- Yes
- Hydro
- Yes
- Bedrooms
- 5
- Washrooms
- 5
- Kitchens
- 1
- Family / bonus room
- Yes
Room sizes
- Living Room—Main level, Hardwood Floor, Crown Moulding
- Dining Room—Main level, Hardwood Floor, Crown Moulding
- Kitchen—Main level, Hardwood Floor, Centre Island, Granite Counters
- Breakfast—Main level, Combined w/Kitchen
- Family Room—Main level, Hardwood Floor, W/O To Deck, Gas Fireplace
- Office—Main level, Hardwood Floor, Closet
- Primary Bedroom—Second level, Hardwood Floor, Walk-In Closet(s), 5 Pc Ensuite
- Bedroom 2—Second level, Hardwood Floor, Walk-In Closet(s), 4 Pc Ensuite
- Bedroom 3—Second level, Hardwood Floor, Walk-In Closet(s), Semi Ensuite
- Bedroom 4—Second level, Hardwood Floor, Walk-In Closet(s), Semi Ensuite
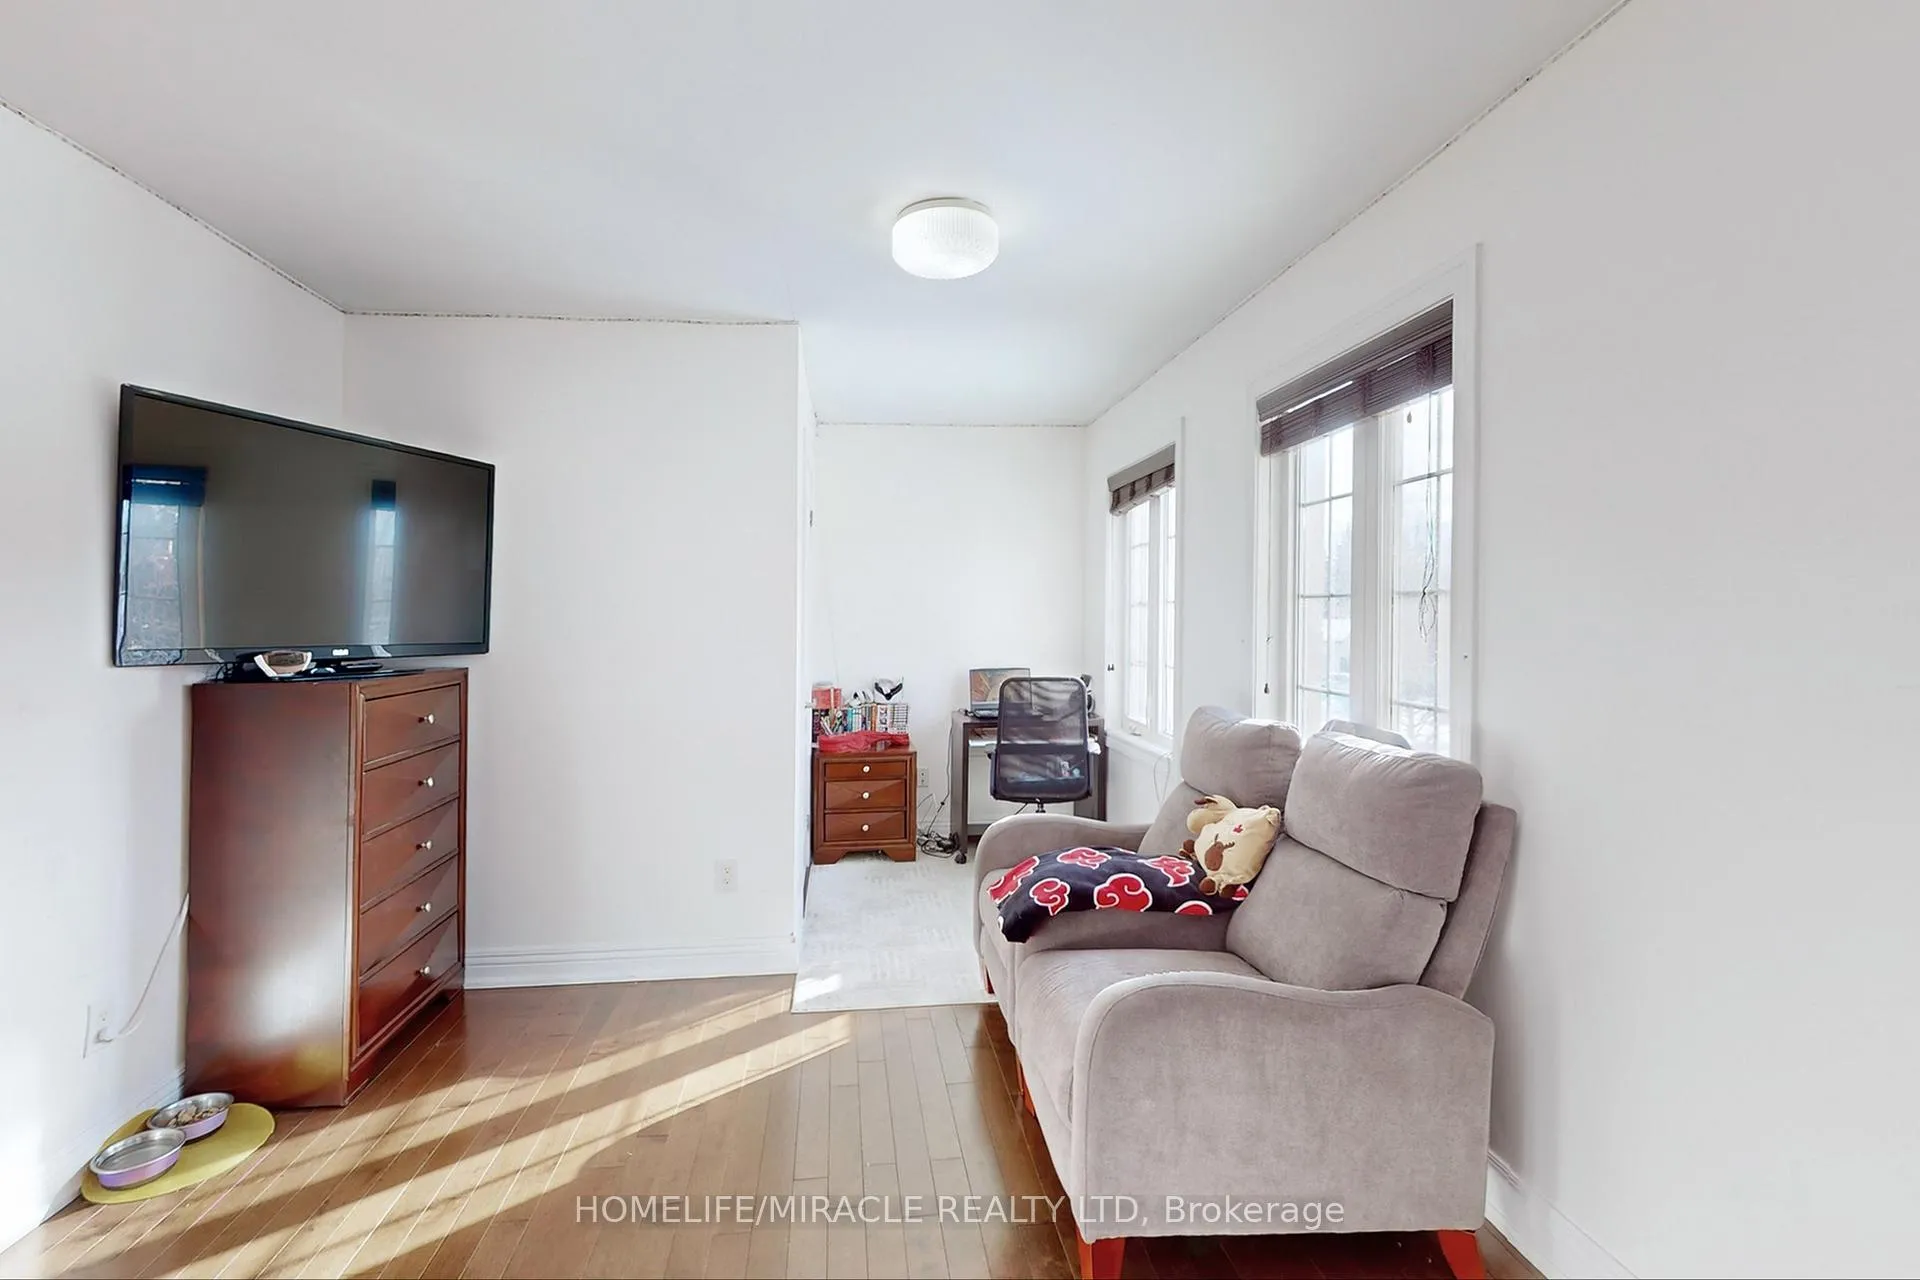
- Bedroom 5—Second level, Hardwood Floor, Overlooks Backyard
- Laundry—Second level
- Recreation—Basement level, 3 Pc Bath, Wet Bar, W/O To Yard
Washrooms
- 3-piece, Main
- 4-piece, Second
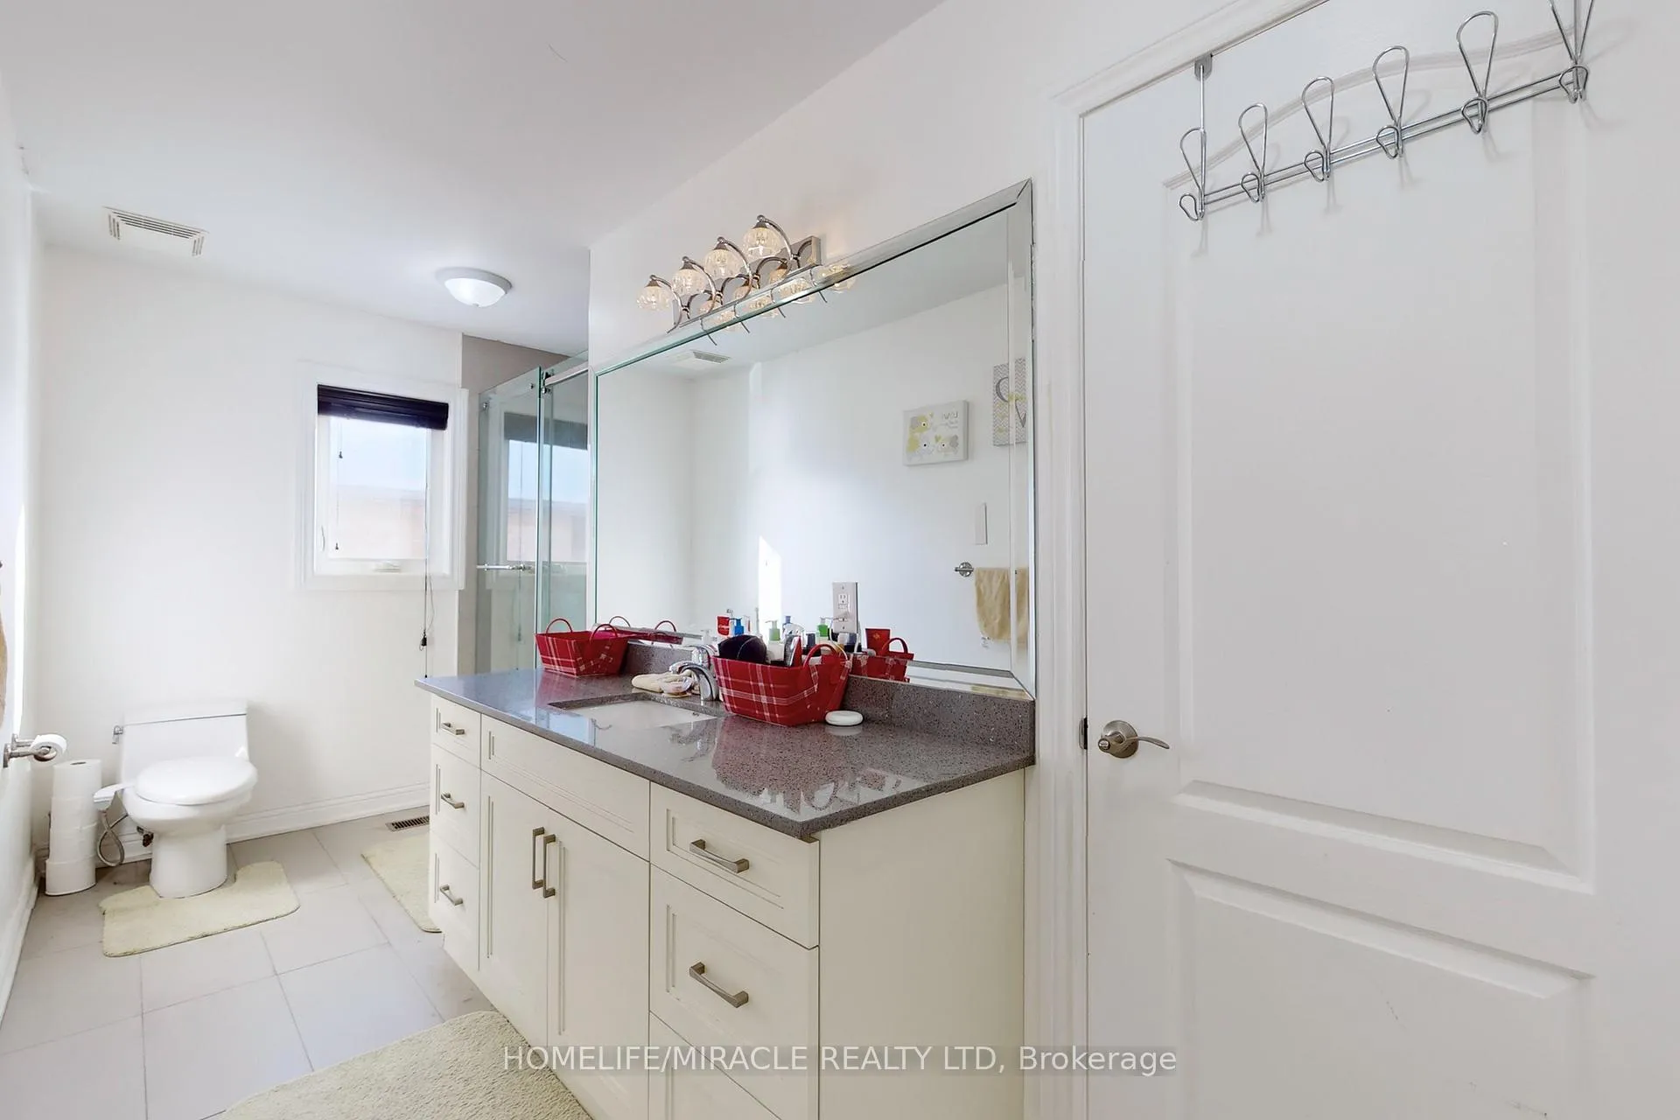
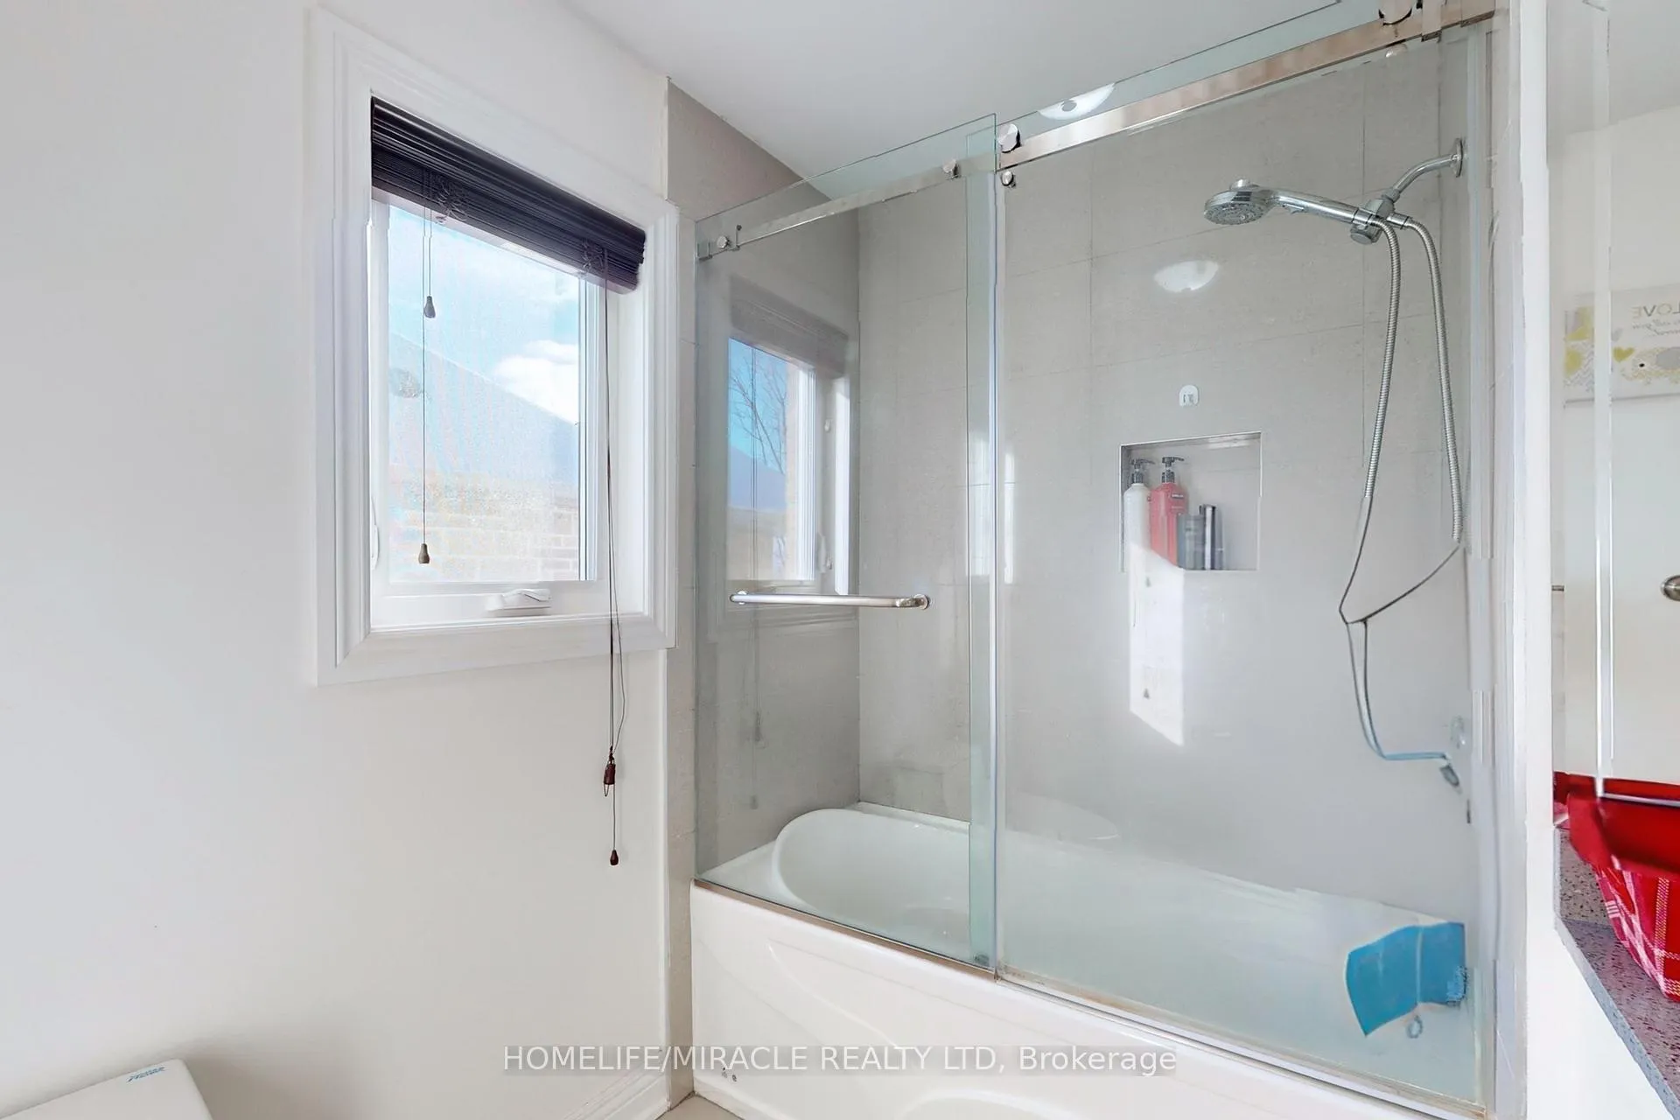
- 5-piece, Second
- 3-piece, Basement
- Municipality
- Pickering
- Neighbourhood
- Dunbarton
- Main cross streets
- Sheppard Ave & Fairport Rd
- Zoning
- R3
- Directions
- Spruce hill rd & welrus st
- MLS® number
- E12777050
- Data source
- Toronto Regional Real Estate Board
- Status change
- 2026-04-10
- Listed on
- 2026-02-10
- Days on market
- 59 days
- Possession date
- 2026-03-31
- Possession type
- 60-89 days
- Co-op commission
- 2.5% -$50 Marketing Fee + HST
- Seller
- Listed by
- HOMELIFE/MIRACLE REALTY LTD
Home Market Value
Current home valuation for 1773 Spruce Hill Road, Pickering, Dunbarton, Pickering, ON. Listed for $1,999,999
HOMEH Estimate
—
Estimated Sales Range
—
HOMEH Estimate for 1773 Spruce Hill Road, Pickering, Dunbarton
Calculated with a real agent's CMA method — 45+ years of experience, codified. Not an AI guess.
For the owner
Is this your home? Track its value.
Get this home's HOMEH Estimate by email once a month, with how many homes are for sale around you.
Mortgage Payment Calculator
Compare up to 4 down payment scenarios
20% required for homes $1.5M or more
$400,000
| Scenario 1 | Scenario 2 | Scenario 3 | Scenario 4 | |
|---|---|---|---|---|
−Down payment | % $ | % $ | % $ | % $ |
+CMHC insurance | $0 | $0 | $0 | $0 |
=Total mortgage | $1,599,999 | $1,499,999 | $1,399,999 | $1,299,999 |
Amortization | ||||
Mortgage rate | % | % | % | % |
| Payment frequency | ||||
=Mortgage payment | $7,812monthly | $7,324monthly | $6,836monthly | $6,347monthly |
Land Transfer Tax
$36,475
$36,475
Around this home
No schools found nearby
Data provided by OpenStreetMap & Fraser Institute School Rankings
Ask HOMEH
New!Hi there!
👋Text or call (416) 301-9001
Recommended for you
Based on homes you've looked at.
No recommended properties found.
Nearby similar homes
No nearby properties found.
More real estate resources
Other homes nearby
Explore this area
Nearby neighbourhoods
No nearby listings available.