
1780 Appleview Road
Pickering (Dunbarton), ON L1V 1T8
- 4Bedrooms
- 4Bathrooms
- 2Garage
- 3500–5000Sq Ft
- $3,500Tax
- 49×199 ftLot Size
 Estimated Value:$1,743,977See Free Estimate Report

Property not available for sale or for rent.
HOMEH One: full-service selling for a 1% listing fee. The buyer's agent commission is separate.
Free Home EvaluationHow Much Is My Home Worth?Homes for Sale NearbySale & Price History for 1780 Appleview Road, Pickering, Dunbarton
| Start Date | End Date | Price | Event | MLS# |
|---|---|---|---|---|
| 2026-09-14 | 2026-10-13 | Login to See Prices | Sold Conditional | e13782450 |
Real estate boards require you to or to see the full details of this property.
*Sold prices and complete sale & price history are regulated data. Under the Trust in Real Estate Services Act, 2002 (TRESA) and the rules of the Real Estate Council of Ontario (RECO), and pursuant to the Multiple Listing Service® rules of the Canadian Real Estate Association (CREA) and the Toronto Regional Real Estate Board (TRREB), this information may be shown only to registered users who have agreed to the applicable terms of use (a Virtual Office Website, or "VOW," arrangement). HOMEH Inc., Brokerage therefore provides it to signed-in members only. Creating an account is free and takes under a minute.
About 1780 Appleview Road, Pickering, Dunbarton
Summarized Description
- Build your dream home on a rare oversized lot.
- Choose from innovative floor plans and designs.
- Enjoy high ceilings and quality craftsmanship.
- Personalize finishes to suit your lifestyle.
- Located in a sought-after community.
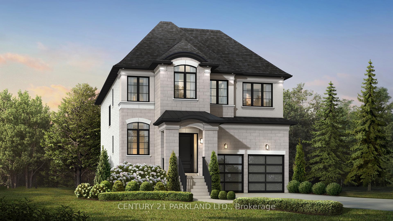
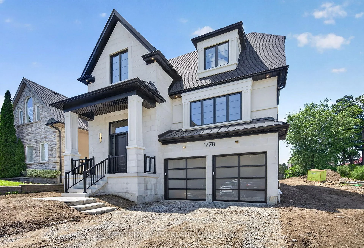
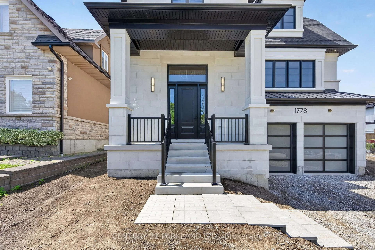
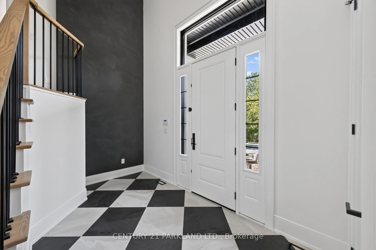
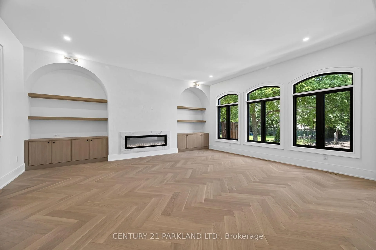
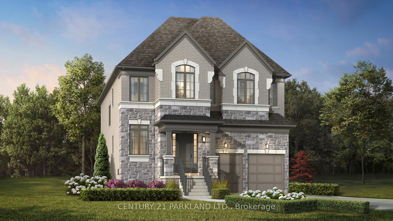
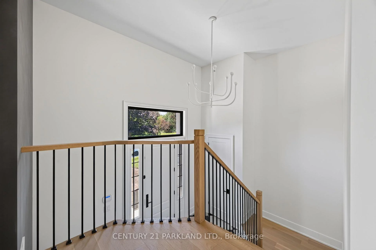
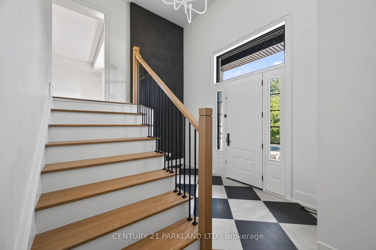
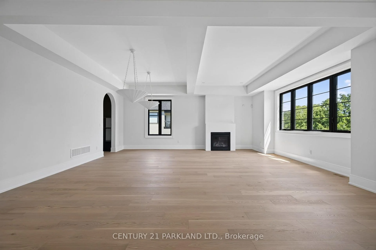
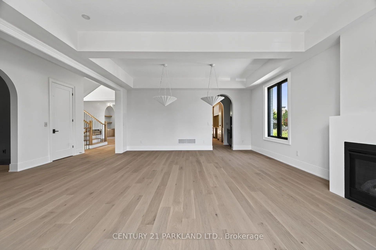
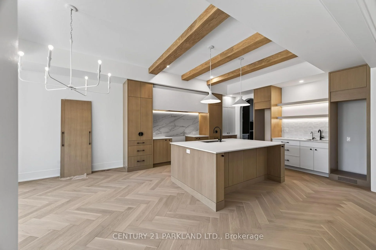
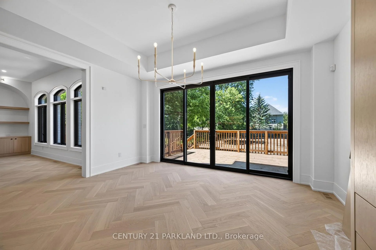
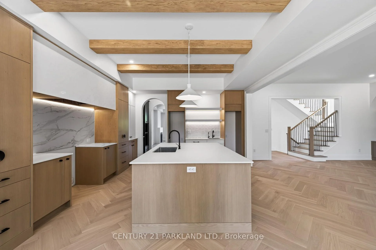
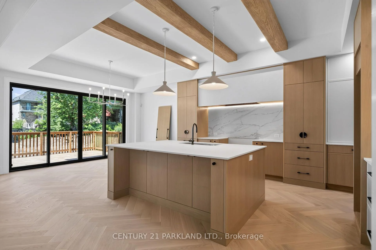
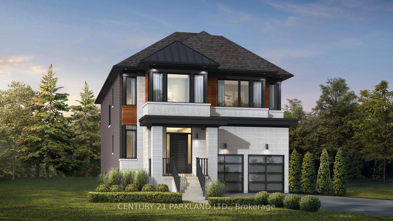
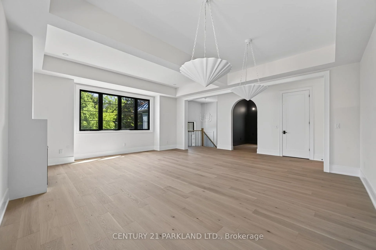
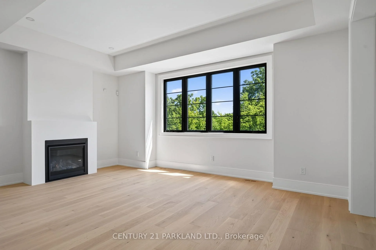
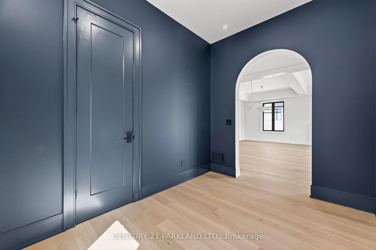
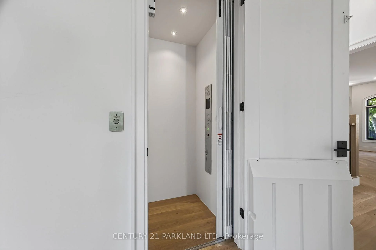
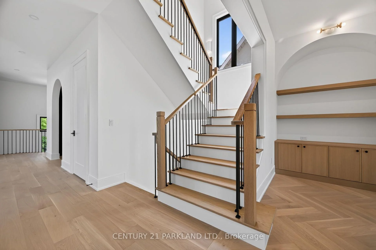
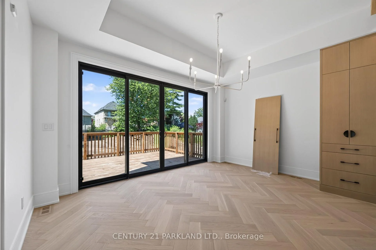
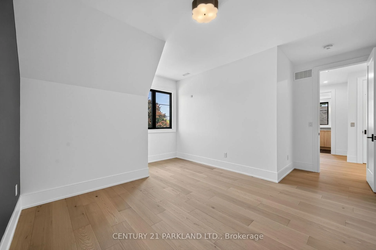
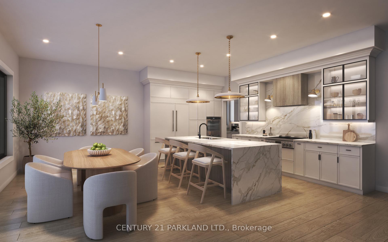
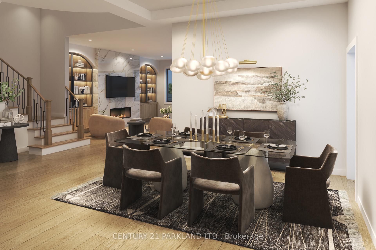
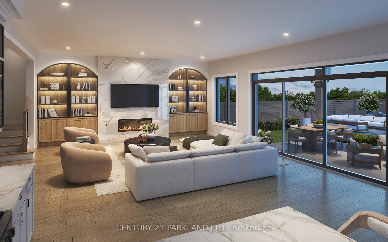
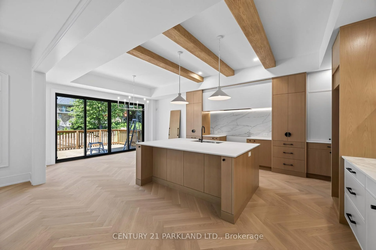
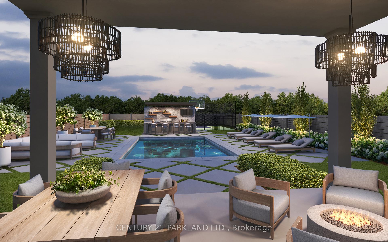
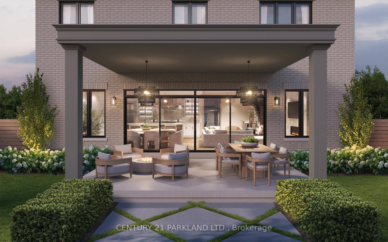
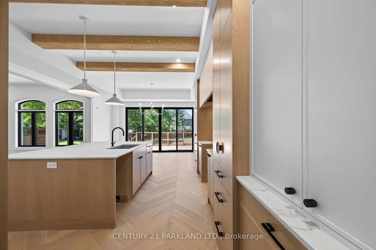
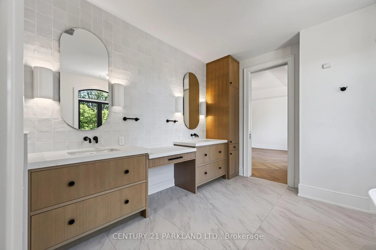
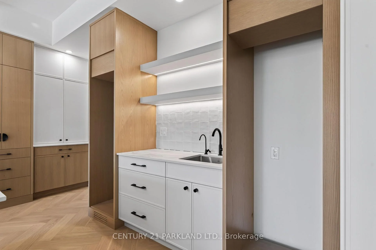
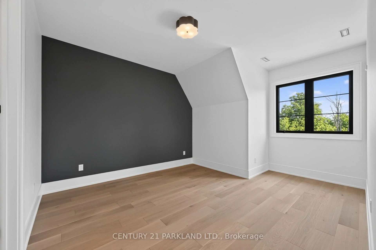
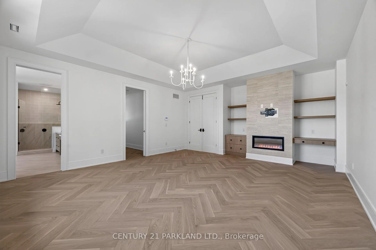
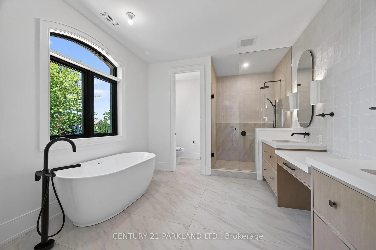
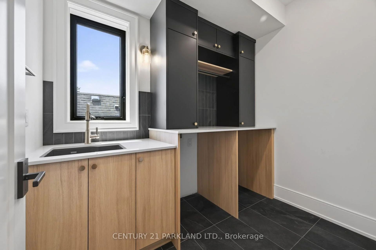
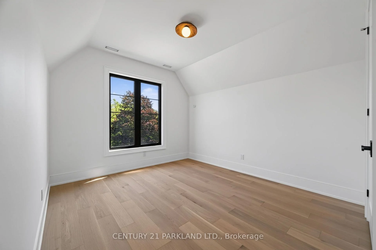
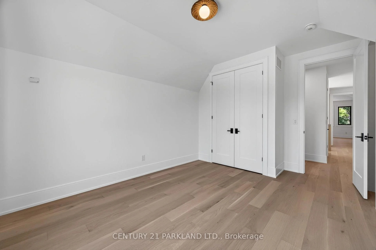
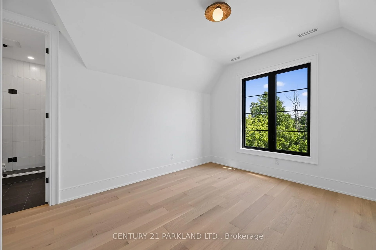
An exceptional opportunity to purchase a brand-new home to be built on a rare 48' x 199' lot in an established Pickering community. The purchase price includes both the lot and the completed home to be constructed by award-winning Marshall Homes. This thoughtfully designed residence on a pool size lot, gives you the opportunity to create a home tailored to your lifestyle rather than settle for someone else's choices. Select from flexible floor plans, including a Flex Houz option designed to accommodate growing or multigenerational families, along with three distinctive exterior designs as shown in the listing photos. Personalize your finishes and choose from available upgrades before construction, allowing you to make key design decisions from the start without the cost and disruption of renovating after you move in. Impressive standard features include 10' main-floor ceilings, 9' ceilings on the second and lower levels, engineered white oak flooring, a beautifully appointed kitchen with solid-surface countertops, an elegant primary ensuite, gas fireplace and energy-efficient construction. Enjoy the confidence of modern building standards and Tarion New Home Warranty protection, with convenient access to schools, amenities, GO Transit and major highways. Spring 2027 closing. Property is currently vacant land; the purchase price includes the lot and the new home to be built. See attached Schedule A for complete builder finishes, features and inclusions.
Key Facts & Features
Property Costs
- Annual Property Tax Amount
- $3,500
- Land Transfer Tax Fee
- $36,455
Rental Items
- Rental Equipment
- hot water tank
- Basement Type
- Separate Entrance
Interior Features
- Interior Extras
- Other
- Fireplace/Stove
- Yes
- Elevator
- No
Exterior Features
- Pool
- None
Building
- Building Type
- Detached
- Building Style
- 2-Storey
Construction
- Exterior Finish
- Brick, Stone
- Roof
- Shingles
- Foundation Details
- Concrete
- Special Designation
- Unknown
Lot
- Lot Front
- 48.75 ft
- Lot Depth
- 199.23 ft
Inclusions
- Inclusions
- Direct vent gas fireplace with MDF painted white mantel as per plan. 200 amp electrical service with breaker panel and all copper wiring, electric light fixtures, GB&E package with HRv system. CAC, rough in for CVAC
Parking & Garages
- Garage Type
- Attached
- Garage Spaces
- 2
- Parking Spaces
- 4
- Total Garage And Parking Spaces
- 6
Heating & Cooling
- Heat Source
- Gas
- Heat Type
- Forced Air
- Air Conditioning
- Central Air
- Water
- Municipal
- Sewers
- Sewer
- Bedrooms
- 4
- Washrooms
- 4
- Kitchens
- 1
- Family / bonus room
- Yes
Room sizes
- Dining Room—Main level
- Kitchen—Main level
- Bedroom 2—Second level
- Breakfast—Main level
- Study—Main level
- Great Room—Main level
- Bedroom 3—Second level
- Primary Bedroom—Second level
- Bedroom 4—Second level
Washrooms
- 5-piece, Second
- 4-piece, Second
- 2-piece, Main
- Municipality
- Pickering
- Neighbourhood
- Dunbarton
- Main cross streets
- Kingston Rd and Whites Rd
- Directions
- HWY 401 and Whites Rd
- Waterfront
- None
- MLS® number
- E13782450
- Data source
- Toronto Regional Real Estate Board
- Status change
- 2026-10-13
- Listed on
- 2026-09-14
- Days on market
- 29 days
- Possession date
- 2027-05-28
- Possession type
- Other
- Co-op commission
- 2.5%
- Seller
- Listed by
- CENTURY 21 PARKLAND LTD.
Home Market Value
Current home valuation for 1780 Appleview Road, Pickering, Dunbarton, Pickering, ON. Listed for $1,999,000
HOMEH Estimate
$1,743,977
Estimated Sales Range
$1,046,386 - $2,441,568
HOMEH Estimate for 1780 Appleview Road, Pickering, Dunbarton
Calculated with a real agent's CMA method — 45+ years of experience, codified. Not an AI guess.
For the owner
Is this your home? Track its value.
Get this home's HOMEH Estimate by email once a month, with how many homes are for sale around you.
Mortgage Payment Calculator
Compare up to 4 down payment scenarios
20% required for homes $1.5M or more
$399,800
| Scenario 1 | Scenario 2 | Scenario 3 | Scenario 4 | |
|---|---|---|---|---|
−Down payment | % $ | % $ | % $ | % $ |
+CMHC insurance | $0 | $0 | $0 | $0 |
=Total mortgage | $1,599,200 | $1,499,250 | $1,399,300 | $1,299,350 |
Amortization | ||||
Mortgage rate | % | % | % | % |
| Payment frequency | ||||
=Mortgage payment | $7,808monthly | $7,320monthly | $6,832monthly | $6,344monthly |
Land Transfer Tax
$36,455
$36,455
Around this home
Sir John A Macdonald
Public·elementary·2.5km
Data provided by OpenStreetMap & Fraser Institute School Rankings
Ask HOMEH
New!Hi there!
👋Text or call (416) 301-9001
Recommended for you
Based on homes you've looked at.
No recommended properties found.
Nearby similar homes
No nearby properties found.
More real estate resources
Other homes nearby
Explore this area
Nearby neighbourhoods
No nearby listings available.