
1785 Spartan Court
Pickering (Dunbarton), ON L1V 7G6
- 4+2Bedrooms
- 7Bathrooms
- 4Garage
- 3500–5000Sq Ft
- $17,800Tax
- 46×110 ftLot Size
 Estimated Value:$2,032,549See Free Estimate Report

This home has sold. It is no longer available.
Property not available for sale or for rent.
Sale & Price History for 1785 Spartan Court, Pickering, Dunbarton
| Start Date | End Date | Price | Event | MLS# |
|---|---|---|---|---|
| 2025-08-07 | 2025-09-03 | Login to See Prices | Sold | e12329723 |
Real estate boards require you to or to see the full details of this property.
*Sold prices and complete sale & price history are regulated data. Under the Trust in Real Estate Services Act, 2002 (TRESA) and the rules of the Real Estate Council of Ontario (RECO), and pursuant to the Multiple Listing Service® rules of the Canadian Real Estate Association (CREA) and the Toronto Regional Real Estate Board (TRREB), this information may be shown only to registered users who have agreed to the applicable terms of use (a Virtual Office Website, or "VOW," arrangement). HOMEH Inc., Brokerage therefore provides it to signed-in members only. Creating an account is free and takes under a minute.
About 1785 Spartan Court, Pickering, Dunbarton
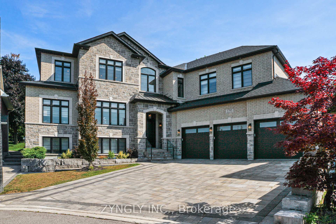
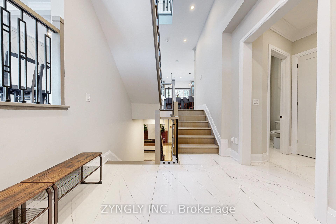
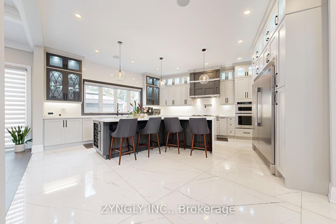
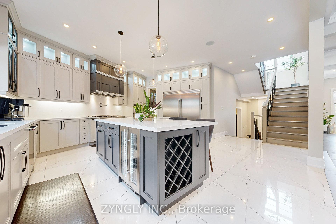
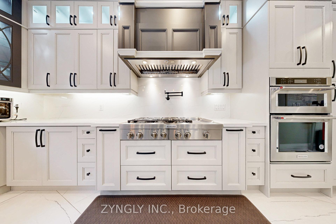
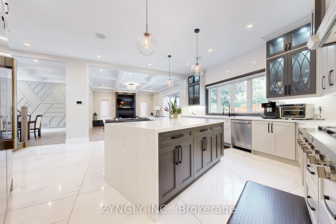
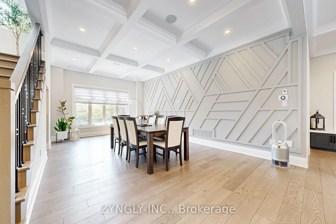
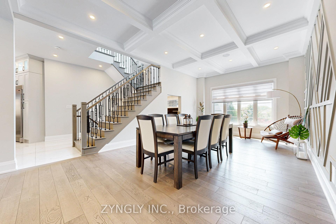
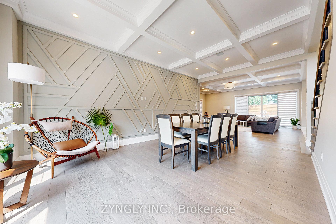
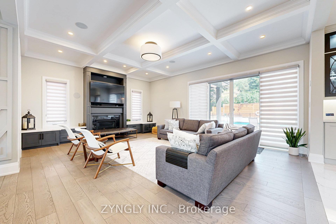
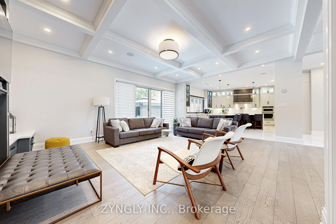
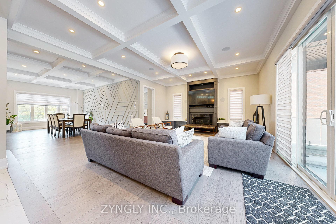
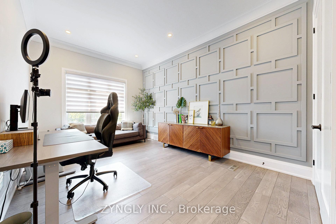
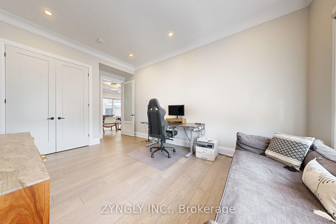
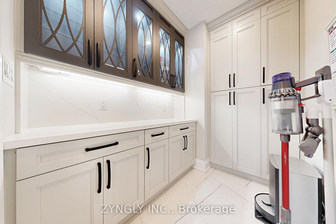
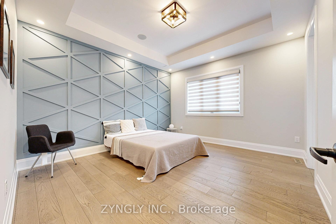
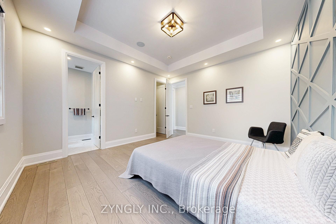
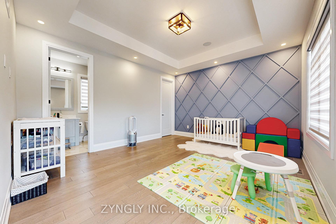
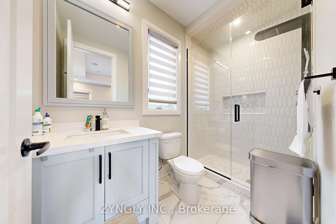
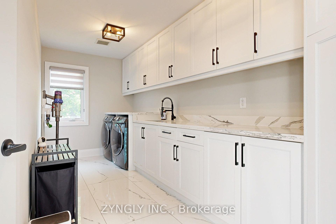
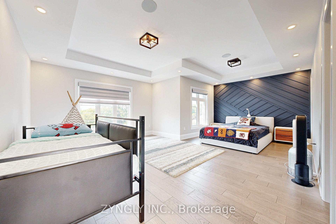
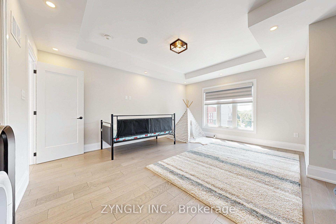
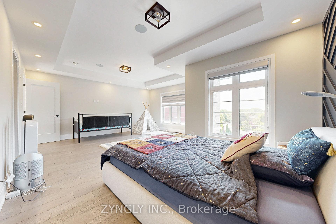
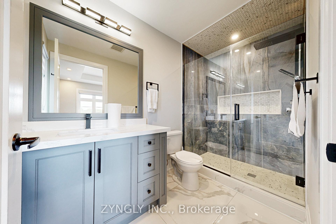
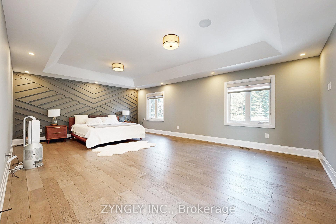
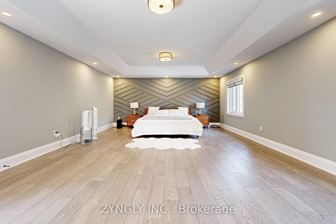
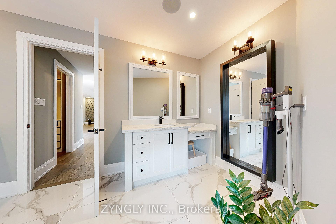
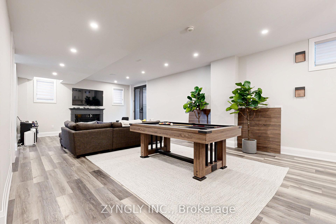
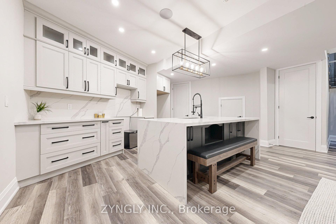
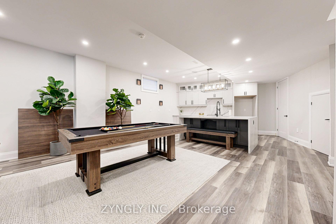
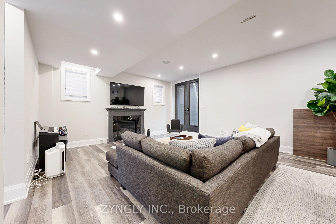
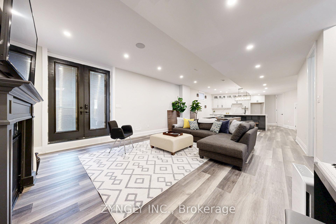
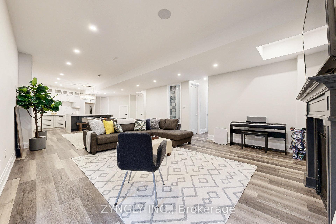
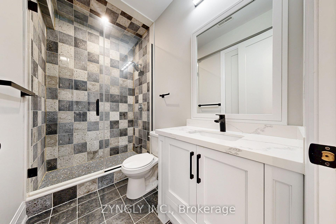
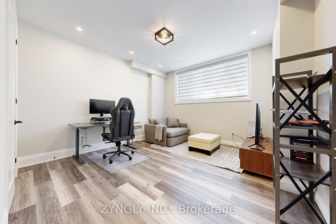
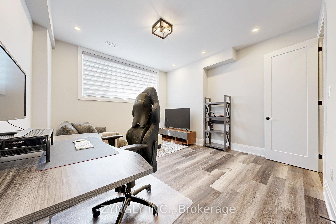
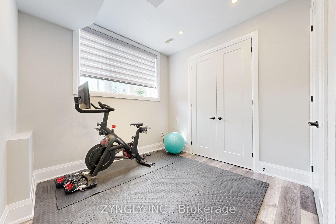
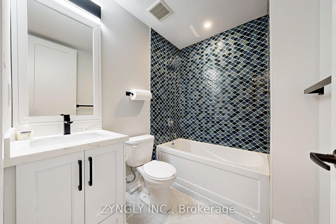
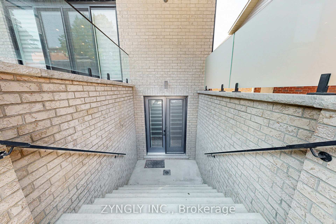
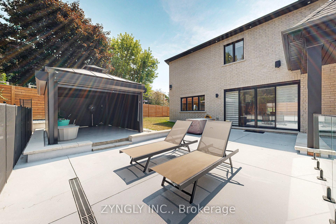
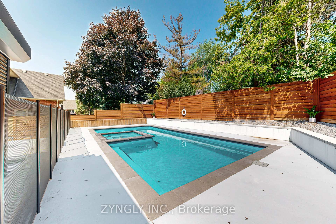
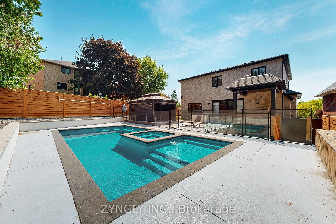
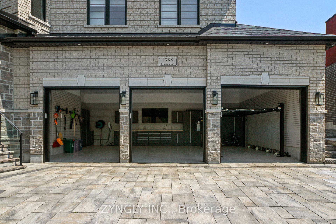
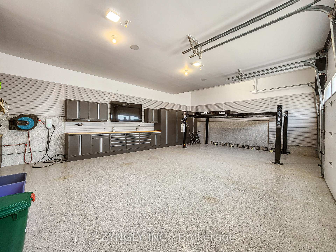
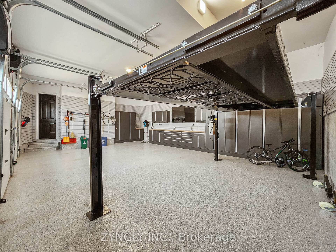
PRICED TO SELL! Welcome To 1785 Spartan Crt in Prestigious Dunbarton Community, Pickering. This One-Of-A-Kind Luxury Custom Home On A Private Court, Offering 4,500 Sq. Ft. Above Grade Plus A 2,000 Sq. Ft. Fully Finished Walkout Basement. Perfect For Multi-Generational Living. This 6+2 Bedroom, 7 Bathroom Residence Is A True Showpiece, Built With The Highest Quality Materials, Craftsmanship, And Smart Home Technology Throughout. Heated Inground Pool With $250K spent. Landscaping all around, 3-Car Garage With $100K in Upgrades: Garage Lift For For Your Prized Vehicle, Built-In Metal Cabinets & Sink, Tesla Charger, 3 Brand-New Liftmaster Doors Openers. Main & Upper Floors Finished With Hardwood, Plaster Crown Moulding, Built-In Speakers. Open-Concept Main Floor With Formal Living & Dining, Family Room, Office, Main-Floor Bedroom, And Oversized Custom Chefs Kitchen With Top-Of-The-Line Appliances & Walkout To Backyard. Secondary Prep Kitchen. Walkout Basement with Large Living Area, Secondary Kitchen & Laundry, Two Bedrooms With 2 Full Baths, Perfect For In-Law Or Guest Suite. Luxury Inclusions - Pool Table, Heated Inground Pool with Equipment, Water Filtration System + Reverse Osmosis, Starlink Satellite Router, Robot Pool Cleaner, Camera System, 3 Wall-Mounted TVs, Sprinkler System, Automated Blinds, Tankless Water Heater, Furnace, AC, Gazebo With Shutters, 2 Dishwashers, Built-In Steel Garage Cabinets, All ELF's, And More.
Key Facts & Features
Property Costs
- Annual Property Tax Amount
- $17,800
- Land Transfer Tax Fee
- $48,950
- Basement Type
- Finished, Walk-Up
Interior Features
- Laundry Level
- Upper Level
- Interior Extras
- Auto Garage Door Remote, Water Heater Owned, In-Law Capability, Garburator, Central Vacuum
- Security Features
- Alarm System, Smoke Detector, Security System
- Fireplace/Stove
- Yes
- Fireplace Features
- Natural Gas
- Elevator
- No
Exterior Features
- Pool
- Inground
- Property Features
- Cul de Sac/Dead End, Fenced Yard, Public Transit, Ravine, School, Wooded/Treed
- Other Structures
- Gazebo, Fence - Full
Building
- Building Type
- Detached
- Building Style
- 2-Storey
- Approx Age
- 0-5
Construction
- Exterior Finish
- Brick
- Roof
- Shingles
- Foundation Details
- Poured Concrete
- Special Designation
- Unknown
Lot
- Lot Front
- 46.47 ft
- Lot Depth
- 110.36 ft
- Lot Size
- 46.47 x 110.36 Feet (Irregular Ravine Lot , Survey Attached.)
- Lot Size Code
- 46.47 x 110.36 Feet (Irregular Ravine Lot , Survey Attached.)
Inclusions
- Inclusions
- Pool Table, All Inground Pool Equipment, Water Filtration System + Reverse Osmosis In Kitchen Sink, Starlink Satellite Router, Robot Pool Cleaner, Tesla Charger, Camera System, 3 Wall Mount TVs, Sprinkler System, Automated Blinds, Tankless Water Heater, Gazebo With Shutters, Garage Car Lift For Sports Cars, All Elf's, Liftmaster Brand New Garage Doors, 2 Sets Of Laundry, 2 Dishwasher, Built In Steel Cabinets In The Garage, All Built In Speakers.
Exclusions
- Exclusions
- Dyson Products, Pellaton
Parking & Garages
- Garage Type
- Built-In
- Garage Spaces
- 4
- Parking Spaces
- 5
- Total Garage And Parking Spaces
- 9
Heating & Cooling
- Heat Source
- Gas
- Heat Type
- Forced Air
- Air Conditioning
- Central Air
- Water
- Municipal
- Sewers
- Sewer
- Natural Gas
- Yes
- Hydro
- Yes
- Cable
- Yes
- Telephone
- Yes
- Bedrooms
- 4 + 2
- Washrooms
- 7
- Kitchens
- 2
- Family / bonus room
- Yes
Room sizes
- Dining Room3.35 x 3.96Main level, Hardwood Floor, Wainscoting, Crown Moulding
- Kitchen4.48 x 4.87Main level, Porcelain Floor, Centre Island, Overlooks Backyard
- Recreation5.30 x 11.52Basement level, Porcelain Floor, Overlooks Frontyard
- Library3.35 x 3.96Main level, Hardwood Floor, Overlooks Frontyard
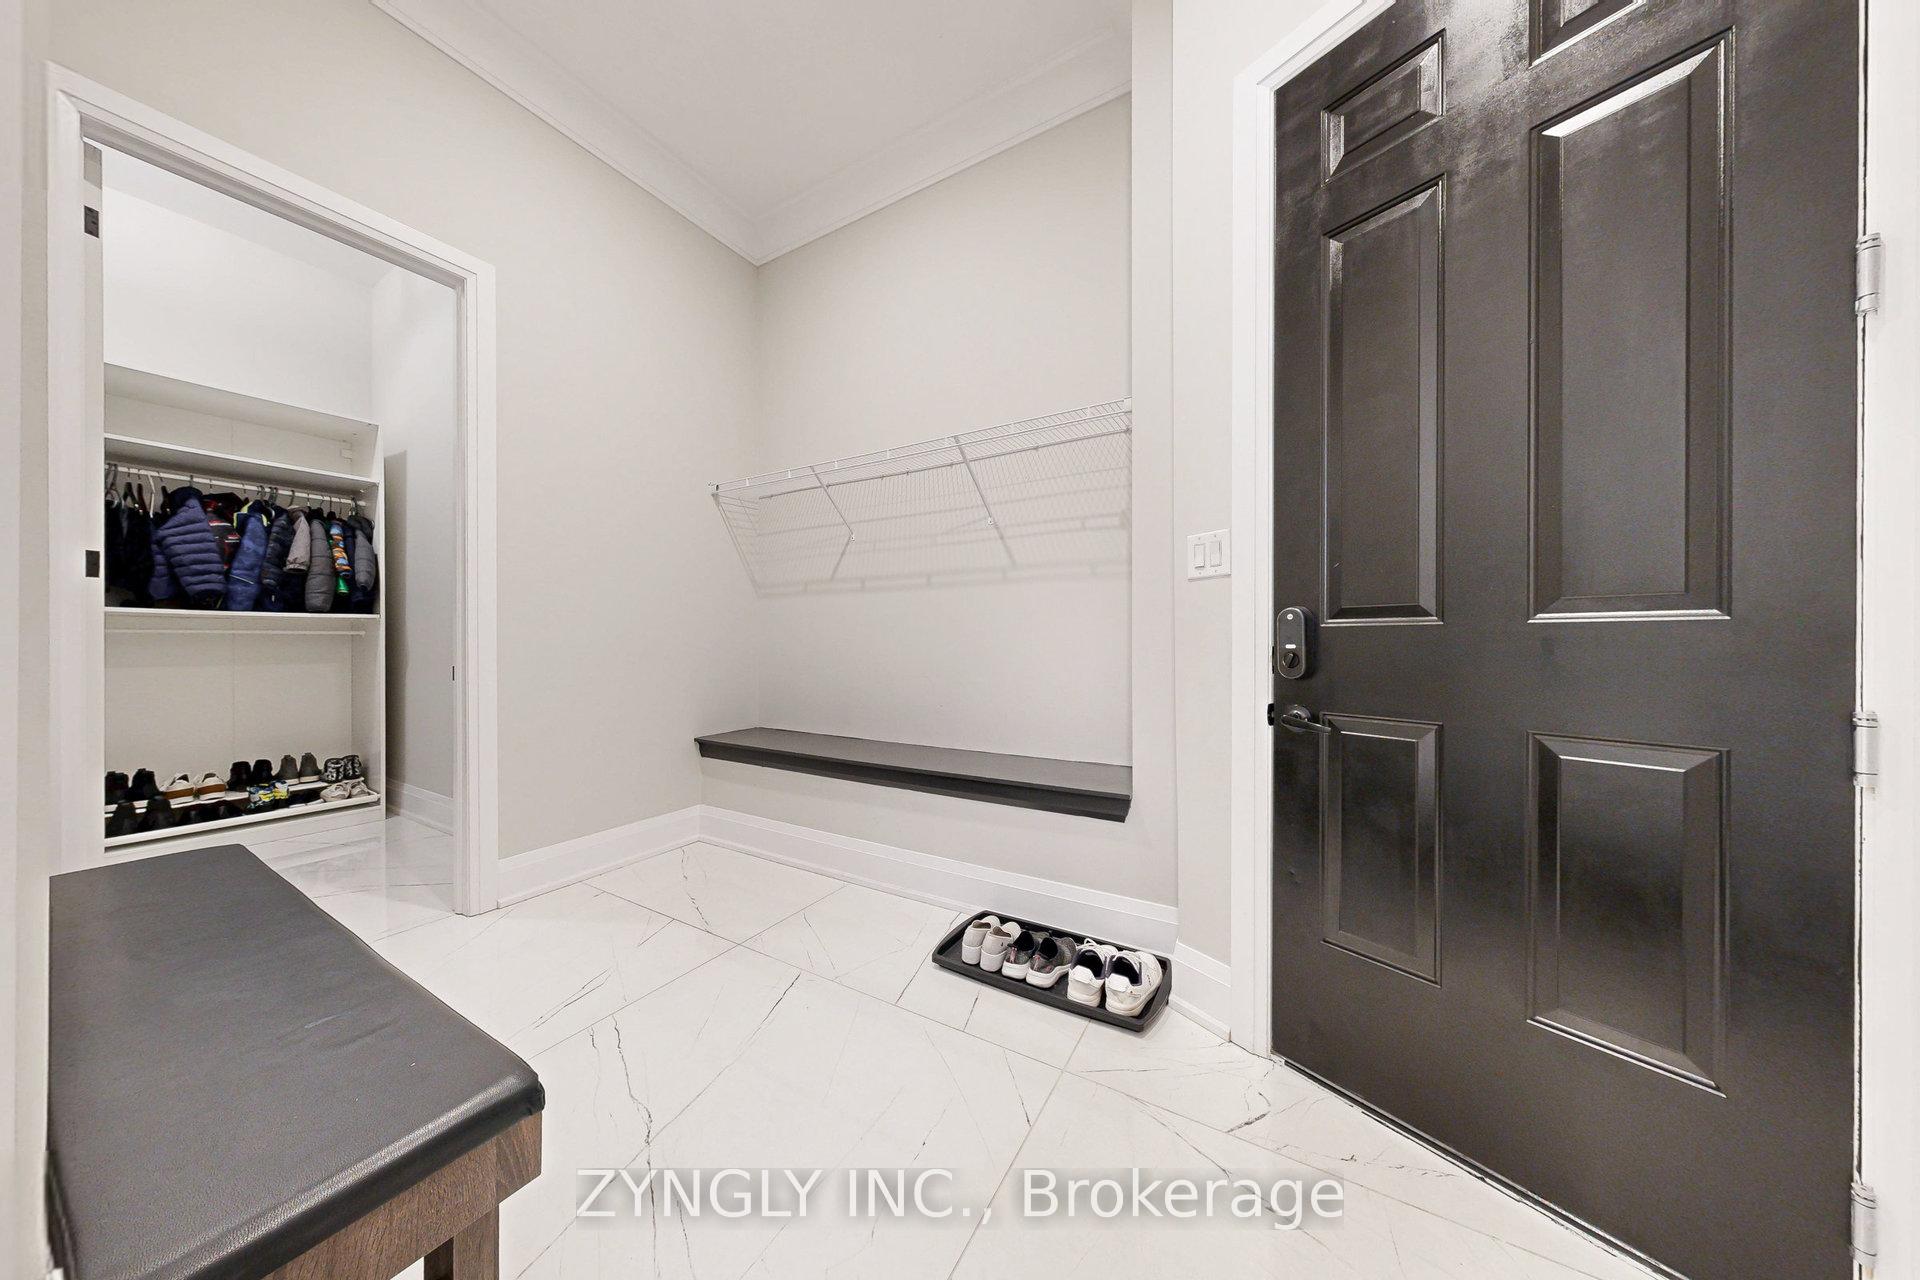
- Mud Room1.55 x 2.40Main level, Porcelain Floor, B/I Shelves, Double Closet
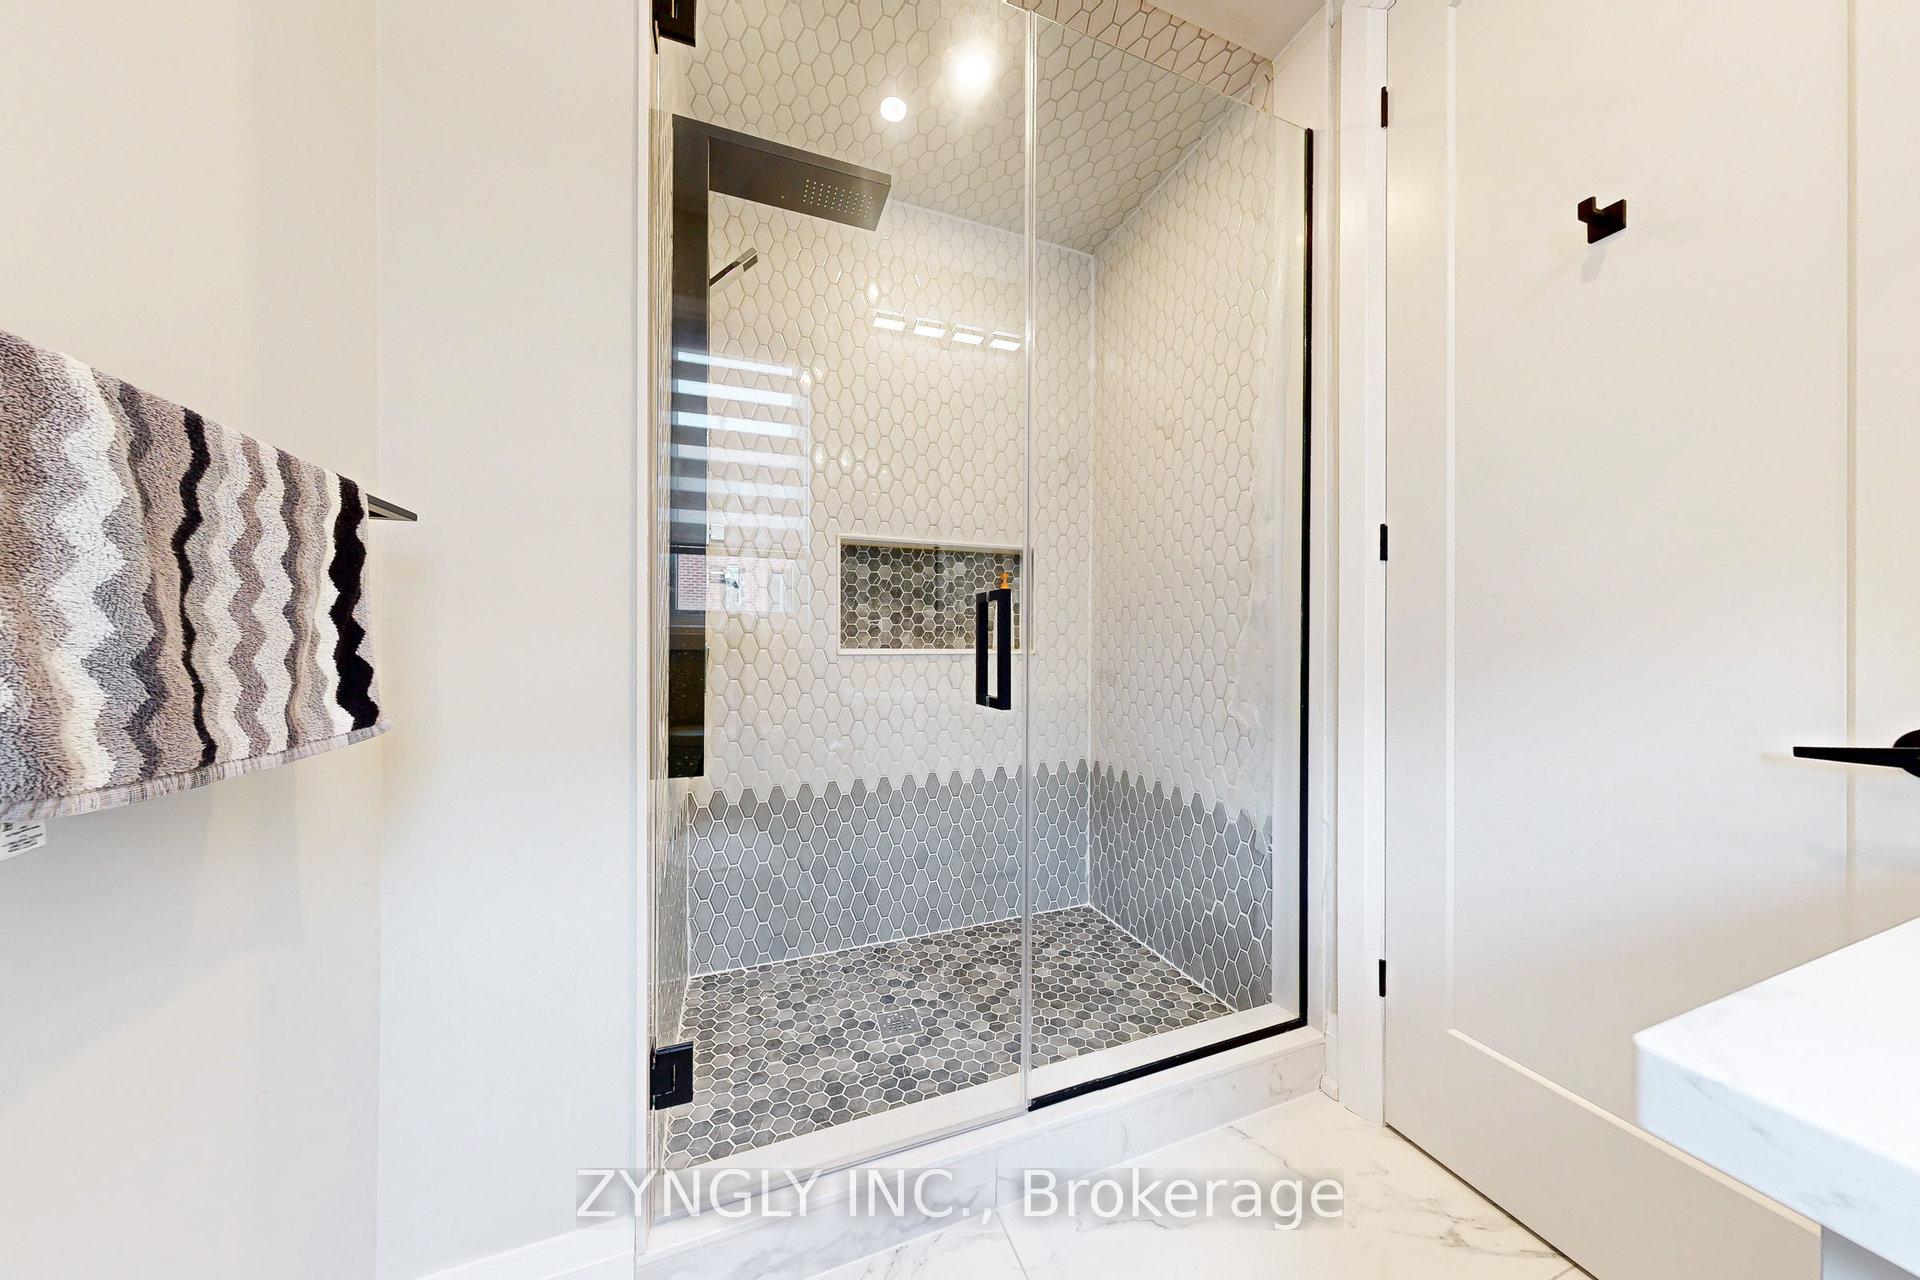
- Primary Bedroom5.18 x 4.26Second level, Hardwood Floor, 5 Pc Ensuite, Wainscoting
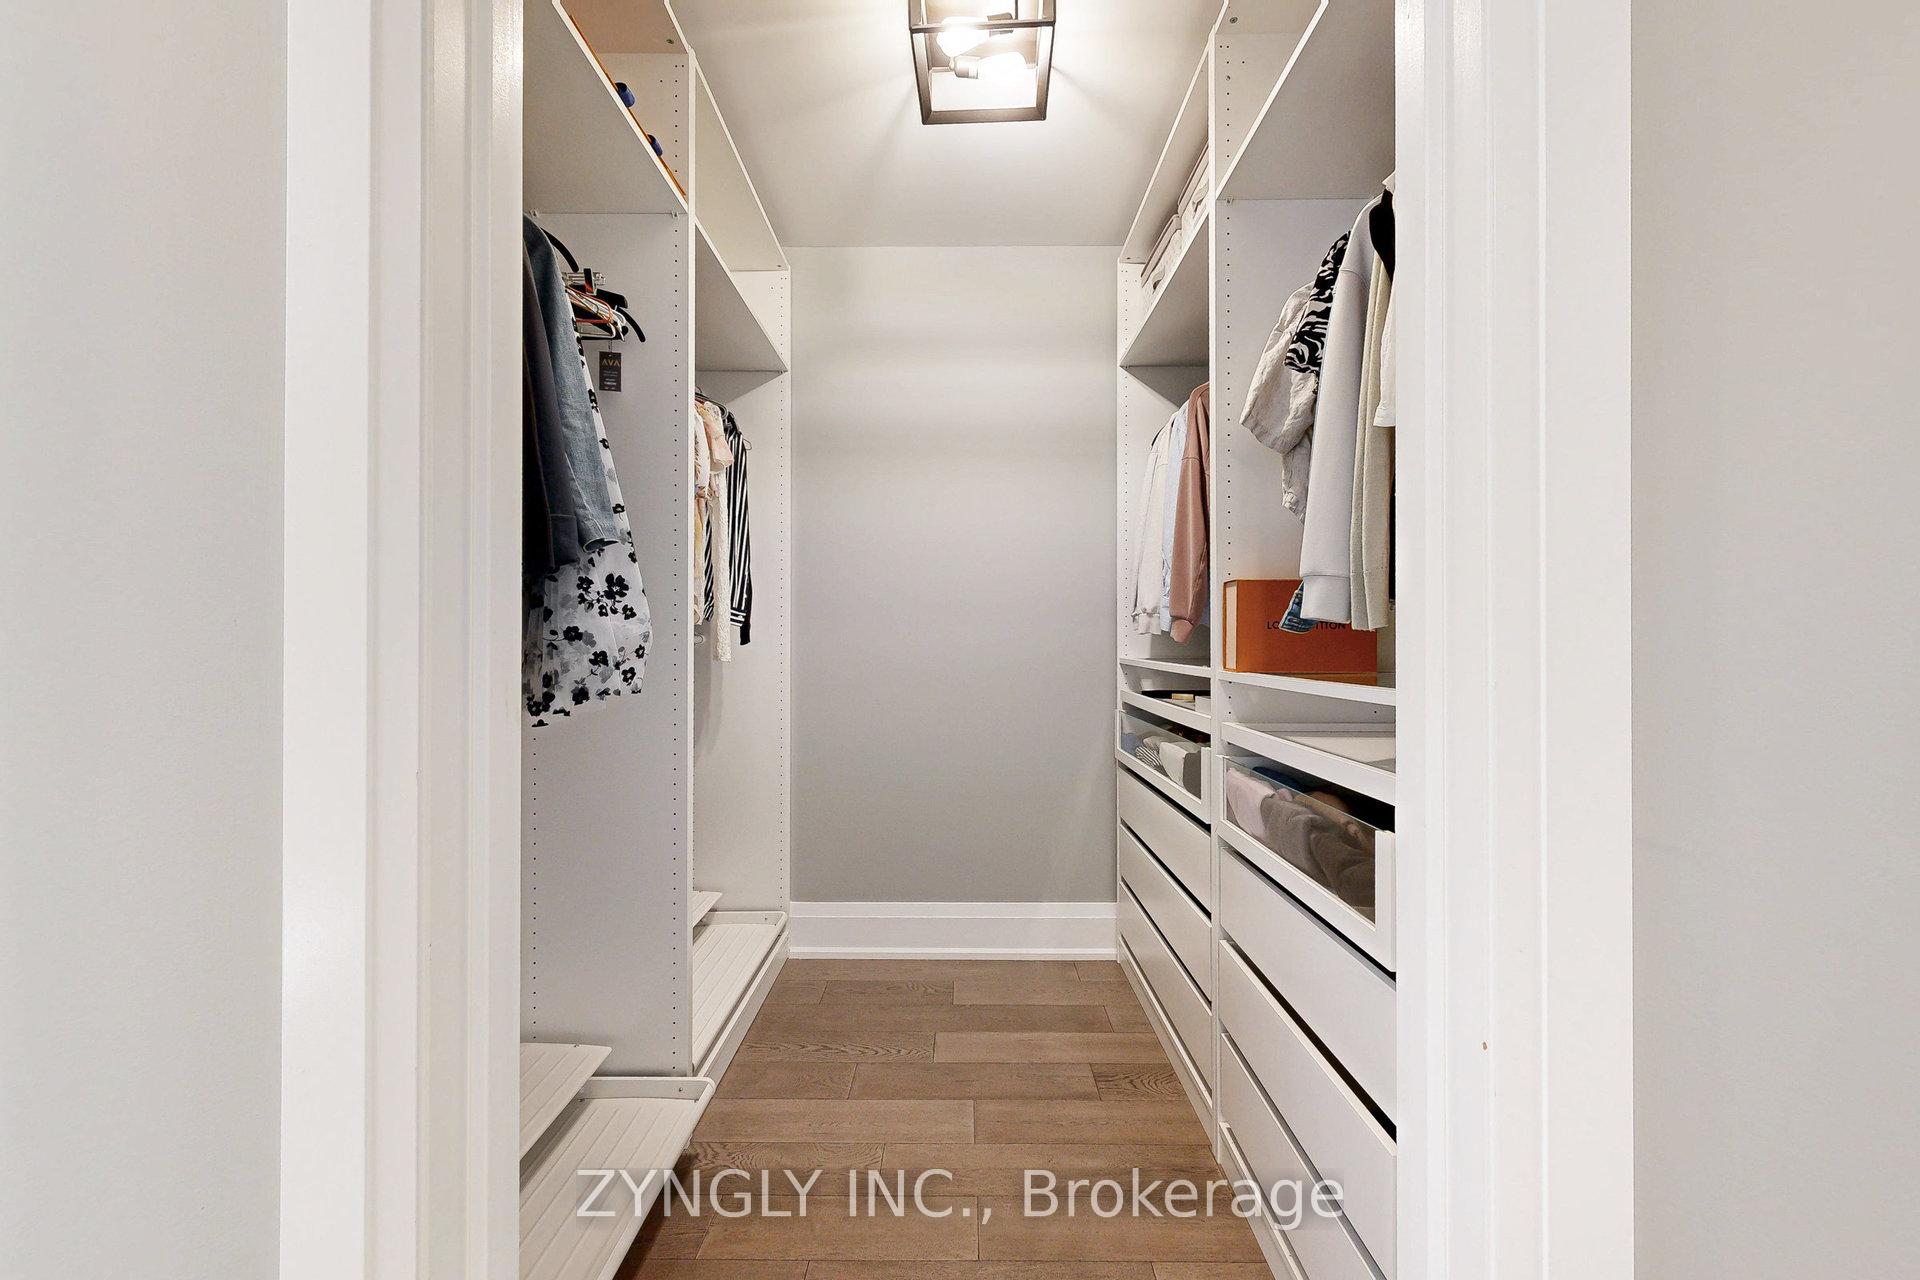
- Bedroom 26.64 x 4.90Second level, Hardwood Floor, 4 Pc Ensuite, Walk-In Closet(s)
- Bedroom 34.29 x 3.96Second level, Hardwood Floor, 4 Pc Ensuite, Walk-In Closet(s)
- Bedroom 43.99 x 4.81Second level, Hardwood Floor, 4 Pc Ensuite, Walk-In Closet(s)
- Bedroom4.05 x 6.64Basement level, Laminate, 3 Pc Ensuite, Overlooks Garden
- Bedroom5.66 x 3.35Basement level, Laminate, 3 Pc Bath, Crown Moulding
Washrooms
- 5-piece, Second
- 4-piece, Second
- 4-piece, Ground
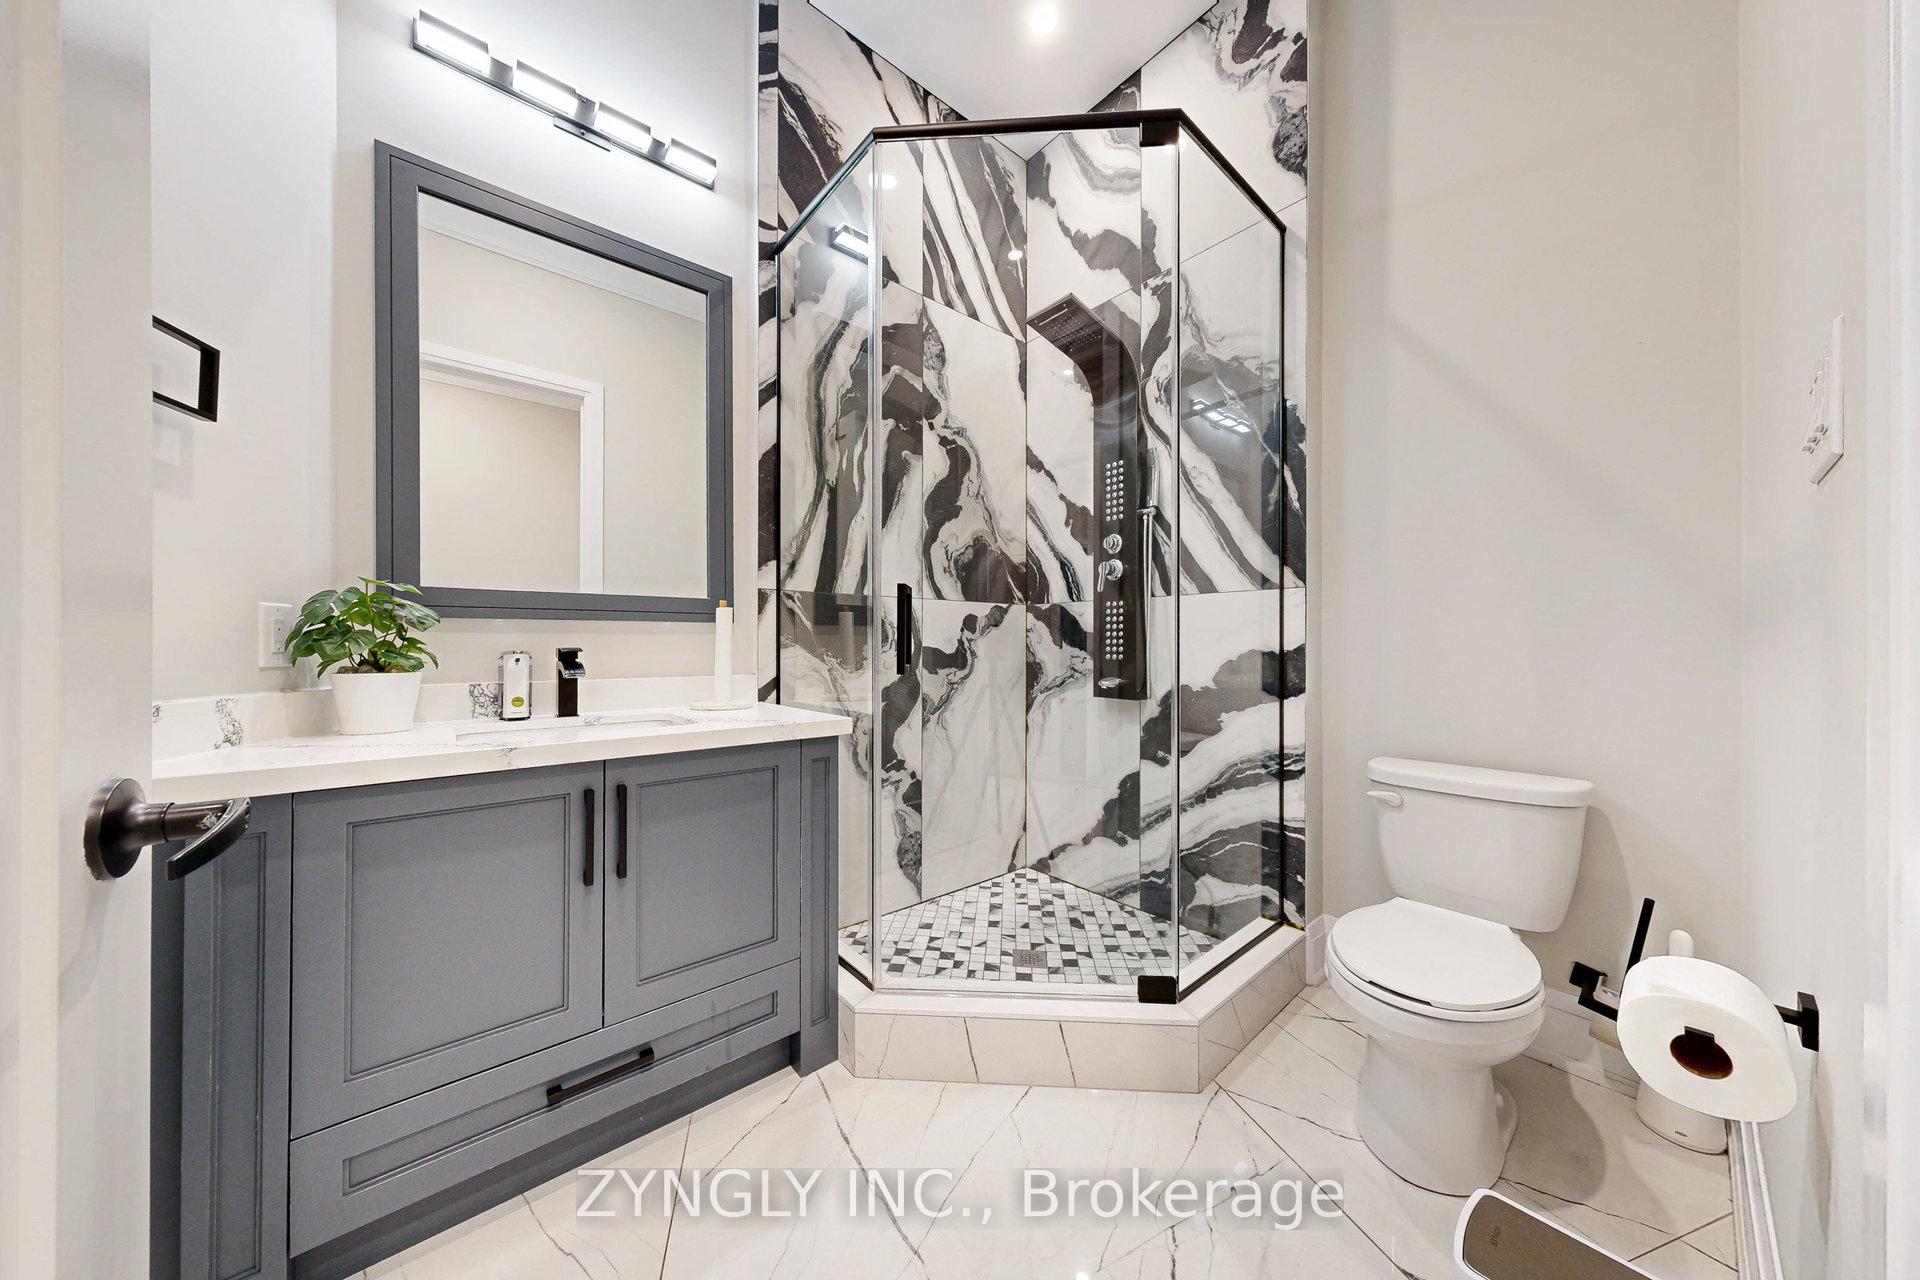
- 3-piece, Basement
- Area
- Pickering
- Municipality
- Pickering
- Neighbourhood
- Dunbarton
- Main cross streets
- Appleview/Spartan
- Directions
- NA
- Waterfront
- None
- MLS® number
- E12329723
- Data source
- Toronto Regional Real Estate Board
- Status change
- 2025-09-03
- Listed on
- 2025-08-07
- Days on market
- 27 days
- Possession type
- Flexible
- Co-op commission
- 2.5% + HST
- Seller
- Listed by
- ZYNGLY INC.
Home Market Value
Current home valuation for 1785 Spartan Court, Pickering, Dunbarton, Pickering, ON. Listed for $2,499,000
HOMEH Estimate
$2,032,549
Estimated Sales Range
$1,422,784 - $2,642,314
HOMEH Estimate for 1785 Spartan Court, Pickering, Dunbarton
Calculated with a real agent's CMA method — 45+ years of experience, codified. Not an AI guess.
For the owner
Is this your home? Track its value.
Get this home's HOMEH Estimate by email once a month, with how many homes are for sale around you.
Mortgage Payment Calculator
Compare up to 4 down payment scenarios
20% required for homes $1.5M or more
$499,800
| Scenario 1 | Scenario 2 | Scenario 3 | Scenario 4 | |
|---|---|---|---|---|
−Down payment | % $ | % $ | % $ | % $ |
+CMHC insurance | $0 | $0 | $0 | $0 |
=Total mortgage | $1,999,200 | $1,874,250 | $1,749,300 | $1,624,350 |
Amortization | ||||
Mortgage rate | % | % | % | % |
| Payment frequency | ||||
=Mortgage payment | $9,761monthly | $9,151monthly | $8,541monthly | $7,931monthly |
Land Transfer Tax
$48,950
$48,950
Around this home
No schools found nearby
Data provided by OpenStreetMap & Fraser Institute School Rankings
Ask HOMEH
New!Hi there!
👋Text or call (416) 301-9001
Recommended for you
Based on homes you've looked at.
No recommended properties found.
Nearby similar homes
No nearby properties found.
More real estate resources
Other homes nearby
Explore this area
Nearby neighbourhoods
No nearby listings available.