
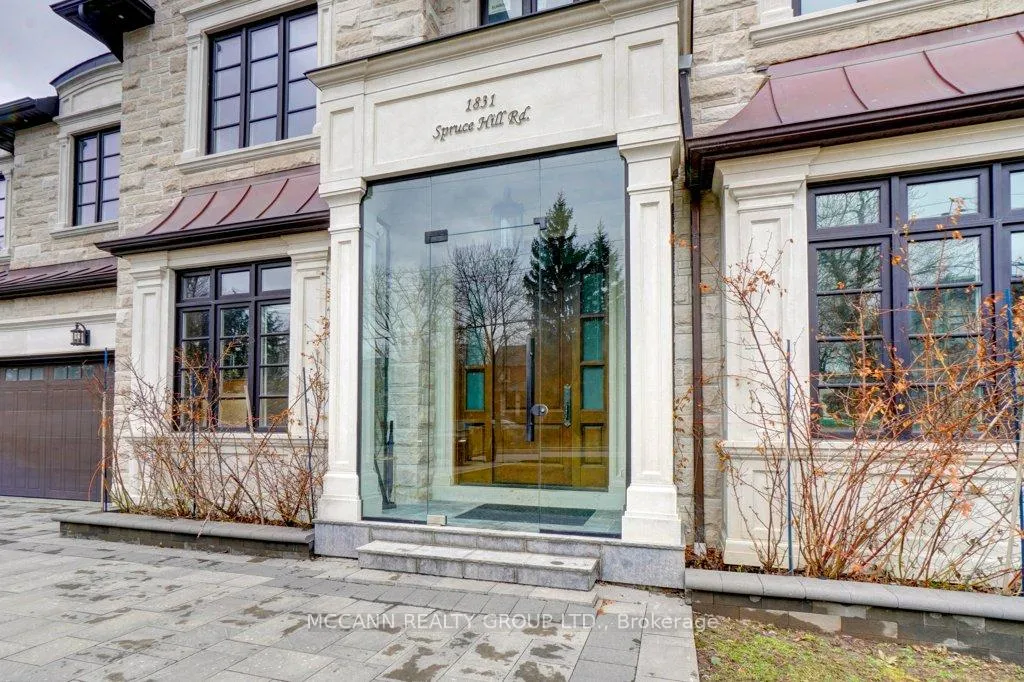
1831 Spruce Hill Road
Pickering (Dunbarton), ON L1V 1S5
- 5+2Bedrooms
- 8Bathrooms
- 4Garage
- 5000 +Sq Ft
- $23,549Tax
- 79×165 ftLot Size
 Free EstimateSee Free Estimate Report

Property not available for sale or for rent.
HOMEH One: full-service selling for a 1% listing fee. The buyer's agent commission is separate.
Free Home EvaluationHow Much Is My Home Worth?Homes for Sale NearbySale & Price History for 1831 Spruce Hill Road, Pickering, Dunbarton
| Start Date | End Date | Price | Event | MLS# |
|---|---|---|---|---|
| 2026-04-14 | 2026-09-30 | Login to See Prices | Expired | e12999110 |
Real estate boards require you to or to see the full details of this property.
*Sold prices and complete sale & price history are regulated data. Under the Trust in Real Estate Services Act, 2002 (TRESA) and the rules of the Real Estate Council of Ontario (RECO), and pursuant to the Multiple Listing Service® rules of the Canadian Real Estate Association (CREA) and the Toronto Regional Real Estate Board (TRREB), this information may be shown only to registered users who have agreed to the applicable terms of use (a Virtual Office Website, or "VOW," arrangement). HOMEH Inc., Brokerage therefore provides it to signed-in members only. Creating an account is free and takes under a minute.
About 1831 Spruce Hill Road, Pickering, Dunbarton
Summarized Description
- Custom-designed residence with exceptional living space
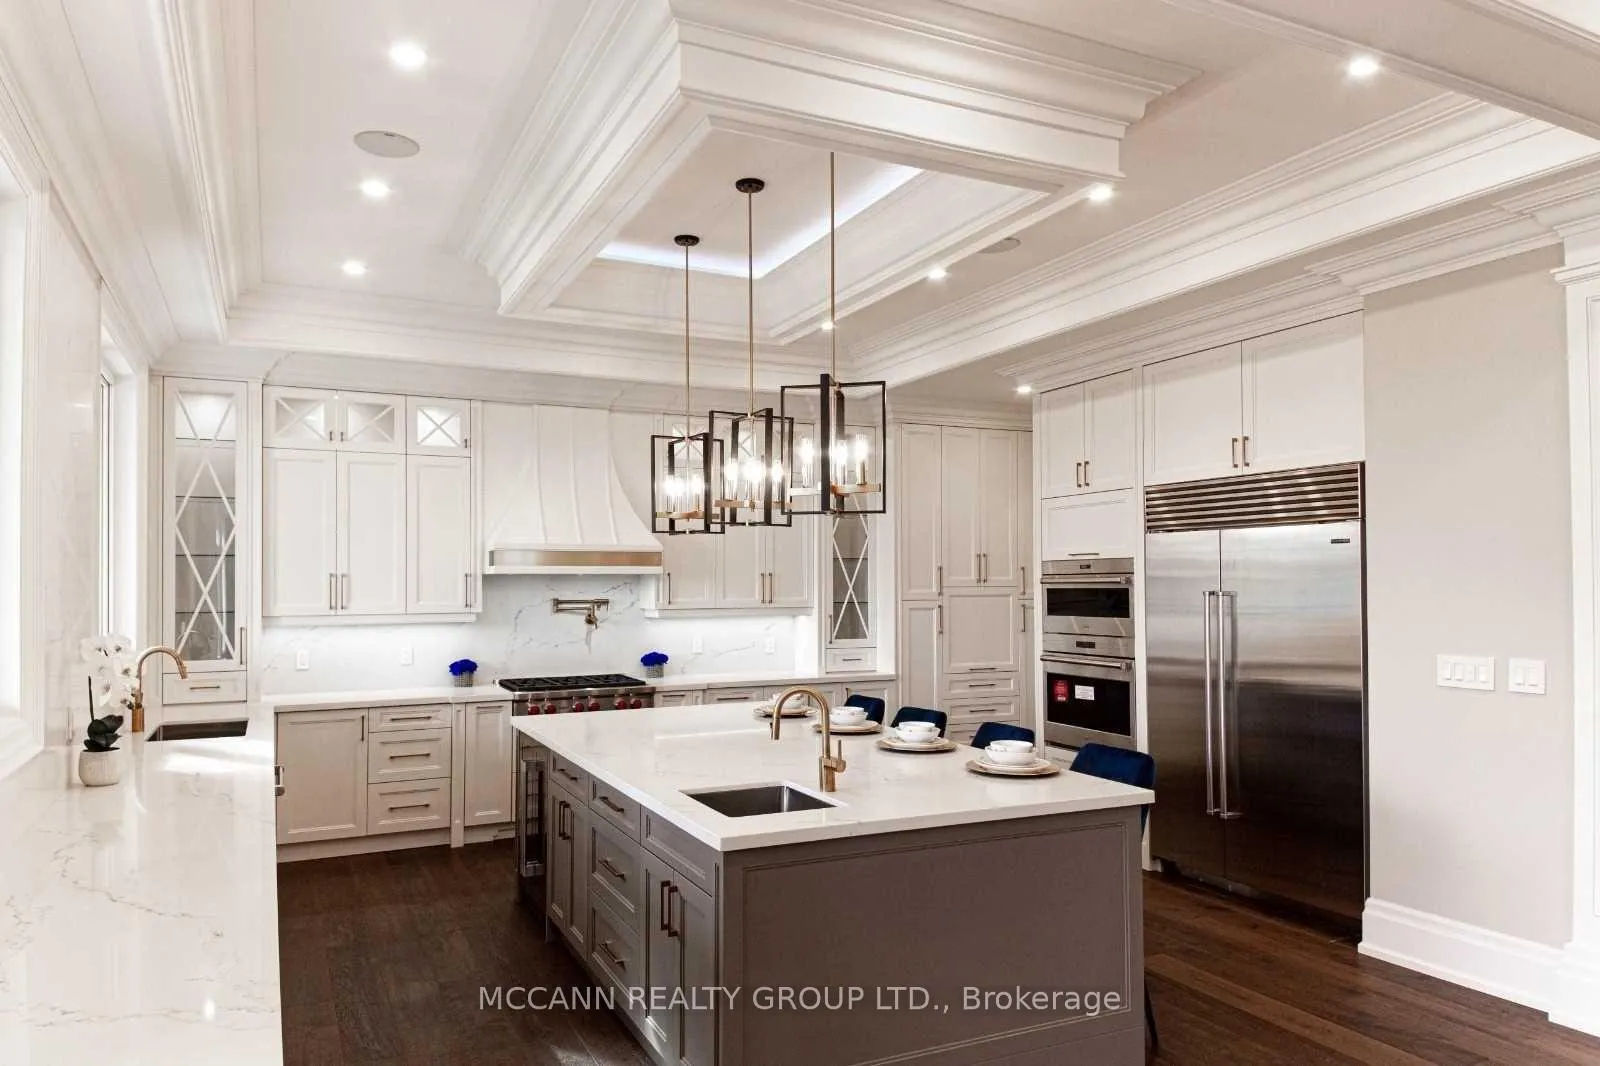
- Gourmet kitchen with quartz and marble countertops
- Private elevator and walnut wine cellar included
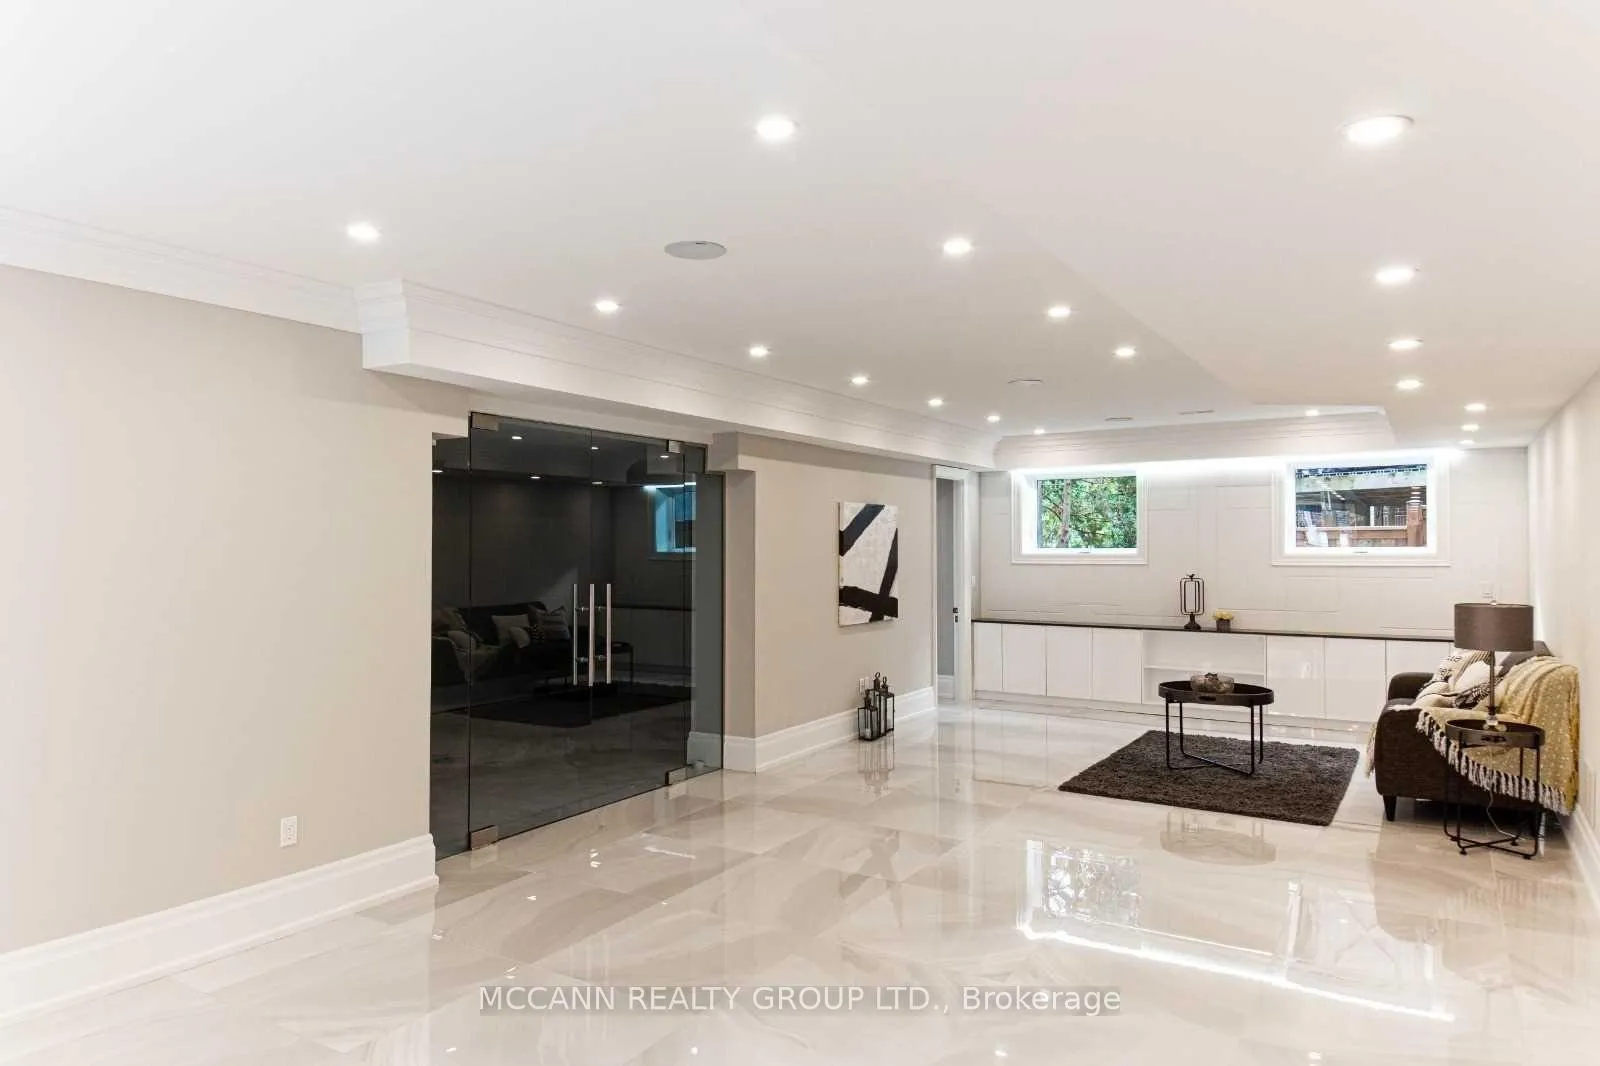
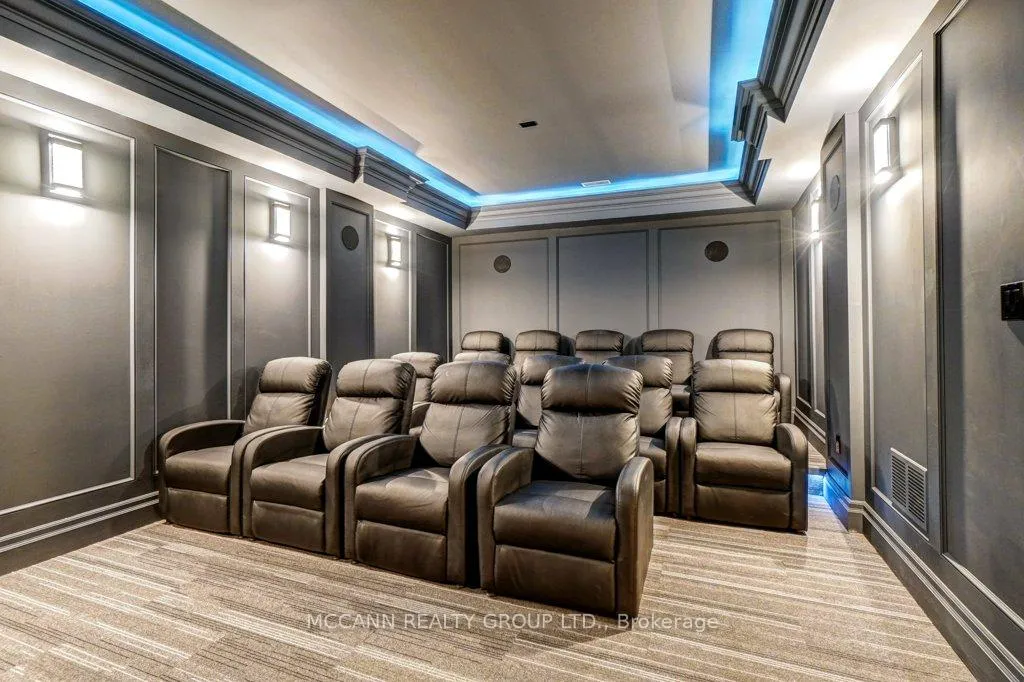
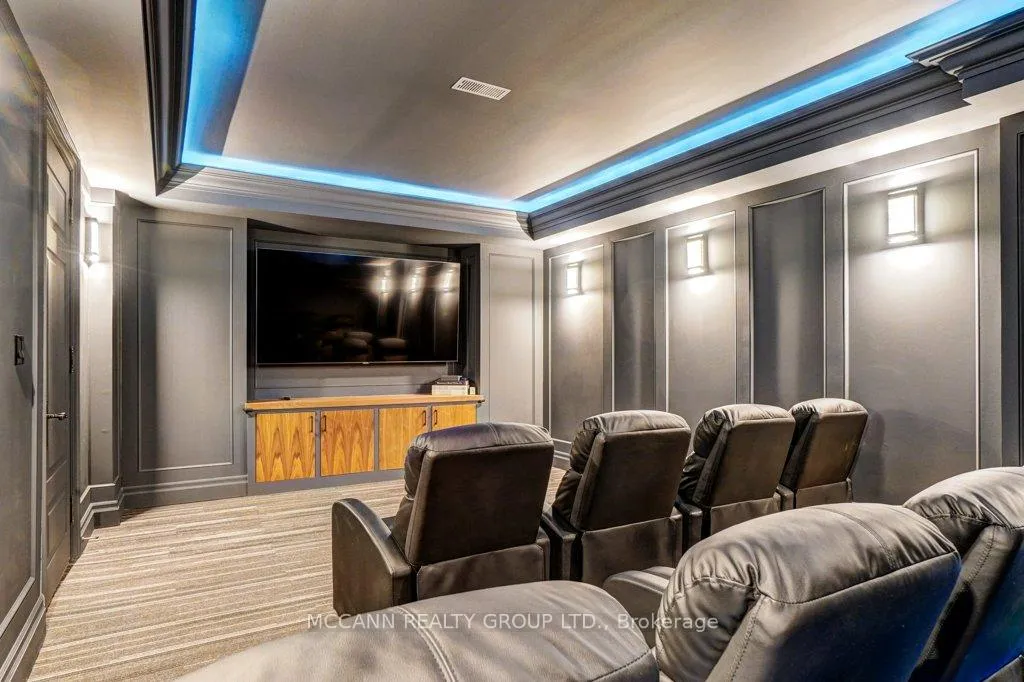
- Finished lower level with custom theatre and gym
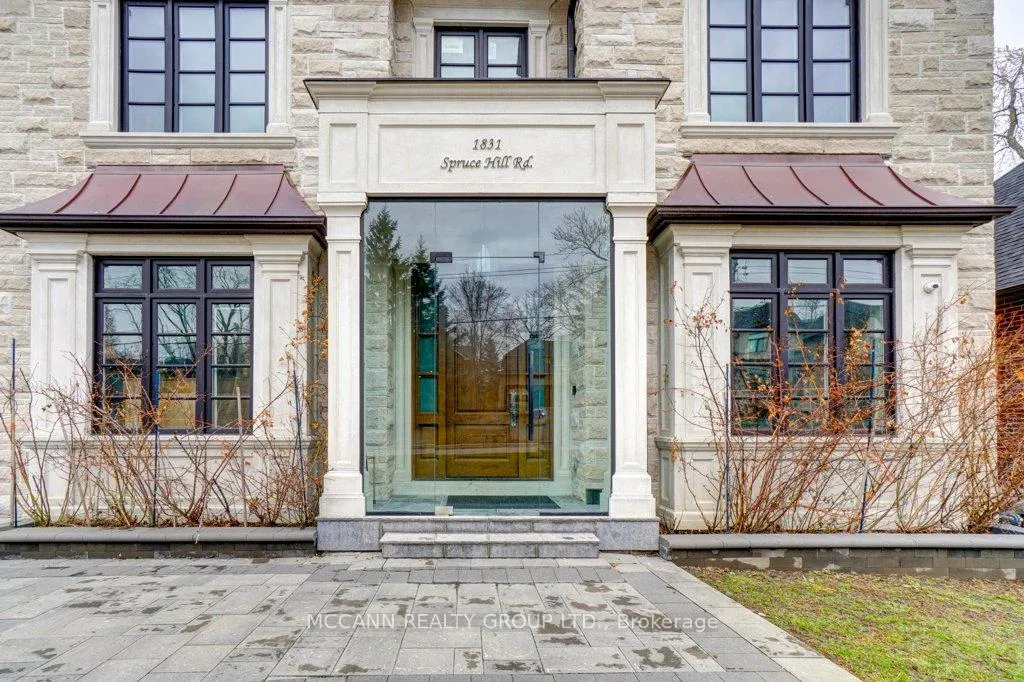
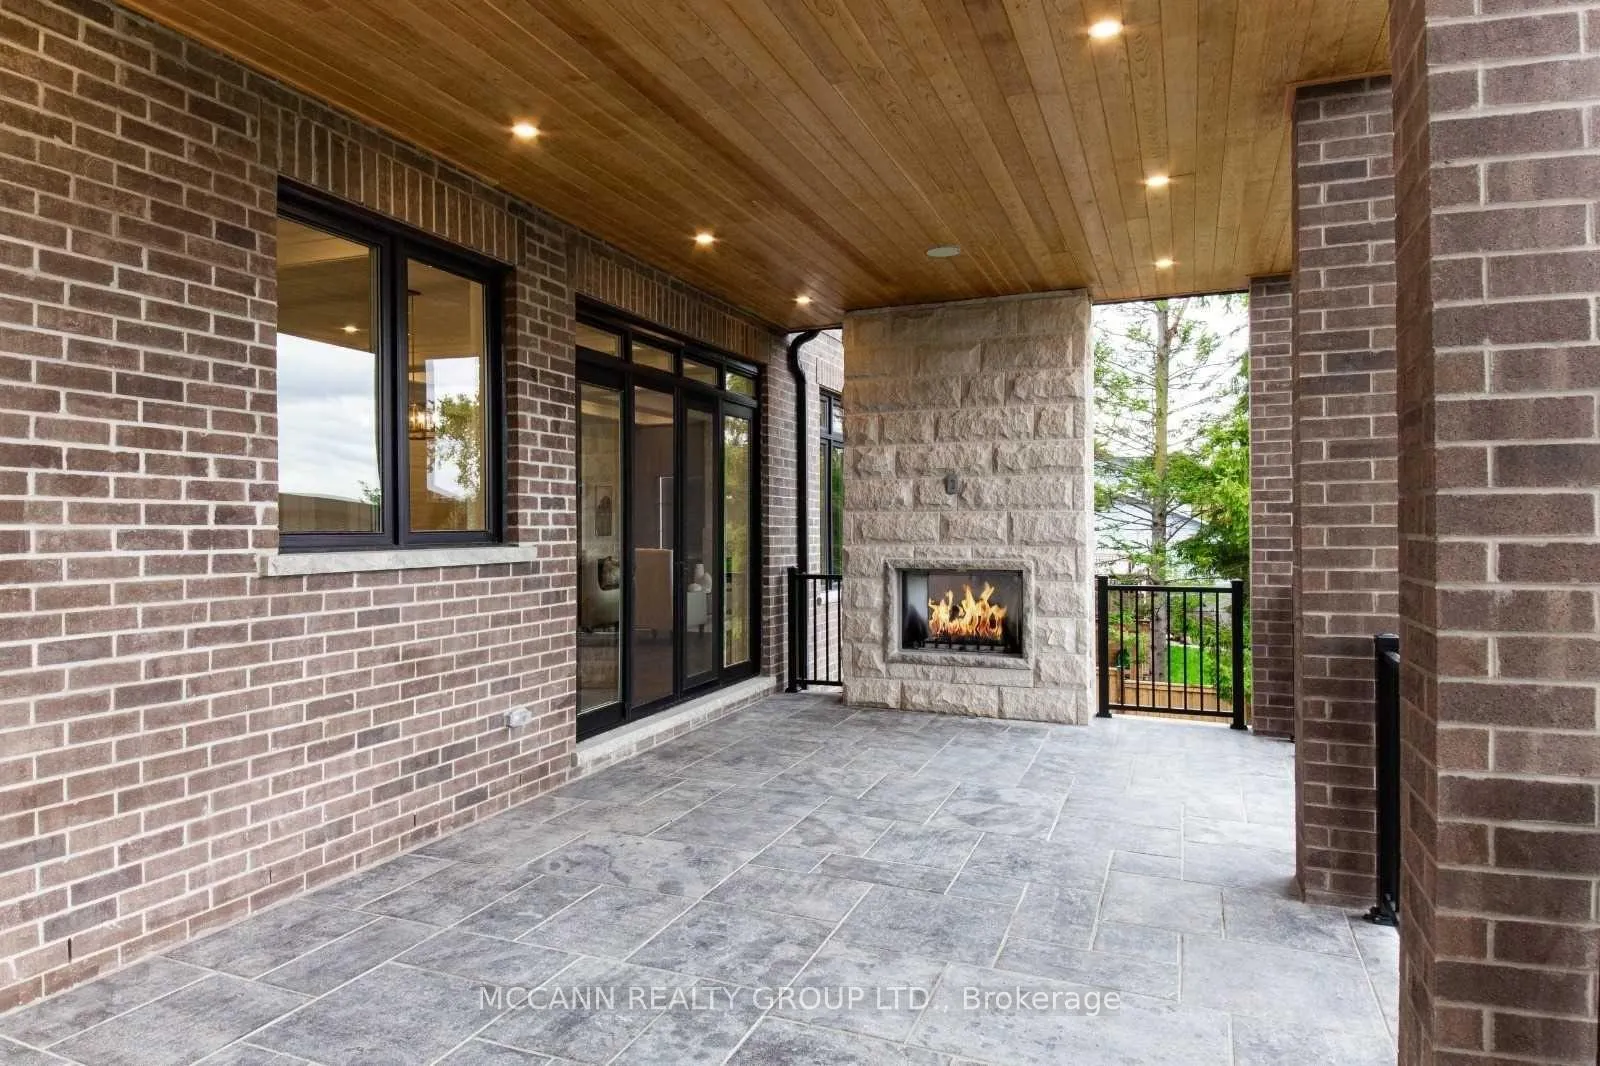
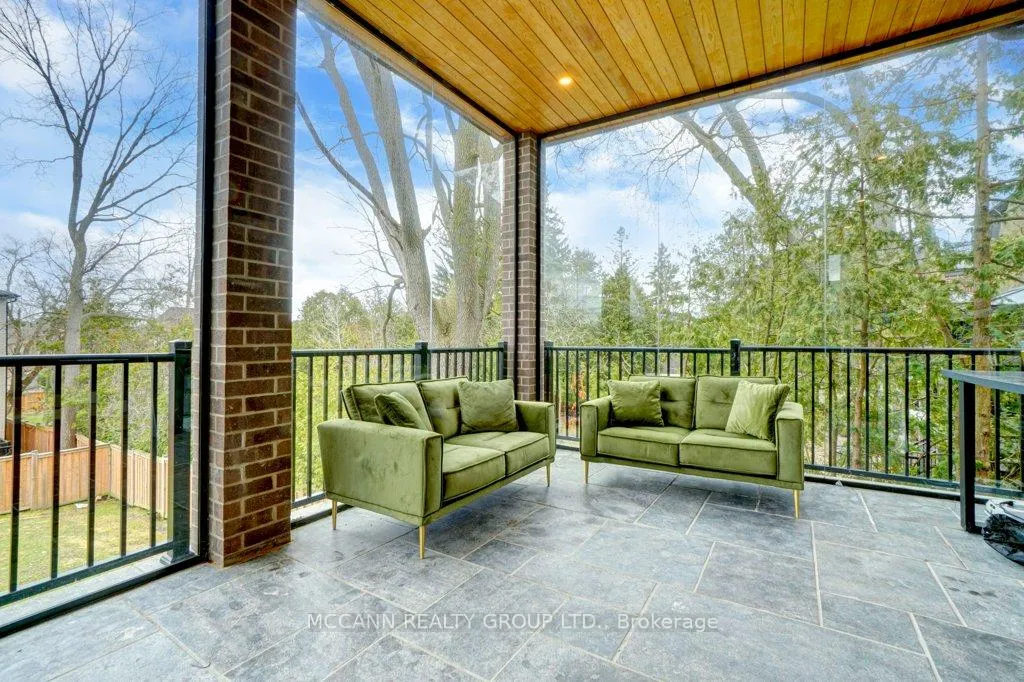
- Enclosed glass porch for year-round enjoyment
- Located in a prestigious Pickering enclave
- Impeccable craftsmanship and refined finishes throughout
- 5+2 bedrooms, each with private ensuite
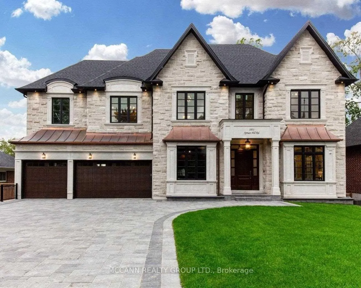
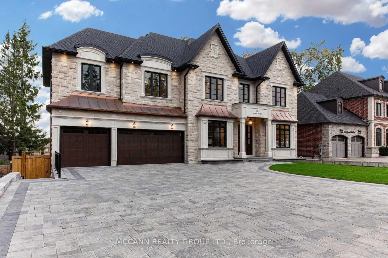
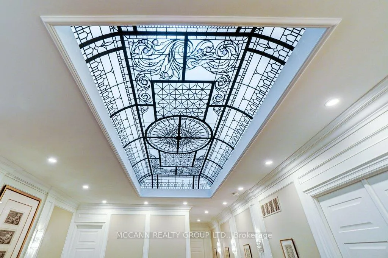
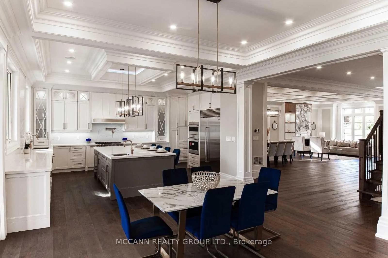
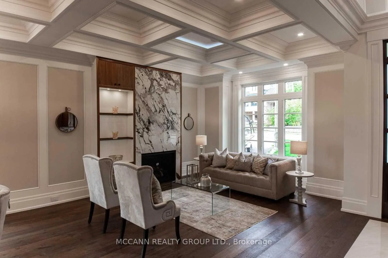
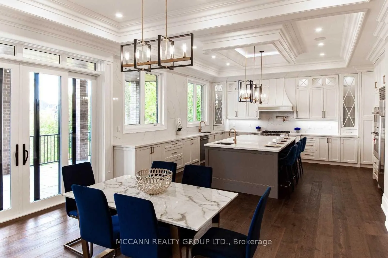
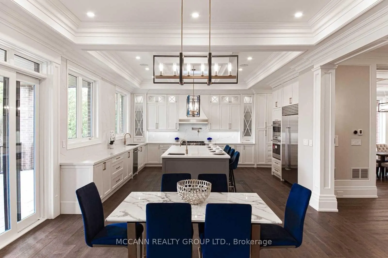
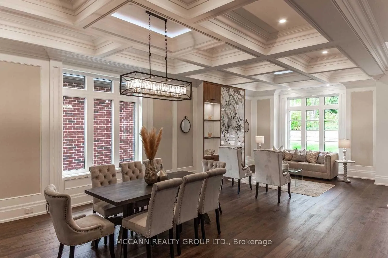
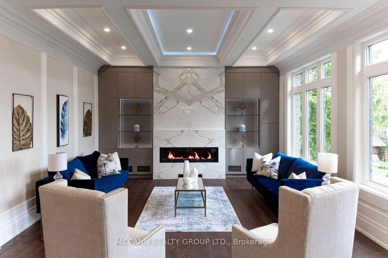
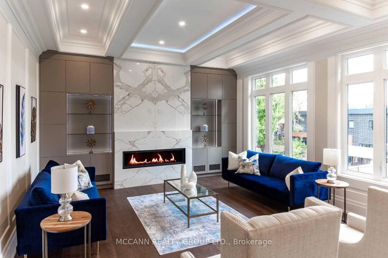
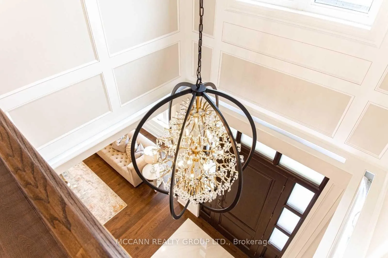
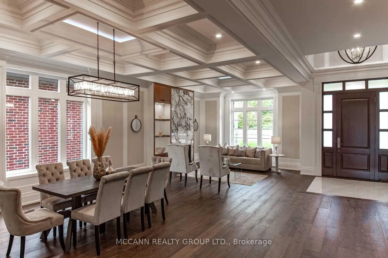
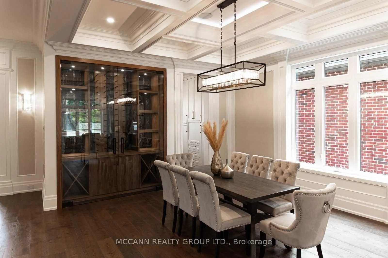
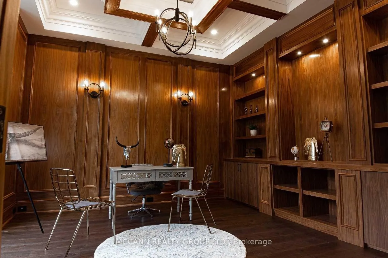
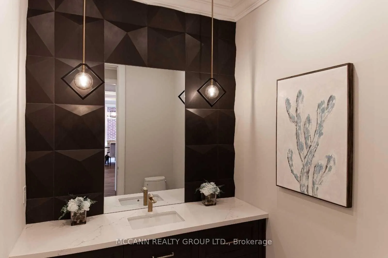
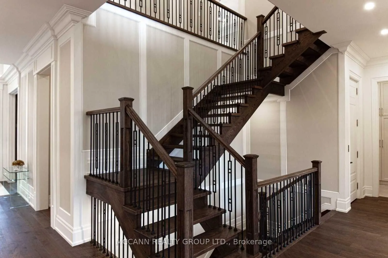
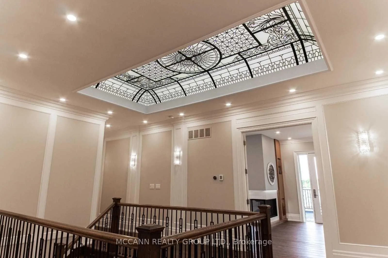
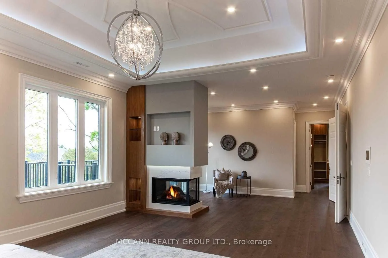
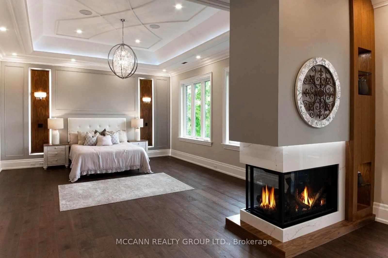
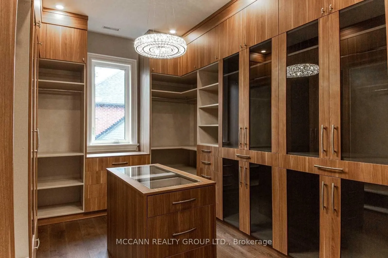
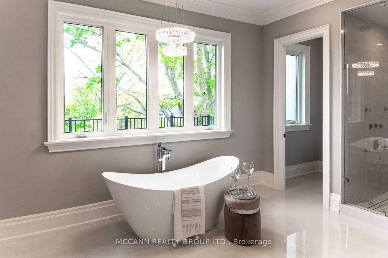
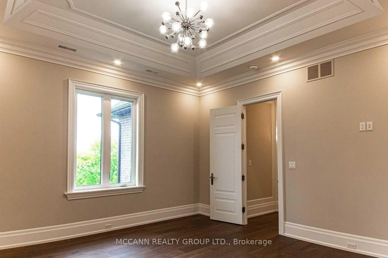
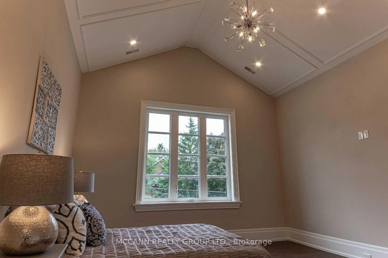
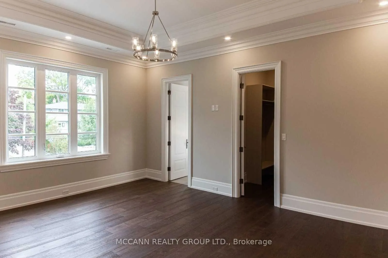
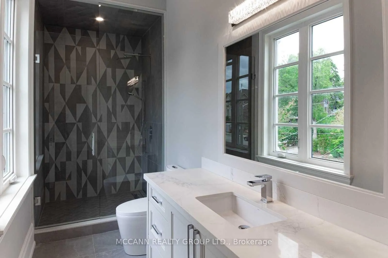
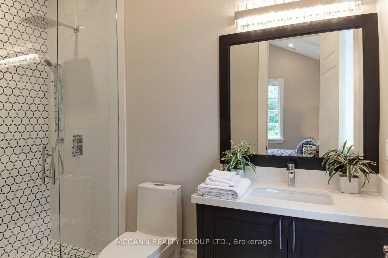
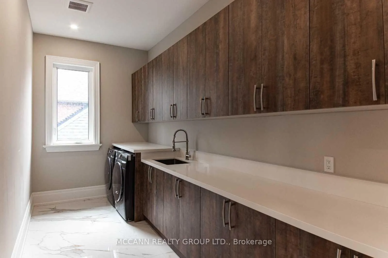
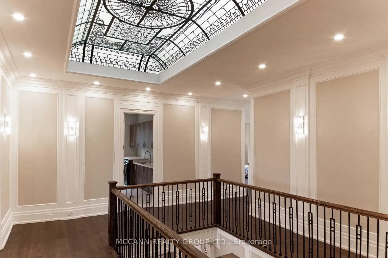
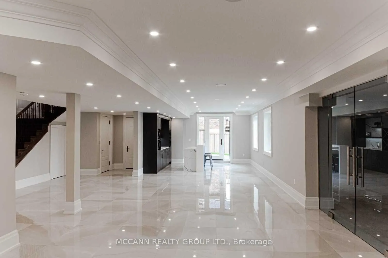
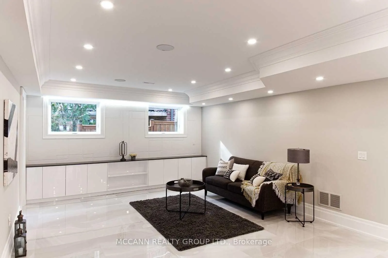
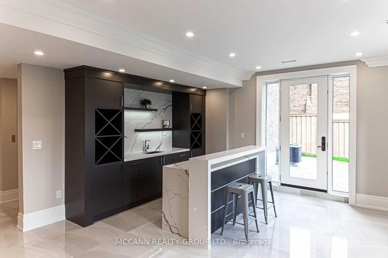
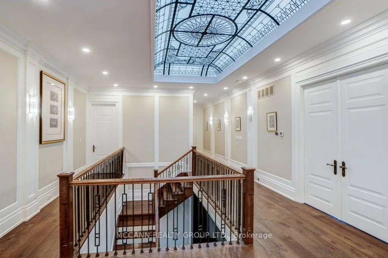
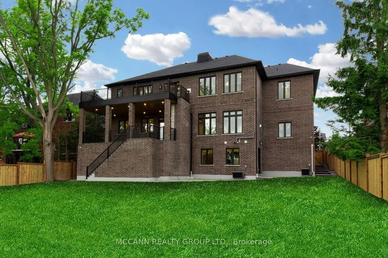
Welcome to 1831 Spruce Hill Rd., Pickering. Spectacular custom-designed residence offering approx. 5,619 sq ft above grade + finished lower lvl, over 8,456 sq ft of exceptional living space. A masterclass in refined luxury with impeccable craftsmanship, thoughtful design & elevated finishes t/out. Soaring ceilings, expansive principal rms & abundant natural light create an immediate sense of grandeur, highlighting carefully curated materials, architectural detailing & refined design elements throughout. Gourmet kitchen features quartz & marble countertops, custom cabinetry, premium appliances, centre island & generous prep space, seamlessly open to living & dining areas-ideal for daily living & large-scale entertaining. A stunning custom skylight with cascading crystal elements serves as a striking focal point, casting natural light through the stairwell & main lvl, creating an ever-changing ambiance & visual impact. Offering 5+2 bdrms & 8 baths, each bdrm with private ensuite & W/I closet. The primary suite is a luxurious retreat with fireplace, spa-inspired ensuite, generous proportions & refined finishes. Highlights include custom walnut office with built-ins & glass shelving, walnut wine cellar, private elevator, 4 fireplaces, over 250 pot lights, fully integrated smart home system with iPad controls & dual HVAC for optimal year-round comfort. Finished lower lvl features heated floors, custom theatre (14 seats), dedicated gym with full wall mirrors & versatile living space for recreation, guests or extended family. Enjoy year-round living in enclosed glass porch with fireplace overlooking the property, seamlessly extending interior living space for entertaining or quiet relaxation. Customized garage with built-in shelving adds function & style. Professionally designed t/out & located in one of Pickering's most prestigious enclaves-an exceptional opportunity to own a true statement home of scale, presence & distinction, rarely offered in this enclave.
Key Facts & Features
Property Costs
- Annual Property Tax Amount
- $23,549
- Land Transfer Tax Fee
- $122,725
- Basement Type
- Finished with Walk-Out
Interior Features
- Laundry Level
- Upper Level
- Interior Extras
- Central Vacuum
- Fireplace/Stove
- Yes
- Elevator
- Yes
Exterior Features
- Exterior Extras
- Porch Enclosed
- Pool
- None
- Accessibility Features
- Elevator
Building
- Building Type
- Detached
- Building Style
- 2-Storey
Construction
- Exterior Finish
- Stone, Brick
- Roof
- Shingles
- Foundation Details
- Unknown
- Special Designation
- Unknown
Lot
- Lot Front
- 79.34 ft
- Lot Depth
- 164.97 ft
Inclusions
- Inclusions
- S/S Wolf Stove, S/S Sub Zero Fridge, S/S Wolf Oven & Microwave, S/S hood, S/S dishwasher & Wine fridge, Washer & Dryer, Garage Dr Opener, Central Vacuum, Skylights, Gas Bbq Line to Backyard. Custom Garage Door Shelving, 14 Custom Theatre Chairs, Mirrors in Gym, Glass Enclosure around Back Deck, Glass Enclosure around Front Porch.
Exclusions
- Exclusions
- All decorative wall-mounted sconces, being non-electrical and ornamental in nature, along with any similar wall décor affixed to the walls, are excluded from the sale and shall be removed by the Seller prior to completion.
Parking & Garages
- Garage Type
- Attached
- Garage Spaces
- 4
- Parking Spaces
- 9
- Total Garage And Parking Spaces
- 13
Heating & Cooling
- Heat Source
- Gas
- Heat Type
- Forced Air
- Air Conditioning
- Central Air
- Water
- Municipal
- Sewers
- Sewer
- Natural Gas
- Yes
- Hydro
- Yes
- Bedrooms
- 5 + 2
- Washrooms
- 8
- Kitchens
- 1
- Family / bonus room
- Yes
Room sizes
- Living Room—Main level, Coffered Ceiling(s), Open Concept, Large Window
- Breakfast—Main level, Combined w/Kitchen, W/O To Balcony, Sliding Doors
- Kitchen—Main level, Combined w/Br, Stainless Steel Appl, Modern Kitchen
- Dining Room—Main level, Combined w/Living, Hardwood Floor, L-Shaped Room
- Family Room—Main level, Combined w/Dining, Hardwood Floor, Wood Trim
- Office—Main level, Coffered Ceiling(s), Picture Window, French Doors
- Sunroom—Main level, Fireplace, Porcelain Floor, W/O To Garden
- Primary Bedroom—Second level, 5 Pc Ensuite, Walk-In Closet(s), Hardwood Floor
- Bedroom 2—Second level, 3 Pc Ensuite, Walk-In Closet(s), Hardwood Floor
- Bedroom 3—Second level, 4 Pc Ensuite, Walk-In Closet(s), Hardwood Floor
- Bedroom 4—Second level, 3 Pc Ensuite, Walk-In Closet(s), Hardwood Floor
- Bedroom 5—Second level, 3 Pc Ensuite, Walk-In Closet(s), Hardwood Floor
- Recreation—Lower level, W/O To Yard, Pot Lights, B/I Bar
- Bedroom—Lower level, Closet, Above Grade Window
- Bedroom—Lower level, Closet, Above Grade Window
- Laundry—Second level, Porcelain Floor, Window, B/I Shelves
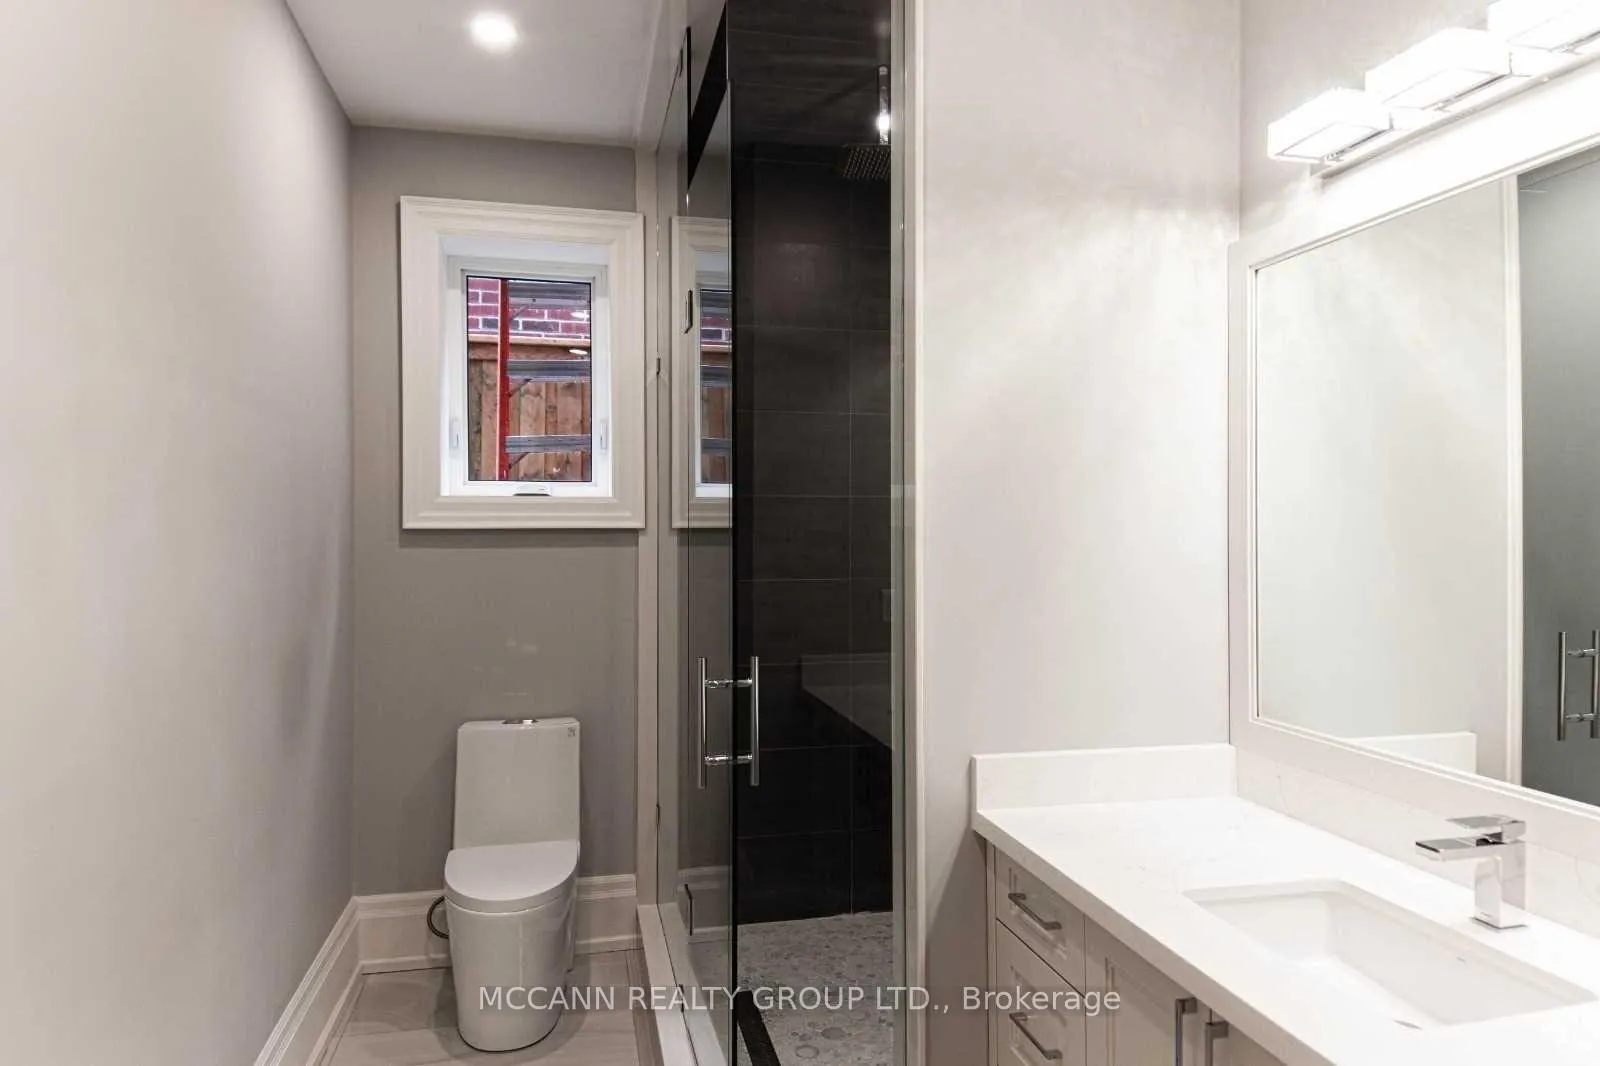
- Exercise Room—Lower level, Mirrored Walls, 3 Pc Bath
- Media Room—Lower level, Accoustic Ceiling, Broadloom
- Utility Room—Lower level
- Cold Room/Cantina—Lower level
Washrooms
- 2-piece, Main
- 5-piece, Second
- 3-piece, Second
- 3-piece, Basement
- Municipality
- Pickering
- Neighbourhood
- Dunbarton
- Main cross streets
- Whites Rd /401
- Directions
- Whites Rd /401
- MLS® number
- E12999110
- Data source
- Toronto Regional Real Estate Board
- Status change
- 2026-09-30
- Listed on
- 2026-04-14
- Days on market
- 169 days
- Possession type
- Flexible
- Co-op commission
- 2.5% + HST less 1.25% if LA Shows Buyer
- Seller
- Listed by
- MCCANN REALTY GROUP LTD.
Home Market Value
Current home valuation for 1831 Spruce Hill Road, Pickering, Dunbarton, Pickering, ON. Listed for $5,450,000
HOMEH Estimate
—
Estimated Sales Range
—
HOMEH Estimate for 1831 Spruce Hill Road, Pickering, Dunbarton
Calculated with a real agent's CMA method — 45+ years of experience, codified. Not an AI guess.
For the owner
Is this your home? Track its value.
Get this home's HOMEH Estimate by email once a month, with how many homes are for sale around you.
Mortgage Payment Calculator
Compare up to 4 down payment scenarios
20% required for homes $1.5M or more
$1,090,000
| Scenario 1 | Scenario 2 | Scenario 3 | Scenario 4 | |
|---|---|---|---|---|
−Down payment | % $ | % $ | % $ | % $ |
+CMHC insurance | $0 | $0 | $0 | $0 |
=Total mortgage | $4,360,000 | $4,087,500 | $3,815,000 | $3,542,500 |
Amortization | ||||
Mortgage rate | % | % | % | % |
| Payment frequency | ||||
=Mortgage payment | $21,288monthly | $19,957monthly | $18,627monthly | $17,296monthly |
Land Transfer Tax
$122,725
$122,725
Around this home
Data provided by OpenStreetMap & Fraser Institute School Rankings
Ask HOMEH
New!Hi there!
👋Text or call (416) 301-9001
Recommended for you
Based on homes you've looked at.
No recommended properties found.
Nearby similar homes
No nearby properties found.
More real estate resources
Other homes nearby
Explore this area
Nearby neighbourhoods
No nearby listings available.