
Unit 301, 1865 Pickering Parkway
Pickering (Village East), ON L1V 0H2
 CitywalkSee every listing here
- 4Bedrooms
- 3Bathrooms
- 2Parking
- 1800–1999Sq Ft
- $6,622Tax
- $286/moCondo Fee
 Estimated Value:$703,404See Free Estimate Report

Sale & Price History for Unit 301, 1865 Pickering Parkway, Pickering, Village East
| Start Date | End Date | Price | Event | MLS# |
|---|---|---|---|---|
| No listing history available | ||||
Real estate boards require you to or to see the full details of this property.
*Sold prices and complete sale & price history are regulated data. Under the Trust in Real Estate Services Act, 2002 (TRESA) and the rules of the Real Estate Council of Ontario (RECO), and pursuant to the Multiple Listing Service® rules of the Canadian Real Estate Association (CREA) and the Toronto Regional Real Estate Board (TRREB), this information may be shown only to registered users who have agreed to the applicable terms of use (a Virtual Office Website, or "VOW," arrangement). HOMEH Inc., Brokerage therefore provides it to signed-in members only. Creating an account is free and takes under a minute.
About Unit 301, 1865 Pickering Parkway, Pickering, Village East
Summarized Description
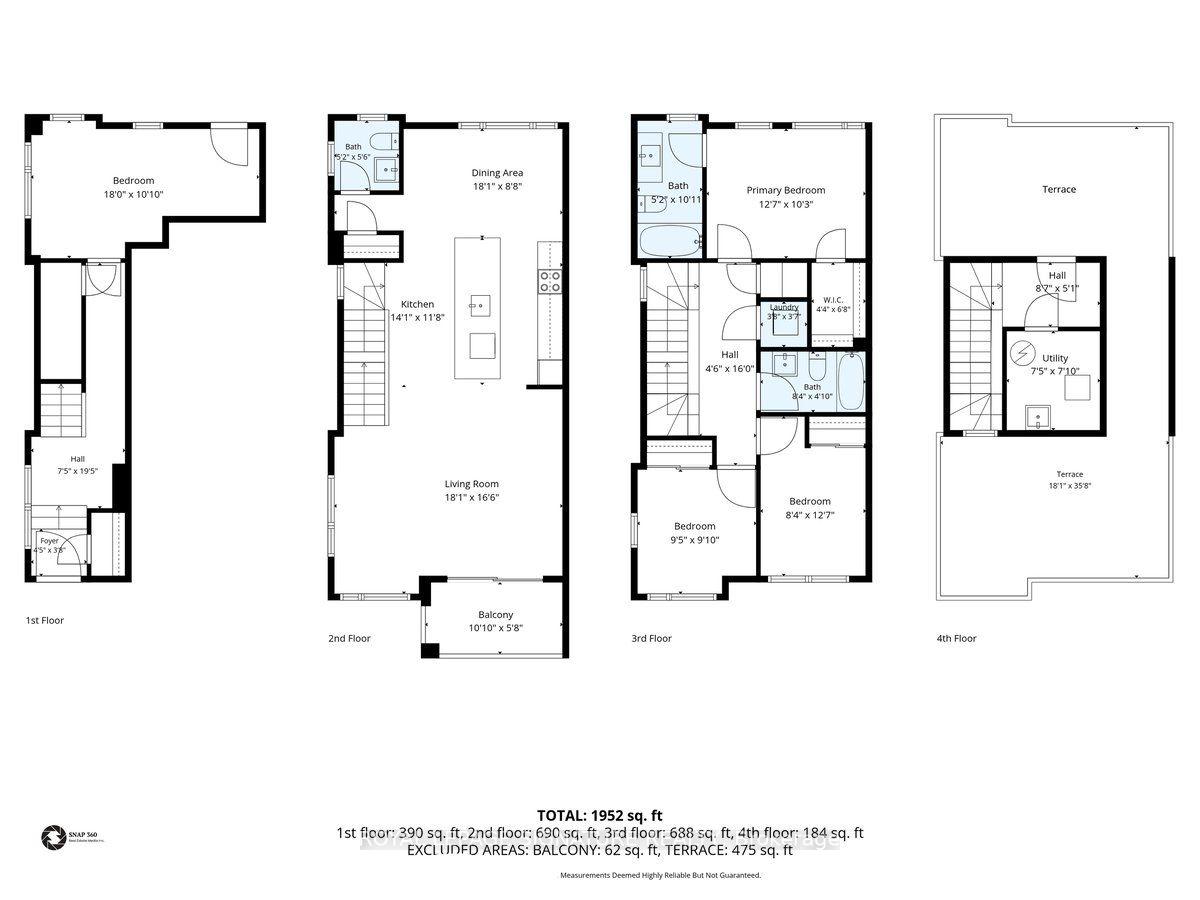
- Largest floor plan in the community at 1,858 sq ft.
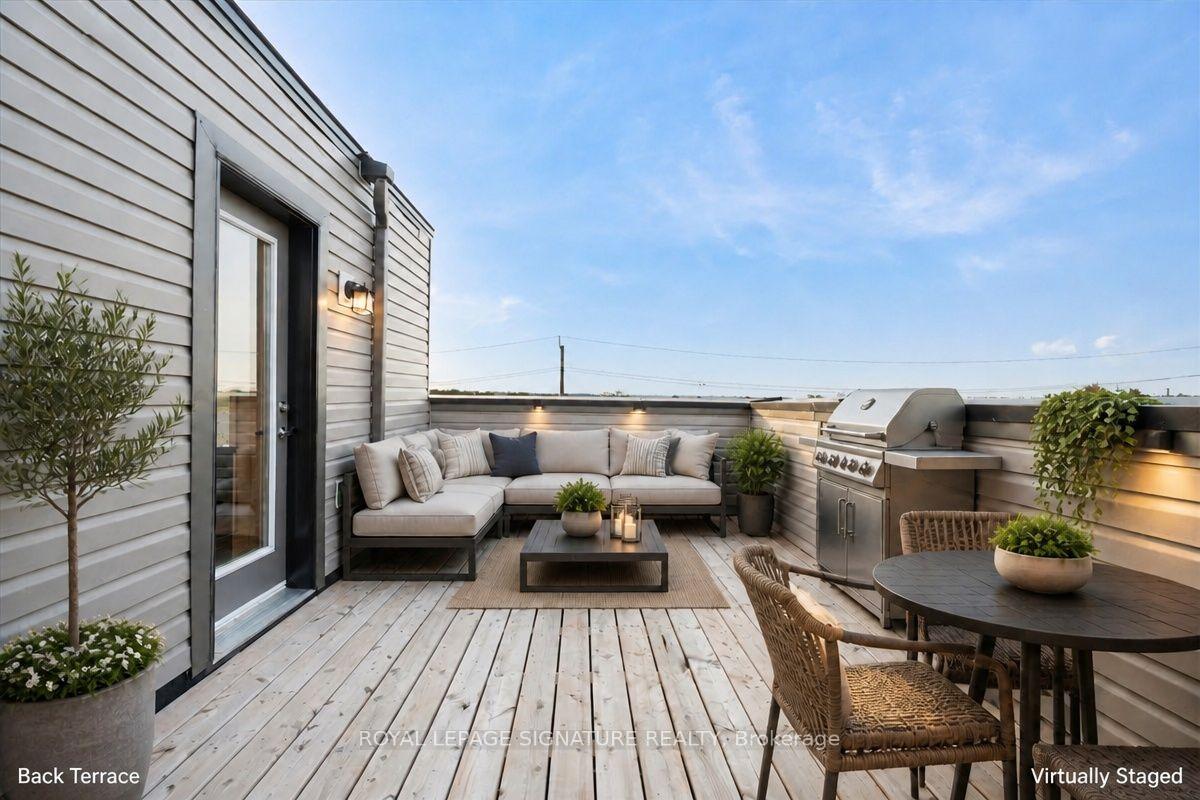
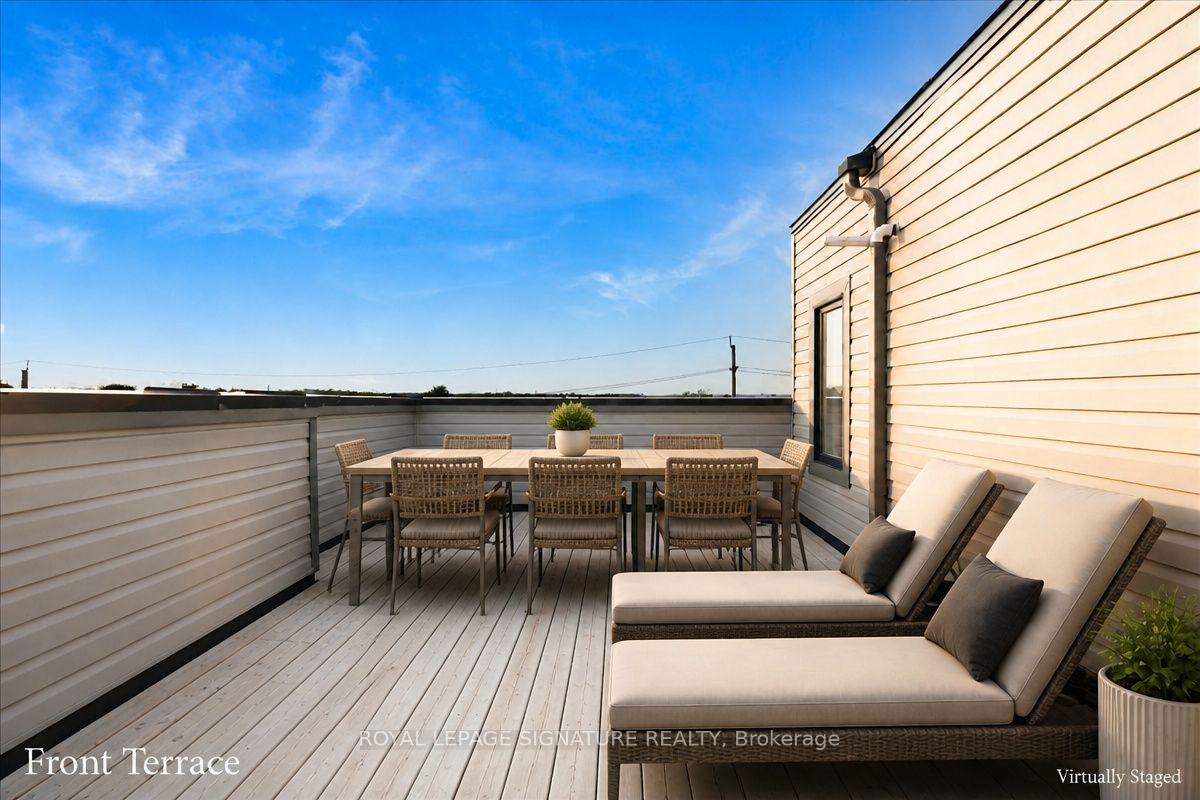
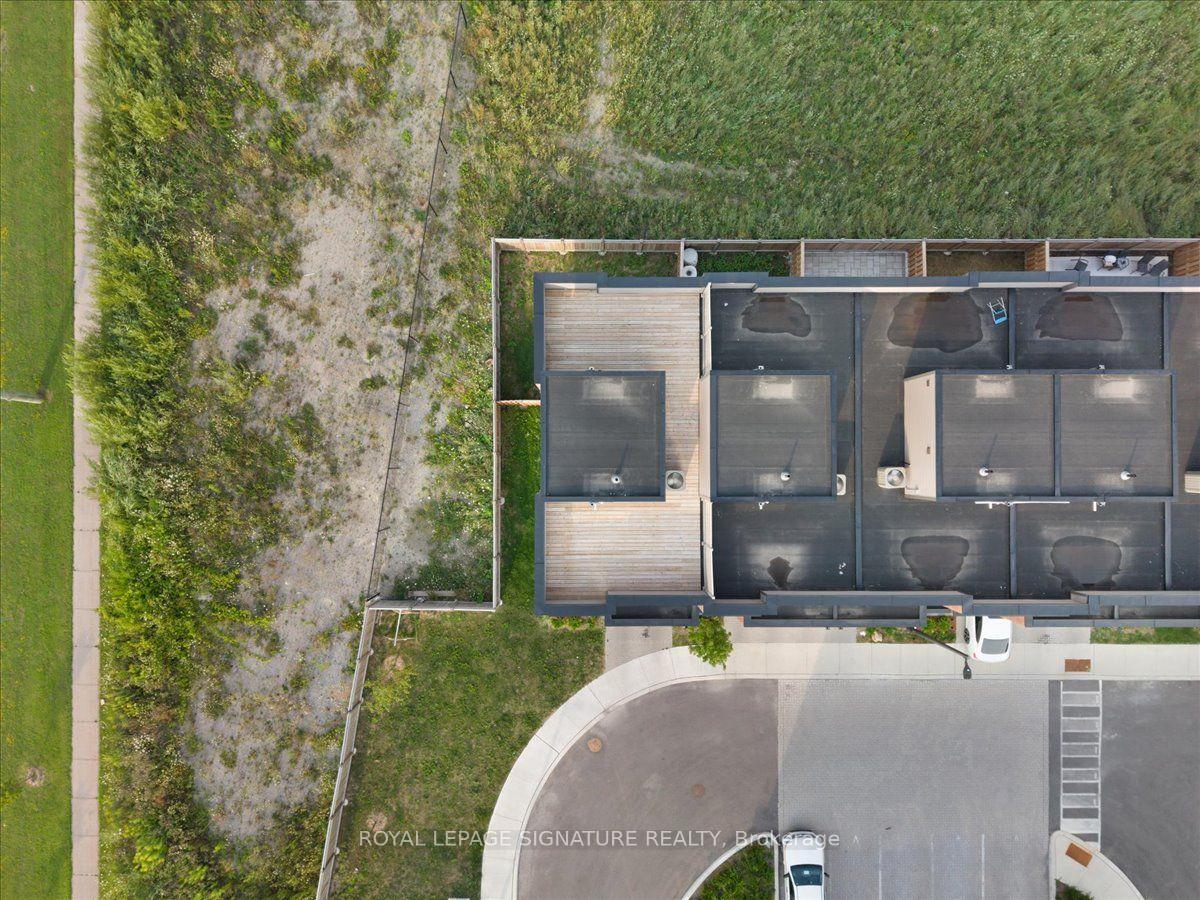
- Unique oversized rooftop terrace with park views.
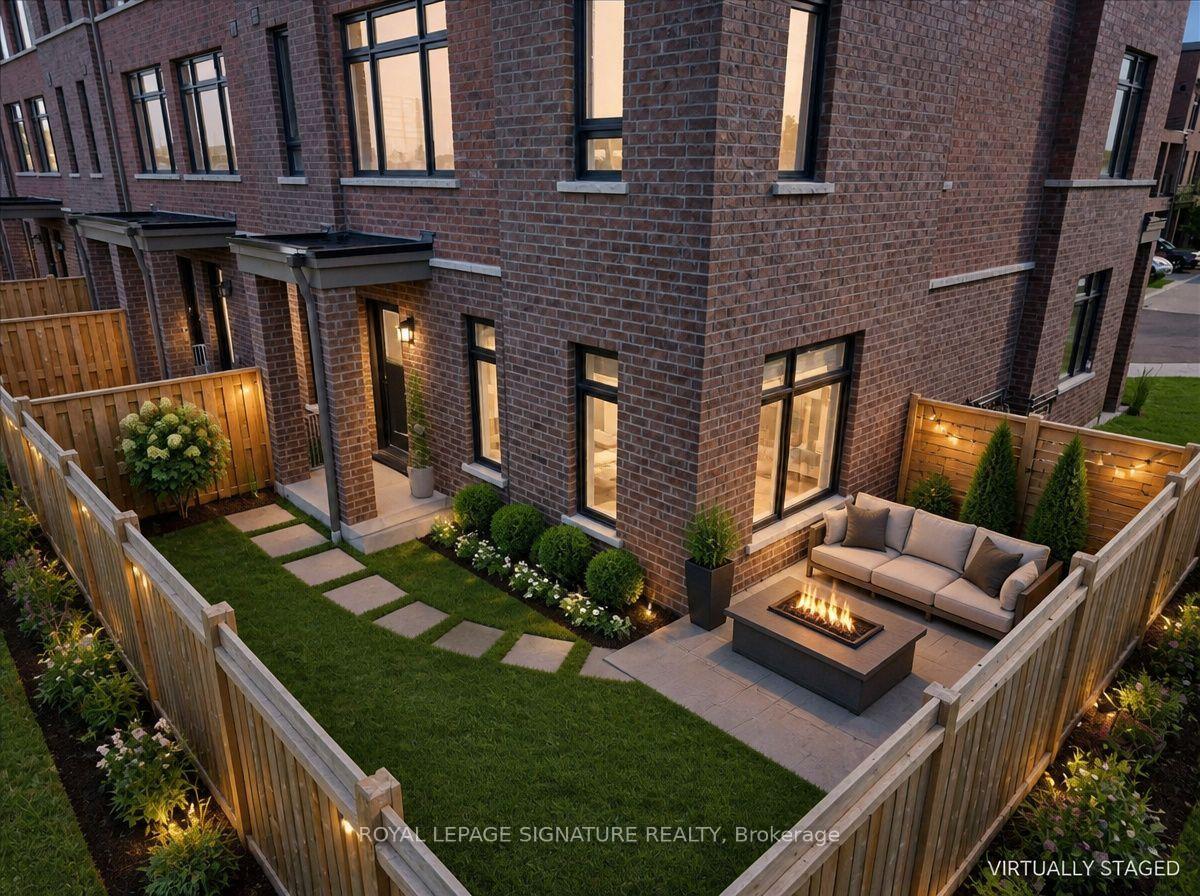
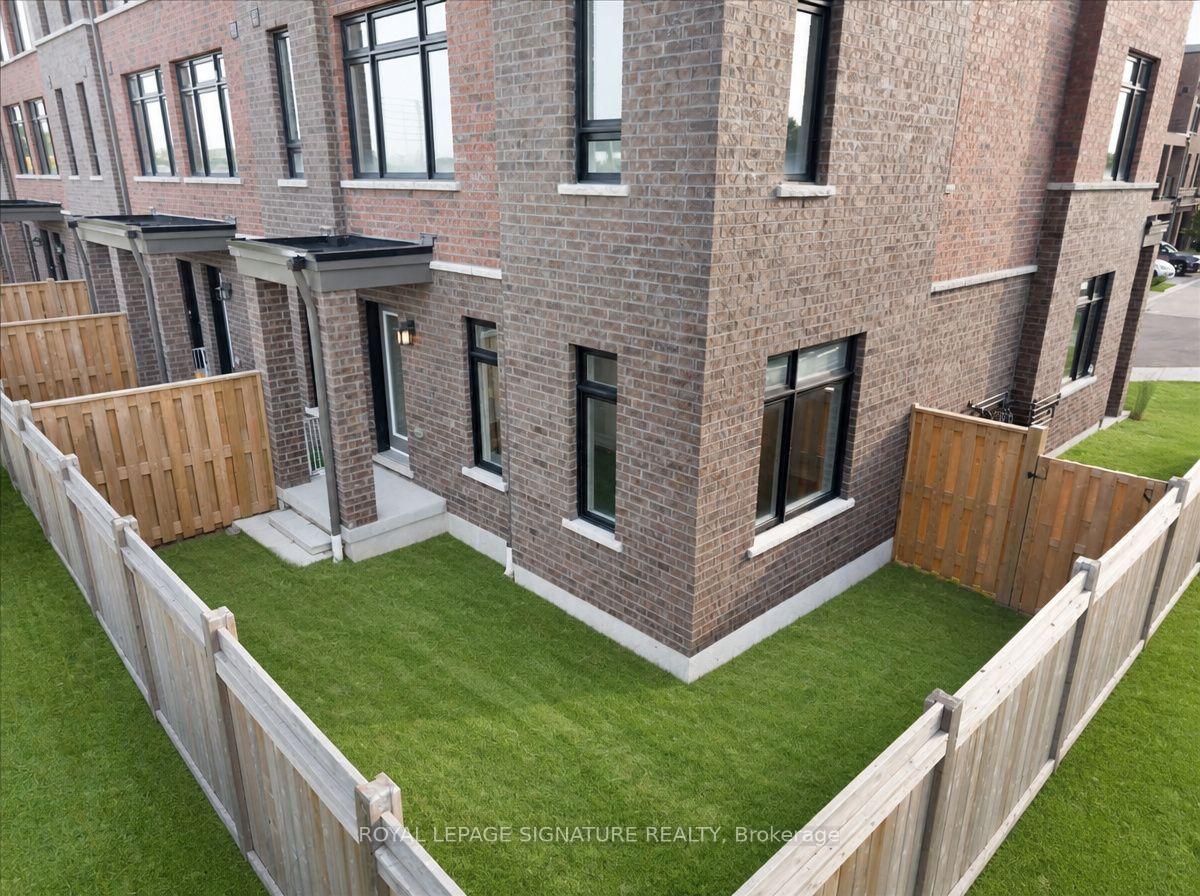
- Private backyard for outdoor living.
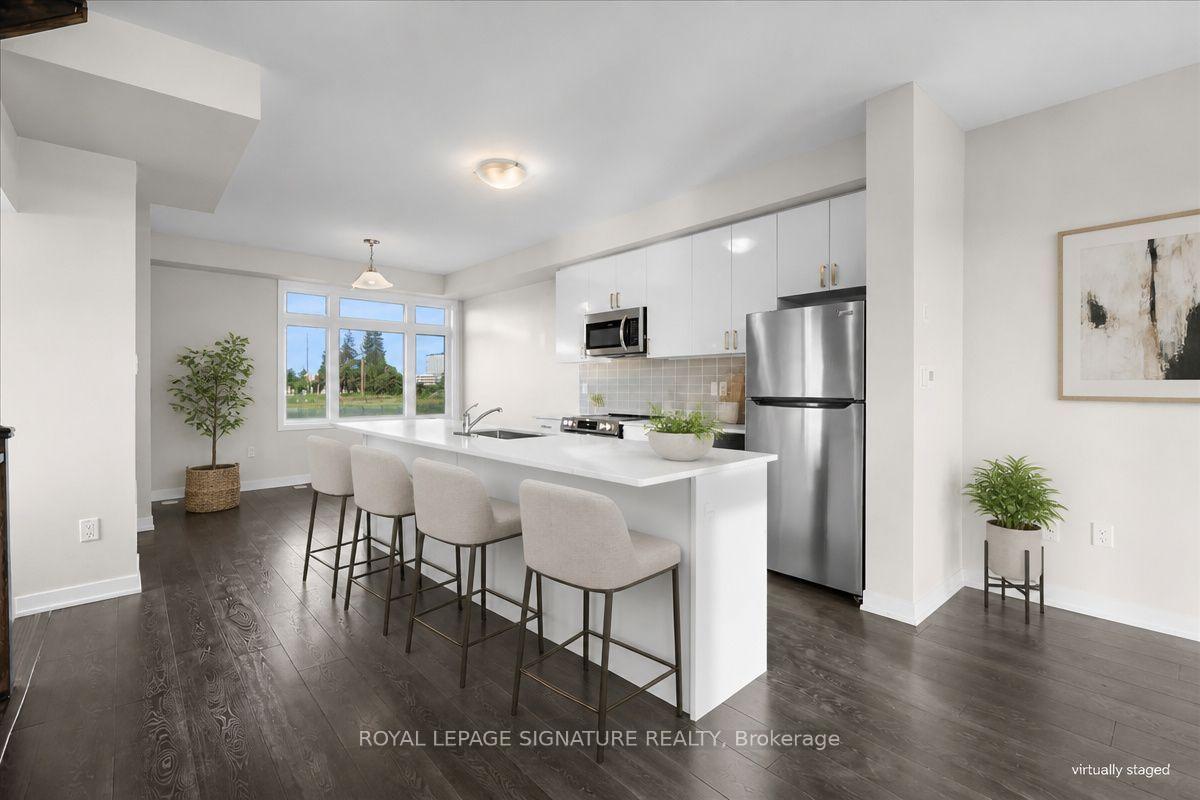
- Open-concept kitchen with stainless steel appliances.
- Spacious primary suite with ensuite and walk-in closet.
- Corner-unit design offers natural light and privacy.
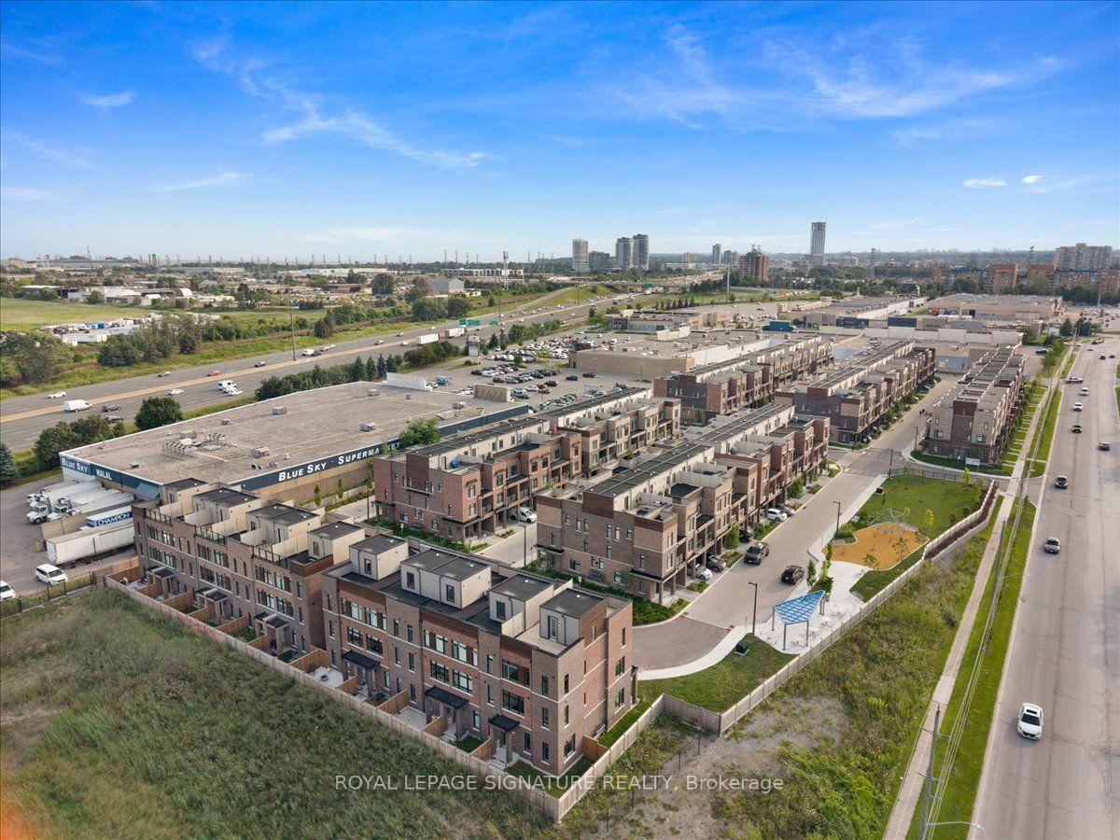
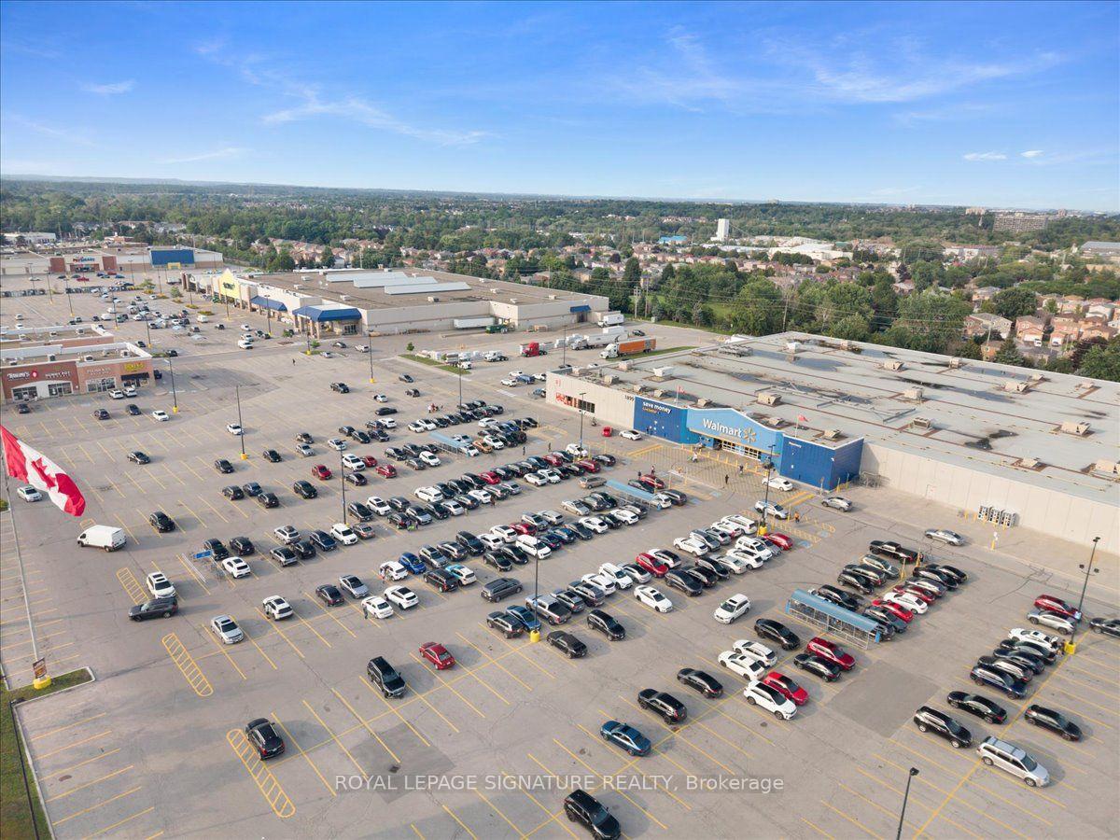
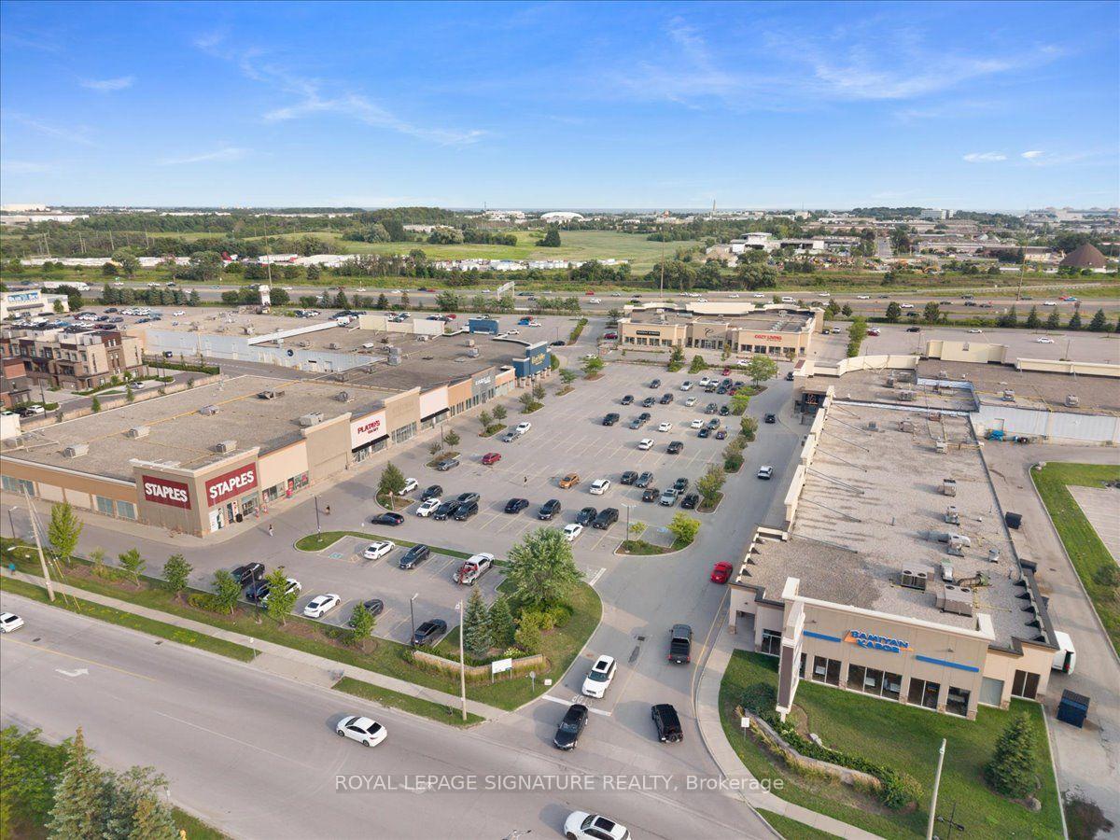
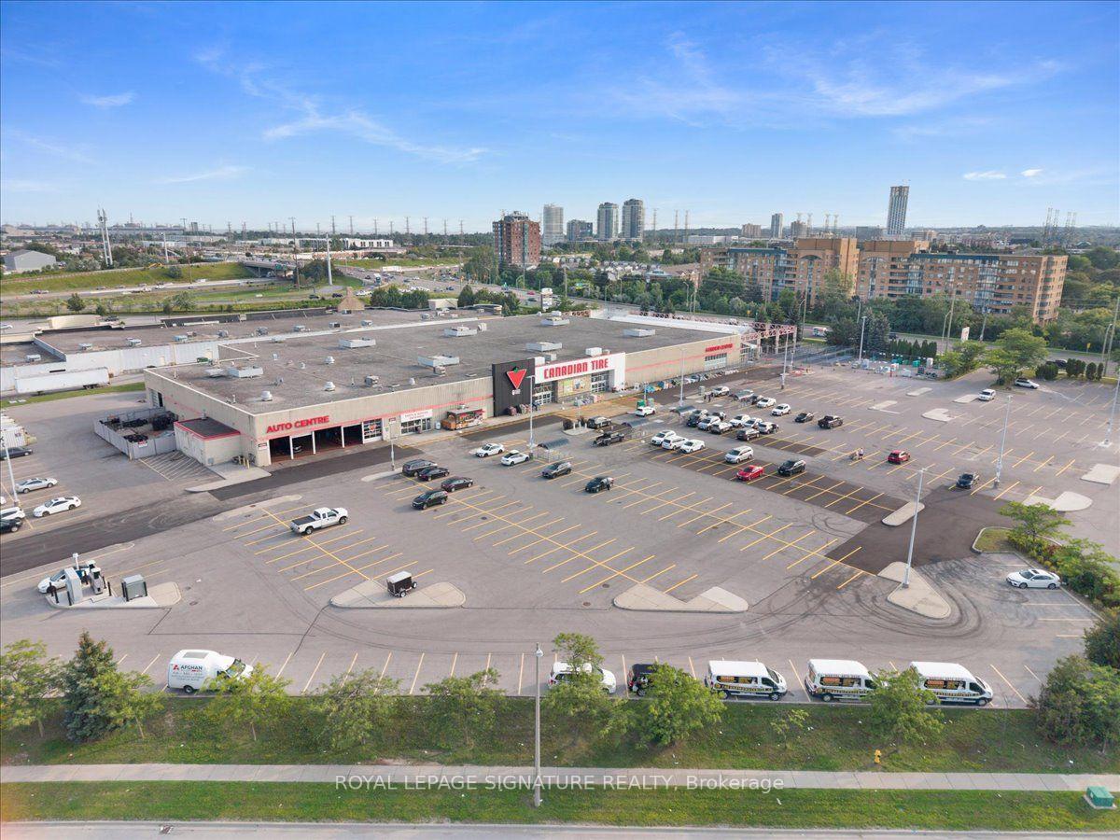
- Family-friendly location near parks and shopping.
- Effortless parking with attached garage and driveway.
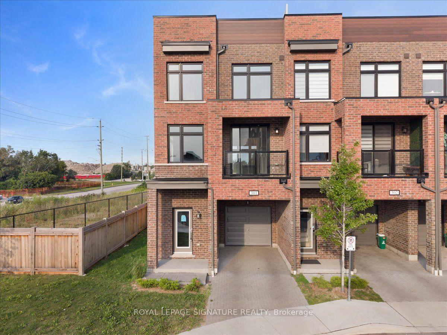
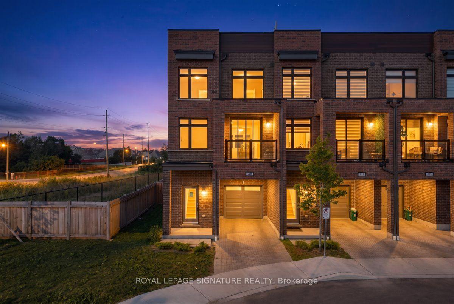
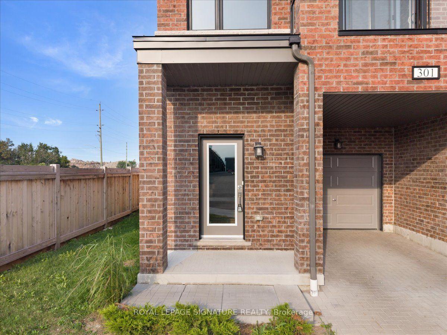
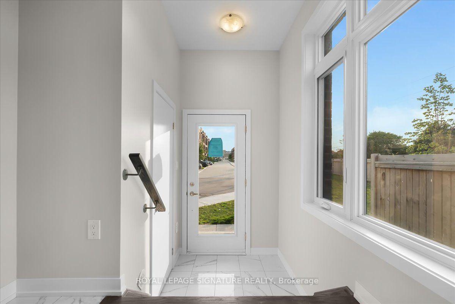
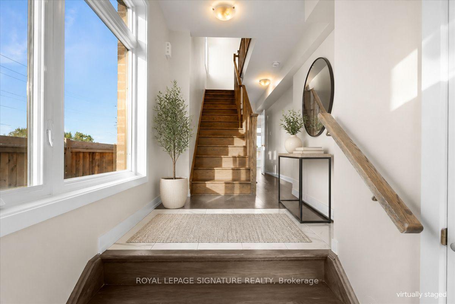
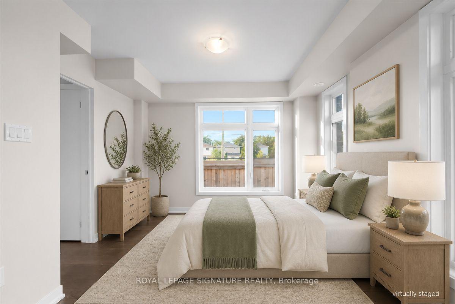
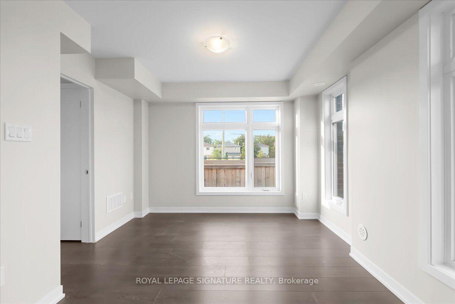
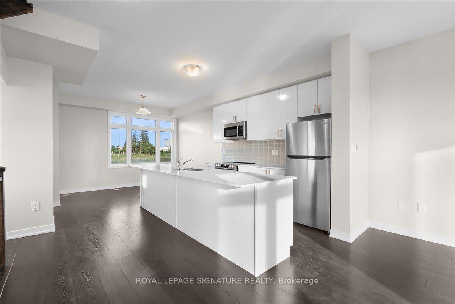
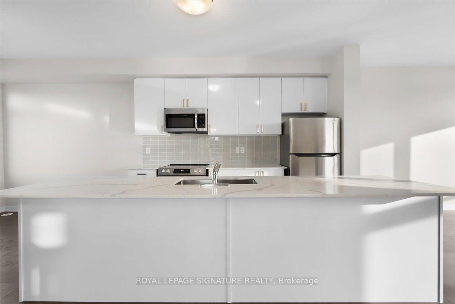
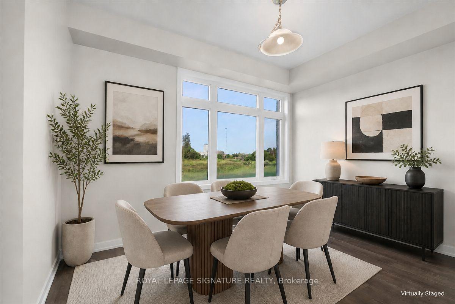
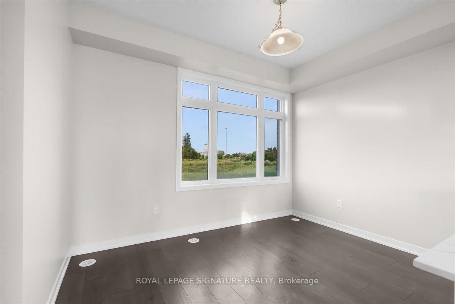
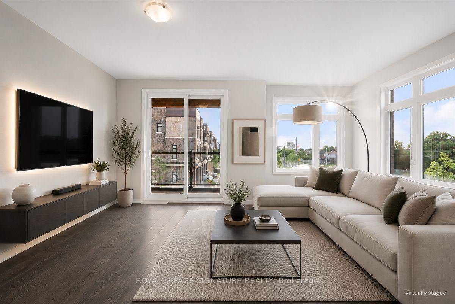
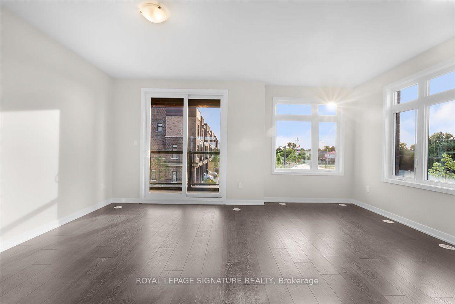
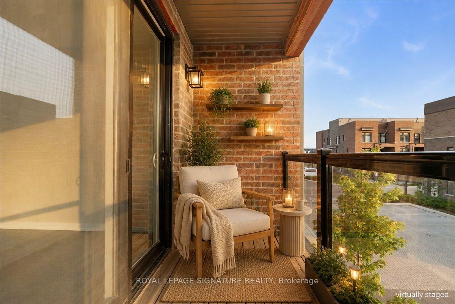
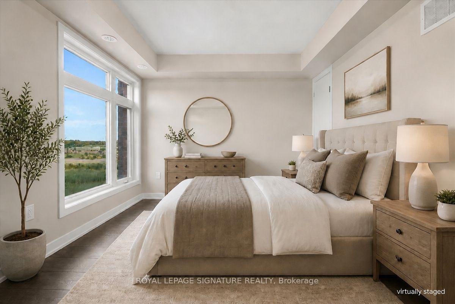
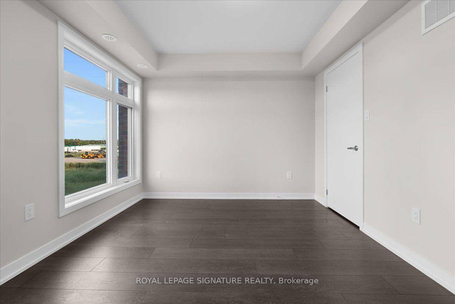
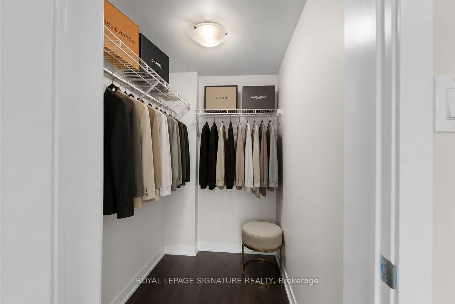
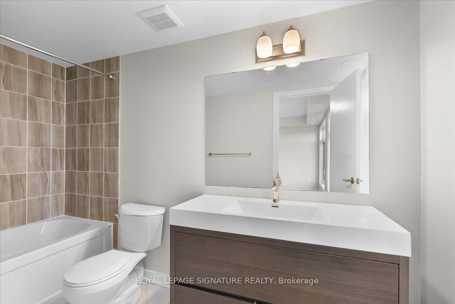
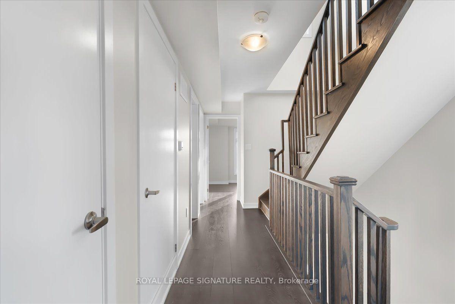
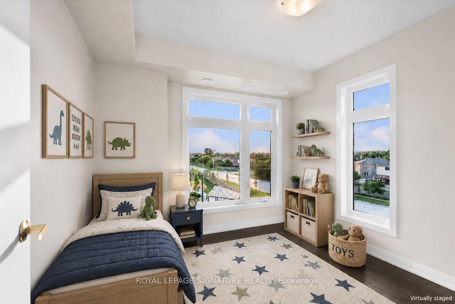
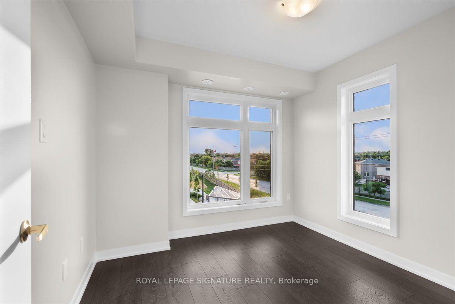
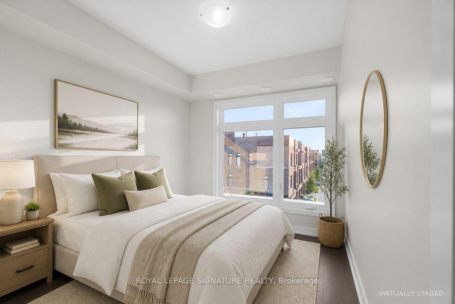
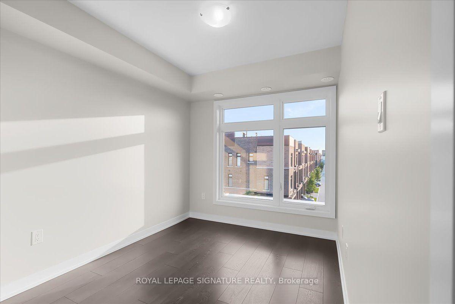
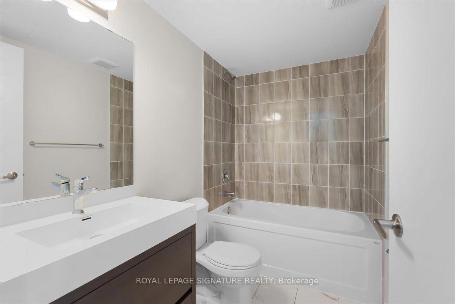
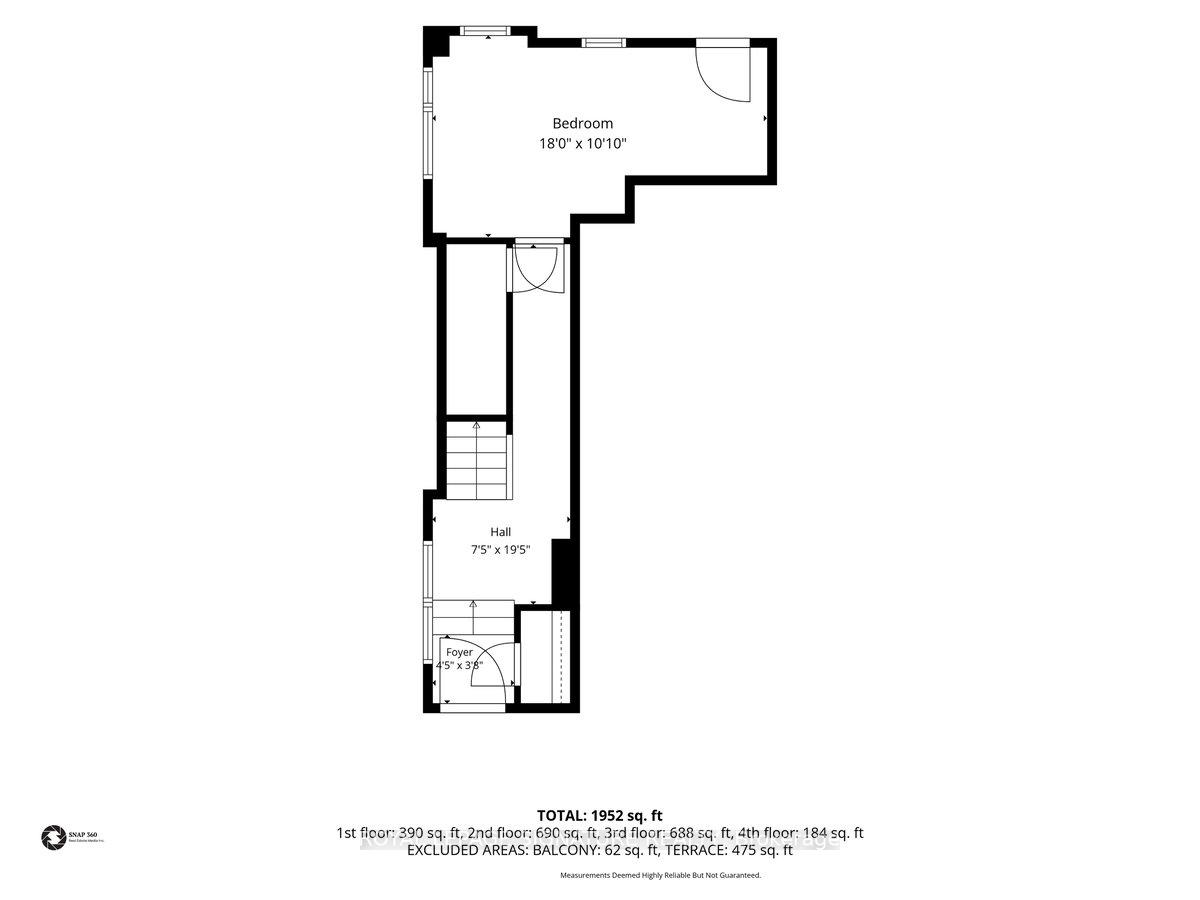
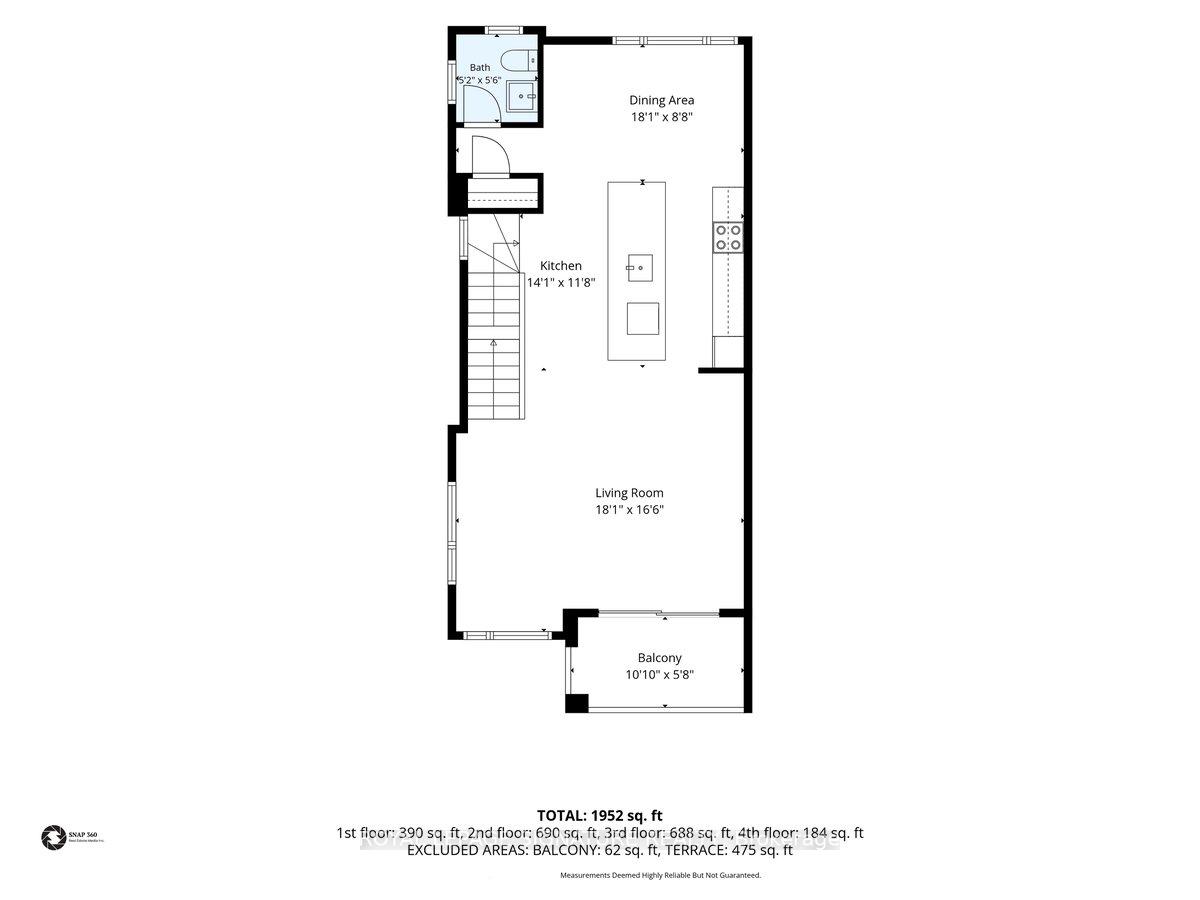
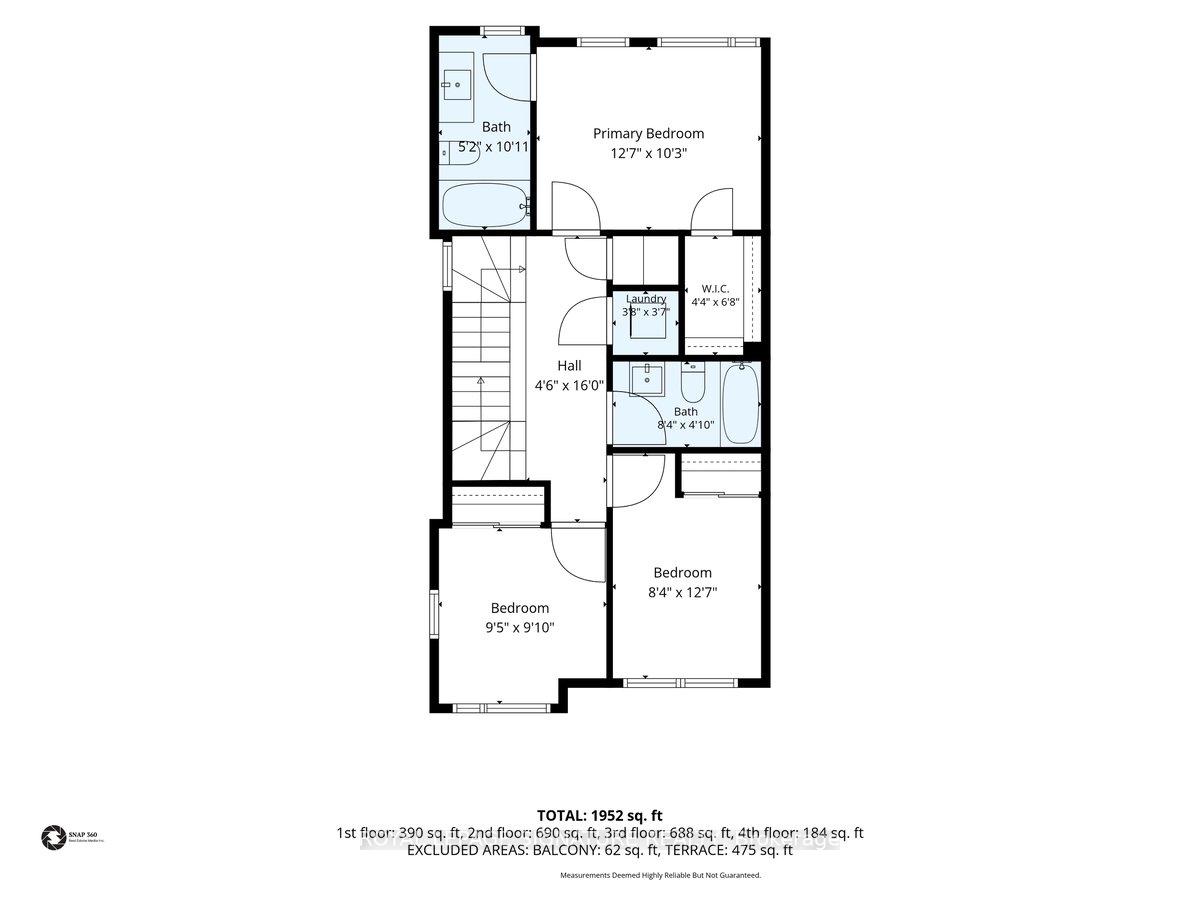
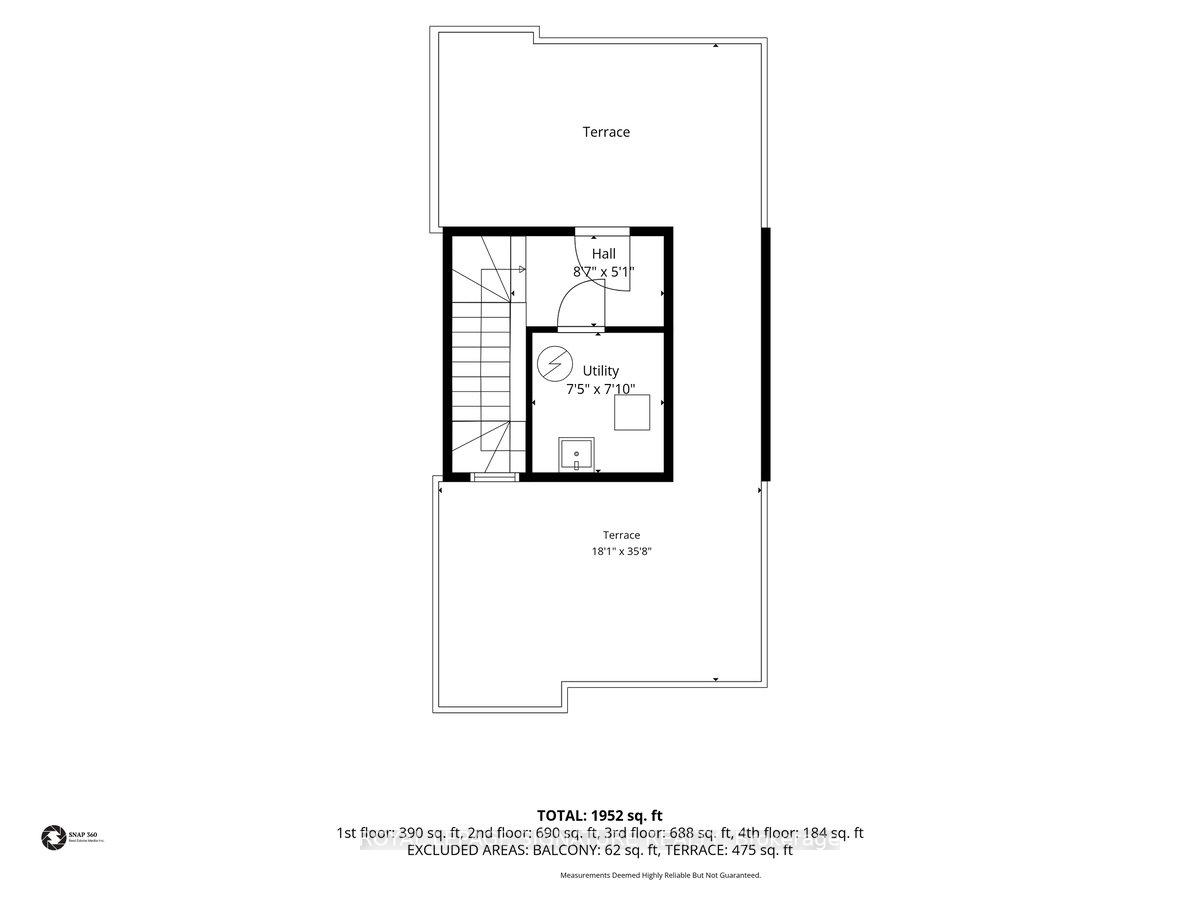
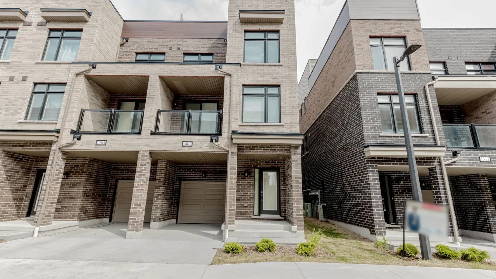
Welcome to the largest floor plan in the entire community -an 1,858 sq ft corner-unit condo townhouse in Pickering's sought-after Village East, facing directly onto the community's own park. This freshly painted, 1.5 year new 4-bedroom, 3-bathroom home stands apart, offering more space and privacy than anything else the builder created in this development. The main level opens with a spacious 4th bedroom, featuring wide-plank flooring and a large window -ideal as a private guest room, home office, or additional living space. Upstairs, the open-concept kitchen showcases stainless steel appliances and a breakfast bar, flowing seamlessly into a sun-filled dining and living area with a walk-out balcony and wide-plank flooring throughout.The upper level holds three additional bedrooms, anchored by a spacious primary suite complete with a 3-piece ensuite and walk-in closet. A separate full 3-piece washroom serves the other two generously sized bedrooms, each with large windows and closets.The true showstopper is the oversized, 2 sided rooftop terrace -1 side overlooking the park, the other facing the private backyard below -giving you two distinct outdoor entertaining spaces in one home. Add in the rare private backyard, and this unit offers an amount of outdoor living space unmatched elsewhere in the community.Facing the park itself, residents enjoy direct views of the community's green space, complete with a children's play area and swings -a huge draw for families. The corner-lot position floods the home with natural light from multiple exposures while adding privacy on all sides. An attached garage plus a private driveway space keep parking effortless.Location is unbeatable: just a 2-minute walk to SmartCentres Pickering and a 5-min dr to The Shops at Pickering City Centre, Durham's largest mall. Quick access to Brock Rd and Pickering Pkwy puts Highway 401 and GO Transit within reachA rare chance to own the largest floor plan this community has ever offered.
Key Facts & Features
Property Costs
- Annual Property Tax Amount
- $6,622
- Land Transfer Tax Fee
- $11,255
Condo/Maintenance Fee
- Maintenance Fee
- $286 /month
Included In Maintenance Fee
- Common Elements Included
Rental Items
- Rental Equipment
- Need to be checked by the provider.
- Basement Type
- None
Interior Features
- Pets Permitted
- Yes-with Restrictions
- Laundry Features
- Ensuite
- Interior Extras
- Carpet Free
- Fireplace/Stove
- No
- Elevator
- No
Exterior Features
- Balcony
- Terrace
Building
- Building Type
- Condo Townhouse
- Building Style
- 3-Storey
- Approx Age
- 0-5
- Condo Corp Number
- 416
Construction
- Exposure
- West
- Exterior Finish
- Brick
- Special Designation
- Unknown
Inclusions
- Inclusions
- Fridge, Stove, Microwave, Dishwasher, Washer and Dryer
Parking & Garages
- Garage Type
- Attached
- Garage Spaces
- 1
- Parking Type
- Owned
- Parking Spaces
- 1
- Total Garage And Parking Spaces
- 2
Lockers
- Locker Type
- None
Heating & Cooling
- Heat Source
- Gas
- Heat Type
- Forced Air
- Air Conditioning
- Central Air
- Bedrooms
- 4
- Washrooms
- 3
- Kitchens
- 1
Room sizes
- Living Room—Second level
- Bedroom 4—Third level
- Dining Room—Second level
- Primary Bedroom—Third level
- Kitchen—Second level
- Bedroom 2—Main level
- Bedroom 3—Third level
Washrooms
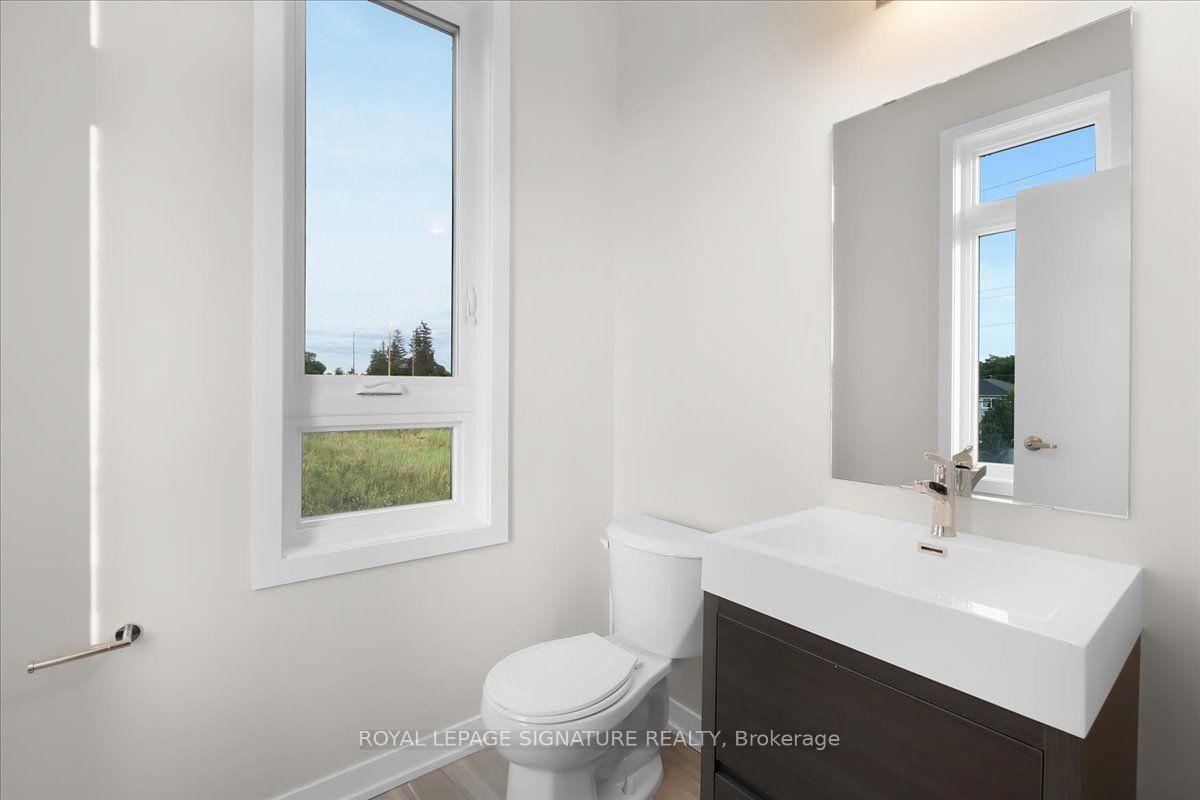
- 2-piece, Second
- 3-piece, Third
- 3-piece, Third
- Municipality
- Pickering
- Neighbourhood
- Village East
- Main cross streets
- Brock Rd
- Directions
- Brock Rd
- MLS® number
- E14032308
- Data source
- Toronto Regional Real Estate Board
- Listed on
- 2026-10-14
- Updated on
- 2026-10-14
- Days on market
- 2 days
- Possession type
- Immediate
- Co-op commission
- 2. 5%+HST+THANKS
- Seller
- Listed by
- ROYAL LEPAGE SIGNATURE REALTY
Home Market Value
Current home valuation for Unit 301, 1865 Pickering Parkway, Pickering, Village East, Pickering, ON. Listed for $739,000
HOMEH Estimate
$703,404
Estimated Sales Range
$618,996 - $787,812
HOMEH Estimate for Unit 301, 1865 Pickering Parkway, Pickering, Village East
Calculated with a real agent's CMA method — 45+ years of experience, codified. Not an AI guess.
For the owner
Is this your home? Track its value.
Get this home's HOMEH Estimate by email once a month, with how many homes are for sale around you.
Mortgage Payment Calculator
Compare up to 4 down payment scenarios
5% on first $500K + 10% on $239,000 over $500K
$48,900
| Scenario 1 | Scenario 2 | Scenario 3 | Scenario 4 | |
|---|---|---|---|---|
−Down payment | % $ | % $ | % $ | % $ |
+CMHC insurance | $27,579 | $20,618 | $17,588 | $0 |
=Total mortgage | $717,066 | $685,718 | $645,738 | $591,200 |
Amortization | ||||
Mortgage rate | % | % | % | % |
| Payment frequency | ||||
=Mortgage payment | $3,501monthly | $3,348monthly | $3,153monthly | $2,887monthly |
Land Transfer Tax
$11,255
$11,255
Around this home
Sir John A Macdonald
Public·elementary·2.7km
Data provided by OpenStreetMap & Fraser Institute School Rankings
Ask HOMEH
New!Hi there!
👋Text or call (416) 301-9001
Recommended for you
Based on homes you've looked at.
No recommended properties found.
Nearby similar homes
No nearby properties found.
More real estate resources
Other homes nearby
Explore this area
Nearby neighbourhoods
No nearby listings available.