
830 Fairview Avenue
Pickering (Bay Ridges), ON L1W 1M8
- 3+1Bedrooms
- 5Bathrooms
- 2Garage
- 3500–5000Sq Ft
- $14,042Tax
- 52×126 ftLot Size
 Estimated Value:$1,969,757See Free Estimate Report

Sale & Price History for 830 Fairview Avenue, Pickering, Bay Ridges
| Start Date | End Date | Price | Event | MLS# |
|---|---|---|---|---|
| No listing history available | ||||
Real estate boards require you to or to see the full details of this property.
*Sold prices and complete sale & price history are regulated data. Under the Trust in Real Estate Services Act, 2002 (TRESA) and the rules of the Real Estate Council of Ontario (RECO), and pursuant to the Multiple Listing Service® rules of the Canadian Real Estate Association (CREA) and the Toronto Regional Real Estate Board (TRREB), this information may be shown only to registered users who have agreed to the applicable terms of use (a Virtual Office Website, or "VOW," arrangement). HOMEH Inc., Brokerage therefore provides it to signed-in members only. Creating an account is free and takes under a minute.
About 830 Fairview Avenue, Pickering, Bay Ridges
Summarized Description
- Custom-built home with stunning water views.
- Gourmet kitchen with high-end appliances.
- Finished basement with home theatre.
- Luxurious primary suite with ensuite.
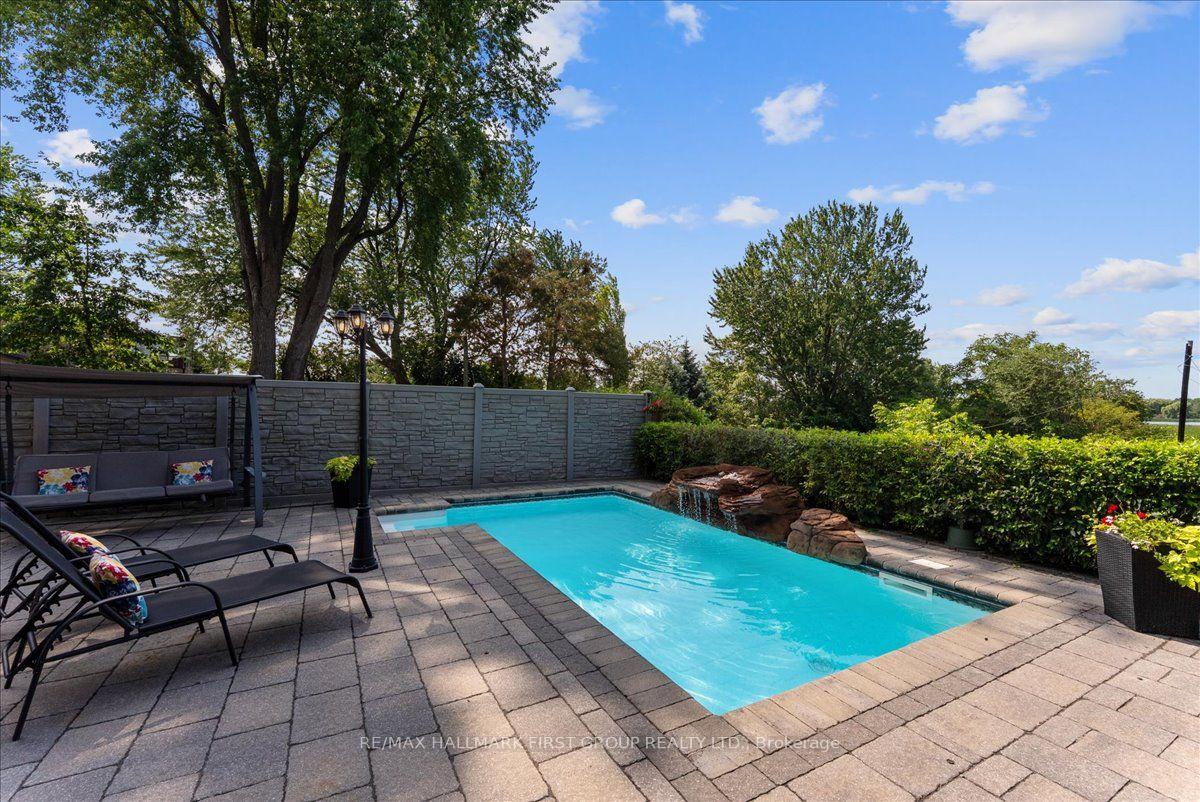
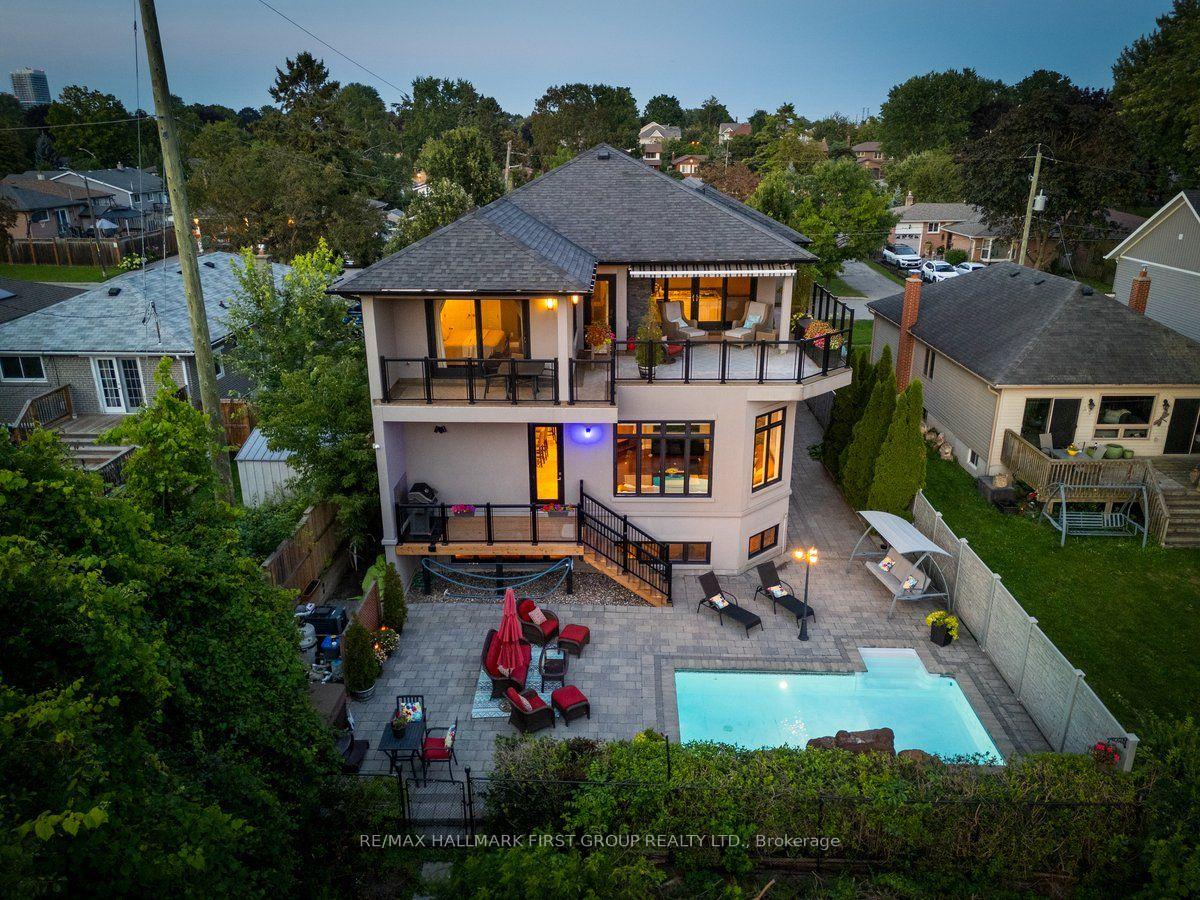
- Inground pool and landscaped backyard.
- Double-car garage with bonus third door.
- Panoramic rooftop terrace for sunset views.
- Ideal for entertaining and everyday living.
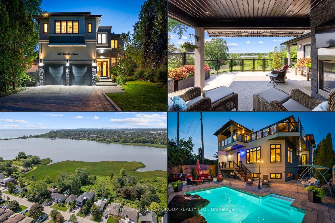
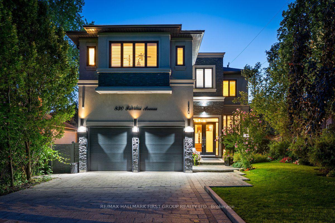
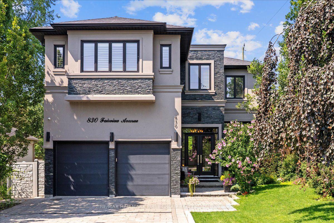
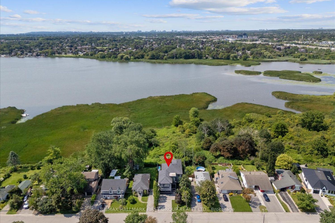
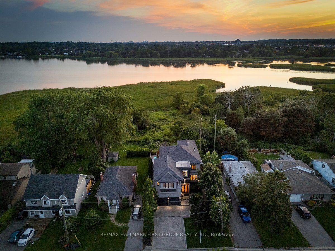
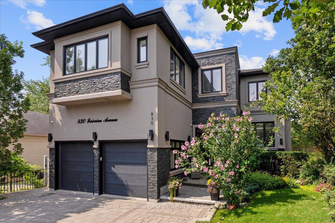
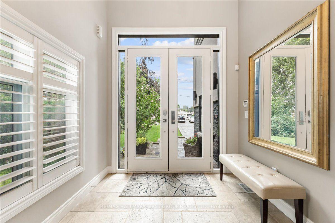
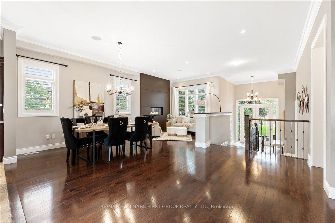
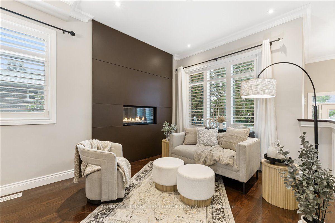
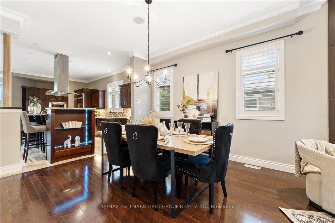
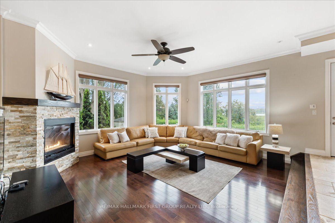
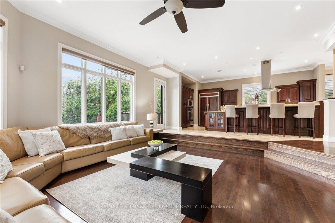
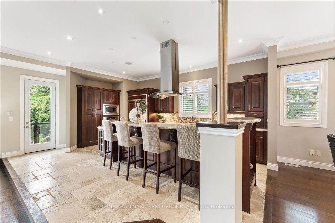
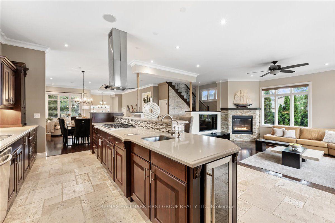
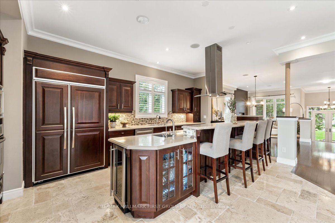
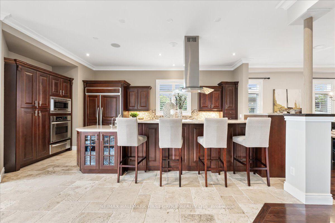
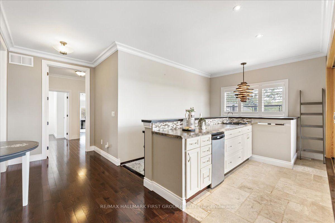
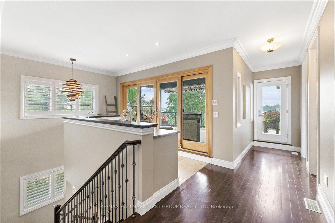
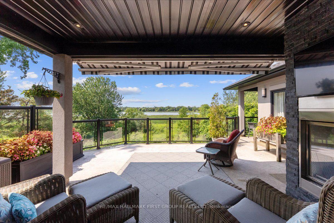
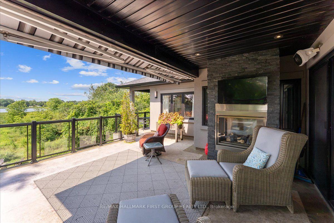
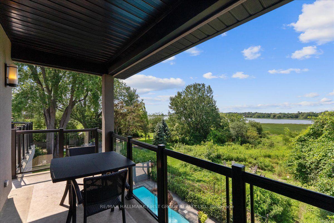
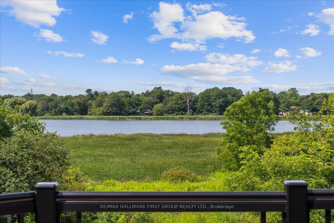
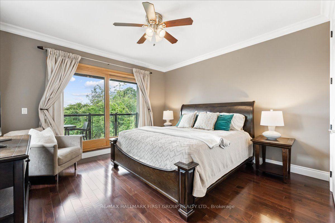
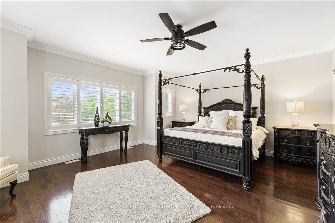
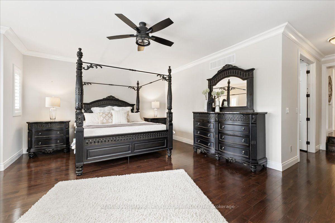
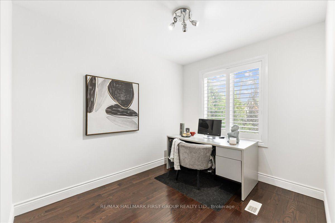
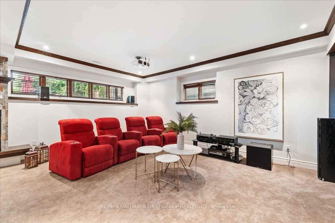
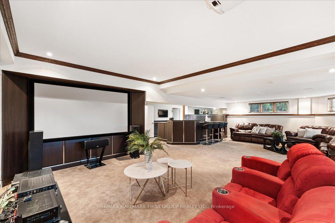
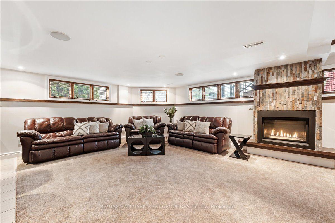
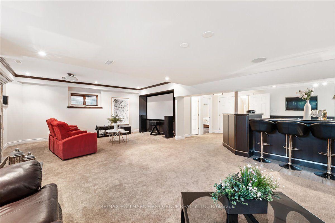
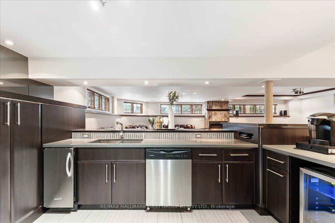
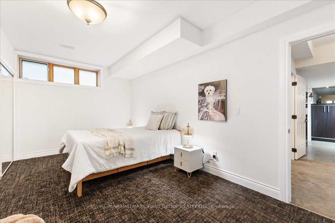
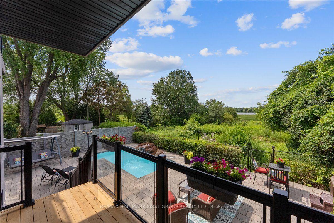
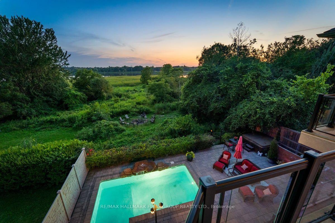
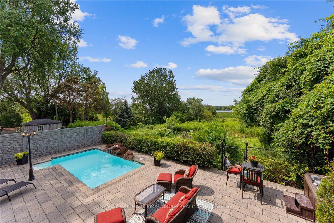
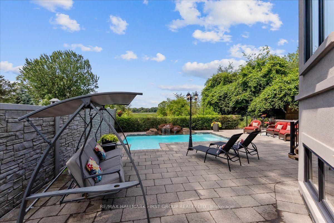
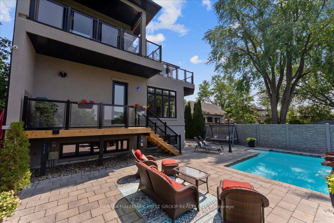
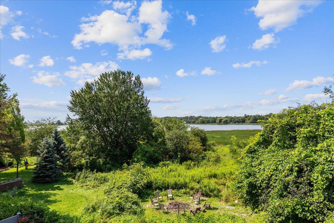
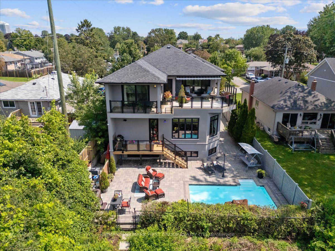
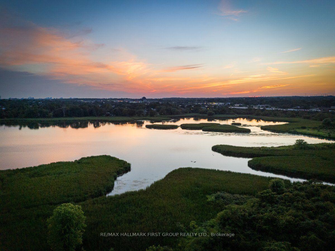
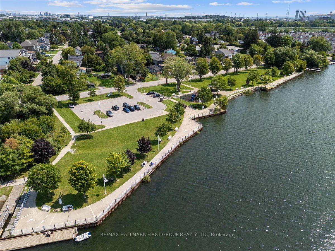
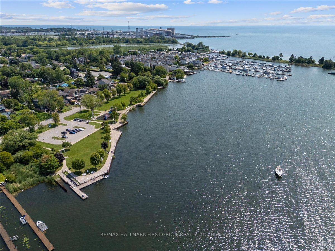
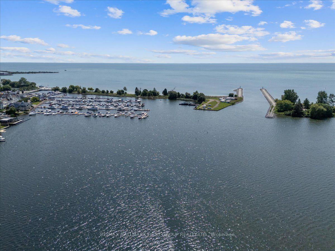
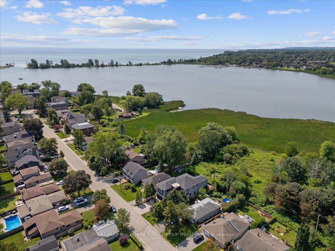
Beautiful 3+1 bedroom, 5-bathroom, Rubinoff Design Group custom-built water view home on Frenchman's Bay, offering over 5,100 sq ft of exceptional living space. A truly impressive residence designed for both everyday living and entertaining, with soaring 10' and 12' ceilings on the main floor and 9' ceilings on the second, with 8' exterior and interior doors. The sunken entryway welcomes you with immediate views of the Bay. The open-concept main floor features spacious dining and living rooms, gourmet chef's kitchen with high-end appliances, an oversized island with breakfast bar, and a sunken family room with a gas fireplace and walkout to the backyard deck with BBQ. The double-car garage features epoxy flooring and a bonus third garage door, ideal for a home gym, workshop, or car enthusiast. Upstairs, the spacious primary suite offers a massive walk-in closet/dressing room, luxurious 5-piece ensuite, and a separate office that could be used as a nursery or additional walk-in closet. Enjoy the second-floor wet bar with fridge and walkout to covered roof-top terrace offering panoramic west-facing views of Frenchman's Bay, the lake, and spectacular sunsets, complete with a gas fireplace and TV. A second bedroom with 4pc ensuite and a third bedroom with walkout to balcony and a 4pc semi-ensuite complete the second floor. The finished basement offers a fourth bedroom, 3pc bathroom, kitchen, dining and living areas, above-grade windows, and a full projection home theatre. The ultimate entertainer's retreat continues outside to a fully landscaped backyard featuring an inground pool with waterfall, hot tub, and walkout to a scenic walking trail leading to the Bay. A rare opportunity to enjoy luxury, privacy, and breathtaking waterfront views in one exceptional home.
Key Facts & Features
Property Costs
- Annual Property Tax Amount
- $14,042
- Land Transfer Tax Fee
- $36,253
Rental Items
- Rental Equipment
- Hot water tank
- Basement Type
- Finished, Full
Interior Features
- Laundry Level
- Main Level
- Interior Extras
- ERV/HRV, Bar Fridge, Auto Garage Door Remote, In-Law Suite
- View
- Bay, Water, Pool, Park/Greenbelt, Panoramic, Clear
- Fireplace/Stove
- Yes
- Elevator
- No
Exterior Features
- Exterior Extras
- Backs On Green Belt, Lighting, Porch, Patio, Landscaped, Landscape Lighting, Hot Tub, Deck
- Pool
- Inground
- Property Features
- Clear View, Fenced Yard, Greenbelt/Conservation, Lake Access, Marina, Waterfront
Building
- Building Type
- Detached
- Building Style
- 2-Storey
- Approx Age
- 6-15
Construction
- Exterior Finish
- Stone, Stucco (Plaster)
- Roof
- Shingles
- Foundation Details
- Poured Concrete
- Special Designation
- Unknown
Lot
- Lot Front
- 51.78 ft
- Lot Depth
- 126.35 ft
- Lot Size
- 53.20 x 126.58 Feet (Irregular Shaped Lot)
- Lot Size Code
- 53.20 x 126.58 Feet (Irregular Shaped Lot)
Inclusions
- Inclusions
- Existing: fridge, stove, dishwasher (2), clothes washer, clothes dryer, all electric light fixtures, all window coverings, hot tub, pool equipment.
Parking & Garages
- Garage Type
- Attached
- Garage Spaces
- 2
- Parking Spaces
- 4
- Total Garage And Parking Spaces
- 6
Heating & Cooling
- Heat Source
- Gas
- Heat Type
- Forced Air
- Air Conditioning
- Central Air
- Water
- Municipal
- Sewers
- Sewer
- Bedrooms
- 3 + 1
- Washrooms
- 5
- Kitchens
- 2
- Family / bonus room
- Yes
Room sizes
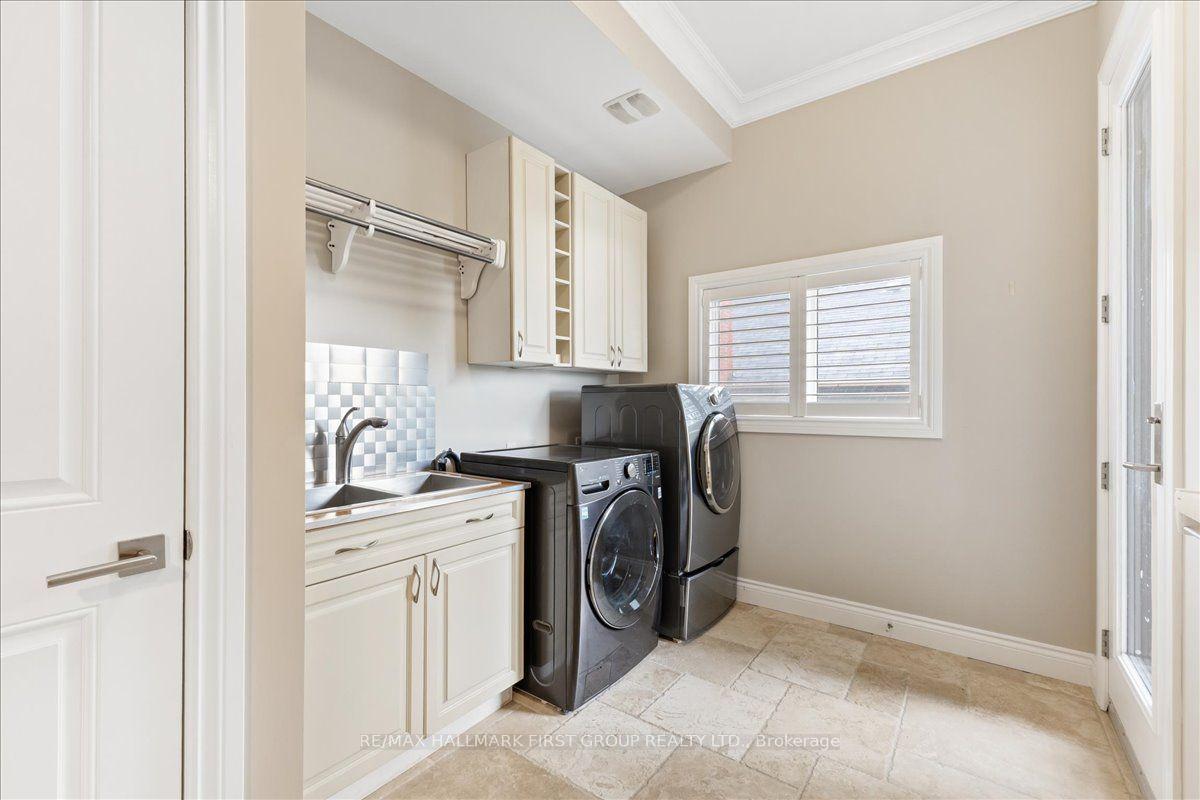
- Laundry—Main level, W/O To Patio, B/I Shelves, Closet
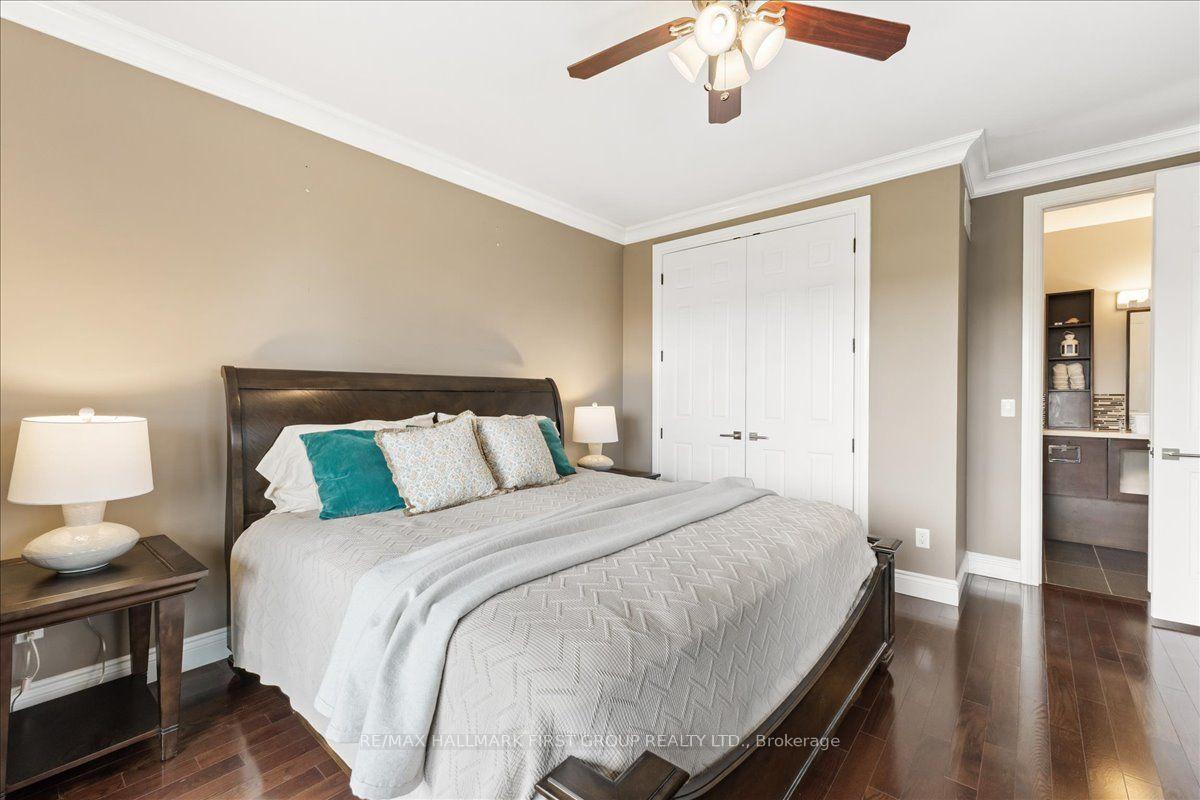
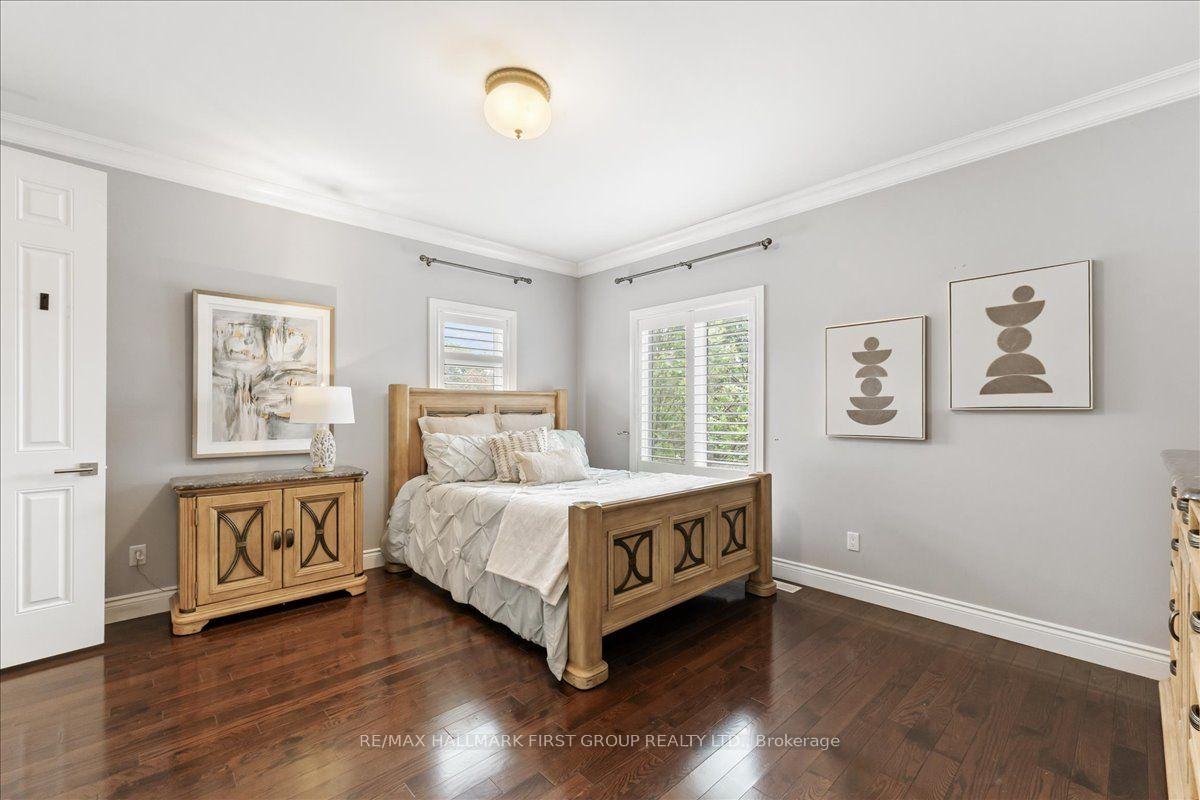
- Bedroom 34.80 x 4.14Second level, West View, Semi Ensuite, Crown Moulding
- Dining Room6.32 x 6.94Main level, Hardwood Floor, Crown Moulding, Combined w/Living
- Kitchen5.49 x 4.54Main level, Stainless Steel Appl, Custom Counter, Custom Backsplash
- Foyer—Main level, W/O To Porch, Access To Garage, Open Concept
- Media Room5.58 x 9.77Basement level, Pot Lights, Gas Fireplace, Above Grade Window
- Loft7.13 x 5.84Second level, Gas Fireplace, West View, Wet Bar
- Living Room6.32 x 6.94Main level, Hardwood Floor, Gas Fireplace, Combined w/Dining
- Primary Bedroom5.06 x 5.73Second level, Hardwood Floor, Walk-In Closet(s), 5 Pc Ensuite
- Office3.08 x 2.93Second level, Hardwood Floor, Window
- Bedroom 43.09 x 5.34Basement level, Above Grade Window, Semi Ensuite
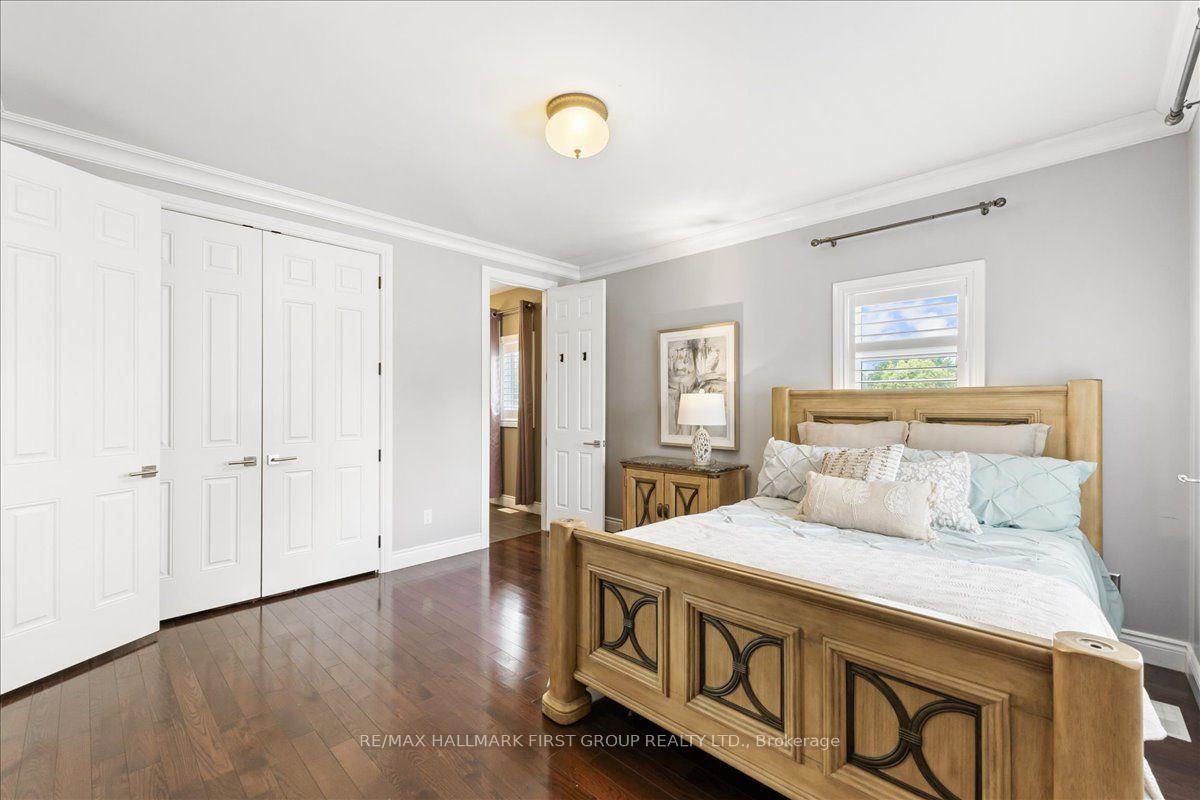
- Bedroom 24.69 x 2.93Second level, Hardwood Floor, 4 Pc Ensuite, Crown Moulding
- Kitchen4.32 x 3.87Basement level, Granite Counters, Pot Lights, Open Concept
- Great Room5.57 x 5.85Main level, Hardwood Floor, Pot Lights, Gas Fireplace
Washrooms
- 2-piece, Ground
- 4-piece, Second
- 5-piece, Second
- 3-piece, Basement
- Area
- Pickering
- Municipality
- Pickering
- Neighbourhood
- Bay Ridges
- Main cross streets
- Liverpool/Bayly
- Zoning
- Backs Onto Conservation/Frenchman's Bay
- Directions
- South on Liverpool, past Bayly - make a right onto radom - left onto douglas - right onto fairview
- Waterfront
- Indirect
- MLS® number
- E14032224
- Data source
- Toronto Regional Real Estate Board
- Listed on
- 2026-10-14
- Updated on
- 2026-10-14
- Days on market
- 1 day
- Possession type
- Flexible
- Co-op commission
- 2.5%
- Seller
- Listed by
- RE/MAX HALLMARK FIRST GROUP REALTY LTD.
Home Market Value
Current home valuation for 830 Fairview Avenue, Pickering, Bay Ridges, Pickering, ON. Listed for $1,988,888
HOMEH Estimate
$1,969,757
Estimated Sales Range
$1,556,108 - $2,383,406
HOMEH Estimate for 830 Fairview Avenue, Pickering, Bay Ridges
Calculated with a real agent's CMA method — 45+ years of experience, codified. Not an AI guess.
Mortgage Payment Calculator
Compare up to 4 down payment scenarios
20% required for homes $1.5M or more
$397,778
| Scenario 1 | Scenario 2 | Scenario 3 | Scenario 4 | |
|---|---|---|---|---|
−Down payment | % $ | % $ | % $ | % $ |
+CMHC insurance | $0 | $0 | $0 | $0 |
=Total mortgage | $1,591,110 | $1,491,666 | $1,392,222 | $1,292,777 |
Amortization | ||||
Mortgage rate | % | % | % | % |
| Payment frequency | ||||
=Mortgage payment | $7,769monthly | $7,283monthly | $6,798monthly | $6,312monthly |
Land Transfer Tax
$36,253
$36,253
Around this home
Sir John A Macdonald
Public·elementary·1.0km
Data provided by OpenStreetMap & Fraser Institute School Rankings
Ask HOMEH
New!Hi there!
👋Text or call (416) 301-9001
Recommended for you
Based on homes you've looked at.
No recommended properties found.
Nearby similar homes
No nearby properties found.
More real estate resources
Other homes nearby
Explore this area
Nearby neighbourhoods
No nearby listings available.