
1879 New Street
Pickering (Amberlea), ON L1V 3L9
- 4Bedrooms
- 4Bathrooms
- 2Garage
- 2500–3000Sq Ft
- $8,064Tax
- 51×129 ftLot Size
 Estimated Value:$1,297,500See Free Estimate Report

Property not available for sale or for rent.
HOMEH One: full-service selling for a 1% listing fee. The buyer's agent commission is separate.
Free Home EvaluationHow Much Is My Home Worth?Homes for Sale NearbySale & Price History for 1879 New Street, Pickering, Amberlea
Real estate boards require you to or to see the full details of this property.
*Sold prices and complete sale & price history are regulated data. Under the Trust in Real Estate Services Act, 2002 (TRESA) and the rules of the Real Estate Council of Ontario (RECO), and pursuant to the Multiple Listing Service® rules of the Canadian Real Estate Association (CREA) and the Toronto Regional Real Estate Board (TRREB), this information may be shown only to registered users who have agreed to the applicable terms of use (a Virtual Office Website, or "VOW," arrangement). HOMEH Inc., Brokerage therefore provides it to signed-in members only. Creating an account is free and takes under a minute.
About 1879 New Street, Pickering, Amberlea
Summarized Description
- Located near Gandatsetiagon Public School.
- Smart home features enhance convenience and security.
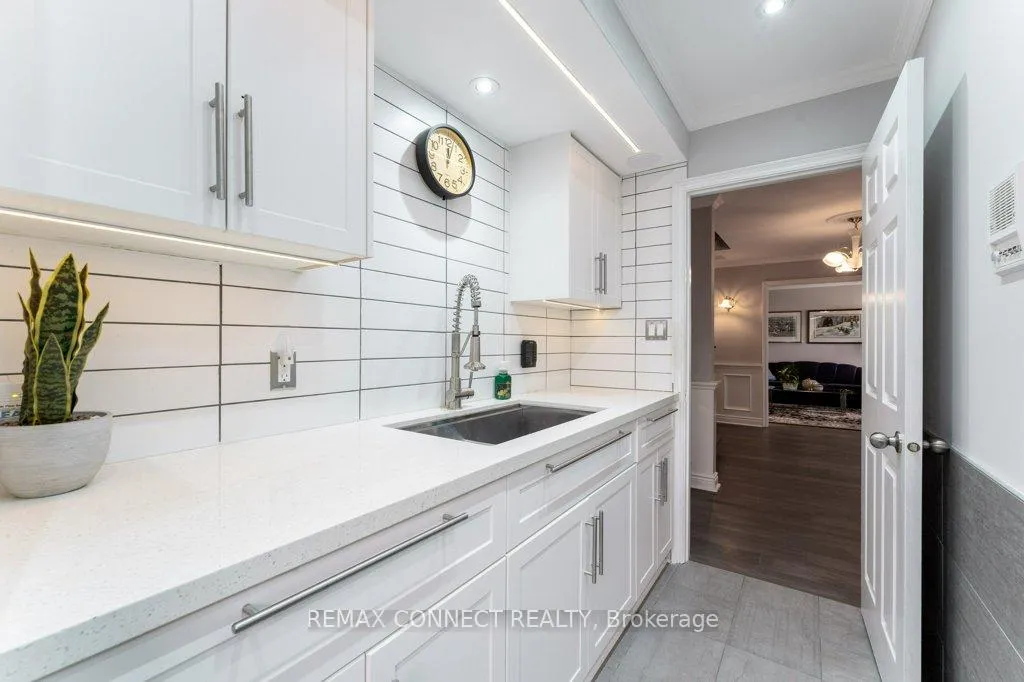
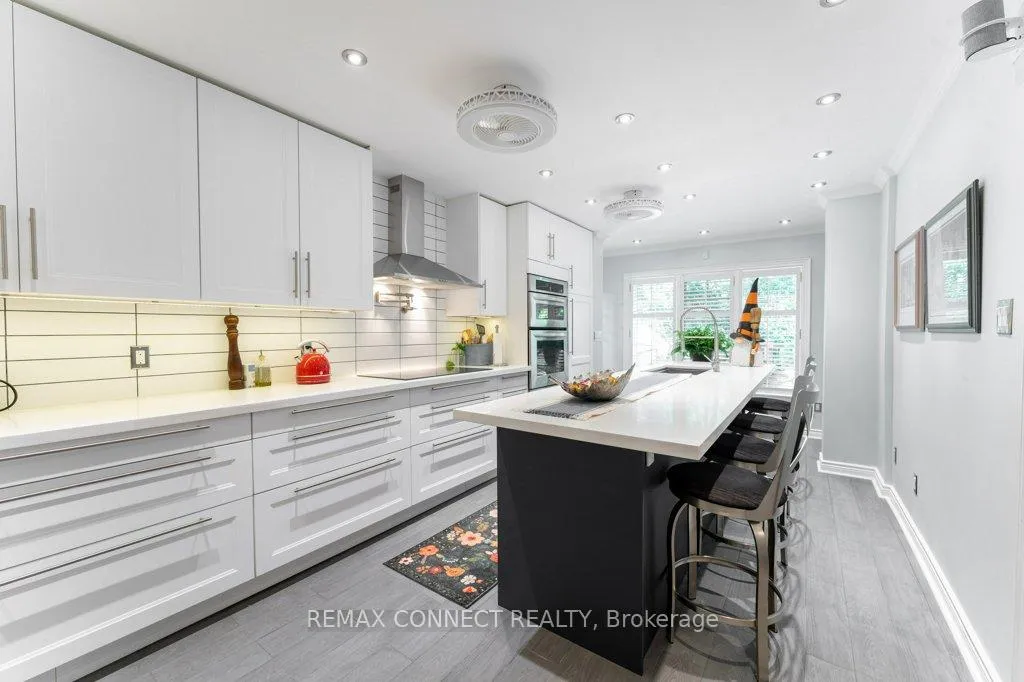
- Custom kitchen with premium appliances and quartz surfaces.
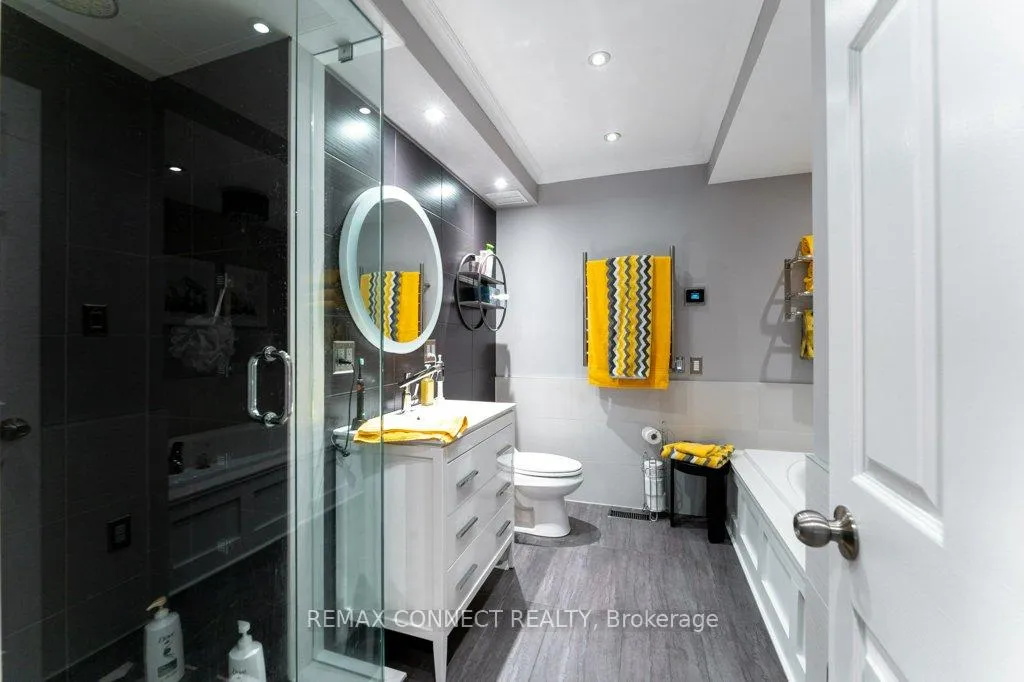
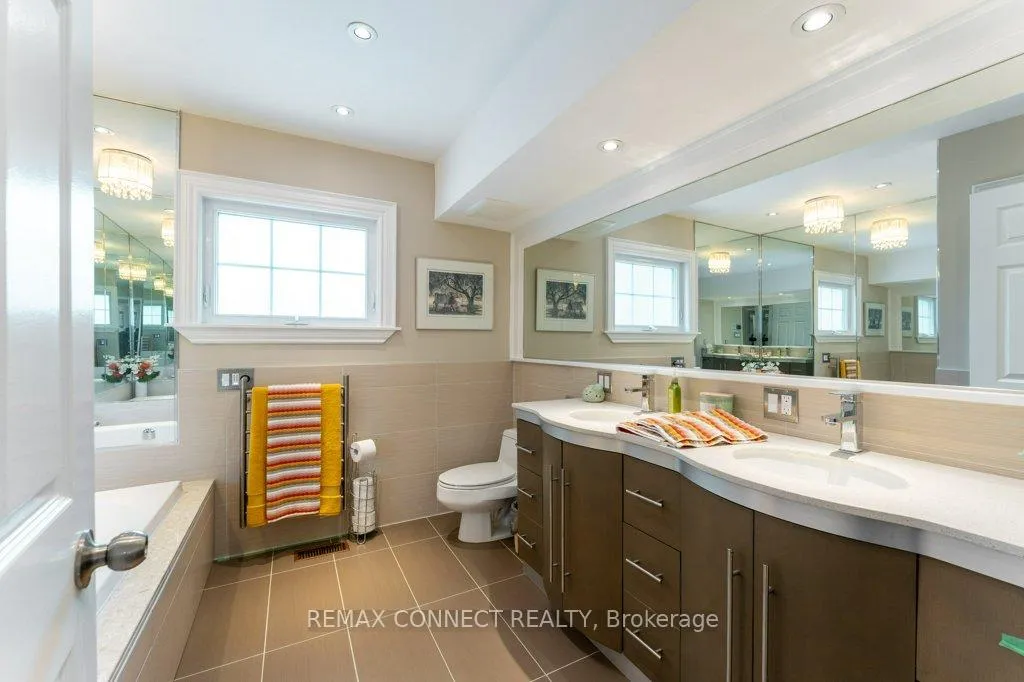
- Spa-inspired bathrooms with jetted tubs and upgraded fixtures.
- Heated bathroom floors for added comfort.
- Extensive mechanical improvements for efficiency.
- Meticulously maintained with true pride of ownership.
- Covered patio upgrades for outdoor enjoyment.
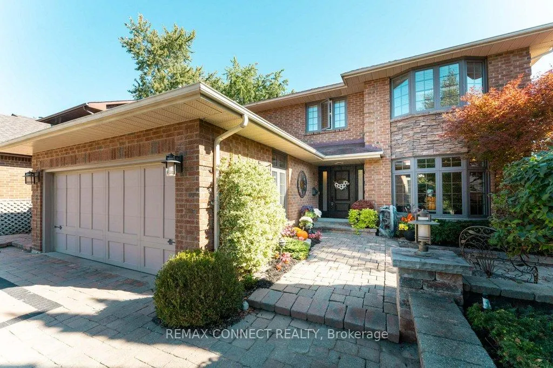
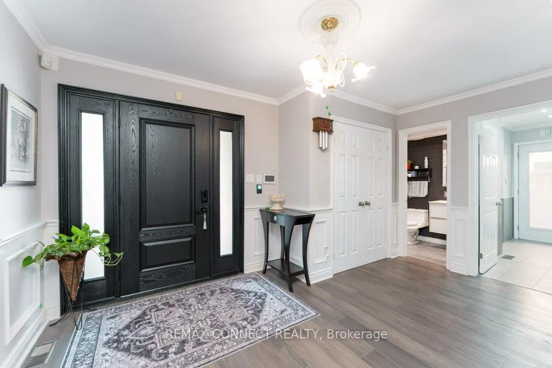
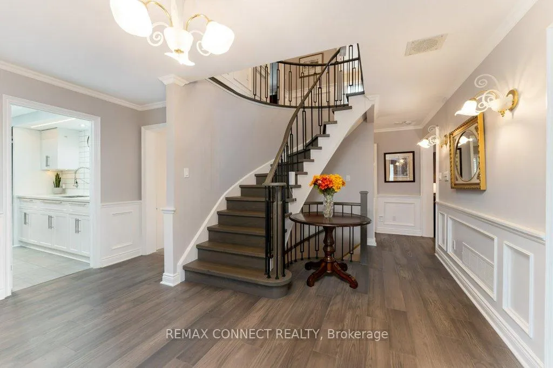
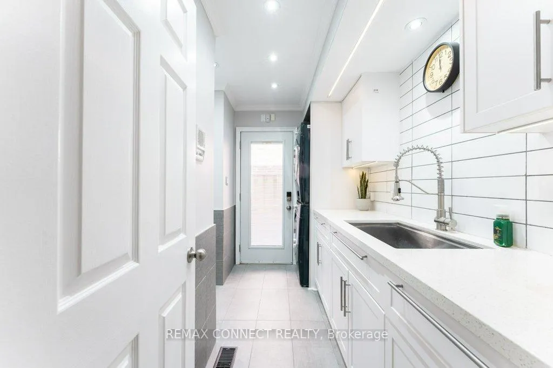
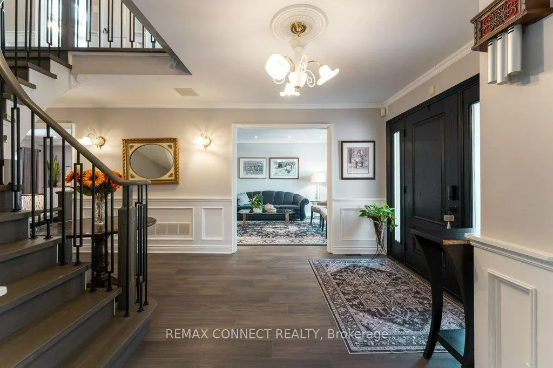
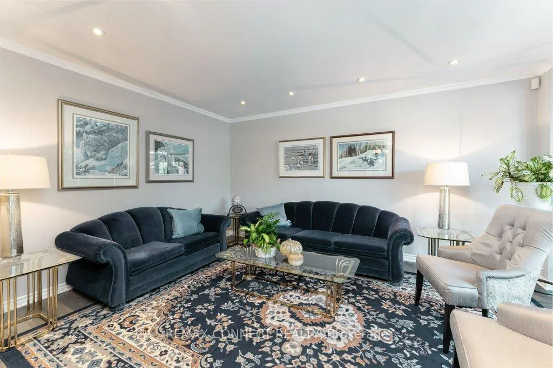
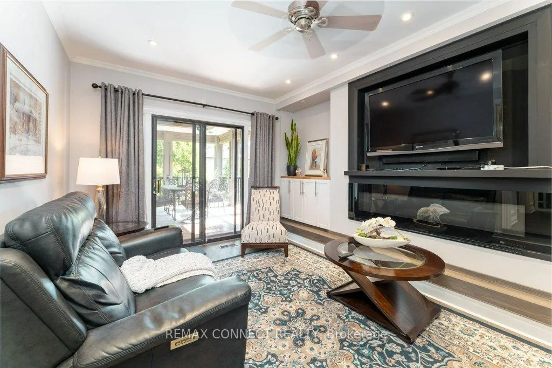
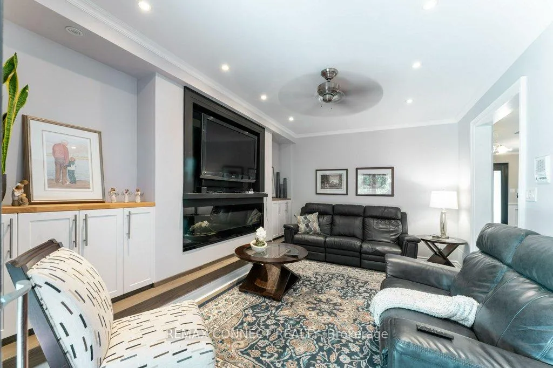
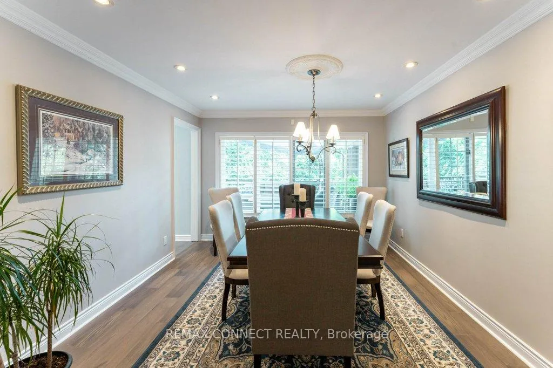
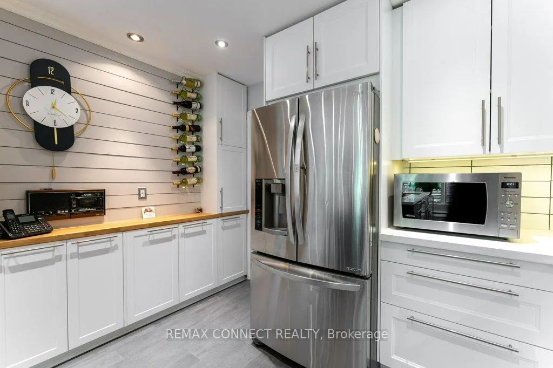
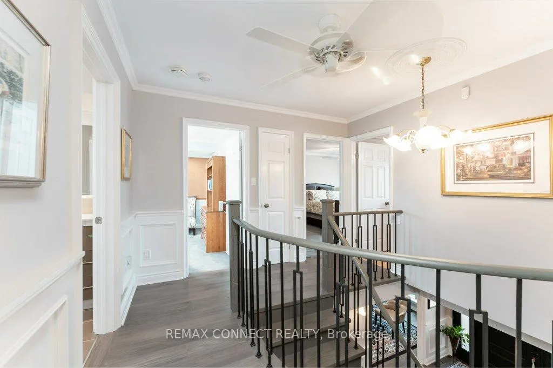
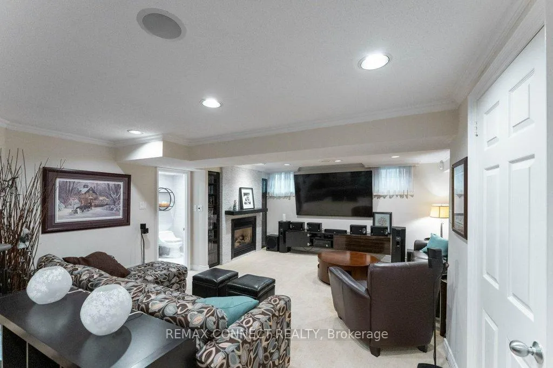
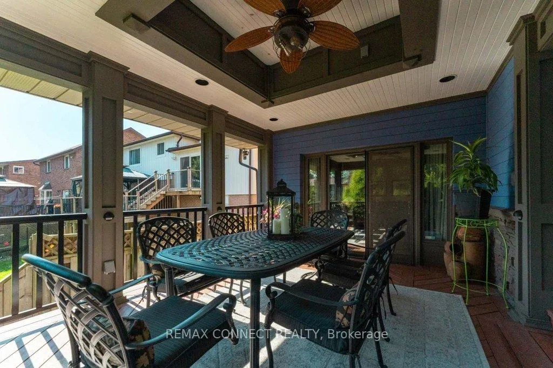
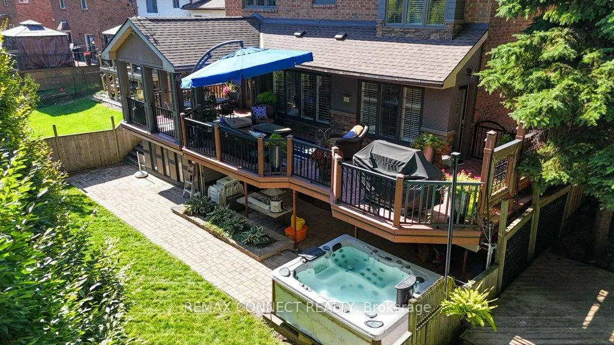
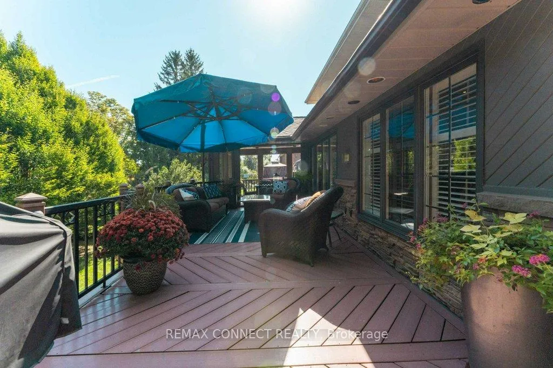
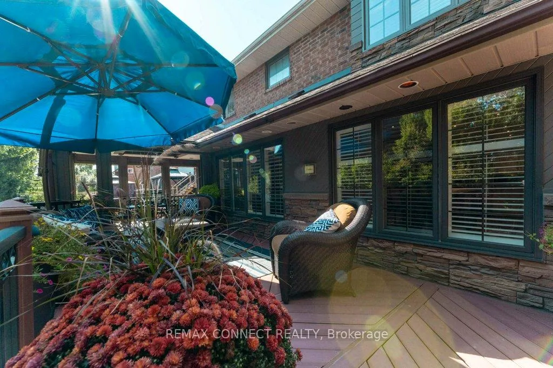
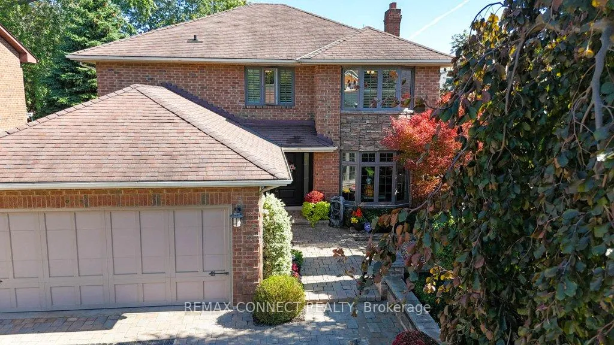
Welcome to 1879 New Street. Located near the highly sought-after Gandatsetiagon Public School, added appeal for families looking to settle in a desirable school community. Beautifully maintained all-brick home. This home offers smart, everyday convenience with a front door camera, keypad locks, security system, phone-controlled sprinkler system, voice-control features, remote skylight, remote fans, heated bathroom floors, built-in central vacuum, and high-efficiency heating, cooling, and hot water systems. The custom kitchen featuring quartz surfaces, custom cabinetry, subway tile backsplash, centre island with seating, premium appliances, built-in oven/microwave, warming drawer, and induction range. Spa-inspired bathrooms with jetted tubs, glass shower, and upgraded fixtures. Hardwood floors, porcelain tile, crown moulding, pot lights, and elegant finishing's enhance the principal living spaces. Extensive mechanical improvements include 200 amp service, high-efficiency owned furnace and A/C, tankless water heater, upgraded insulation, newer windows, and durable 40-year shingles. Complete with covered patio upgrades, sprinkler system, security system, and smart home conveniences. A meticulously maintained home with true pride of ownership. See attached list of upgrades.
Key Facts & Features
Property Costs
- Annual Property Tax Amount
- $8,064
- Land Transfer Tax Fee
- $24,975
Rental Items
- Rental Equipment
- N/A
- Basement Type
- Finished with Walk-Out
Interior Features
- Interior Extras
- Auto Garage Door Remote, Built-In Oven, Countertop Range, On Demand Water Heater, Water Softener
- Fireplace/Stove
- Yes
- Fireplace Features
- Electric, Family Room, Natural Gas
- Elevator
- No
Exterior Features
- Pool
- None
Building
- Building Type
- Detached
- Building Style
- 2-Storey
Construction
- Exterior Finish
- Brick, Stone
- Roof
- Fibreglass Shingle
- Foundation Details
- Concrete, Concrete Block
- Special Designation
- Unknown
Lot
- Lot Front
- 51.00 ft
- Lot Depth
- 129.00 ft
Inclusions
- Inclusions
- Fridge, wall oven/microwave combo, warming drawer, induction oven, dishwasher, stacked washer/dryer, rec room bar fridge, furnace, A/C, electronic air cleaner, water softener, tankless water heater, front door camera, central vacuum, motorized skylight, hot tub (as is), sprinkler system, security system, home automation controller, ceiling fans, kitchen fans, curtains, shutters, and light fixtures.
Exclusions
- Exclusions
- Exclusions include vertical freezer in furnace room, rec room home theatre cabinets mounted on south wall below TV, patio umbrella and base, weathervane, all stereo/home theatre equipment, and all interior/exterior furniture.
Parking & Garages
- Garage Type
- Attached
- Garage Spaces
- 2
- Parking Spaces
- 4
- Total Garage And Parking Spaces
- 6
Heating & Cooling
- Heat Source
- Gas
- Heat Type
- Forced Air
- Air Conditioning
- Central Air
- Water
- Municipal
- Sewers
- Sewer
- Bedrooms
- 4
- Washrooms
- 4
- Kitchens
- 1
- Family / bonus room
- Yes
Room sizes
- Living Room—Main level, Pot Lights, Picture Window, Hardwood Floor
- Dining Room—Main level, Formal Rm, Overlooks Backyard, Pot Lights
- Kitchen—Main level, W/O To Deck, B/I Appliances, Centre Island
- Family Room—Main level, Fireplace, W/O To Deck, Hardwood Floor
- Laundry—Main level, W/O To Garage, Quartz Counter, Porcelain Floor
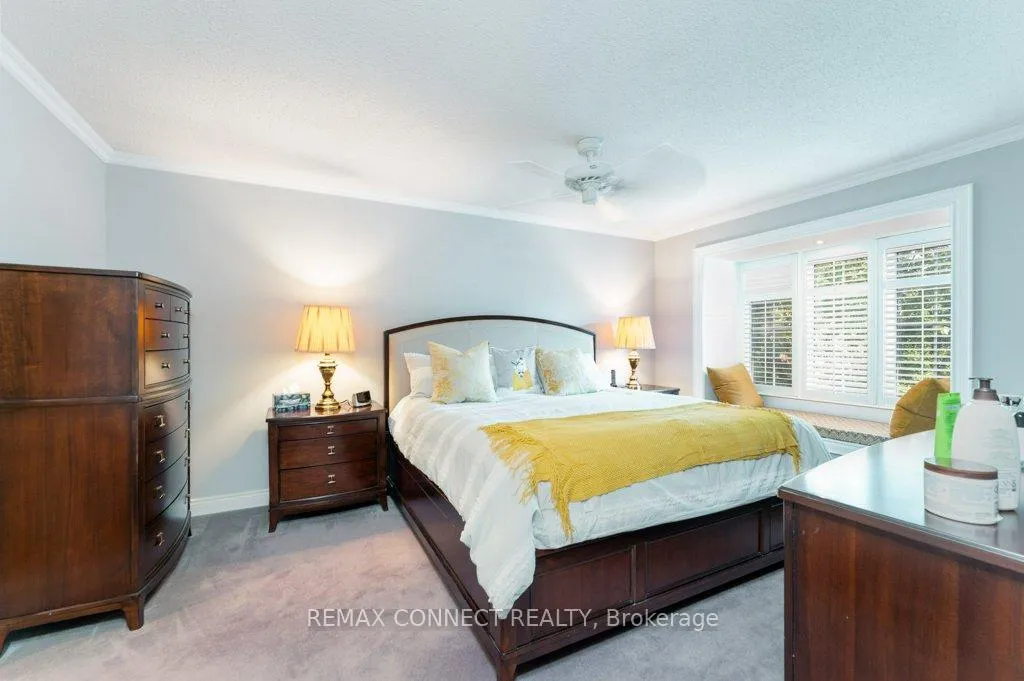
- Primary Bedroom—Second level, His and Hers Closets, 5 Pc Bath, Heated Floor
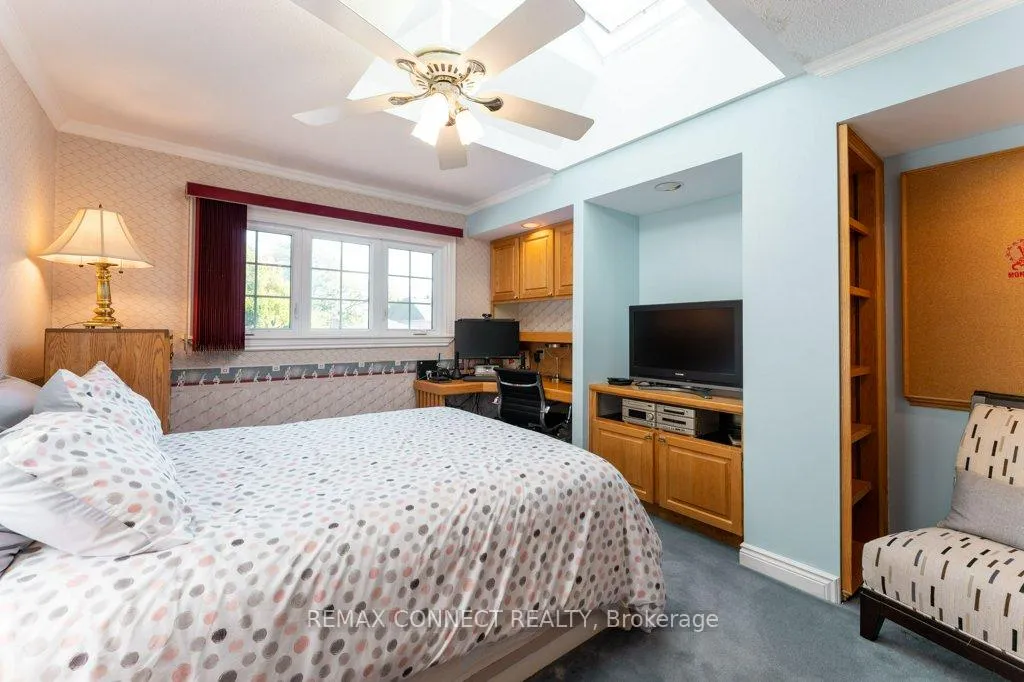
- Bedroom 2—Second level, Closet, Skylight, B/I Desk
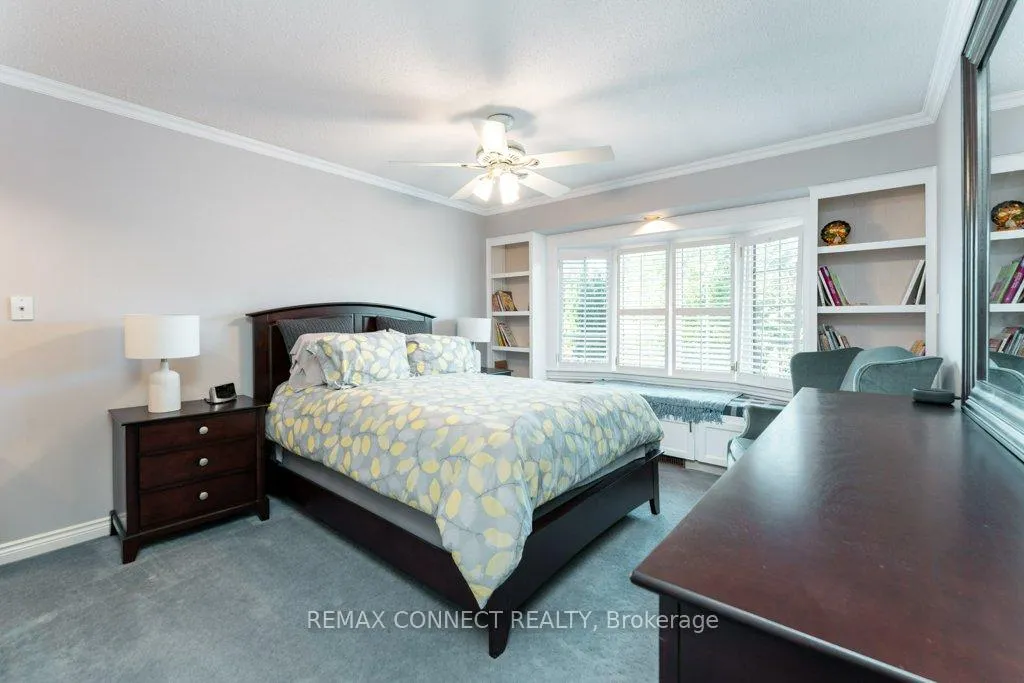
- Bedroom 3—Second level, Closet, Bay Window, B/I Desk
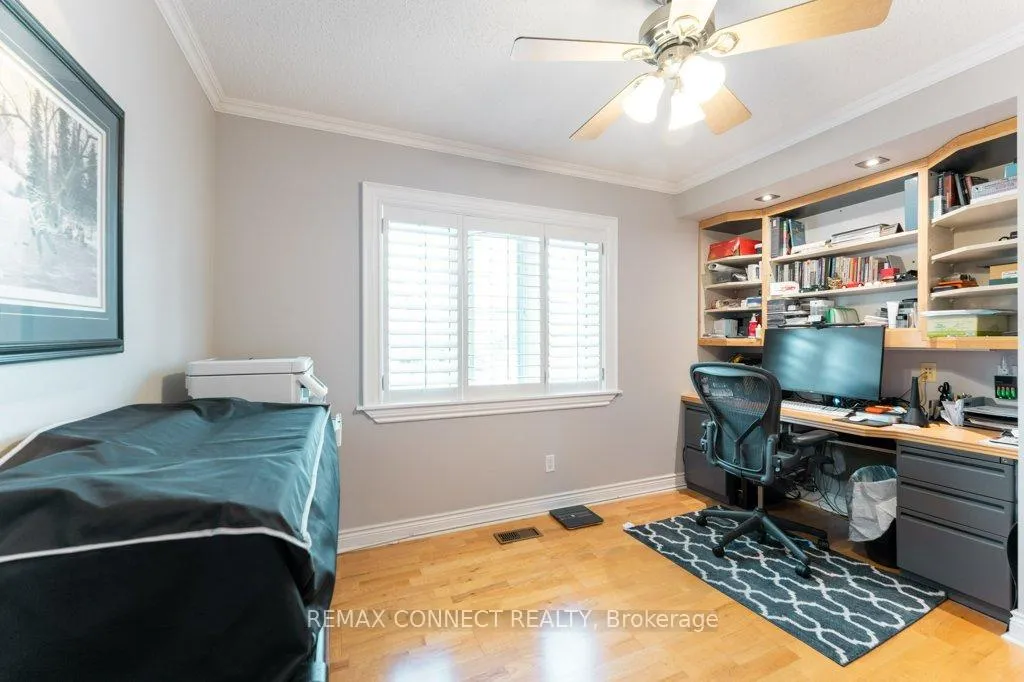
- Bedroom 4—Second level, Hardwood Floor, Window, B/I Bookcase
- Den—Basement level, Gas Fireplace, 3 Pc Bath, Pot Lights
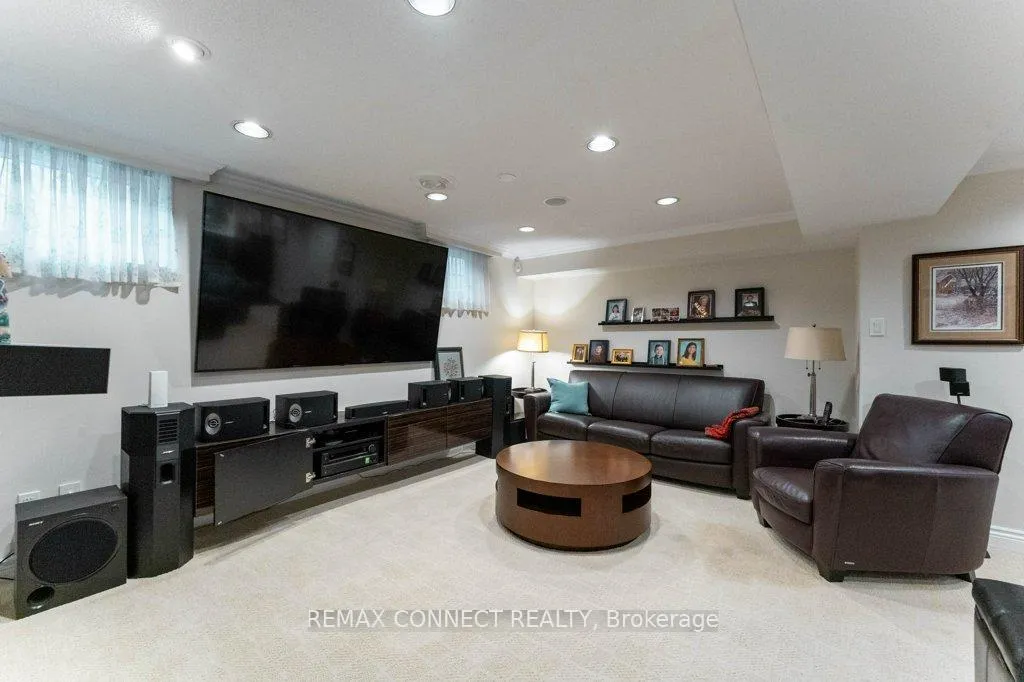
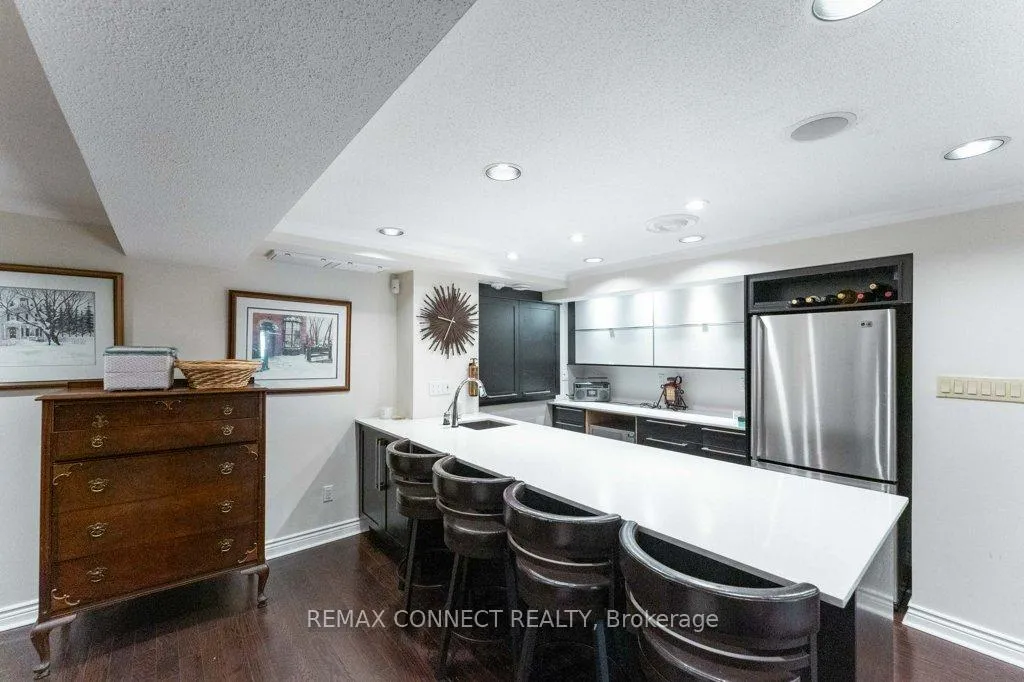
- Recreation—Basement level, B/I Bar, Quartz Counter, Hardwood Floor
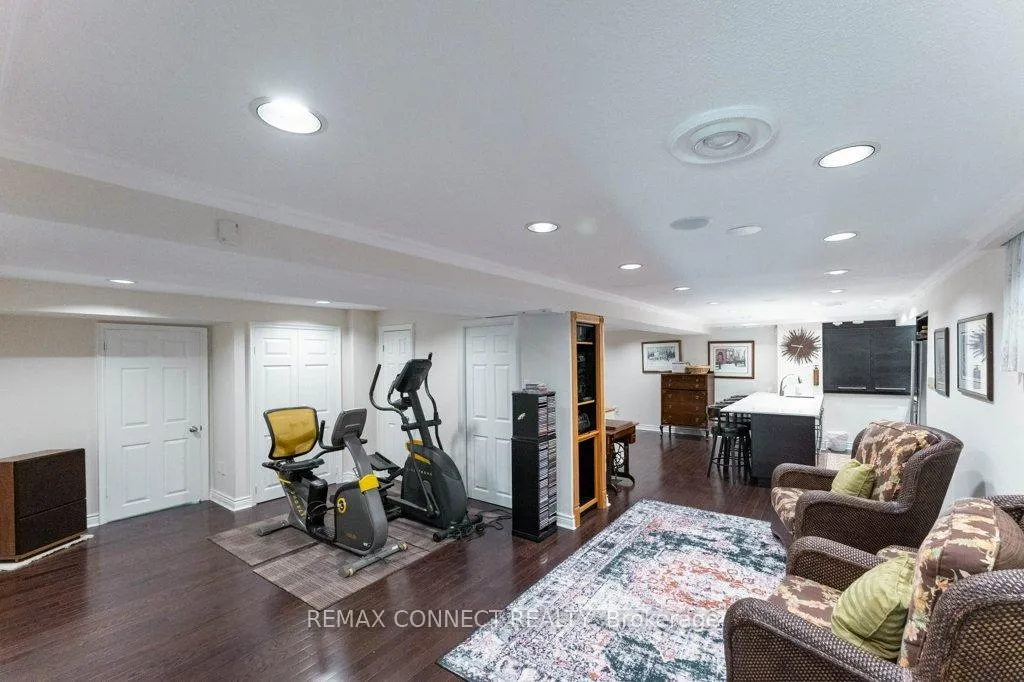
- Recreation—Basement level, W/O To Garden, Hardwood Floor, Pot Lights
- Utility Room—Basement level, Unfinished
Washrooms
- 5-piece, Second
- 5-piece, Second
- 2-piece, Main
- 3-piece, Basement
- Municipality
- Pickering
- Neighbourhood
- Amberlea
- Main cross streets
- Whites & Stroud Lane
- Directions
- Whites To Stroud Lane
- MLS® number
- E13132690
- Data source
- Toronto Regional Real Estate Board
- Status change
- 2026-07-27
- Listed on
- 2026-05-15
- Days on market
- 73 days
- Possession type
- Flexible
- Co-op commission
- 2.5% + Hst
- Seller
- Listed by
- REMAX CONNECT REALTY
Home Market Value
Current home valuation for 1879 New Street, Pickering, Amberlea, Pickering, ON. Listed for $1,424,999
HOMEH Estimate
$1,297,500
Estimated Sales Range
$1,025,025 - $1,569,975
HOMEH Estimate for 1879 New Street, Pickering, Amberlea
Calculated with a real agent's CMA method — 45+ years of experience, codified. Not an AI guess.
For the owner
Is this your home? Track its value.
Get this home's HOMEH Estimate by email once a month, with how many homes are for sale around you.
Mortgage Payment Calculator
Compare up to 4 down payment scenarios
5% on first $500K + 10% on $924,999 over $500K
$117,500
| Scenario 1 | Scenario 2 | Scenario 3 | Scenario 4 | |
|---|---|---|---|---|
−Down payment | % $ | % $ | % $ | % $ |
+CMHC insurance | $52,269 | $39,757 | $33,915 | $0 |
=Total mortgage | $1,358,993 | $1,322,256 | $1,245,164 | $1,139,999 |
Amortization | ||||
Mortgage rate | % | % | % | % |
| Payment frequency | ||||
=Mortgage payment | $6,635monthly | $6,456monthly | $6,080monthly | $5,566monthly |
Land Transfer Tax
$24,975
$24,975
Around this home
Data provided by OpenStreetMap & Fraser Institute School Rankings
Ask HOMEH
New!Hi there!
👋Text or call (416) 301-9001
Recommended for you
Based on homes you've looked at.
No recommended properties found.
Nearby similar homes
No nearby properties found.
More real estate resources
Other homes nearby
Explore this area
Nearby neighbourhoods
No nearby listings available.