

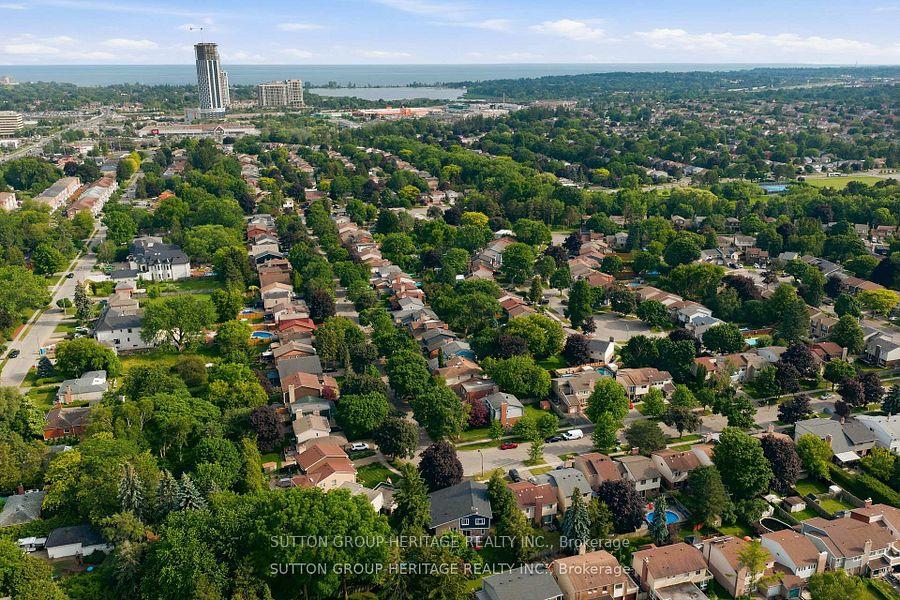
1886 Malden Crescent
Pickering (Liverpool), ON L1V 3G4
- 4Bedrooms
- 3Bathrooms
- 2Garage
- 2000–2500Sq Ft
- $6,850Tax
- 39×125 ftLot Size
 Estimated Value:$1,123,000See Free Estimate Report

Property not available for sale or for rent.
HOMEH One: full-service selling for a 1% listing fee. The buyer's agent commission is separate.
Free Home EvaluationHow Much Is My Home Worth?Homes for Sale NearbySale & Price History for 1886 Malden Crescent, Pickering, Liverpool
Real estate boards require you to or to see the full details of this property.
*Sold prices and complete sale & price history are regulated data. Under the Trust in Real Estate Services Act, 2002 (TRESA) and the rules of the Real Estate Council of Ontario (RECO), and pursuant to the Multiple Listing Service® rules of the Canadian Real Estate Association (CREA) and the Toronto Regional Real Estate Board (TRREB), this information may be shown only to registered users who have agreed to the applicable terms of use (a Virtual Office Website, or "VOW," arrangement). HOMEH Inc., Brokerage therefore provides it to signed-in members only. Creating an account is free and takes under a minute.
About 1886 Malden Crescent, Pickering, Liverpool
Summarized Description
- Stunning home with over 3000 sq ft of space
- Located in sought-after Liverpool area
- Modern kitchen with granite counters and stainless appliances
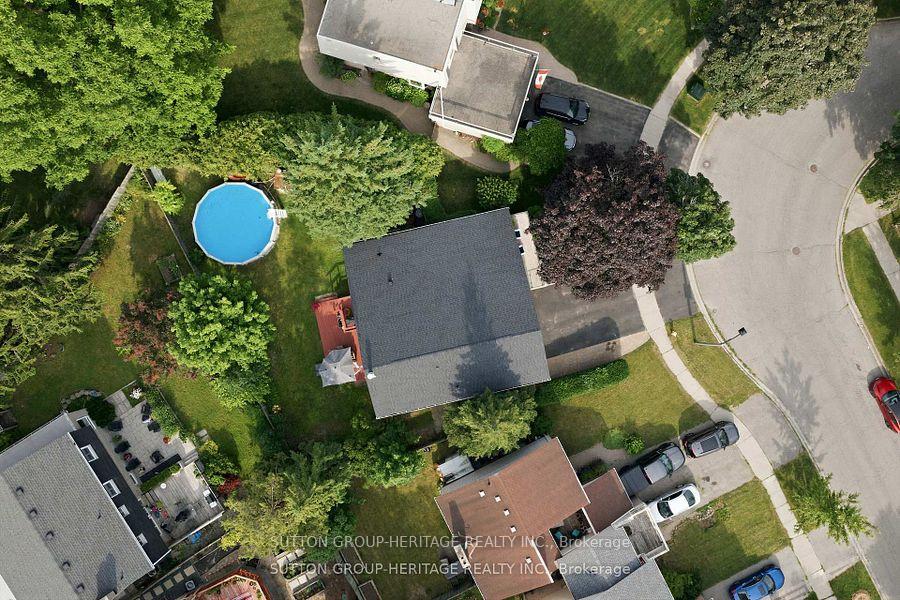
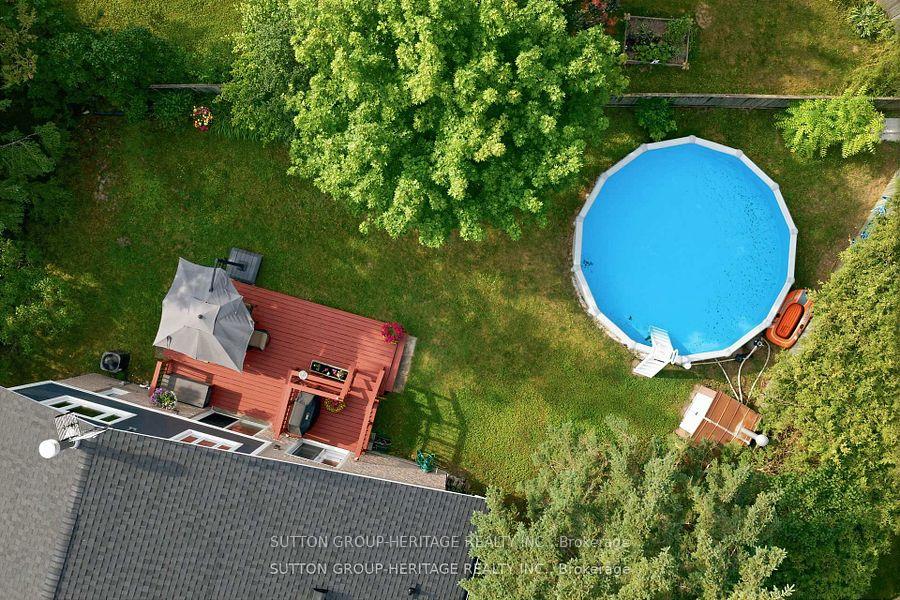
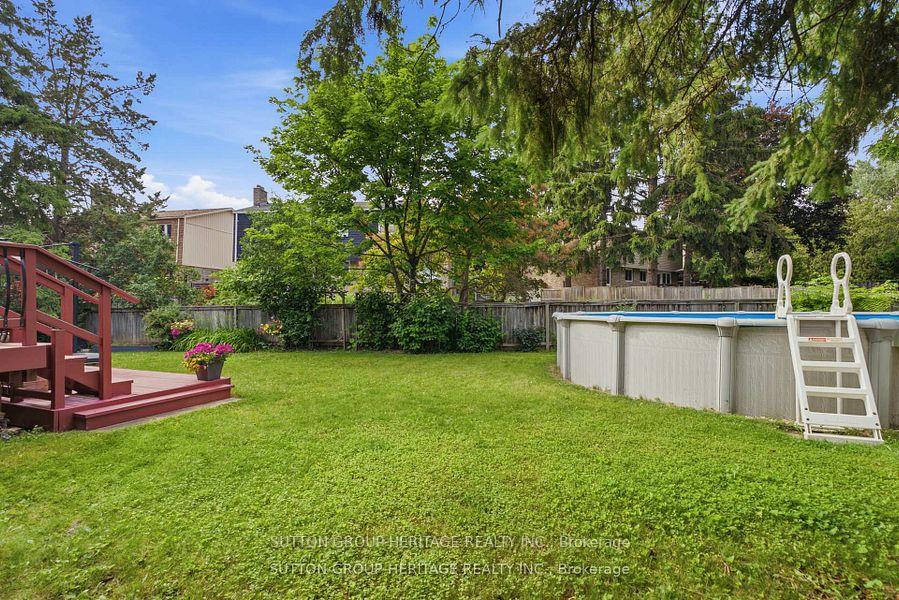
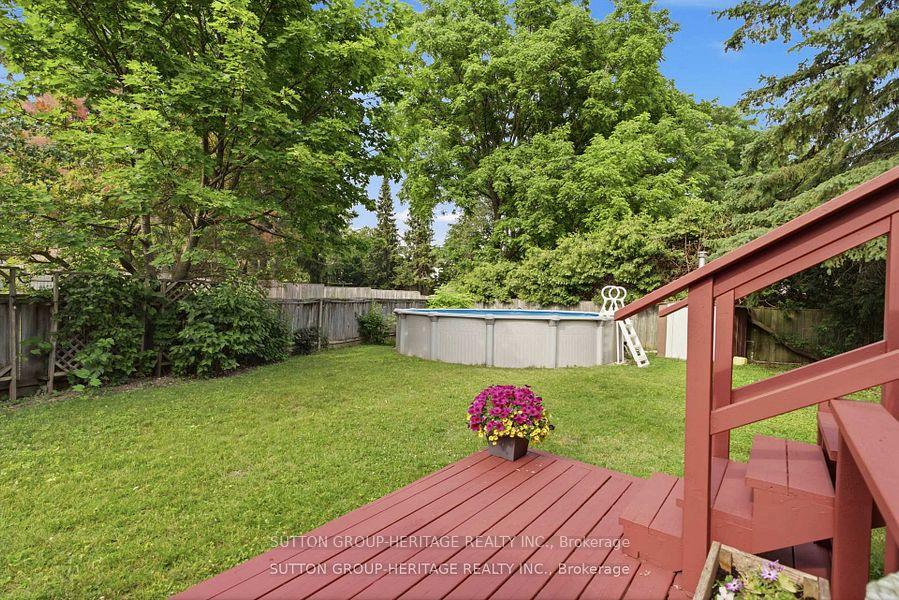
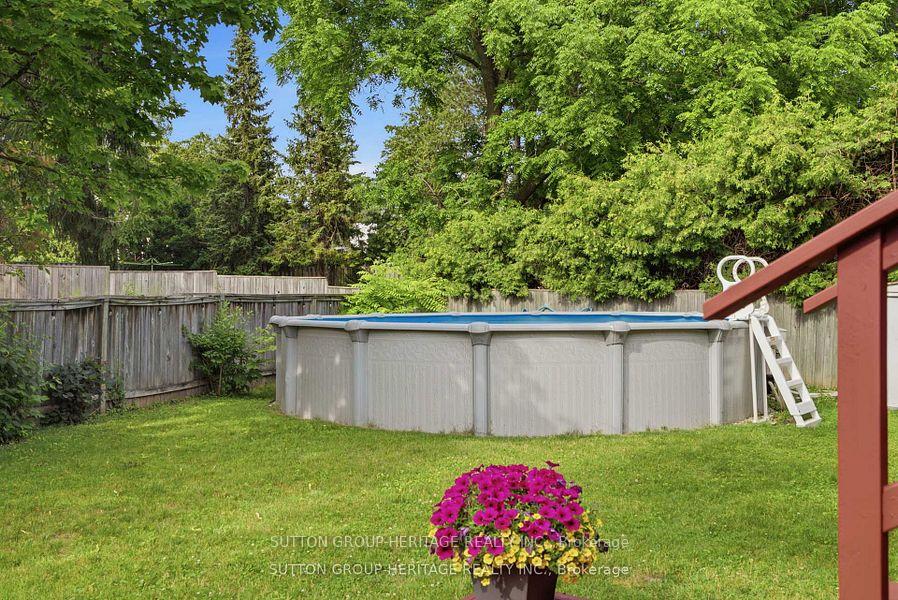
- Huge pie-shaped lot with heated above-ground pool
- Totally upgraded with quality workmanship
- Potential for separate in-law suite
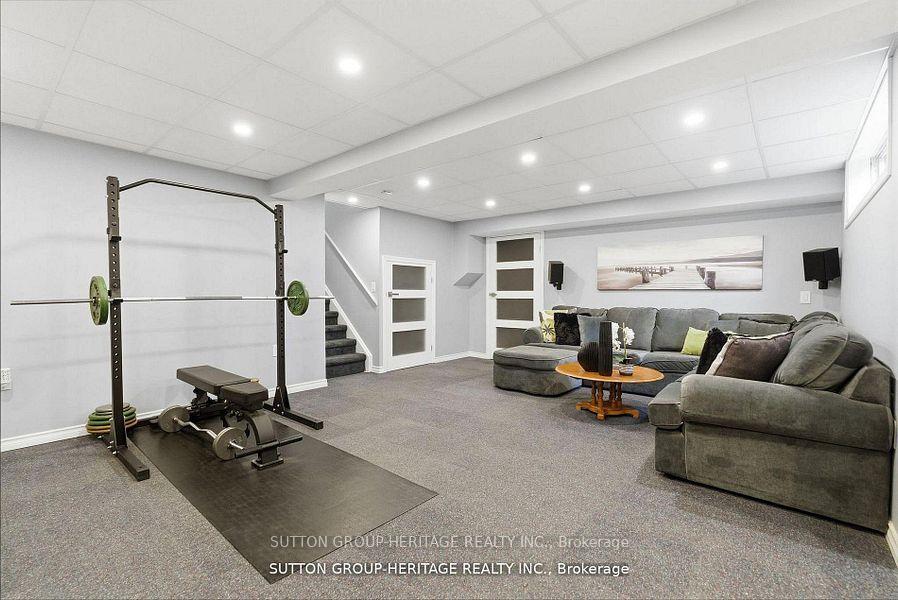
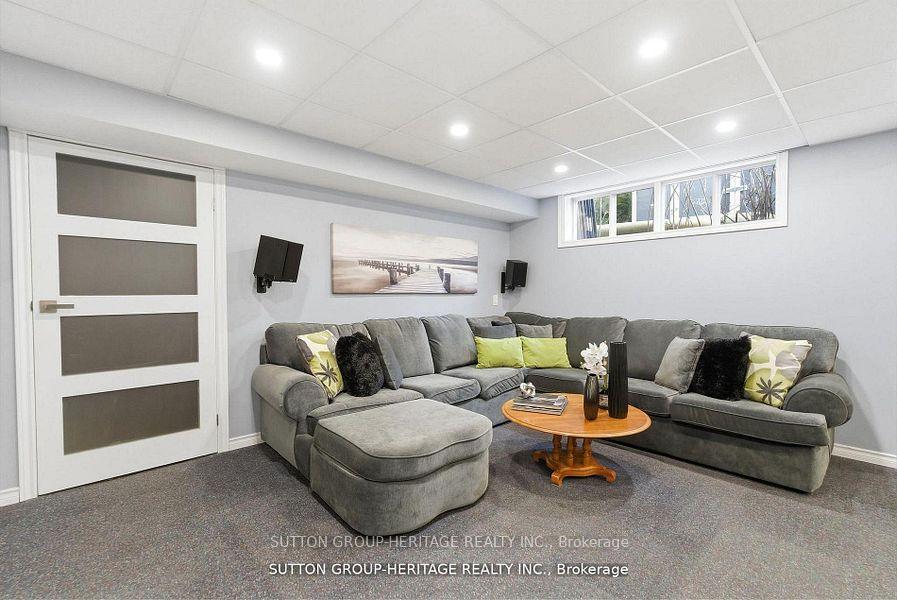
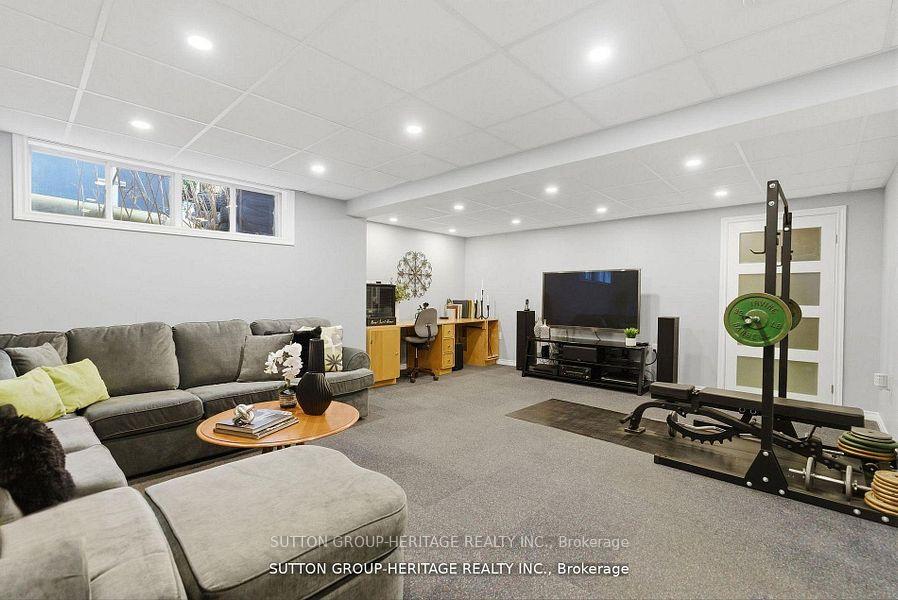
- Finished rec room with above grade windows
- Walking distance to schools and amenities
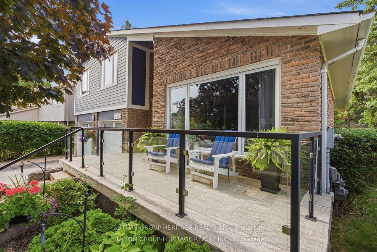
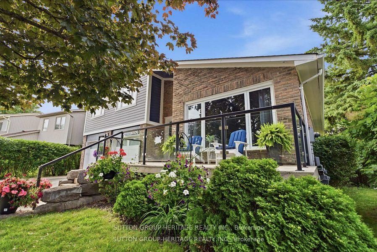
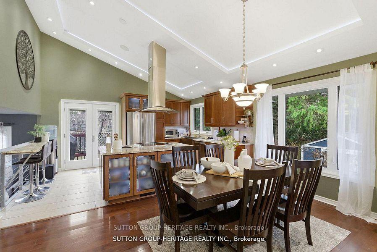
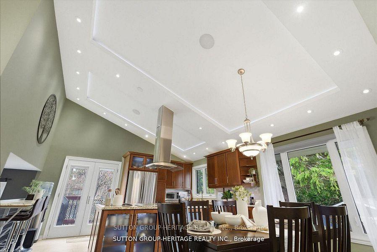
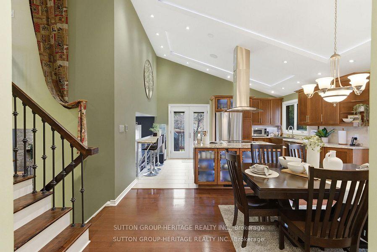
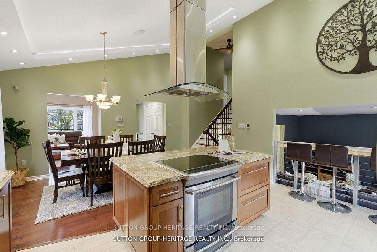
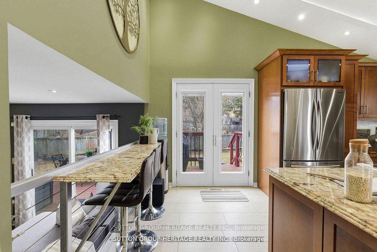
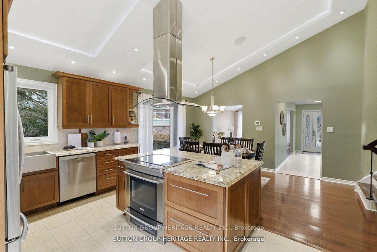
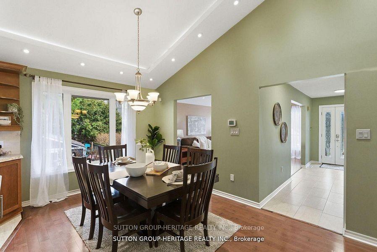
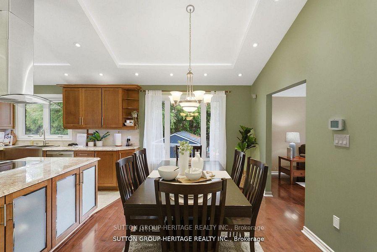
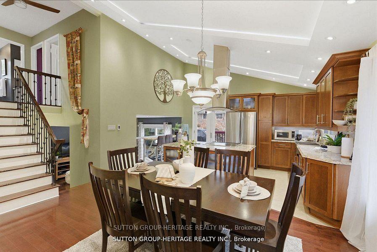
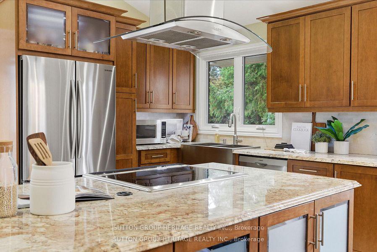
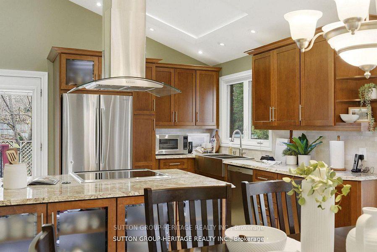
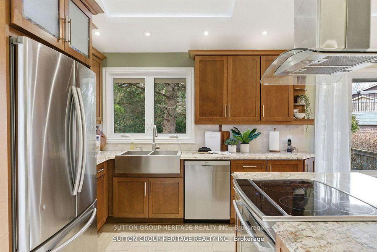
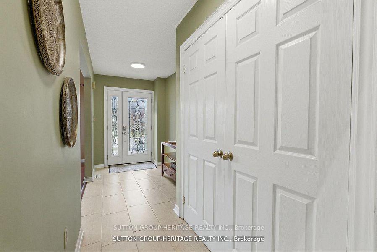
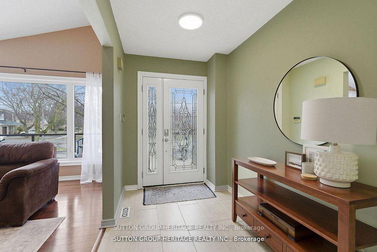
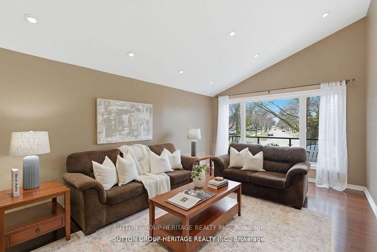
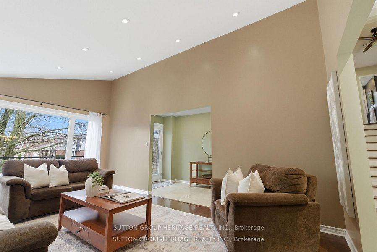
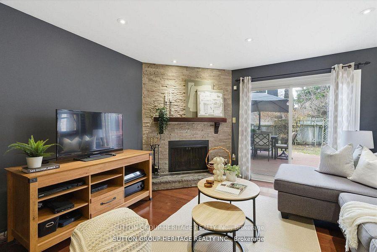
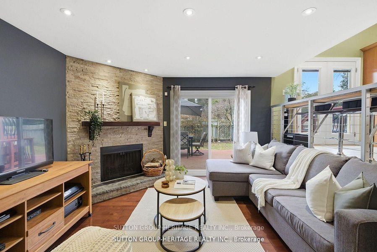
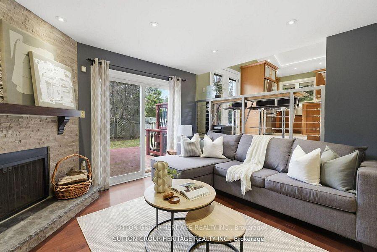
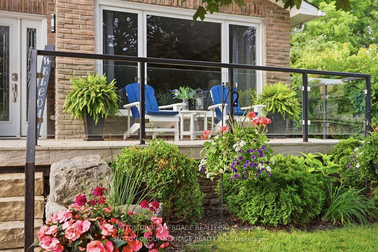
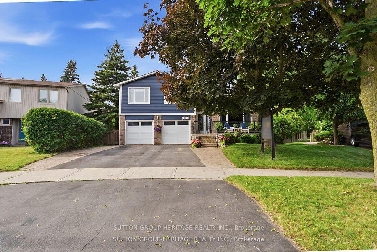
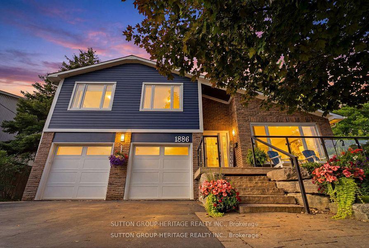
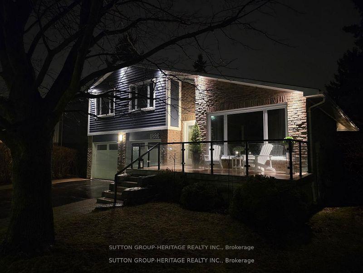
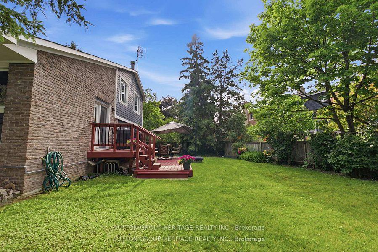
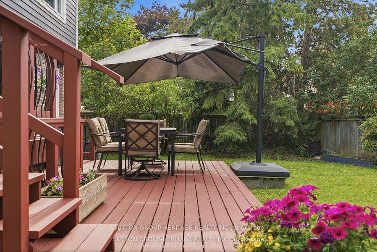
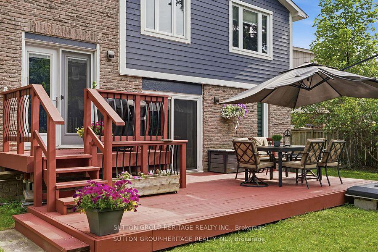
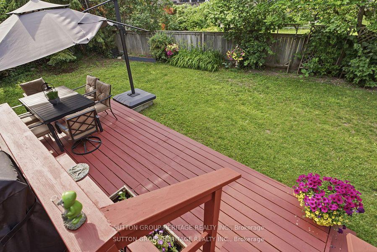
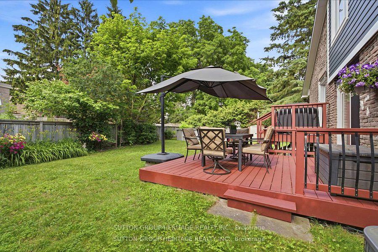
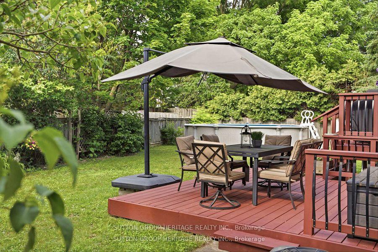
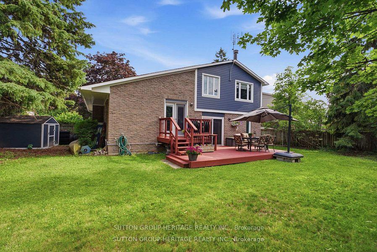
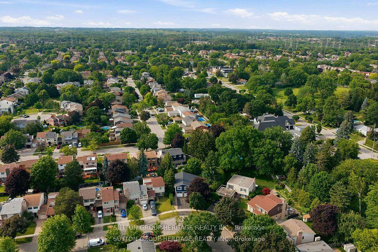
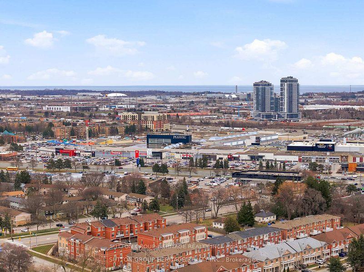
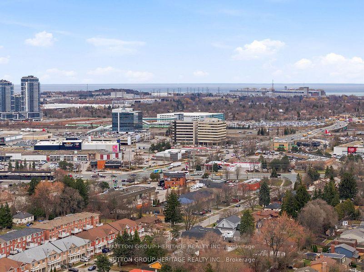
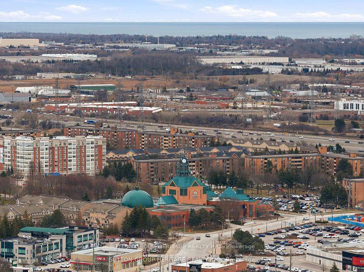
Welcome To This One-Of-A-Kind Stunning Home Nestled In The Heart Of Pickering*A Demand/Sought After Liverpool Location In Central Pickering*The Glenshire Model Offers A Rare Combination Of Character&Space W/A Huge Pie Shaped Lot & Over 3000 Sq Ft Of Total Living Space*This Impressive Home Has All The Bells&Whistles*Totally Upgraded,Updated&Renovated,Inside&Out*Over $250K Spent*Quality Workmansip W/Every Attention To Detail*This Home Is A True Beauty&Must Be Seen!*It Offers Porcelain Flrs In Foyer,Hall,Kitchen,Lower Hallway,Powder Rm&Lau/Rm,Maple Hrdwd Flrs Through-Out-Liv/Din/Brkfst Area,Fam/Rm,Stairs,Upper Landing&All 4 Bedrms*Absolutely Stunning Modern Updated Kitchen W/2 Sided Centre Island,Brkfst Bar,B/I Stainless Steel Appliances,Pantry,Granite Counters,Under Cabinet Lt'g,Garden Dr Walk-Out To Upper Deck&Huge Pie Shaped Lot,Coffered Vaulted Ceilings W/Recessed Lighting&B/I Speakers&Heated Porcelain Flrs*Mn Flr Liv/Rm W/Vaulted Ceiling&Pot Lights*Fam/Rm W/Flr to Ceiling Stone Fireplace,Pot Lt's,Hrdwd Flrs,W/O To Lower Deck&Yard,Mn Flr Sep Lau/Rm W/B/I Cabinets,Counter&Side Entrance to Yard+Garage Access from Hall that Could Be Sep Entrance to Bsmnt W/Potential For In-Law Suite*Large Finished Rec/Rm W/Above Grade Windows&Pot Lt's,Sep Workshop/Utility Rm,Sep Storage Rm&Cold Cellar+Spacious Crawl Space For More Storage*Gorgeous Front Porch W/Granite&Glass*Huge Pie Shaped Lot W/21 Ft Round Heated Above Ground Pool,2 Tier Deck 13X10 & 13X13 Ft,Upgraded Picture Windows,200 Amp Circuit Brkrs,Furnace,Steam Humidifier,Quality Low Maintenance Hardie Board Siding W/30 Yr Warranty, New Roof Shingles W/All New Plywood+So Much More!*Located In Prime Pickering W/Walking Distance To Schools,Pickering Town Center&Mins to 401,Go Train,Medical Centers,Library,RecCenter,FarmBoy,Superstore,Smart Center&Walking Trails Along The Lake, Marina&Restaurants At The Bottom Of Liverpool Road***Pls See List of Upgrades & Multimedia,Picture Gallery, Slide Show & Walk-Through Video Attached***
Key Facts & Features
Property Costs
- Annual Property Tax Amount
- $6,850
- Land Transfer Tax Fee
- $19,431
- Basement Type
- Finished, Separate Entrance
Interior Features
- Laundry Level
- Main Level
- Interior Extras
- Auto Garage Door Remote, In-Law Capability, Water Heater Owned, Workbench, Built-In Oven
- View
- Pool, Trees/Woods
- Security Features
- Smoke Detector, Carbon Monoxide Detectors
- Fireplace/Stove
- Yes
- Fireplace Features
- Family Room
- Elevator
- No
Exterior Features
- Exterior Extras
- Deck, Landscaped, Porch
- Pool
- Above Ground
- Property Features
- Park, Public Transit, Rec./Commun.Centre, School, Fenced Yard, Library
- Other Structures
- Garden Shed
Building
- Building Type
- Detached
- Building Style
- Sidesplit 4
Construction
- Exterior Finish
- Brick, Other
- Roof
- Asphalt Shingle
- Foundation Details
- Poured Concrete
- Special Designation
- Unknown
Lot
- Lot Front
- 39.19 ft
- Lot Depth
- 124.62 ft
- Lot Size
- 7136.47
Inclusions
- Inclusions
- Window Coverings & Blinds, All Light Fixtures, Stainless Steel Cook-Top&Oven, B/I Dishwasher, Range Hood, Fridge, Washer & Dryer, Carrier Furnace, Central Air, Steam Humidifier, Pool Equipment, Heater&Pump in Shed & 2nd Shed For Storage
Exclusions
- Exclusions
- All Staging Items & Sheers in Living Room & Dining Rm/Breakfast Area Belong To Stager
Parking & Garages
- Garage Type
- Attached
- Garage Spaces
- 2
- Parking Spaces
- 3
- Total Garage And Parking Spaces
- 5
Heating & Cooling
- Heat Source
- Gas
- Heat Type
- Forced Air
- Air Conditioning
- Central Air
- Water
- Municipal
- Sewers
- Sewer
- Bedrooms
- 4
- Washrooms
- 3
- Kitchens
- 1
- Family / bonus room
- Yes
Room sizes
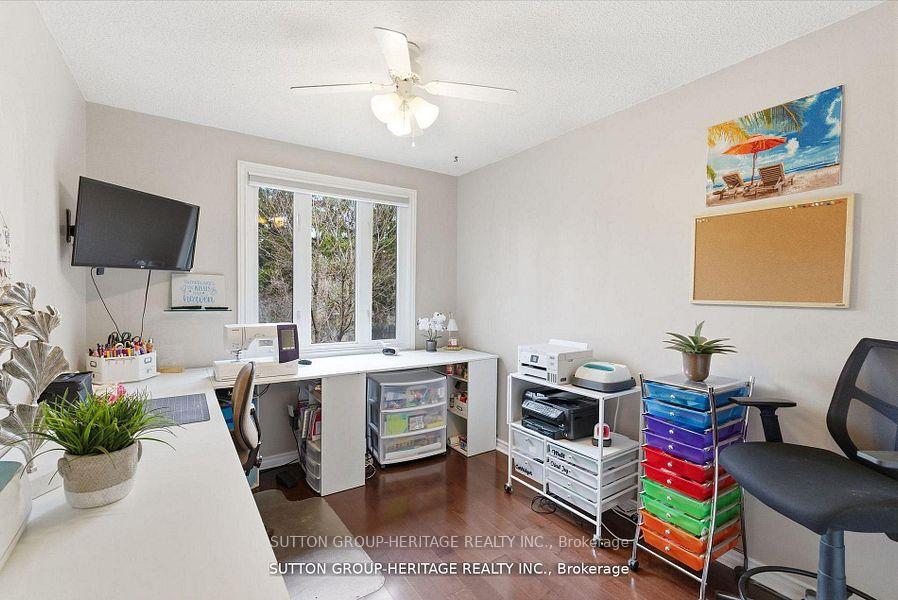
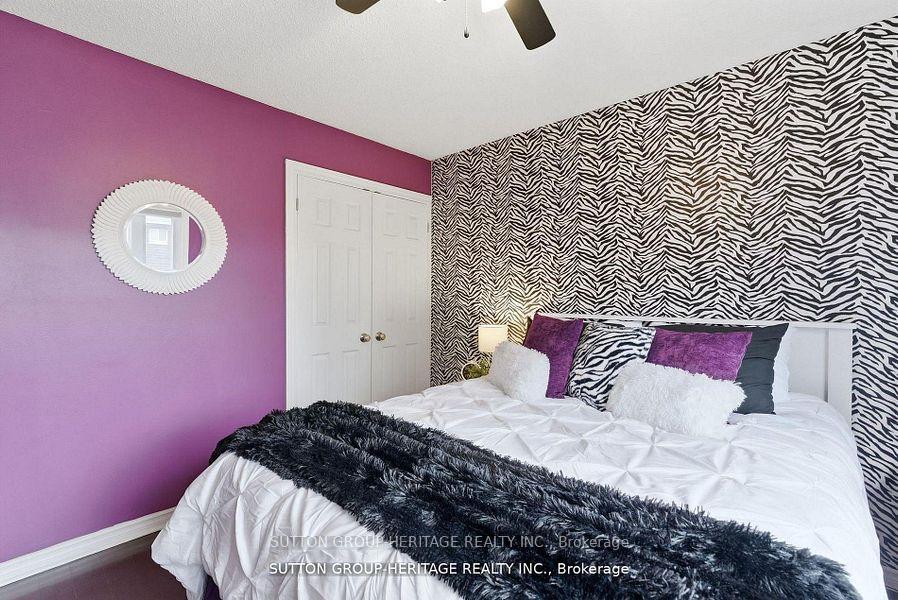
- Bedroom 4—Upper level, Picture Window, Double Closet, Hardwood Floor
- Powder Room—In Between level, 2 Pc Bath, Porcelain Floor
- Utility Room—Lower level, Combined w/Workshop, B/I Shelves, Concrete Floor
- Recreation—Lower level, Above Grade Window, Pot Lights, Broadloom
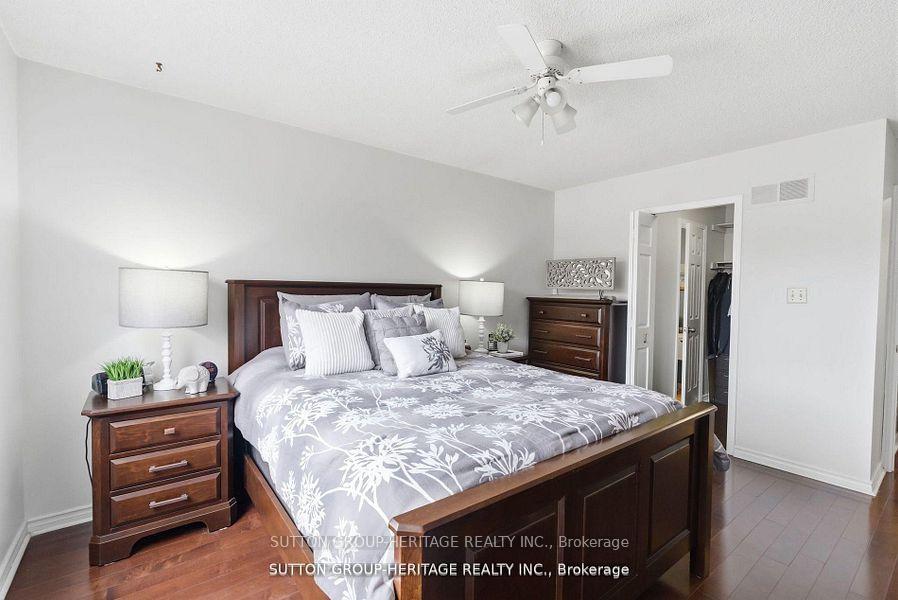
- Primary Bedroom—Upper level, Walk-In Closet(s), 2 Pc Ensuite, Hardwood Floor
- Kitchen—Main level, Modern Kitchen, Vaulted Ceiling(s), W/O To Deck
- Living Room—Main level, Vaulted Ceiling(s), Pot Lights, Hardwood Floor
- Bathroom—Upper level, 4 Pc Bath, Updated
- Utility Room—Lower level, Separate Room, B/I Shelves, Concrete Floor
- Family Room—In Between level, W/O To Deck, Stone Fireplace, Hardwood Floor
- Foyer—Main level, Double Closet, Colonial Doors, Porcelain Floor
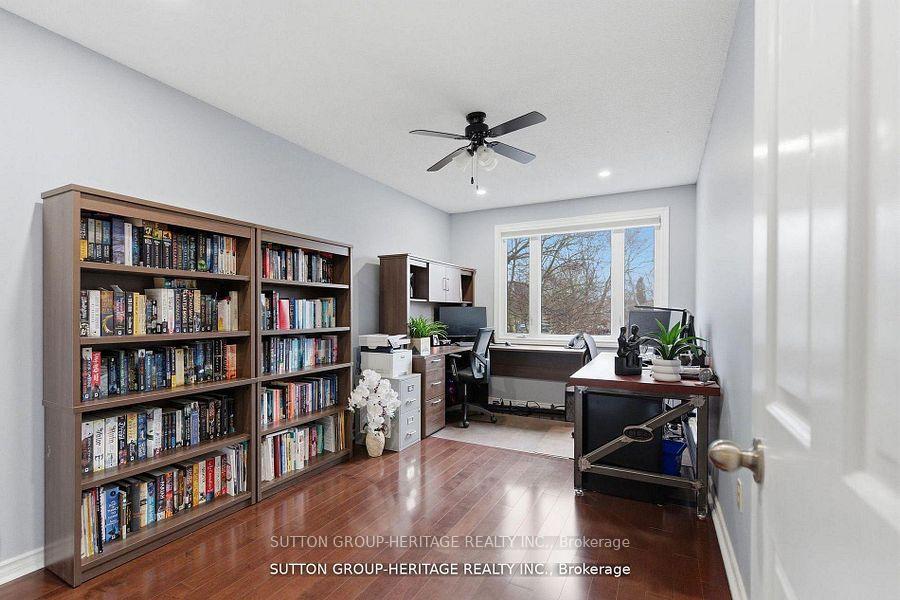
- Bedroom 3—Upper level, Picture Window, Double Closet, Hardwood Floor
- Laundry—In Between level, Separate Room, B/I Shelves, Porcelain Floor
- Cold Room/Cantina—Lower level, Separate Room, B/I Shelves
- Bedroom 2—Upper level, Picture Window, Walk-In Closet(s), Hardwood Floor
- Dining Room—Main level, Open Concept, Vaulted Ceiling(s), Coffered Ceiling(s)
Washrooms
- 2-piece, In Between
- 4-piece, Upper
- 2-piece, Upper
- Municipality
- Pickering
- Neighbourhood
- Liverpool
- Main cross streets
- Liverpool Rd North of Hwy 2
- Zoning
- S1 *One-Of-A-Kind Beauty W/Huge Pie Shape Lot
- Directions
- Liverpool Rd North of Hwy 2
- MLS® number
- E13517526
- Data source
- Toronto Regional Real Estate Board
- Status change
- 2026-07-16
- Listed on
- 2026-07-03
- Days on market
- 13 days
- Possession type
- 60-89 days
- Co-op commission
- 2.5%
- Seller
- Listed by
- SUTTON GROUP-HERITAGE REALTY INC.
Home Market Value
Current home valuation for 1886 Malden Crescent, Pickering, Liverpool, Pickering, ON. Listed for $1,147,800
HOMEH Estimate
$1,123,000
Estimated Sales Range
$1,001,979 - $1,244,021
HOMEH Estimate for 1886 Malden Crescent, Pickering, Liverpool
Calculated with a real agent's CMA method — 45+ years of experience, codified. Not an AI guess.
For the owner
Is this your home? Track its value.
Get this home's HOMEH Estimate by email once a month, with how many homes are for sale around you.
Mortgage Payment Calculator
Compare up to 4 down payment scenarios
5% on first $500K + 10% on $647,800 over $500K
$89,780
| Scenario 1 | Scenario 2 | Scenario 3 | Scenario 4 | |
|---|---|---|---|---|
−Down payment | % $ | % $ | % $ | % $ |
+CMHC insurance | $42,285 | $32,024 | $27,318 | $0 |
=Total mortgage | $1,099,409 | $1,065,044 | $1,002,948 | $918,240 |
Amortization | ||||
Mortgage rate | % | % | % | % |
| Payment frequency | ||||
=Mortgage payment | $5,368monthly | $5,200monthly | $4,897monthly | $4,483monthly |
Land Transfer Tax
$19,431
$19,431
Around this home
No schools found nearby
Data provided by OpenStreetMap & Fraser Institute School Rankings
Ask HOMEH
New!Hi there!
👋Text or call (416) 301-9001
Recommended for you
Based on homes you've looked at.
No recommended properties found.
Nearby similar homes
No nearby properties found.
More real estate resources
Other homes nearby
Explore this area
Nearby neighbourhoods
No nearby listings available.