
1889 Appleview Road
Pickering (Dunbarton), ON L1V 1T7
- 4Bedrooms
- 3Bathrooms
- 2Garage
- 2000–2500Sq Ft
- $11,099Tax
- 64×246 ftLot Size
 Estimated Value:$1,318,999See Free Estimate Report

Sale & Price History for 1889 Appleview Road, Pickering, Dunbarton
| Start Date | End Date | Price | Event | MLS# |
|---|---|---|---|---|
| No listing history available | ||||
Real estate boards require you to or to see the full details of this property.
*Sold prices and complete sale & price history are regulated data. Under the Trust in Real Estate Services Act, 2002 (TRESA) and the rules of the Real Estate Council of Ontario (RECO), and pursuant to the Multiple Listing Service® rules of the Canadian Real Estate Association (CREA) and the Toronto Regional Real Estate Board (TRREB), this information may be shown only to registered users who have agreed to the applicable terms of use (a Virtual Office Website, or "VOW," arrangement). HOMEH Inc., Brokerage therefore provides it to signed-in members only. Creating an account is free and takes under a minute.
About 1889 Appleview Road, Pickering, Dunbarton
Summarized Description
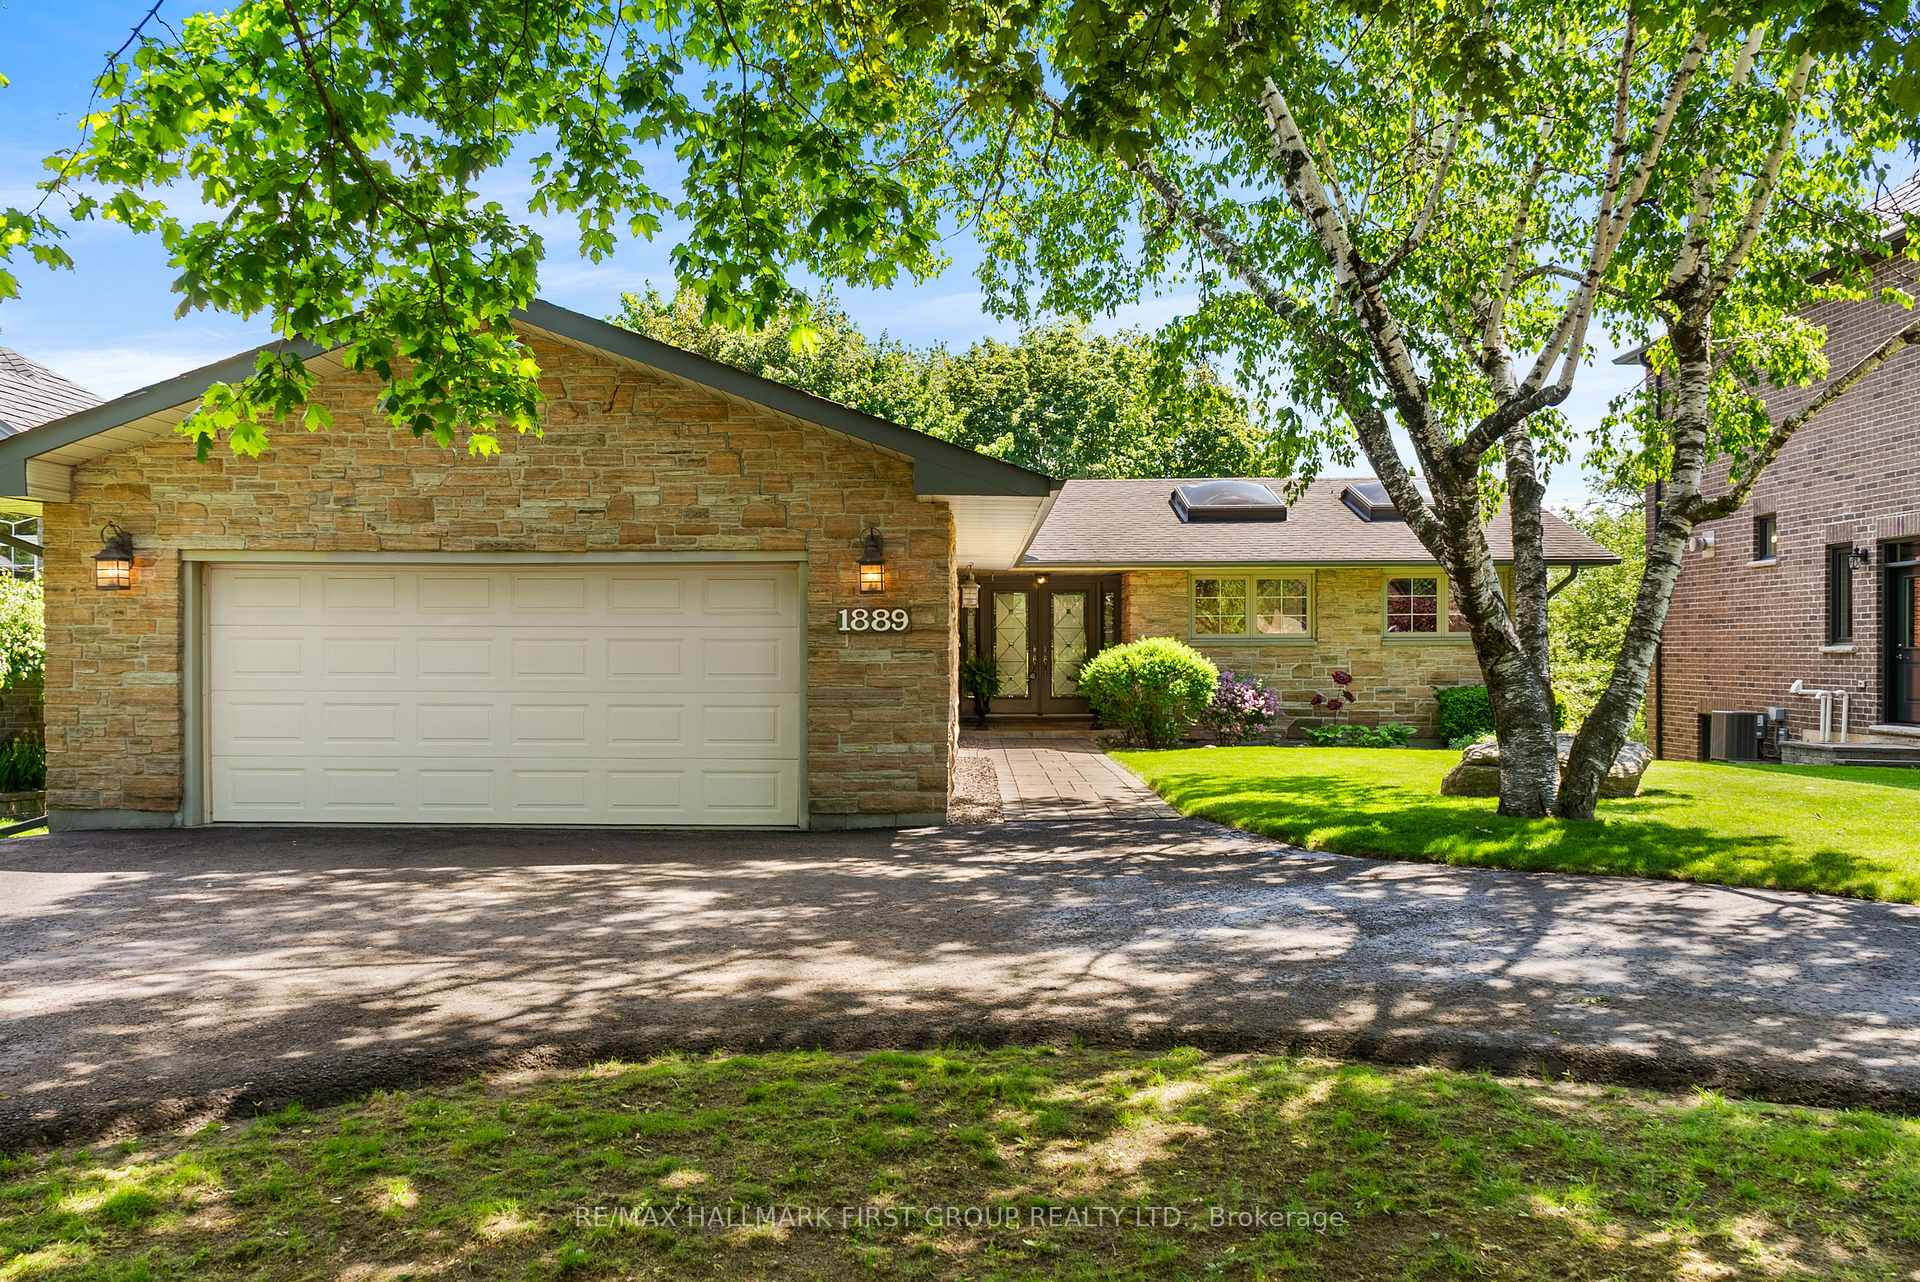
- Rare bungalow on expansive deep lot.
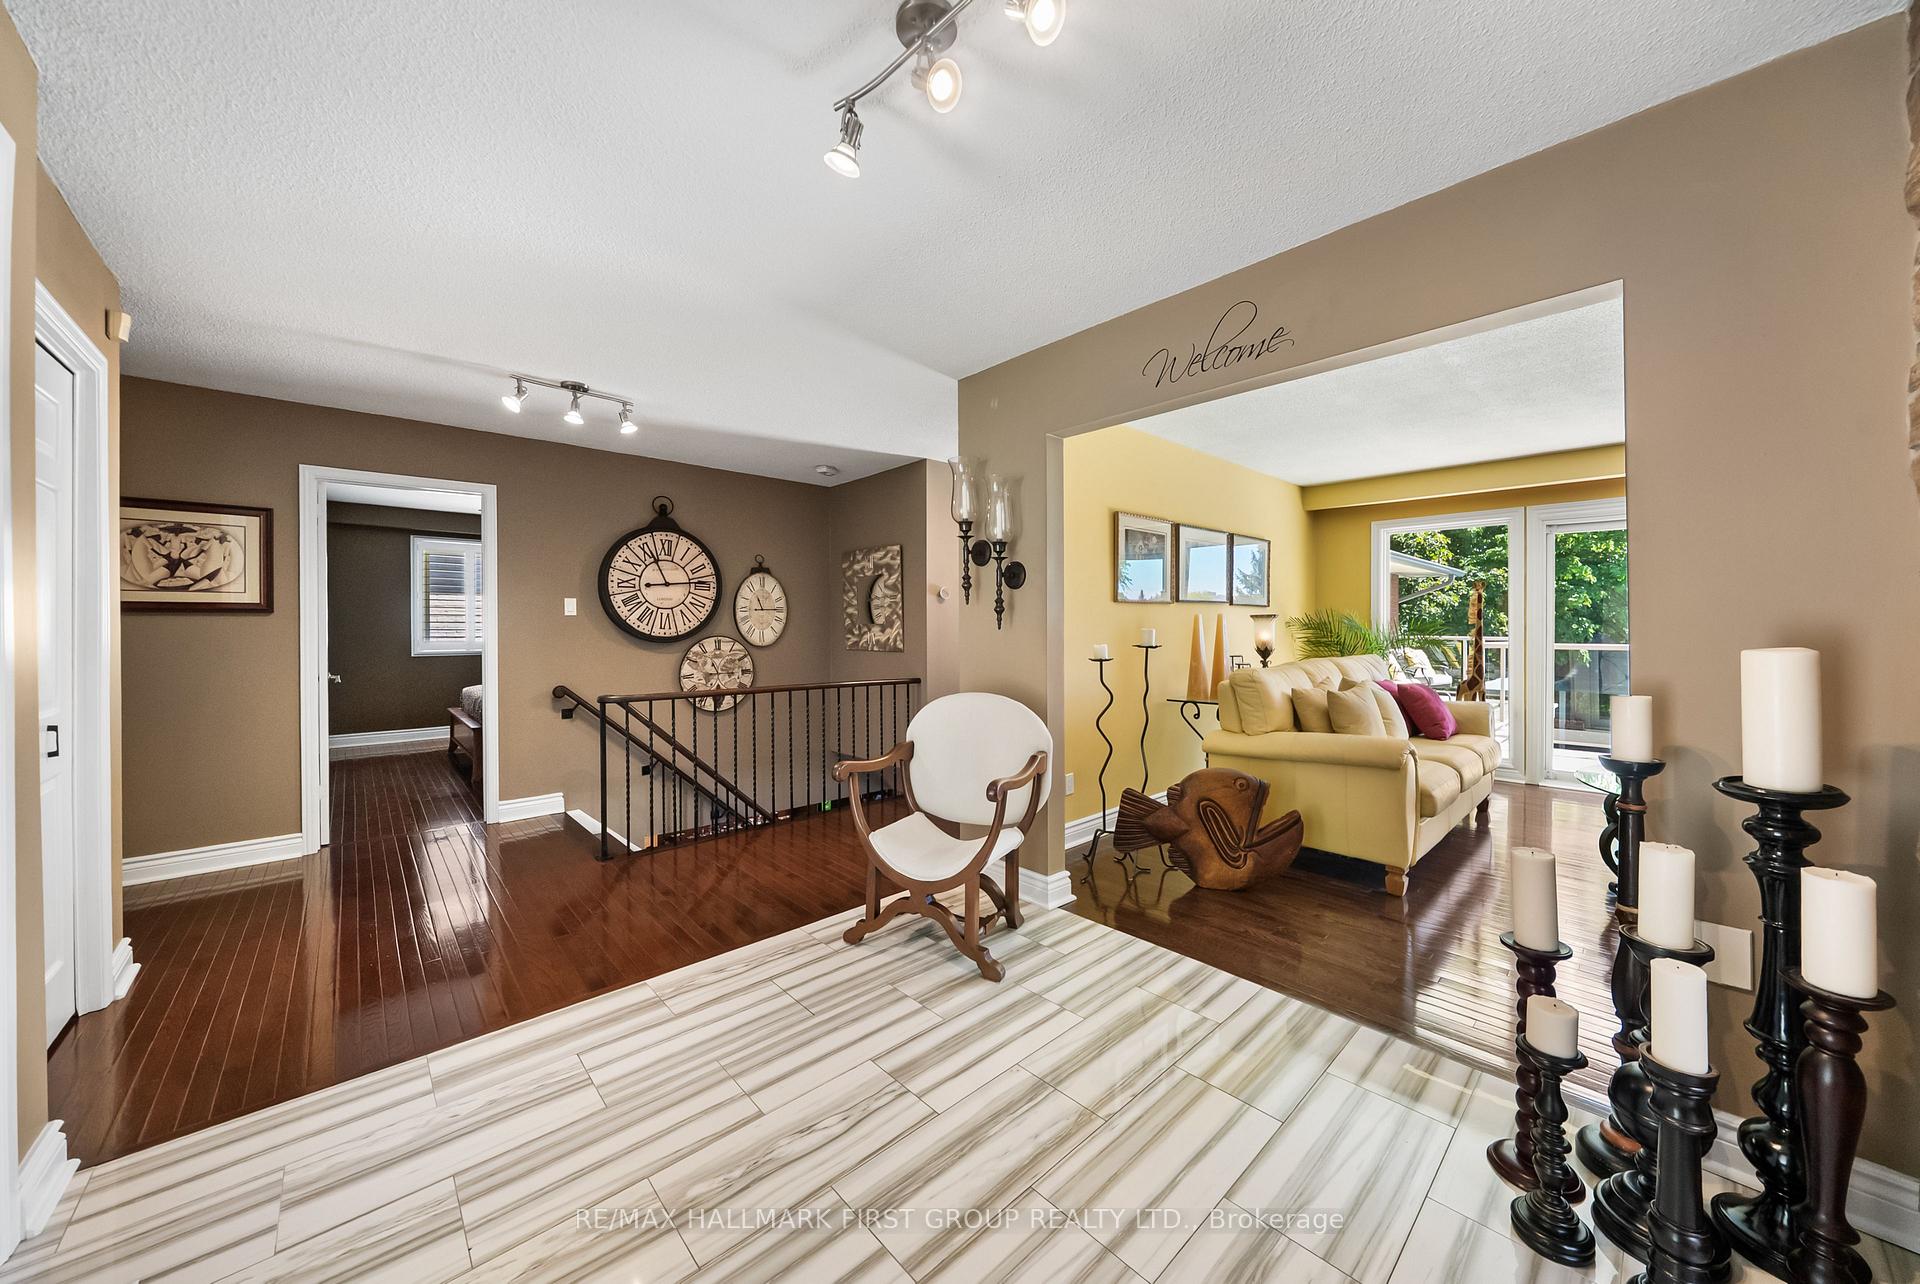
- Open layout designed for indoor-outdoor living.
- Luxurious kitchen with premium finishes.
- Private wellness club with gym and sauna.
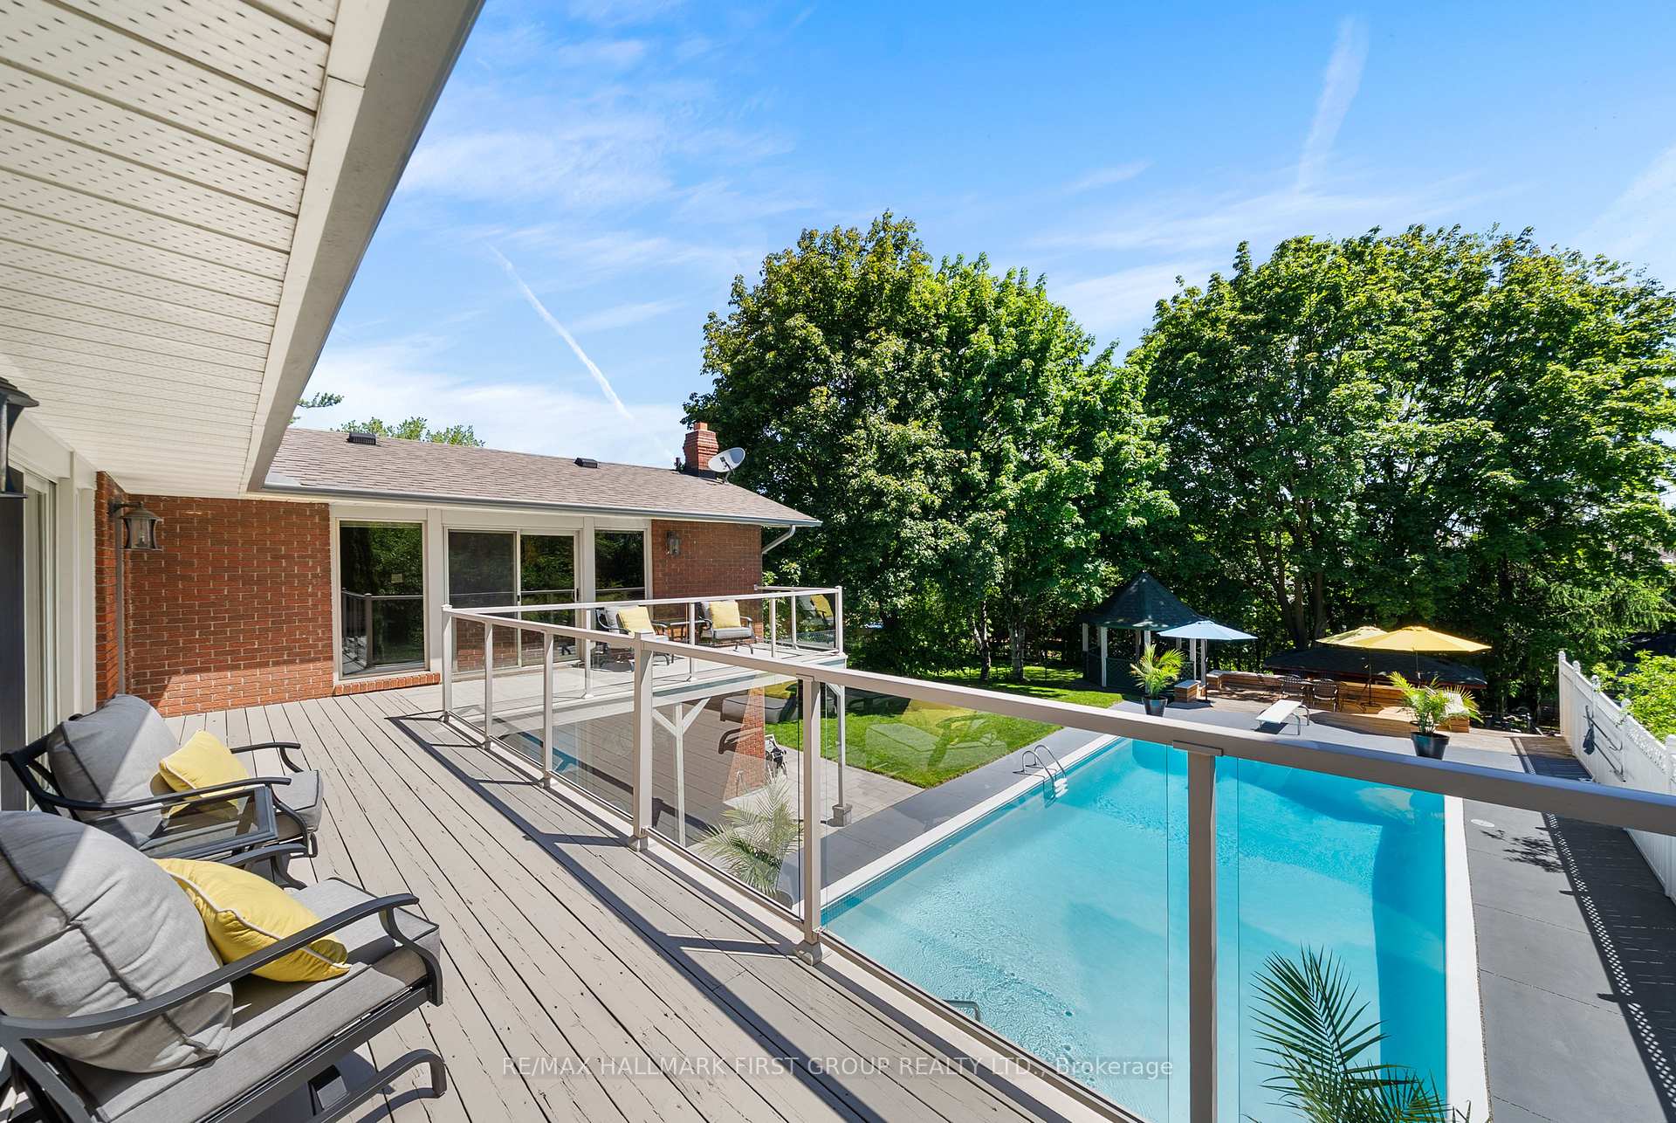
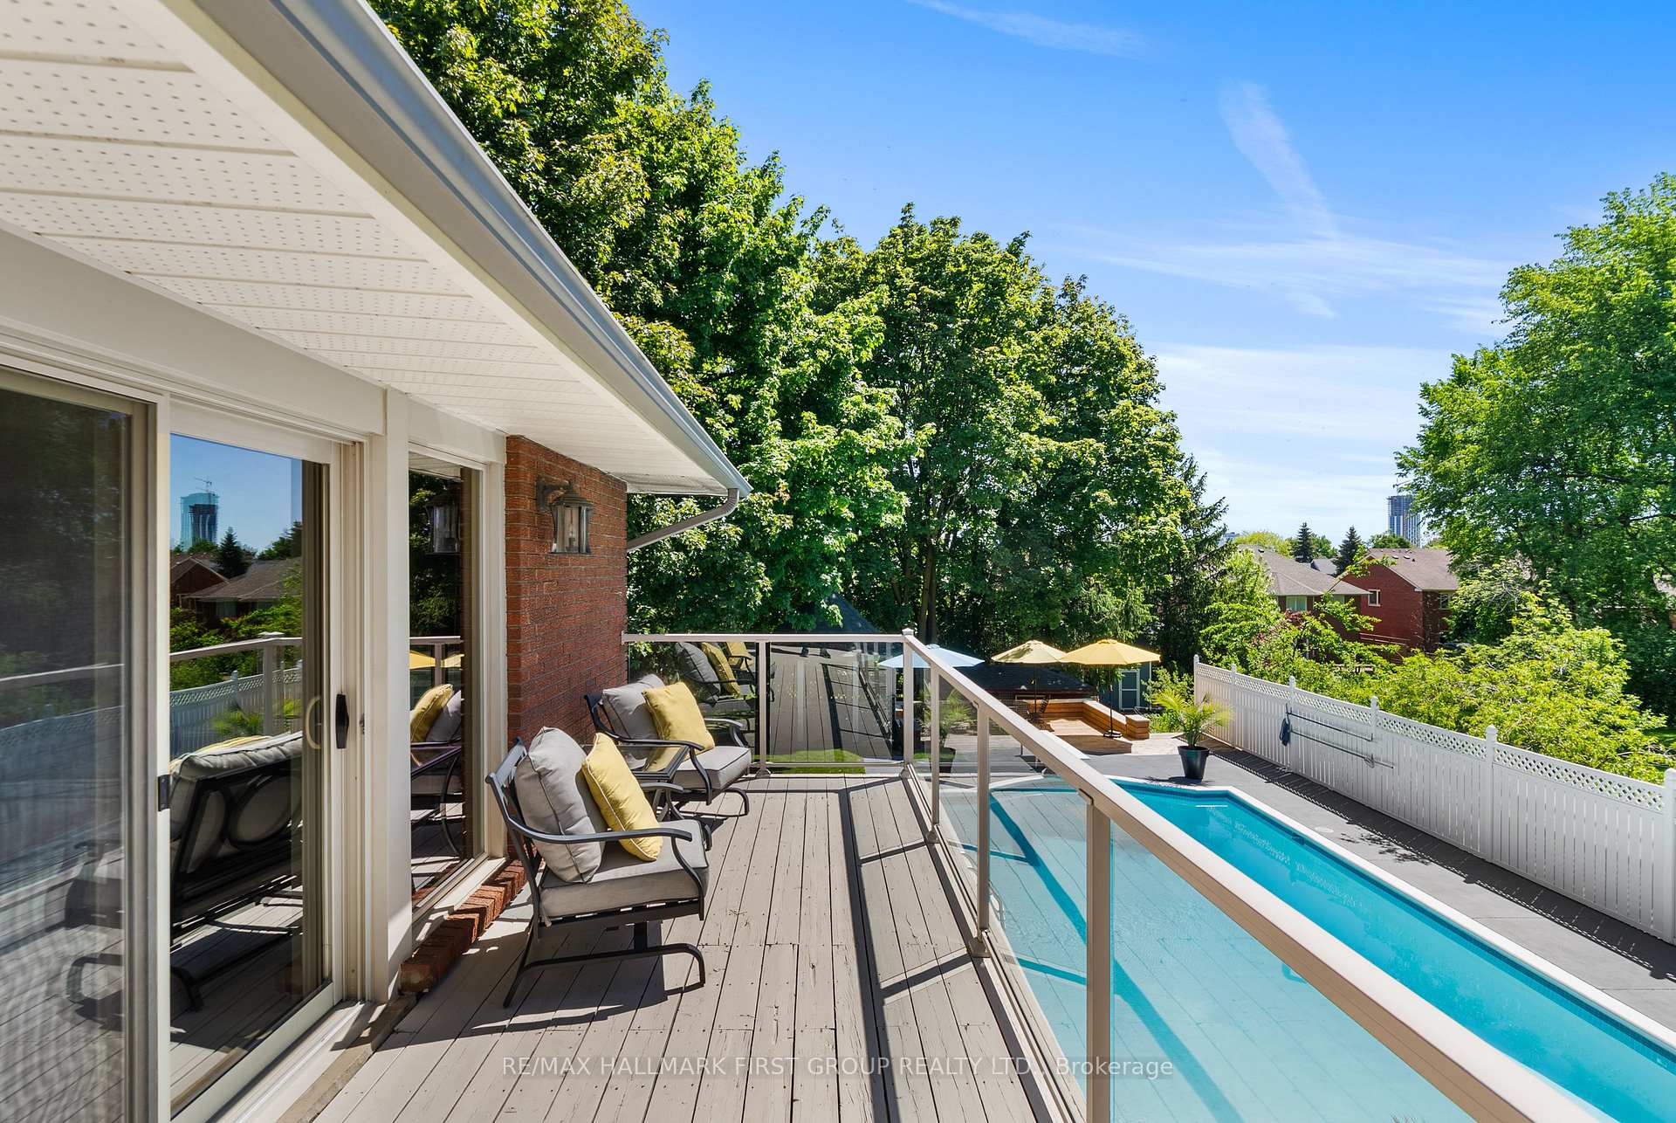
- Massive pool with unique deep end.
- Outdoor pizza oven for entertaining.
- Elegant primary suite with spa-like ensuite.
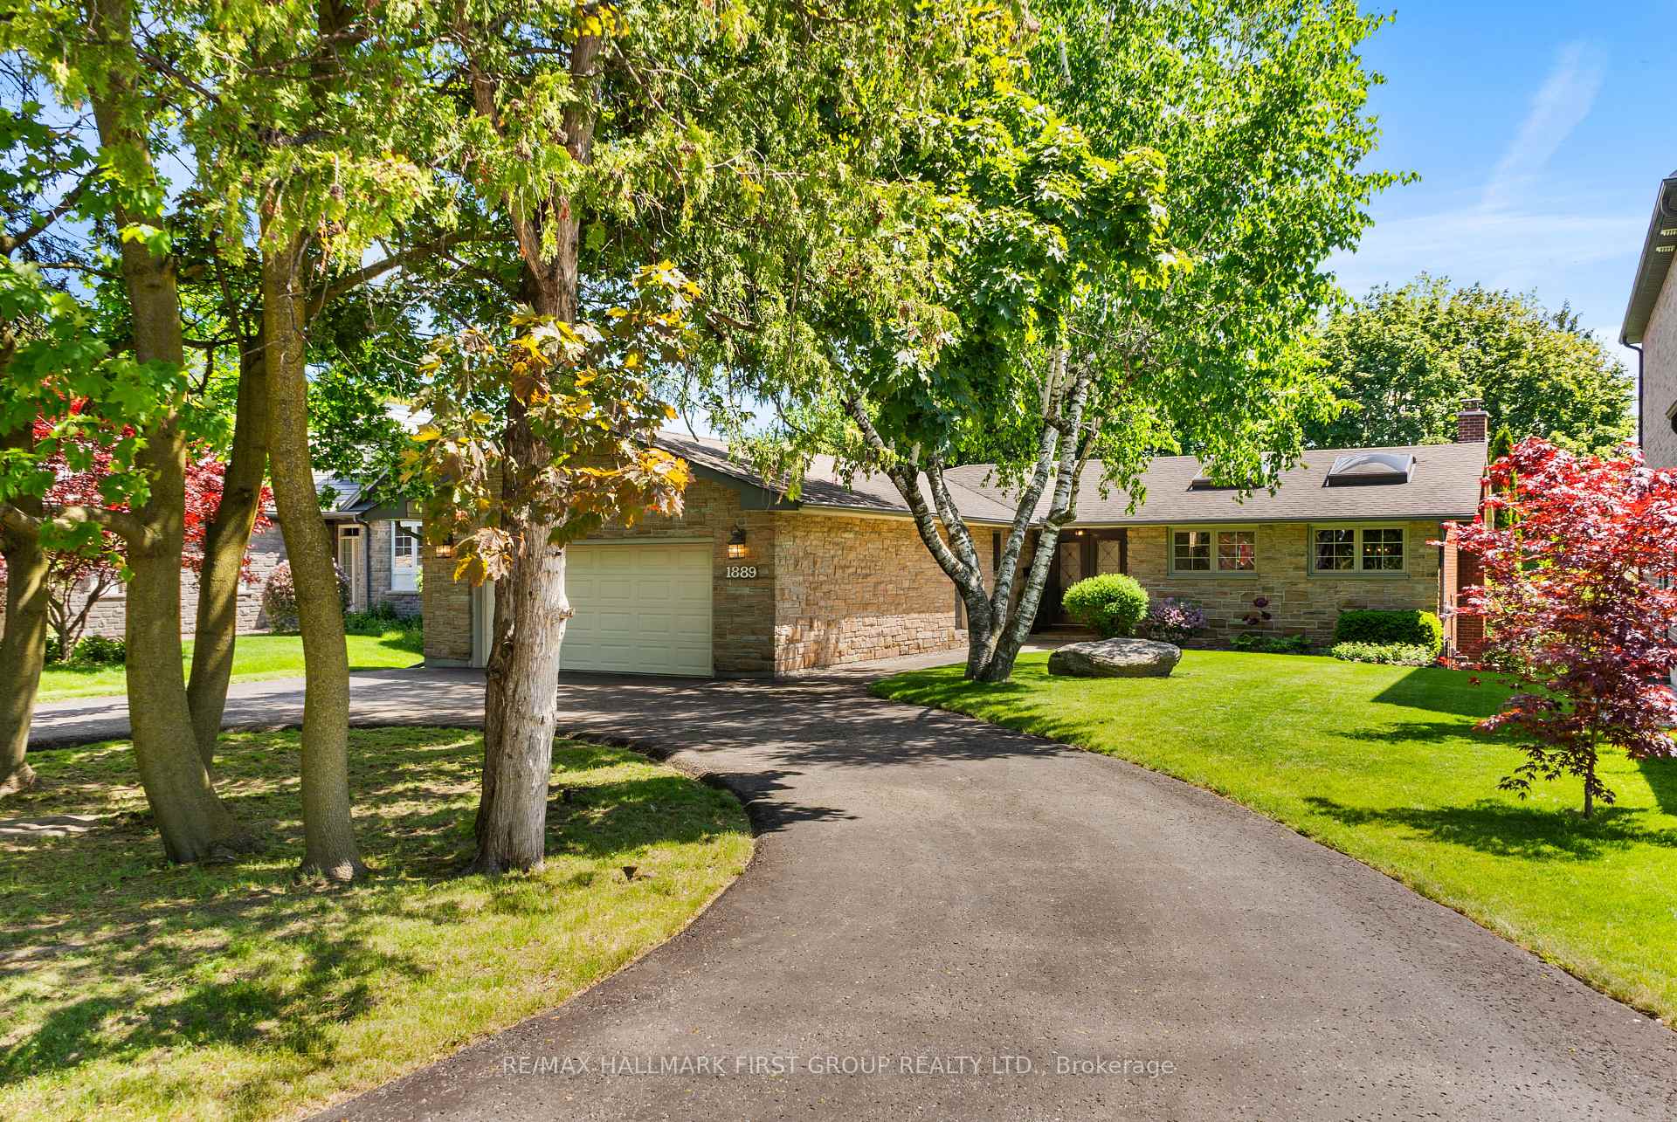
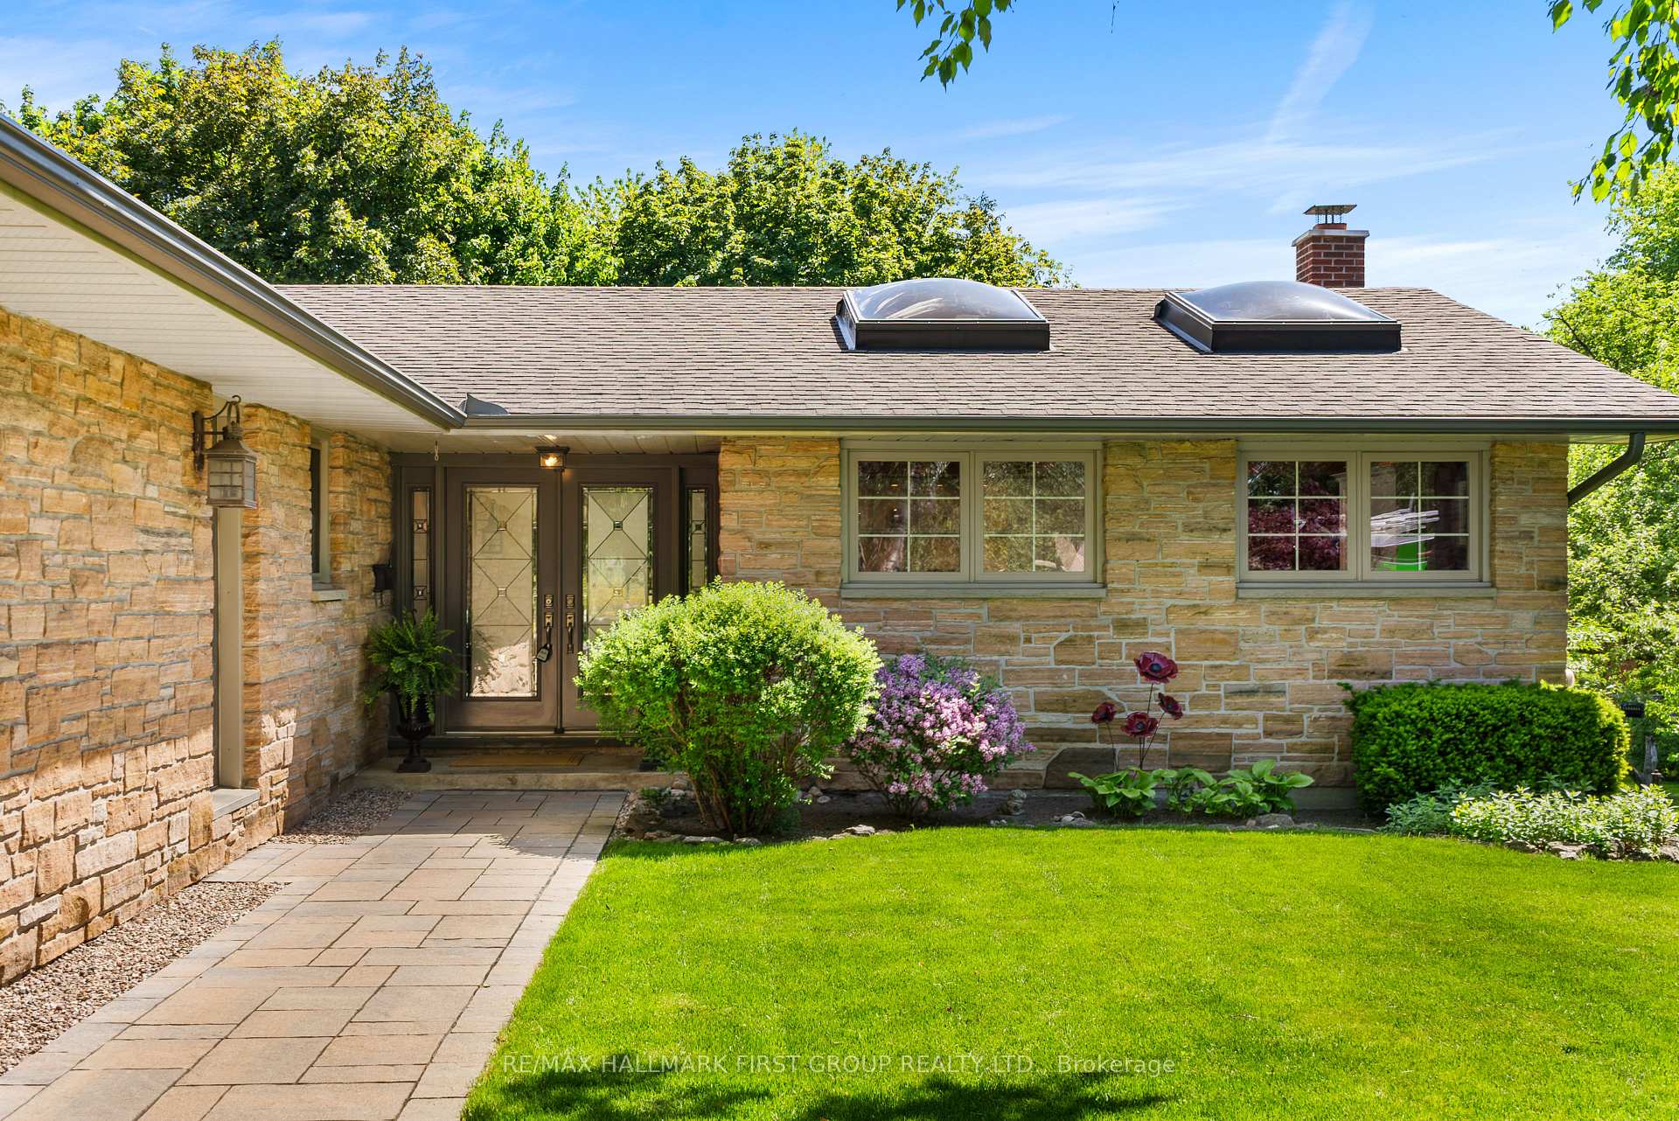
- Manicured landscaping and stunning curb appeal.
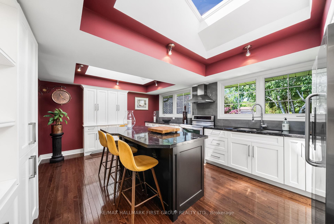
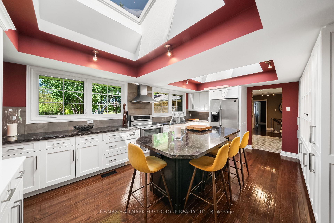
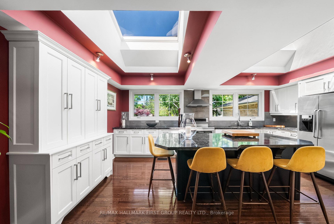
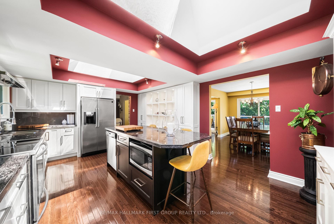
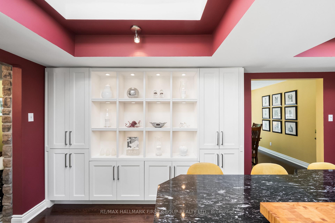
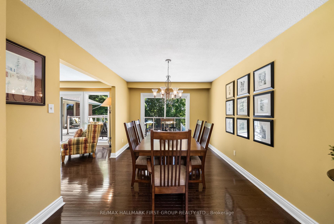
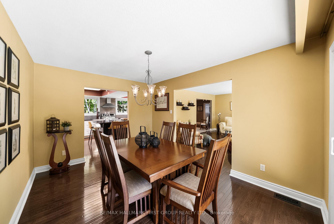
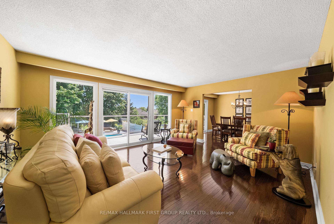
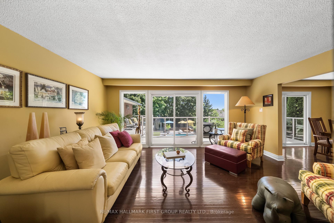
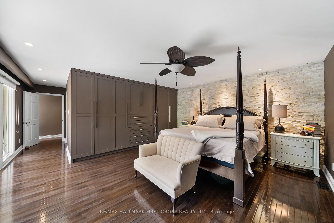
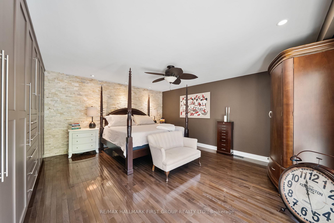
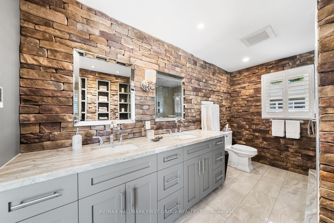
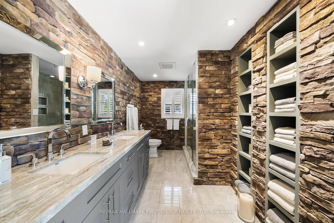
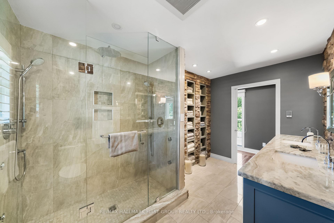
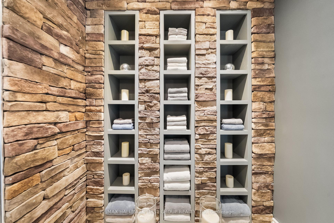
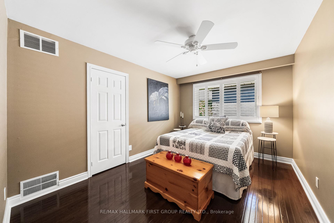
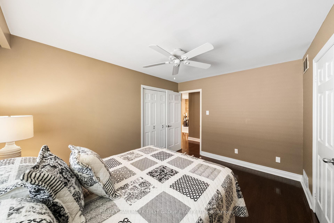
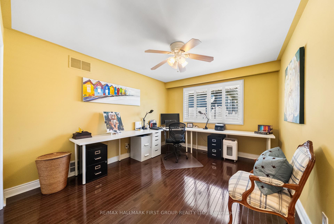
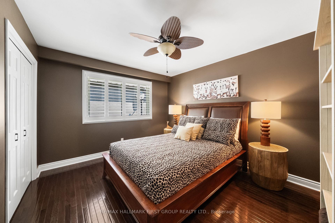
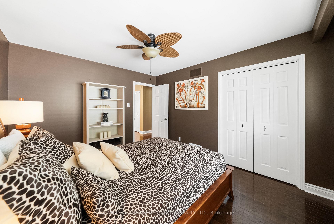
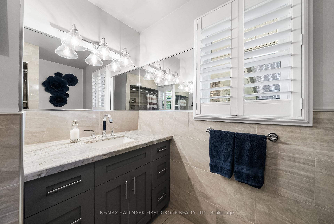
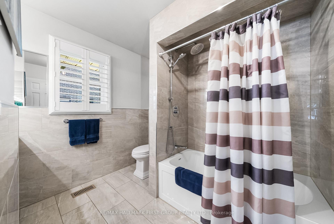
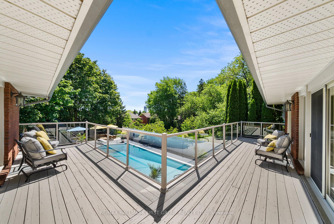
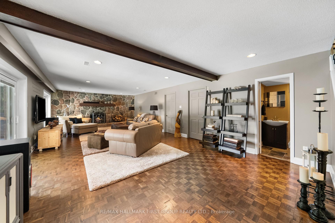
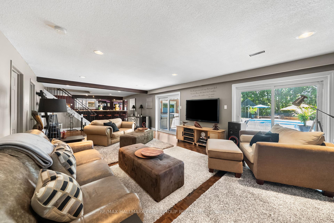
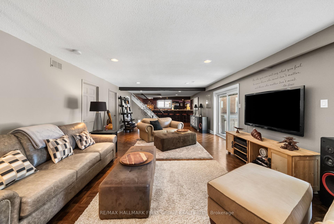
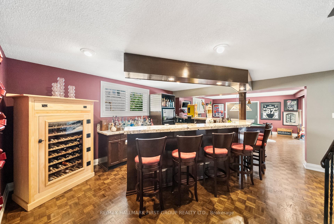
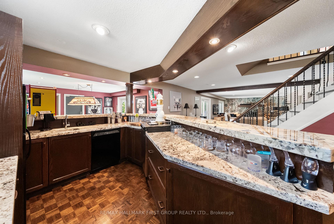
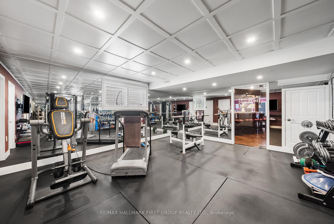
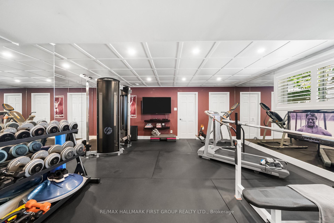
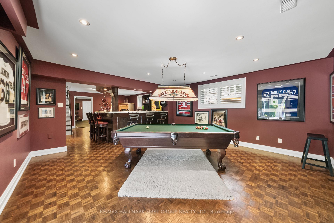
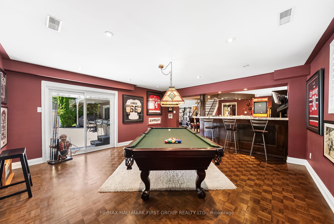
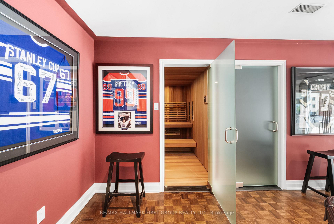
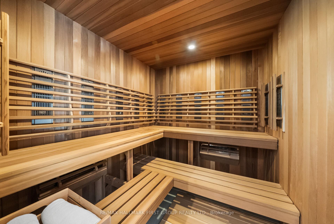
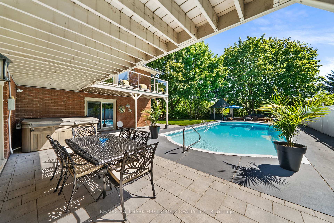
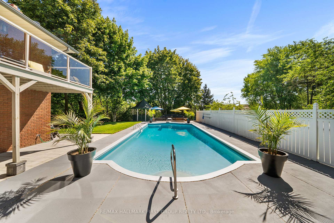
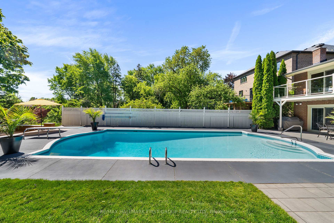
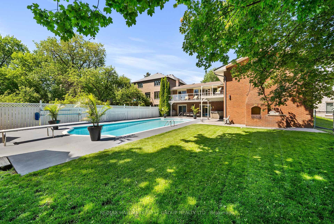
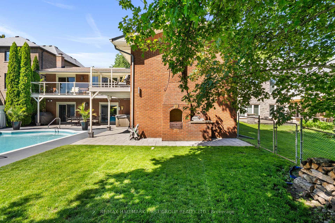
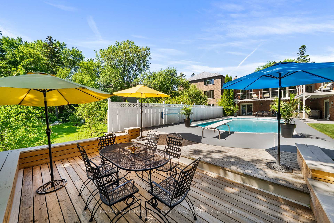
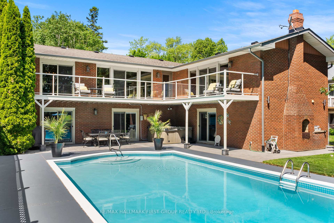
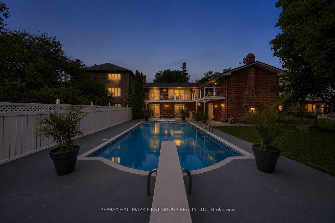
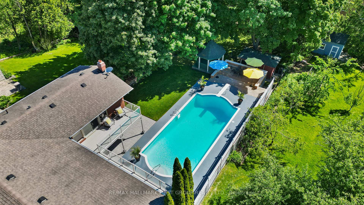
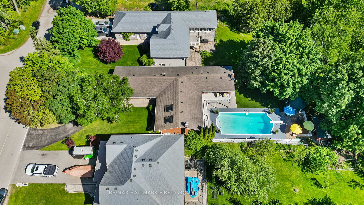
Rare Bungalow Oasis On An Expansive 64x246Ft Deep Lot! Prepare To Be Captivated By This Spectacular 4 Bdrm Detached Bungalow, W/ A Separate Entrance. From The Moment You Arrive, The Pristine Curb Appeal, Manicured Landscaping & Stately Half-Circular Driveway Hint At The Luxury Within. Step Into An Open, Sun-Filled Layout Designed For Seamless Indoor-Outdoor Living. The Heart of The Home Is The Kitchen, Featuring Rich Hardwood Floors, Premium Granite Countertops, S/S Appliances, Sunlit Skylights, A Modern Backsplash & A Functional 2-Toned Center Island. Both The Elegant Dining Rm & The Spacious Living Rm Flow Effortlessly Through W/O's Onto A Massive Upper Deck, Offering Panoramic Views Of Your Private, Resort-Style Backyard & Sparkling Pool. Retreat To The Primary Suite, A True Sanctuary W/B/I Closets, A Spa-Like 5Pc Ensuite & A Private W/O To The Upper Deck. This 5Pc Ensuite Is Loaded W/Upgrades, Such As Dbl Sink, Quartz Counter, Frameless Glass Shower W/A Dbl Headed Rain Shower, California Shutters, Pot Lights & A Unique Brick Feature Wall W/Custom Storage. 3 Generously Sized Bdrms Feature Hardwood Floors & California Shutters. The Main Bthrm Includes Heated Flooring. Head Downstairs, The Lower Level Is Where The Fun Begins! Welcome To Your Own Private Wellness Club & Sports Pub. Hit Your Fitness Goals In The Home Gym Or Unwind In Your Personal Sauna, Or Mix A Drink At The Ultimate Wet Bar-Fully Loaded W/Granite Counters & Your Very Own B/I Beer Keg On Tap! Challenge Friends In The Games Area W/A Game Of Pool, Or Cozy Up By The Crackling Wood-Burning Fireplace In The Family Rm. The Fun Spills Outside To A Covered Patio & A Jaw-Dropping Backyard. Dive Into The Massive 20x40 Ft Concrete/Marbilite Pool, Boasting An Incredible, Rare 11.5Ft Deep End. This Rear Yard Comes Alive At Night W/A Hot Tub, Gazebo, An Authentic Outdoor Pizza Oven For Epic Summer Parties. Experience Unparalleled Luxury & An Unmatched Entertainment Lifestyle In This 1 Of A Kind Home.
Key Facts & Features
Property Costs
- Annual Property Tax Amount
- $11,099
- Land Transfer Tax Fee
- $30,455
Rental Items
- Rental Equipment
- Hot Water Tank (Rental)
- Basement Type
- Finished with Walk-Out
Interior Features
- Laundry Level
- Lower Level
- Interior Extras
- Primary Bedroom - Main Floor
- View
- Pool
- Fireplace/Stove
- Yes
- Elevator
- No
Exterior Features
- Pool
- Inground
- Property Features
- Public Transit, School, Park, Ravine
- Other Structures
- Gazebo
Building
- Building Type
- Detached
- Building Style
- Bungalow
Construction
- Exterior Finish
- Stone, Brick
- Roof
- Shingles
- Foundation Details
- Poured Concrete
- Special Designation
- Unknown
Lot
- Lot Front
- 64.01 ft
- Lot Depth
- 246.46 ft
Inclusions
- Inclusions
- 7 Burgundy Bar Stools In Basement, Fridge (x2), Stove, Washer, Dryer, B/I D/W (x2). Upgrades Include: Skylight (2020) x2, 4 Pc Bath (2020), Primary Ensuite (2020), Infrared Sauna (2020), Gym (2020), A/C (2020), High Efficiency Furnace (Nov 2021), Roof ~ 15 Years Ago, All Windows/Doors (~8 Years Ago), Pool Stairs (2025), Pool Re-marbelited & Tiled (2016), Pool Heater (2025), Pool Filter (2025), Pool Pump (2024), Diving Board (2024), Pizza Oven & Eavestrough Covered. Bsmt Bar Roughed-In For A Kitchen.
Exclusions
- Exclusions
- Sports Memorabilia & Basement Freezer
Parking & Garages
- Garage Type
- Attached
- Garage Spaces
- 2
- Parking Spaces
- 5
- Total Garage And Parking Spaces
- 7
Heating & Cooling
- Heat Source
- Gas
- Heat Type
- Forced Air
- Air Conditioning
- Central Air
- Water
- Municipal
- Sewers
- Sewer
- Bedrooms
- 4
- Washrooms
- 3
- Kitchens
- 1
Room sizes
- Kitchen—Main level, Skylight, Granite Counters, Hardwood Floor
- Game Room—Basement level, W/O To Patio, Sauna, Pot Lights
- Exercise Room—Basement level, Mirrored Walls, California Shutters, Pot Lights
- Laundry—Basement level, Closet, Window
- Bedroom 3—Main level, Hardwood Floor, Double Closet, California Shutters
- Family Room—Basement level, W/O To Patio, Pot Lights, Fireplace
- Living Room—Main level, Hardwood Floor, Open Concept, W/O To Deck
- Dining Room—Main level, Hardwood Floor, Open Concept, W/O To Deck
- Bedroom 4—Main level, Hardwood Floor, California Shutters, Closet
- Recreation—Basement level, Granite Counters, Wet Bar, Bar Sink
- Bedroom 2—Main level, Hardwood Floor, California Shutters, Walk-In Closet(s)
- Primary Bedroom—Main level, 5 Pc Ensuite, B/I Closet, W/O To Deck
Washrooms
- 4-piece, Main
- 5-piece, Main
- 2-piece, Basement
- Municipality
- Pickering
- Neighbourhood
- Dunbarton
- Main cross streets
- FAIRPORT ROAD & KINGSTON ROAD
- Directions
- See Main Cross Streets
- MLS® number
- E13700436
- Data source
- Toronto Regional Real Estate Board
- Listed on
- 2026-08-19
- Updated on
- 2026-10-09
- Days on market
- 57 days
- Possession type
- Flexible
- Co-op commission
- 2.5% + HST Thank You For Showing!
- Seller
- Listed by
- RE/MAX HALLMARK FIRST GROUP REALTY LTD.
Home Market Value
Current home valuation for 1889 Appleview Road, Pickering, Dunbarton, Pickering, ON. Listed for $1,699,000
HOMEH Estimate
$1,318,999
Estimated Sales Range
$1,134,758 - $1,750,235
HOMEH Estimate for 1889 Appleview Road, Pickering, Dunbarton
Calculated with a real agent's CMA method — 45+ years of experience, codified. Not an AI guess.
Mortgage Payment Calculator
Compare up to 4 down payment scenarios
20% required for homes $1.5M or more
$339,800
| Scenario 1 | Scenario 2 | Scenario 3 | Scenario 4 | |
|---|---|---|---|---|
−Down payment | % $ | % $ | % $ | % $ |
+CMHC insurance | $0 | $0 | $0 | $0 |
=Total mortgage | $1,359,200 | $1,274,250 | $1,189,300 | $1,104,350 |
Amortization | ||||
Mortgage rate | % | % | % | % |
| Payment frequency | ||||
=Mortgage payment | $6,636monthly | $6,222monthly | $5,807monthly | $5,392monthly |
Land Transfer Tax
$30,455
$30,455
Around this home
No schools found nearby
Data provided by OpenStreetMap & Fraser Institute School Rankings
Ask HOMEH
New!Hi there!
👋Text or call (416) 301-9001
Recommended for you
Based on homes you've looked at.
No recommended properties found.
Nearby similar homes
No nearby properties found.
More real estate resources
Other homes nearby
Explore this area
Nearby neighbourhoods
No nearby listings available.