
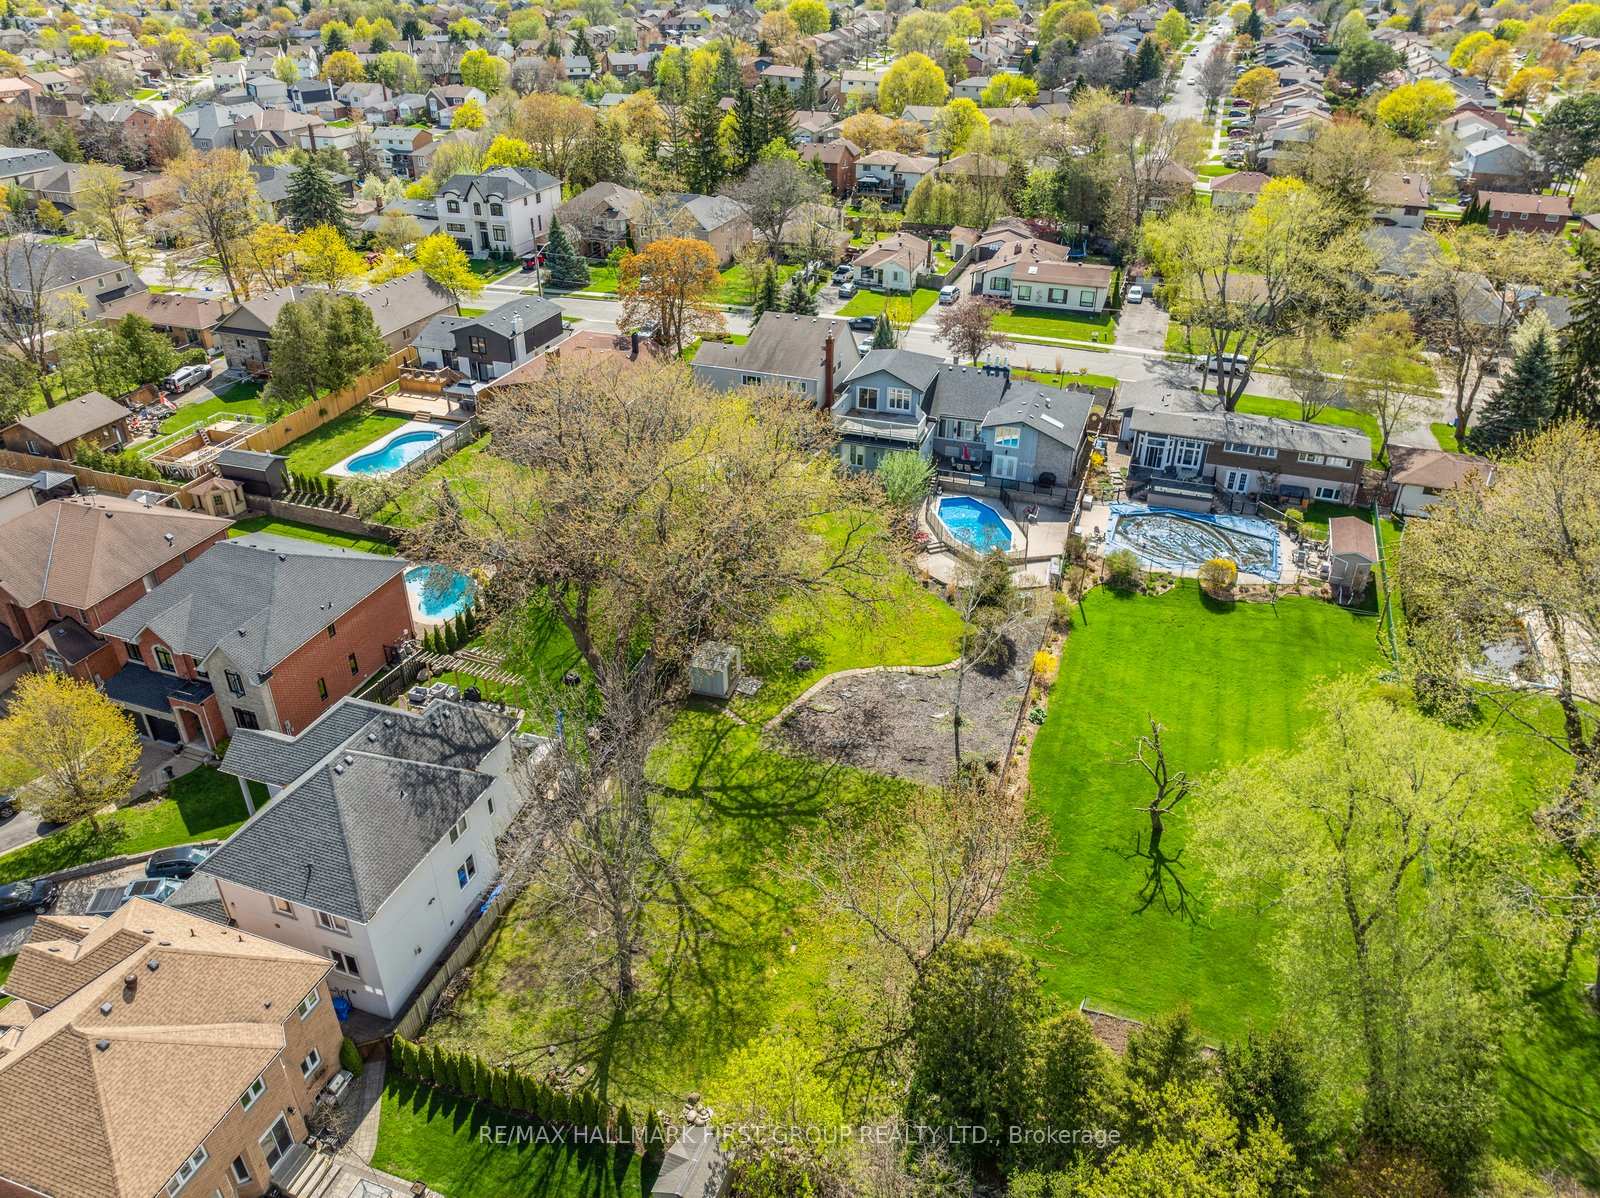
1901 Spruce Hill Road
Pickering (Dunbarton), ON L1V 1S6
- 4Bedrooms
- 3Bathrooms
- 1Garage
- 3000–3500Sq Ft
- $9,755Tax
- 75×292 ftLot Size
 Estimated Value:$1,669,816See Free Estimate Report

Property not available for sale or for rent.
HOMEH One: full-service selling for a 1% listing fee. The buyer's agent commission is separate.
Free Home EvaluationHow Much Is My Home Worth?Homes for Sale NearbySale & Price History for 1901 Spruce Hill Road, Pickering, Dunbarton
Real estate boards require you to or to see the full details of this property.
*Sold prices and complete sale & price history are regulated data. Under the Trust in Real Estate Services Act, 2002 (TRESA) and the rules of the Real Estate Council of Ontario (RECO), and pursuant to the Multiple Listing Service® rules of the Canadian Real Estate Association (CREA) and the Toronto Regional Real Estate Board (TRREB), this information may be shown only to registered users who have agreed to the applicable terms of use (a Virtual Office Website, or "VOW," arrangement). HOMEH Inc., Brokerage therefore provides it to signed-in members only. Creating an account is free and takes under a minute.
About 1901 Spruce Hill Road, Pickering, Dunbarton
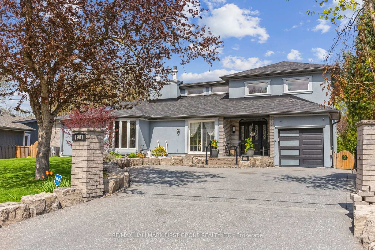
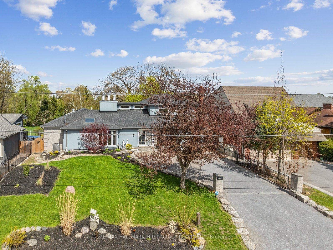
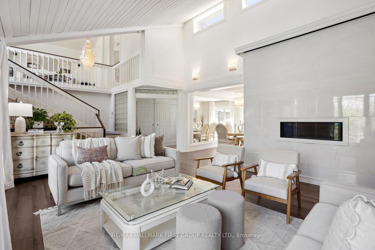
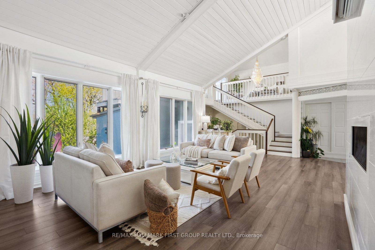
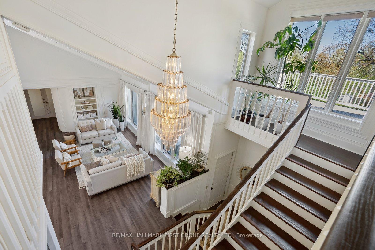
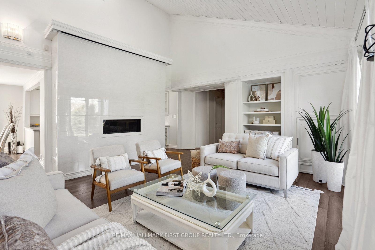
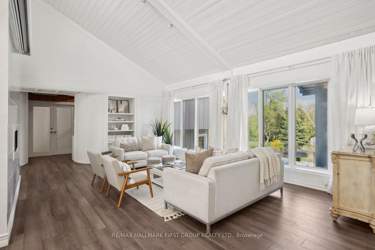
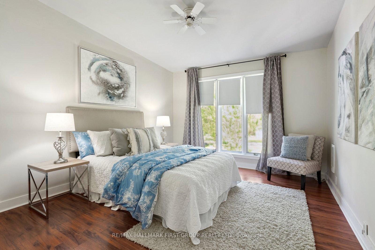
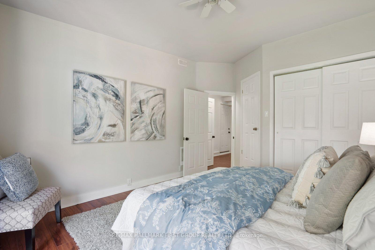
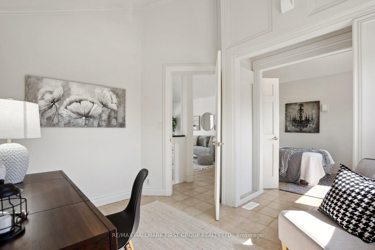
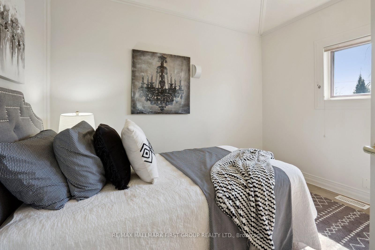
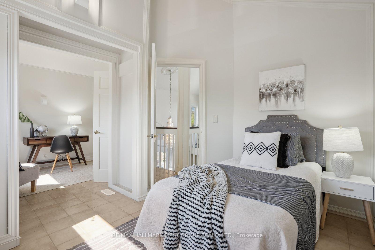
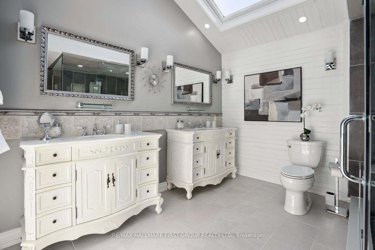
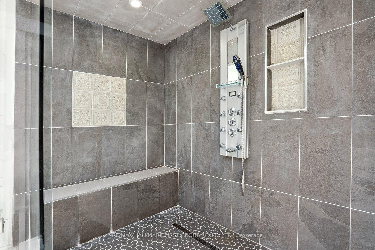
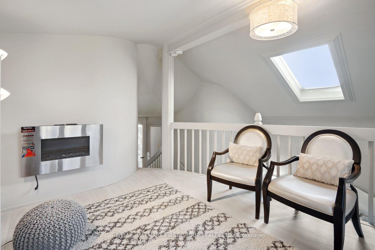
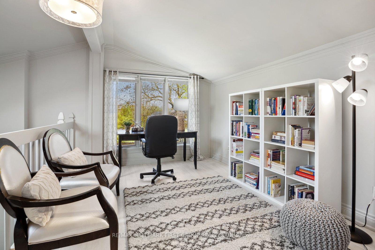
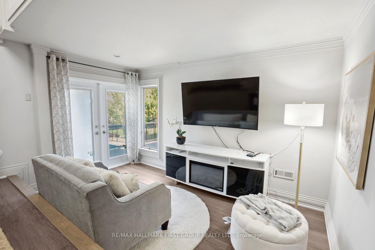
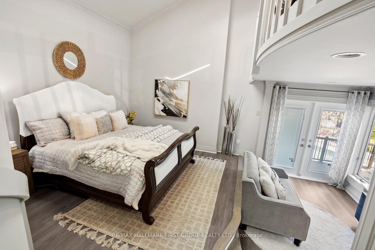
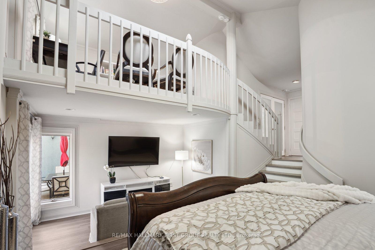
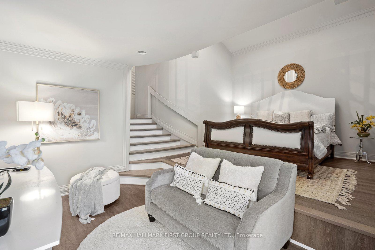
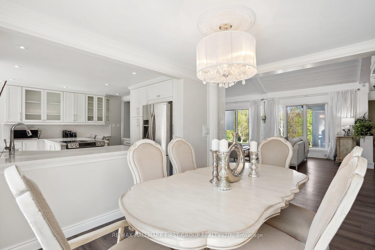
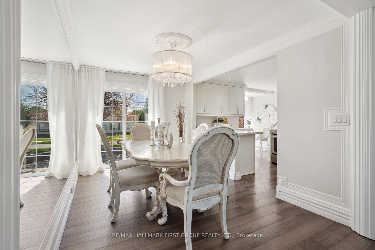
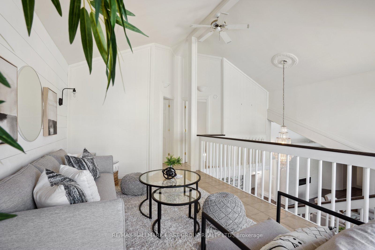
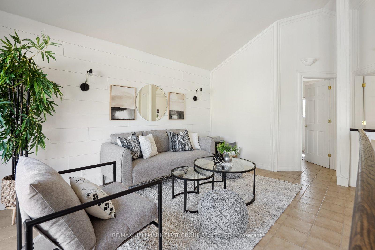
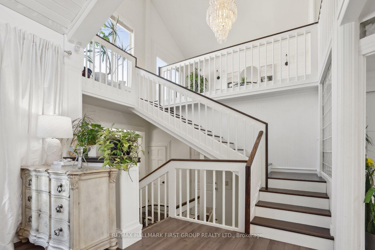
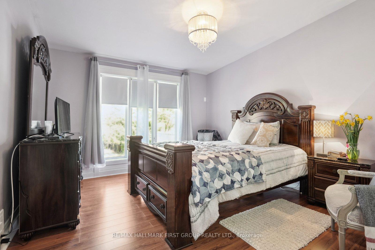
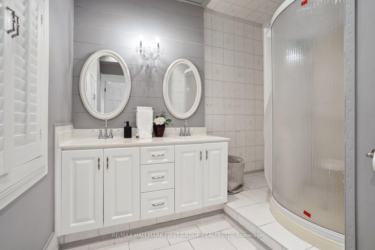
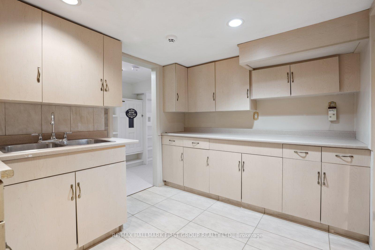
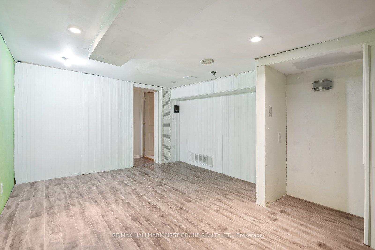
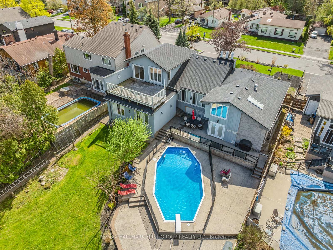
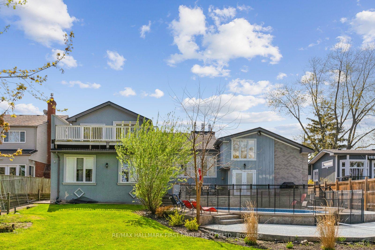
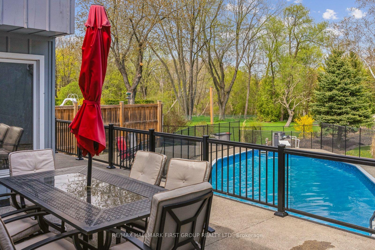
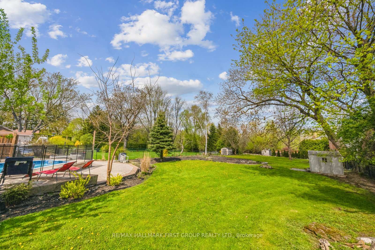
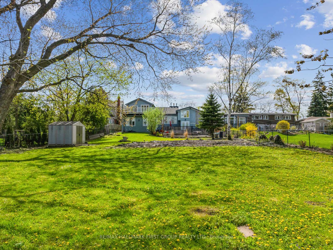
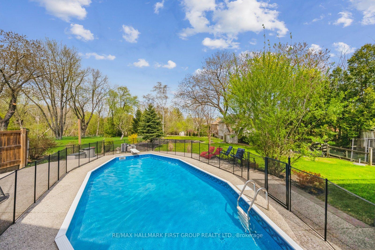
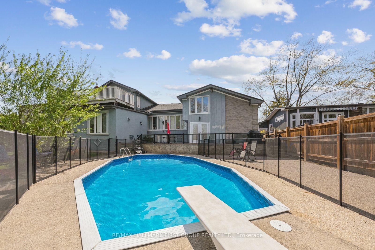
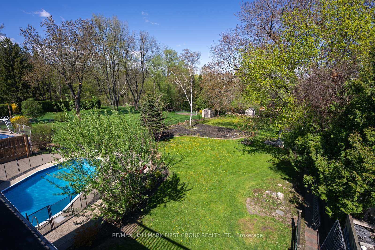
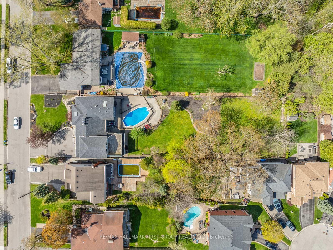
Welcome to 1901 Spruce Hill Road an architecturally distinct bungaloft nestled on one of Pickering's most prestigious streets. Originally constructed in the early 1950s, this remarkable residence has undergone an inspired transformation, blending mid-century charm with striking modern updates. Featuring soaring ceilings in the family room, a dramatic two-story gas fireplace, tucked above is a oversized 120" home theatre screen, and an open-concept layout, the home exudes style and scale while offering thoughtful spaces throughout. The current owners have reimagined the original floor plan, creating unique nooks and generous living areas ideal for growing or multigenerational families. The stunning 75x296 ft lot is truly a rarity, with a breathtaking 300 ft deep, tree-lined backyard that hosts an inviting on-ground pool and offers serene privacy year-round. The primary suite is a tranquil retreat with its own sitting area perfect for morning coffees or quiet reflections. From the spa-style bathroom to plenty of newer finishes woven throughout, this home balances timeless character with everyday functionality. Basement potential, possible in-law suite with 3 piece bath, small kitchenette, rec-room and bonus wine cellar. With 4000sf of total living space don't be deceived by its polished exterior this home goes on and on, offering a lifestyle of distinction and space in a setting that is both peaceful and connected, just minutes to top-ranked schools, major highways, GO Transit, and all the amenities Pickering has to offer.
Key Facts & Features
Property Costs
- Annual Property Tax Amount
- $9,755
- Land Transfer Tax Fee
- $28,975
Rental Items
- Rental Equipment
- Tankless Hot Water
- Basement Type
- Finished
Interior Features
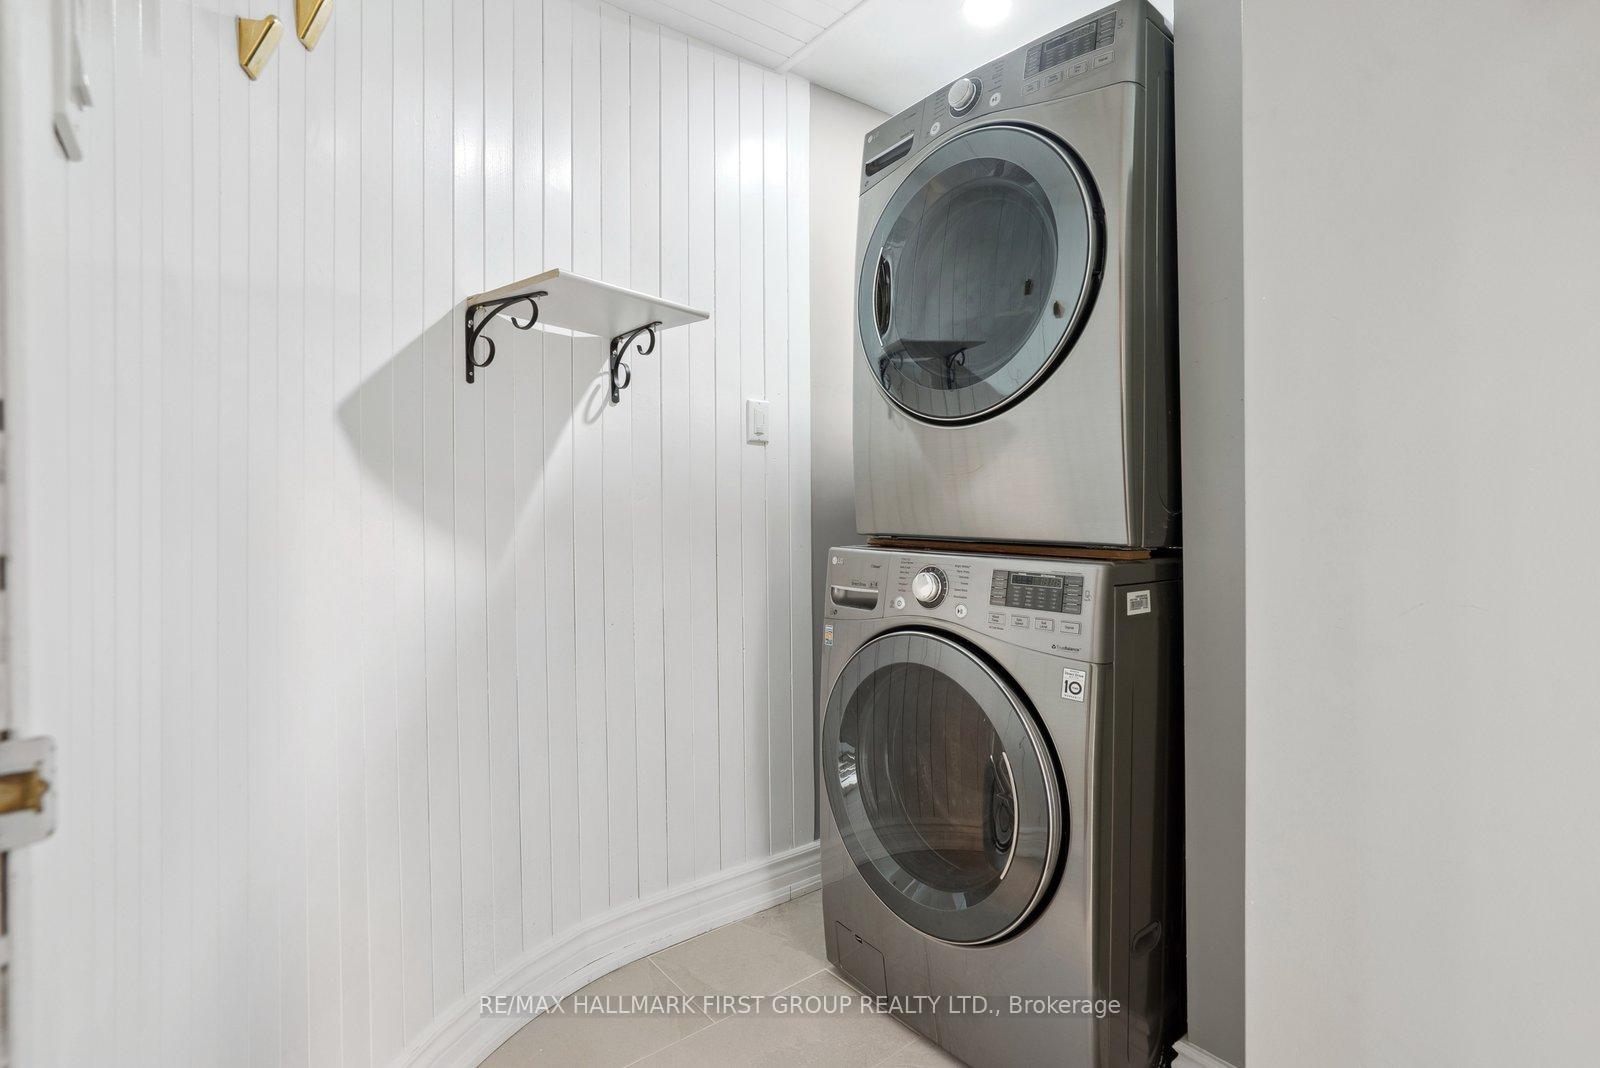
- Laundry Level
- Main Level
- Interior Extras
- Primary Bedroom - Main Floor
- Fireplace/Stove
- Yes
- Fireplace Features
- Natural Gas
- Elevator
- No
Exterior Features
- Exterior Extras
- Porch, Deck, Landscaped
- Pool
- On Ground
Building
- Building Type
- Detached
- Building Style
- Bungaloft
Construction
- Exterior Finish
- Brick, Stucco (Plaster)
- Roof
- Asphalt Shingle
- Foundation Details
- Concrete Block
- Special Designation
- Unknown
Lot
- Lot Front
- 75.00 ft
- Lot Depth
- 292.00 ft
- Lot Size
- 0.51
Inclusions
- Inclusions
- Stainless Stove, Fridge, Dishwasher, Microwave, Light Fixtures, Furnace, AC, 120" projector screen(no projector), gas fireplace, On Ground Pool with with heater, pump, robot vacuum as is, winter pool cover, pool hoses, Electric Fireplace in primary sitting area, Rods & Blinds, Washer & Dryer, all shelving in garage and basement, garden decor, riding lawn mower, one shed, alarm equipment($60per month rental contract can be canceled)
Exclusions
- Exclusions
- Cameras, towel warmer, patio furniture, stager drapes
Parking & Garages
- Garage Type
- Built-In
- Garage Spaces
- 1
- Parking Spaces
- 4
- Total Garage And Parking Spaces
- 5
Heating & Cooling
- Heat Source
- Gas
- Heat Type
- Forced Air
- Air Conditioning
- Central Air
- Water
- Municipal
- Sewers
- Sewer
- Bedrooms
- 4
- Washrooms
- 3
- Kitchens
- 1
- Family / bonus room
- Yes
Room sizes
- Living Room—Main level, Laminate, Floor/Ceil Fireplace, Vaulted Ceiling(s)
- Dining Room—Main level, Laminate, Mirrored Walls, Crown Moulding
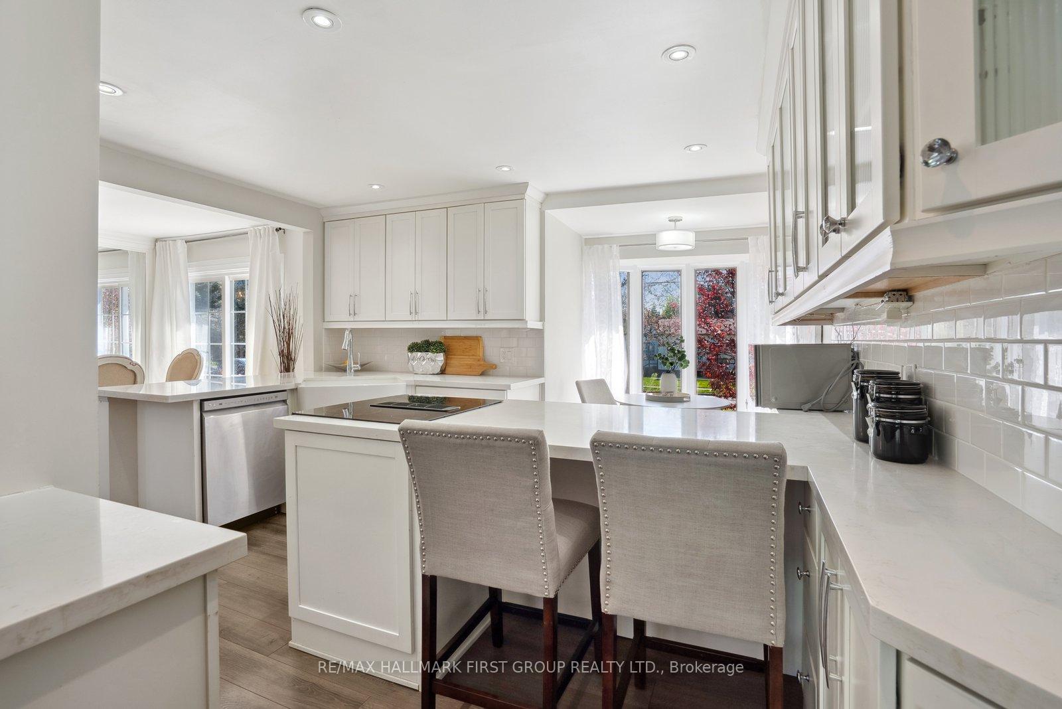
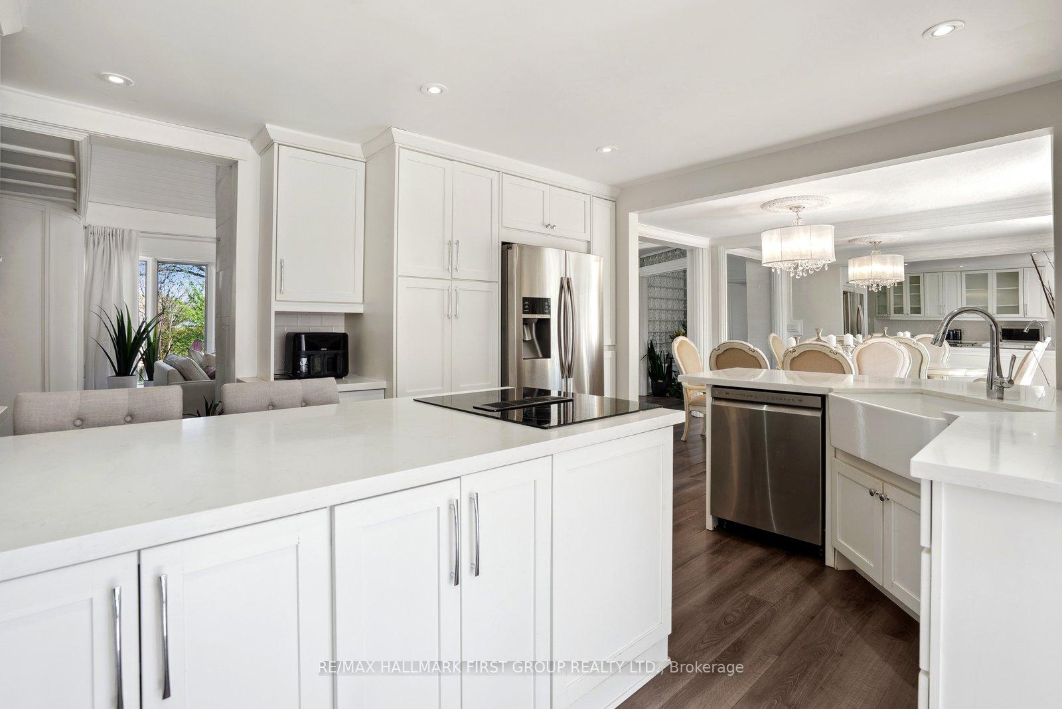
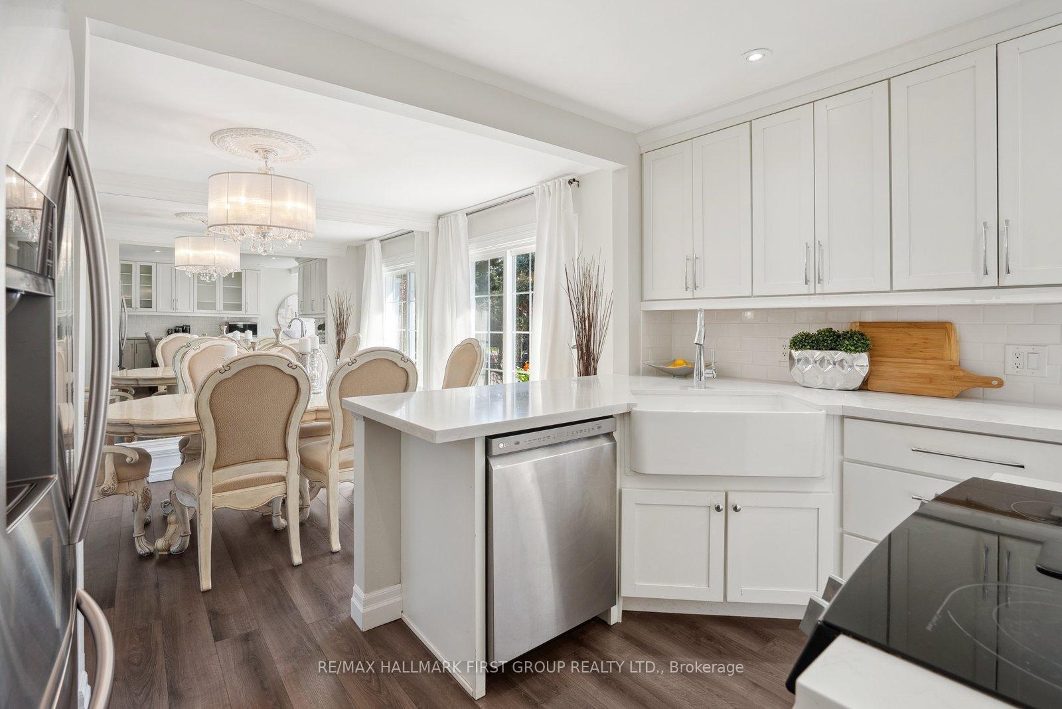
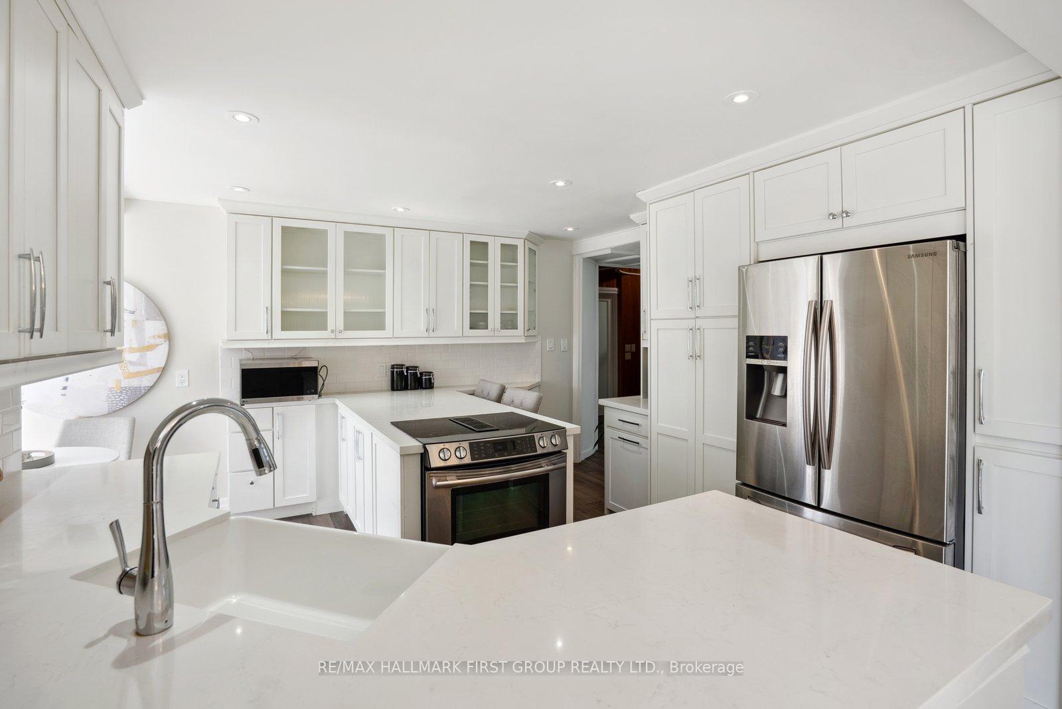
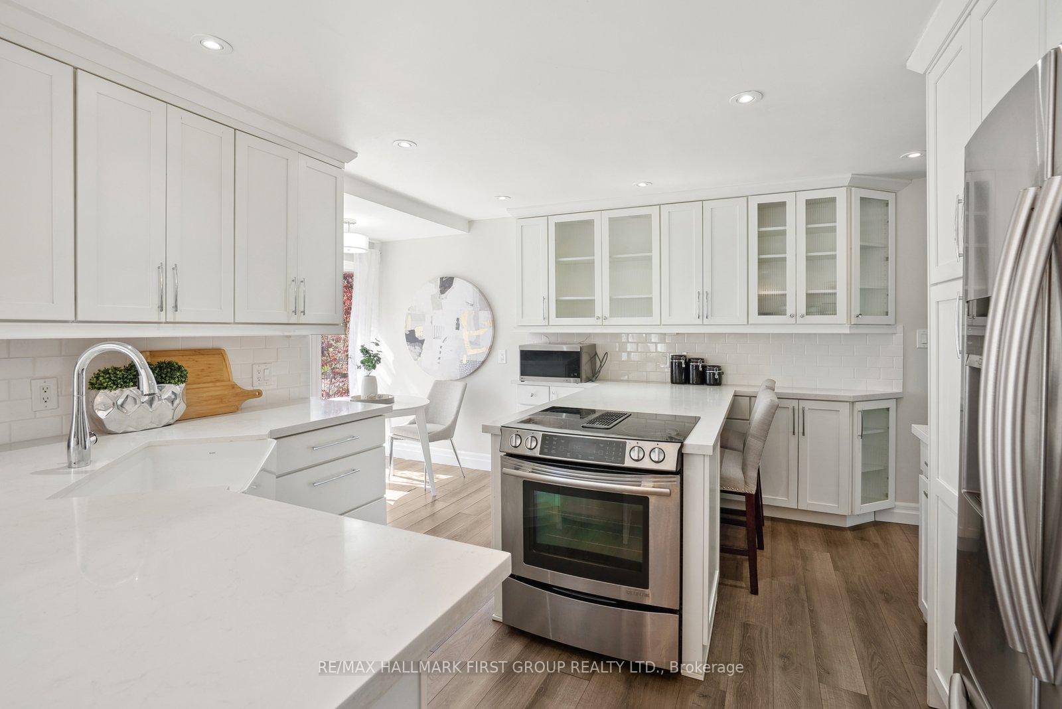
- Kitchen—Main level, Quartz Counter, Breakfast Bar, Stainless Steel Appl
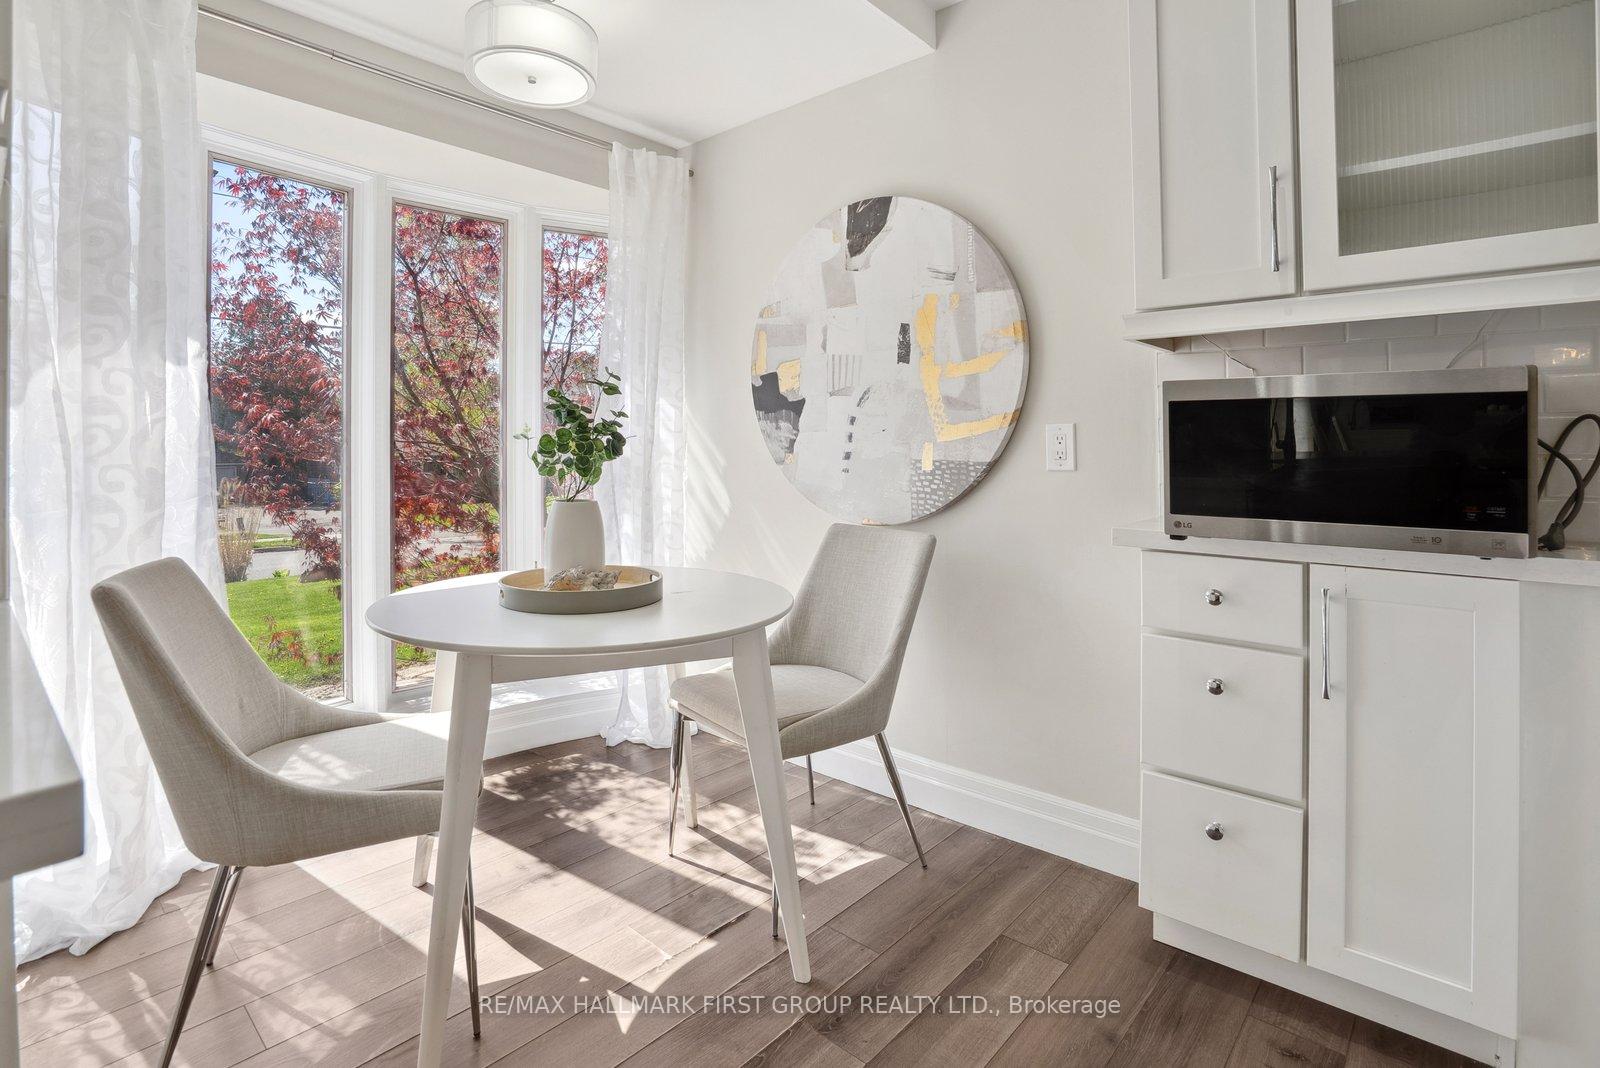
- Breakfast—Main level, Laminate, Overlooks Frontyard, Combined w/Kitchen
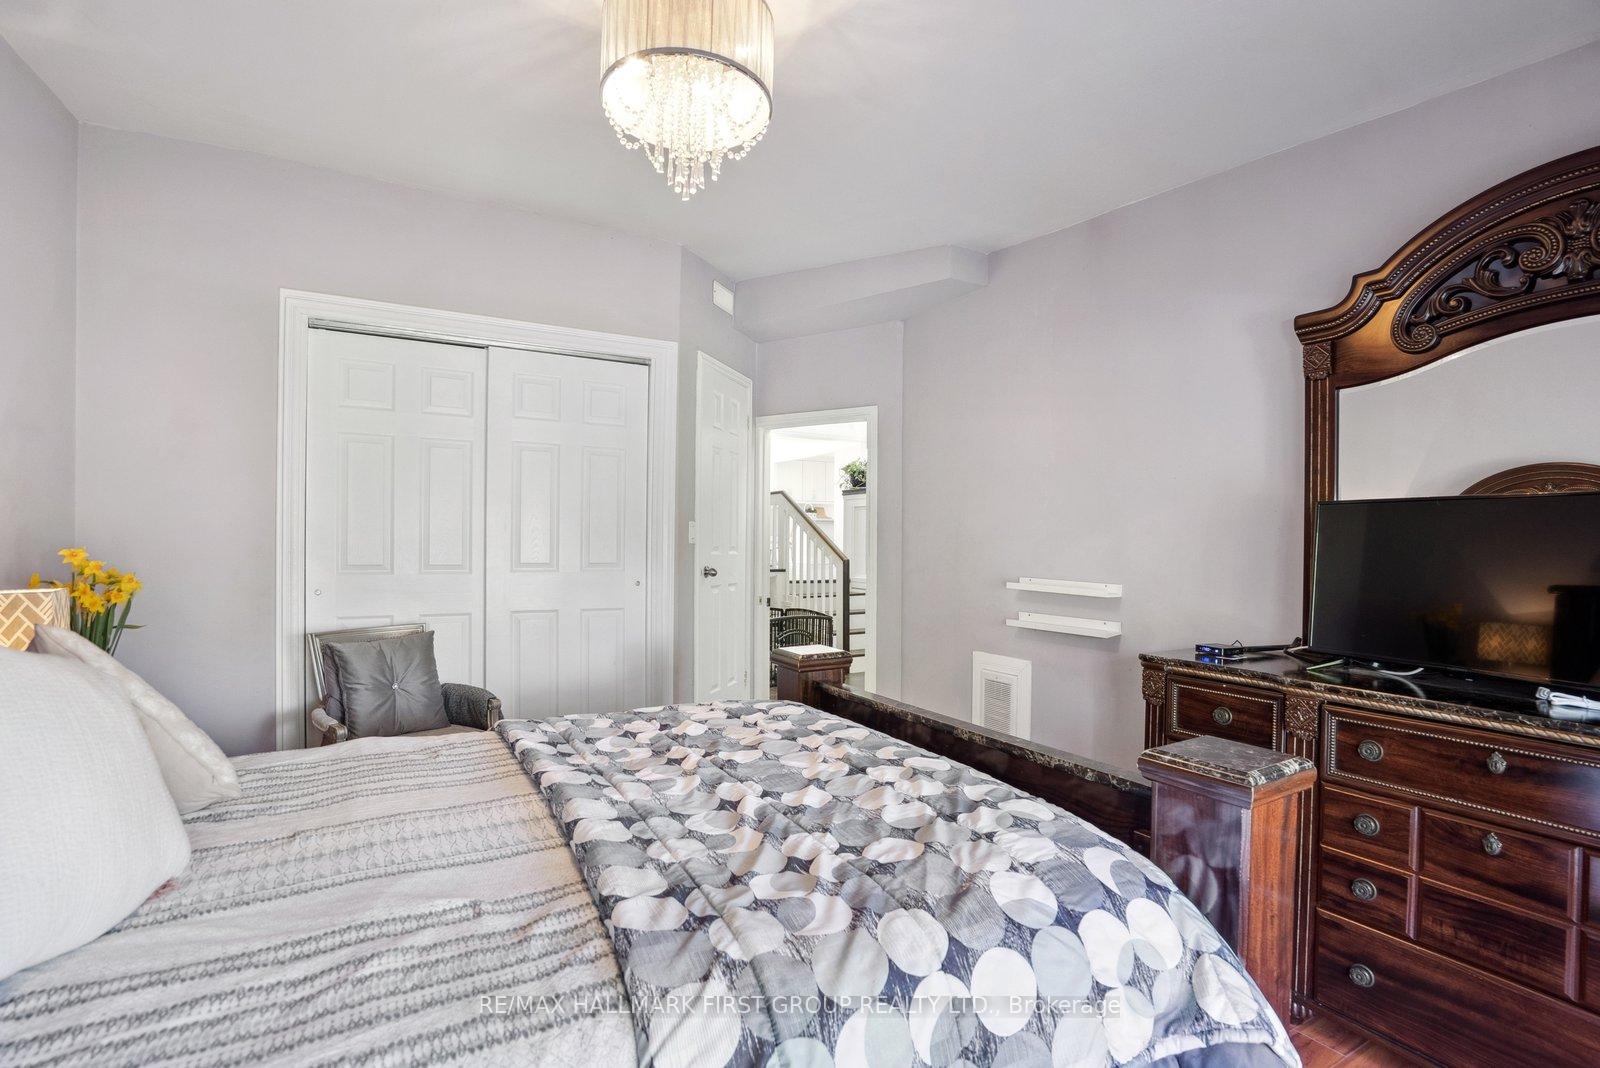
- Primary Bedroom—Main level, Laminate, Walk-In Closet(s), 5 Pc Ensuite
- Sitting—Main level, Combined w/Br, Vaulted Ceiling(s), Overlooks Pool
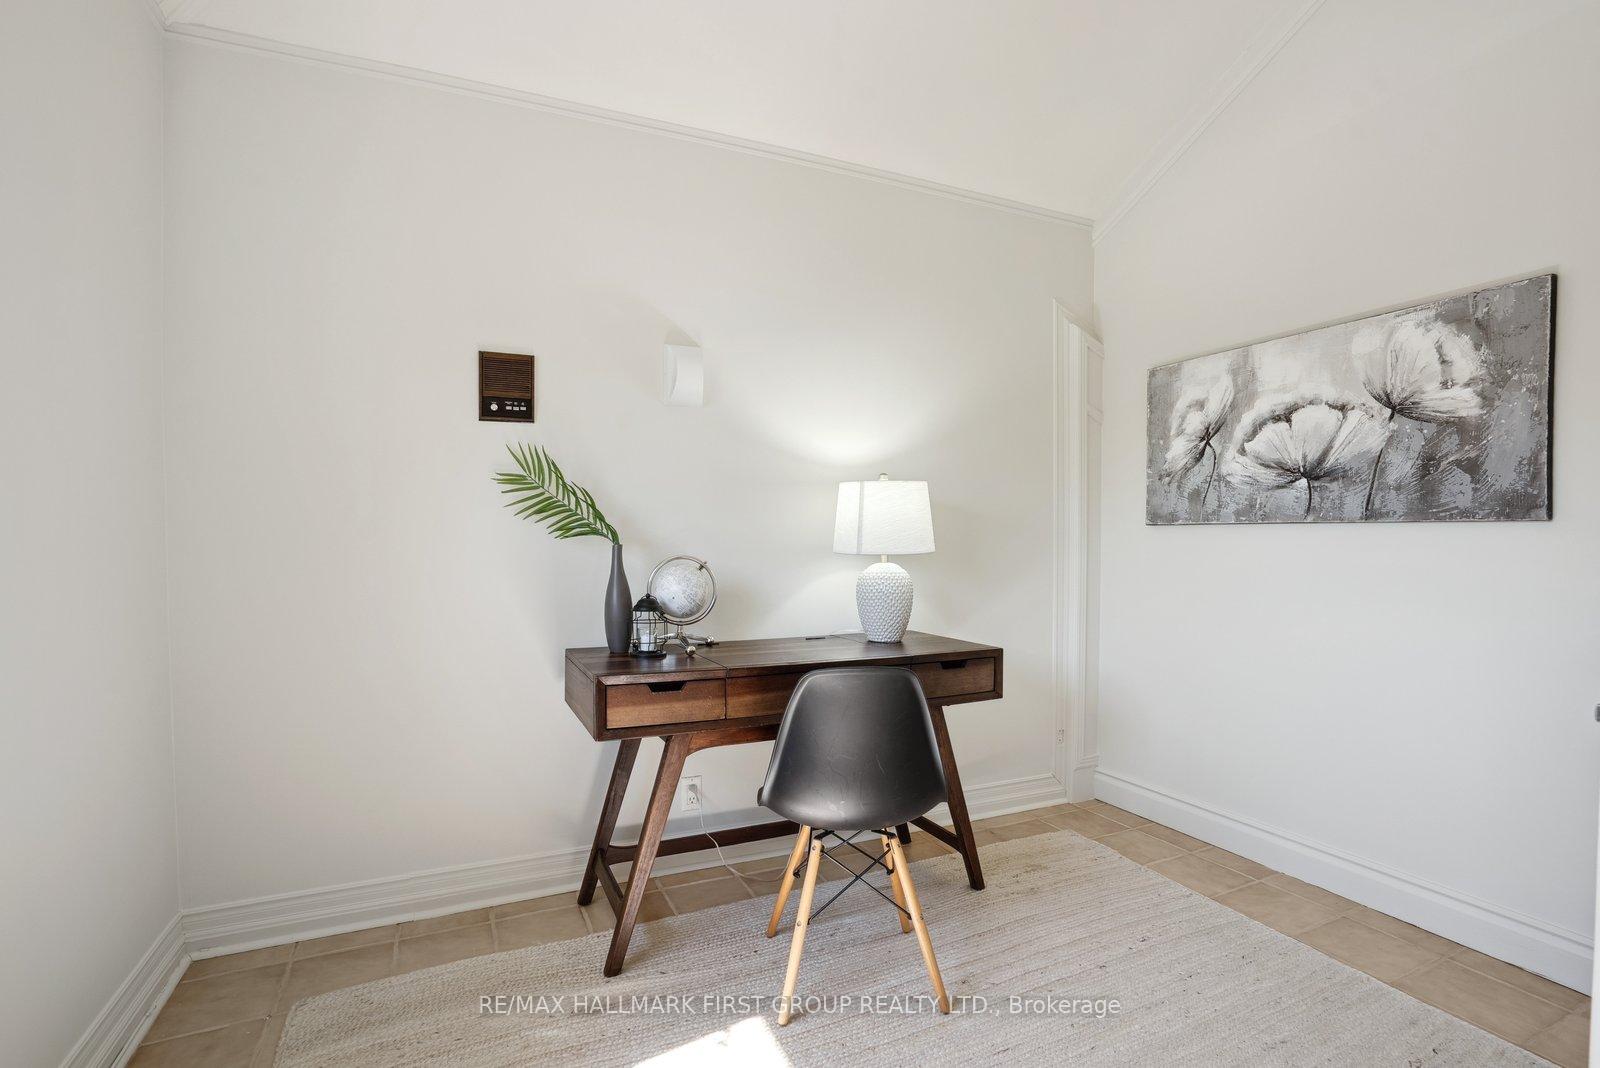
- Office—In Between level, Combined w/Br, Electric Fireplace, Overlooks Pool
- Bedroom 2—Main level, Laminate, Window, Closet
- Bedroom 3—Main level, Laminate, Window, Closet
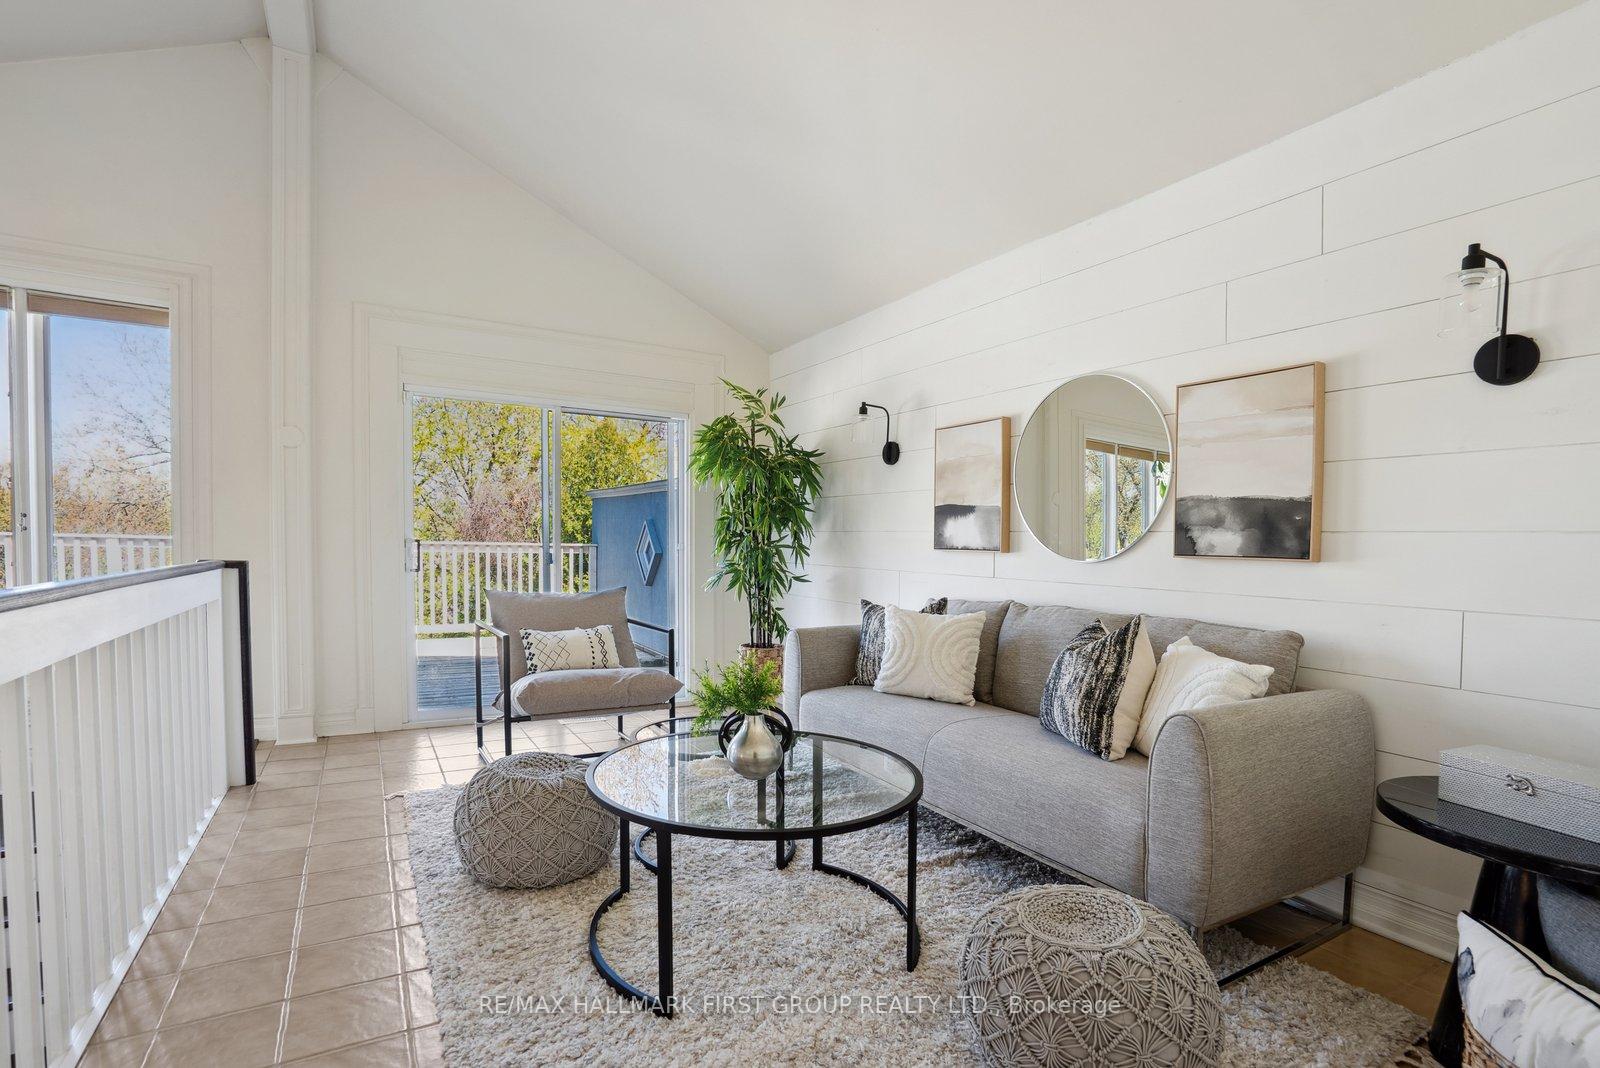
- Loft—Upper level, Ceramic Floor, W/O To Sundeck, Overlooks Living
- Bedroom 4—Upper level, Ceramic Floor, Window, Combined w/Sitting
- Office—Upper level, Ceramic Floor, Window, Combined w/Br
- Recreation—Basement level, 3 Pc Bath
Washrooms
- 5-piece, Main
- 3-piece, Basement
- 3-piece, Main
- Municipality
- Pickering
- Neighbourhood
- Dunbarton
- Main cross streets
- Strouds/Fairport
- Directions
- North on Fairport, West on Strouds, North on Spruce Hill
- MLS® number
- E12146498
- Data source
- Toronto Regional Real Estate Board
- Status change
- 2025-05-30
- Listed on
- 2025-05-14
- Days on market
- 16 days
- Possession type
- Flexible
- Co-op commission
- 2.5%+HST with thanks
- Seller
- Listed by
- RE/MAX HALLMARK FIRST GROUP REALTY LTD.
Home Market Value
Current home valuation for 1901 Spruce Hill Road, Pickering, Dunbarton, Pickering, ON. Listed for $1,625,000
HOMEH Estimate
$1,669,816
Estimated Sales Range
$1,168,871 - $2,170,761
HOMEH Estimate for 1901 Spruce Hill Road, Pickering, Dunbarton
Calculated with a real agent's CMA method — 45+ years of experience, codified. Not an AI guess.
For the owner
Is this your home? Track its value.
Get this home's HOMEH Estimate by email once a month, with how many homes are for sale around you.
Mortgage Payment Calculator
Compare up to 4 down payment scenarios
20% required for homes $1.5M or more
$325,000
| Scenario 1 | Scenario 2 | Scenario 3 | Scenario 4 | |
|---|---|---|---|---|
−Down payment | % $ | % $ | % $ | % $ |
+CMHC insurance | $0 | $0 | $0 | $0 |
=Total mortgage | $1,300,000 | $1,218,750 | $1,137,500 | $1,056,250 |
Amortization | ||||
Mortgage rate | % | % | % | % |
| Payment frequency | ||||
=Mortgage payment | $6,347monthly | $5,951monthly | $5,554monthly | $5,157monthly |
Land Transfer Tax
$28,975
$28,975
Around this home
Data provided by OpenStreetMap & Fraser Institute School Rankings
Ask HOMEH
New!Hi there!
👋Text or call (416) 301-9001
Recommended for you
Based on homes you've looked at.
No recommended properties found.
Nearby similar homes
No nearby properties found.
More real estate resources
Other homes nearby
Explore this area
Nearby neighbourhoods
No nearby listings available.