
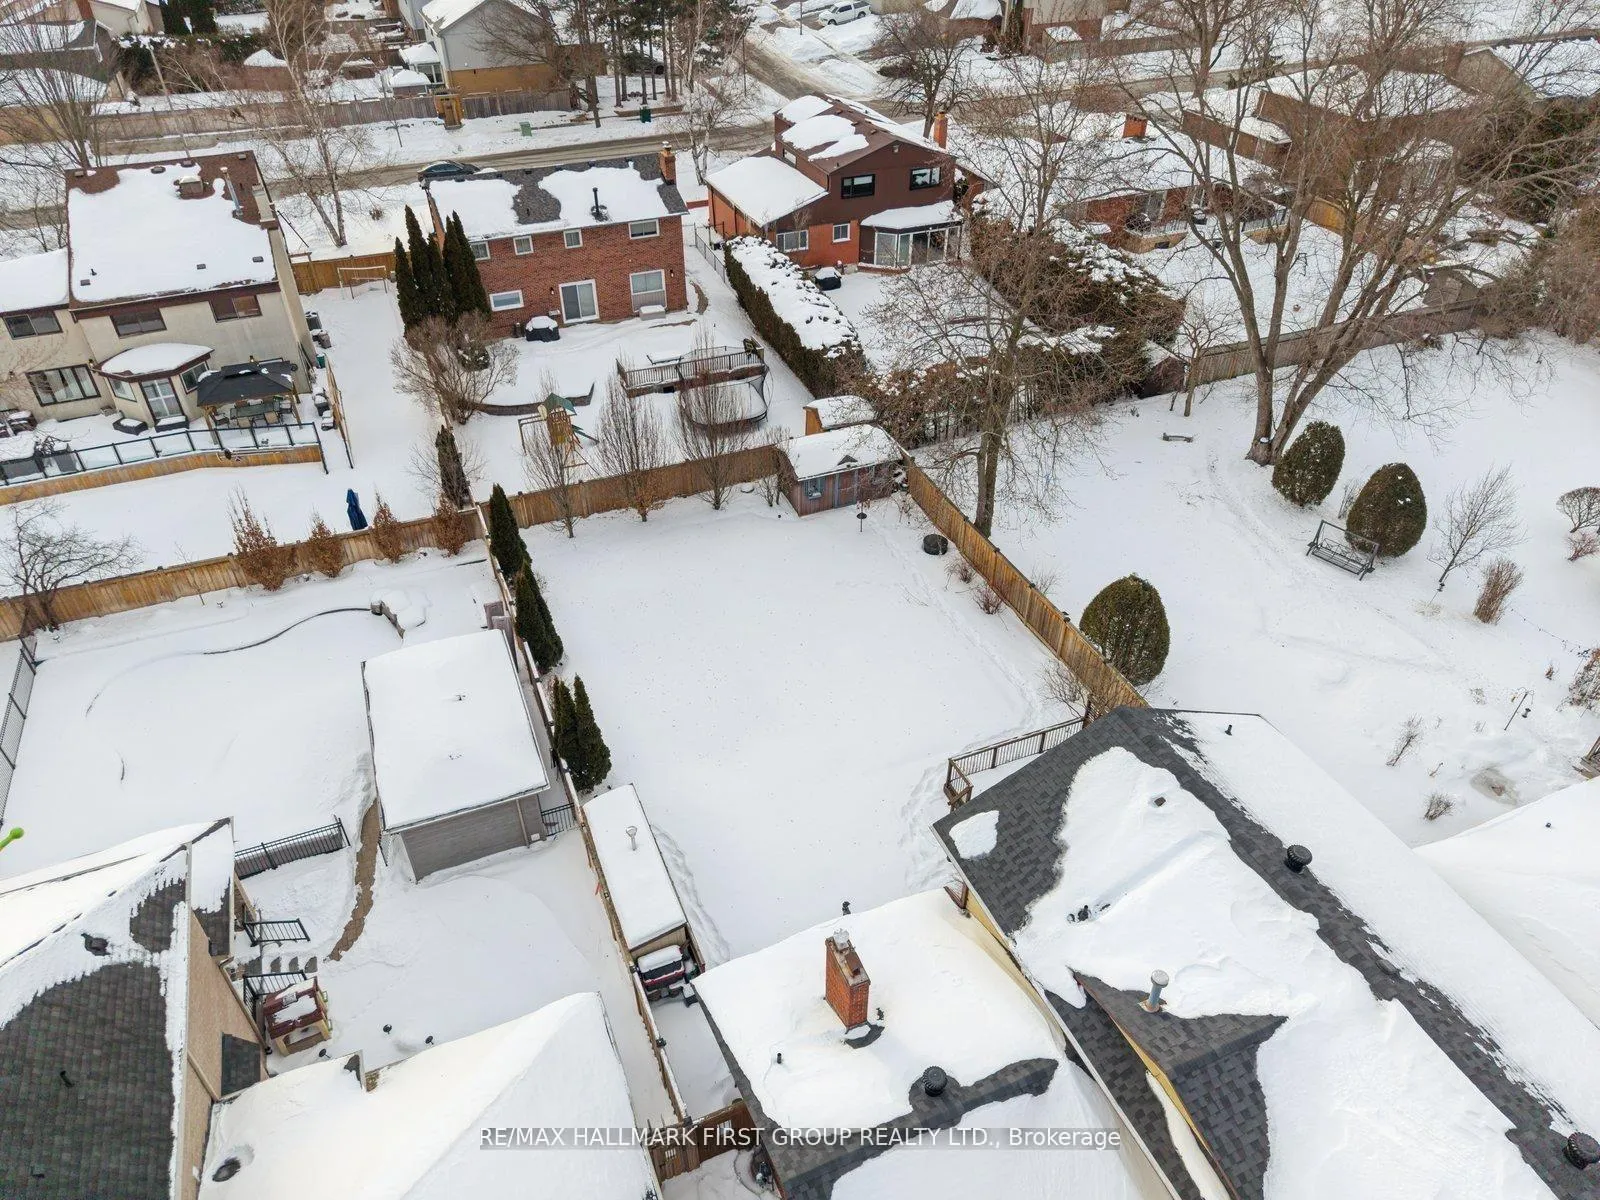
1910 Spruce Hill Road
Pickering (Dunbarton), ON L1V 1S7
- 4+1Bedrooms
- 4Bathrooms
- 2Garage
- 2000–2500Sq Ft
- $9,069Tax
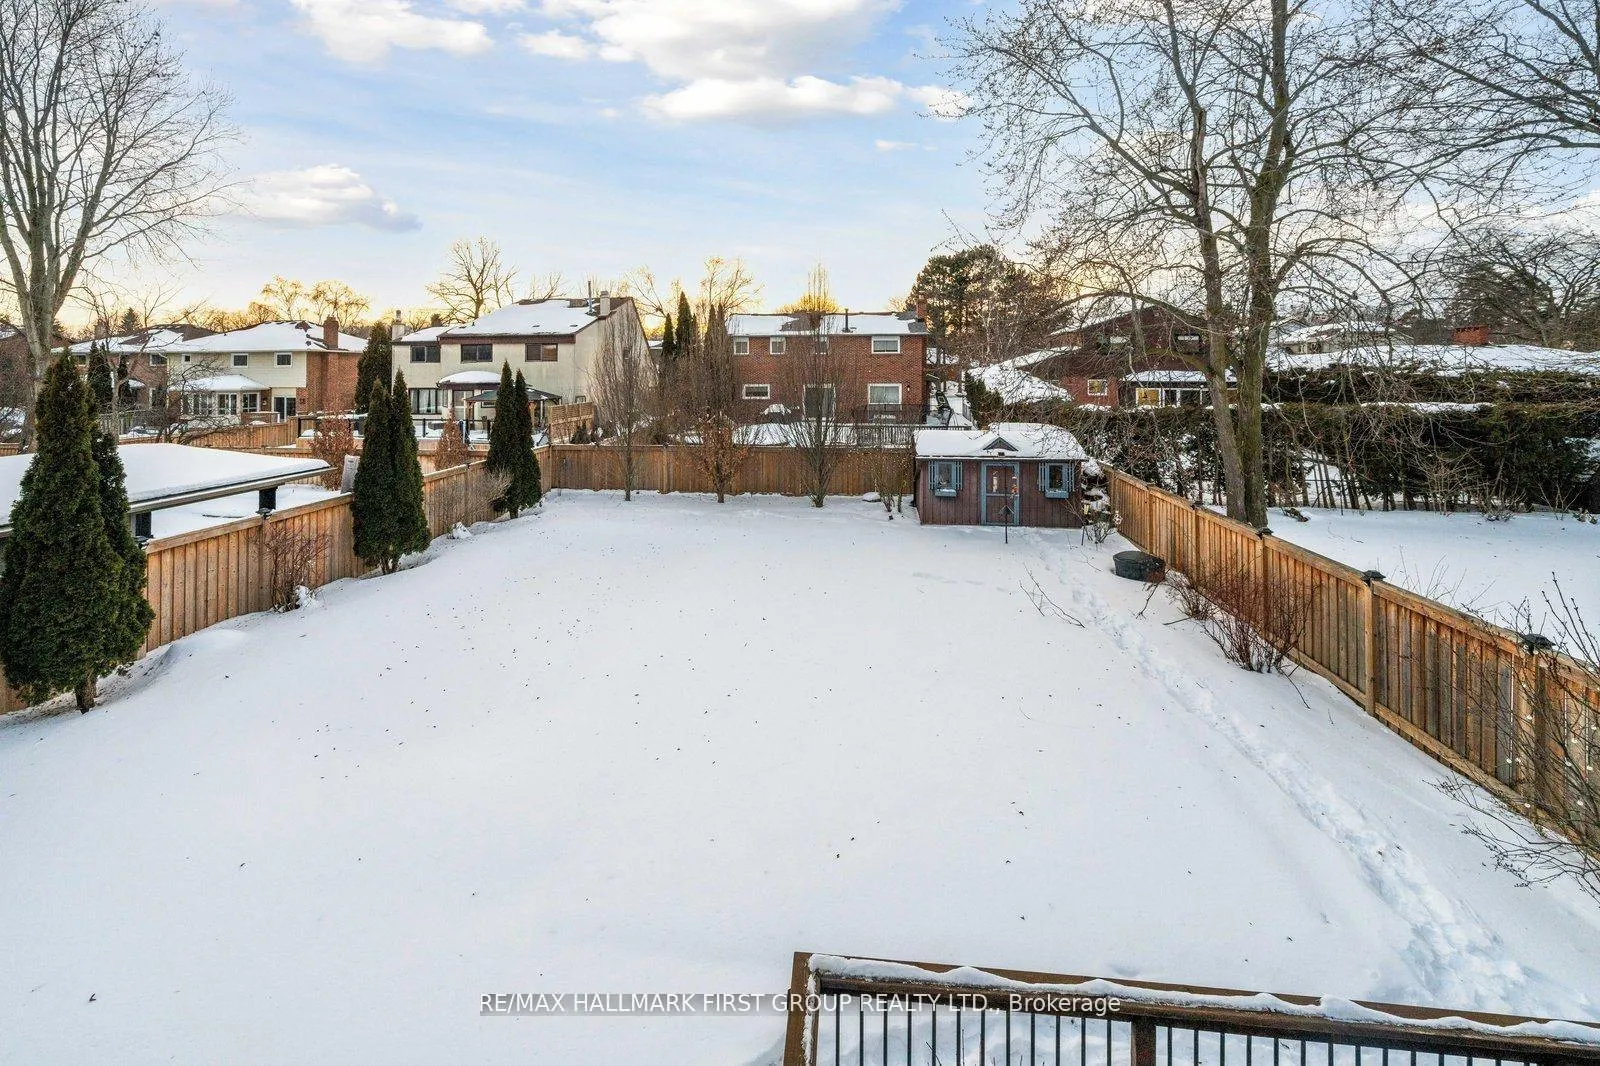
- 57×160 ftLot Size
 Estimated Value:$1,211,500See Free Estimate Report

Property not available for sale or for rent.
HOMEH One: full-service selling for a 1% listing fee. The buyer's agent commission is separate.
Free Home EvaluationHow Much Is My Home Worth?Homes for Sale NearbySale & Price History for 1910 Spruce Hill Road, Pickering, Dunbarton
Real estate boards require you to or to see the full details of this property.
*Sold prices and complete sale & price history are regulated data. Under the Trust in Real Estate Services Act, 2002 (TRESA) and the rules of the Real Estate Council of Ontario (RECO), and pursuant to the Multiple Listing Service® rules of the Canadian Real Estate Association (CREA) and the Toronto Regional Real Estate Board (TRREB), this information may be shown only to registered users who have agreed to the applicable terms of use (a Virtual Office Website, or "VOW," arrangement). HOMEH Inc., Brokerage therefore provides it to signed-in members only. Creating an account is free and takes under a minute.
About 1910 Spruce Hill Road, Pickering, Dunbarton
Summarized Description
- Fully renovated executive home with high-end finishes.
- Private walk-out deck for serene outdoor enjoyment.
- Chef-inspired kitchen with premium appliances.
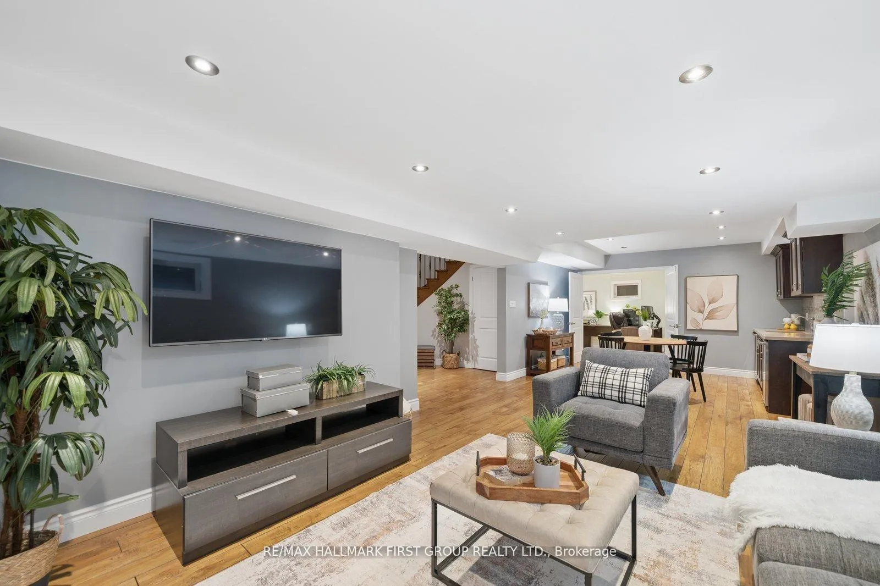
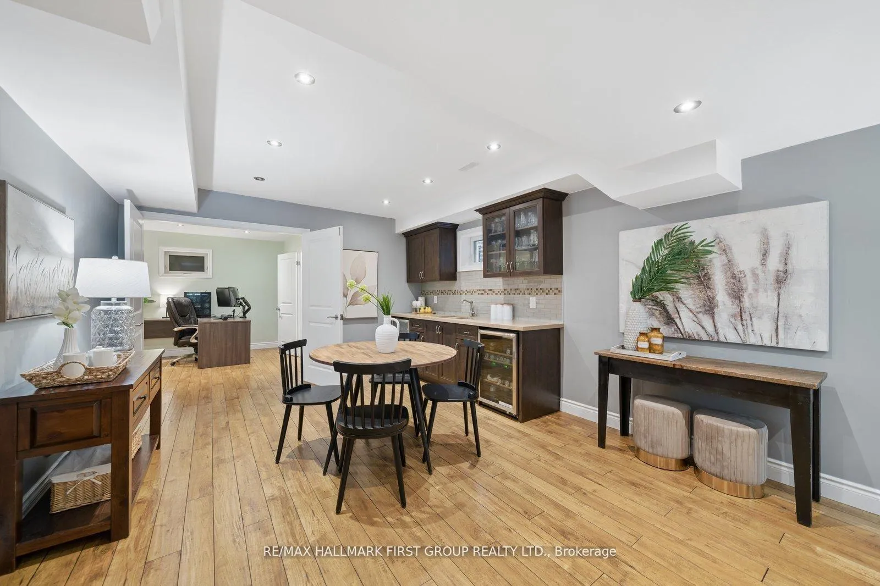
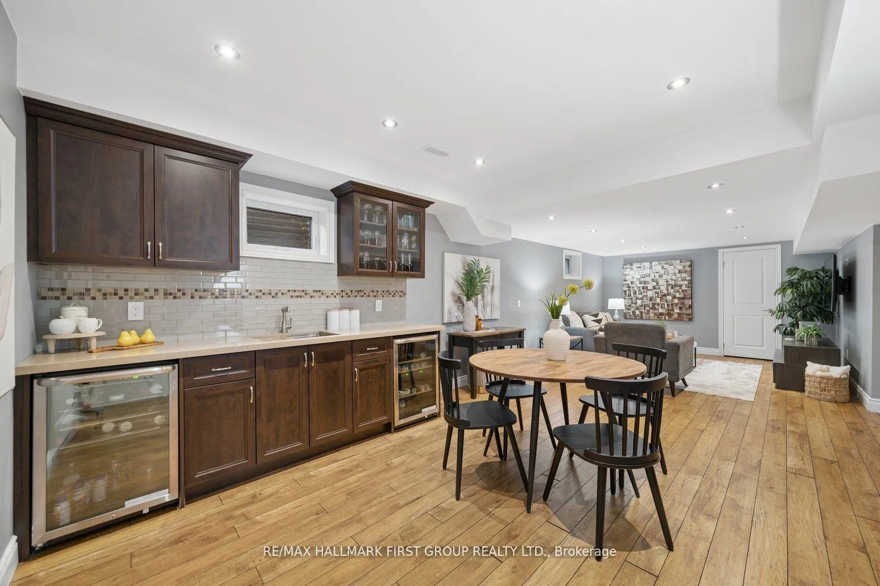
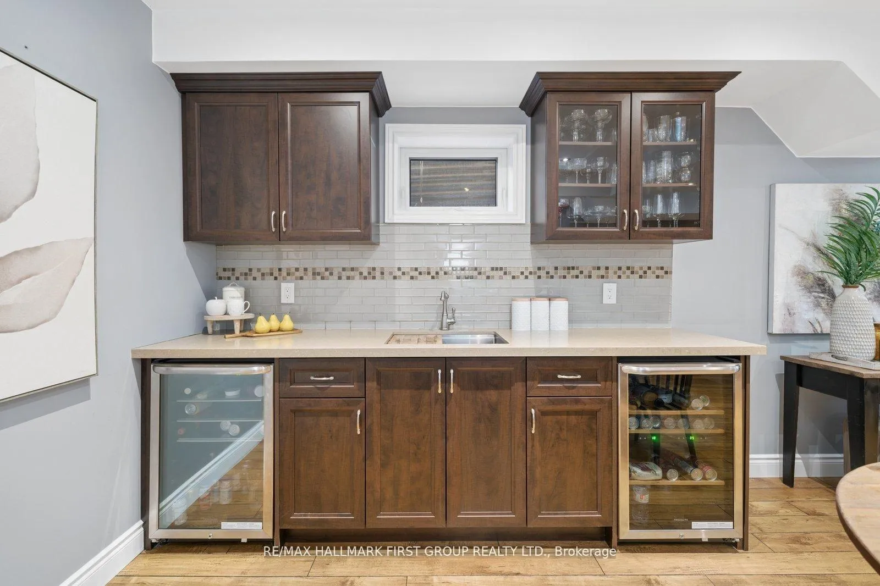
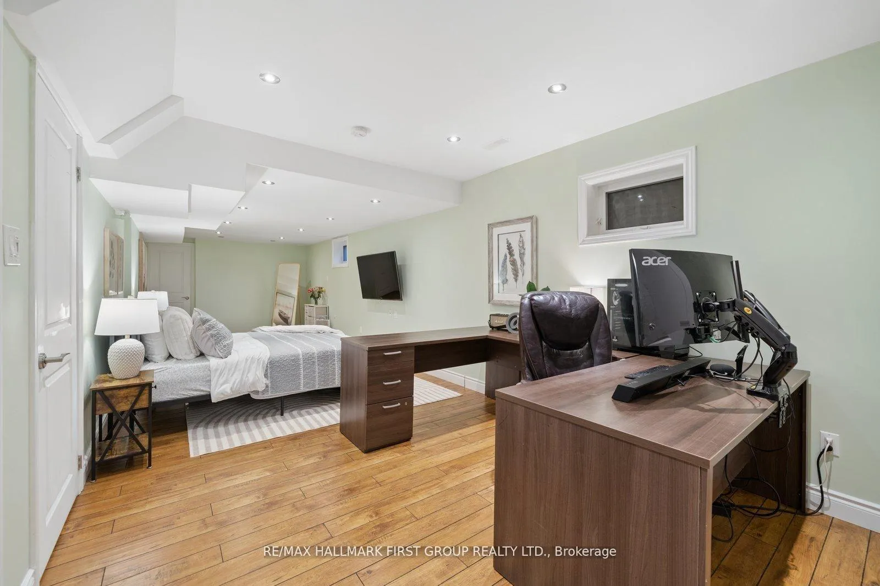
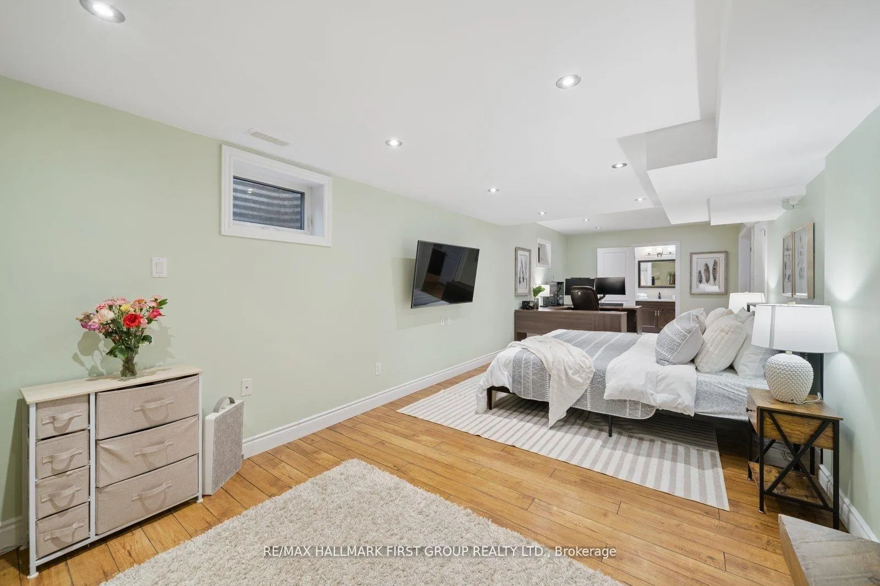
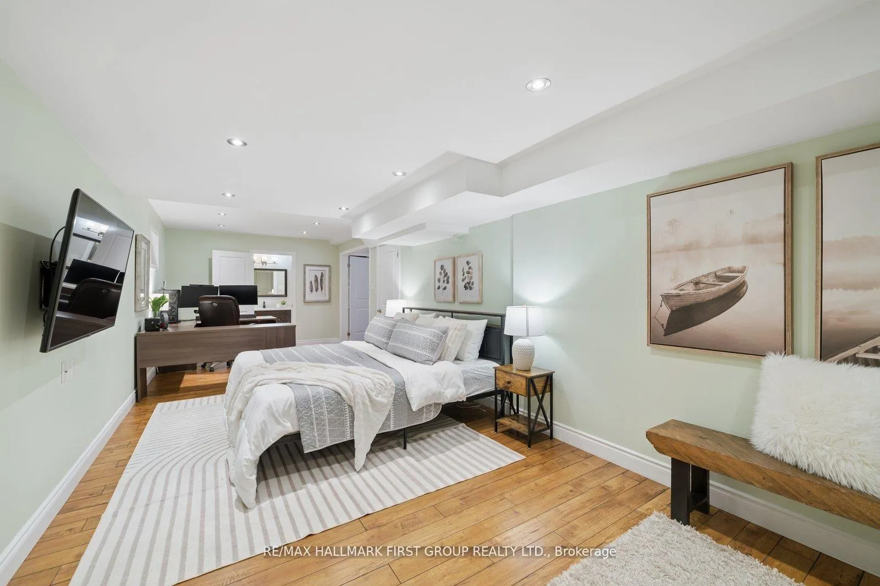
- Versatile in-law suite in fully finished basement.
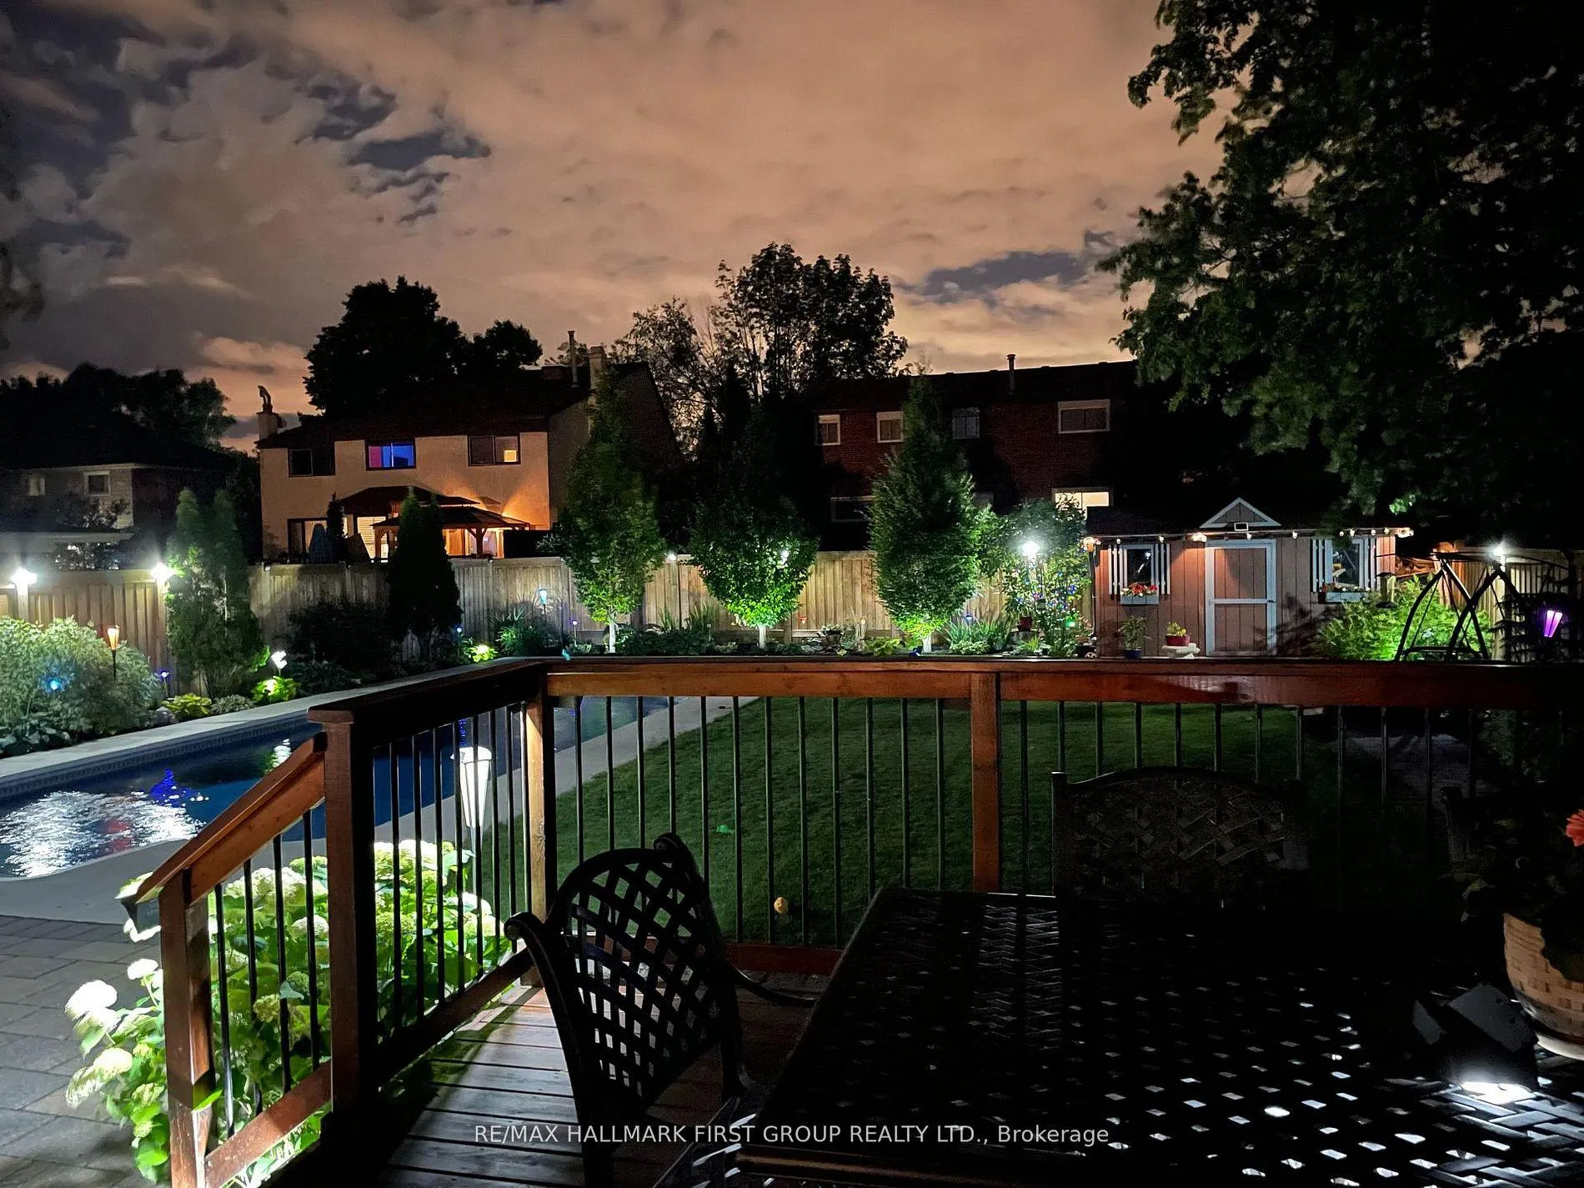
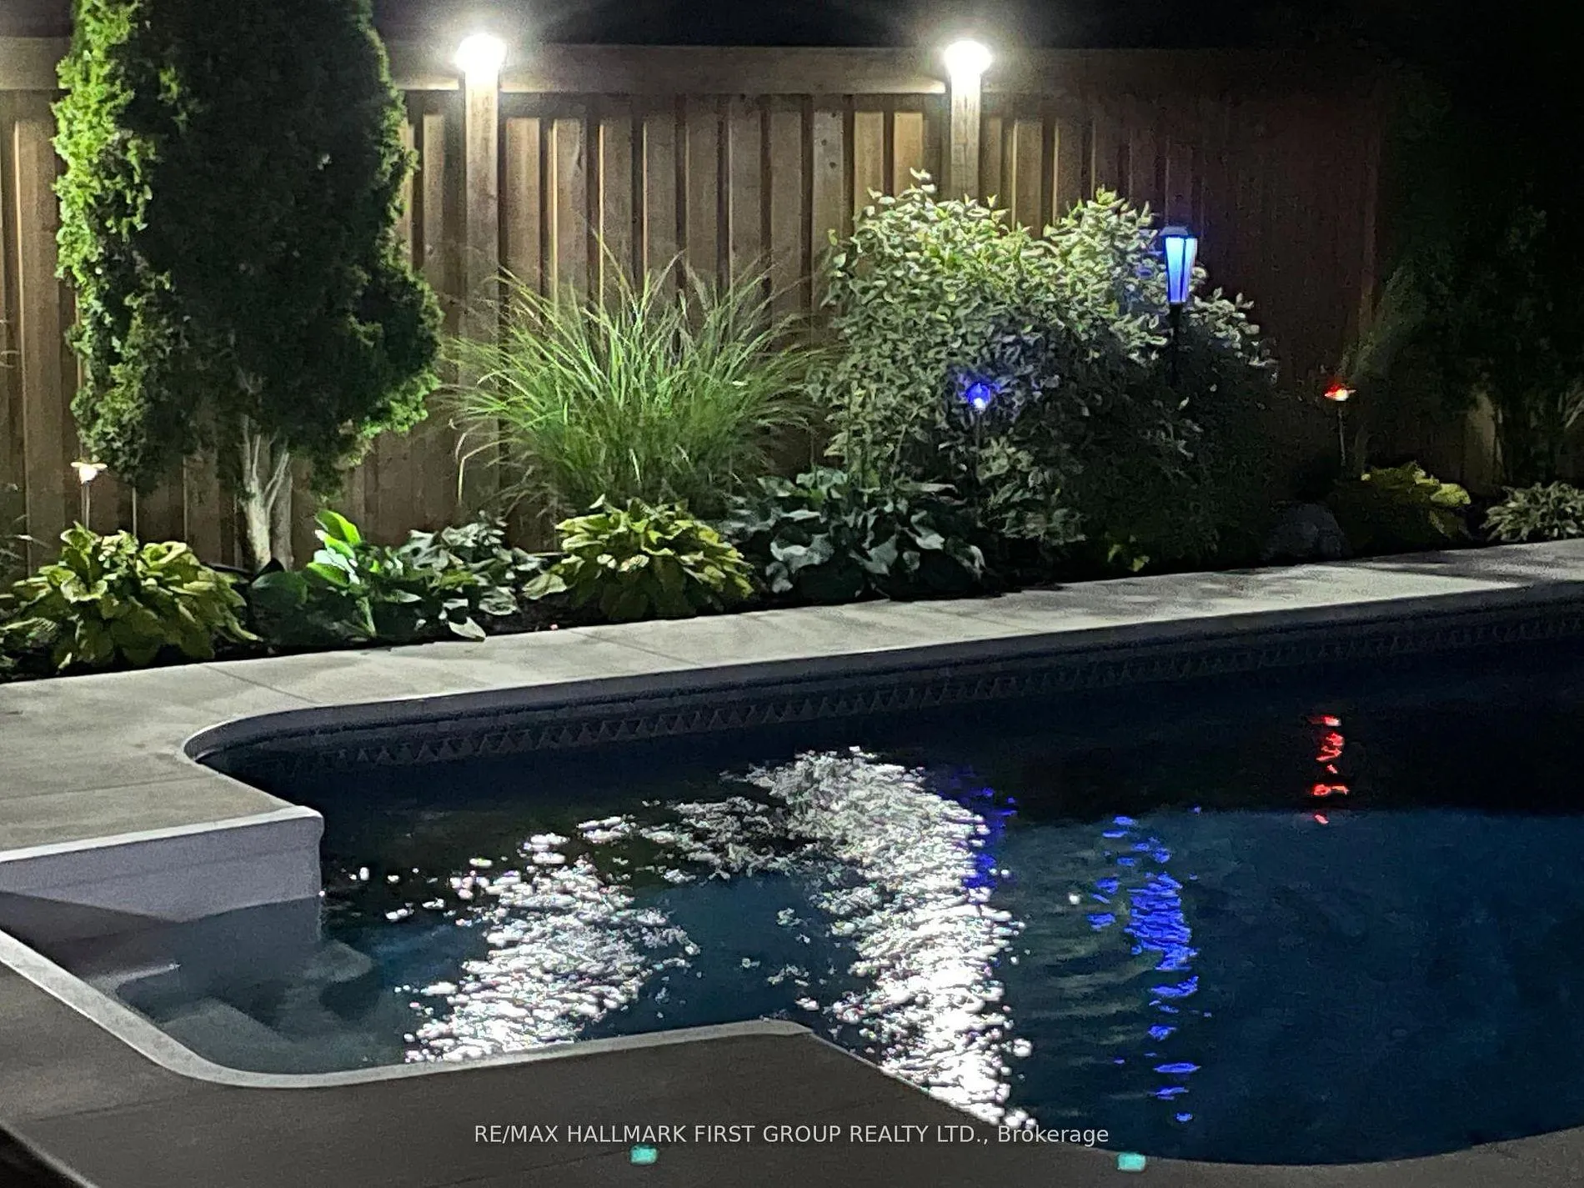
- Beautifully landscaped backyard with in-ground pool.
- Located in prestigious Spruce Hill neighborhood.
- Exceptional schools and parks nearby.
- Convenient access to Highways 401 and 407.
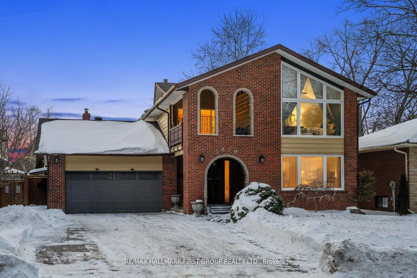
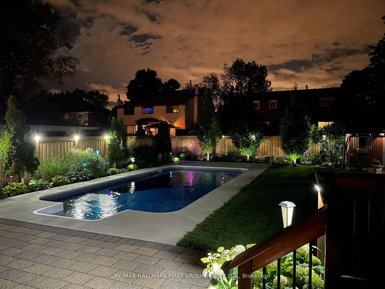
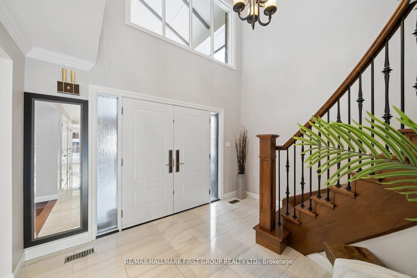
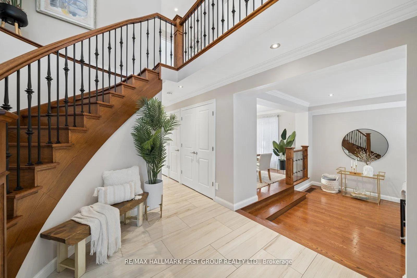
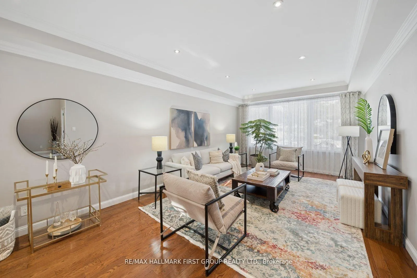
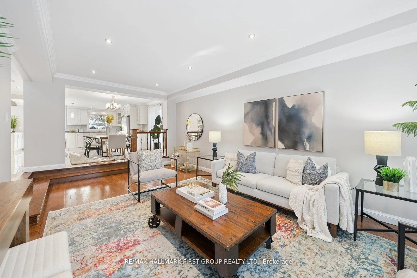
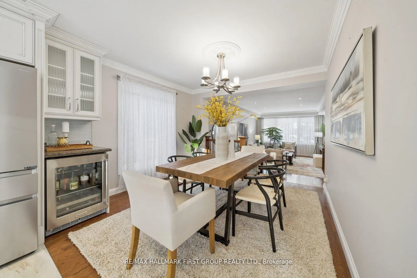
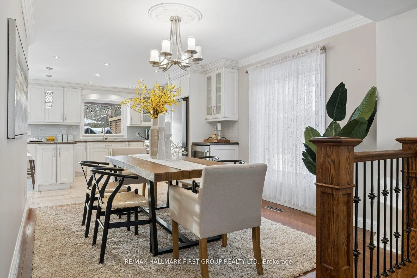
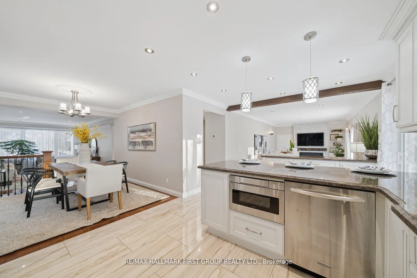
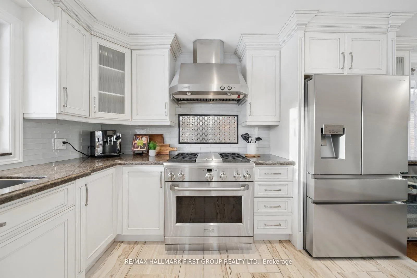
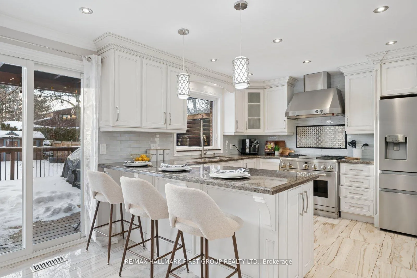
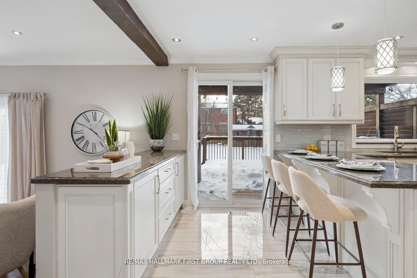
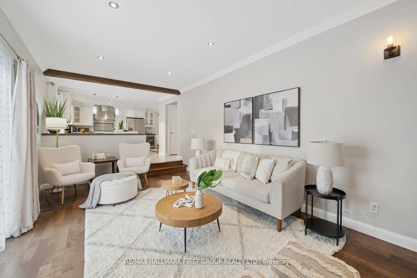
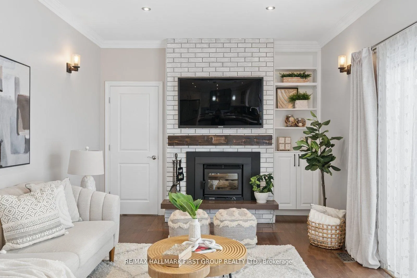
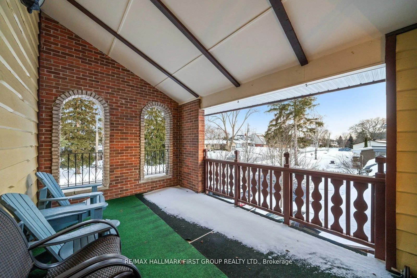
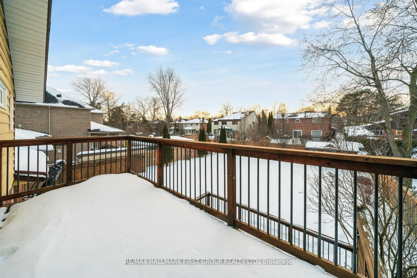
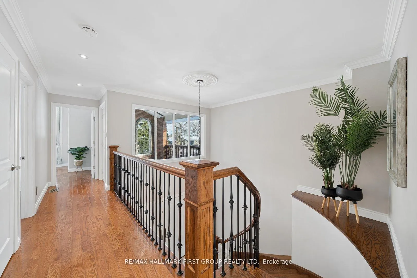
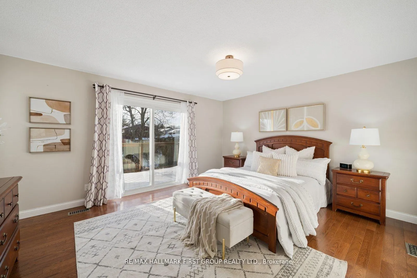
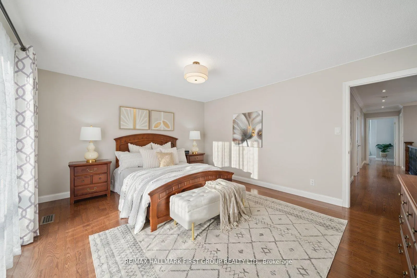
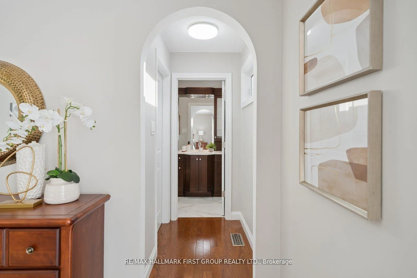
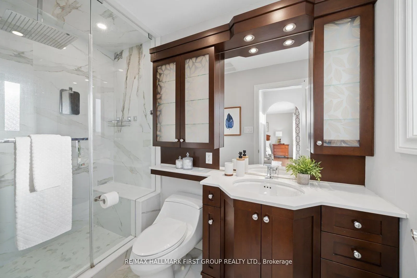
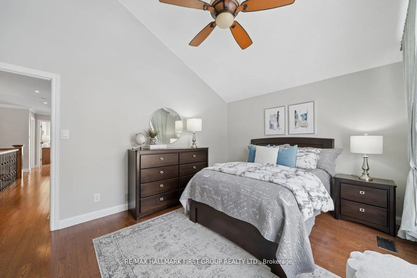
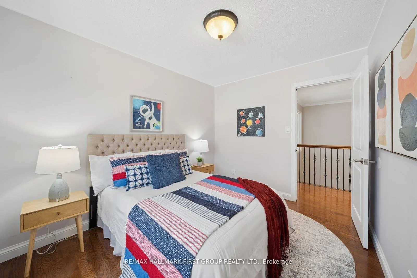
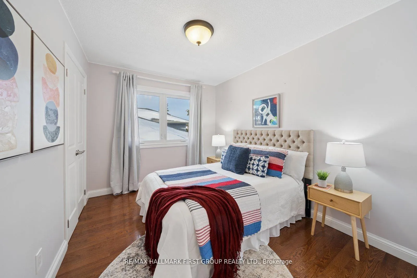
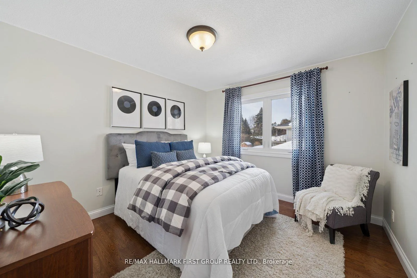
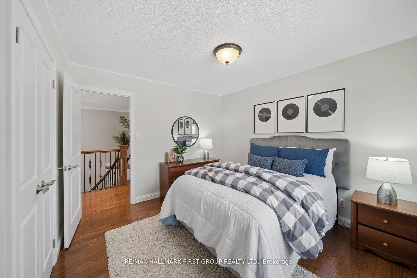
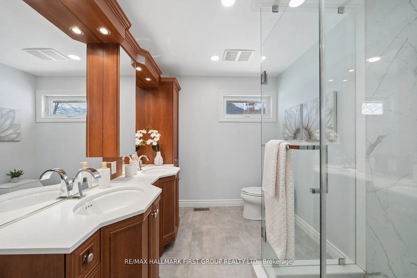
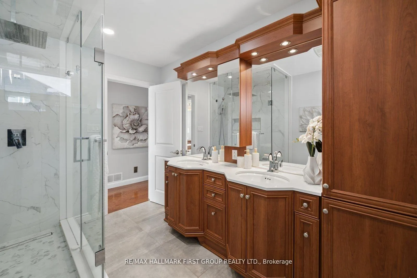
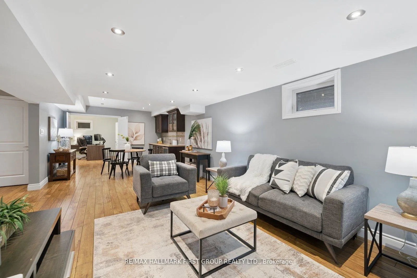
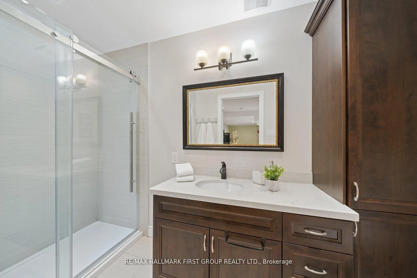
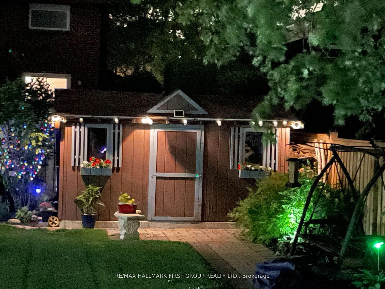
Nestled on prestigious Spruce Hill Road and surrounded by distinguished multi-million-dollar estates, 1910 Spruce Hill Road is a breathtaking residence where late-1970s architectural character has been fully reimagined with timeless, high-end finishes throughout, creating a truly turn-key executive home for the most discerning buyer. Every inch of this property has been thoughtfully renovated, offering an exceptional layout with four generous bedrooms and beautifully appointed bathrooms on the second level, including a serene primary retreat with a private walk-out deck-perfect for enjoying morning coffee or evening sunsets. The main floor showcases expansive principal rooms designed for both daily living and elegant entertaining, featuring a sunken living room, formal dining room, and a spectacular chef-inspired kitchen equipped with premium appliances, a statement breakfast bar, and seamless sightlines to the inviting family room anchored by a top-of-the-line wood-burning fireplace with a custom mantle. The fully finished basement extends the home's versatility, providing an ideal in-law or young-adult suite complete with a massive bedroom, office space, oversized living area, kitchenette, and a private three-piece ensuite. Outdoors, the property transforms into an entertainer's dream, boasting a beautifully landscaped, flat backyard with a balance of open green space and leisure areas, an in-ground pool, mature gardens, and a garden shed, all designed for effortless enjoyment and privacy. Located in one of Pickering's most highly sought-after neighbourhoods, Spruce Hill is celebrated for its exceptional schools, nearby parks, and convenient access to Highways 401 and 407, as well as the GO Train, making it ideal for commuters and families alike. This is a rare opportunity to own an executive home that seamlessly blends iconic 1970s charm with refined modern living, delivering enduring style, comfort, and quality in one of the city's most coveted settings.
Key Facts & Features
Property Costs
- Annual Property Tax Amount
- $9,069
- Land Transfer Tax Fee
- $24,473
Rental Items
- Rental Equipment
- Hot Water Tank approximately $40/month
- Basement Type
- Finished
Interior Features
- Laundry Level
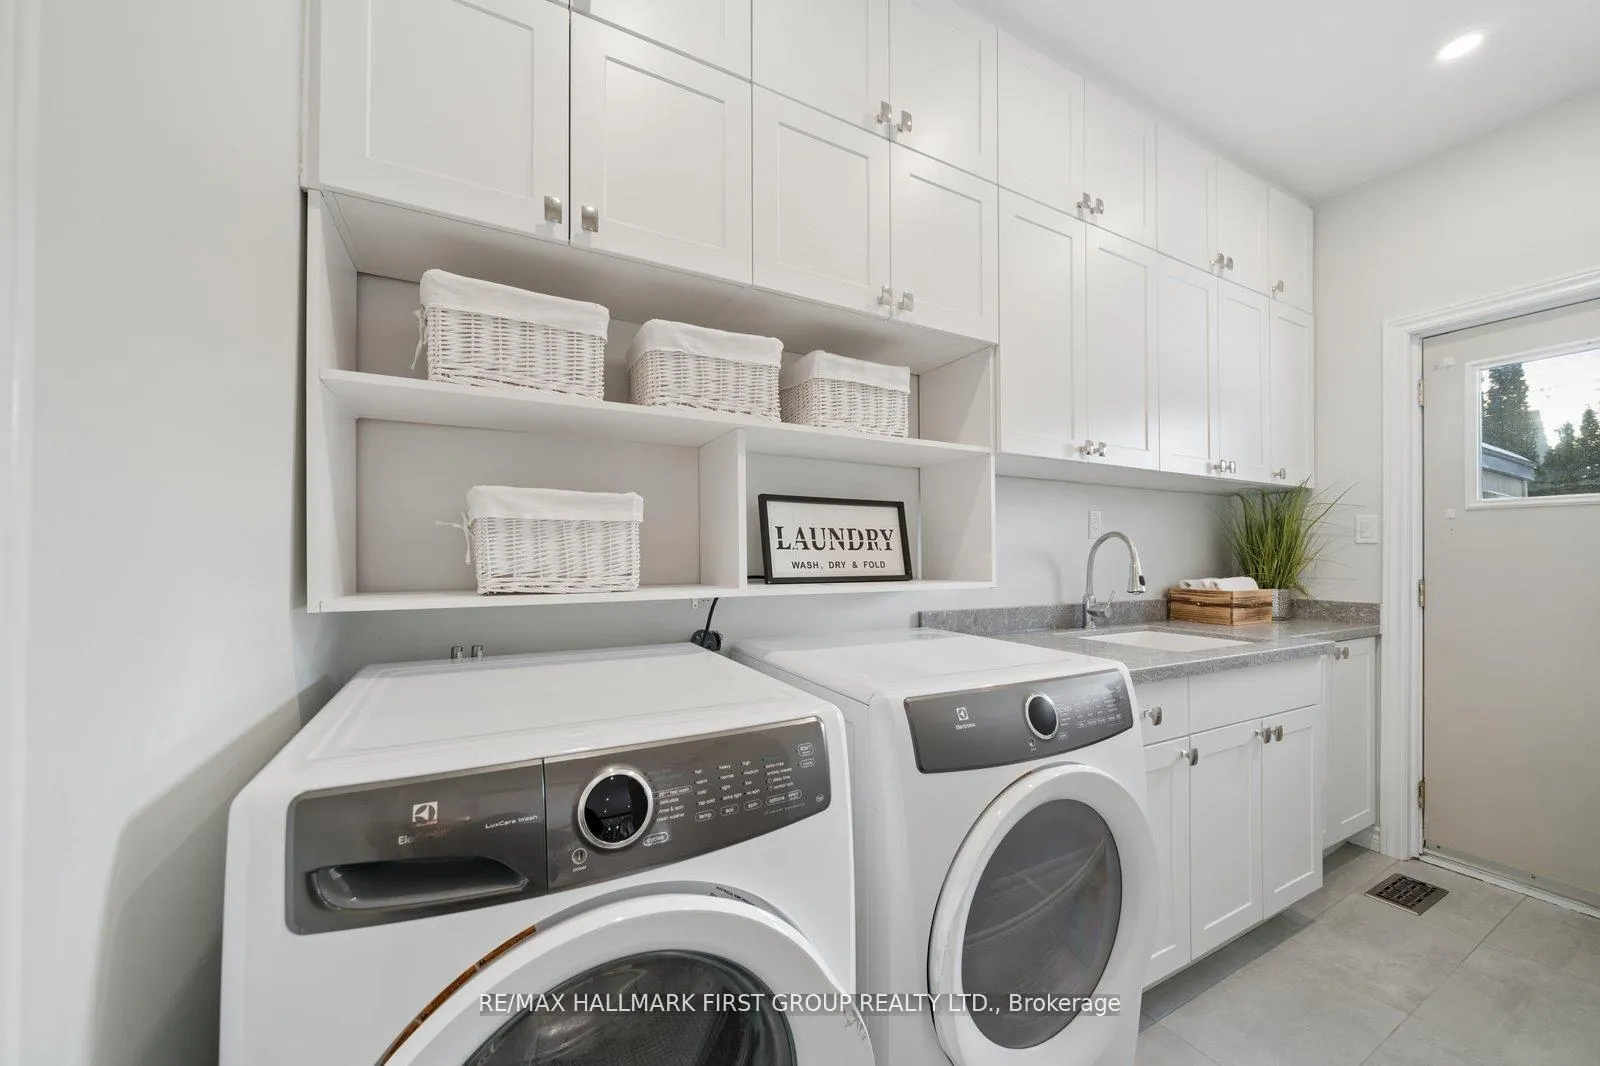
- Main Level
- Interior Extras
- Carpet Free, In-Law Capability, In-Law Suite, Trash Compactor
- Fireplace/Stove
- Yes
- Fireplace Features
- Fireplace Insert, Wood
- Elevator
- No
Exterior Features
- Pool
- None, Inground
Building
- Building Type
- Detached
- Building Style
- 2-Storey
Construction
- Exterior Finish
- Brick
- Roof
- Asphalt Shingle
- Foundation Details
- Concrete Block
- Special Designation
- Unknown
Lot
- Lot Front
- 57.25 ft
- Lot Depth
- 160.00 ft
Inclusions
- Inclusions
- Monogram SS Gas Stove w Griddle, Hood-Fan, SS Hi Sense Fridge, Kitchen-Aid Beverage Fridge, & SS Dishwasher, BI Microwave, Garburator, Front Load Washer & Dryer, High Eff Furnace (2024), AC(2025), Safe, Wood Burning Fireplace w Mantle, Shelving in Garage, Light Fixtures, Rods, In Ground Pool with safety cover- Vacuum/hoses, Pump, Heater, BI Lights, 4 Planters, Small Patio Bar w 2 high top chairs, R/I Central Vac, GDO 1 Remote, TV and Bracket in Family Room, TV Bracket in basement
Exclusions
- Exclusions
- Stager Drapes, TV in basement
Parking & Garages
- Garage Type
- Attached
- Garage Spaces
- 2
- Parking Spaces
- 6
- Total Garage And Parking Spaces
- 8
Heating & Cooling
- Heat Source
- Gas
- Heat Type
- Forced Air
- Air Conditioning
- Central Air
- Water
- Municipal
- Sewers
- Sewer
- Bedrooms
- 4 + 1
- Washrooms
- 4
- Kitchens
- 1
- Family / bonus room
- Yes
Room sizes
- Living Room—Main level, Hardwood Floor, Bay Window, Pot Lights
- Dining Room—Main level, Hardwood Floor, Crown Moulding, Open Concept
- Kitchen—Main level, Ceramic Floor, Stainless Steel Appl, Breakfast Bar
- Family Room—Main level, Hardwood Floor, Fireplace, W/O To Yard
- Primary Bedroom—Second level, Hardwood Floor, 3 Pc Ensuite, Walk-In Closet(s)
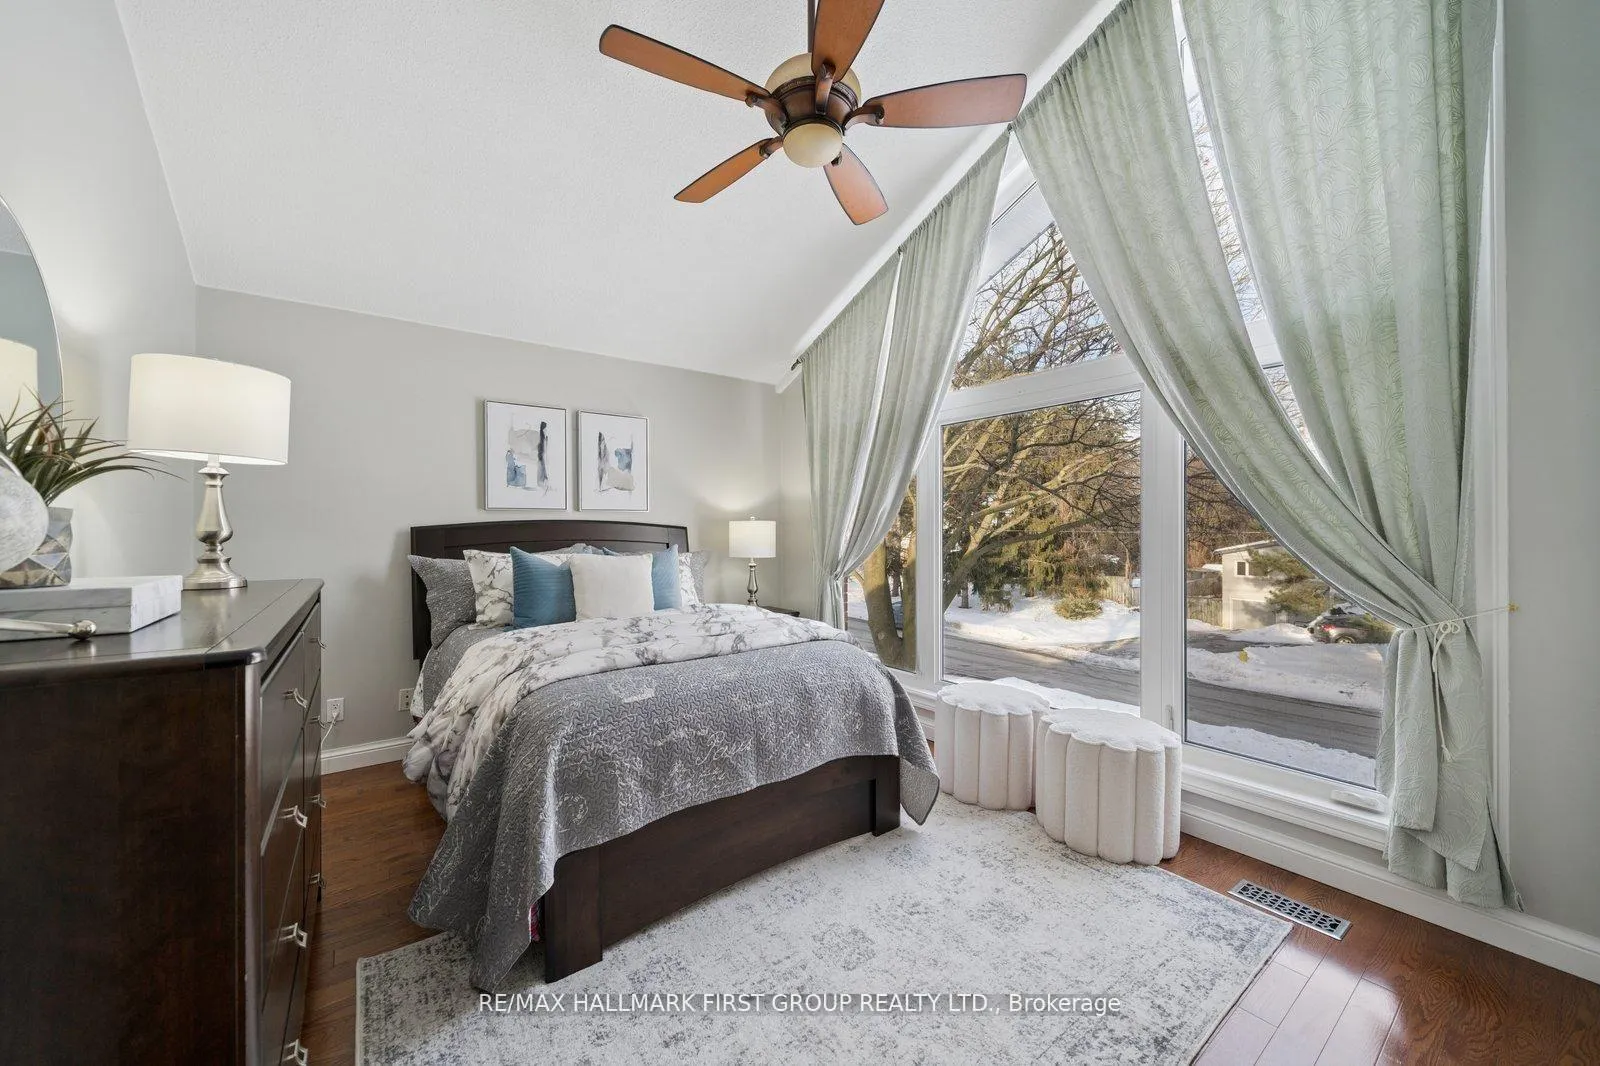
- Bedroom 2—Second level, Hardwood Floor, Vaulted Ceiling(s), Closet
- Bedroom 3—Second level, Hardwood Floor, Window, Closet
- Bedroom 4—Second level, Hardwood Floor, Window, Closet
- Breakfast—Basement level, Laminate, Bar Sink, Open Concept
- Bedroom 5—Basement level, Laminate, Pot Lights, 3 Pc Ensuite
- Recreation—Basement level, Laminate, Combined w/Kitchen, Pot Lights
Washrooms
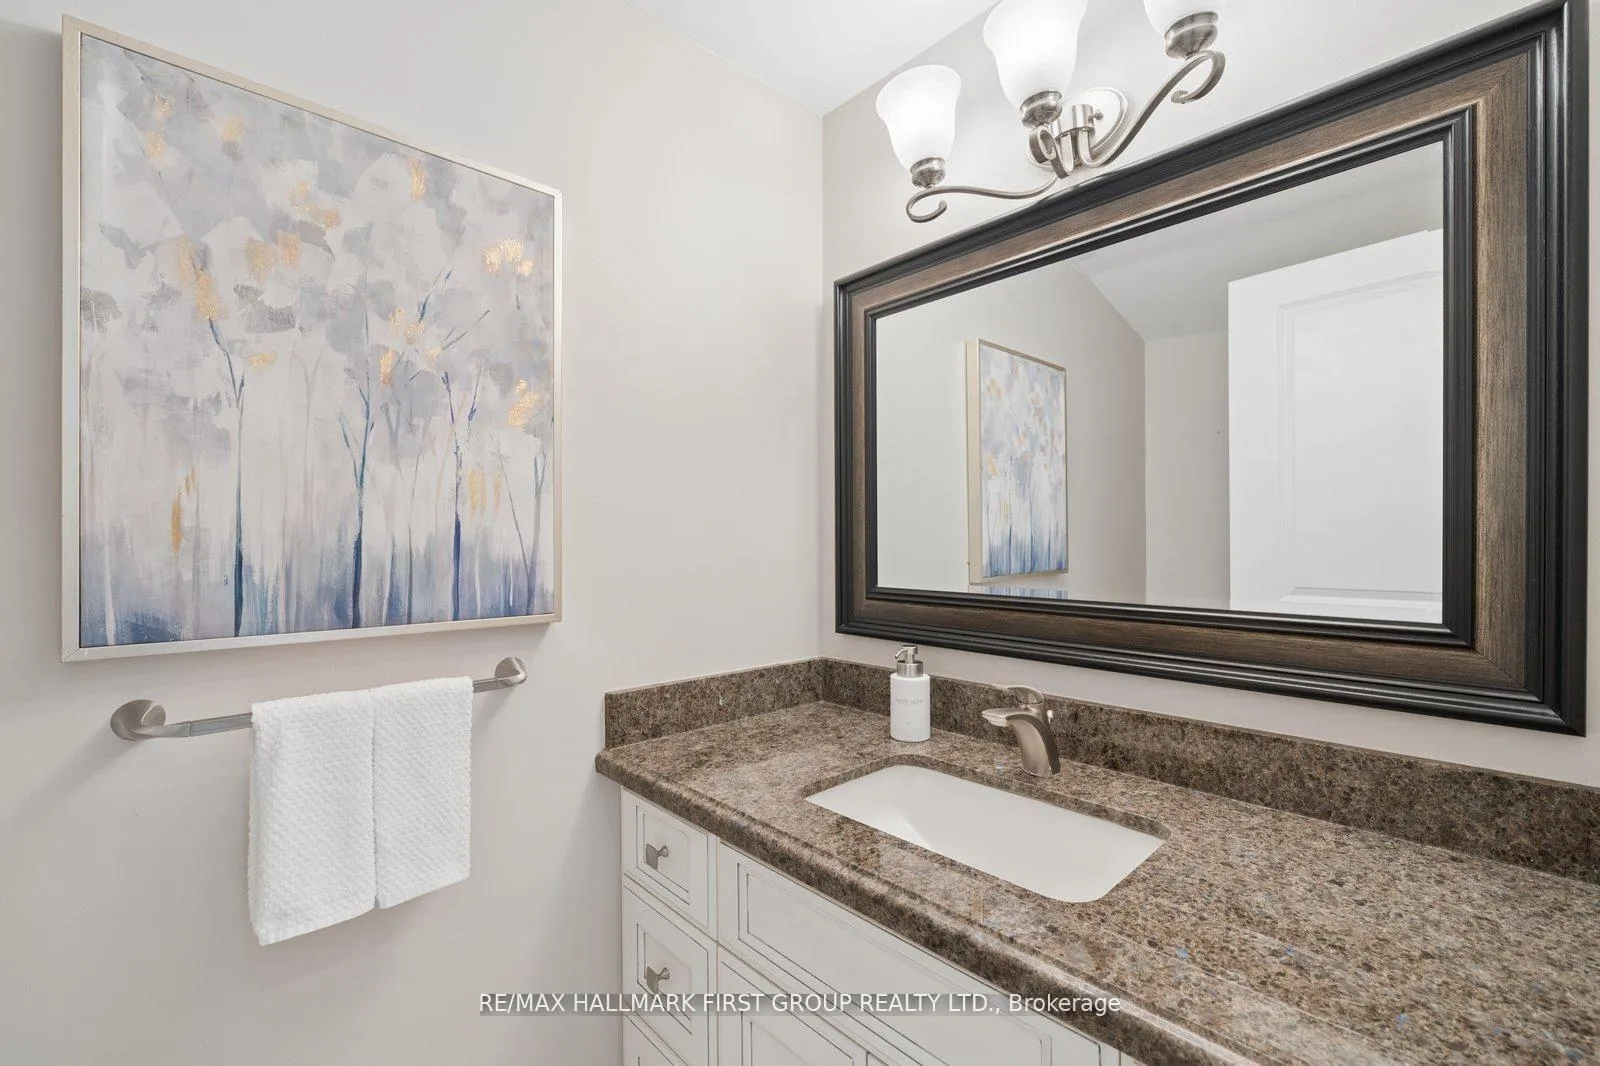
- 2-piece, Main
- 3-piece, Second
- 4-piece, Second
- 3-piece, Basement
- Municipality
- Pickering
- Neighbourhood
- Dunbarton
- Main cross streets
- Finch/Whites
- Directions
- Finch/Whites
- MLS® number
- E12853892
- Data source
- Toronto Regional Real Estate Board
- Status change
- 2026-03-16
- Listed on
- 2026-03-05
- Days on market
- 11 days
- Possession type
- Flexible
- Co-op commission
- 2.5% + HST
- Seller
- Listed by
- RE/MAX HALLMARK FIRST GROUP REALTY LTD.
Home Market Value
Current home valuation for 1910 Spruce Hill Road, Pickering, Dunbarton, Pickering, ON. Listed for $1,399,900
HOMEH Estimate
$1,211,500
Estimated Sales Range
$922,275 - $1,500,725
HOMEH Estimate for 1910 Spruce Hill Road, Pickering, Dunbarton
Calculated with a real agent's CMA method — 45+ years of experience, codified. Not an AI guess.
For the owner
Is this your home? Track its value.
Get this home's HOMEH Estimate by email once a month, with how many homes are for sale around you.
Mortgage Payment Calculator
Compare up to 4 down payment scenarios
5% on first $500K + 10% on $899,900 over $500K
$114,990
| Scenario 1 | Scenario 2 | Scenario 3 | Scenario 4 | |
|---|---|---|---|---|
−Down payment | % $ | % $ | % $ | % $ |
+CMHC insurance | $51,348 | $39,057 | $33,318 | $0 |
=Total mortgage | $1,335,056 | $1,298,967 | $1,223,233 | $1,119,920 |
Amortization | ||||
Mortgage rate | % | % | % | % |
| Payment frequency | ||||
=Mortgage payment | $6,518monthly | $6,342monthly | $5,972monthly | $5,468monthly |
Land Transfer Tax
$24,473
$24,473
Around this home
Data provided by OpenStreetMap & Fraser Institute School Rankings
Ask HOMEH
New!Hi there!
👋Text or call (416) 301-9001
Recommended for you
Based on homes you've looked at.
No recommended properties found.
Nearby similar homes
No nearby properties found.
More real estate resources
Other homes nearby
Explore this area
Nearby neighbourhoods
No nearby listings available.