
327 Dyson Road
Pickering (Rosebank), ON L1W 2N1
Included in Rent: Parking, Water Heater
- 2Bedrooms
- 1Bathroom
- 1Garage
- 700–1100Sq Ft
- ImmediateAvailable
- In KitchenLaundry
- Entire PropertyFor Lease
- Unfurnished

Property not available for sale or for rent.
Own a place to rent? We list it for maximum MLS exposure.
Free Home EvaluationHow Much Is My Home Worth?Homes for Sale NearbySale & Price History for 327 Dyson Road, Pickering, Rosebank
Real estate boards require you to or to see the full details of this property.
*Sold prices and complete sale & price history are regulated data. Under the Trust in Real Estate Services Act, 2002 (TRESA) and the rules of the Real Estate Council of Ontario (RECO), and pursuant to the Multiple Listing Service® rules of the Canadian Real Estate Association (CREA) and the Toronto Regional Real Estate Board (TRREB), this information may be shown only to registered users who have agreed to the applicable terms of use (a Virtual Office Website, or "VOW," arrangement). HOMEH Inc., Brokerage therefore provides it to signed-in members only. Creating an account is free and takes under a minute.
About 327 Dyson Road, Pickering, Rosebank
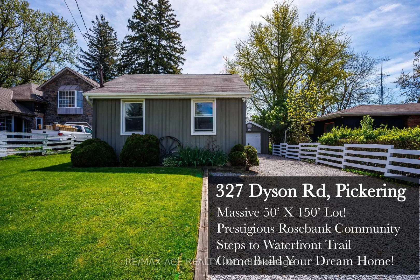
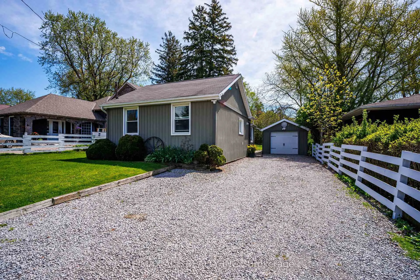
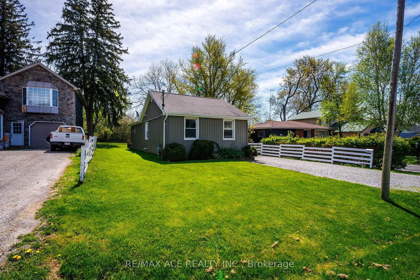
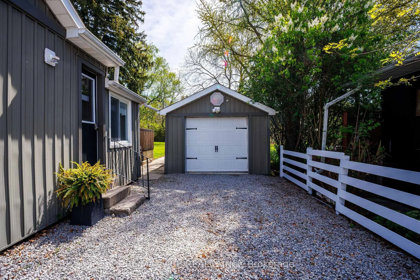
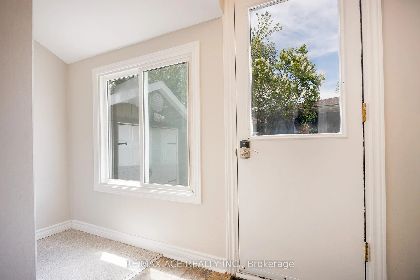
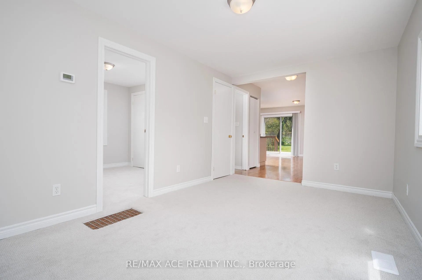
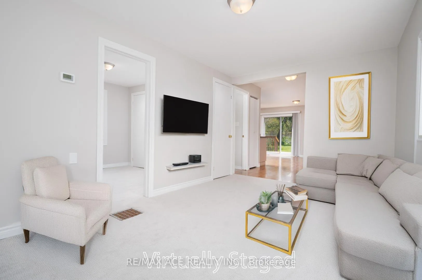
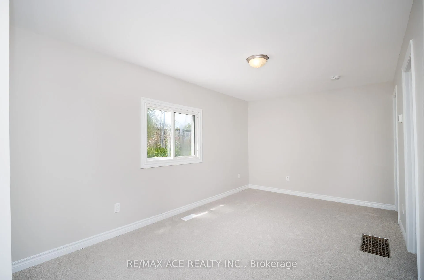
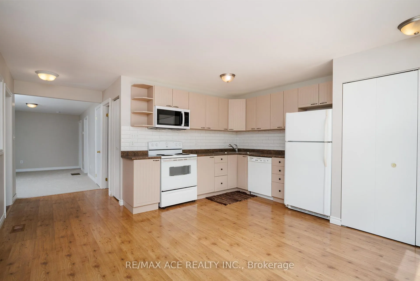
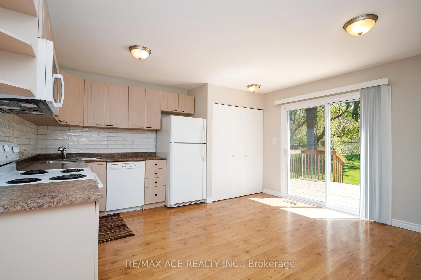
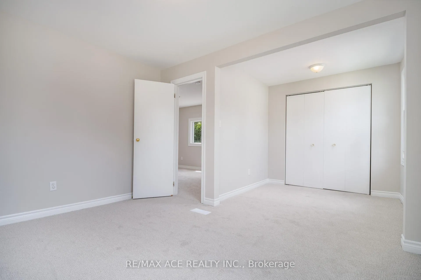
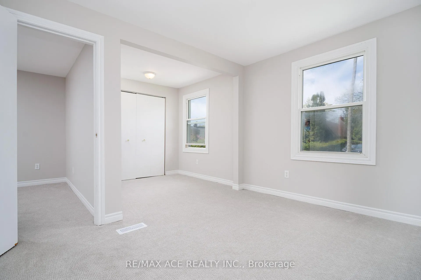
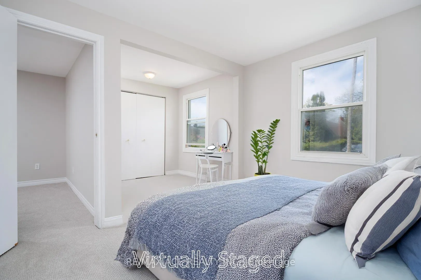
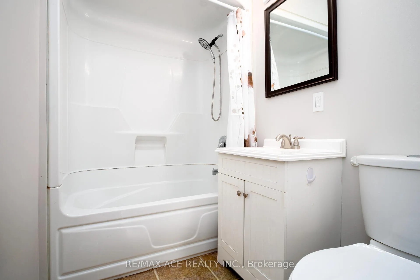
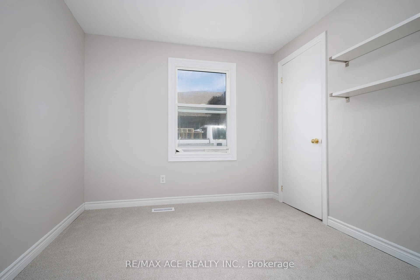
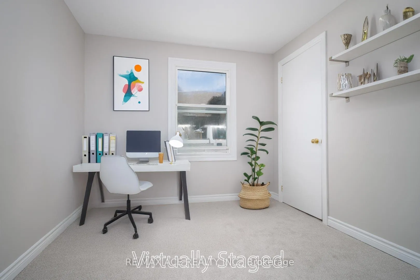
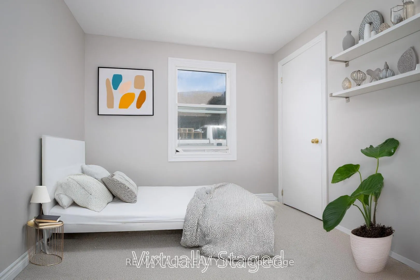
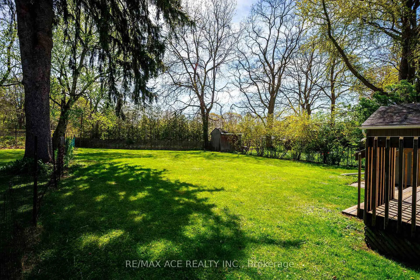
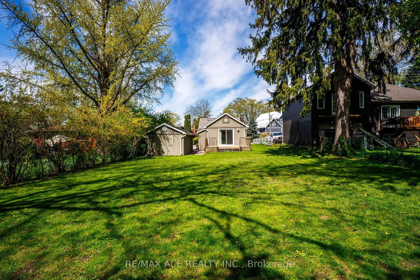
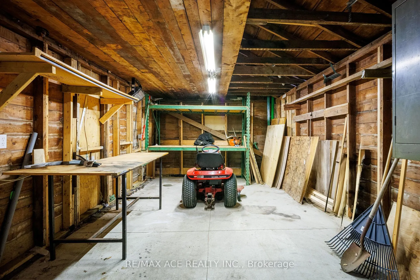
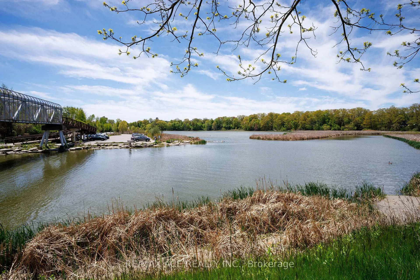
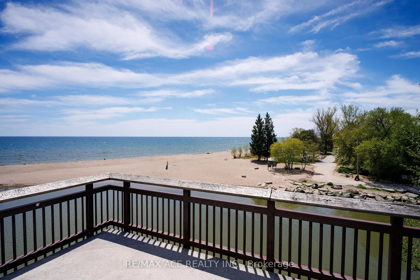
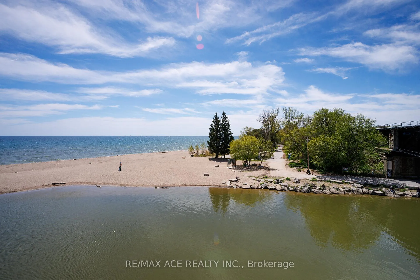
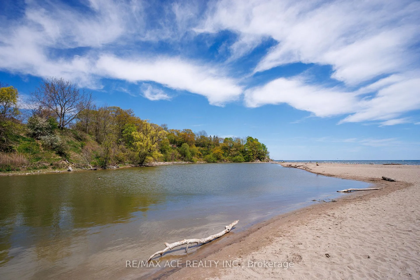
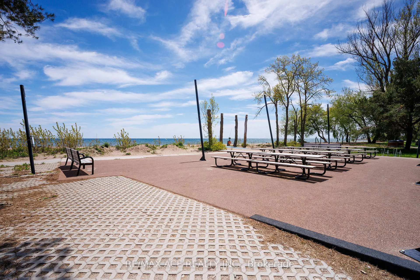
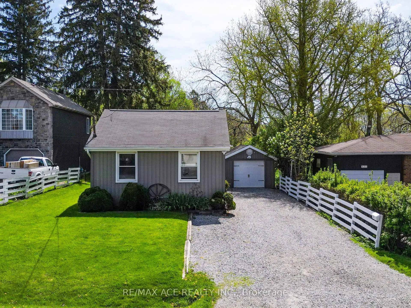
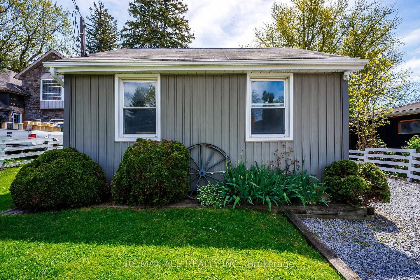
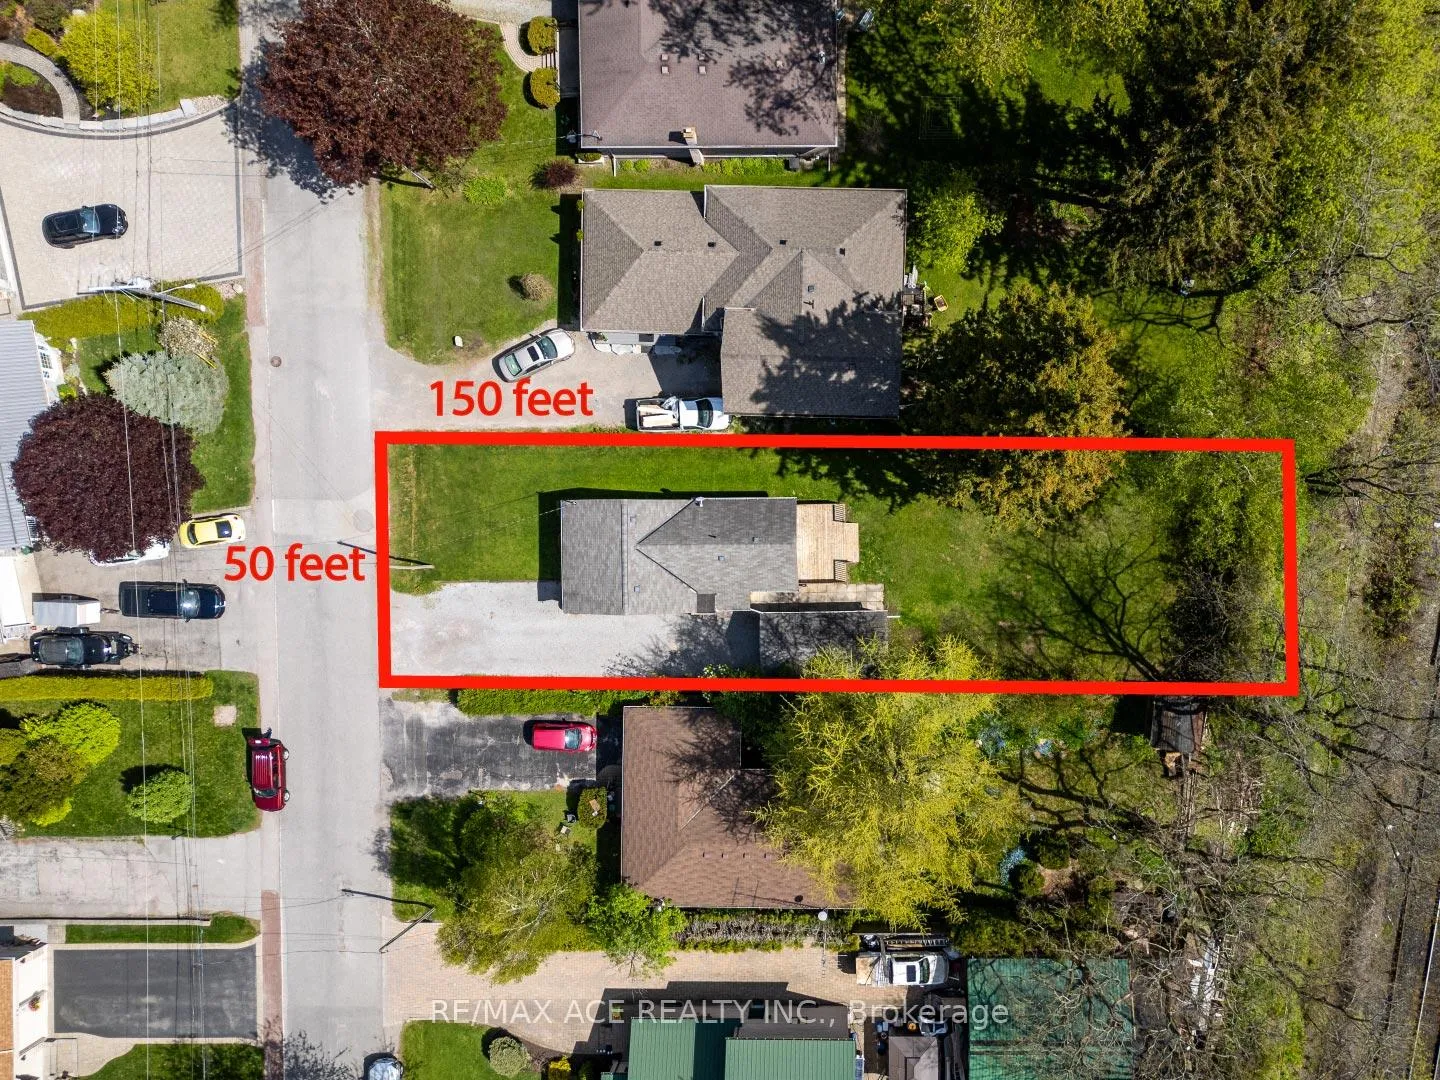
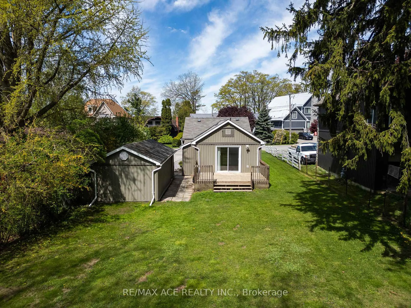
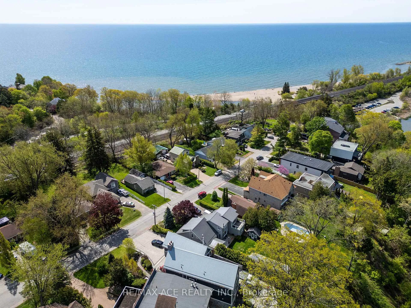
Skip the high-rise elevator queues and nightly street noise 327?Dyson?Road lets you live the condo-free dream in Pickerings coveted Rosebank enclave. Tucked on a serene cul-de-sac, a literal stones throw from the Waterfront Trail and Rouge? National Urban Park, this detached bungalow rests on a 50??150? ft lot that delivers the breathing room towers cant. Open the door to a sun-washed living room where picture windows frame mature maples; flow into an eat-in kitchen that channels cottage-country calm with butcher-block counters and an easy walk-out to a covered porch primed for barbecues. Two generous bedrooms rival condo primary suites: the front fits a king and workstation, the second morphs from nursery to guest haven to WFH studio without complaint. A refreshed four-piece bathroom, main-floor laundry, and crawl-space utilities keep chores streamlined and storage organized. Park eight cars on the private drive, repurpose the detached garage into a gym, workshop, or secure bike room, then step into a fully fenced yard where kids, pets, and gardeners can finally roam. From the front gate, a sixty-second stroll lands you at Rouge? Bays sandy pocket beach and the trailhead for kilometres of lakeside hiking try finding that on a balcony. Surrounding farm markets, big-box retailers, and village cafés put errands on cruise control, while top-ranked schools and community centres anchor long-term plans. Weekend paddle-boarding, sunrise jogs along the water, or backyard movie nights under dark skies redefine what a rental can be. If youre weighing a two-bed condo against this address, remember: walls cant be widened, elevators cant be quieted, and no amount of amenities replaces grass underfoot and room to breathe. Trade vertical living for square feet, sunshine, and the freedom to grow secure it before someone else does.
Key Facts & Features
Rental Details
- Portion Of Property For Rent
- Entire Property
- Furnished
- Unfurnished
- Rent Term
- 12 Months
- Payment Frequency
- Monthly
- Rental Deposit
- Yes
- Credit Check
- Yes
- Employment Letter
- Yes
- Rental Application
- Yes
- References Required
- Yes
Included In Rent Fee
- Parking
- Water Heater
- Basement Type
- Crawl Space
Interior Features
- Laundry Features
- In Kitchen
- Interior Extras
- Primary Bedroom - Main Floor, Storage
- Fireplace/Stove
- No
- Elevator
- No
Exterior Features
- Pool
- None
Building
- Building Type
- Detached
- Building Style
- Bungalow
Construction
- Exterior Finish
- Vinyl Siding
- Roof
- Asphalt Shingle
- Foundation Details
- Concrete Block, Poured Concrete
- Special Designation
- Unknown
Inclusions
- Inclusions
- All Existing ELFs, Existing Window Coverings, and Existing Appliances
Parking & Garages
- Garage Type
- Detached
- Garage Spaces
- 1
- Parking Spaces
- 6
- Total Garage And Parking Spaces
- 7
Heating & Cooling
- Heat Source
- Gas
- Heat Type
- Forced Air
- Air Conditioning
- Central Air
- Water
- Municipal
- Sewers
- Sewer
- Bedrooms
- 2
- Washrooms
- 1
- Kitchens
- 1
- Family / bonus room
- Yes
Room sizes
- Living Room—Main level, Large Window, Broadloom
- Kitchen—Main level, W/O To Porch, Laminate
- Primary Bedroom—Main level, Large Closet, Irregular Room, Large Window
- Bedroom 2—Main level, Large Closet, Broadloom
- Foyer—Main level
- Utility Room—Basement level
Washrooms
- 4-piece, Main
- Municipality
- Pickering
- Neighbourhood
- Rosebank
- Main cross streets
- Dyson & Rodd
- Directions
- Dyson & Rodd
- MLS® number
- E12318436
- Data source
- Toronto Regional Real Estate Board
- Status change
- 2025-08-07
- Listed on
- 2025-07-31
- Days on market
- 7 days
- Possession type
- Immediate
- Co-op commission
- 1/2 MONTH RENT + HST
- Listed by
- RE/MAX ACE REALTY INC.
Home Market Value
Current home valuation for 327 Dyson Road, Pickering, Rosebank, Pickering, ON. Listed for $2,500
HOMEH Estimate
$494,370
Estimated Sales Range
$296,622 - $692,118
HOMEH Estimate for 327 Dyson Road, Pickering, Rosebank
What this home would sell for today, not its rent
Calculated with a real agent's CMA method — 45+ years of experience, codified. Not an AI guess.
For the owner
Is this your home? Track its value.
Get this home's HOMEH Estimate by email once a month, with how many homes are for sale around you.
Around this home
Data provided by OpenStreetMap & Fraser Institute School Rankings
Ask HOMEH
New!Hi there!
👋Text or call (416) 301-9001
Recommended for you
Based on homes you've looked at.
No recommended properties found.
Nearby similar homes
No nearby properties found.
More real estate resources
Other homes nearby
Explore this area
Nearby neighbourhoods
No nearby listings available.