
372 Toynevale Road
Pickering (Rosebank), ON L1W 2H1
- 4Bedrooms
- 3Bathrooms
- 2Garage
- —Sq Ft
- $7,270Tax
- 60×100 ftLot Size
 Estimated Value:$1,223,661See Free Estimate Report

Property not available for sale or for rent.
HOMEH One: full-service selling for a 1% listing fee. The buyer's agent commission is separate.
Free Home EvaluationHow Much Is My Home Worth?Homes for Sale NearbySale & Price History for 372 Toynevale Road, Pickering, Rosebank
| Start Date | End Date | Price | Event | MLS# |
|---|---|---|---|---|
| 2025-02-06 | 2025-02-18 | Login to See Prices | Sold | e11962051 |
Real estate boards require you to or to see the full details of this property.
*Sold prices and complete sale & price history are regulated data. Under the Trust in Real Estate Services Act, 2002 (TRESA) and the rules of the Real Estate Council of Ontario (RECO), and pursuant to the Multiple Listing Service® rules of the Canadian Real Estate Association (CREA) and the Toronto Regional Real Estate Board (TRREB), this information may be shown only to registered users who have agreed to the applicable terms of use (a Virtual Office Website, or "VOW," arrangement). HOMEH Inc., Brokerage therefore provides it to signed-in members only. Creating an account is free and takes under a minute.
About 372 Toynevale Road, Pickering, Rosebank
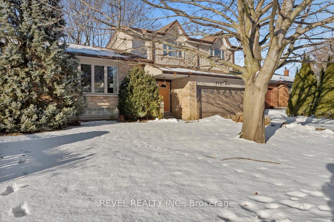
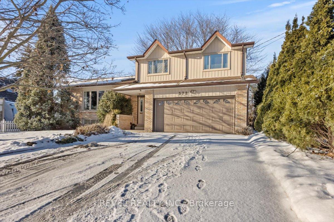
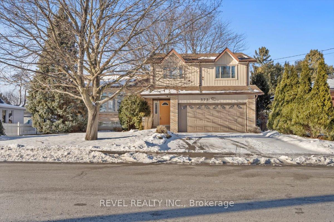
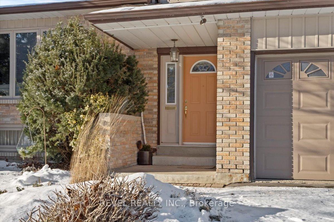
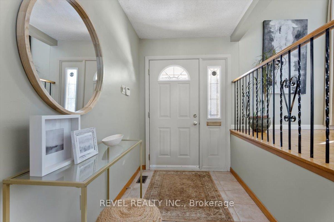
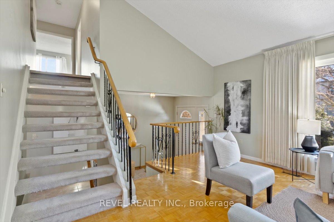
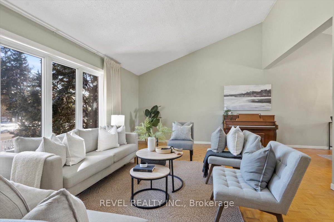
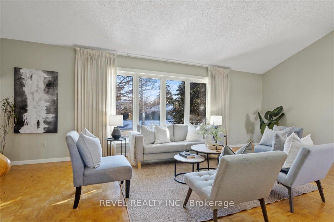
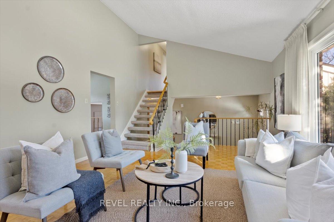
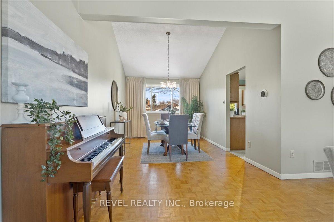
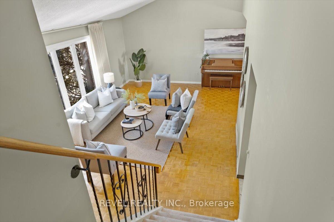
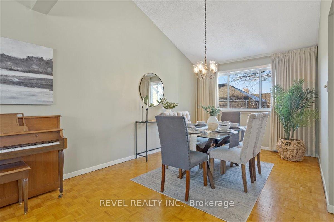
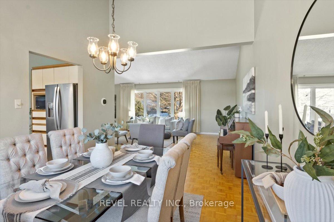
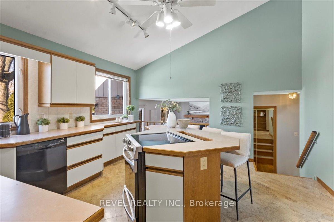
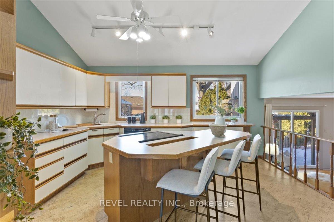
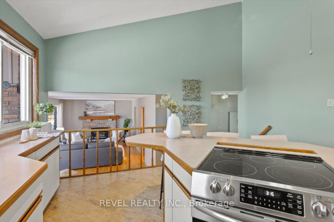
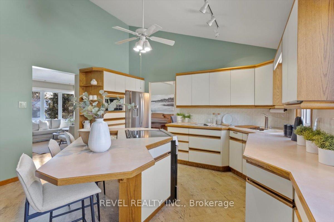
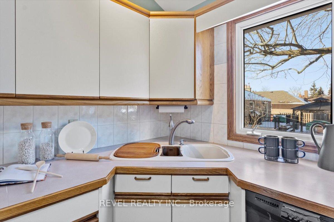
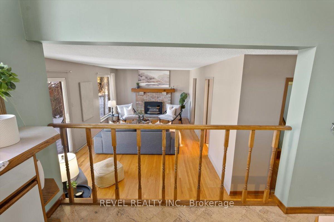
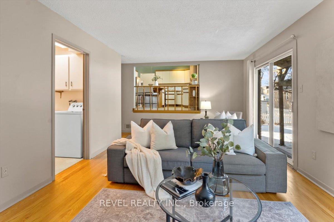
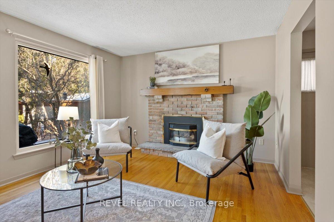
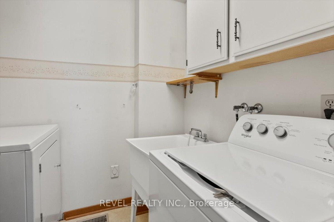
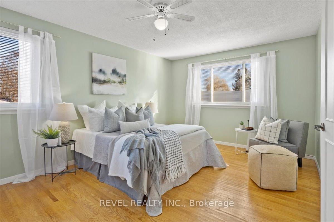
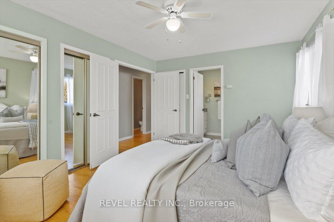
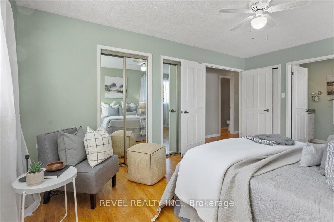
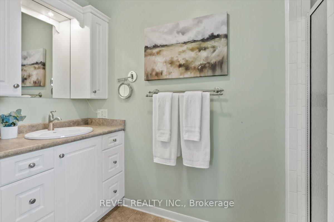
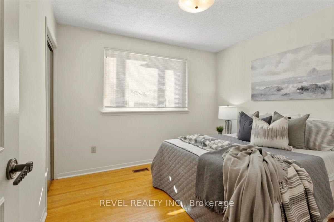
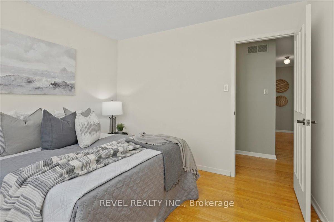
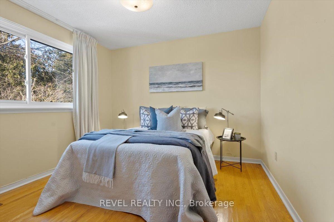
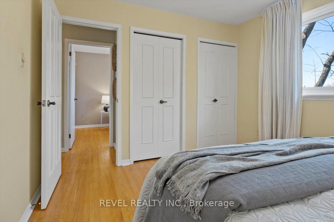
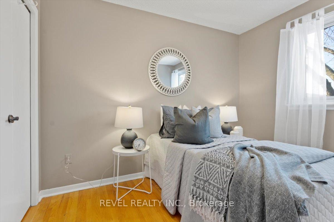
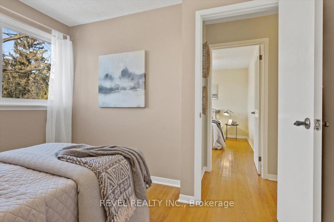
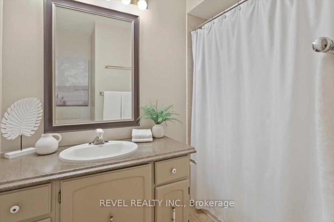
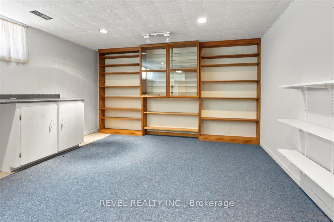
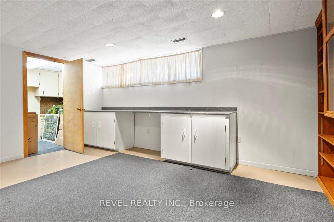
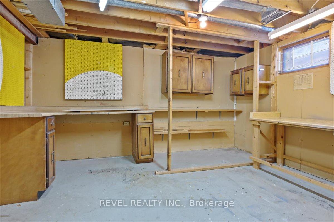
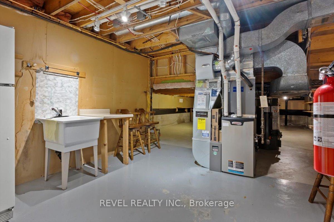
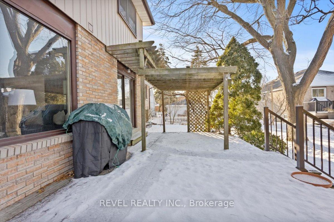
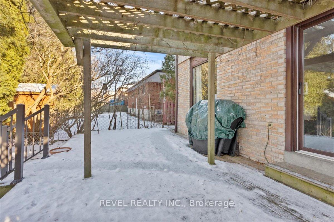
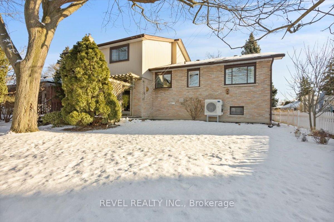
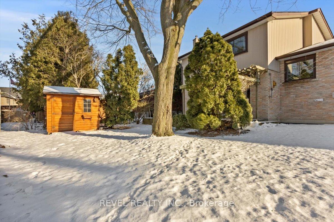
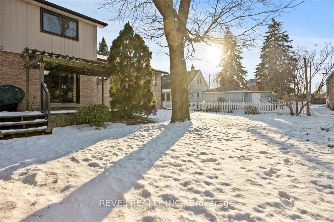
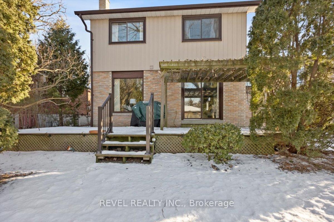
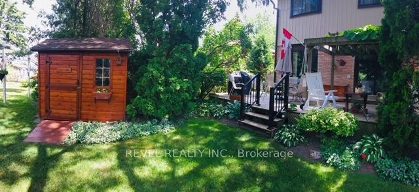
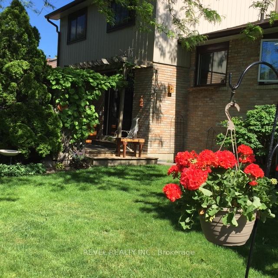
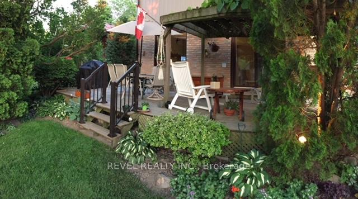
Modern mid-century sidesplit in a highly sought-after location. Walk to Rouge Beach, gourmet shops, schools and transit. This truly unique house offers amazing vaulted ceilings in the combined Living room/Dining room and kitchen which gives an airy spacious quality. The open tread staircase allows light to filter down through the levels. Separate cozy family room boasts a gas fireplace and a sliding glass door walkout to a deck and much-loved perennial gardens. Super functional layout with back mudroom entrance to the garage, main floor laundry room. Upstairs offers 4 bedrooms; 3 are served by a main hall bath and a primary bedroom with a 3-piece ensuite and multiple closets. Functional split-level house means above-grade windows in the lower level where you will also find built-in shelves and quiet office space, a workshop, a utility room, and an impressive storage crawl space. This much-loved home is being sold by it's 40-year owner who has made many improvements, including upgrading the insulations, all windows having been replaced over time, the roof in 2004, weeping bed re-done on the east and north sides. Garage insulation was improved for heat retention, attic insulation was upgraded, driveway was repaved in 2014. The house is served by an extremely efficient electric heat pump, with a backup 2017 Lennox gas furnace in cases of extreme cold. Charming cedar garden shed and propane Barbeque included.
Key Facts & Features
Property Costs
- Annual Property Tax Amount
- $7,270
- Land Transfer Tax Fee
- $18,455
Rental Items
- Rental Equipment
- Hot water tank
- Basement Type
- Full, Crawl Space
Interior Features
- Laundry Level
- Main Level
- Interior Extras
- Central Vacuum, Sump Pump, Workbench, Auto Garage Door Remote
- Fireplace/Stove
- Yes
- Elevator
- No
Exterior Features
- Exterior Extras
- Deck
- Pool
- None
Building
- Building Type
- Detached
- Building Style
- Sidesplit 4
- Approx Age
- 31-50
Construction
- Exterior Finish
- Vinyl Siding, Brick
- Roof
- Asphalt Shingle
- Foundation Details
- Concrete Block
- Special Designation
- Unknown
Lot
- Lot Front
- 60.00 ft
- Lot Depth
- 100.00 ft
- Lot Shape
- Rectangular
Inclusions
- Inclusions
- Existing stainless steel fridge, stove, 2020, built-in dishwasher, microwave. Washer and dryer. 2024 heat pump, plus backup Lennox furnace (2017). Upgaded attic insulation and ecobee thermostat, 2024. All electric light fixtures, ceiling fans and window coverings (except curtains in family room and bedroom belonging to stager). Basement fridge. CVAC and attachments (as is). Security system, not currently monitored.
Exclusions
- Exclusions
- Any staging items.
Parking & Garages
- Garage Type
- Built-In
- Garage Spaces
- 2
- Parking Spaces
- 4
- Total Garage And Parking Spaces
- 6
Heating & Cooling
- Heat Source
- Electric
- Heat Type
- Heat Pump
- Air Conditioning
- Other
- Water
- Municipal
- Sewers
- Sewer
- Natural Gas
- Yes
- Hydro
- Yes
- Cable
- Available
- Telephone
- Available
- Bedrooms
- 4
- Washrooms
- 3
- Kitchens
- 1
- Family / bonus room
- Yes
Room sizes
- Living Room—In Between level, Parquet, Cathedral Ceiling(s), L-Shaped Room
- Dining Room—In Between level, Parquet, Cathedral Ceiling(s), L-Shaped Room
- Kitchen—In Between level, Cork Floor, Centre Island, Overlooks Family
- Family Room—Ground level, Hardwood Floor, W/O To Deck, Fireplace
- Primary Bedroom—Upper level, Hardwood Floor, 3 Pc Ensuite, Closet Organizers
- Bedroom 2—Upper level, Hardwood Floor, Closet, Picture Window
- Bedroom 3—Upper level, Hardwood Floor, Closet, Picture Window
- Bedroom 4—Upper level, Hardwood Floor, Closet, Picture Window
- Recreation—Lower level, Concrete Floor, Above Grade Window, B/I Shelves
- Workshop—Lower level
- Utility Room—Lower level
Washrooms
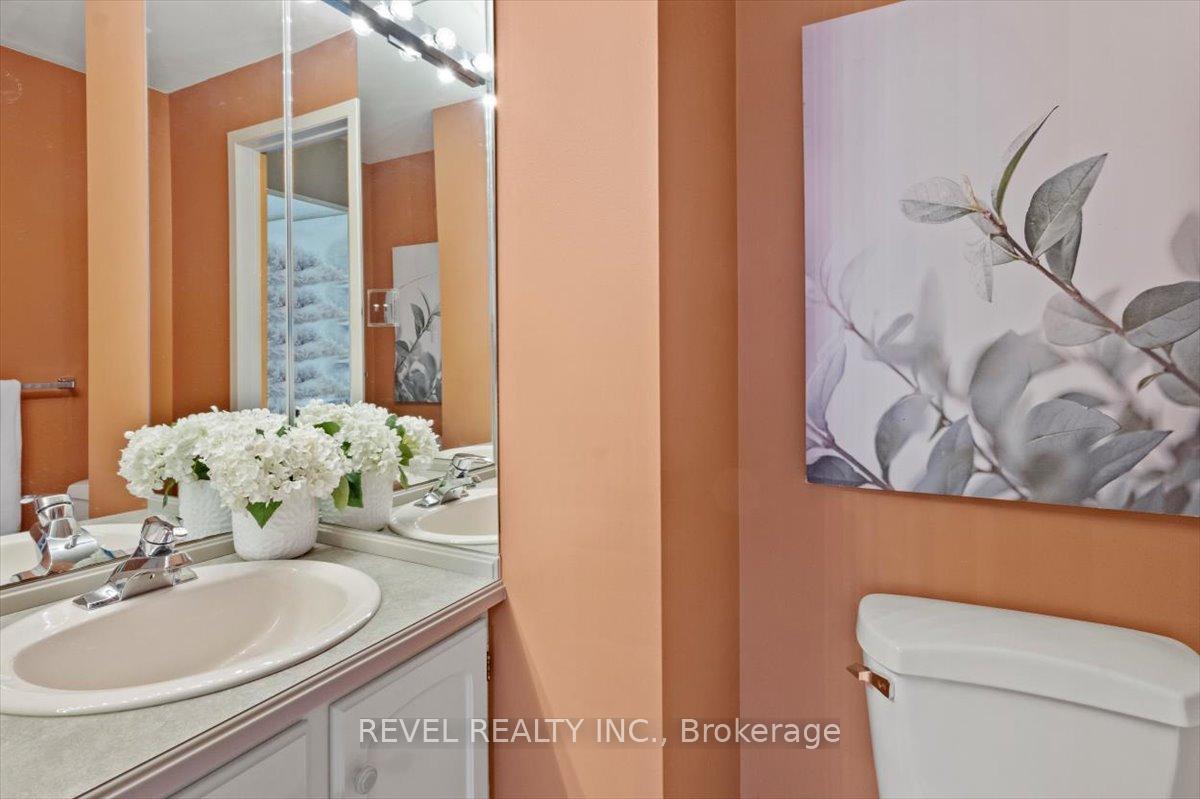
- 2-piece, Ground
- 3-piece, Upper
- 4-piece, Upper
- Municipality
- Pickering
- Neighbourhood
- Rosebank
- Main cross streets
- Rougemount Dr. South
- MLS® number
- E11962051
- Data source
- Toronto Regional Real Estate Board
- Status change
- 2025-02-18
- Listed on
- 2025-02-06
- Days on market
- 12 days
- Possession type
- Immediately/TBA
- Co-op commission
- 2.5
- Seller
- Listed by
- REVEL REALTY INC.
Home Market Value
Current home valuation for 372 Toynevale Road, Pickering, Rosebank, Pickering, ON. Listed for $1,099,000
HOMEH Estimate
$1,223,661
Estimated Sales Range
$1,067,749 - $1,379,573
HOMEH Estimate for 372 Toynevale Road, Pickering, Rosebank
Calculated with a real agent's CMA method — 45+ years of experience, codified. Not an AI guess.
For the owner
Is this your home? Track its value.
Get this home's HOMEH Estimate by email once a month, with how many homes are for sale around you.
Mortgage Payment Calculator
Compare up to 4 down payment scenarios
5% on first $500K + 10% on $599,000 over $500K
$84,900
| Scenario 1 | Scenario 2 | Scenario 3 | Scenario 4 | |
|---|---|---|---|---|
−Down payment | % $ | % $ | % $ | % $ |
+CMHC insurance | $40,531 | $30,662 | $26,156 | $0 |
=Total mortgage | $1,053,809 | $1,019,762 | $960,306 | $879,200 |
Amortization | ||||
Mortgage rate | % | % | % | % |
| Payment frequency | ||||
=Mortgage payment | $5,145monthly | $4,979monthly | $4,689monthly | $4,293monthly |
Land Transfer Tax
$18,455
$18,455
Around this home
No schools found nearby
Data provided by OpenStreetMap & Fraser Institute School Rankings
Ask HOMEH
New!Hi there!
👋Text or call (416) 301-9001
Recommended for you
Based on homes you've looked at.
No recommended properties found.
Nearby similar homes
No nearby properties found.
More real estate resources
Other homes nearby
Explore this area
Nearby neighbourhoods
No nearby listings available.