
416 Victor Court
Pickering (West Shore), ON L1W 3J8
- 4Bedrooms
- 4Bathrooms
- 2Garage
- 2500–3000Sq Ft
- $8,987Tax
- 39×115 ftLot Size
 Estimated Value:$1,200,500See Free Estimate Report

Property not available for sale or for rent.
HOMEH One: full-service selling for a 1% listing fee. The buyer's agent commission is separate.
Free Home EvaluationHow Much Is My Home Worth?Homes for Sale NearbySale & Price History for 416 Victor Court, Pickering, West Shore
| Start Date | End Date | Price | Event | MLS# |
|---|---|---|---|---|
| 2026-06-11 | 2026-06-17 | Login to See Prices | Sold | e13433244 |
Real estate boards require you to or to see the full details of this property.
*Sold prices and complete sale & price history are regulated data. Under the Trust in Real Estate Services Act, 2002 (TRESA) and the rules of the Real Estate Council of Ontario (RECO), and pursuant to the Multiple Listing Service® rules of the Canadian Real Estate Association (CREA) and the Toronto Regional Real Estate Board (TRREB), this information may be shown only to registered users who have agreed to the applicable terms of use (a Virtual Office Website, or "VOW," arrangement). HOMEH Inc., Brokerage therefore provides it to signed-in members only. Creating an account is free and takes under a minute.
About 416 Victor Court, Pickering, West Shore
Summarized Description
- Stunning detached home in Petticoat Creek Community.
- Over 2,750 sq ft of elegantly designed space.
- Private patio oasis for outdoor entertaining.
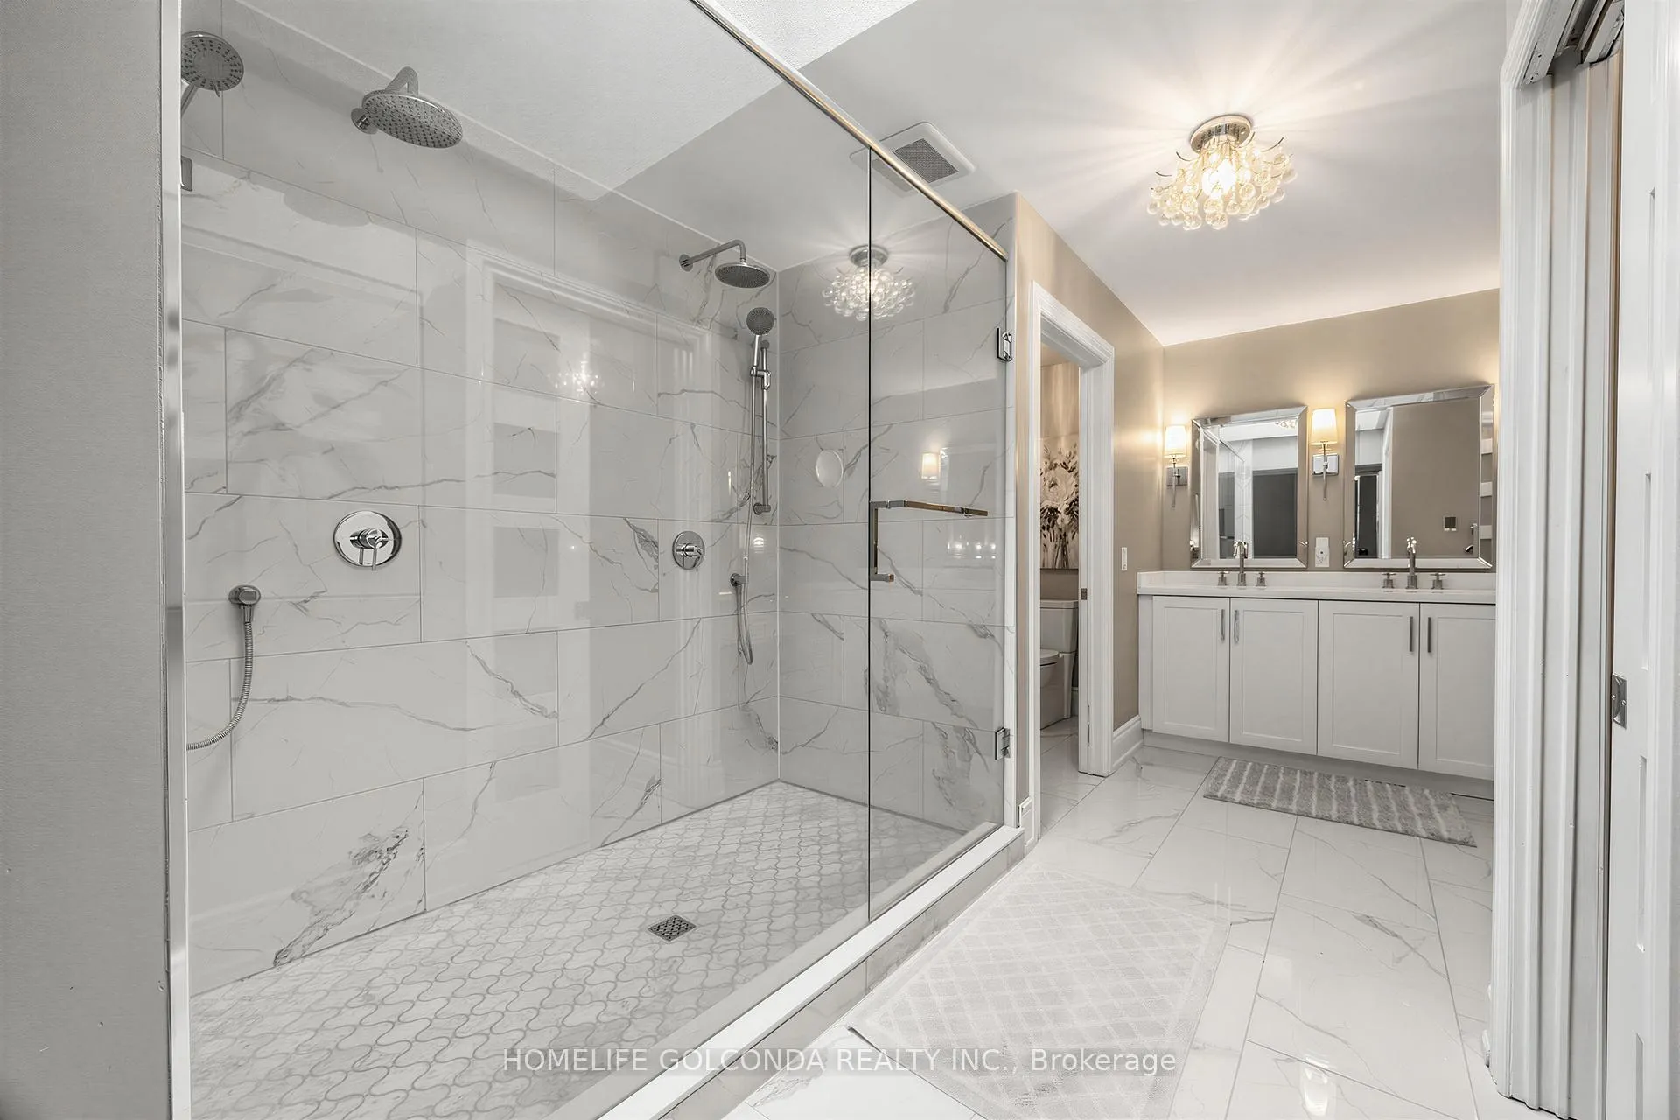
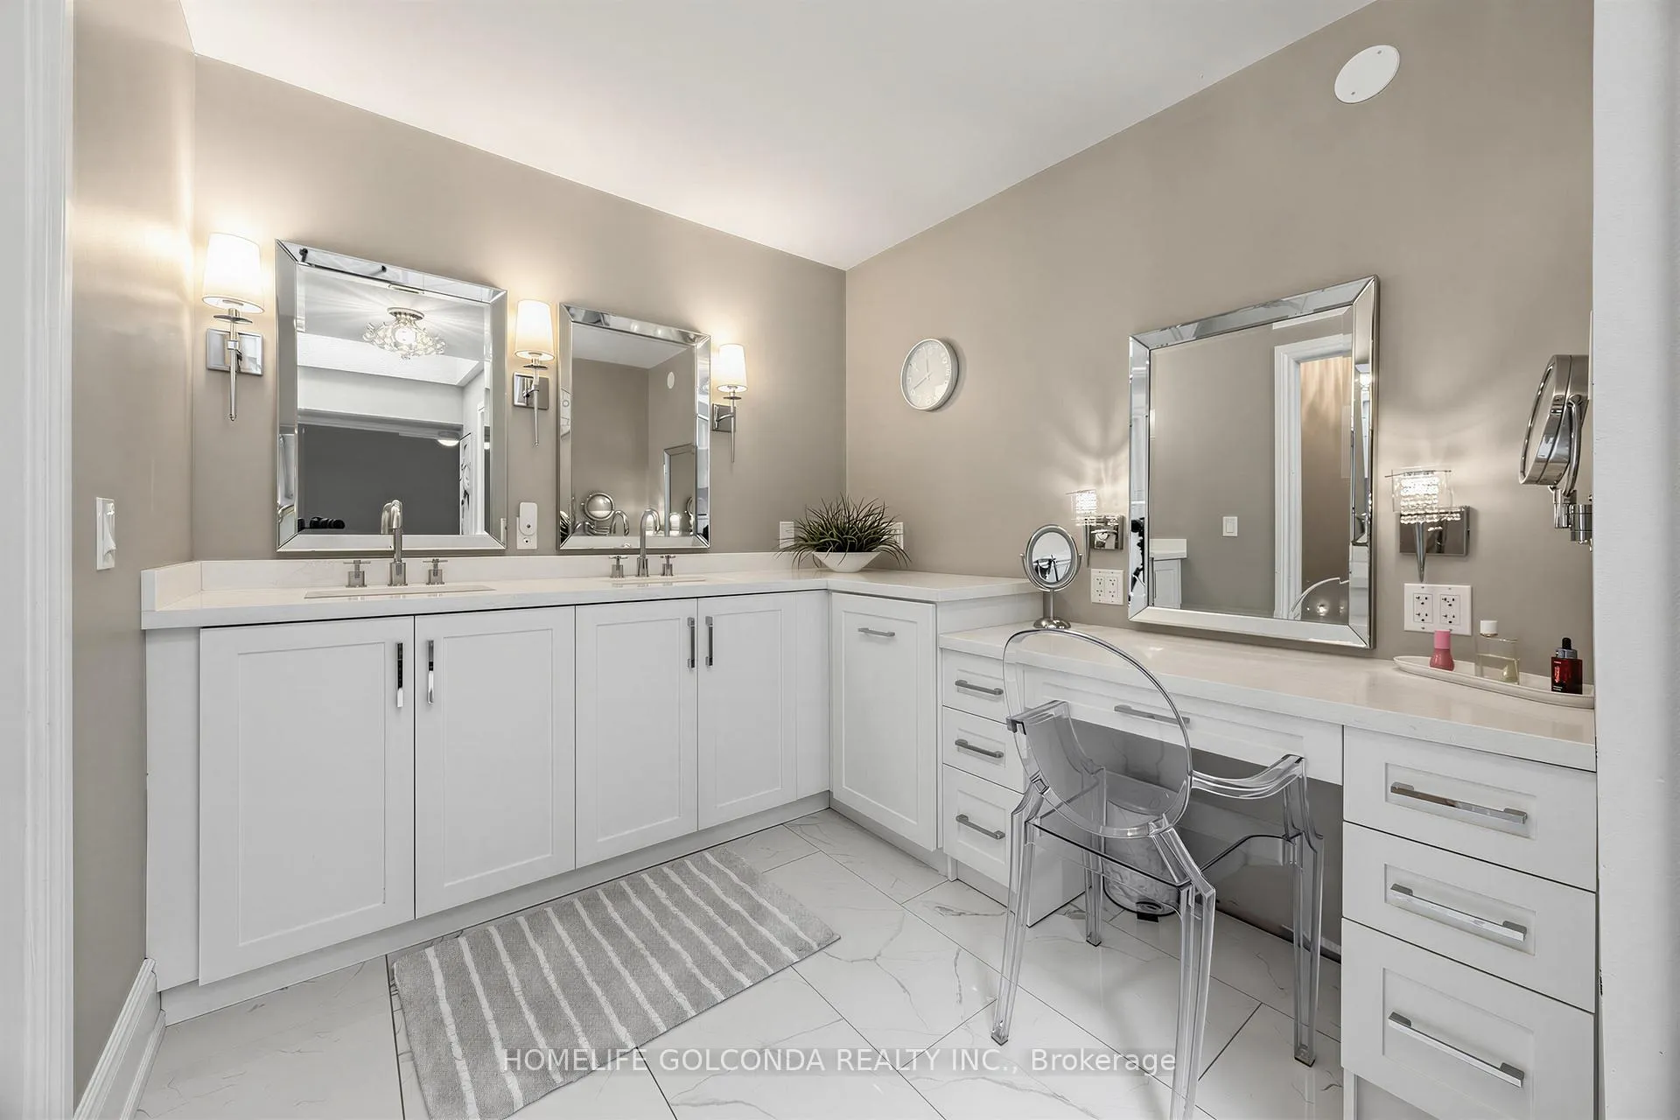
- Luxurious primary suite with spa-inspired ensuite.
- Grand living room with fireplace and walk-out.
- Updated kitchen with direct garage access.
- Lush landscaped yard for tranquil escape.
- Proximity to top-rated schools and amenities.
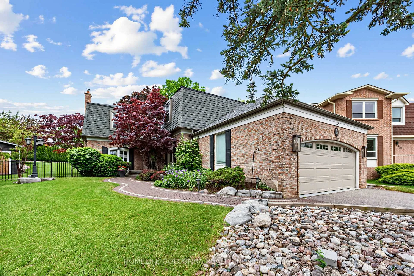
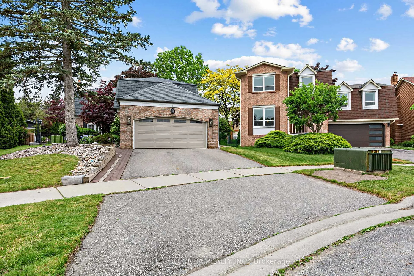
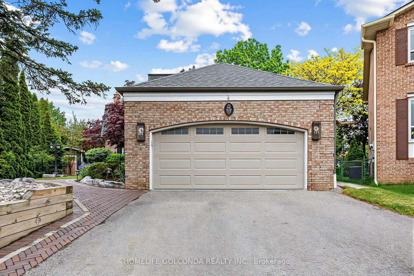
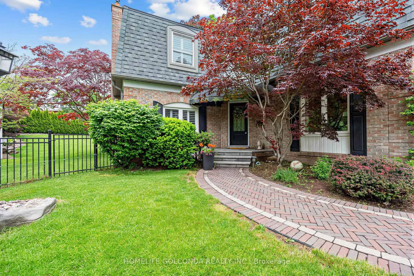
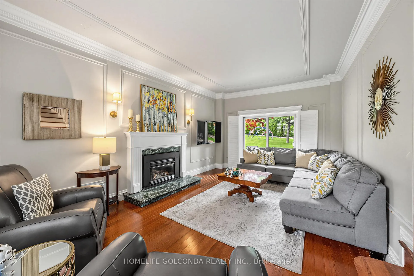
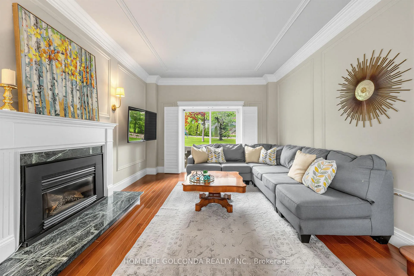
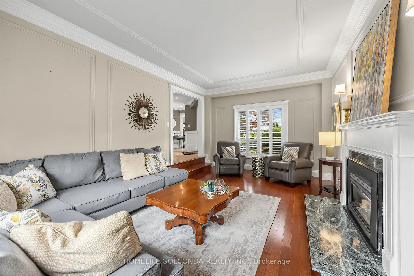
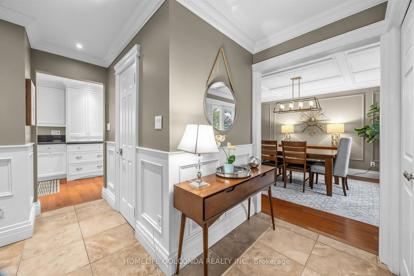
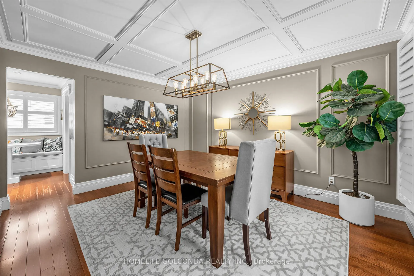
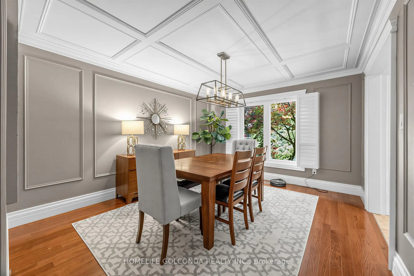
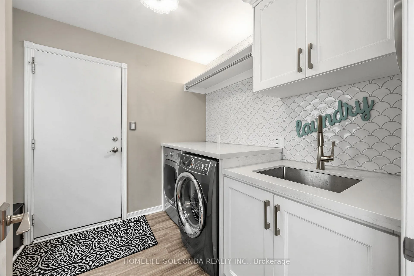
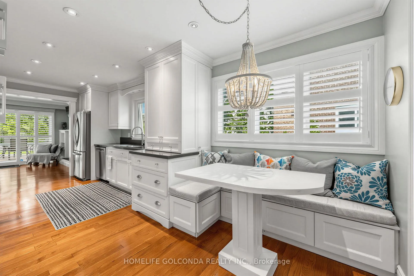
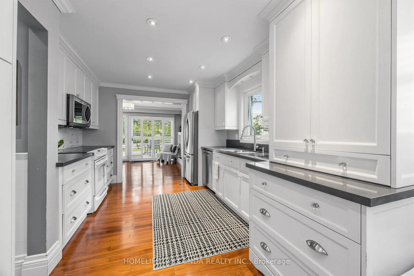
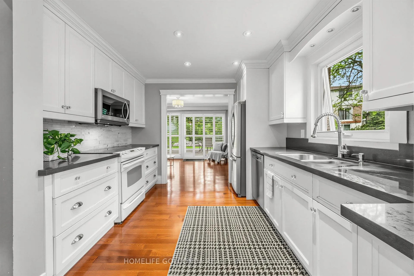
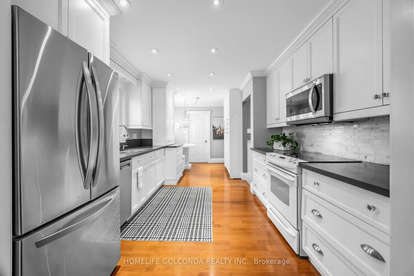
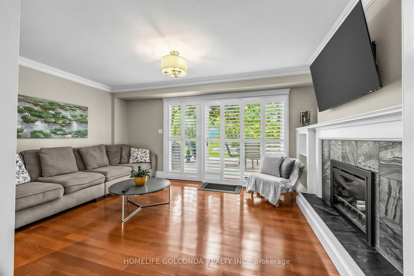
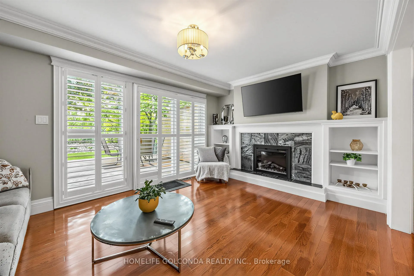
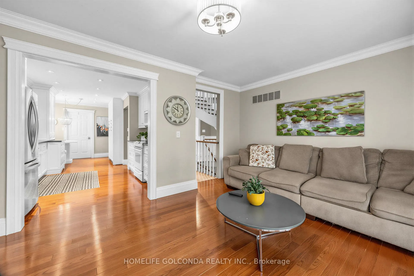
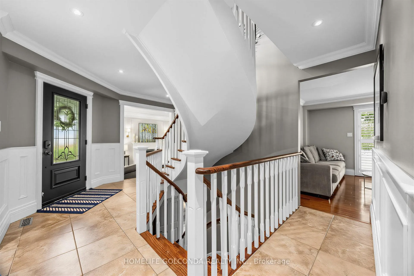
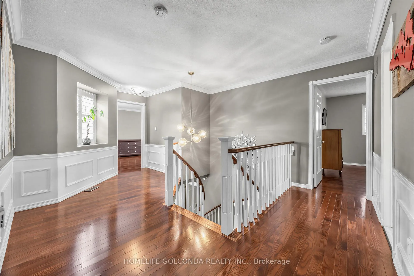
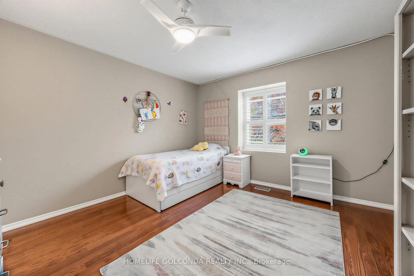
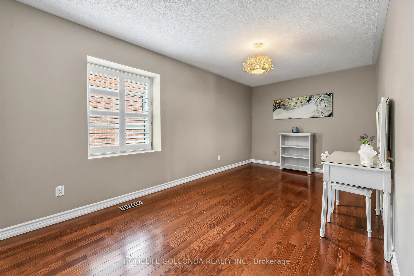
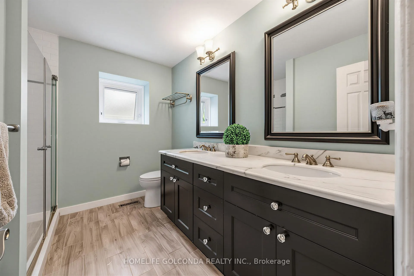
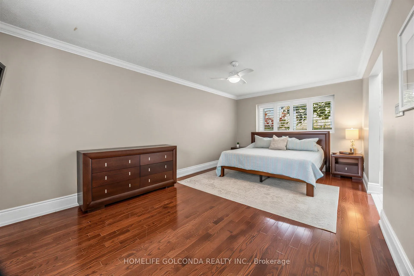
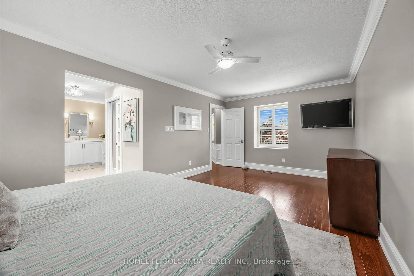
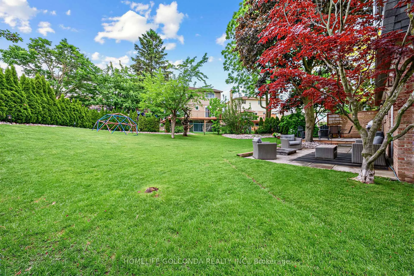
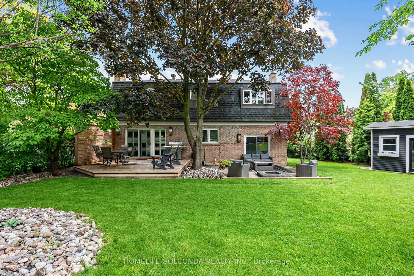
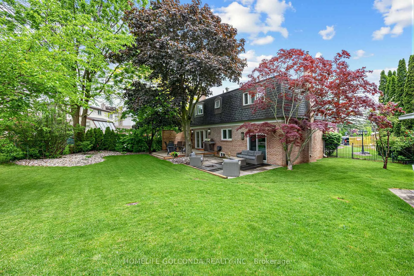
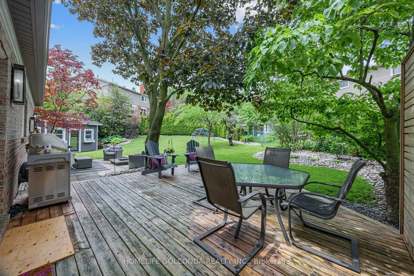
Welcome To The Coveted Petticoat Creek Community! Tucked Away On A Serene Cul-De-Sac, This Showstopping Detached 2-Storey Masterpiece Offers The Perfect Blend Of Elegance, Comfort, And Lifestyle - Everything A Growing Family Could Ever Want. From The Moment You Step Inside, You'll Be Captivated By Over 2,750 Sq Ft Of Beautifully Appointed Living Space, Thoughtfully Designed To Impress At Every Turn. The Grand Sunken Living Room Sets The Stage For Unforgettable Gatherings, Complete With A Warm Inviting Fireplace And A Seamless Walk-Out To Your Own Private Patio Oasis. Entertain In Absolute Style In The Breathtaking Formal Dining Room, Where A Stunning Coffered Ceiling And Classic Wainscotting Create An Atmosphere Of Refined Elegance That Will Leave Your Guests Speechless. A Relaxed Separate Family Room And A Stylishly Updated Kitchen With Direct Garage Access Complete The Main Floor - Because Life Should Be Both Beautiful And Convenient. Retreat Upstairs To Your Breathtaking Primary Suite - A True Personal Sanctuary Bathed In Natural Light From A Stunning Skylight, Featuring A Generous Walk-In Closet And A Sumptuous 5-Piece Spa-Inspired Ensuite. Dual Rain Heads And An Oversized Walk-In Shower Create The Perfect Daily Escape, While The Striking Mirror Wall Adds A Sleek, Sophisticated Finish That Elevates The Entire Space.Three Additional Spacious Bedrooms With Double Closets Ensure Every Member Of The Family Has Their Own Perfect Haven.Step Outside And Lose Yourself In The Lush, Beautifully Landscaped Private Yard - Your Own Tranquil Escape From The Everyday.And The Location? Simply Unbeatable. Stroll To The Breathtaking Petticoat Creek Conservation Area, Explore Scenic Waterfront Trails, Or Enjoy Nearby Tennis Courts And Baseball Facilities. Top-Rated Schools, GO Transit, Kingston Road Amenities, And Quick 401 Access Make This An Address That Truly Has It All.
Key Facts & Features
Property Costs
- Annual Property Tax Amount
- $8,987
- Land Transfer Tax Fee
- $16,475
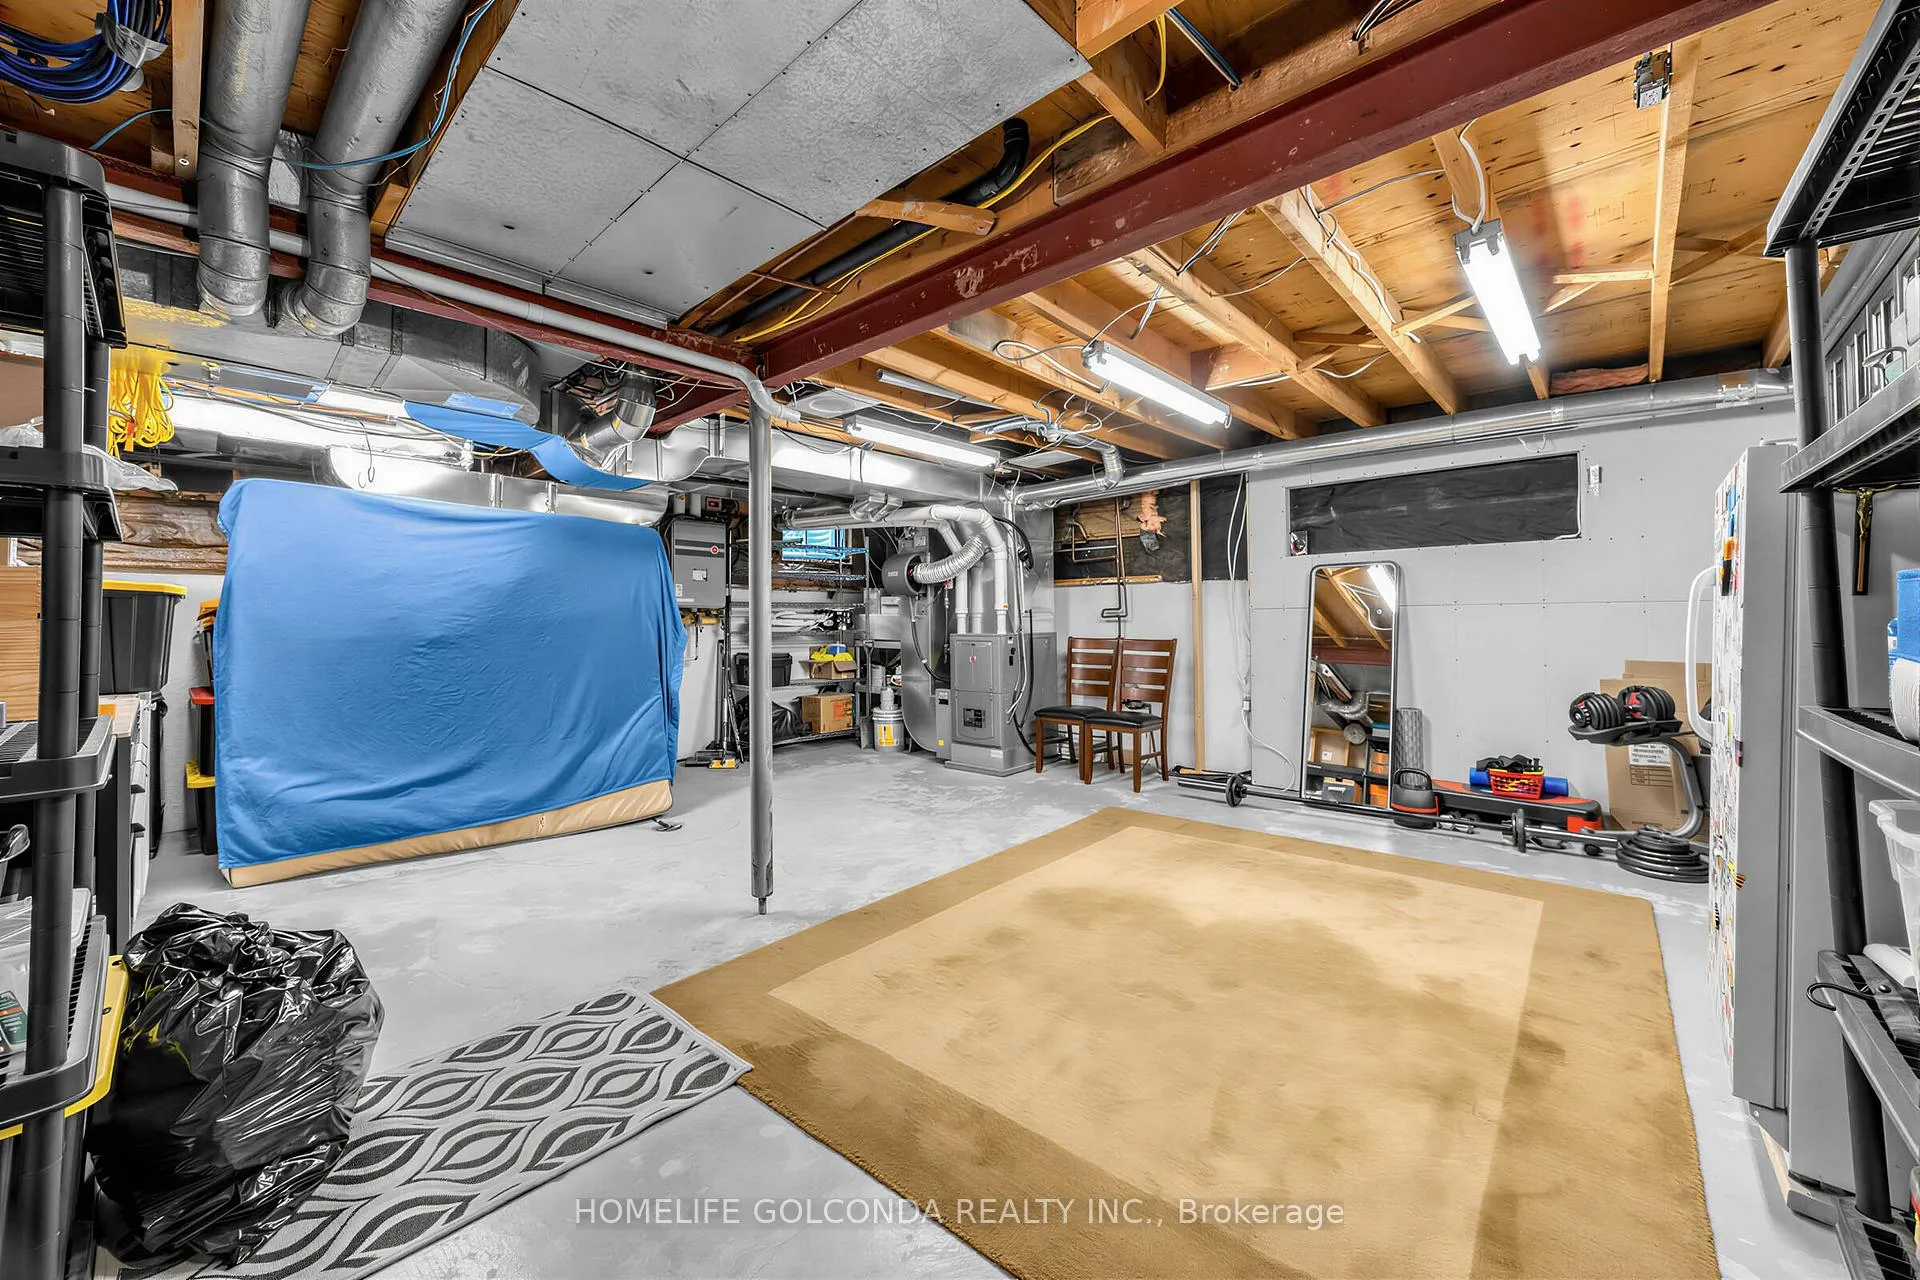
- Basement Type
- Finished
Interior Features
- Interior Extras
- Auto Garage Door Remote
- Fireplace/Stove
- Yes
- Fireplace Features
- Electric, Natural Gas
- Elevator
- No
Exterior Features
- Pool
- None
Building
- Building Type
- Detached
- Building Style
- 2-Storey
Construction
- Exterior Finish
- Brick
- Roof
- Asphalt Shingle
- Foundation Details
- Concrete
- Special Designation
- Unknown
Lot
- Lot Front
- 38.90 ft
- Lot Depth
- 115.00 ft
- Lot Shape
- Pie
Inclusions
- Inclusions
- Tankless Water Heater (2018, Owned), Stove, Fridge, Washer, Dryer, Dishwasher, California Shutters
Parking & Garages
- Garage Type
- Attached
- Garage Spaces
- 2
- Parking Spaces
- 2
- Total Garage And Parking Spaces
- 4
Heating & Cooling
- Heat Source
- Gas
- Heat Type
- Forced Air
- Air Conditioning
- Central Air
- Water
- Municipal
- Sewers
- Sewer
- Bedrooms
- 4
- Washrooms
- 4
- Kitchens
- 1
- Family / bonus room
- Yes
Room sizes
- Kitchen—Main level, Pot Lights, Breakfast Area, Hardwood Floor
- Family Room—Main level, Electric Fireplace, W/O To Patio, Hardwood Floor
- Living Room—Main level, Sunken Room, Gas Fireplace, Hardwood Floor
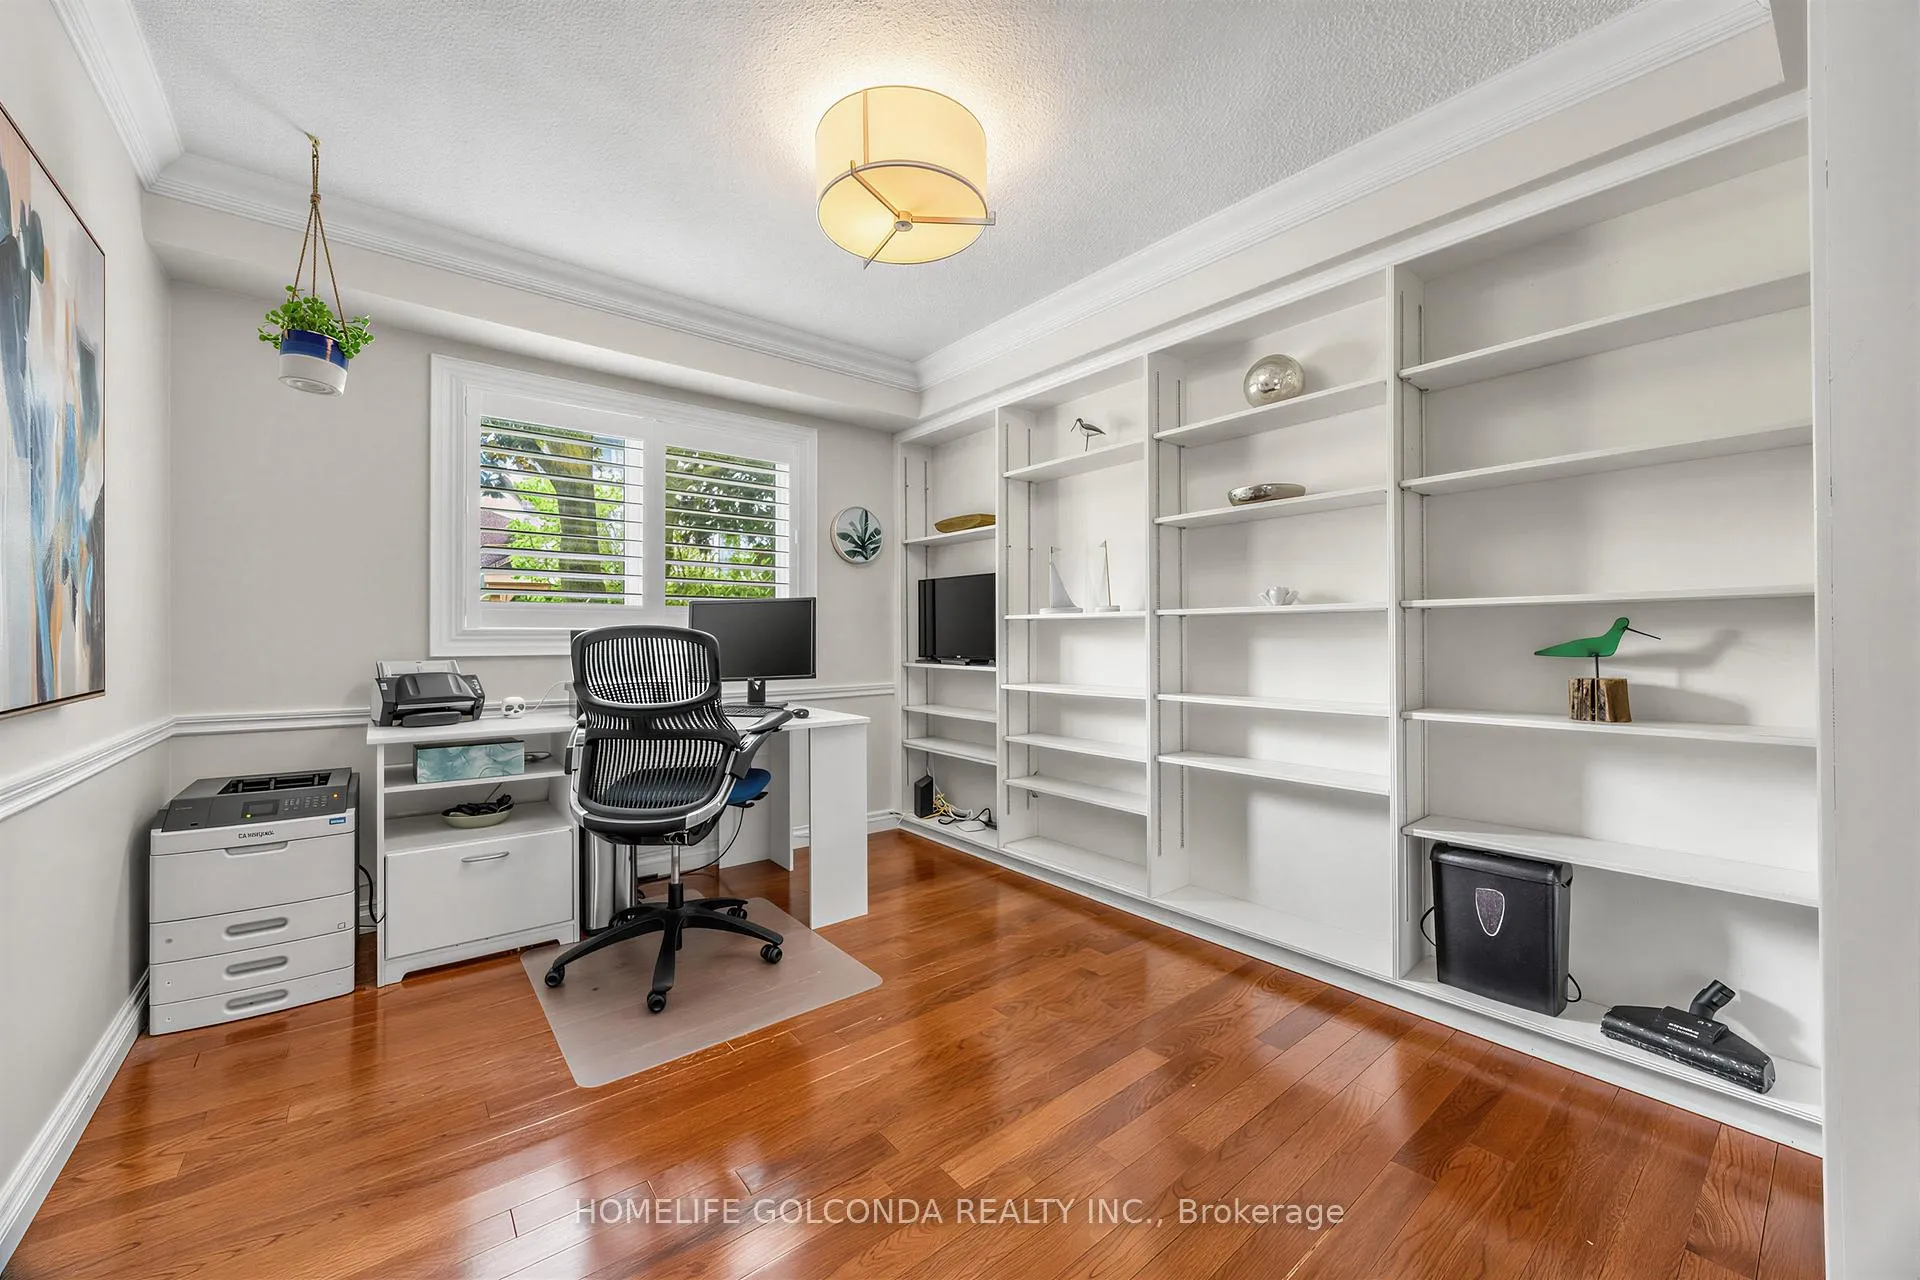
- Den—Main level, Crown Moulding, Coffered Ceiling(s), Hardwood Floor
- Dining Room—Main level, Crown Moulding, Coffered Ceiling(s), Hardwood Floor
- Primary Bedroom—Second level, 5 Pc Ensuite, Walk-In Closet(s), Large Window
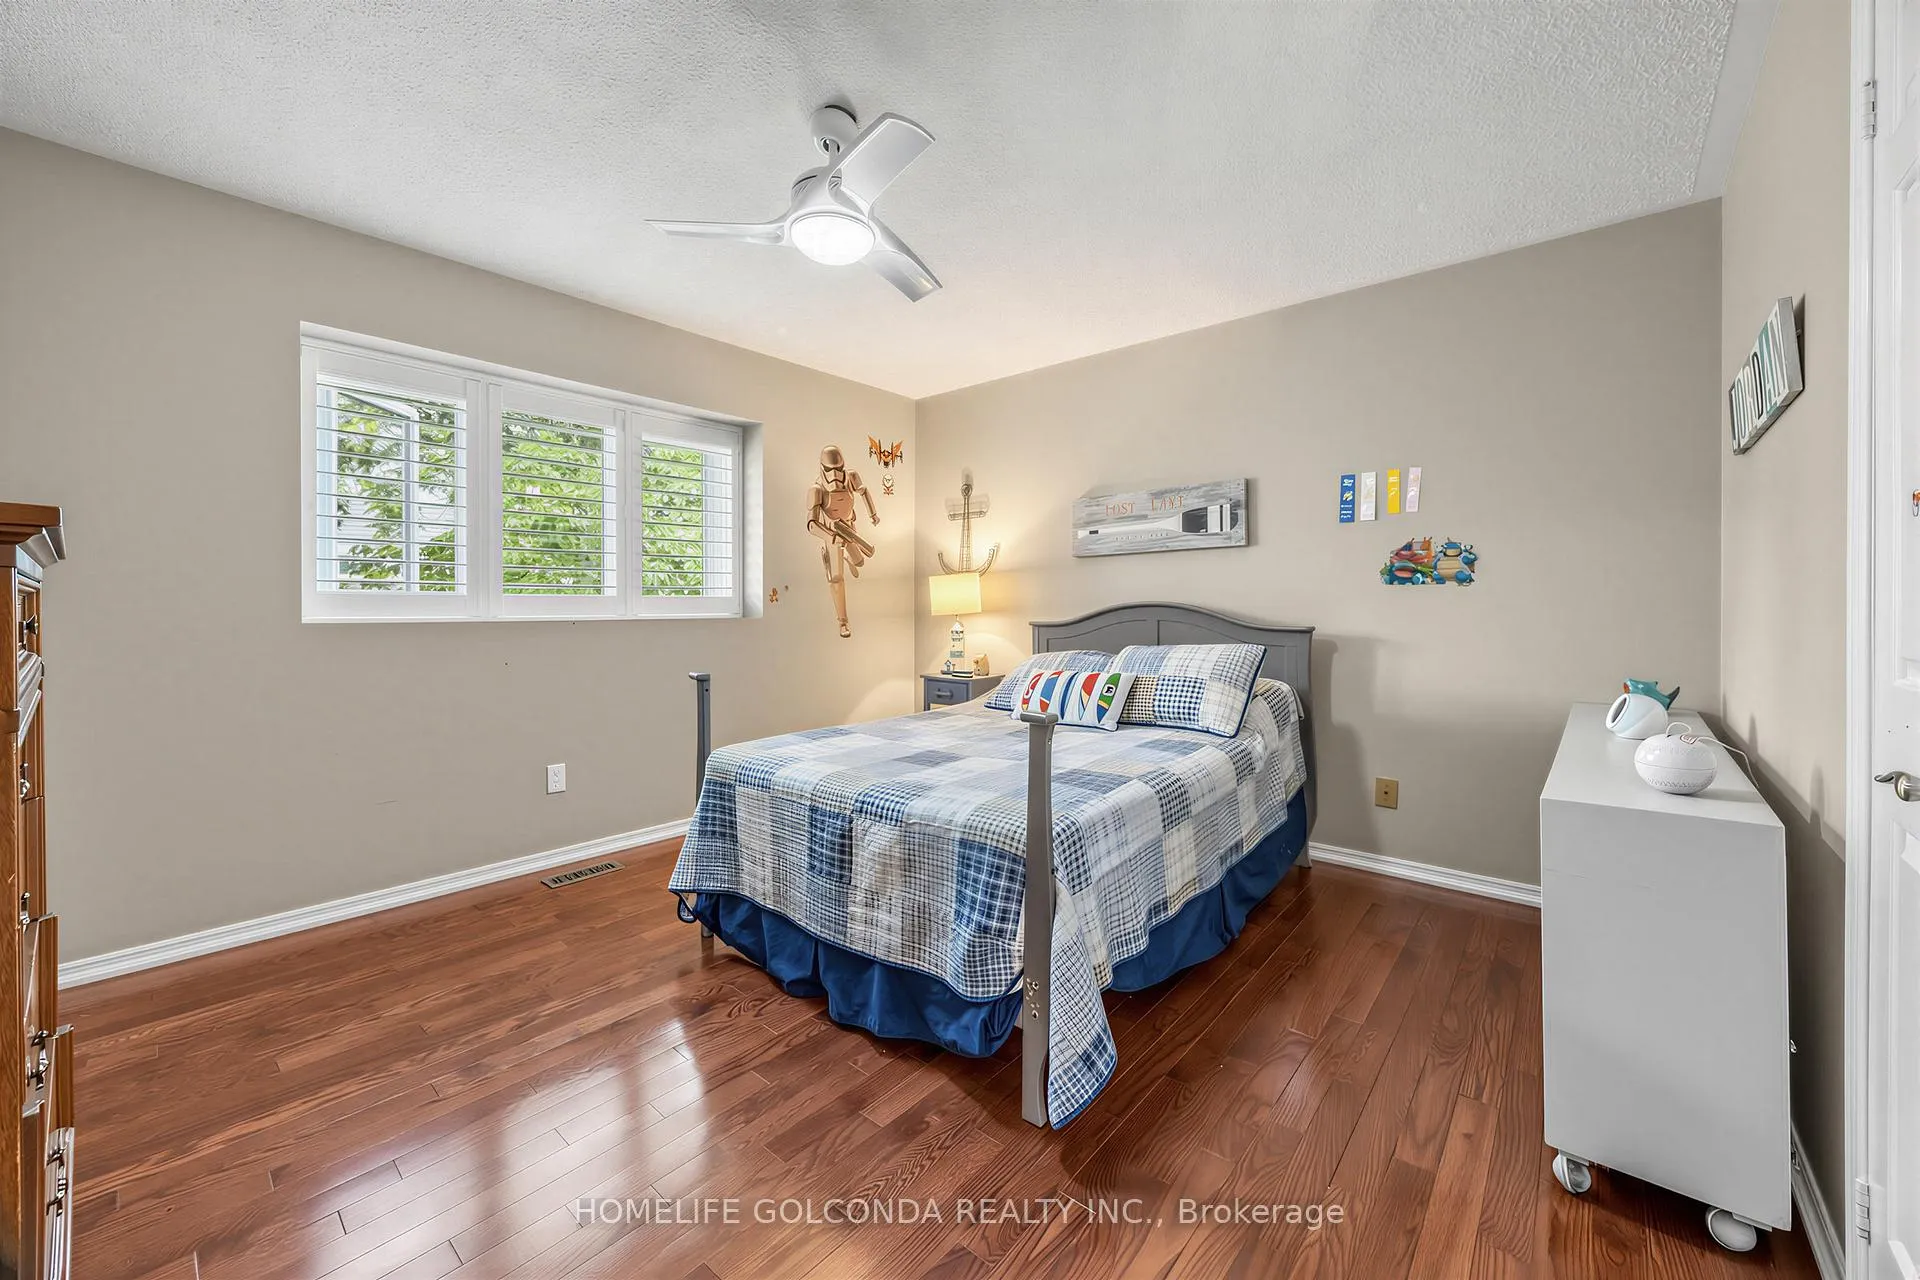
- Bedroom 2—Second level, Double Closet, Window, Hardwood Floor
- Bedroom 3—Second level, Double Closet, Window, Hardwood Floor
- Bedroom 4—Second level, Double Closet, Window, Hardwood Floor
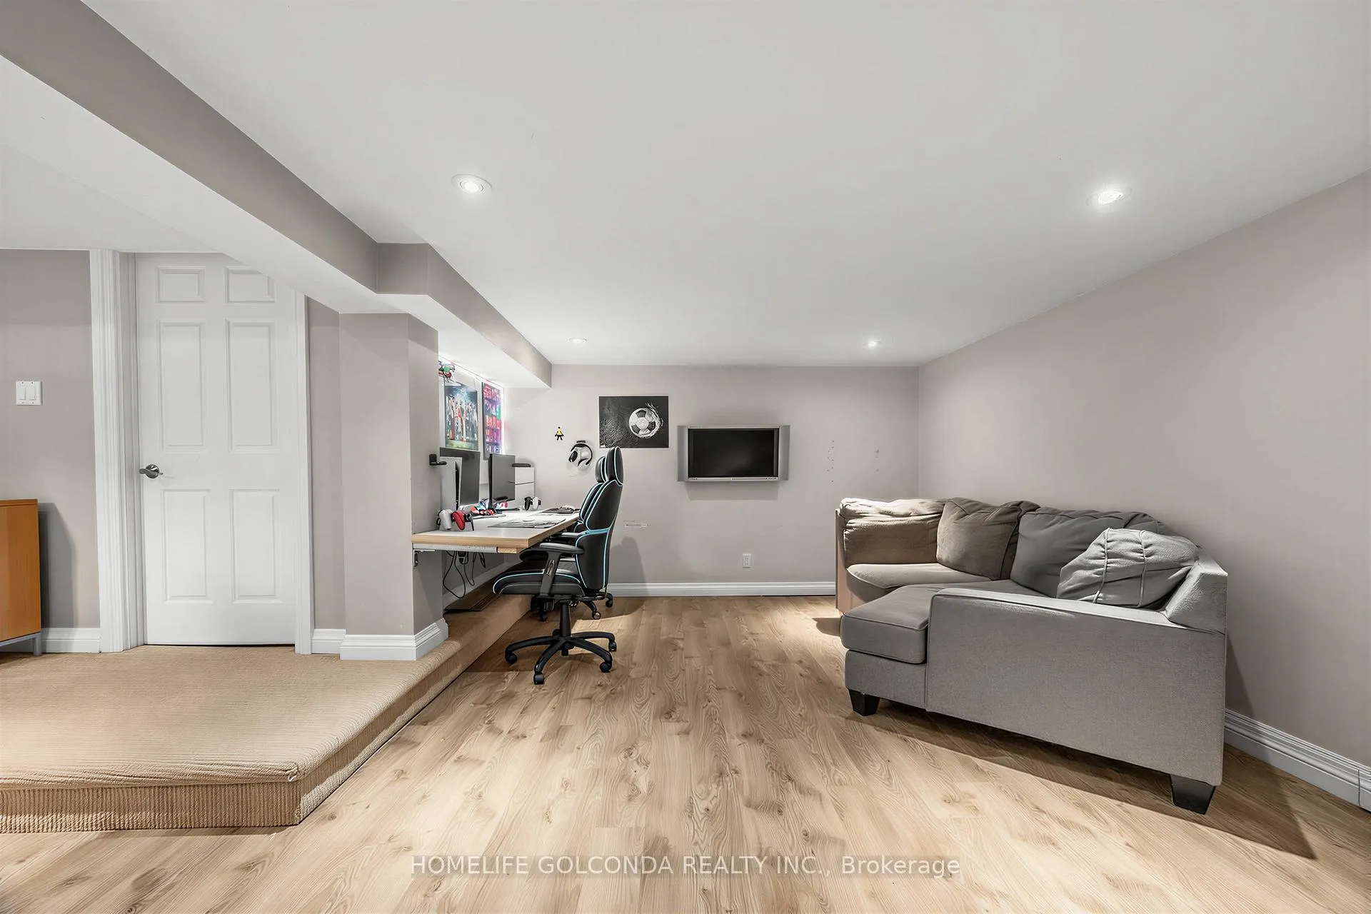
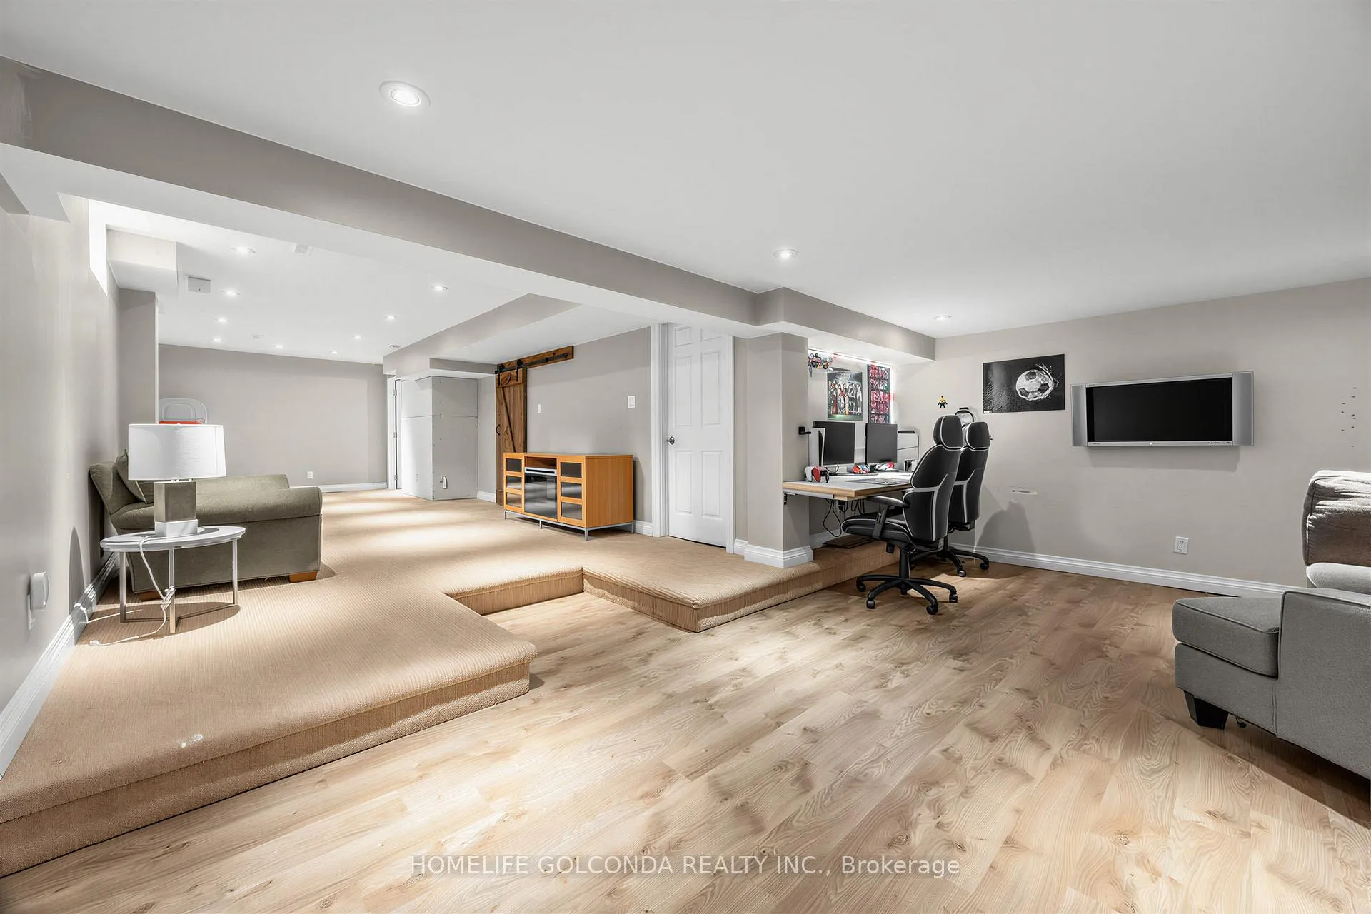
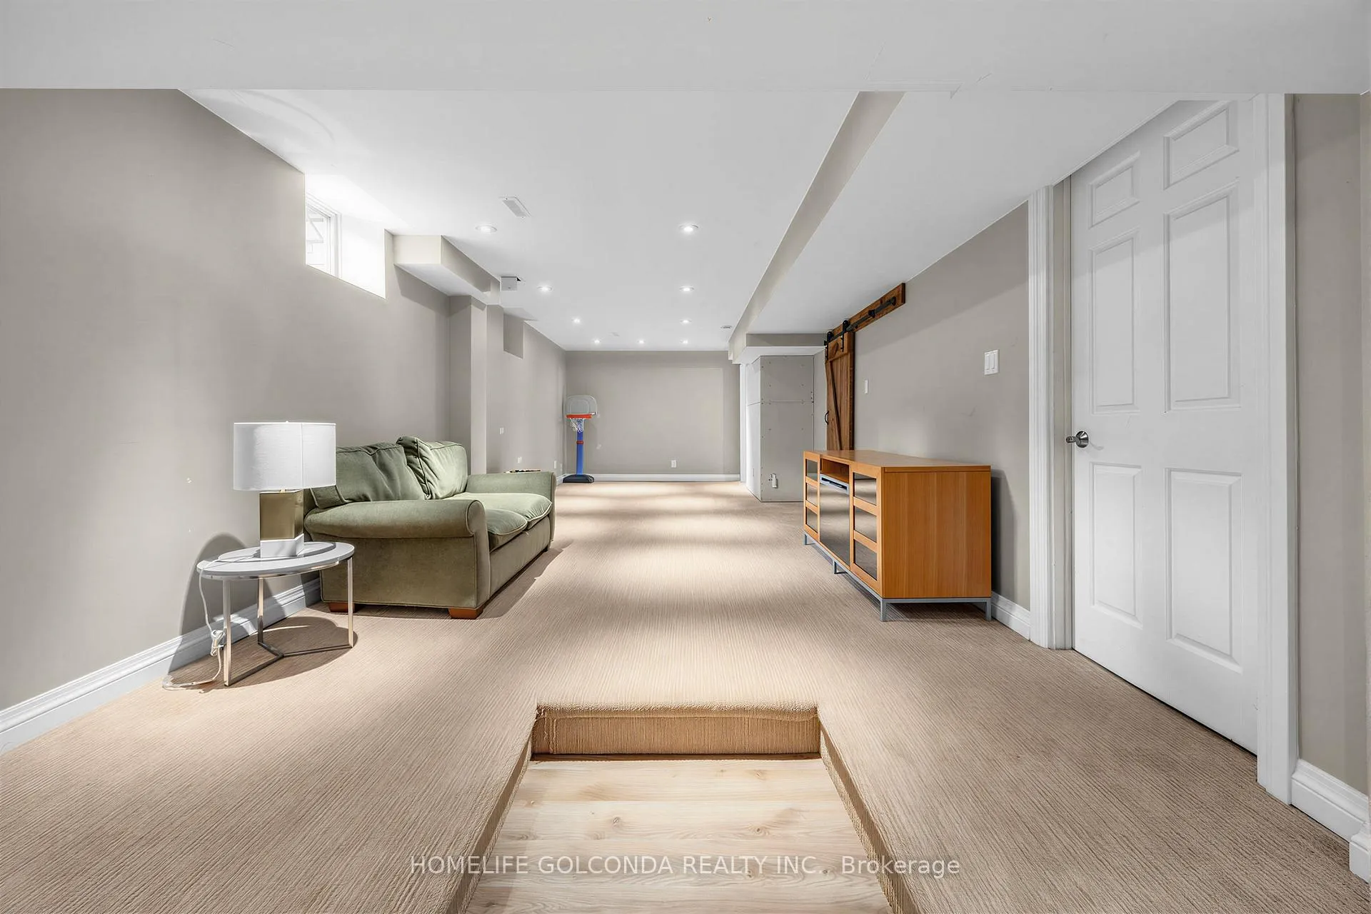
- Recreation—Basement level, Pot Lights, Open Concept, Broadloom
- Family Room—Basement level, Sunken Room, Pot Lights, Open Concept
Washrooms
- 3-piece, Second
- 3-piece, Second
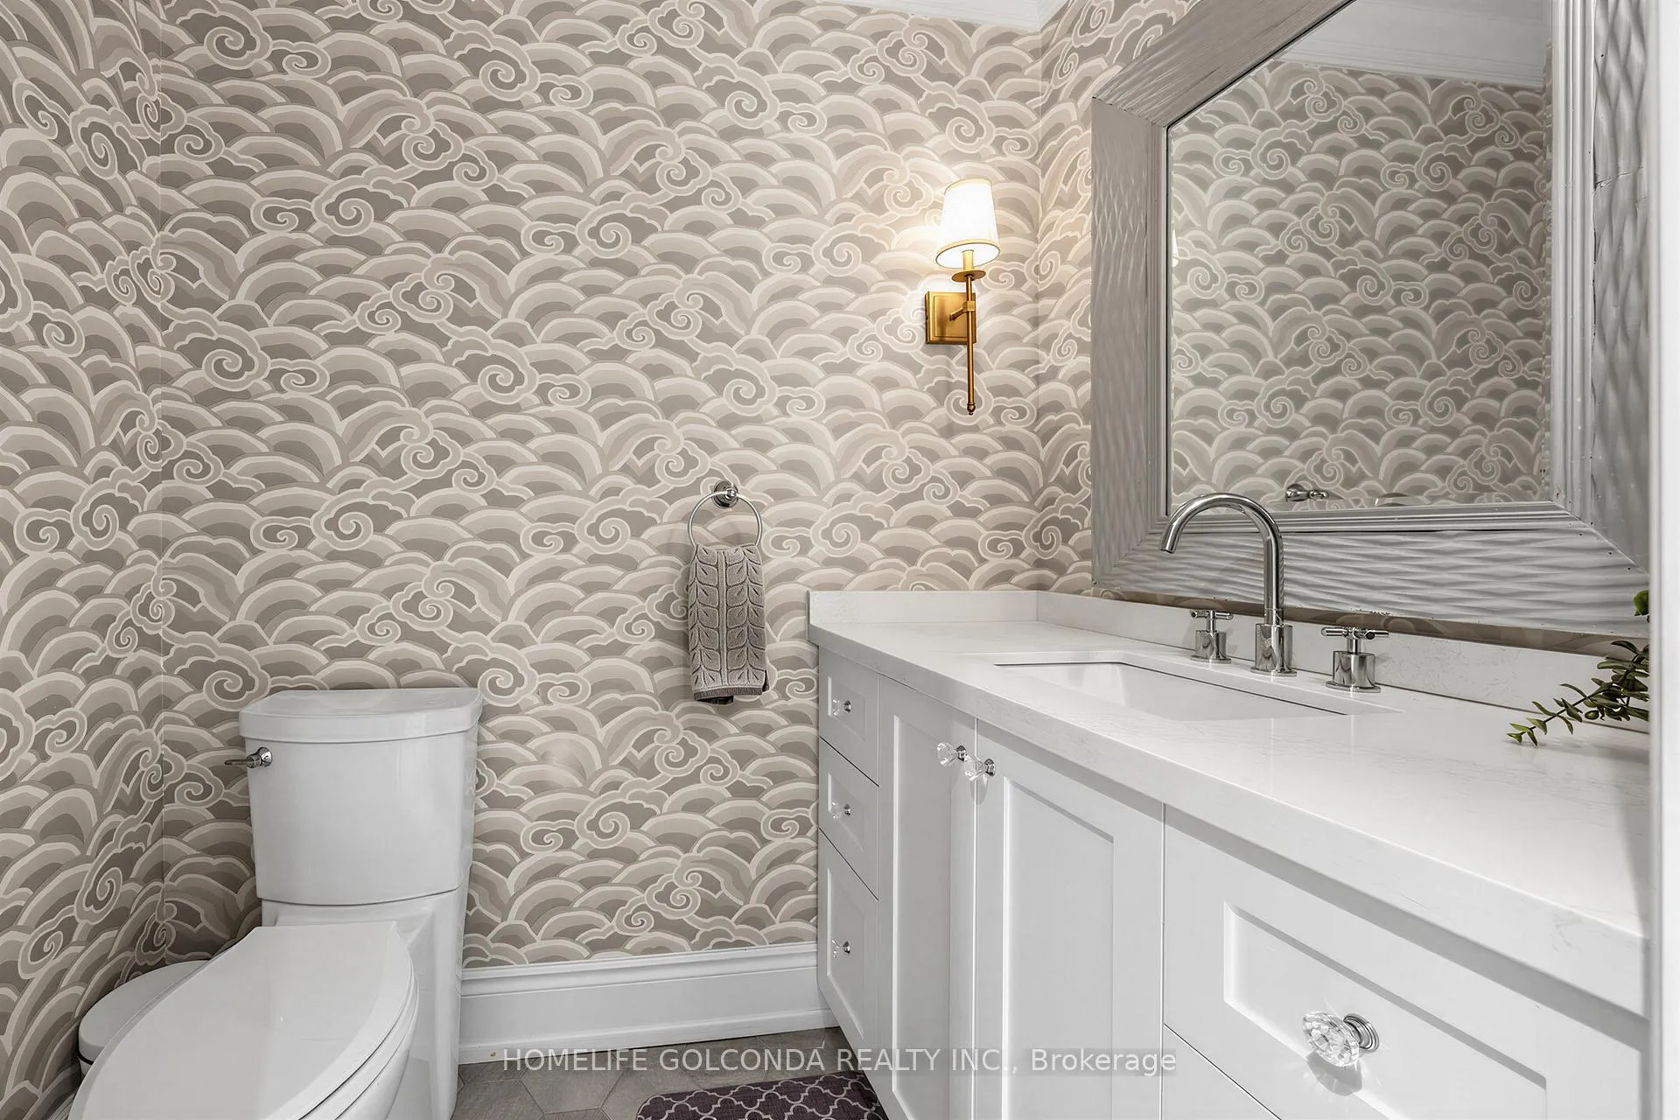
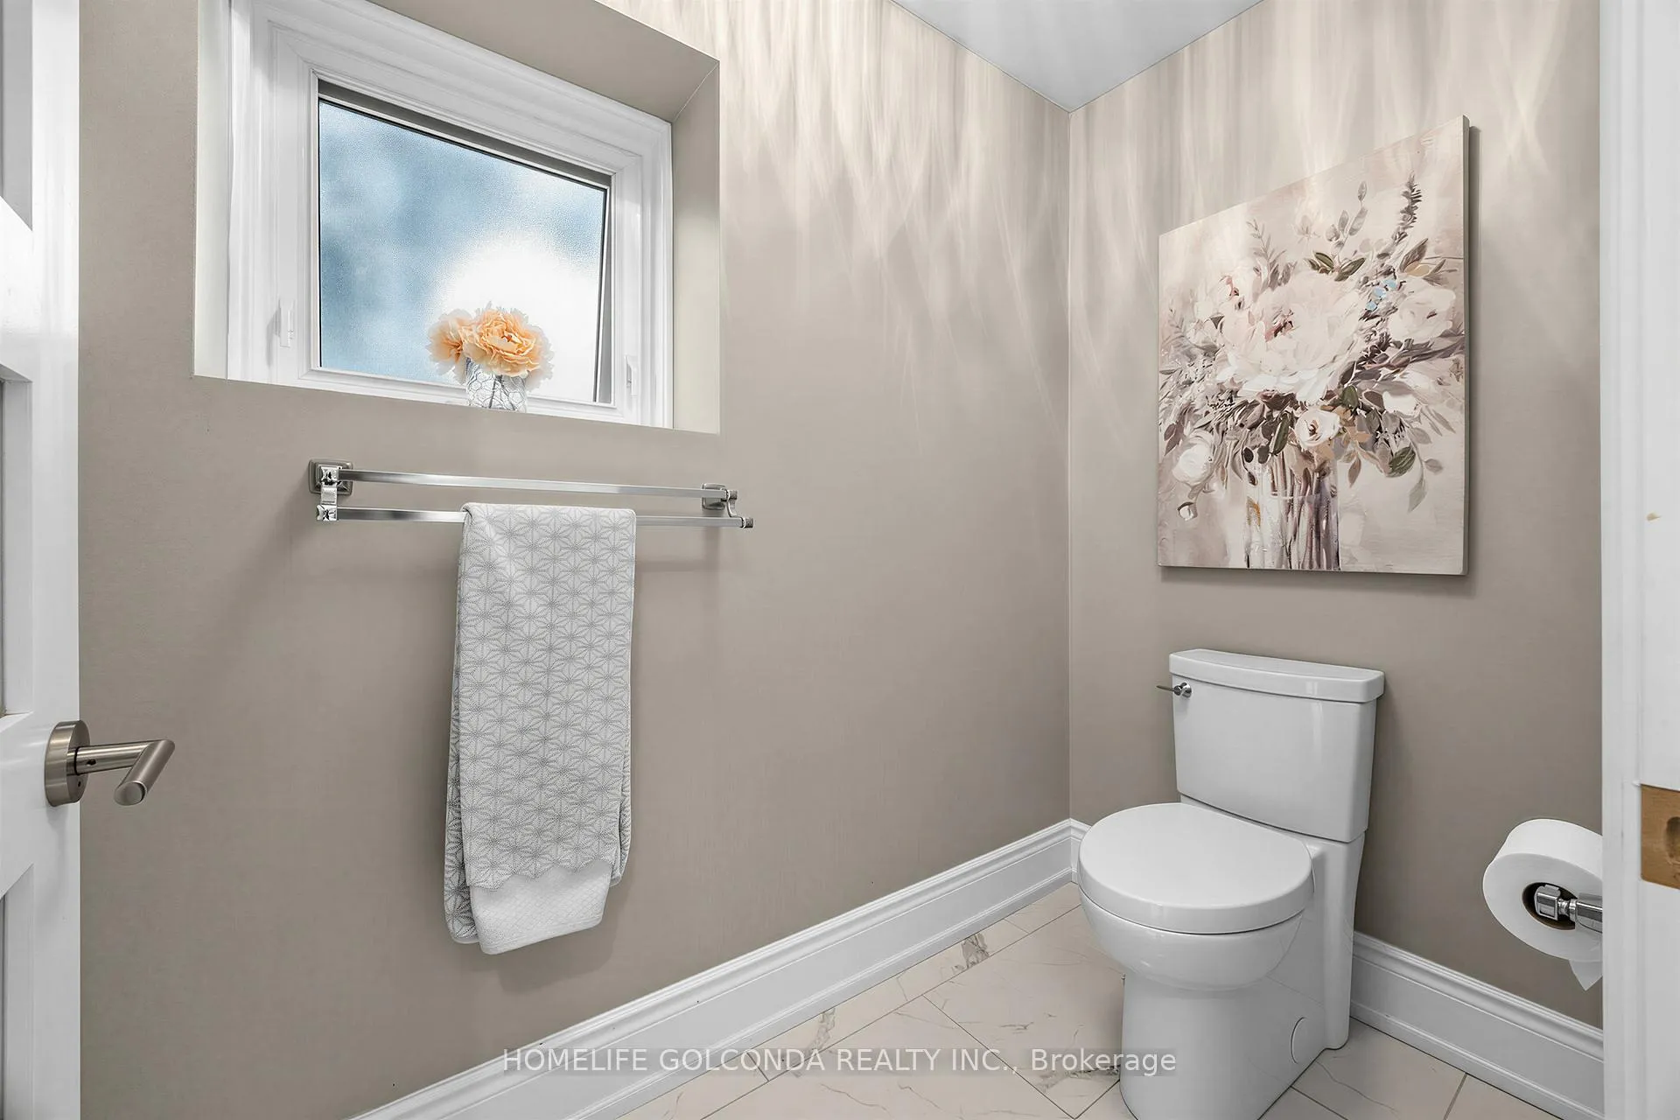
- 2-piece, Main
- 2-piece, Basement
- Municipality
- Pickering
- Neighbourhood
- West Shore
- Main cross streets
- Whites Road / Broadgreen St.
- Directions
- Whites Road / Broadgreen St.
- MLS® number
- E13433244
- Data source
- Toronto Regional Real Estate Board
- Status change
- 2026-06-17
- Listed on
- 2026-06-11
- Days on market
- 6 days
- Possession type
- Flexible
- Co-op commission
- 2.5
- Seller
- Listed by
- HOMELIFE GOLCONDA REALTY INC.
Home Market Value
Current home valuation for 416 Victor Court, Pickering, West Shore, Pickering, ON. Listed for $999,999
HOMEH Estimate
$1,200,500
Estimated Sales Range
$948,395 - $1,452,605
HOMEH Estimate for 416 Victor Court, Pickering, West Shore
Calculated with a real agent's CMA method — 45+ years of experience, codified. Not an AI guess.
For the owner
Is this your home? Track its value.
Get this home's HOMEH Estimate by email once a month, with how many homes are for sale around you.
Mortgage Payment Calculator
Compare up to 4 down payment scenarios
5% on first $500K + 10% on $499,999 over $500K
$75,000
| Scenario 1 | Scenario 2 | Scenario 3 | Scenario 4 | |
|---|---|---|---|---|
−Down payment | % $ | % $ | % $ | % $ |
+CMHC insurance | $37,000 | $27,900 | $23,800 | $0 |
=Total mortgage | $961,999 | $927,899 | $873,799 | $799,999 |
Amortization | ||||
Mortgage rate | % | % | % | % |
| Payment frequency | ||||
=Mortgage payment | $4,697monthly | $4,530monthly | $4,266monthly | $3,906monthly |
Land Transfer Tax
$16,475
$16,475
Around this home
No schools found nearby
Data provided by OpenStreetMap & Fraser Institute School Rankings
Ask HOMEH
New!Hi there!
👋Text or call (416) 301-9001
Recommended for you
Based on homes you've looked at.
No recommended properties found.
Nearby similar homes
No nearby properties found.
More real estate resources
Other homes nearby
Explore this area
Nearby neighbourhoods
No nearby listings available.