
Unit Penthouse, 425 Whitevale Road
Pickering (Rural Pickering), ON L1X 0J9
Included in Rent: Building Maintenance, Central Air Conditioning, Grounds Maintenance, Exterior Maintenance, Parking, Water Heater
- 2Bedrooms
- 2Bathrooms
- 2Parking
- 1500–2000Sq Ft
- May 15Available
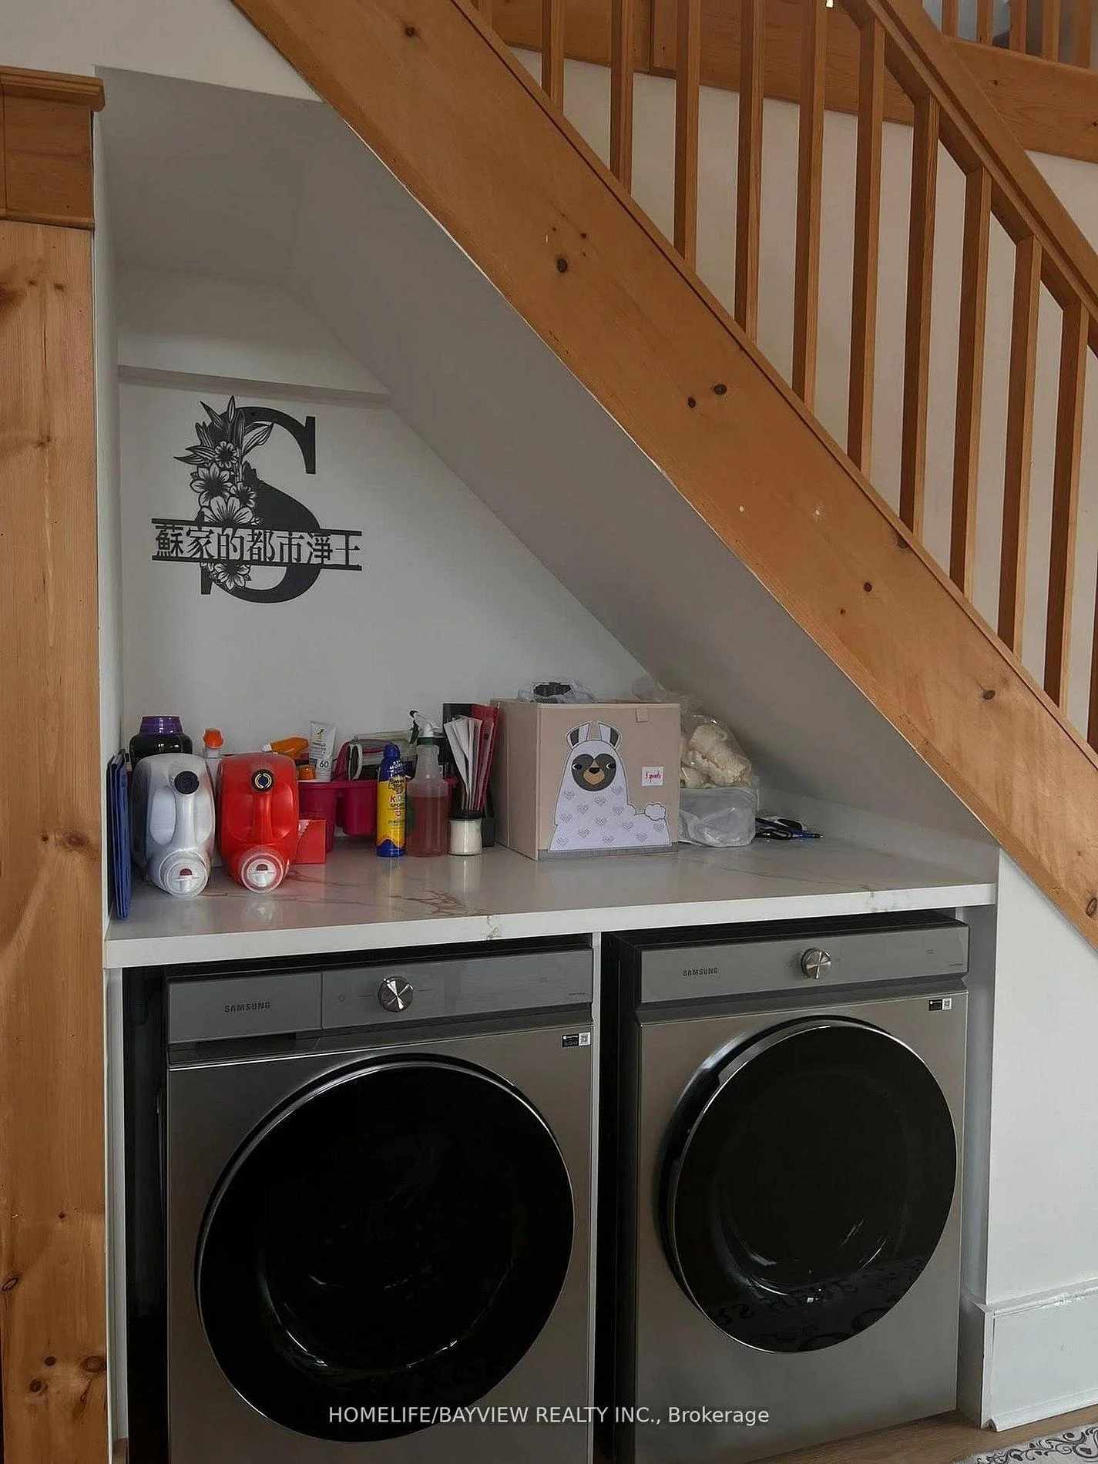
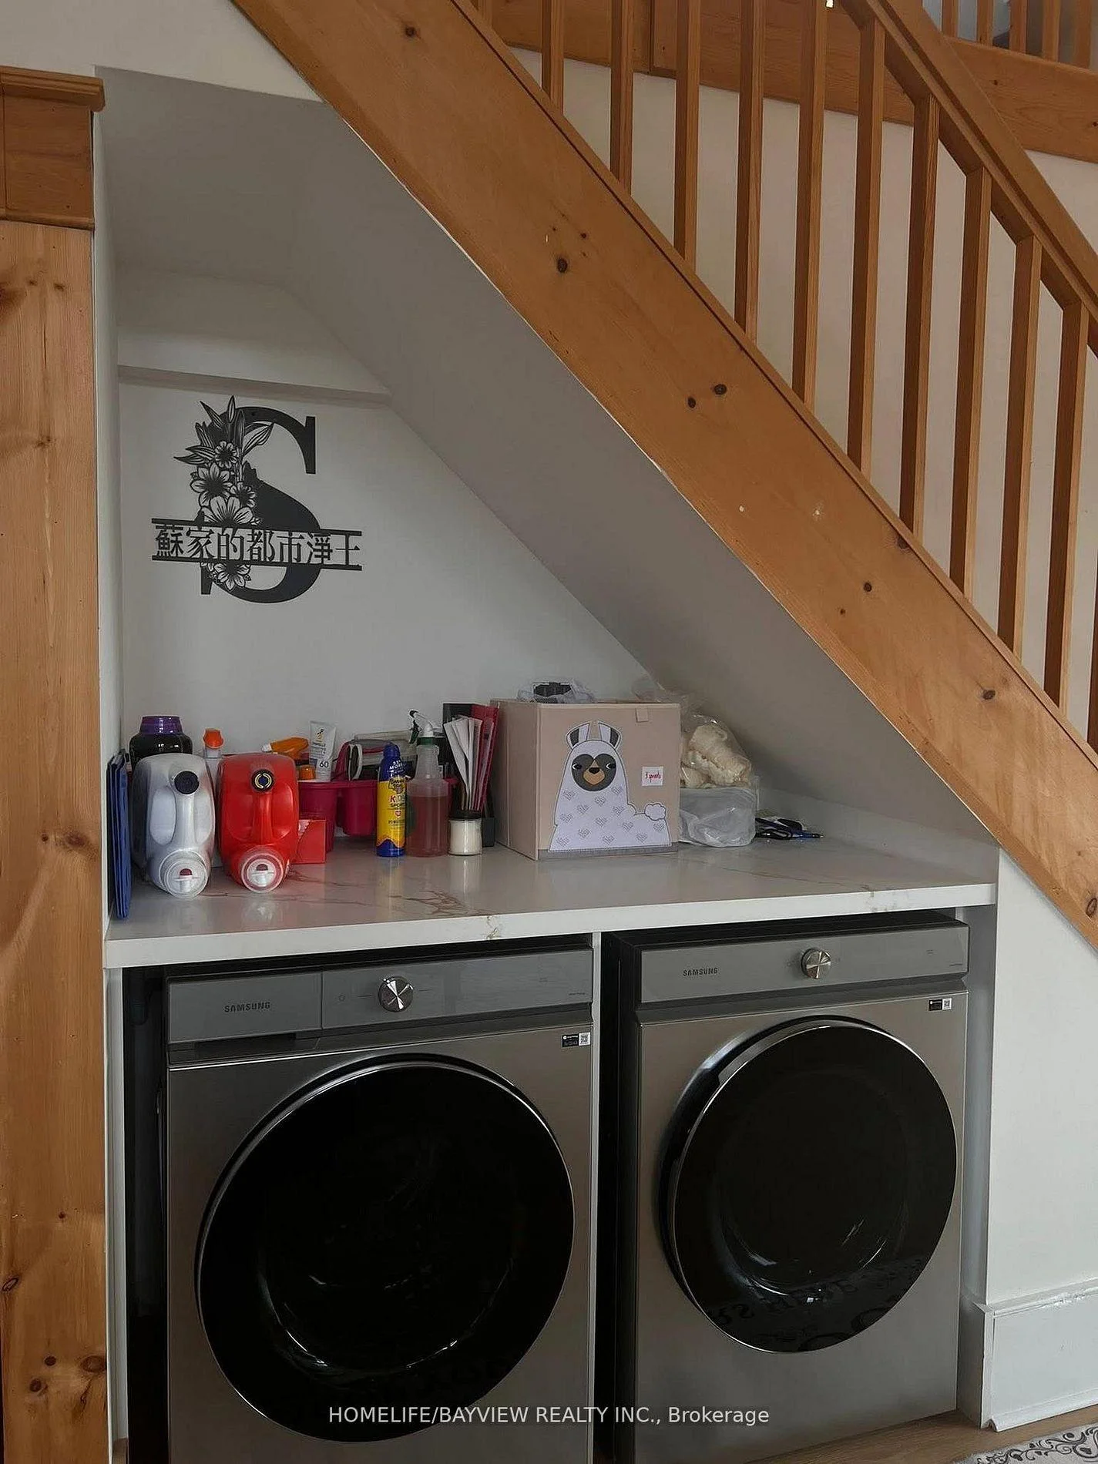
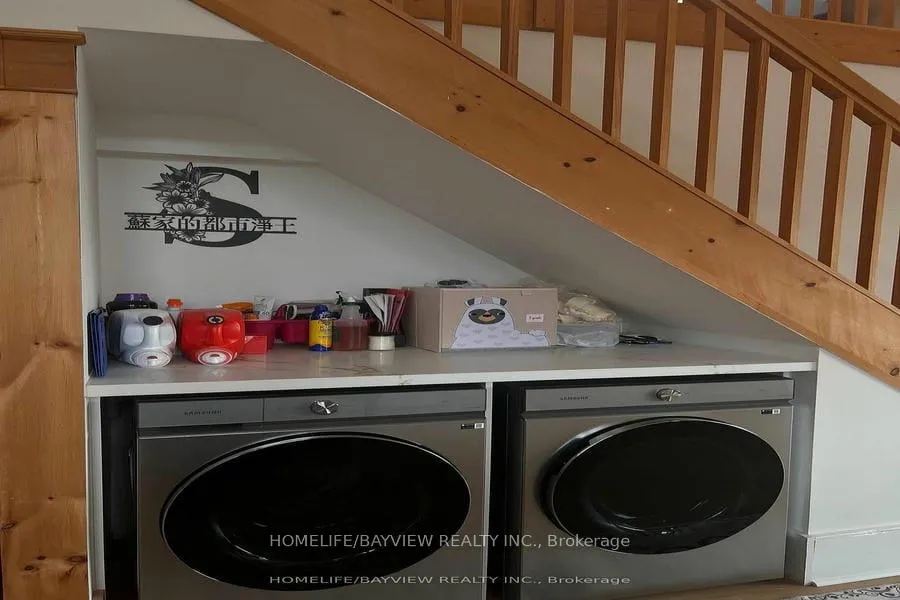
- EnsuiteLaundry
- 3rd FloorFor Lease
- Furnished

Sale & Price History for Unit Penthouse, 425 Whitevale Road, Pickering, Rural Pickering
| Start Date | End Date | Price | Event | MLS# |
|---|---|---|---|---|
| No listing history available | ||||
Real estate boards require you to or to see the full details of this property.
*Sold prices and complete sale & price history are regulated data. Under the Trust in Real Estate Services Act, 2002 (TRESA) and the rules of the Real Estate Council of Ontario (RECO), and pursuant to the Multiple Listing Service® rules of the Canadian Real Estate Association (CREA) and the Toronto Regional Real Estate Board (TRREB), this information may be shown only to registered users who have agreed to the applicable terms of use (a Virtual Office Website, or "VOW," arrangement). HOMEH Inc., Brokerage therefore provides it to signed-in members only. Creating an account is free and takes under a minute.
About Unit Penthouse, 425 Whitevale Road, Pickering, Rural Pickering
Summarized Description
- Fully renovated penthouse in Whitevale.
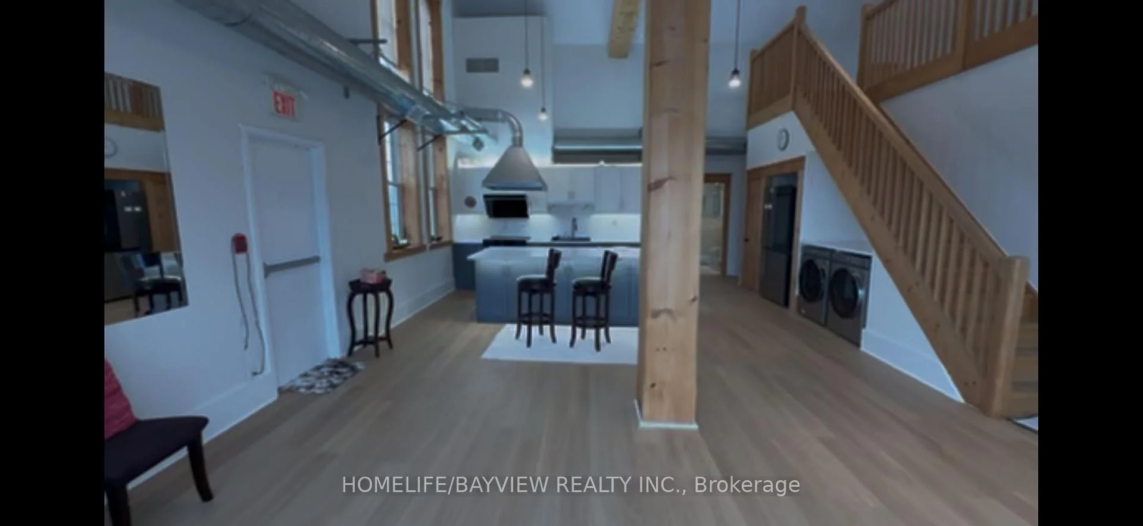
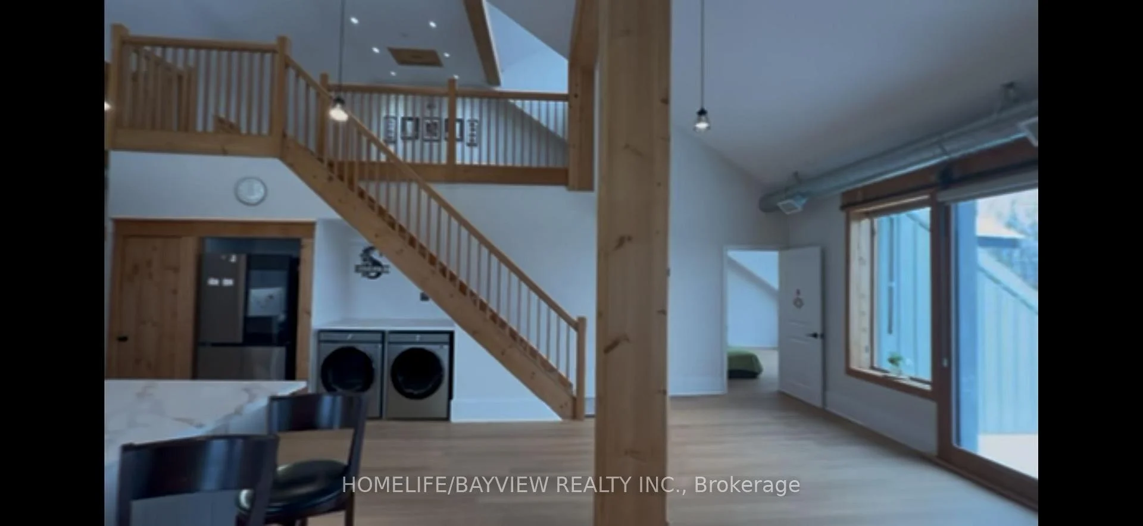
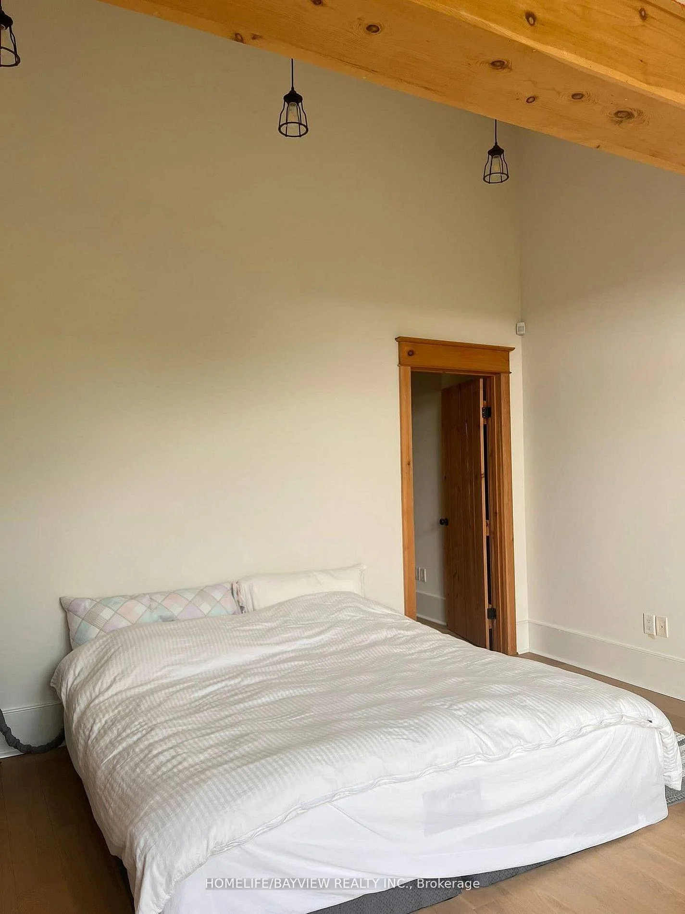
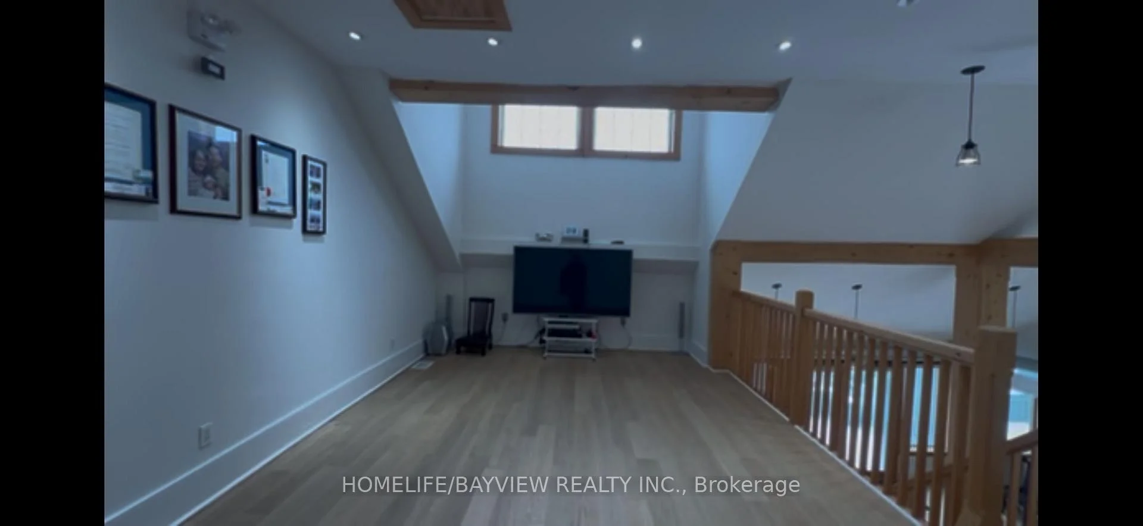
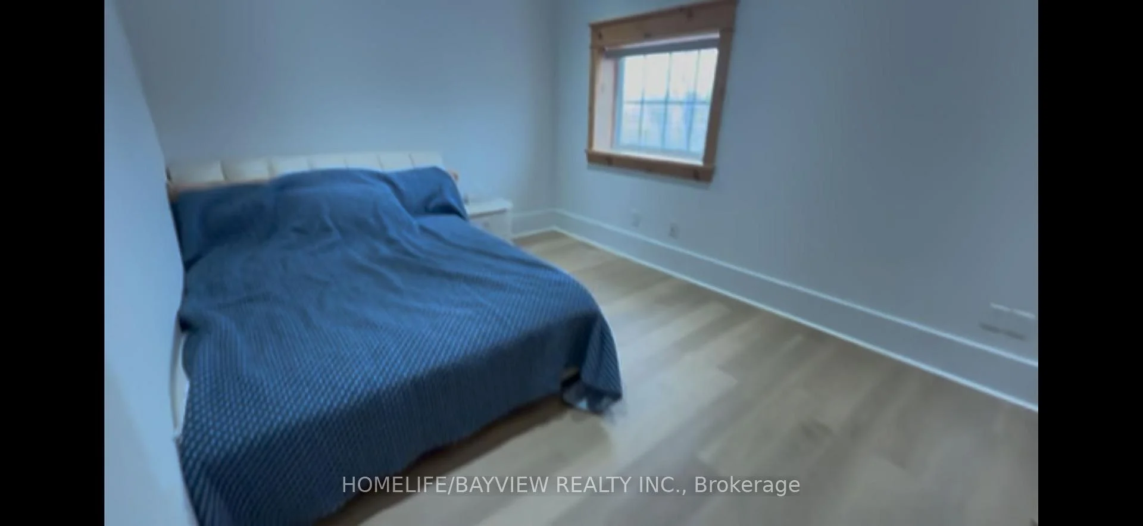
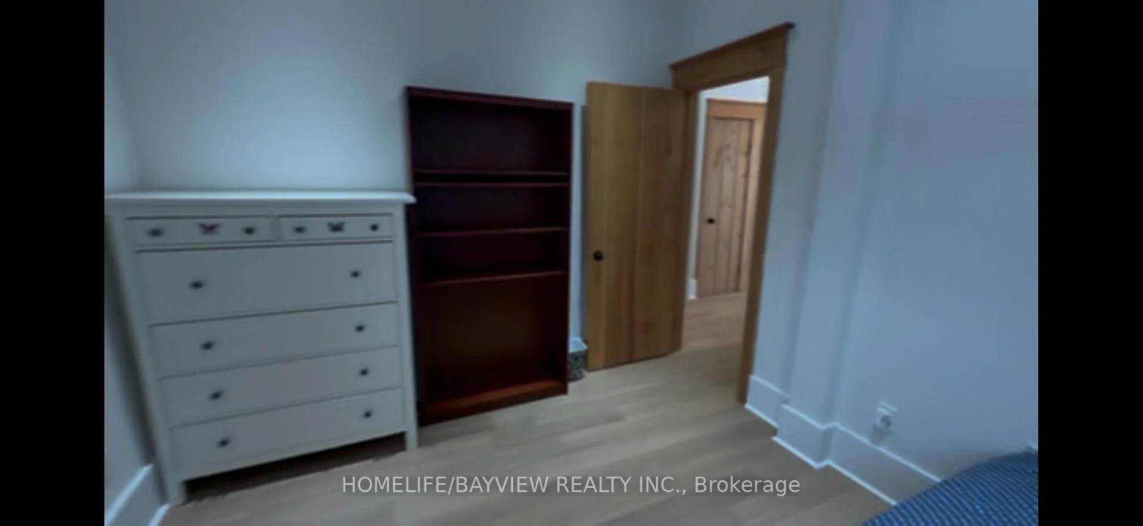
- Spacious layout with 2 bedrooms and loft.
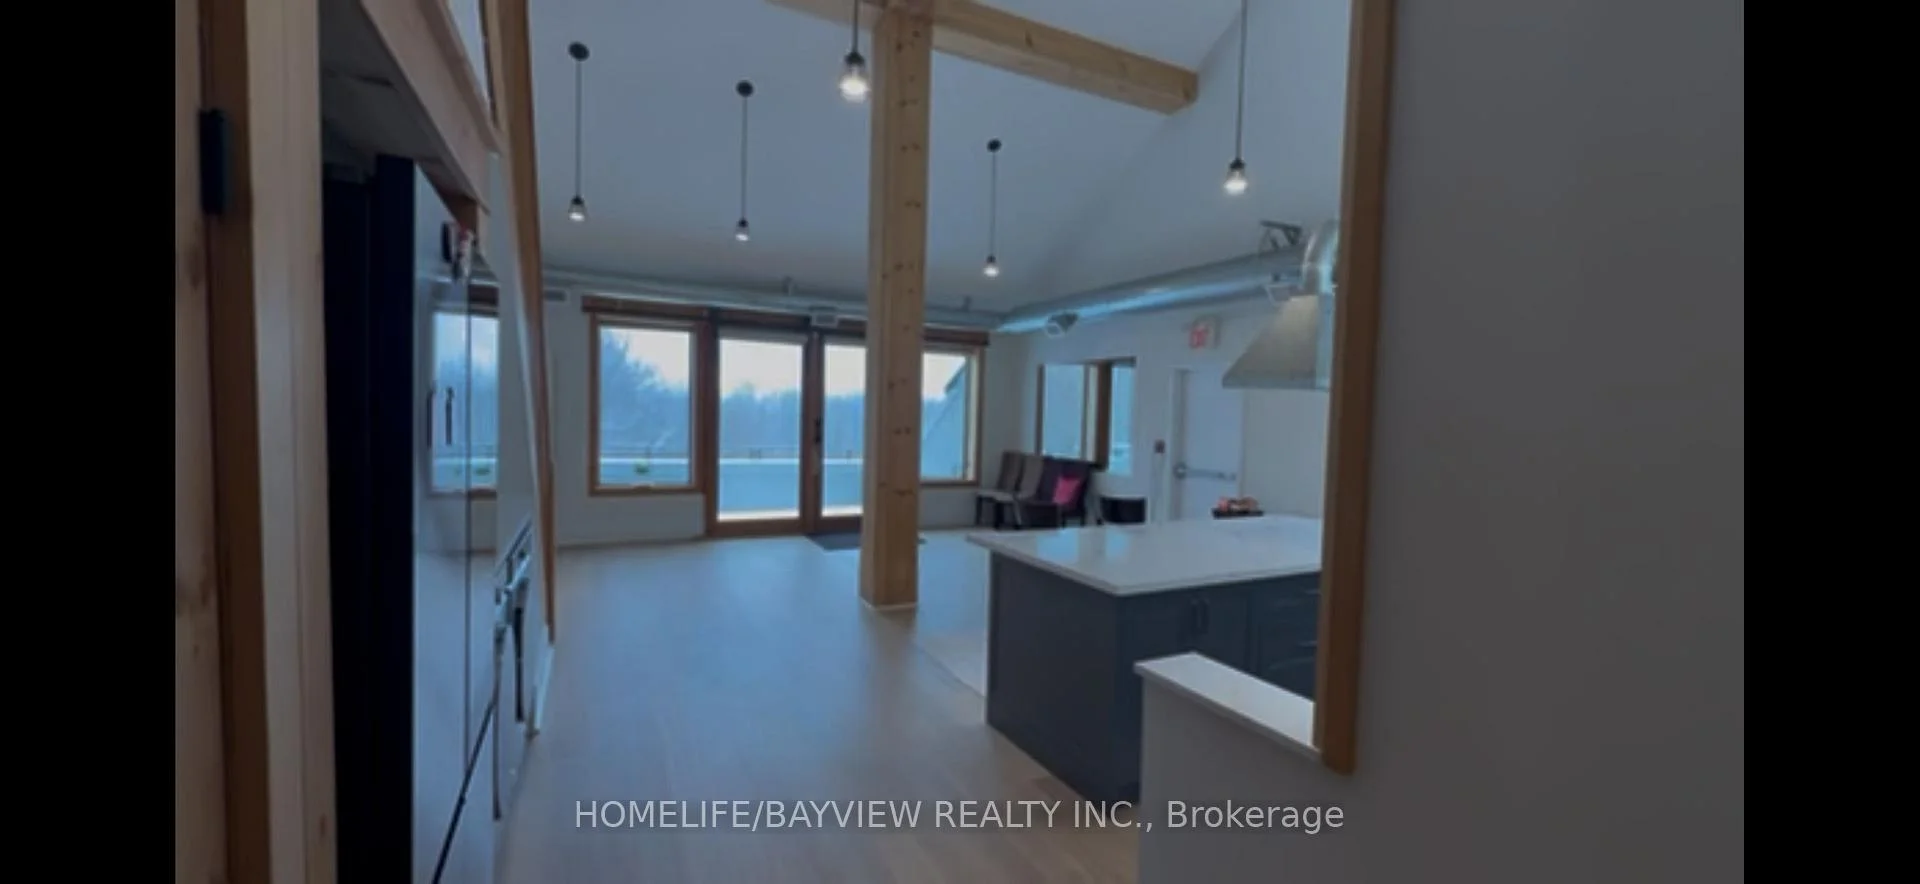
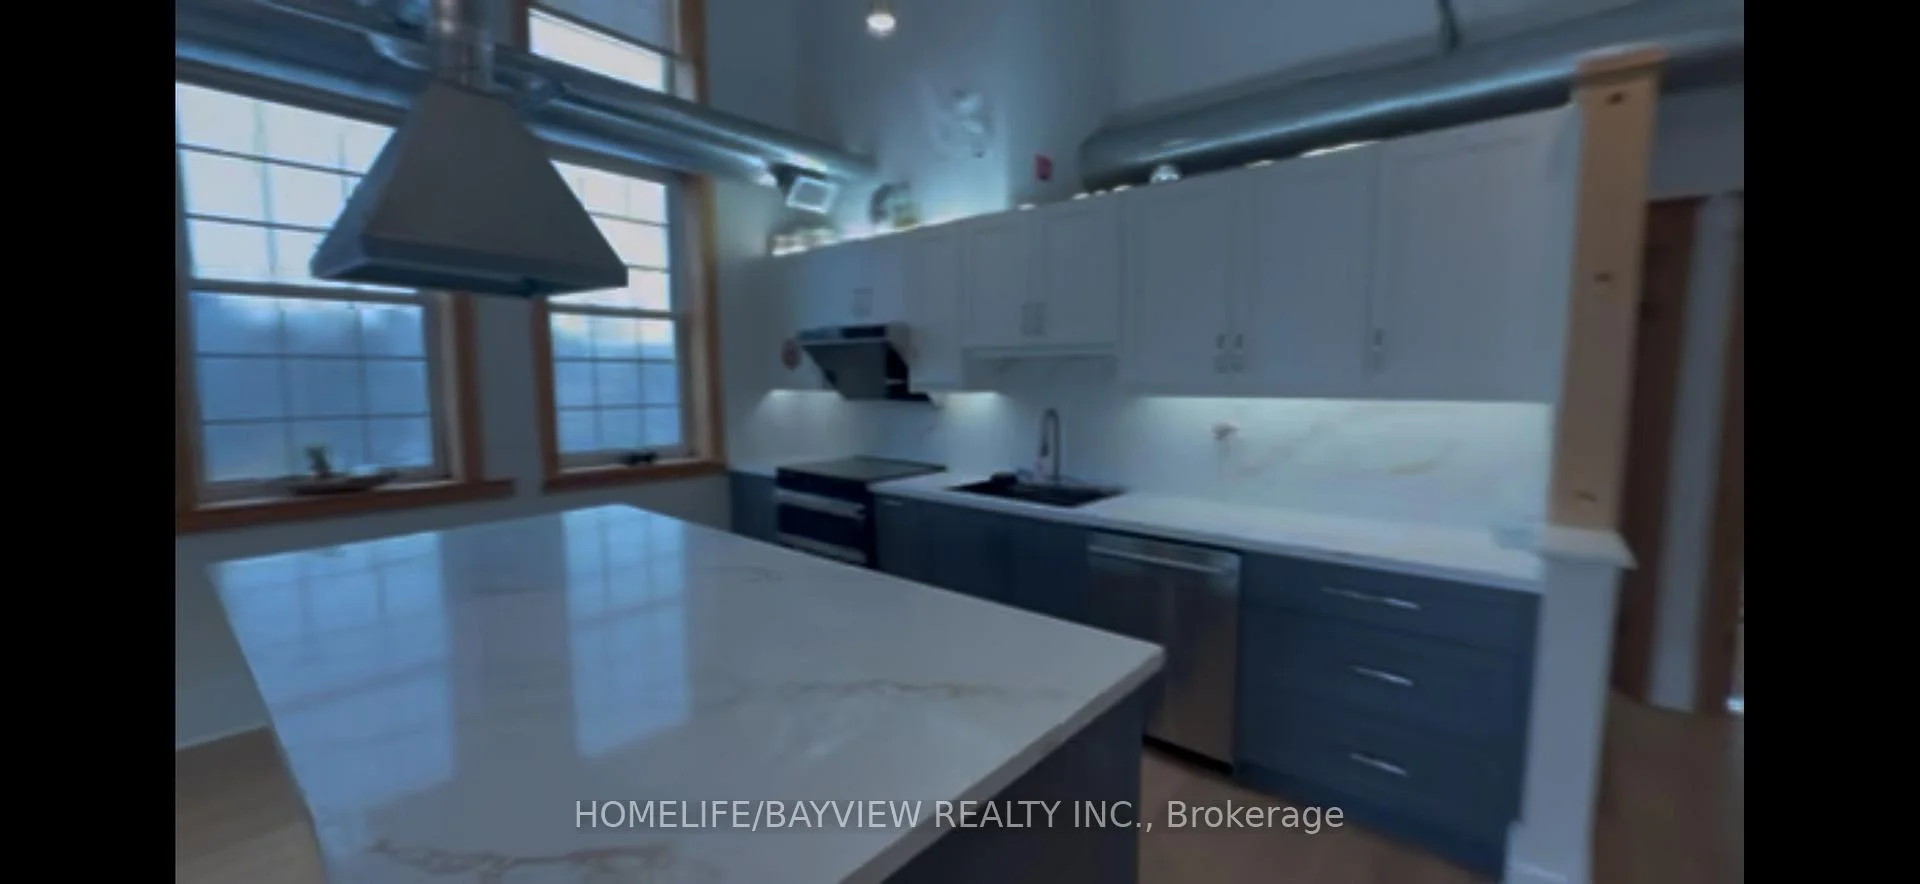
- Open-concept kitchen, dining, and living area.
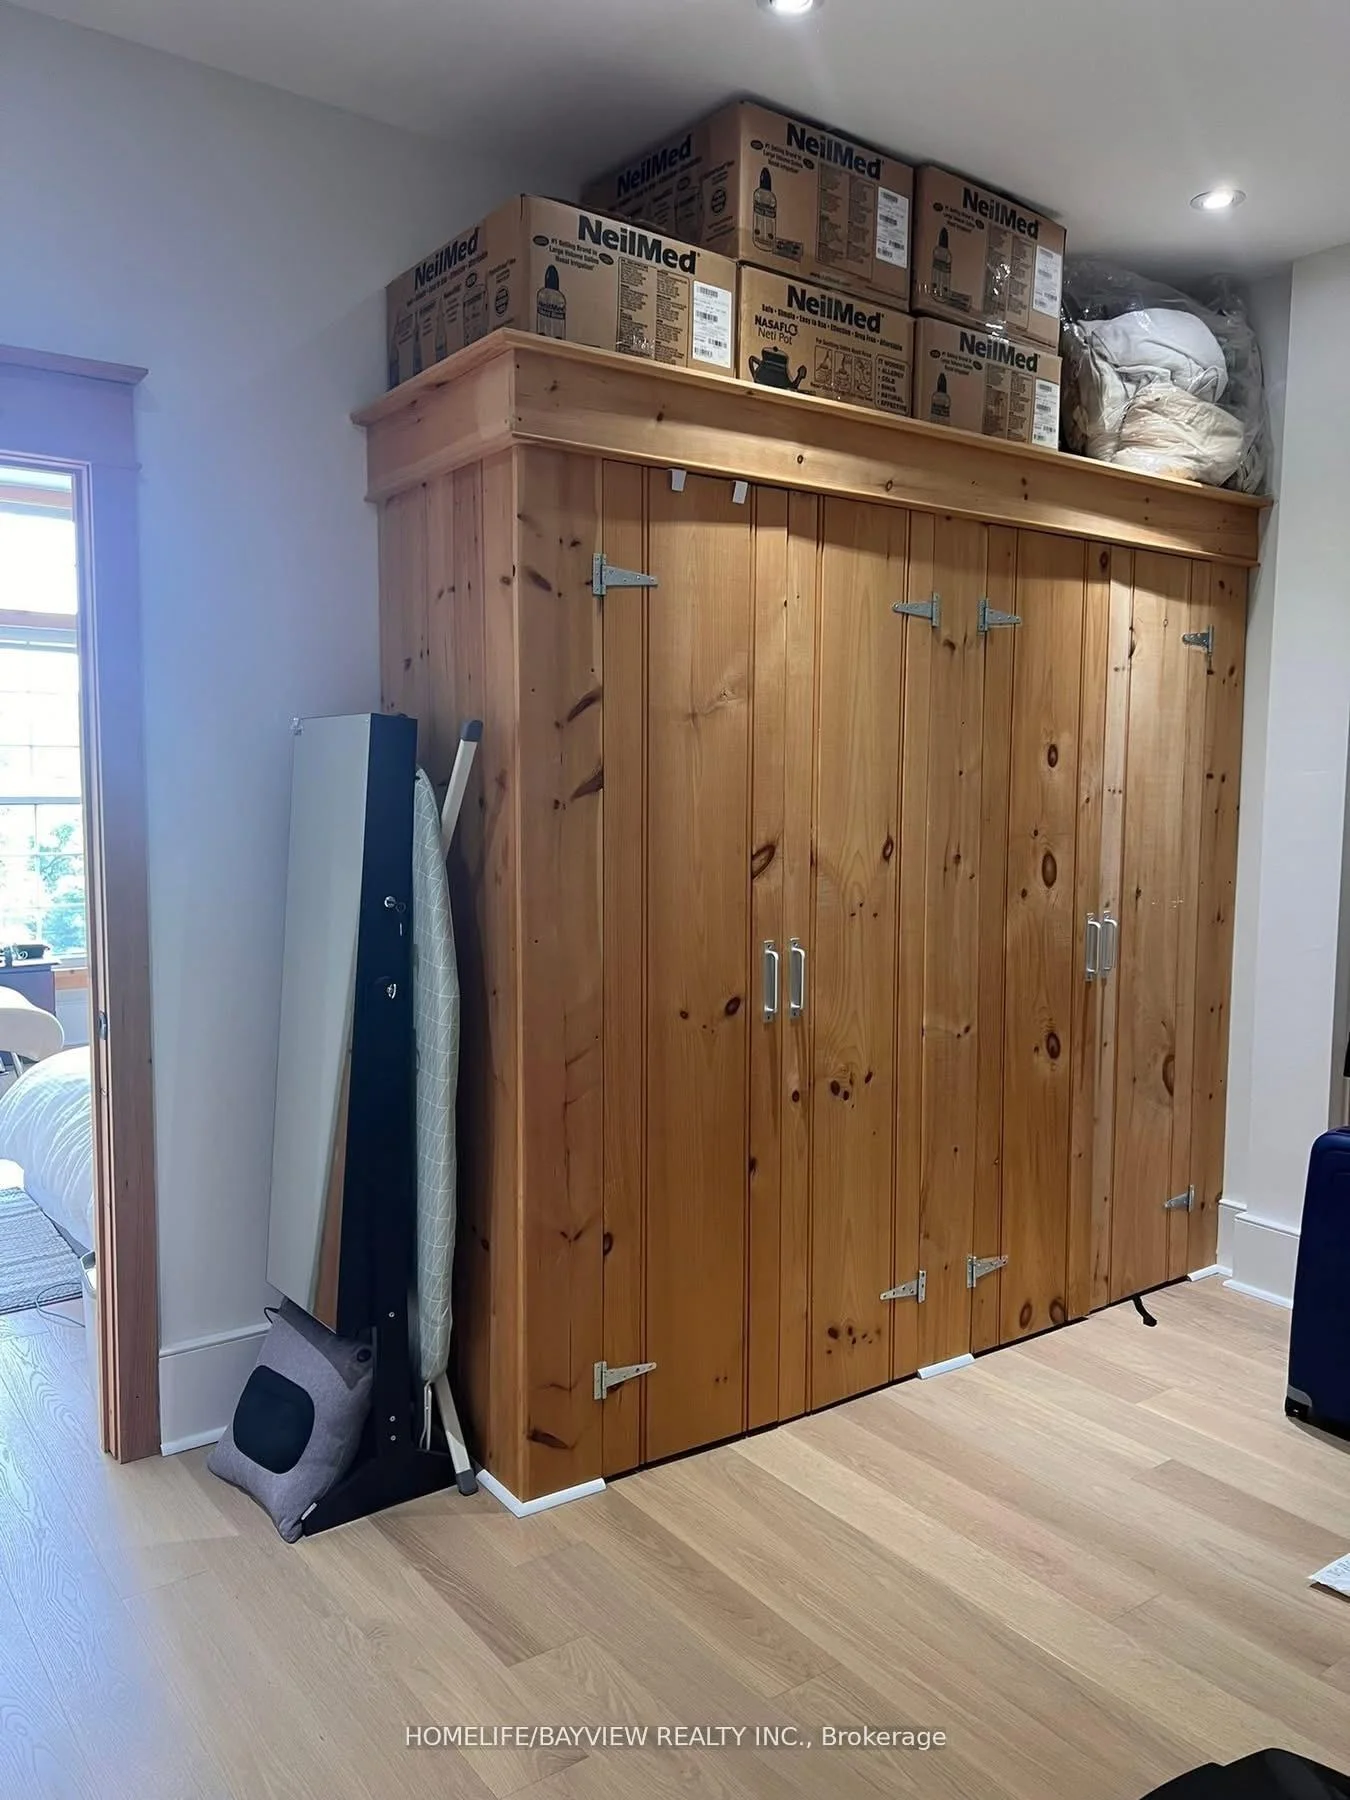
- Private in-unit laundry and flex room.
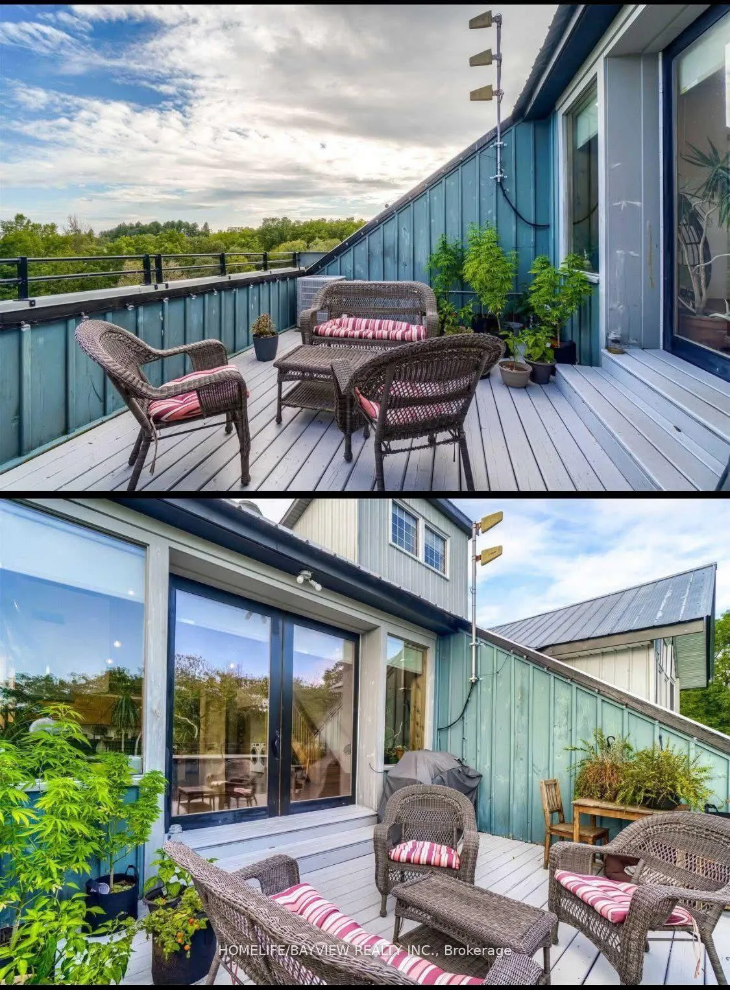
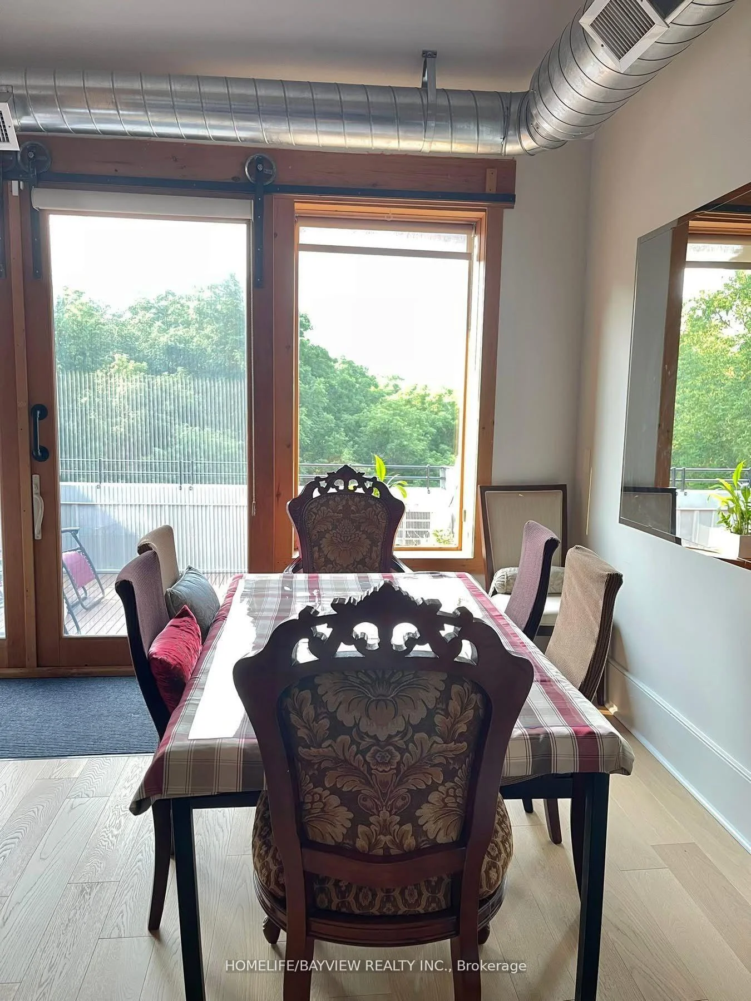
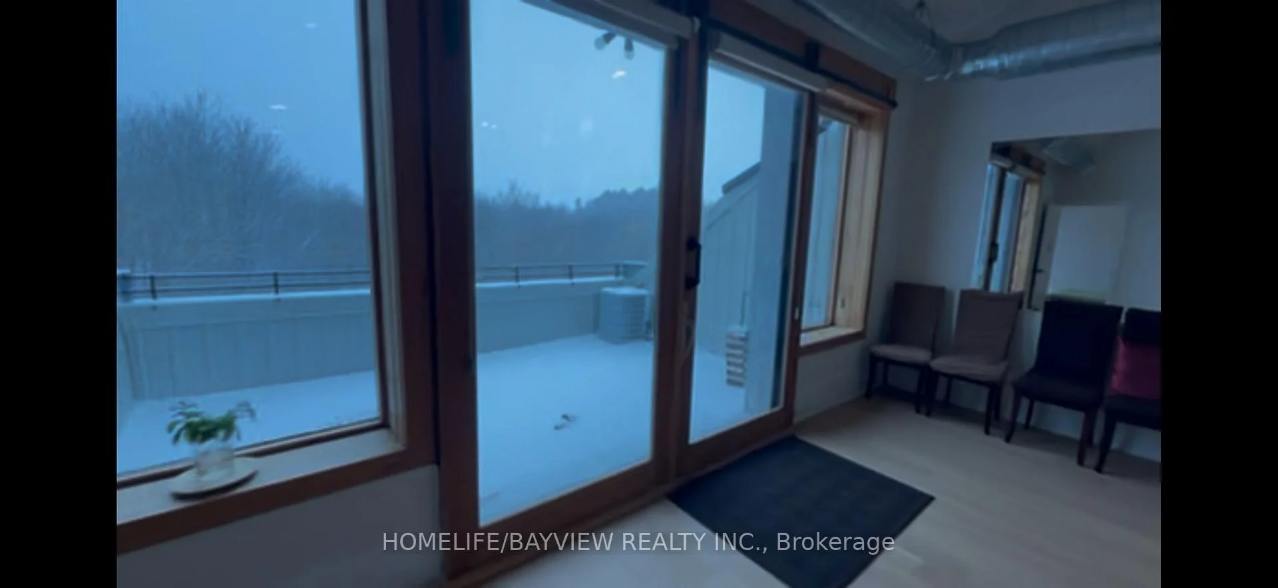
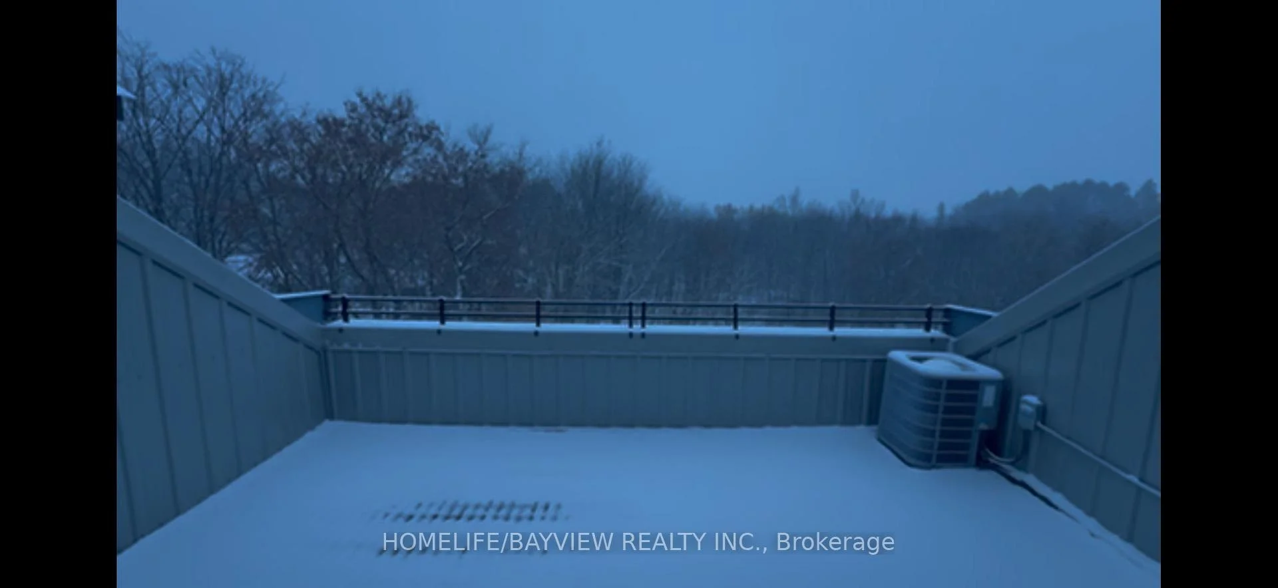
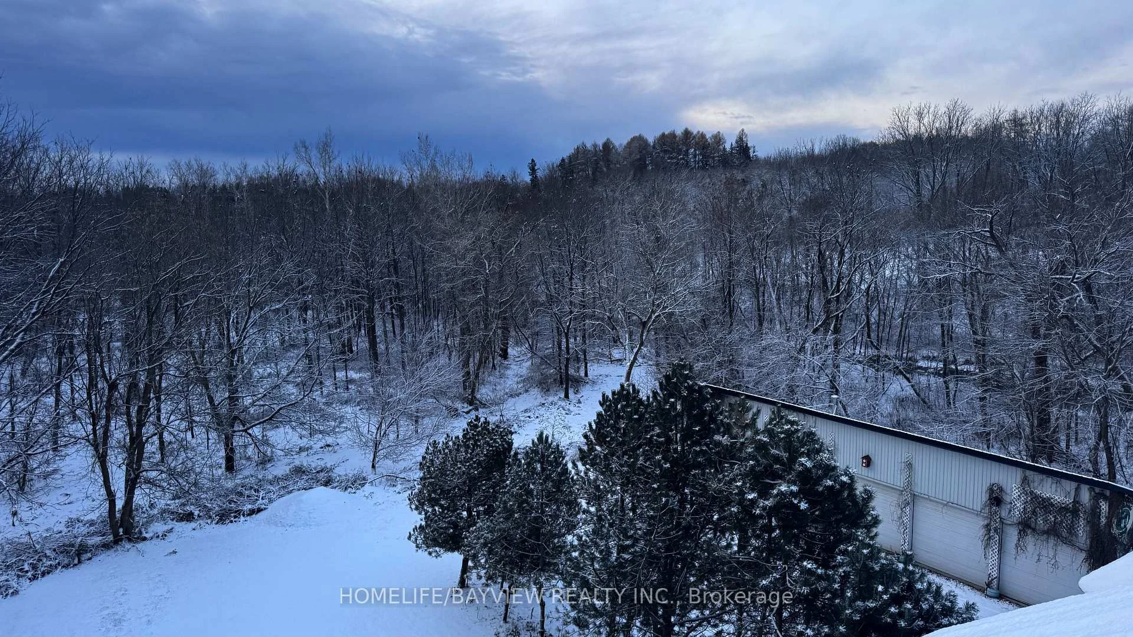
- 240 sq. ft. balcony with greenbelt views.
- Convenient access to major highways and transit.
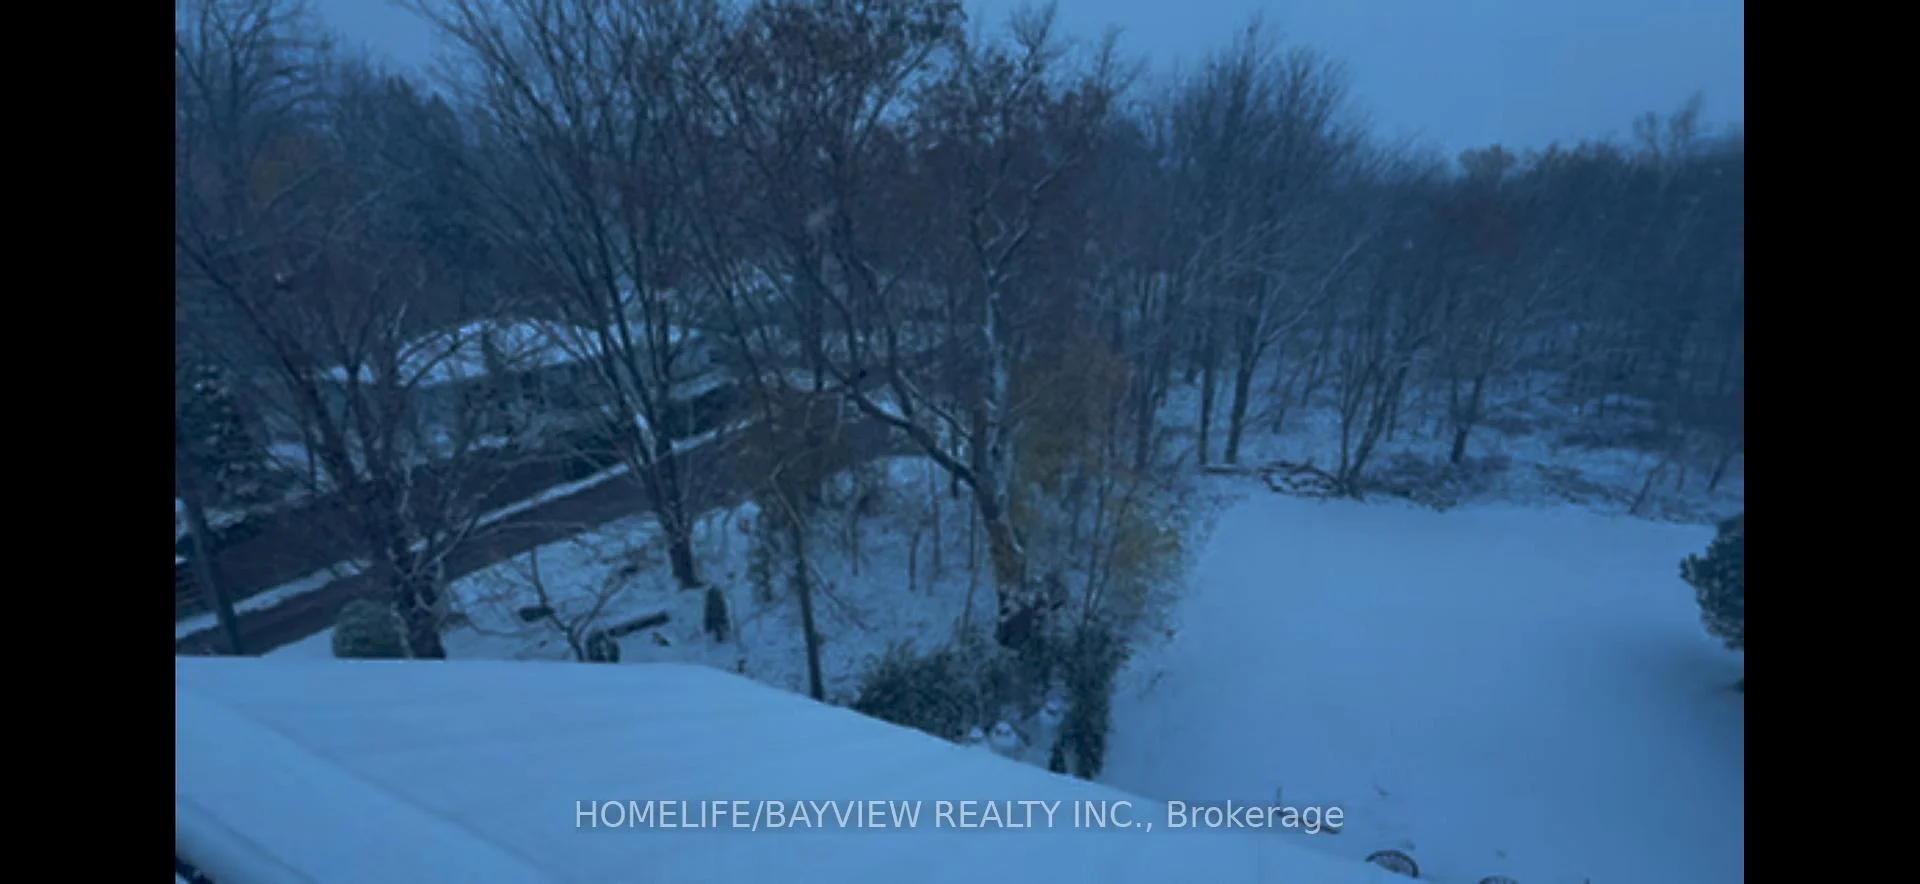
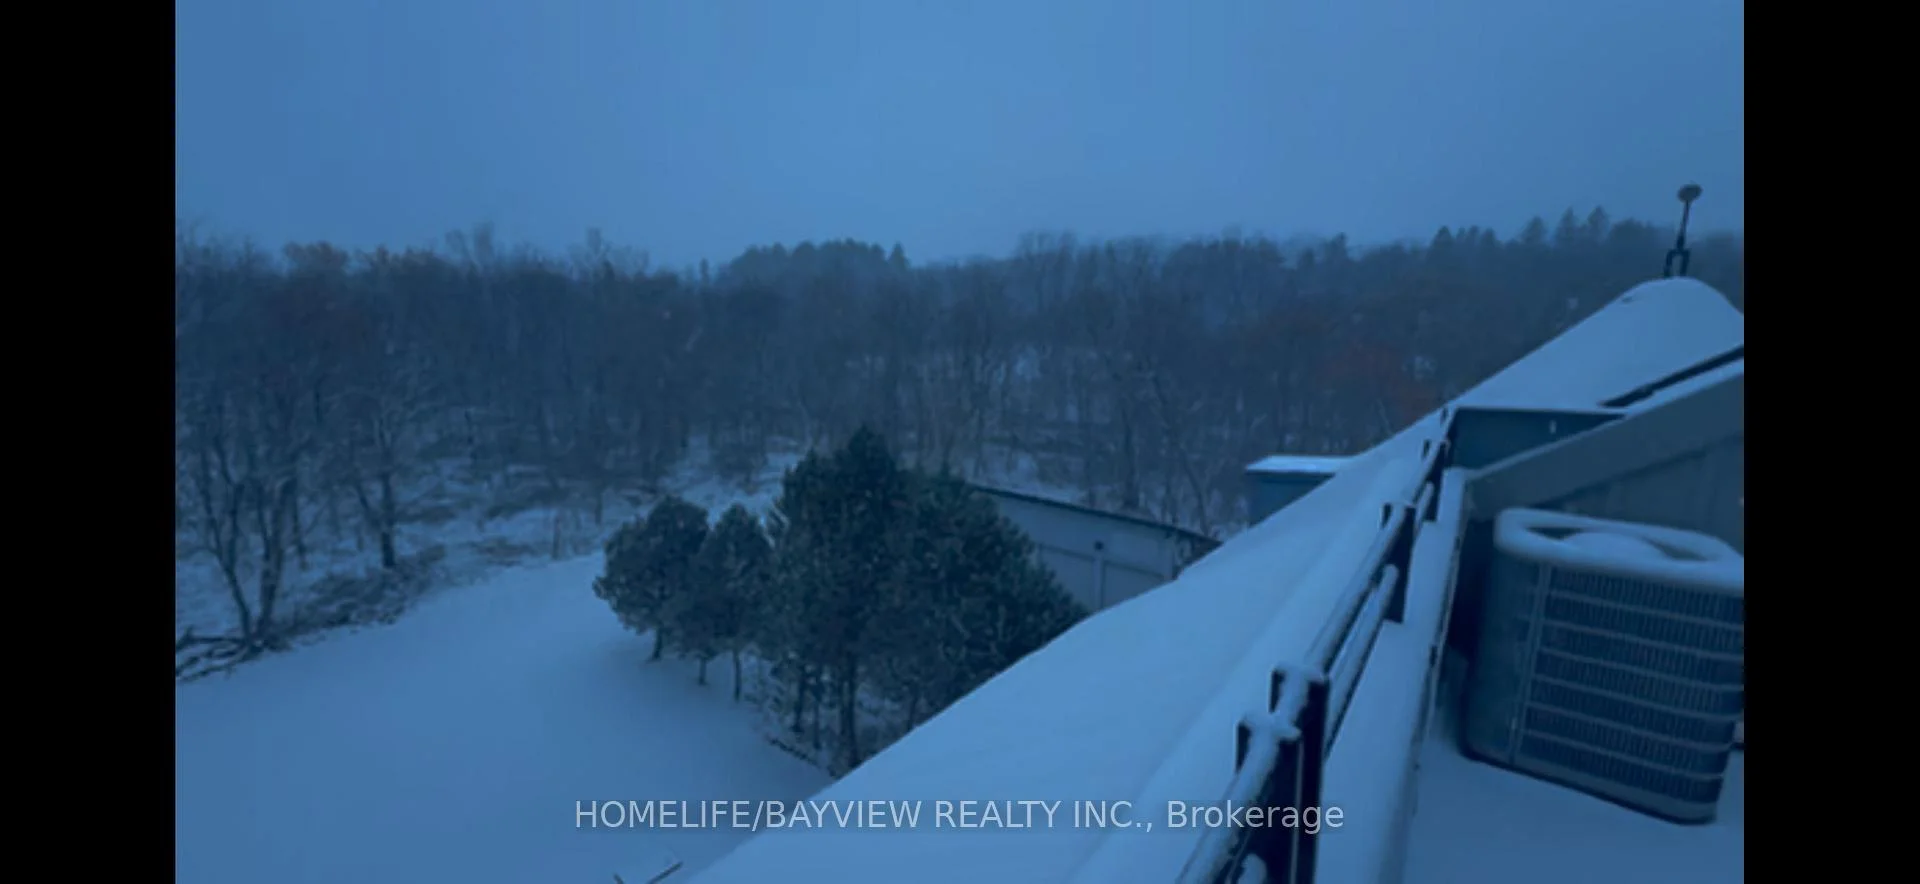
- Surrounded by conservation greenbelt and trees.
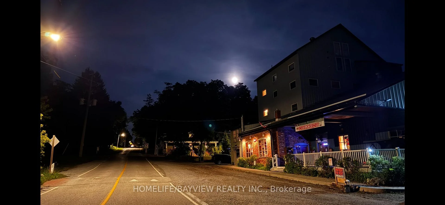
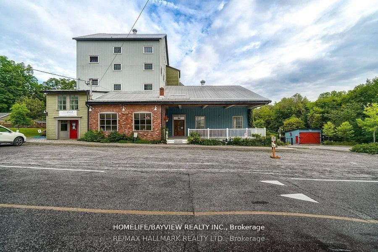
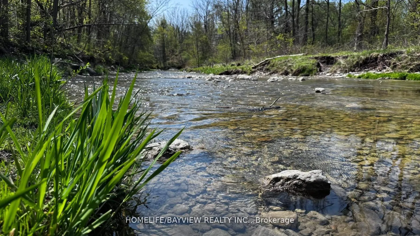
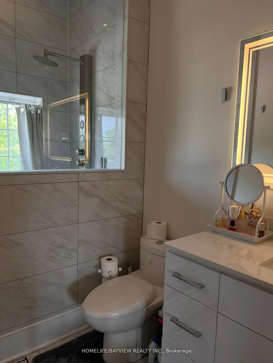
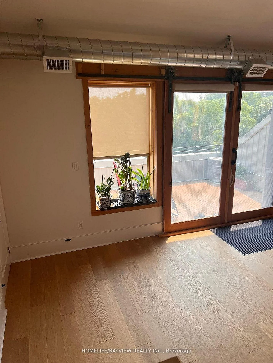
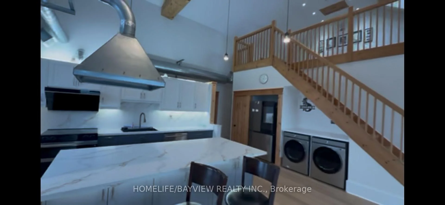
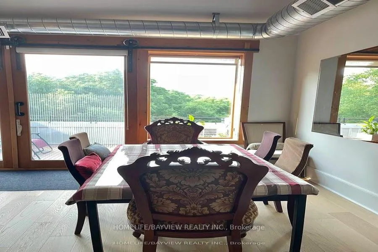
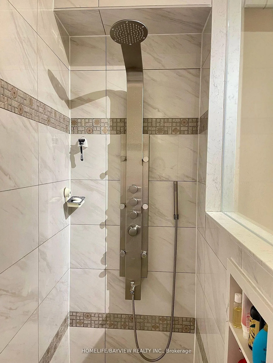
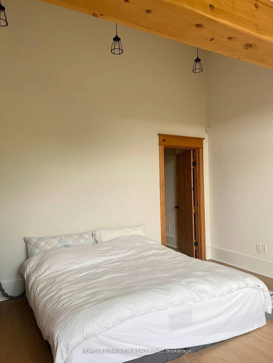
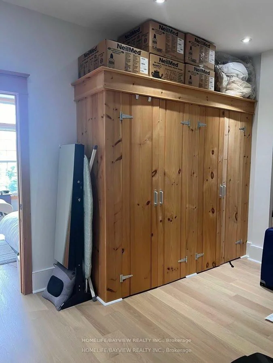
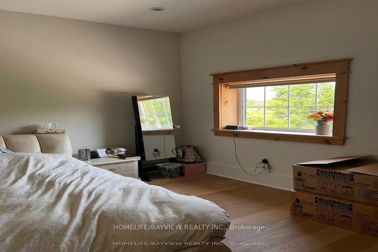
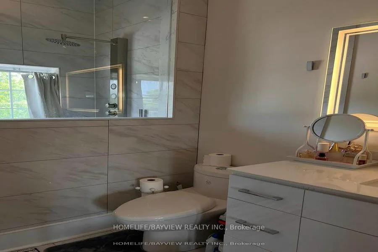
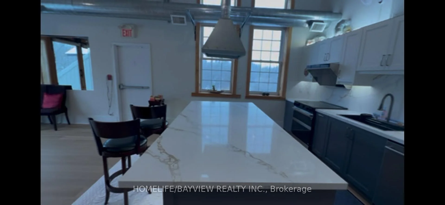
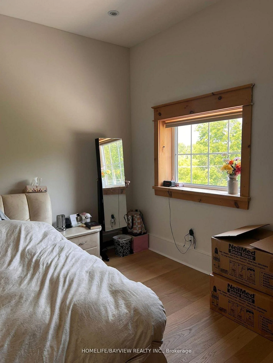
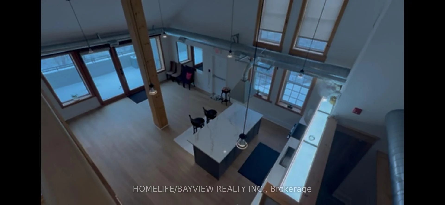
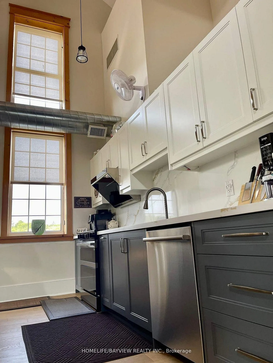
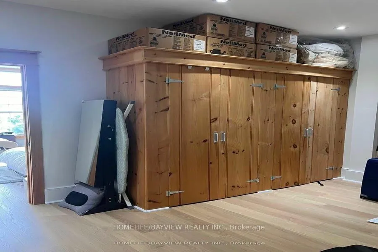
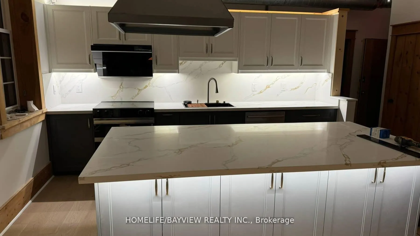
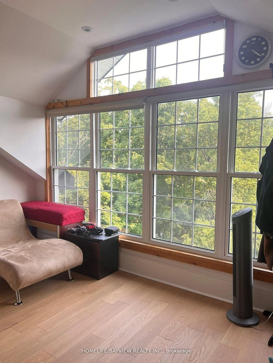
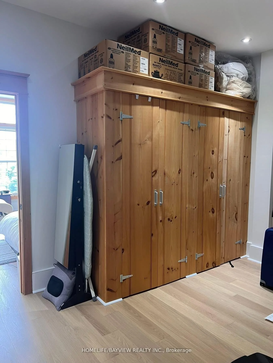
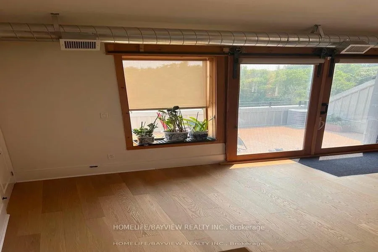
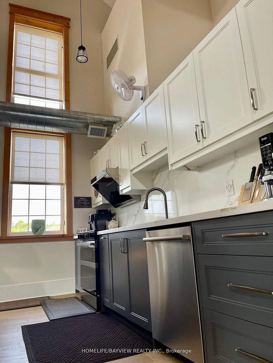
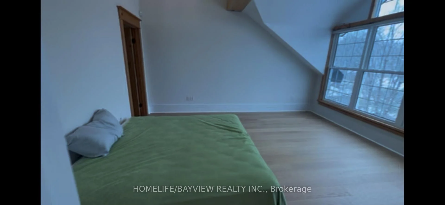
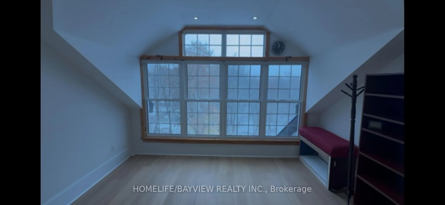
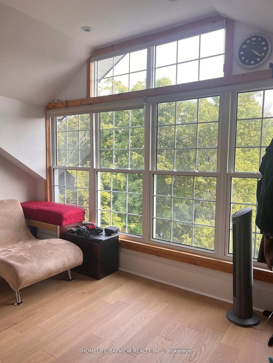
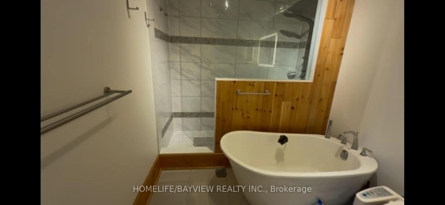
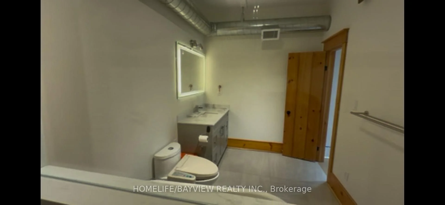
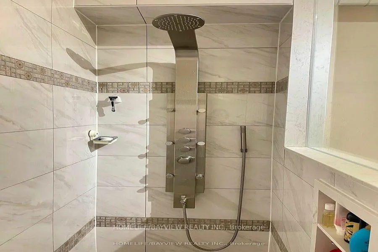
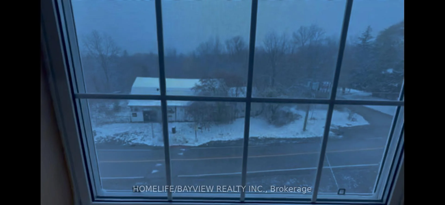
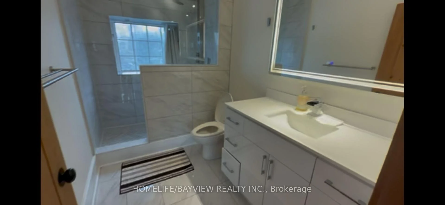
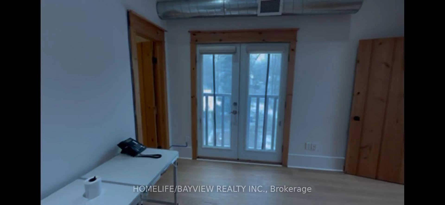
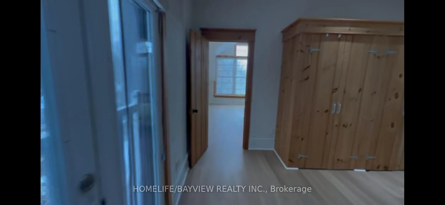
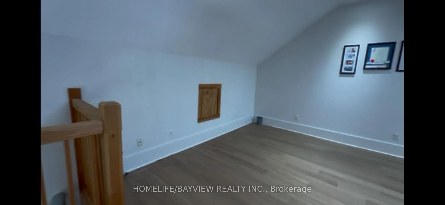
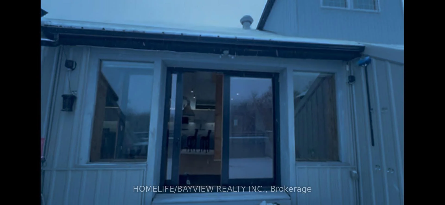
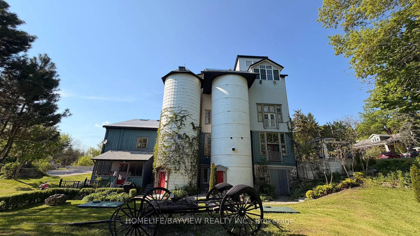
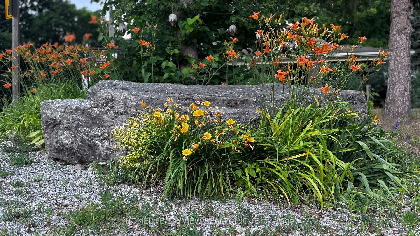
Rare Renovated Penthouse for Lease in Historic Whitevale. Whitevale offers a rare blend of heritage charm, nature, and convenience. The property is surrounded by scenic walking trails, wooded land, creekside views, and quiet village streets, while still being close to Hwy 407, Hwy 401, Pickering Casino Resort, Pickering Town Centre, Markham, and Toronto. This is a unique opportunity for someone who wants more than a standard apartment. It is ideal for tenants looking for space, character, privacy, and a peaceful setting connected to nature. Recently renovated in 2024 with approximately $250,000 in upgrades, condo-style living experience with rich wood finishes, craftsman-style details, and a unique historic character that is rarely available in a rental property. The unit offers over 2,000 sq ft of living space, including two bedrooms, a loft, and a bonus room that can be used as a home office, guest room, yoga space, or creative studio. Oversized kitchen, private laundry, two full washrooms, and spacious layout make it comfortable for everyday living. One of the highlights is the private 240 sq ft walkout deck, with beautiful panoramic views of the greenbelt and ravine- a perfect setting for morning coffee, quiet evenings, or simply enjoying nature from home. Key Features: Over 2,000 sq ft of living space Two bedrooms plus loft and bonus room Two full washrooms Oversized kitchen Private laundry Large 240 sq ft walkout deck with ravine and greenbelt views Rich wood finishes and craftsman-style trim Two shaded outdoor parking spaces Condo-style living with Modern security system and fire protection Commercial-grade water filtration system with UV treatment. Rent includes water and internet. Tenants are responsible for hydro, winter propane heating, snow removal for their own parking spaces. Tenant content insurance is required.No smoking. No dogs. Cats and fish are permitted. Virtual tour: https://youtu.be/5_dbYYkbY7g?feature=share
Key Facts & Features
Rental Details
- Portion Of Property For Rent
- 3rd Floor
- Furnished
- Furnished
- Rent Term
- 12 Months
- Payment Frequency
- Monthly
- Rental Deposit
- Yes
- Credit Check
- Yes
- Employment Letter
- Yes
- Rental Application
- Yes
- References Required
- Yes
Included In Rent Fee
- Building Maintenance
- Central Air Conditioning
- Grounds Maintenance
- Exterior Maintenance
- Parking
- Water Heater
Rental Items
- Rental Equipment
- None
- Basement Type
- None
Interior Features
- Laundry Features
- Ensuite
- Laundry Level
- Main Level
- Interior Extras
- Brick & Beam, Carpet Free, Floor Drain, Propane Tank, Separate Hydro Meter, Water Heater Owned, Water Purifier, Water Softener, Water Treatment
- View
- Bridge, Clear, Creek/Stream, Forest, Garden, Hills, Panoramic, Park/Greenbelt, Trees/Woods
- Security Features
- Carbon Monoxide Detectors, Smoke Detector
- Fireplace/Stove
- Yes
- Elevator
- No
Exterior Features
- Exterior Extras
- Backs On Green Belt, Deck, Landscape Lighting, Landscaped, Lighting, Privacy, Year Round Living
- Pool
- None
- Property Features
- Greenbelt/Conservation, Library, Ravine, Rec./Commun.Centre, River/Stream, School Bus Route
- Accessibility Features
- Fire Escape
- Other Structures
- Gazebo
Building
- Building Type
- Multiplex
- Building Style
- Apartment
Construction
- Exterior Finish
- Aluminum Siding, Wood
- Roof
- Metal
- Foundation Details
- Brick, Stone, Wood Frame, Wood
- Special Designation
- Heritage
Inclusions
- Inclusions
- Stainless Steel Fridge. Stove, B/I dishwasher, 2 Exhaust fans, Washer, Dryer. All Existing Light Fixtures. Plus Furnitures listed on Schedule B
Exclusions
- Exclusions
- None
Parking & Garages
- Garage Type
- None
- Garage Spaces
- 0
- Parking Spaces
- 2
- Total Garage And Parking Spaces
- 2
Heating & Cooling
- Heat Source
- Propane
- Heat Type
- Forced Air
- Air Conditioning
- Central Air
- Water
- Well
- Sewers
- Septic
- Natural Gas
- No
- Hydro
- No
- Cable
- No
- Telephone
- No
- Bedrooms
- 2
- Washrooms
- 2
- Kitchens
- 1
Room sizes
- Living Room—Flat level, Combined w/Dining, W/O To Balcony, Overlook Greenbelt
- Dining Room—Flat level, Combined w/Living, W/O To Balcony, Overlook Greenbelt
- Kitchen—Flat level, Open Concept, Centre Island, Modern Kitchen
- Primary Bedroom—Flat level, 4 Pc Ensuite
- Sitting—Flat level, Overlook Greenbelt, Picture Window
- Bedroom 2—Flat level, Window
- Loft—Upper level, Window
Washrooms
- 4-piece, Flat
- 3-piece, Flat
- Municipality
- Pickering
- Neighbourhood
- Rural Pickering
- Main cross streets
- Altona Rd/Whitevale Rd
- Directions
- Altona Rd/Whitevale Rd
- MLS® number
- E13137282
- Data source
- Toronto Regional Real Estate Board
- Listed on
- 2026-05-15
- Updated on
- 2026-09-25
- Days on market
- 154 days
- Possession date
- 2026-05-15
- Possession type
- Immediate
- Co-op commission
- Half month rent +HST
- Listed by
- HOMELIFE/BAYVIEW REALTY INC.
Home Market Value
Current home valuation for Unit Penthouse, 425 Whitevale Road, Pickering, Rural Pickering, Pickering, ON. Listed for $3,350
HOMEH Estimate
—
Estimated Sales Range
—
HOMEH Estimate for Unit Penthouse, 425 Whitevale Road, Pickering, Rural Pickering
What this home would sell for today, not its rent
Calculated with a real agent's CMA method — 45+ years of experience, codified. Not an AI guess.
For the owner
Is this your home? Track its value.
Get this home's HOMEH Estimate by email once a month, with how many homes are for sale around you.
Around this home
No schools found nearby
Data provided by OpenStreetMap & Fraser Institute School Rankings
Ask HOMEH
New!Hi there!
👋Text or call (416) 301-9001
Recommended for you
Based on homes you've looked at.
No recommended properties found.
Nearby similar homes
No nearby properties found.
More real estate resources
Other homes nearby
Explore this area
Nearby neighbourhoods
No nearby listings available.