
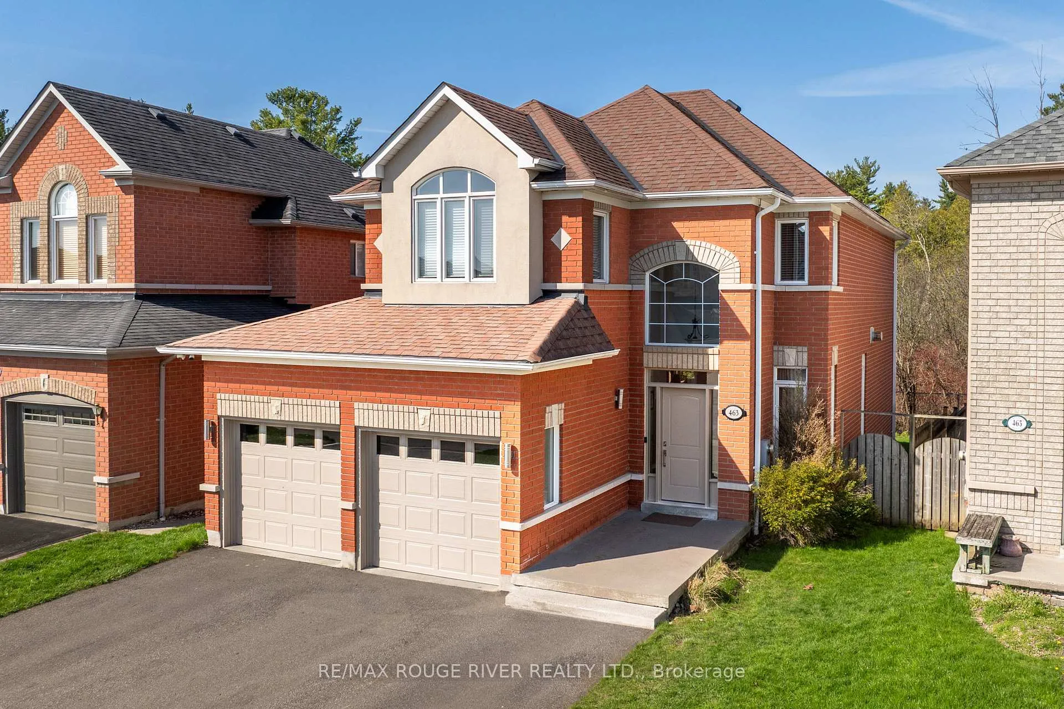
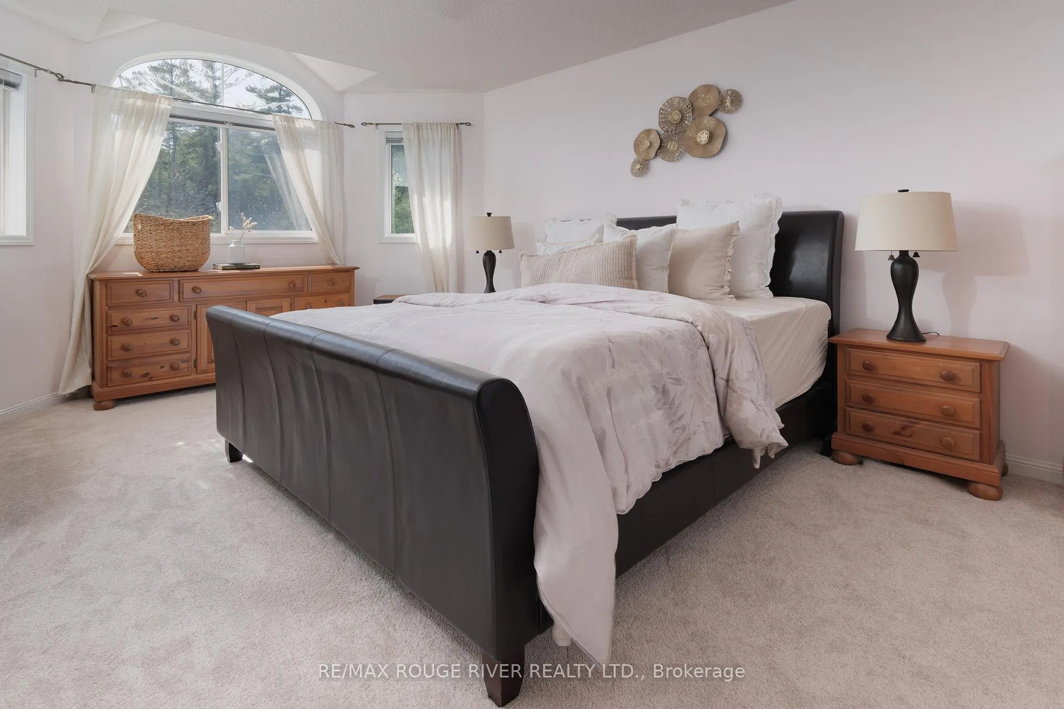
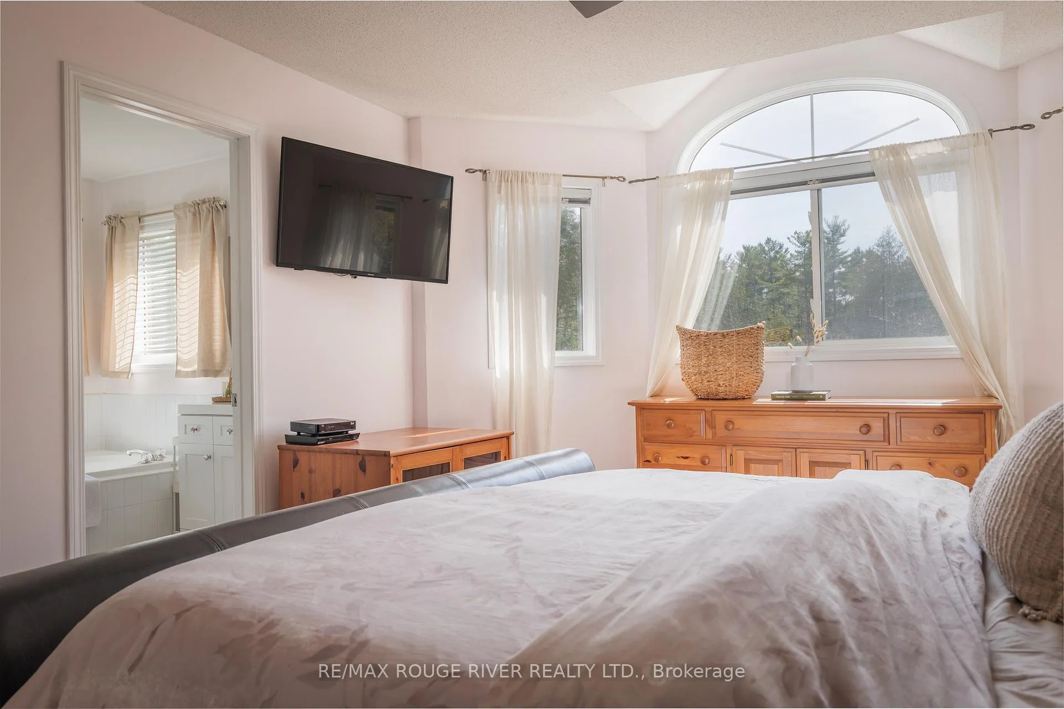
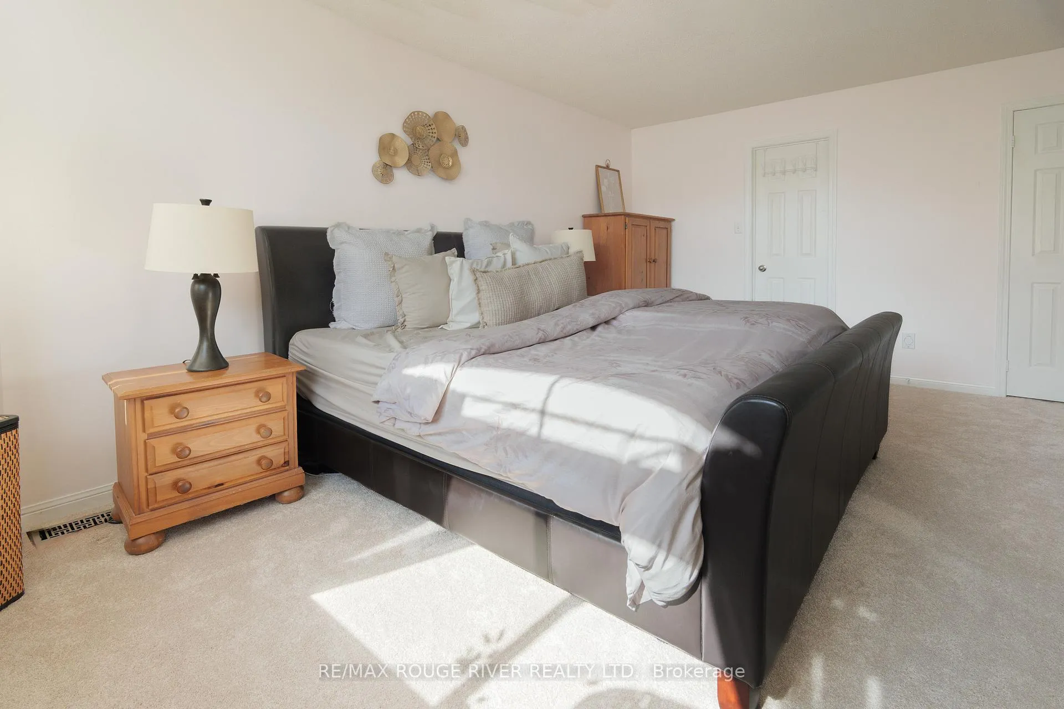
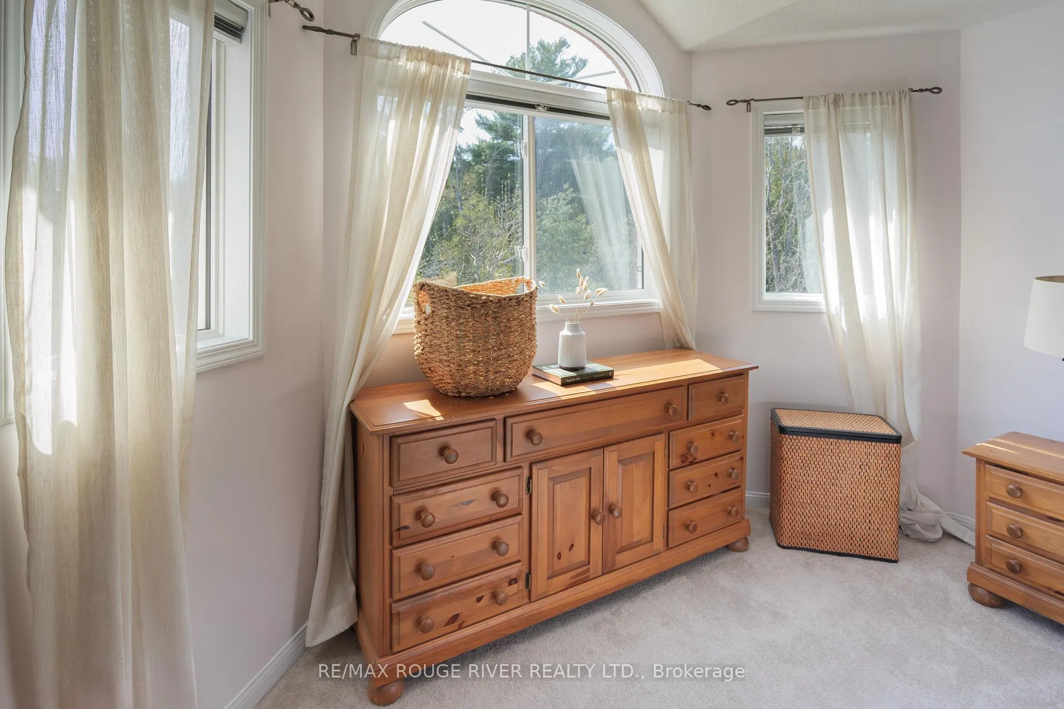
463 Summerpark Crescent
Pickering (Amberlea), ON L1V 7A9
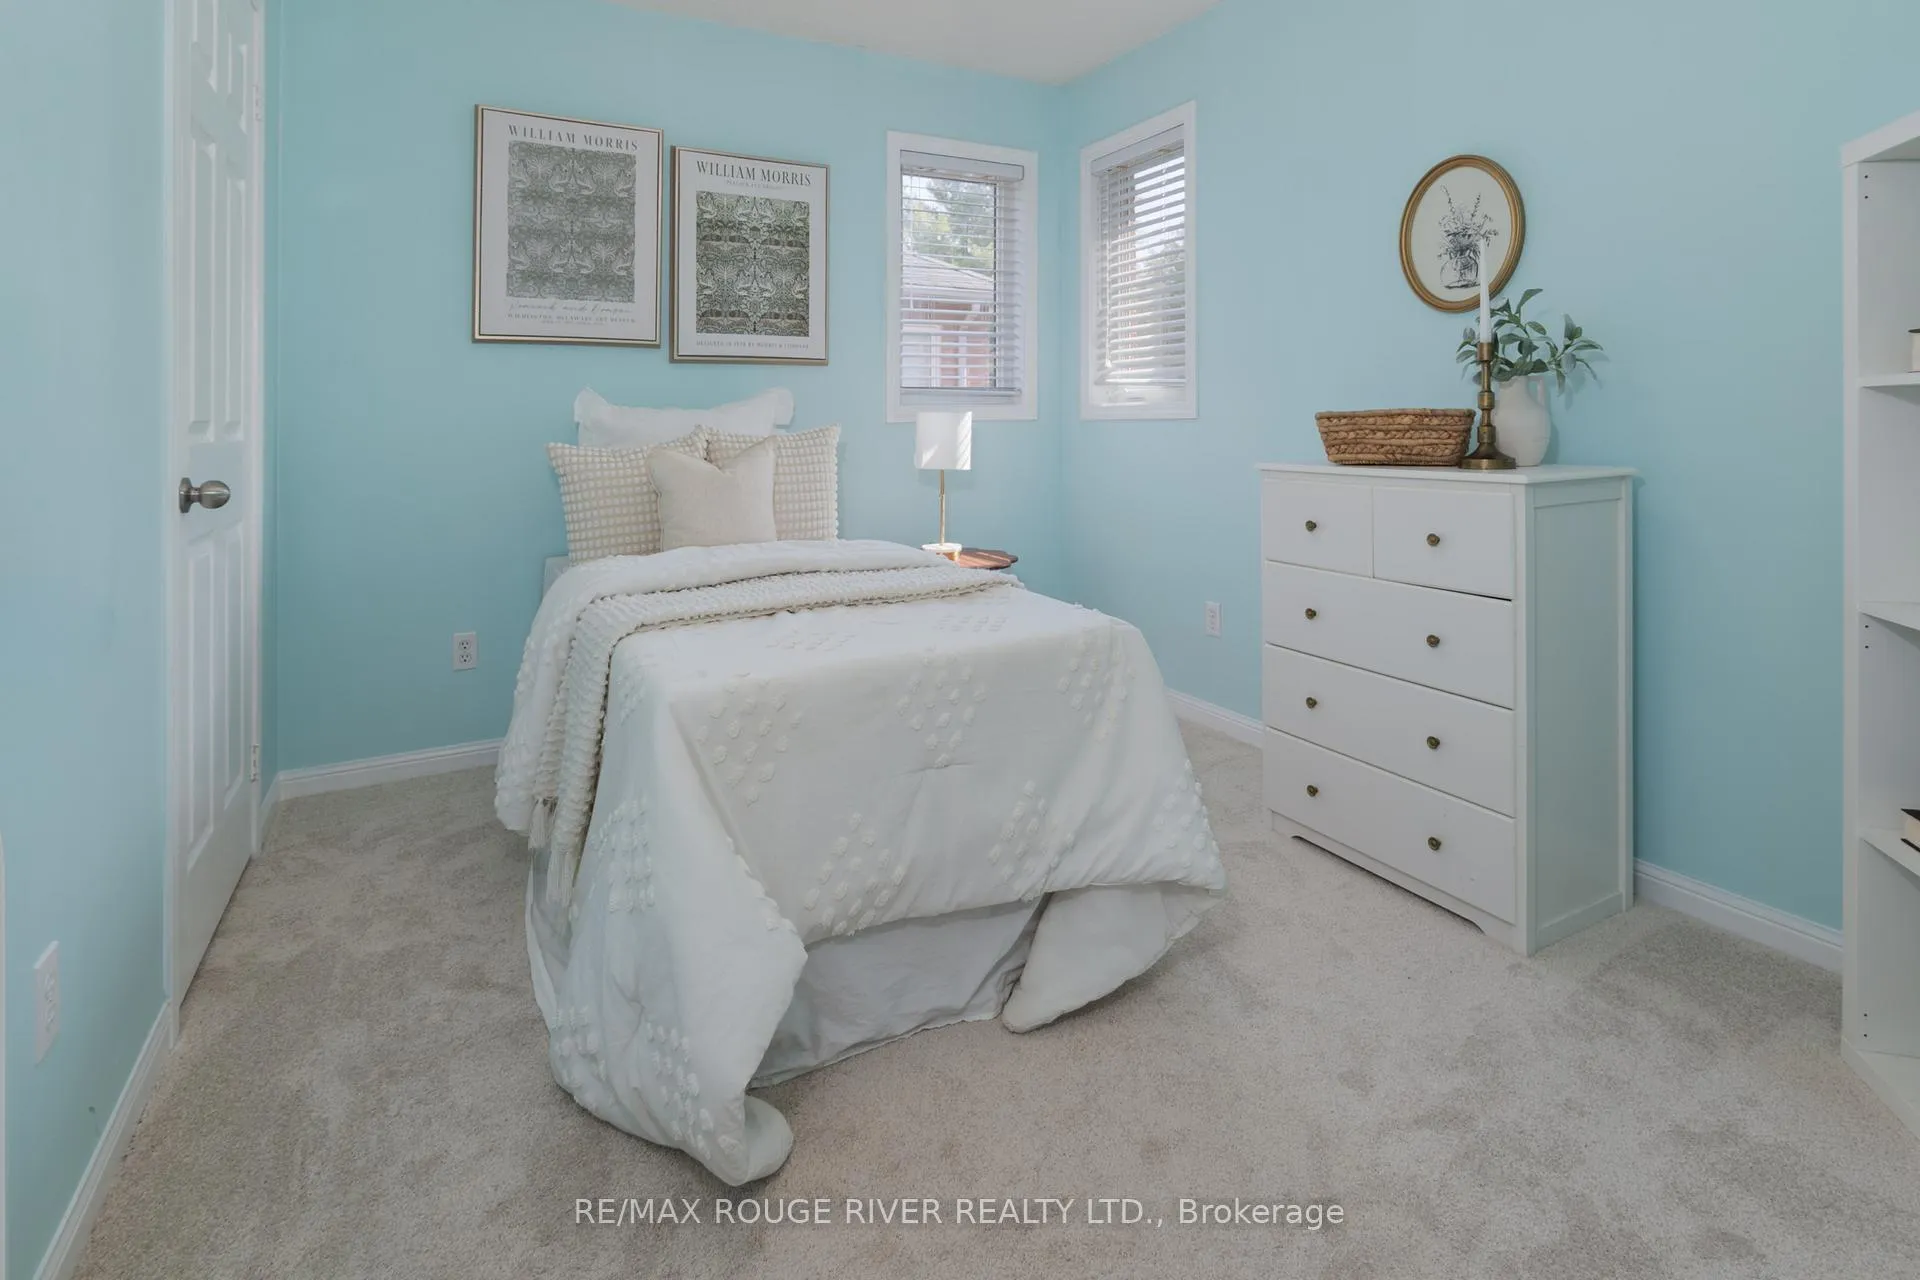
- 4+1Bedrooms
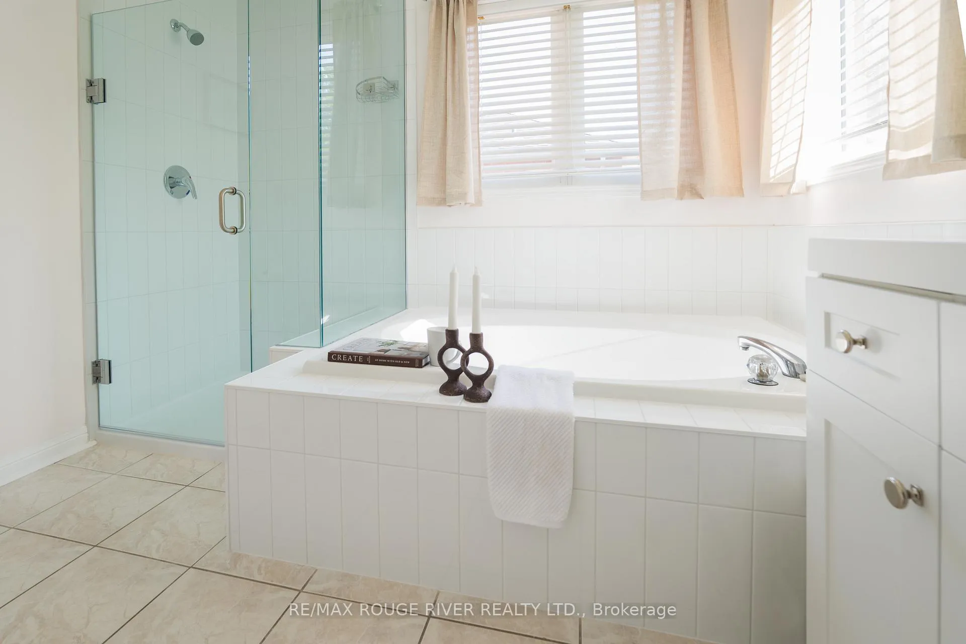
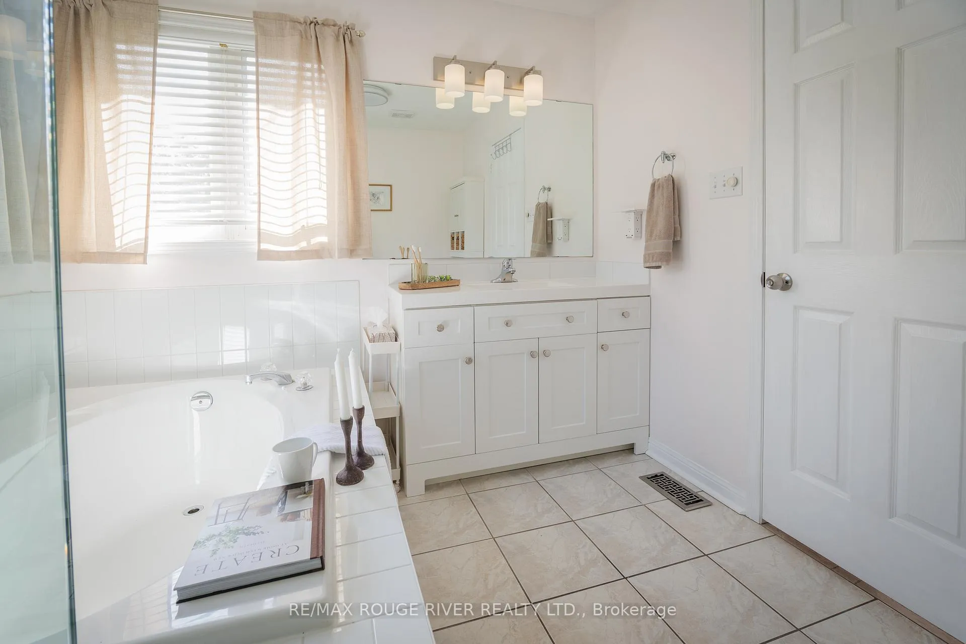
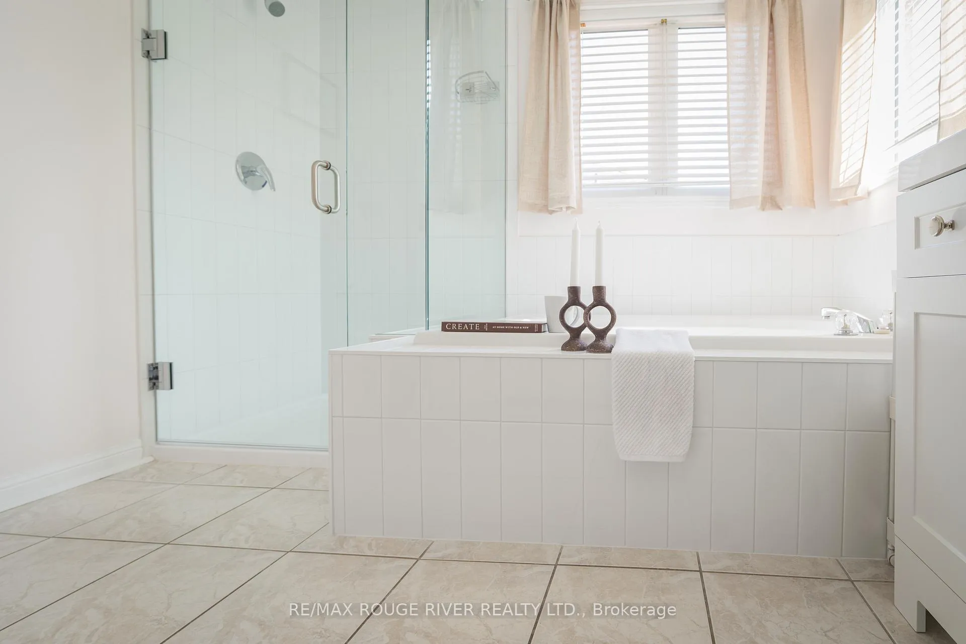
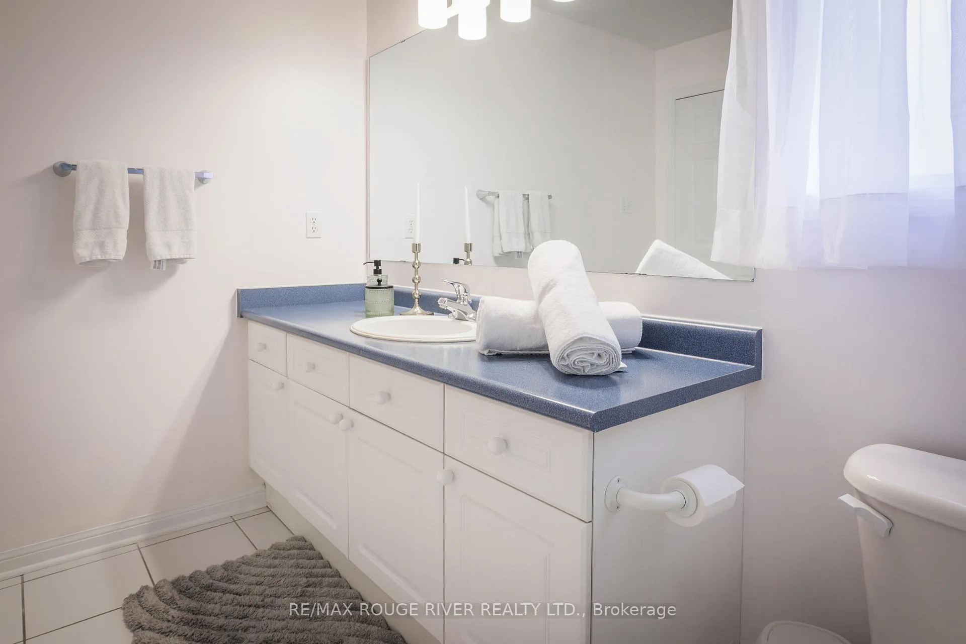
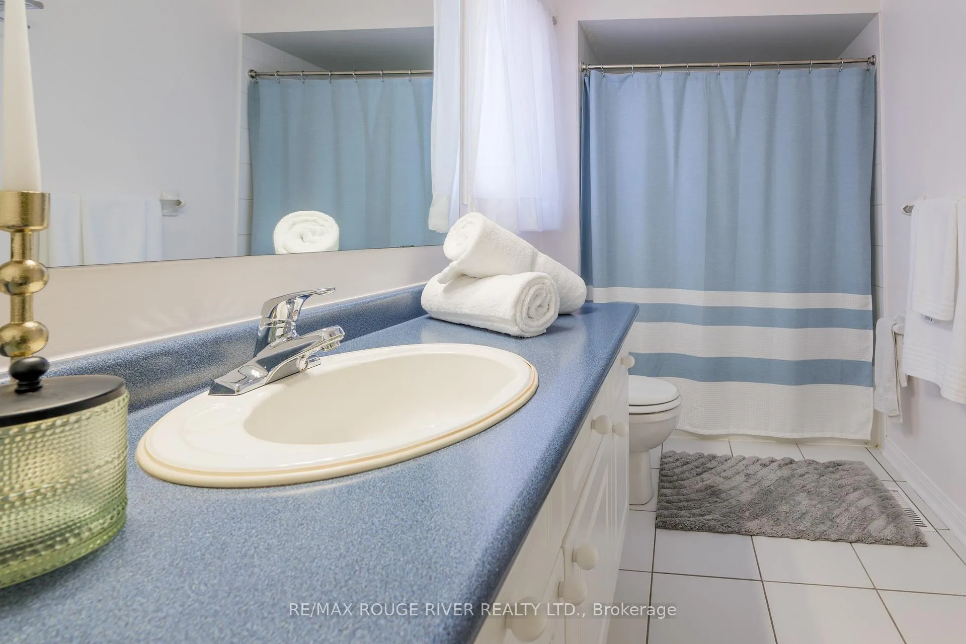
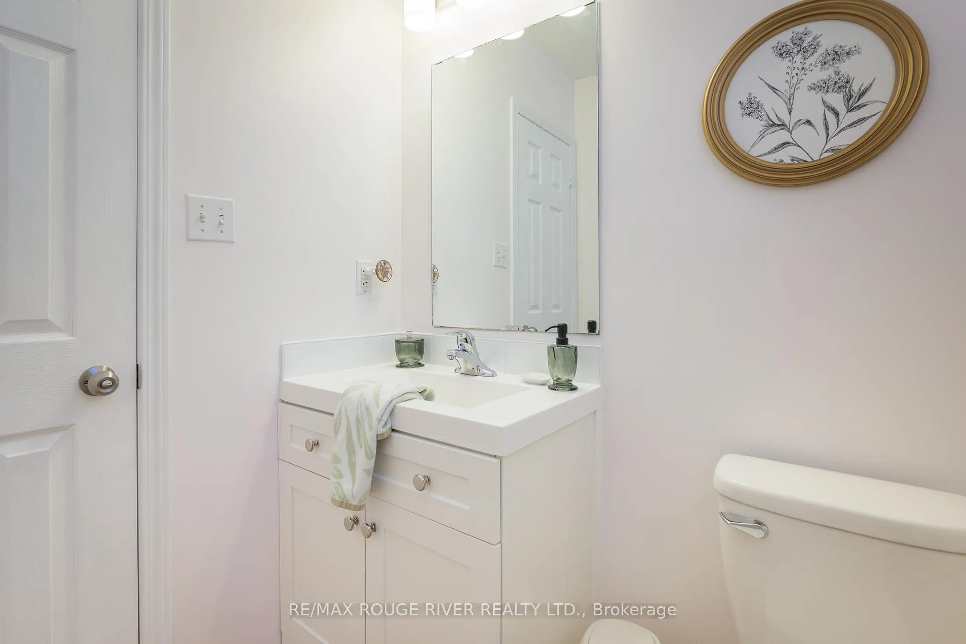
- 4Bathrooms
- 2Garage
- 2K~2.5KSq.Ft.
- $8,129Tax
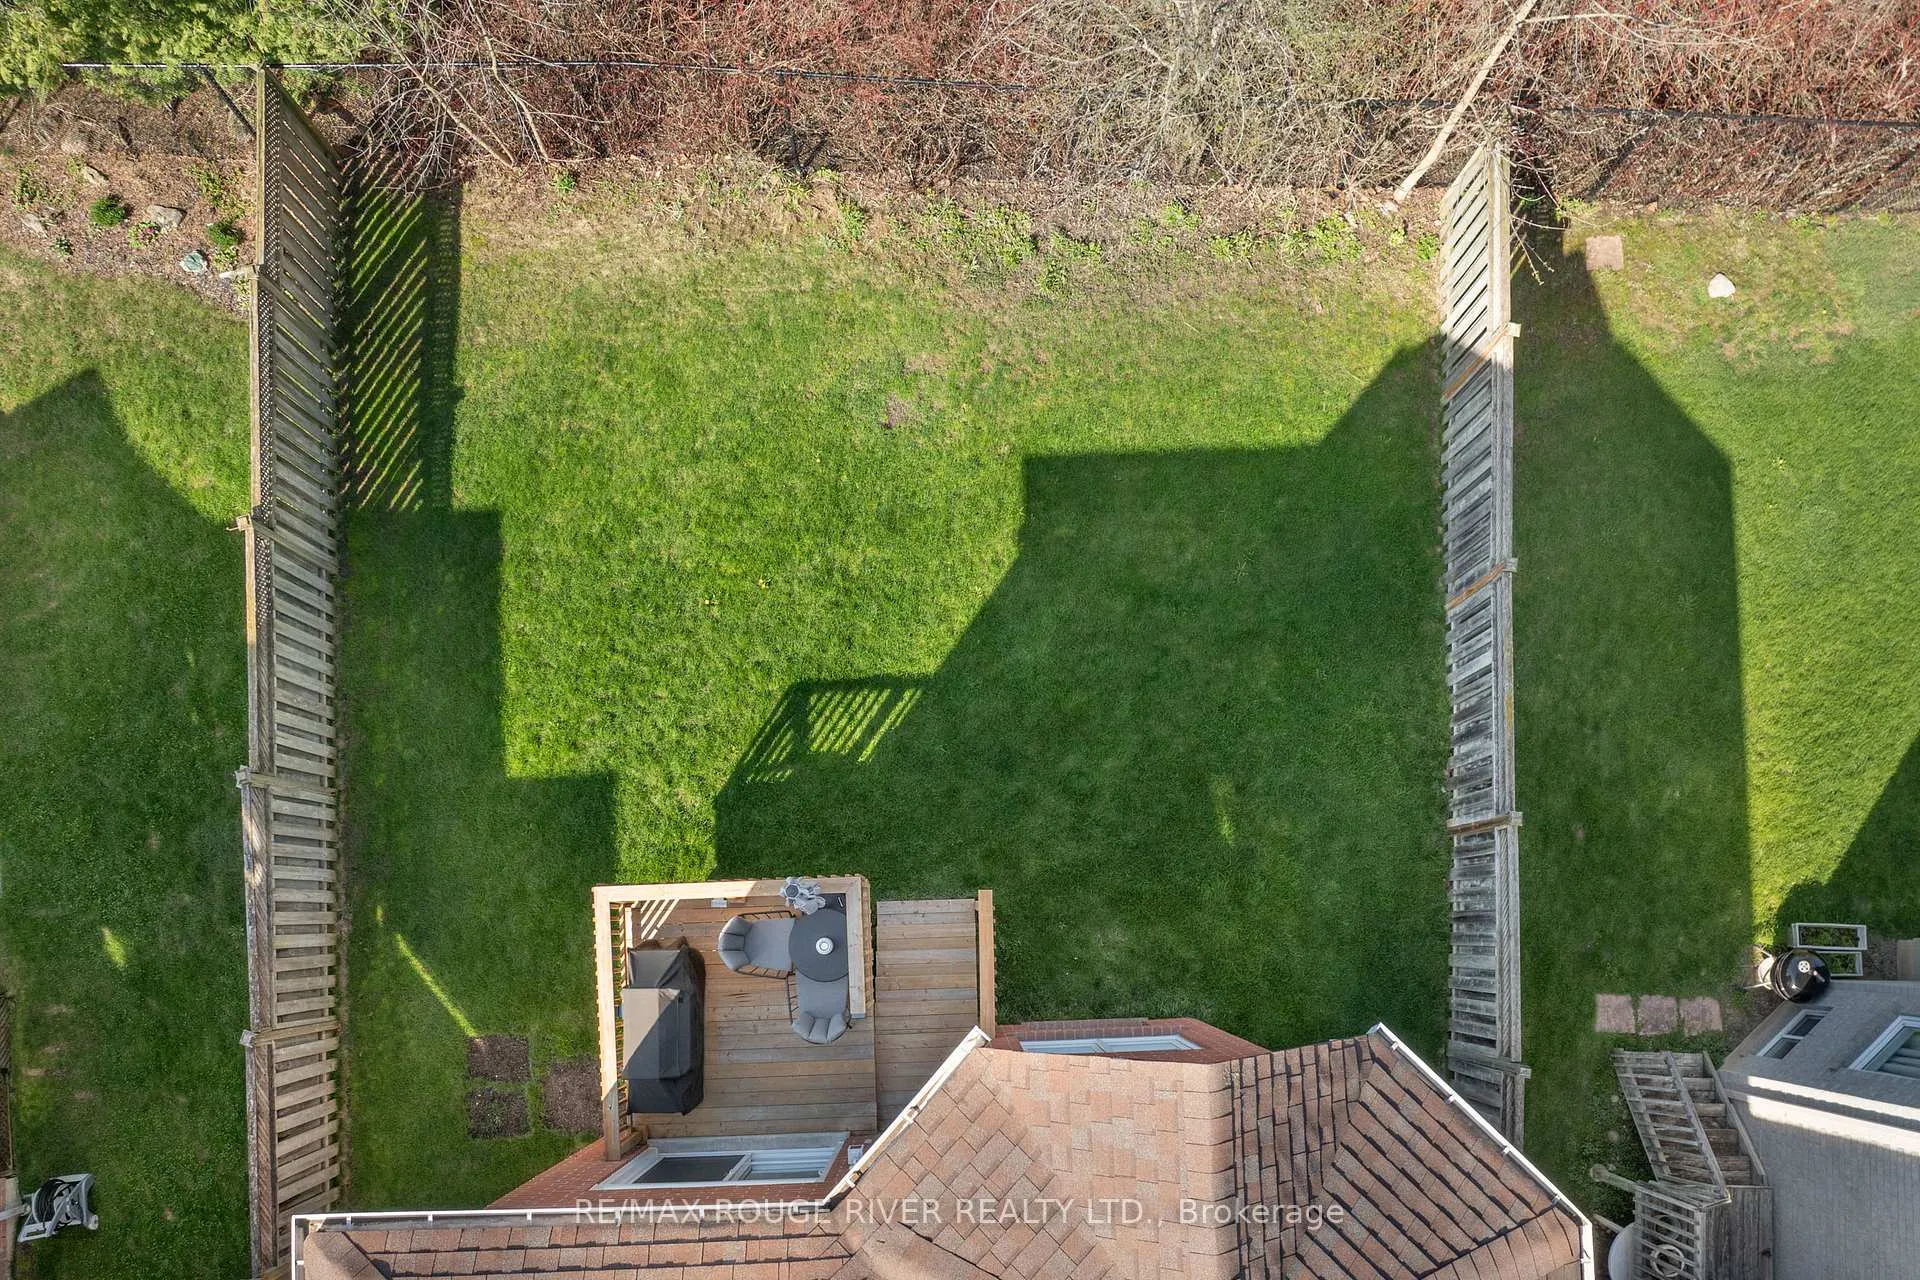
- 35×110 ftLot Size
Sale & price history
- Login to See Prices
Sold2026-05-20 – 2026-05-29
MLS® e13152552
- Login to See Prices
Terminated2026-05-07 – 2026-05-20
Real estate boards require you to or to see the full details of this property.
*Sold prices and complete sale & price history are regulated data. Under the Trust in Real Estate Services Act, 2002 (TRESA) and the rules of the Real Estate Council of Ontario (RECO), and pursuant to the Multiple Listing Service® rules of the Canadian Real Estate Association (CREA) and the Toronto Regional Real Estate Board (TRREB), this information may be shown only to registered users who have agreed to the applicable terms of use (a Virtual Office Website, or "VOW," arrangement). HOMEH Inc., Brokerage therefore provides it to signed-in members only. Creating an account is free and takes under a minute.
463 Summerpark Crescent, Pickering(opens Google Maps in a new tab)
Summarized Description
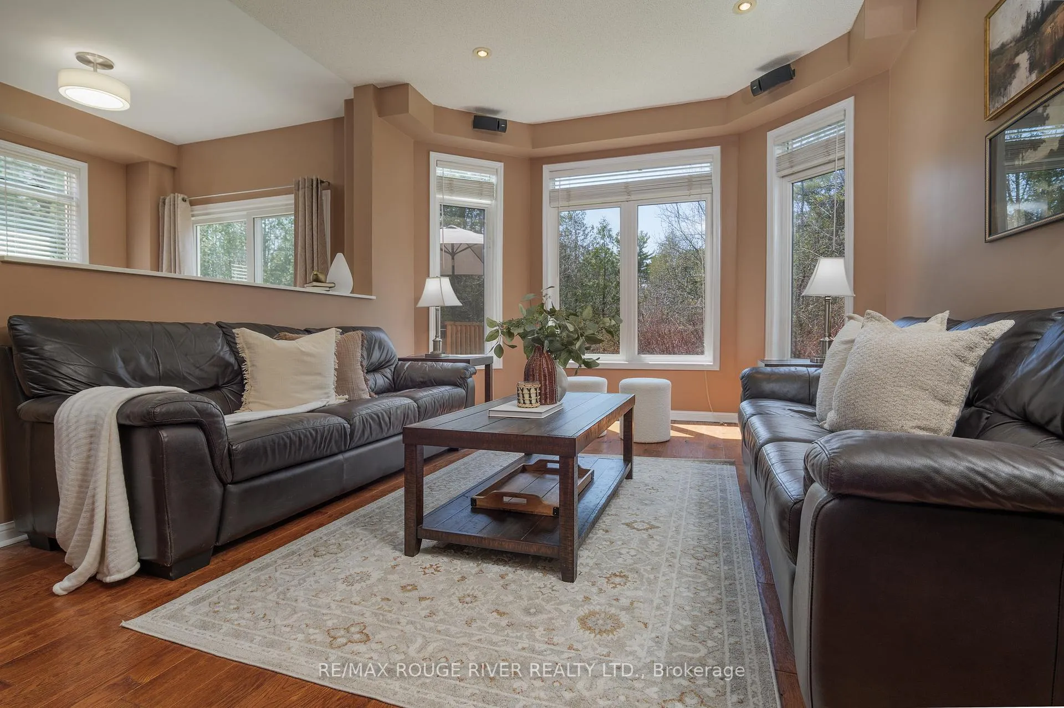
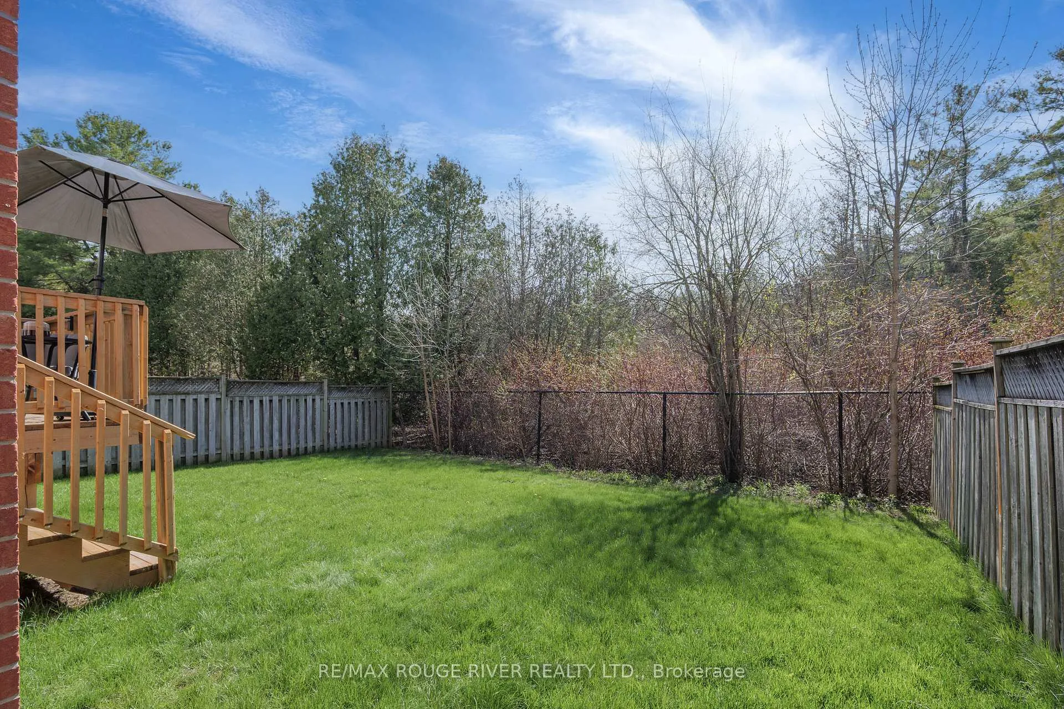
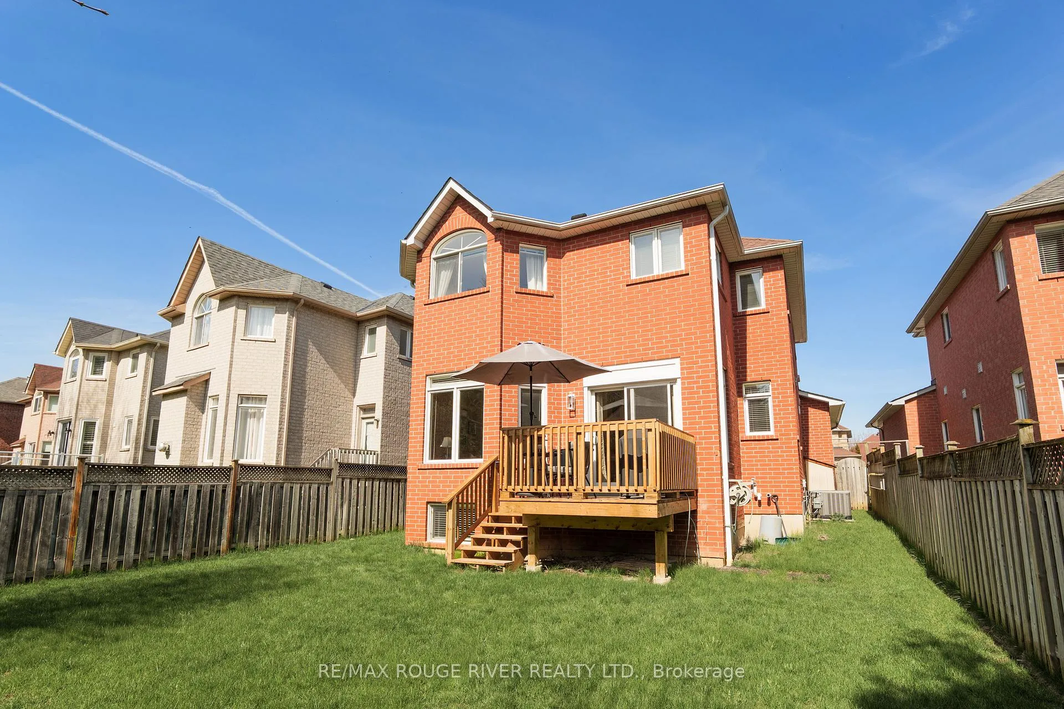
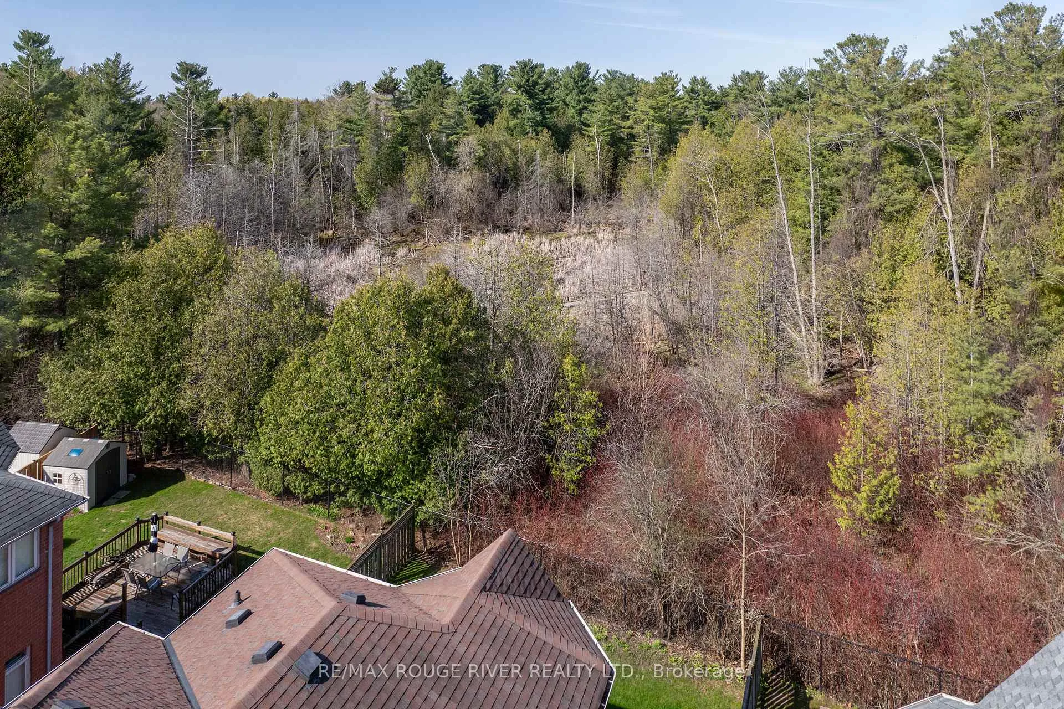
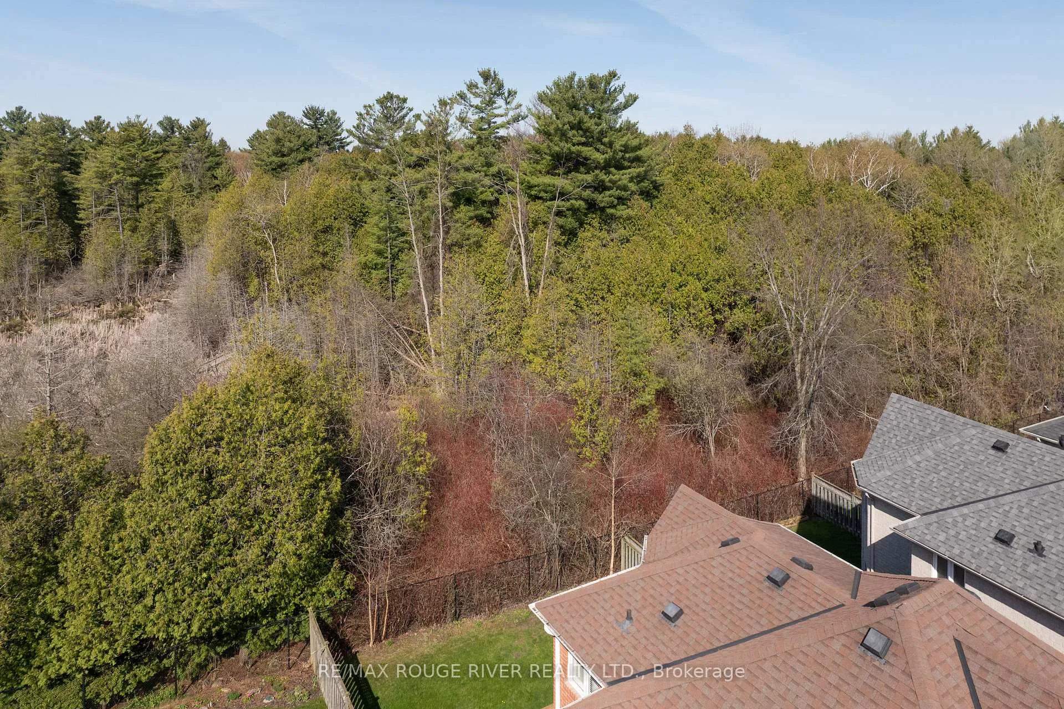
- Detached home backing onto Altona Forest.
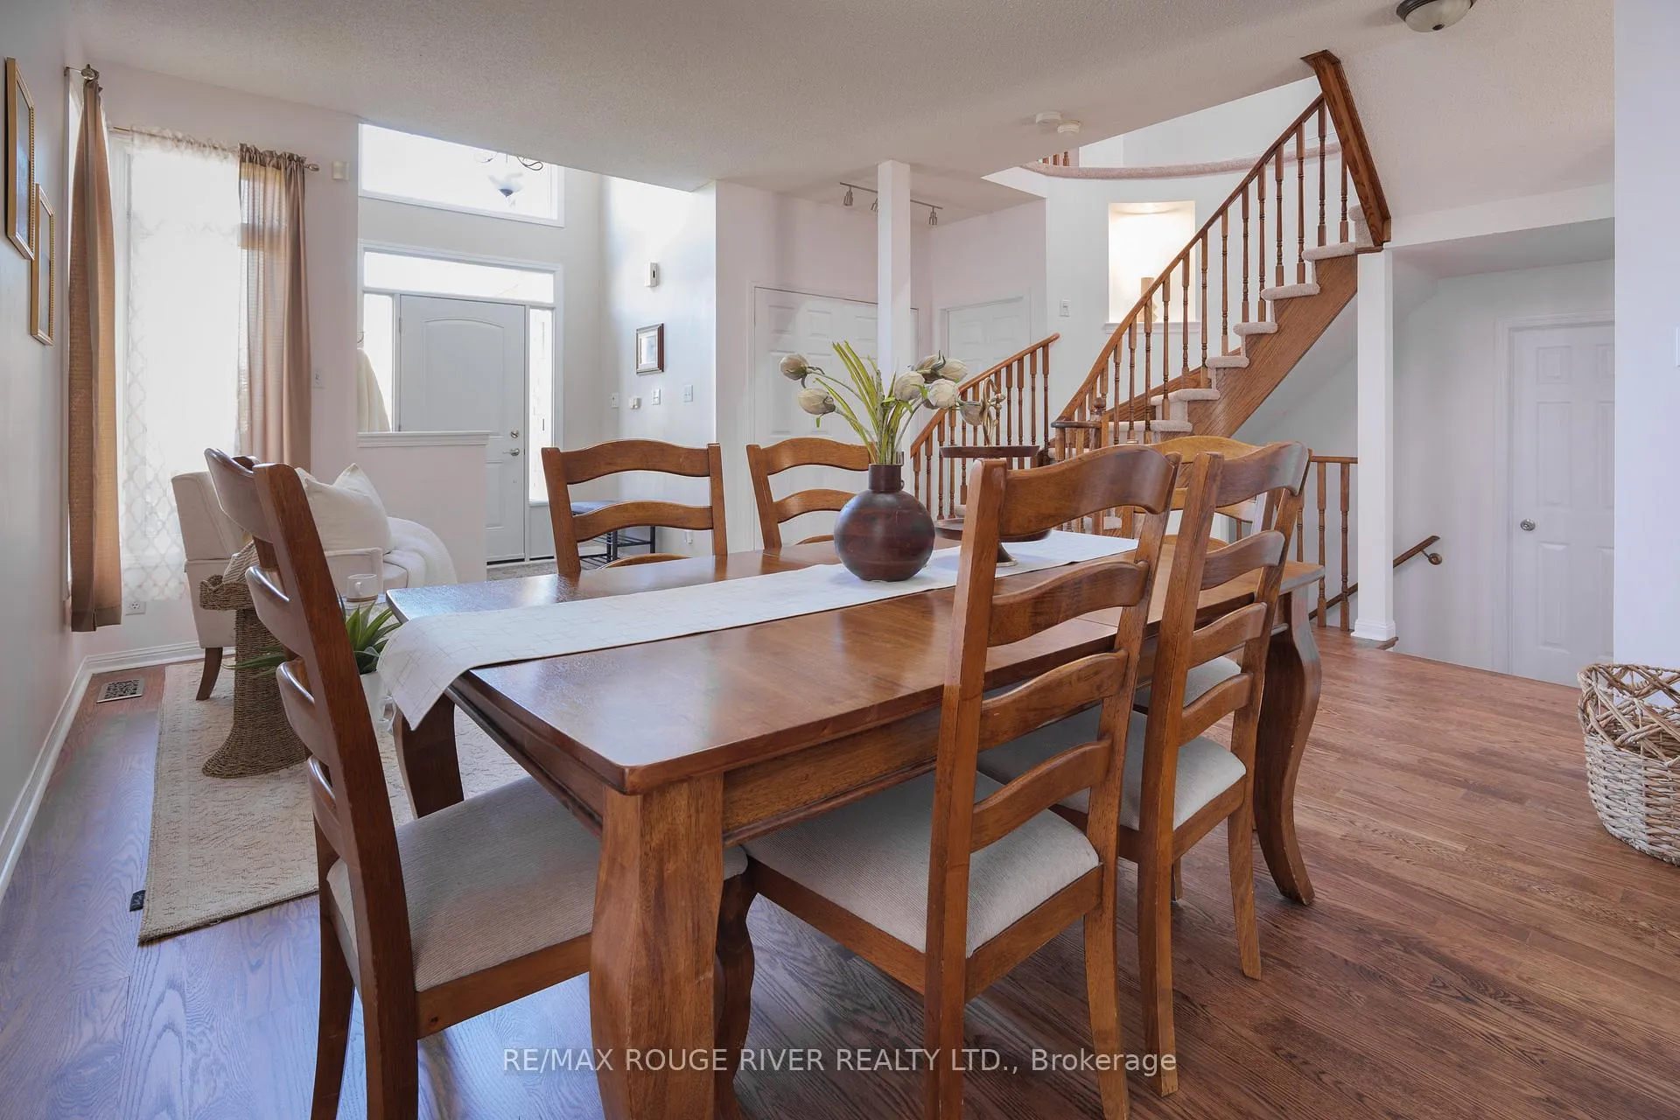
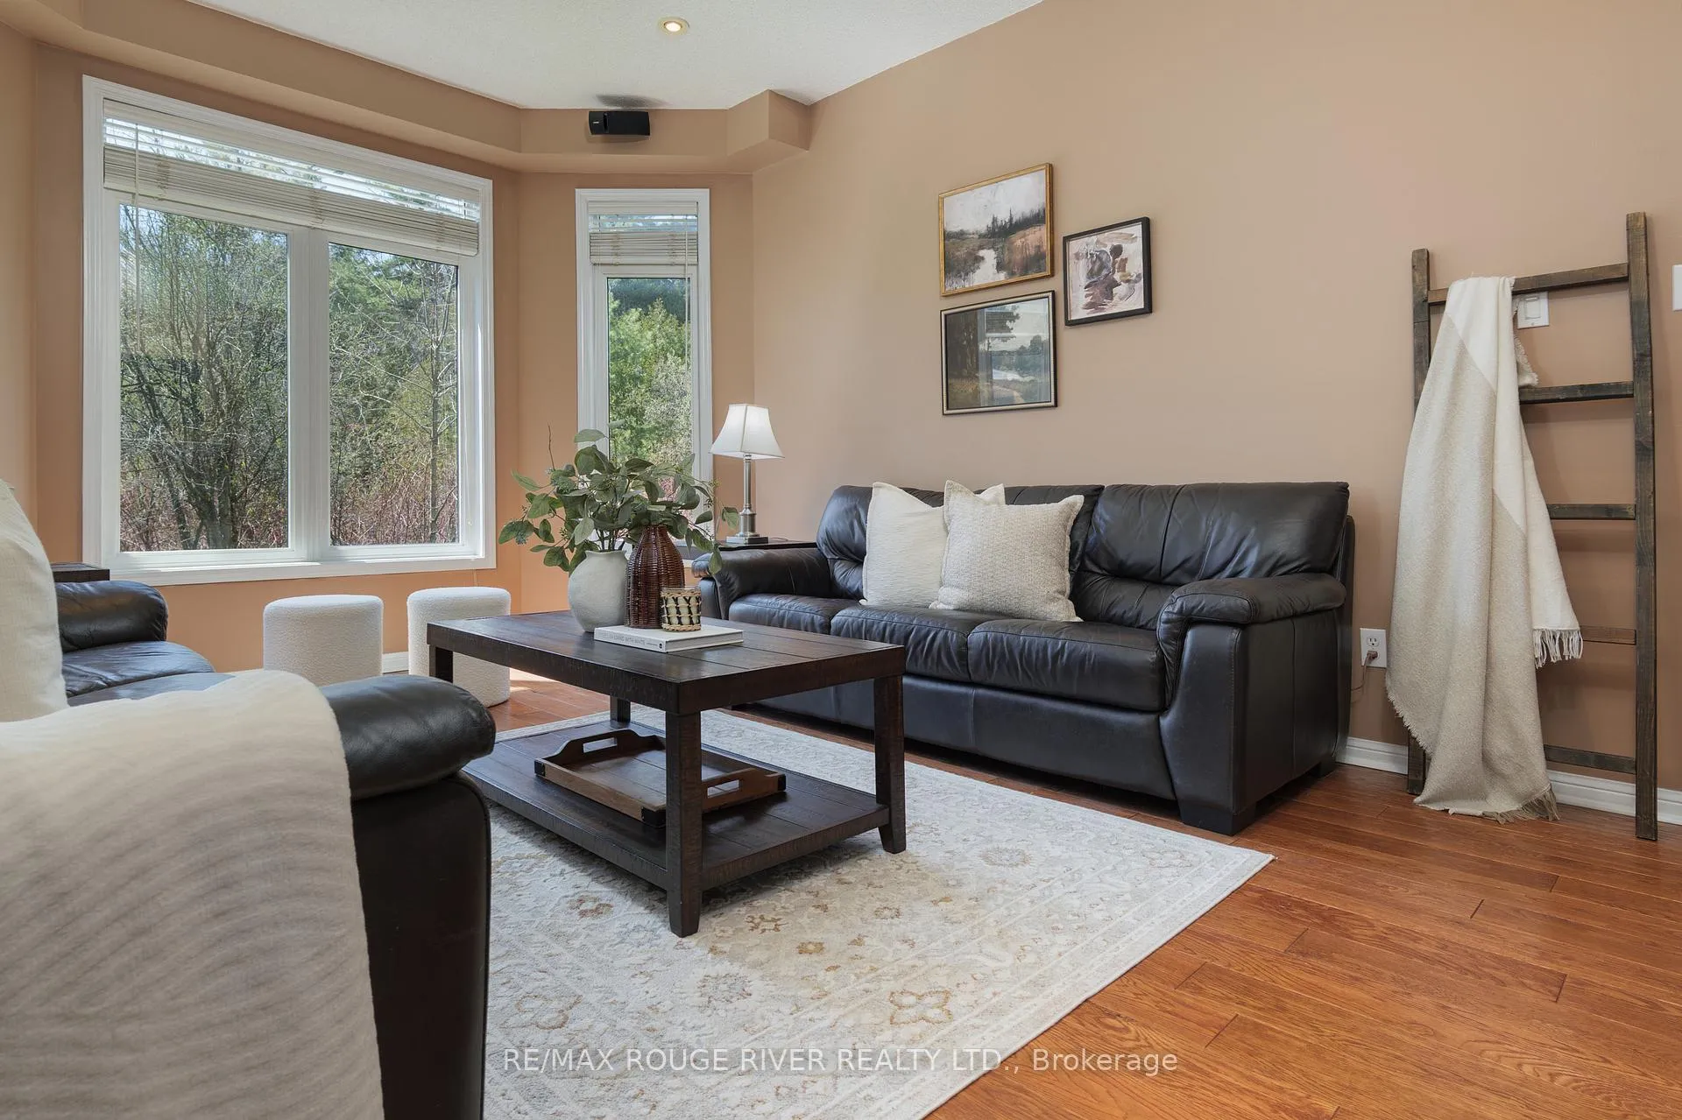
- Spacious layout with 9-foot ceilings.
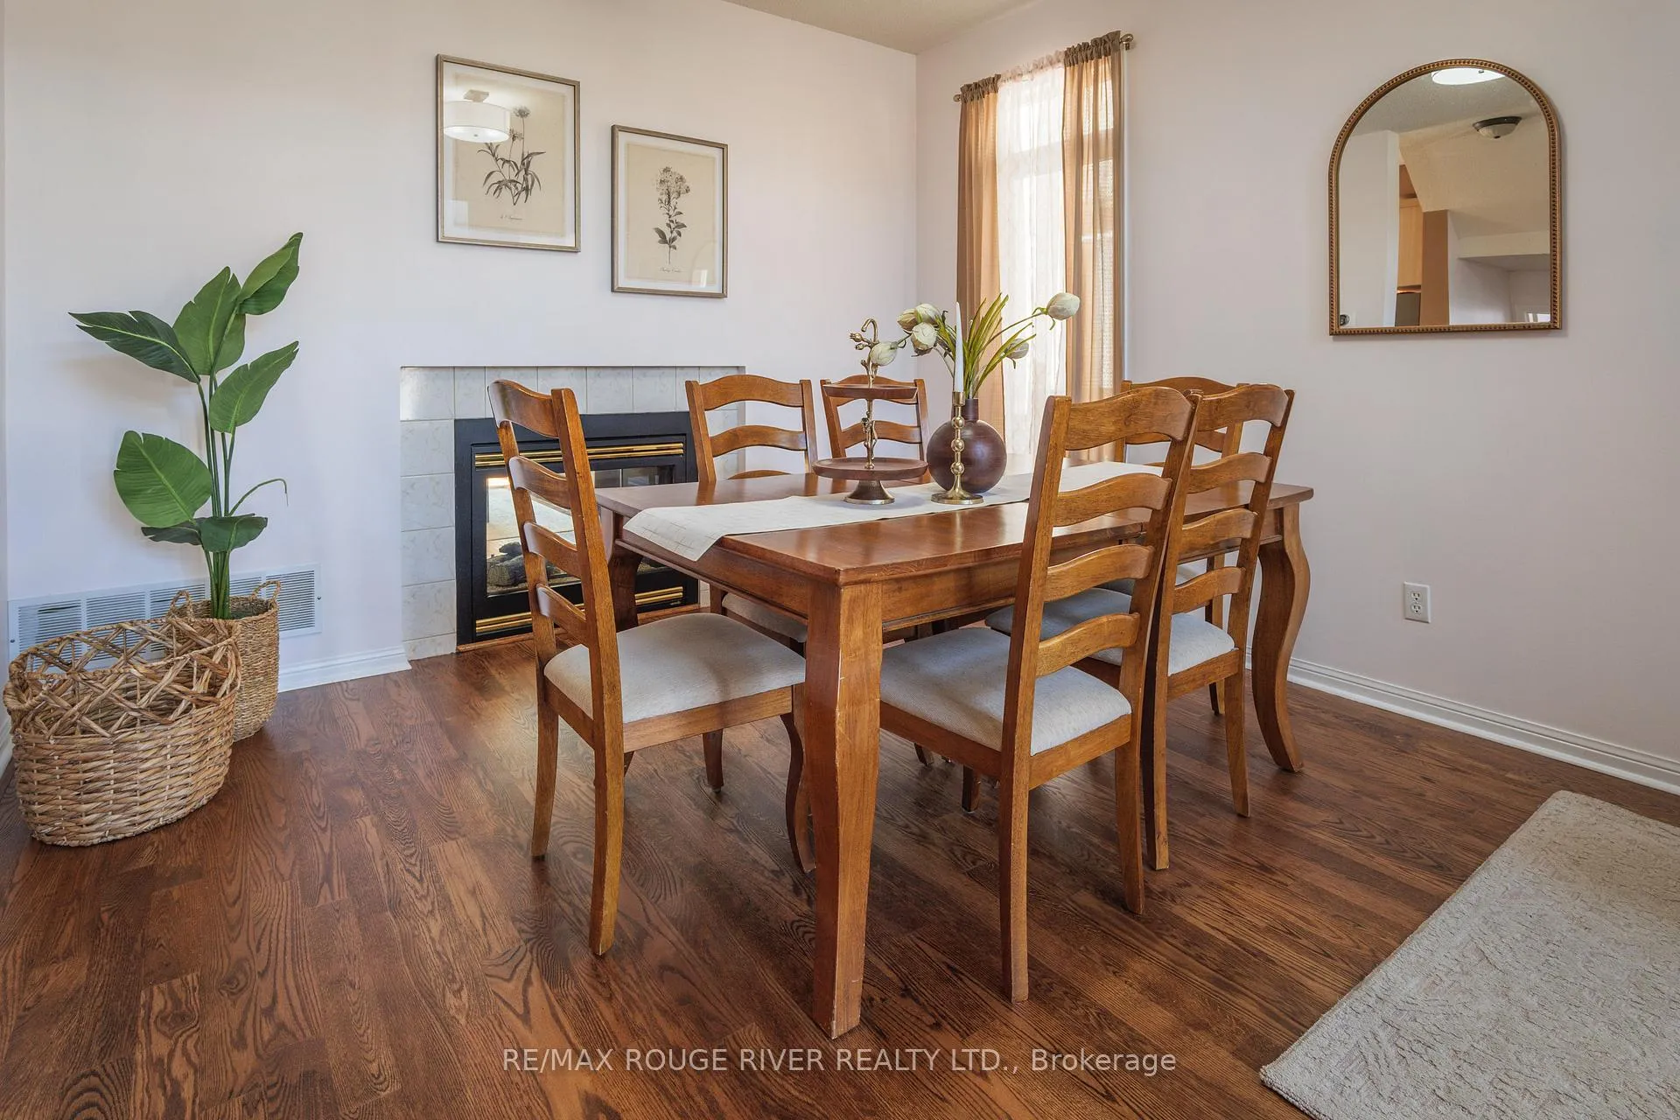
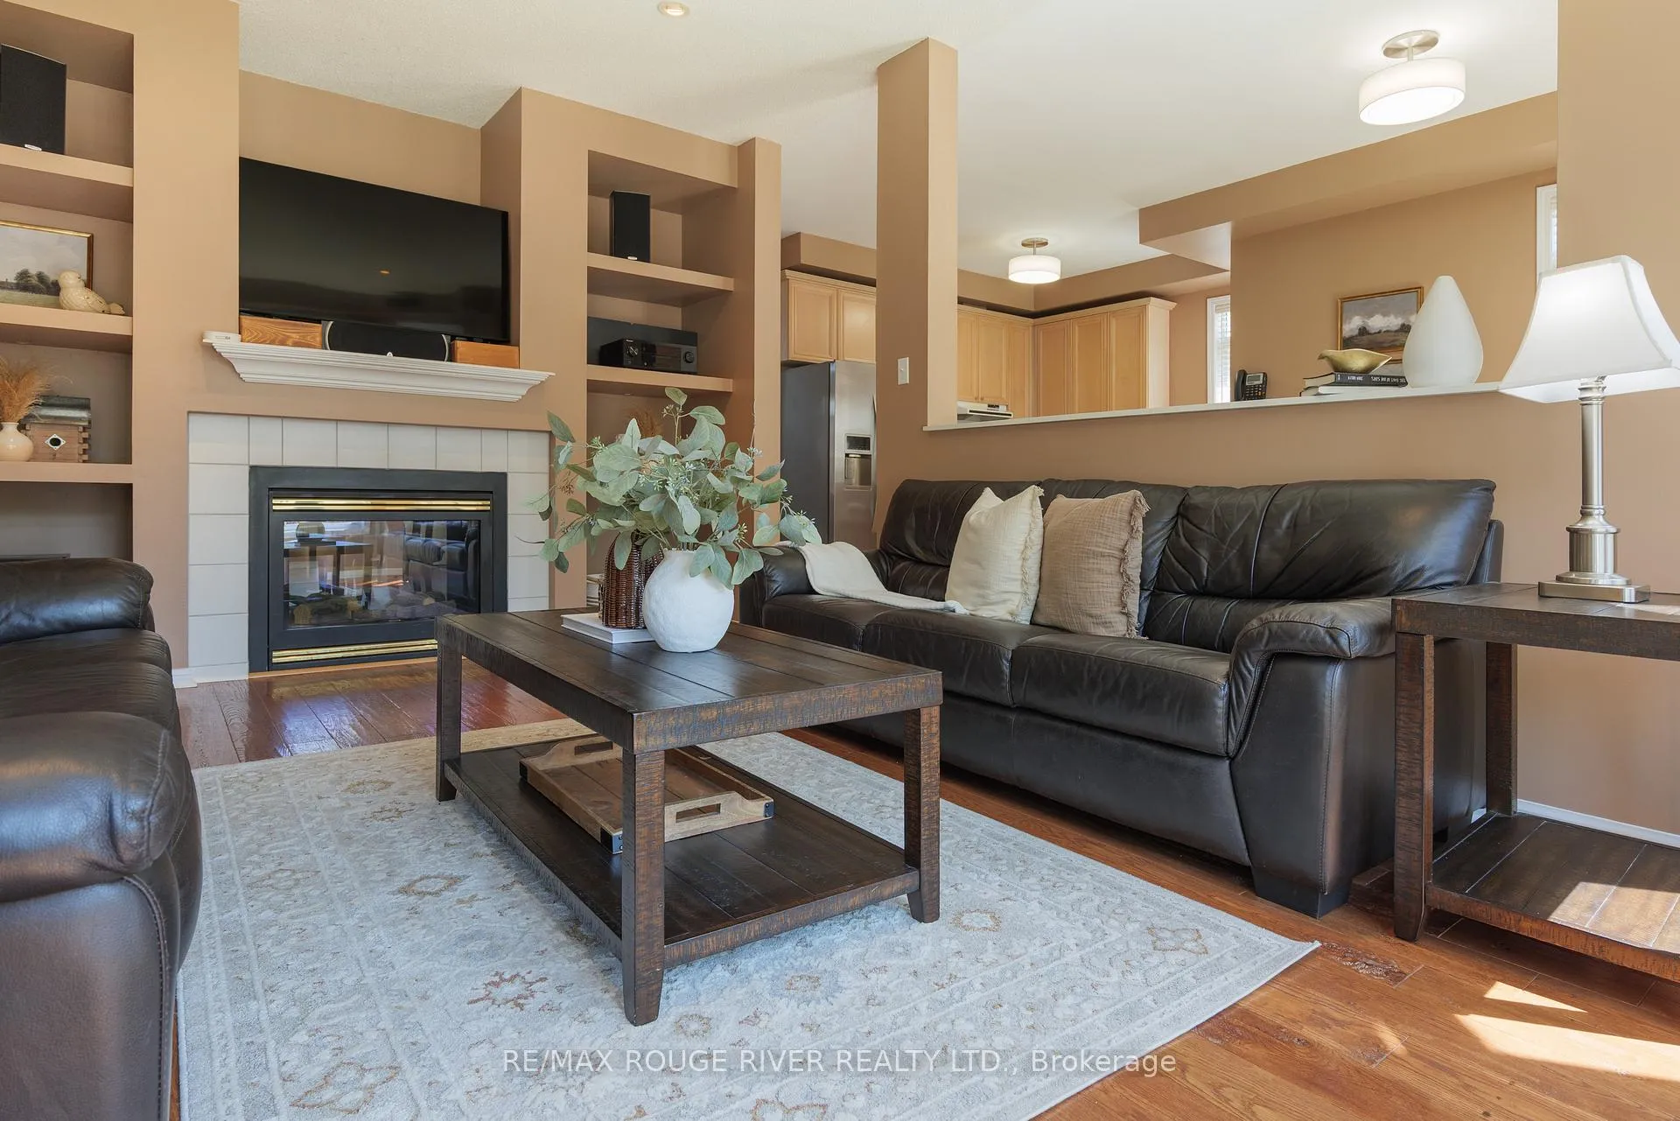
- Open-concept design with two-sided fireplace.
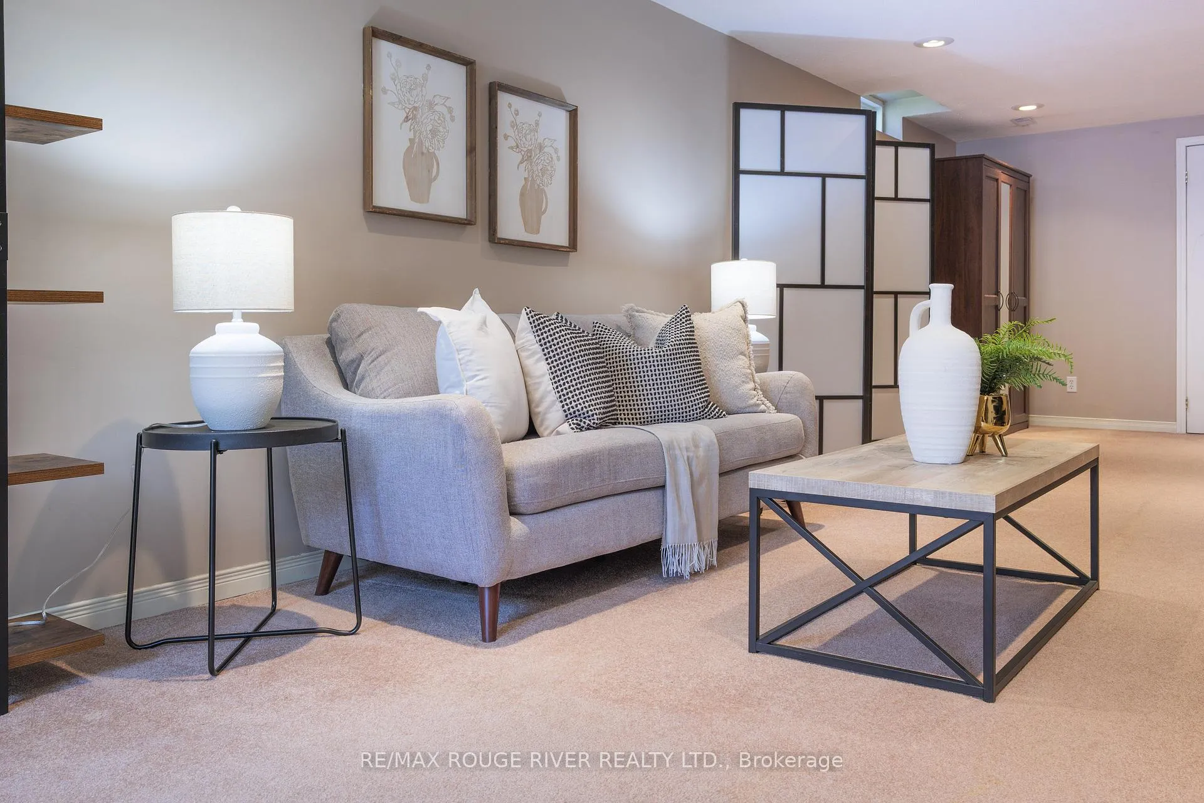
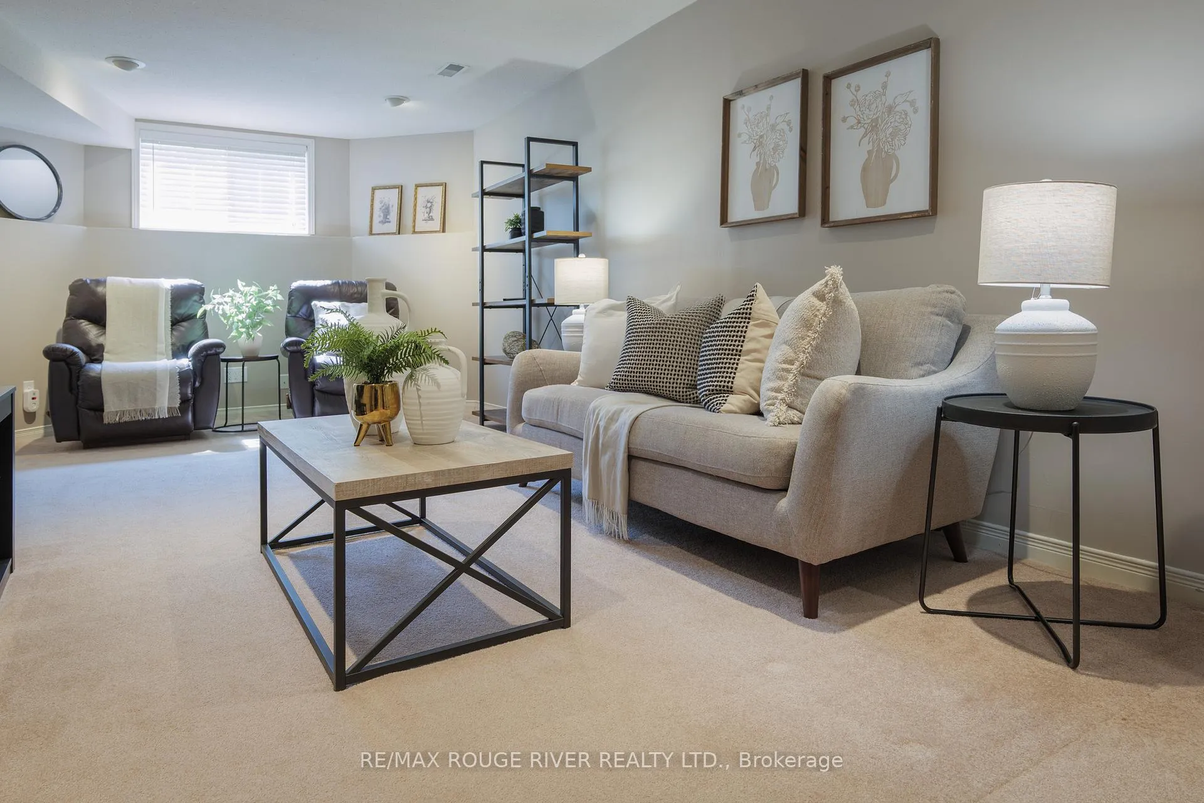
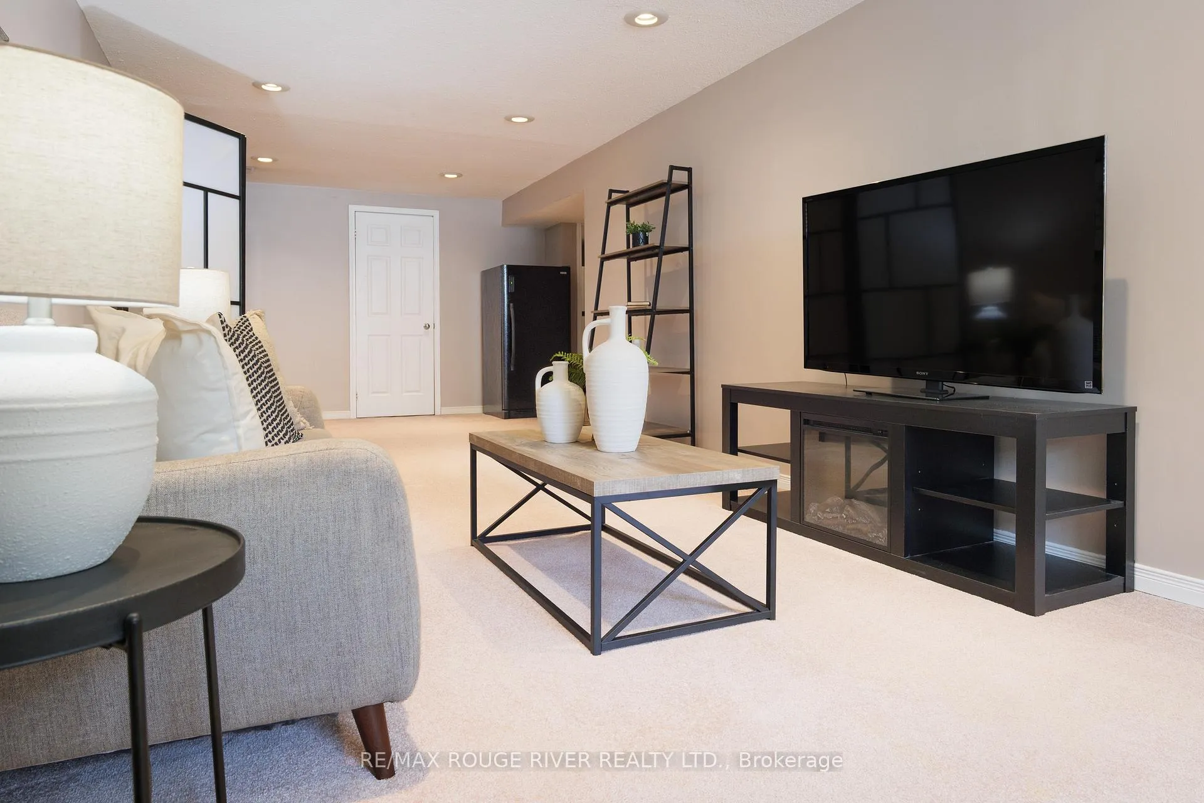
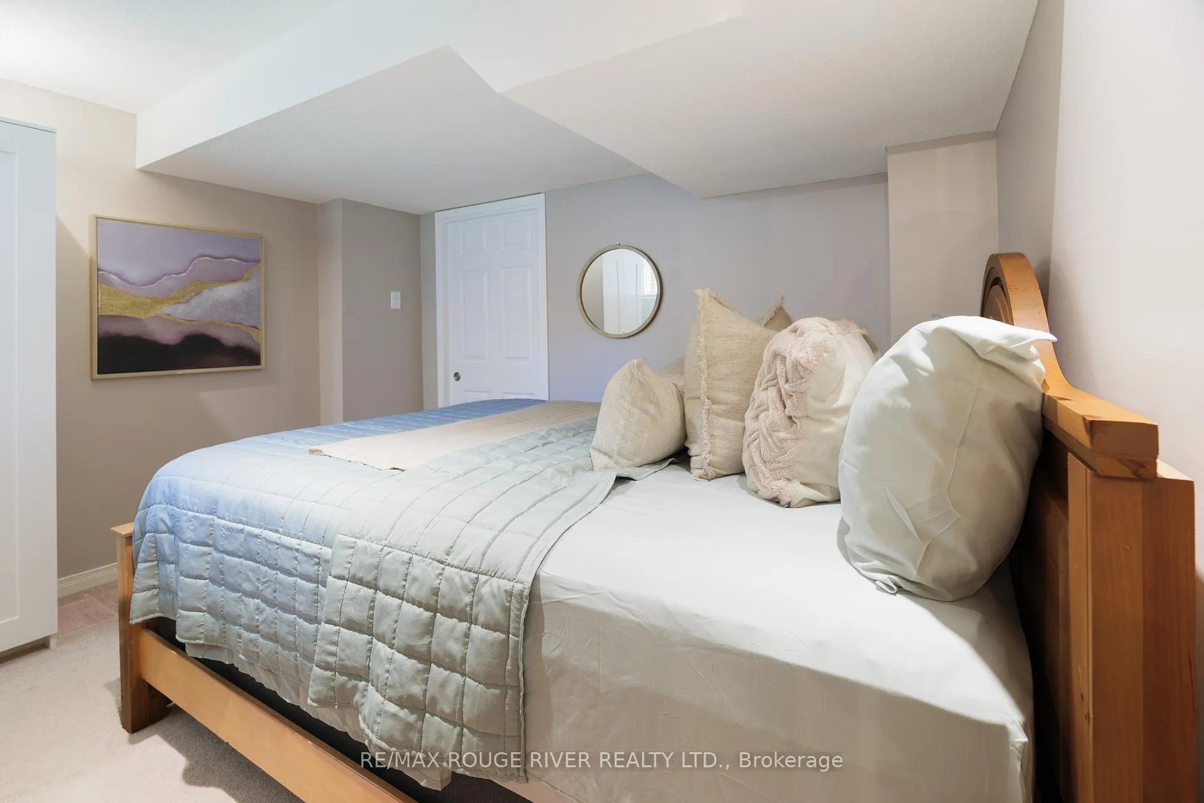
- Fully finished basement with additional bedroom.
- Convenient main floor laundry with garage access.
- Close to top-rated schools and parks.
- Quick access to major highways and transit.
- Proximity to Rouge National Urban Park and waterfront.
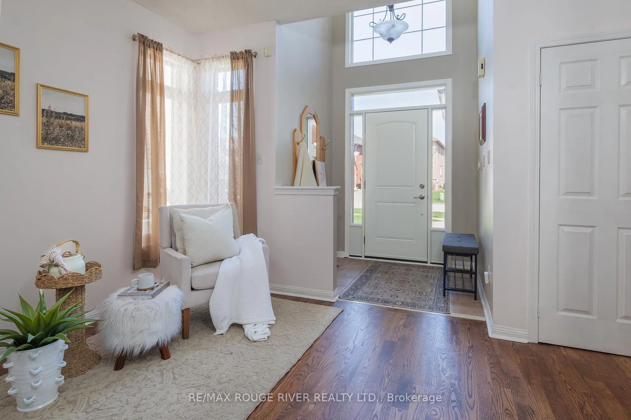
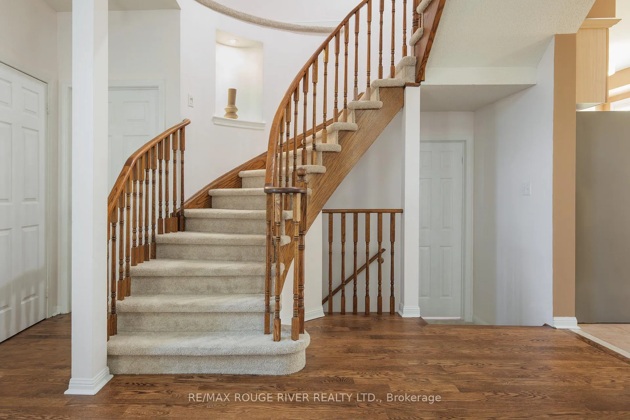
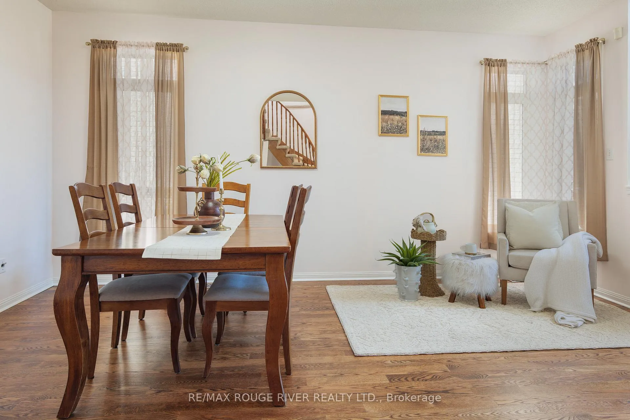
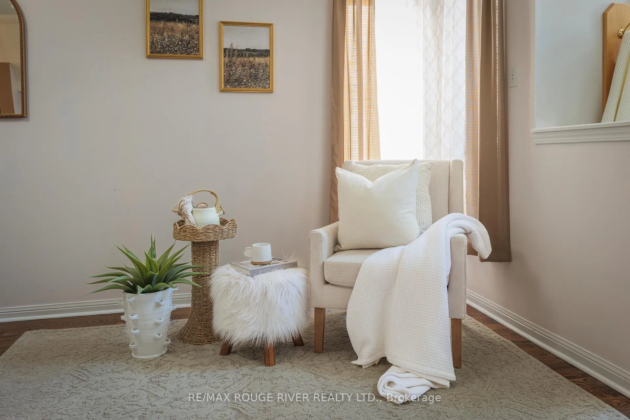
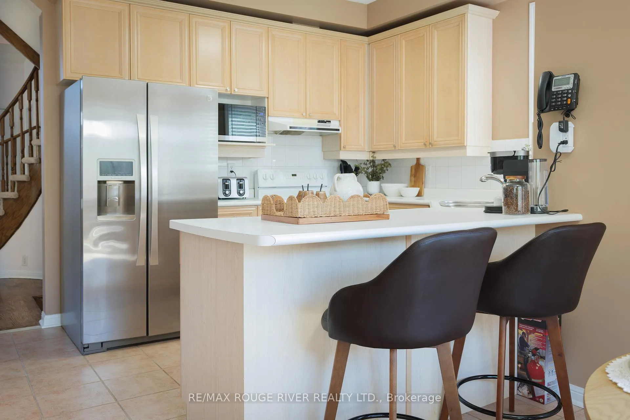
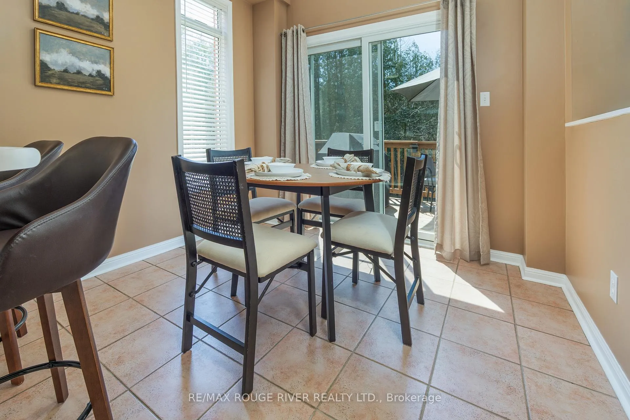
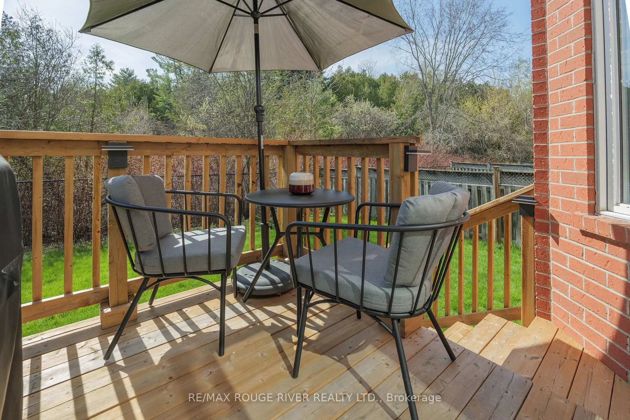
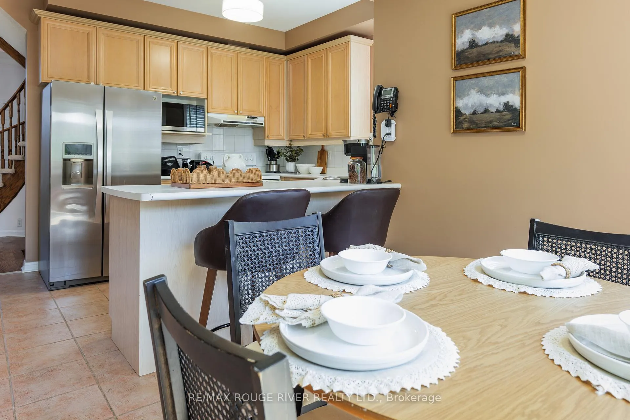
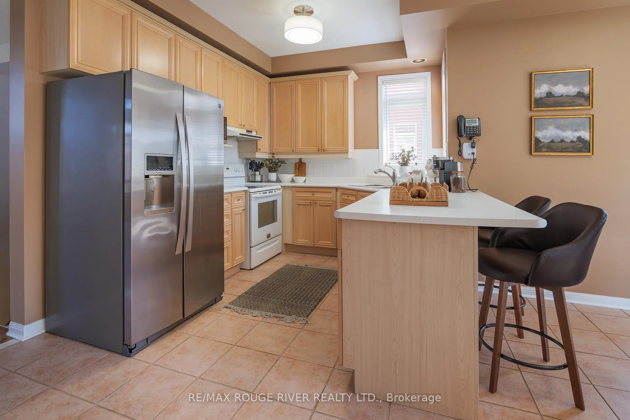
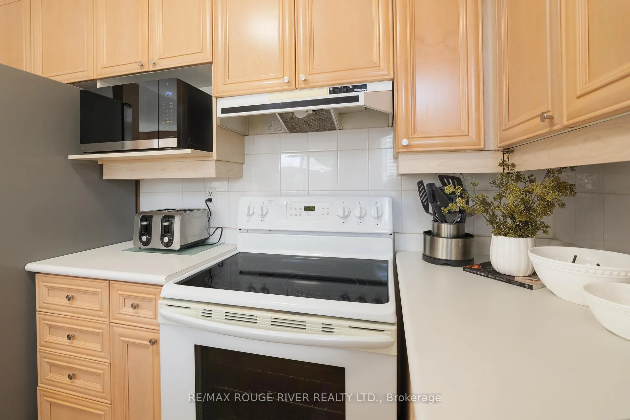
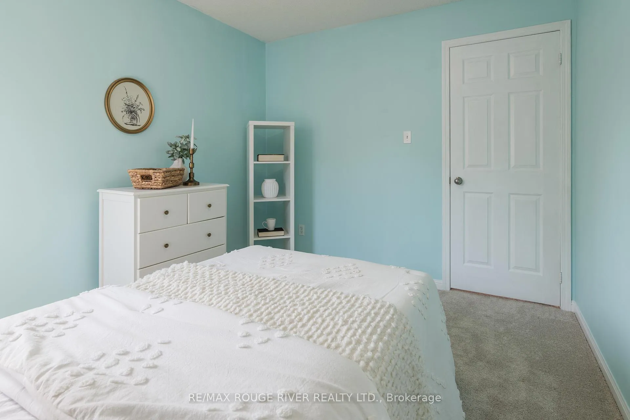
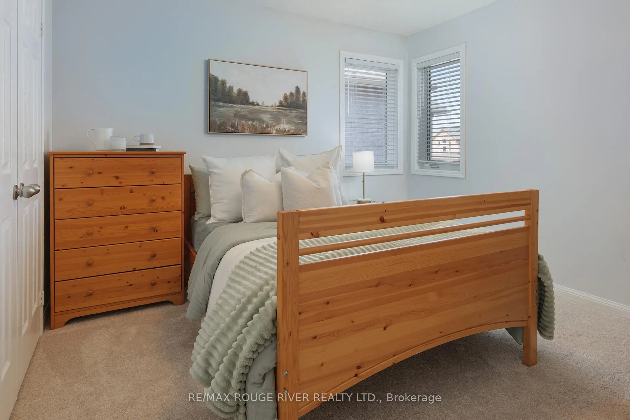
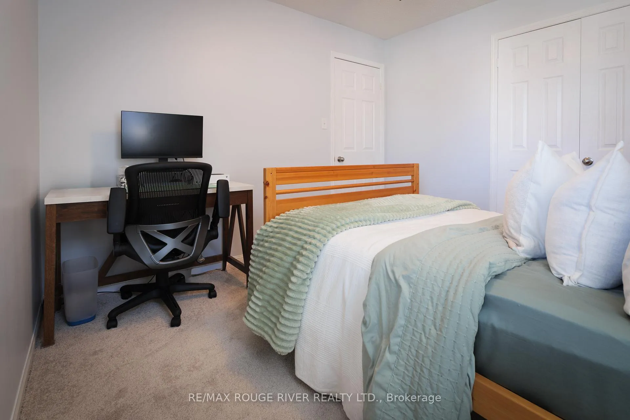
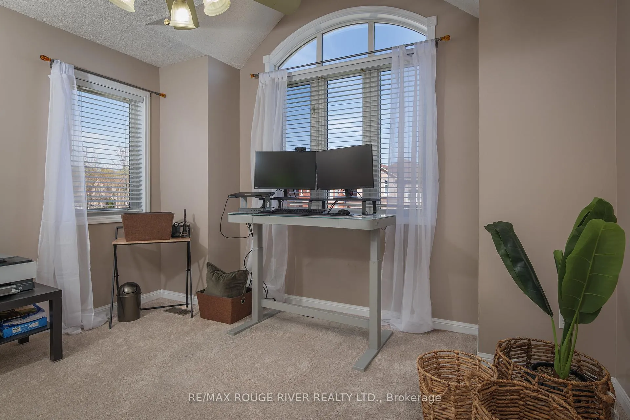
Backing onto Altona Forest, wake up every day to the sights and sounds - right from your own backyard. 463 Summerpark Crescent is a beautifully appointed detached home at an unbeatable location. Main floor impresses with 9-foot ceilings and rich hardwood flooring. Open-concept layout flows from the spacious family room - anchored by a two-sided fireplace shared with the dining room. Bright kitchen and breakfast area, making it the perfect home for entertaining. 4 bedrooms, 4 bathrooms, and a fully finished basement complete with a 5th bedroom, there's room for the whole family and then some. The main floor laundry room offers the added convenience of direct garage access. Walking distance to top-rated primary and secondary schools, parks, neighbourhood shops and restaurants, all with the Altona Forest right at your doorstep. Commuters will love the quick access to GO Transit, 401, and 407 - making downtown Toronto an easy ride away. Weekend explorers can take advantage of Rouge National Urban Park, the Toronto Zoo, The Shops at Pickering City Centre, and Lake Ontario's waterfront trails. Don't miss your chance to make this one yours.
- Auto Garage Door Remote
- Trees/Woods
- Park/Greenbelt
- Fenced Yard
- Public Transit
- Park
- School
- Greenbelt/Conservation
Key Facts & Features
Property Costs
- Annual Property Tax Amount
- $8,129
- Land Transfer Tax Fee
- $20,475
Rental Items
- Rental Equipment
- Hot Water Tank
- Basement Type
- Finished
Interior Features
- Laundry Level
- Main Level
- Interior Extras
- Auto Garage Door Remote
- View
- Trees/Woods, Park/Greenbelt
- Fireplace/Stove
- Yes
- Fireplace Features
- Natural Gas
- Elevator
- No
Exterior Features
- Pool
- None
- Property Features
- Fenced Yard, Public Transit, Park, School, Greenbelt/Conservation
Building
- Building Type
- Detached
- Building Style
- 2-Storey
Construction
- Exterior Finish
- Brick
- Roof
- Asphalt Shingle
- Foundation Details
- Poured Concrete
- Special Designation
- Unknown
Lot
- Lot Front
- 34.83 ft
- Lot Depth
- 110.42 ft
Inclusions
- Inclusions
- Fridge Ice maker (as is) Stove, Built In Dishwasher, Washer, Dryer, All Elf's, All Window Coverings, Garage Door Opener.
Exclusions
- Exclusions
- Speakers and system in family room, Freezer in the basement.
Parking & Garages
- Garage Type
- Attached
- Garage Spaces
- 2
- Parking Spaces
- 3
- Total Garage And Parking Spaces
- 5
Heating & Cooling
- Heat Source
- Gas
- Heat Type
- Forced Air
- Air Conditioning
- Central Air
- Water
- Municipal
- Sewers
- Sewer
- Municipality
- Pickering
- Neighbourhood
- Amberlea
- Main cross streets
- Rosebank and Strouds Lane
- Directions
- North of Strouds Lane, west of Rosebank
Ask about this home
A HOMEH agent will answer your questions about this home.

Around this home
Altona Forest
Public · elementary · 420 m
7.0/10St Elizabeth Seton
Private · elementary · 510 m
7.7/10Highbush
Public · elementary · 860 m
6.5/10Westcreek
Public · elementary · 890 m
6.9/10St. Mary
Private · secondary · 1.2 km
7.1/10St Monica
Private · elementary · 1.4 km
6.8/10Gandatsetiagon
Public · elementary · 1.6 km
8.7/10Elizabeth B Phin
Public · elementary · 1.6 km
8.4/10Dunbarton
Public · secondary · 1.7 km
7.3/10William Dunbar
Public · elementary · 2.6 km
8.1/10Fr Fenelon
Private · elementary · 2.6 km
6.8/10Rosebank Road
Public · elementary · 2.8 km
7.7/10Fairport Beach
Public · elementary · 2.8 km
2.5/10Vaughan Willard
Public · elementary · 2.9 km
7.8/10
Data provided by OpenStreetMap & Fraser Institute School Rankings
For the owner
Is this your home? Track its value.
Get this home's HOMEH Estimate by email once a month, with how many homes are for sale around you.
Monthly payment
$4,687/month
On $1,199,999
$240,000
Estimate only. Not a mortgage offer.
How much is your home worth?
Get a home value estimate from a local HOMEH agent, then sell with confidence.
- MLS® number
- E13152552
- Data source
- Toronto Regional Real Estate Board
- Status change
- 2026-05-29
- Listed on
- 2026-05-20
- Days on market
- 9 days
- Possession type
- Flexible
- Co-op commission
- 2.5% + HST
- Seller
- Listed by
- RE/MAX ROUGE RIVER REALTY LTD.
Recommended for you
Based on homes you've looked at.
No recommended properties found.
Nearby similar homes
No nearby properties found.
More real estate resources
Other homes nearby
Explore this area
Nearby neighbourhoods
No nearby listings available.
Ask HOMEH about this home
Price, neighbourhood, monthly cost. Ask anything.
HOMEH Intelligent Agent is an AI, not a licensed representative. Check anything important with your agent.