
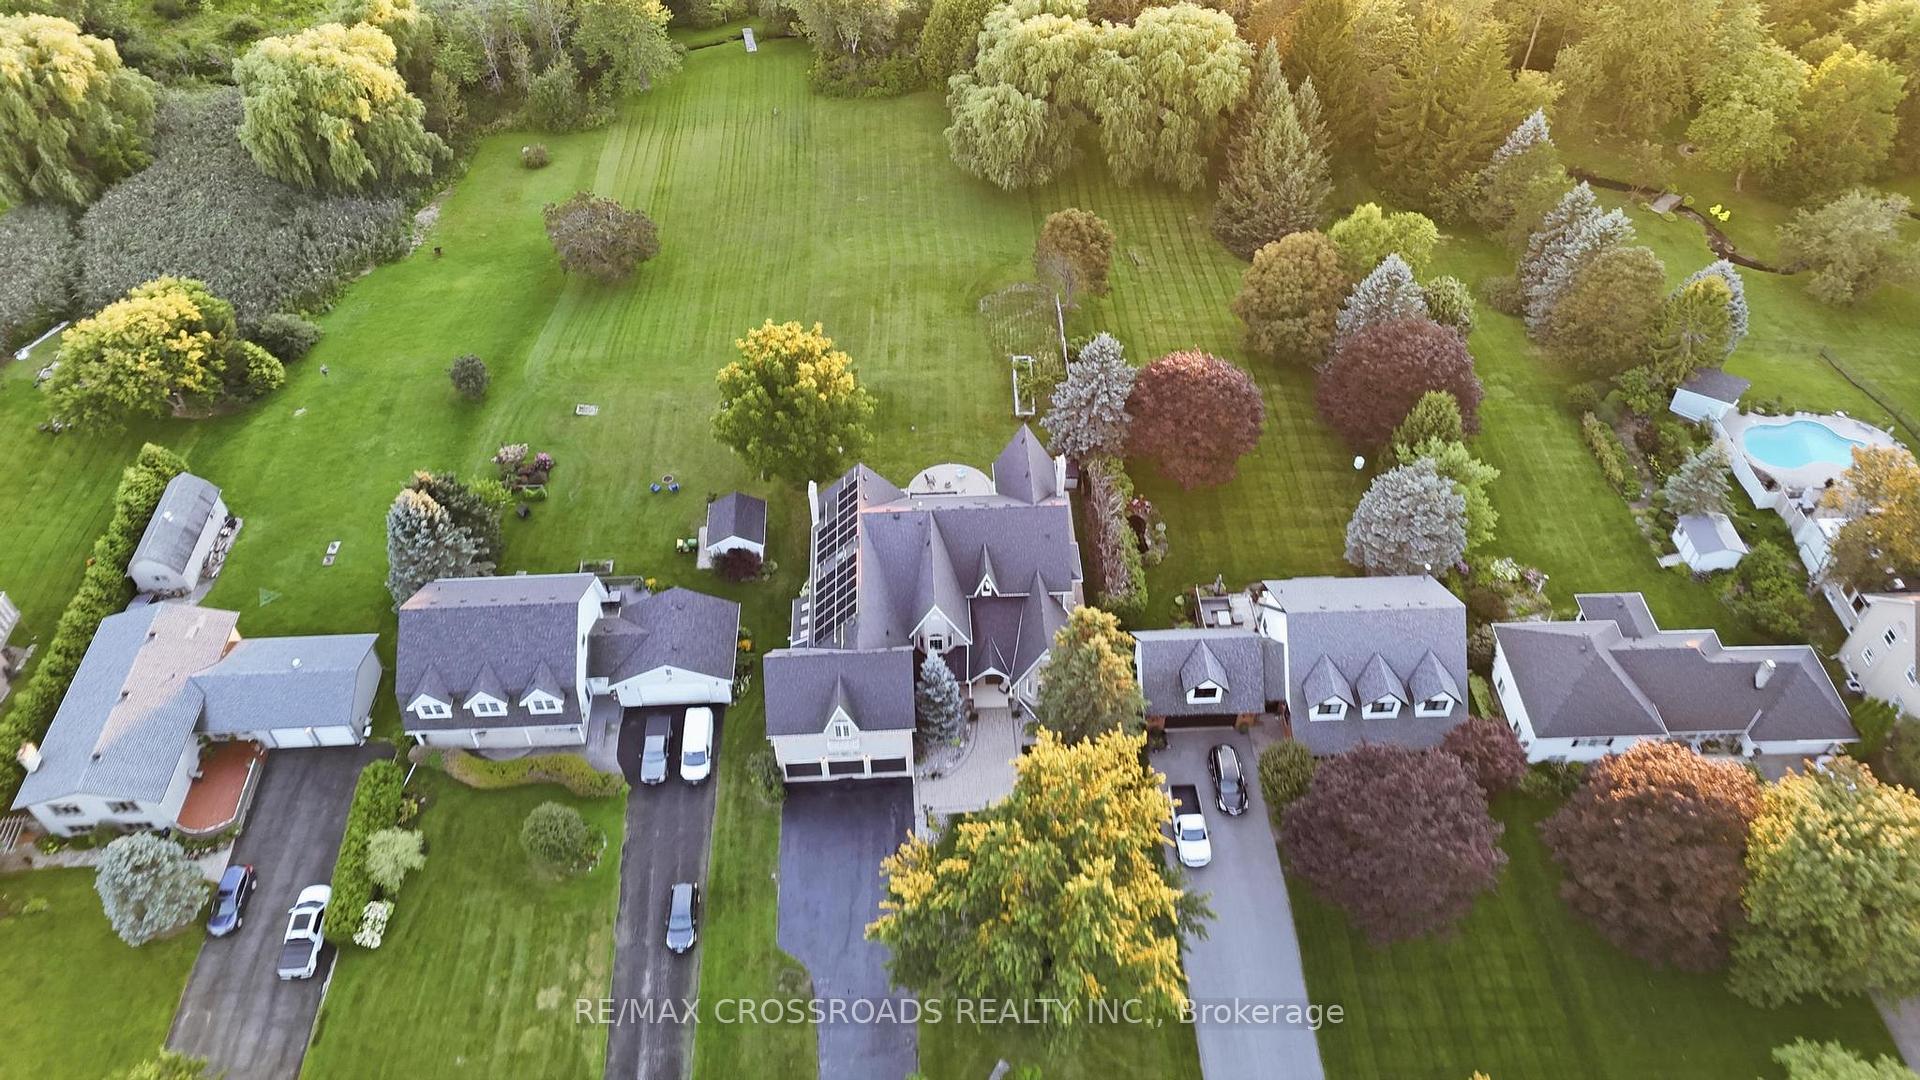
5050 William Street
Pickering (Rural Pickering), ON L1Y 1B7
- 6+2Bedrooms
- 7Bathrooms
- 3Garage
- 5000 +Sq Ft
- $15,420Tax
- 82×489 ftLot Size
 Estimated Value:$2,000,000See Free Estimate Report

Sale & Price History for 5050 William Street, Pickering, Rural Pickering
| Start Date | End Date | Price | Event | MLS# |
|---|---|---|---|---|
| No listing history available | ||||
Real estate boards require you to or to see the full details of this property.
*Sold prices and complete sale & price history are regulated data. Under the Trust in Real Estate Services Act, 2002 (TRESA) and the rules of the Real Estate Council of Ontario (RECO), and pursuant to the Multiple Listing Service® rules of the Canadian Real Estate Association (CREA) and the Toronto Regional Real Estate Board (TRREB), this information may be shown only to registered users who have agreed to the applicable terms of use (a Virtual Office Website, or "VOW," arrangement). HOMEH Inc., Brokerage therefore provides it to signed-in members only. Creating an account is free and takes under a minute.
About 5050 William Street, Pickering, Rural Pickering
Summarized Description
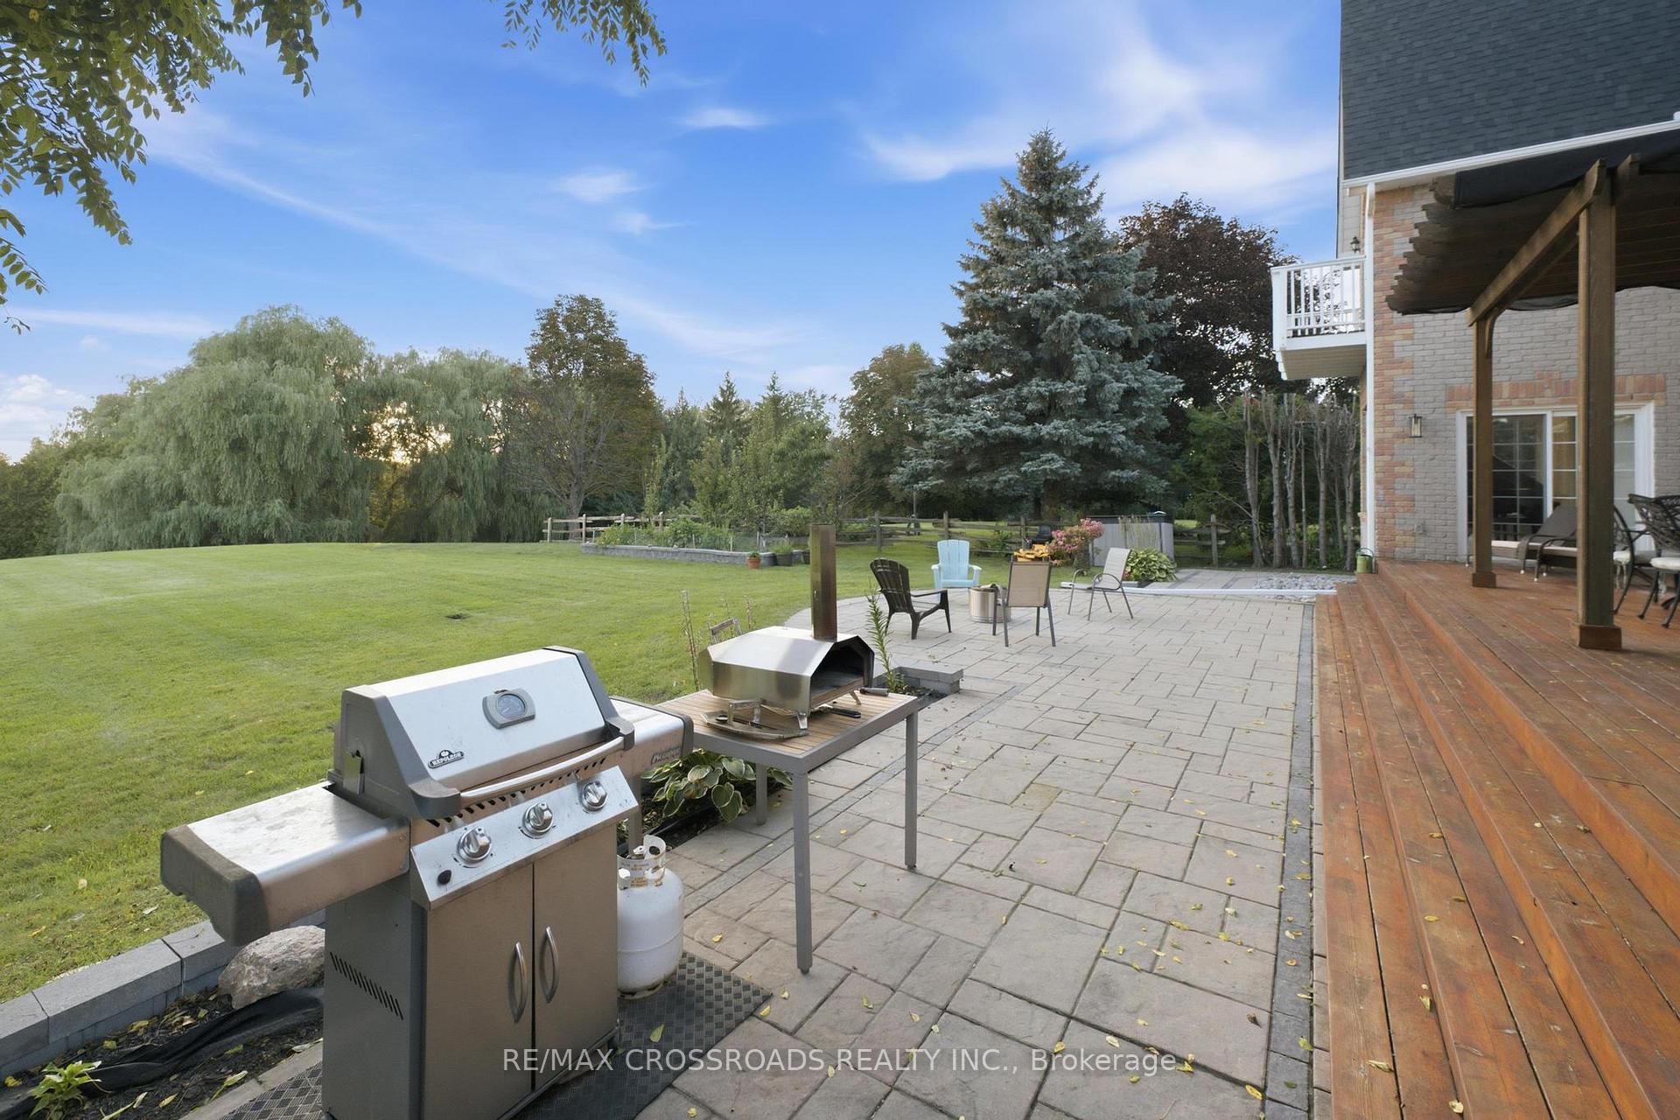
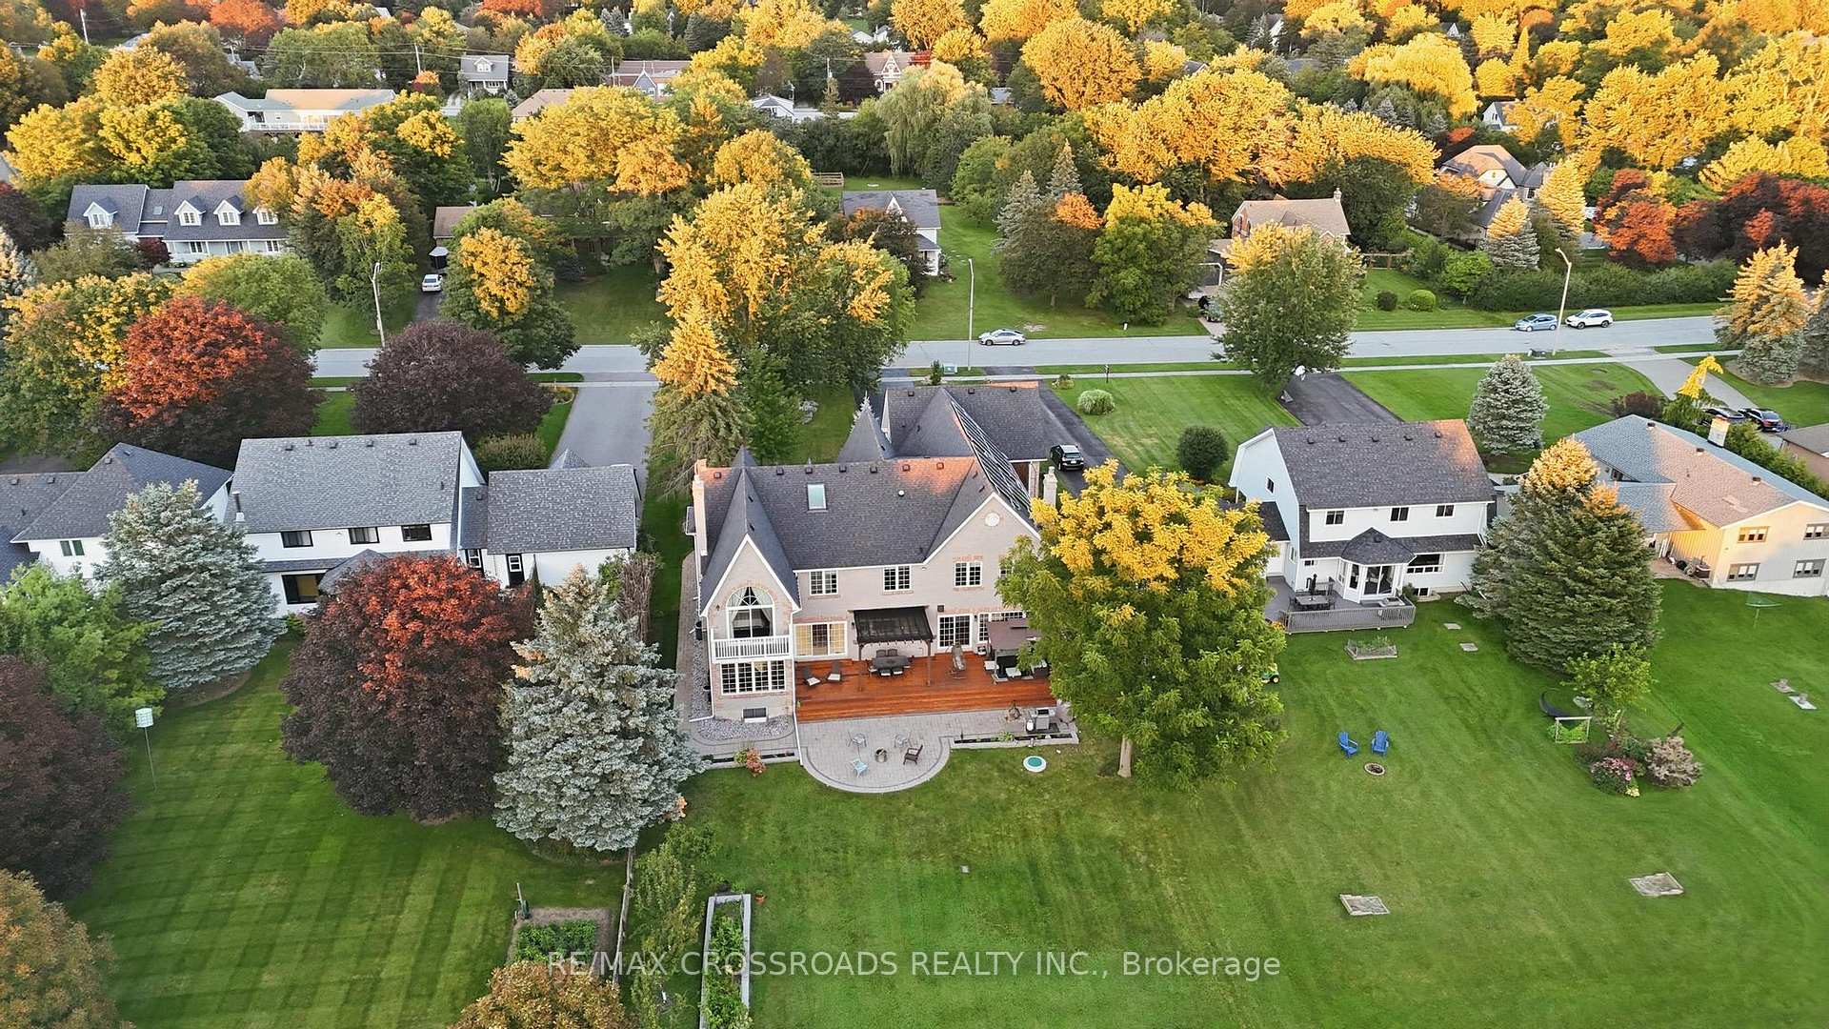
- Luxurious estate on 82' x 489' lot
- 9,000 sq. ft. of living space
- Open-concept kitchen with premium appliances
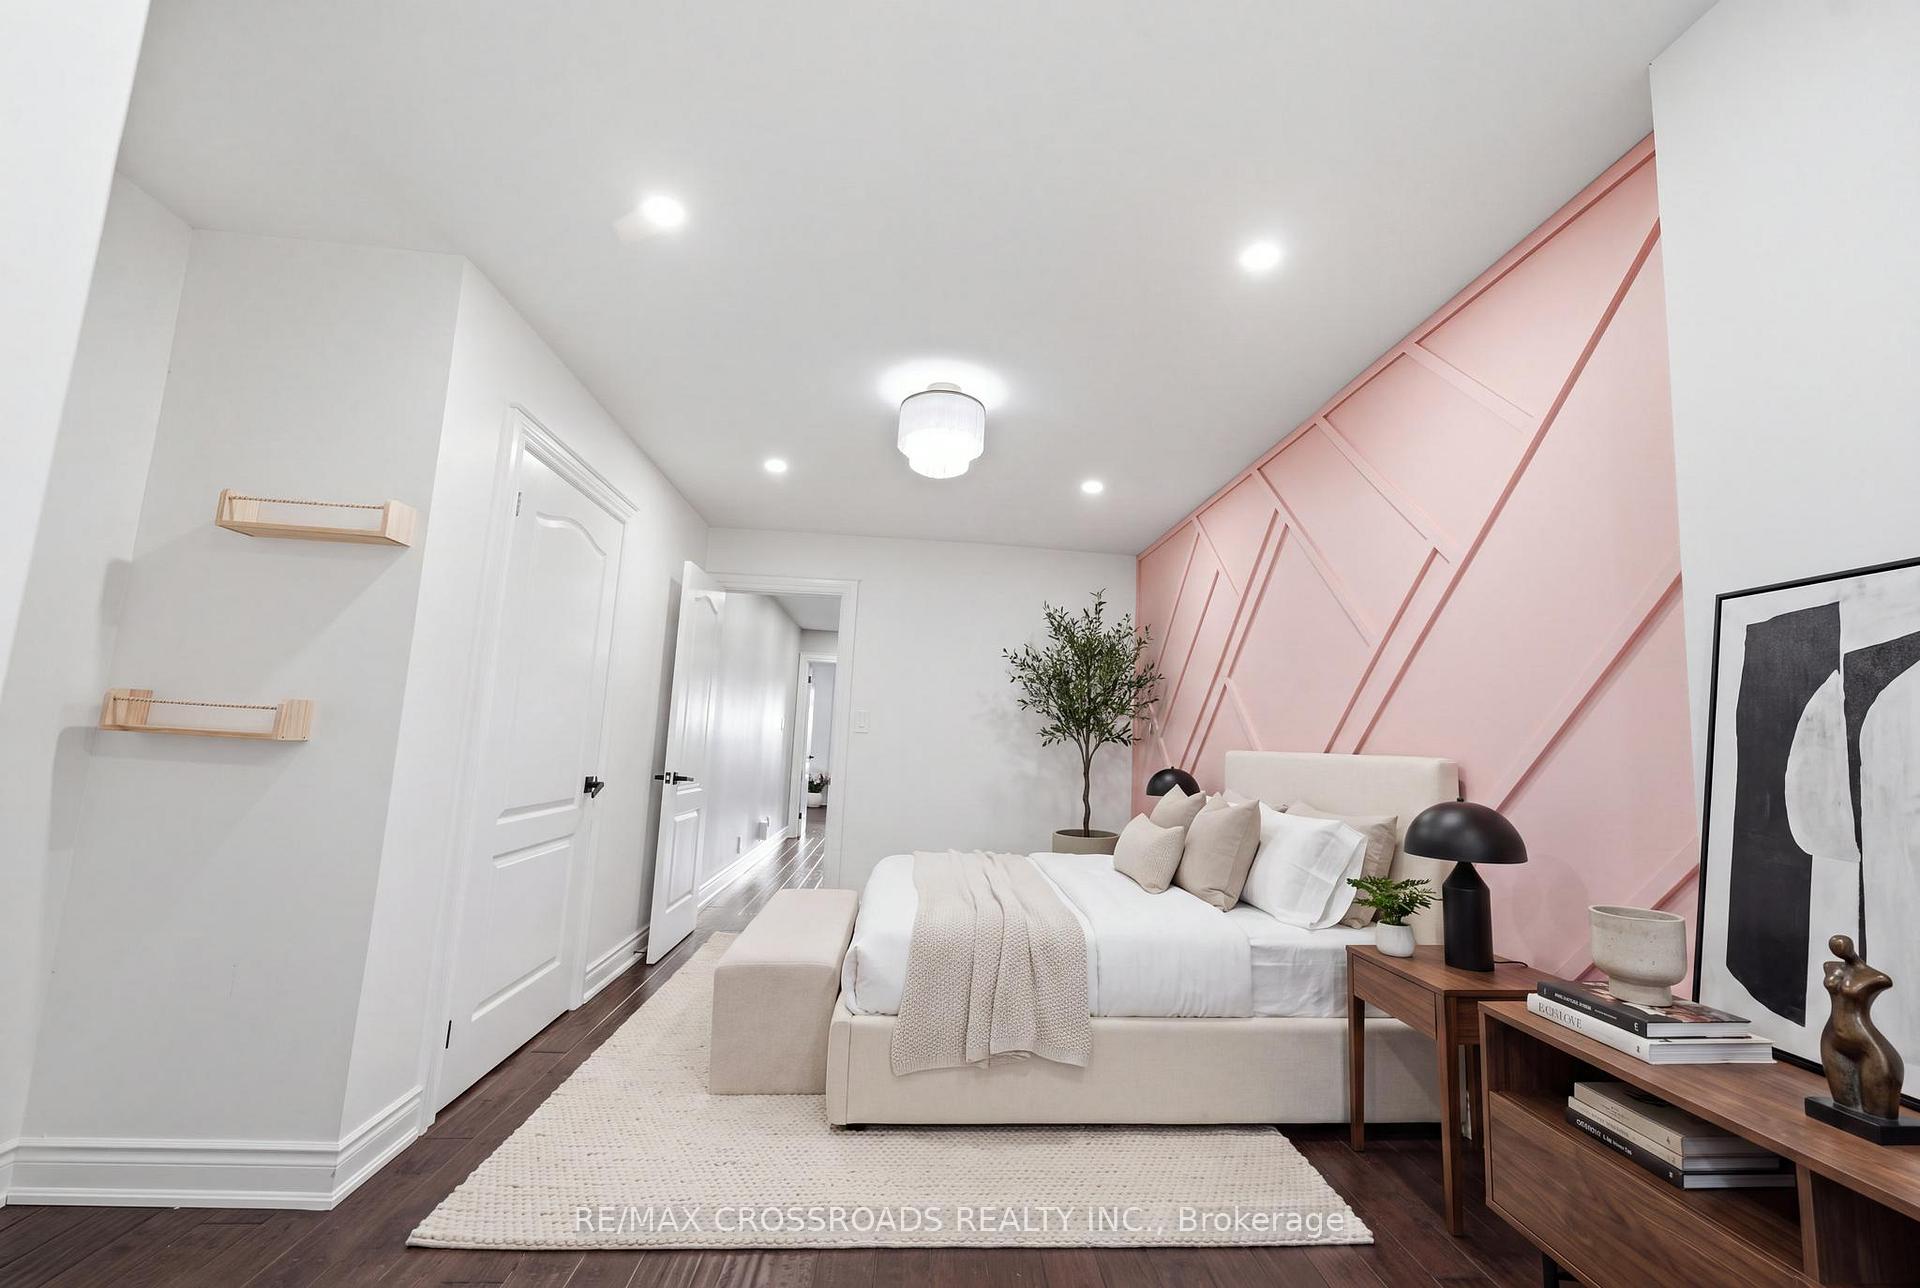
- Six spacious bedrooms with ensuites
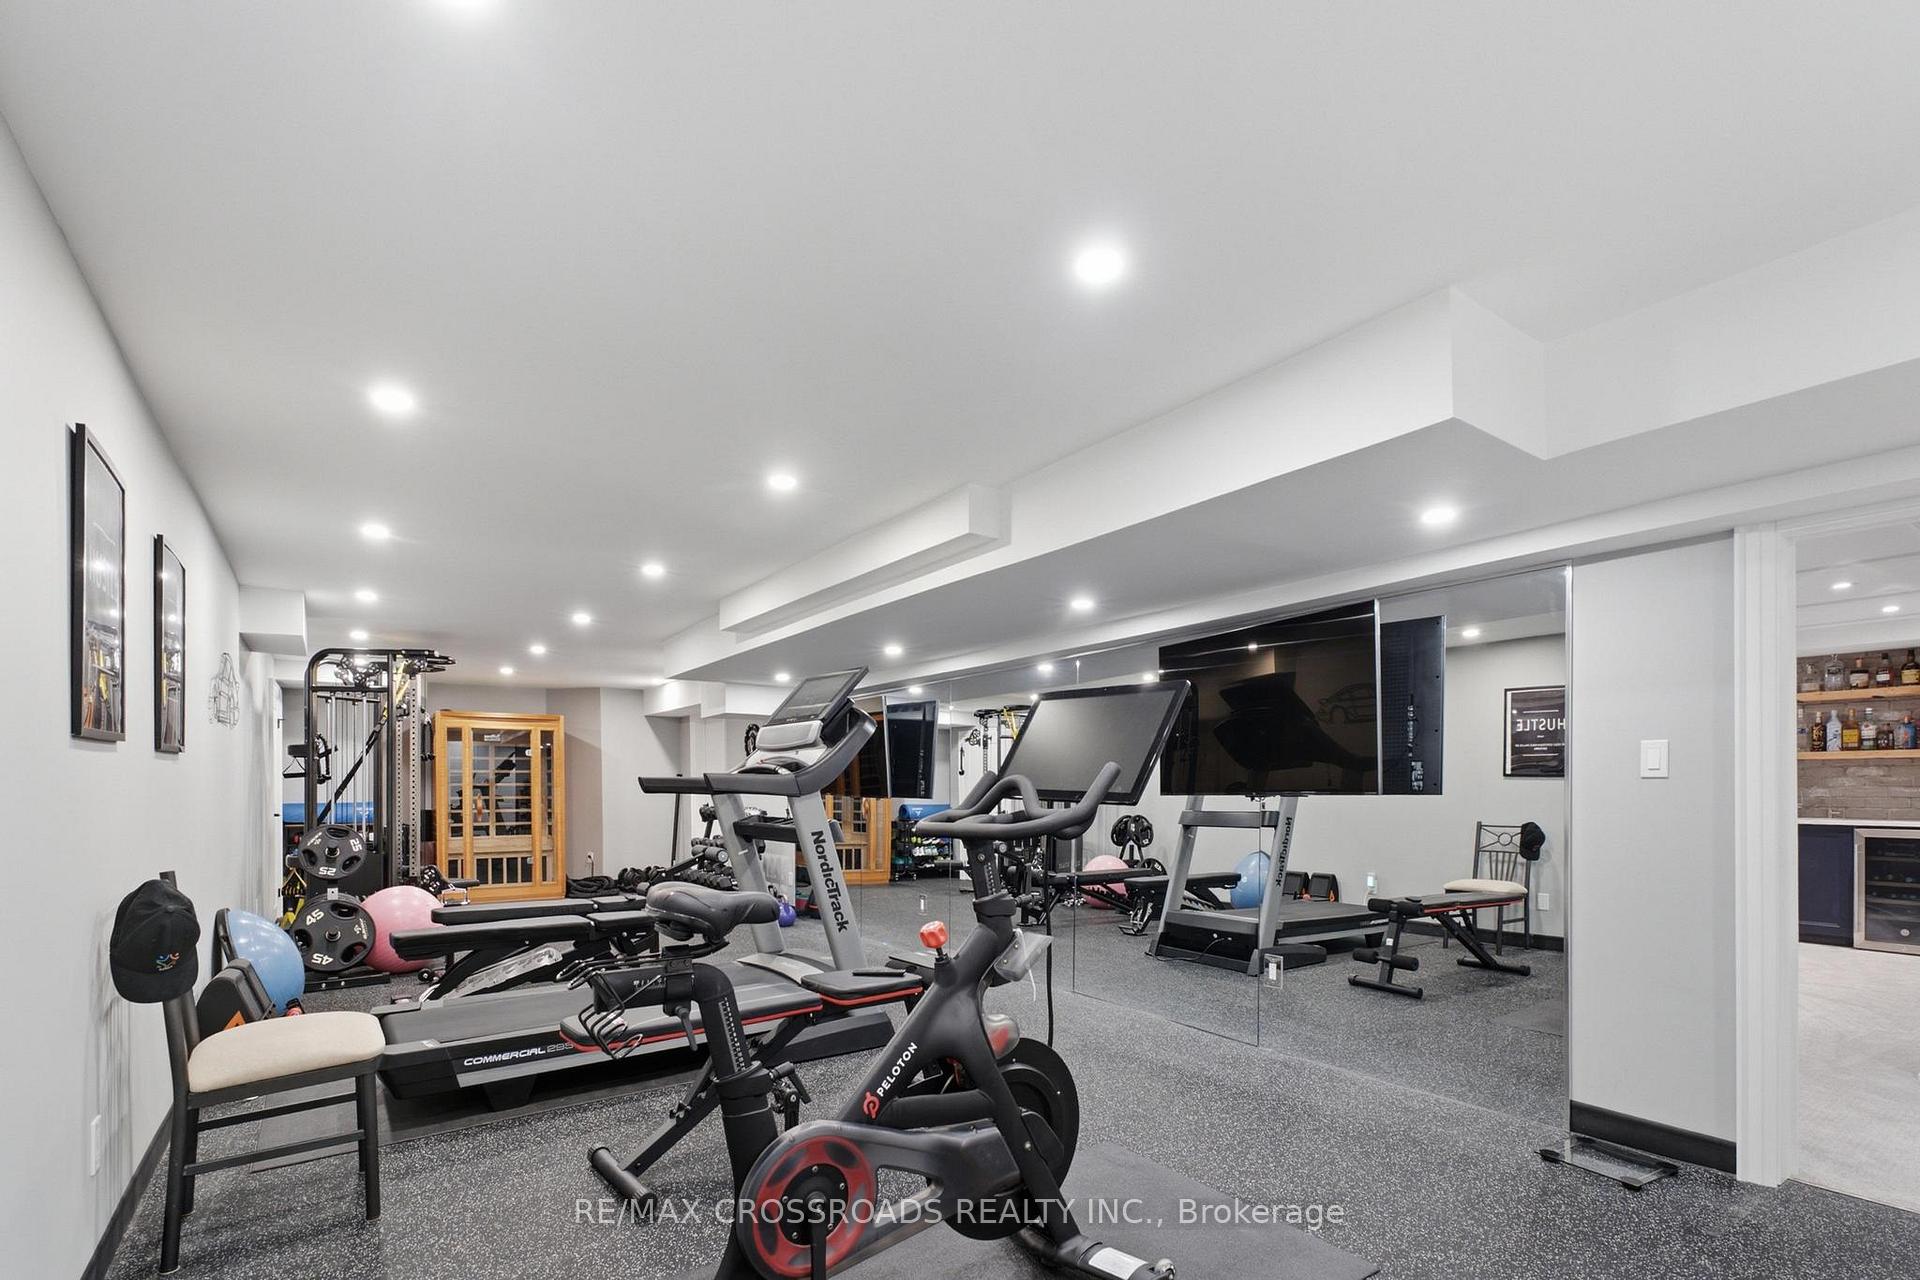
- Private theatre and custom gym included
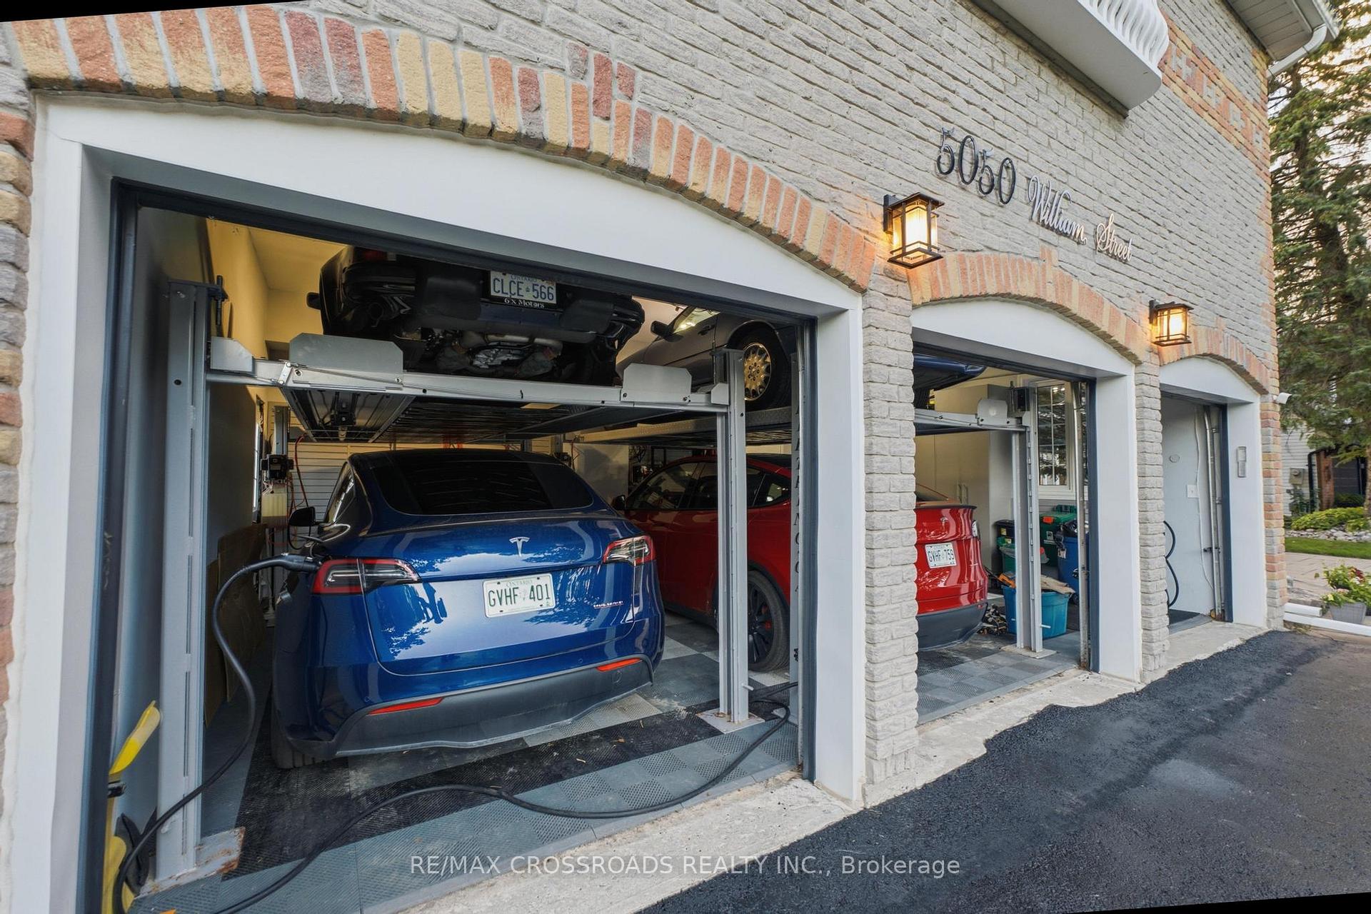
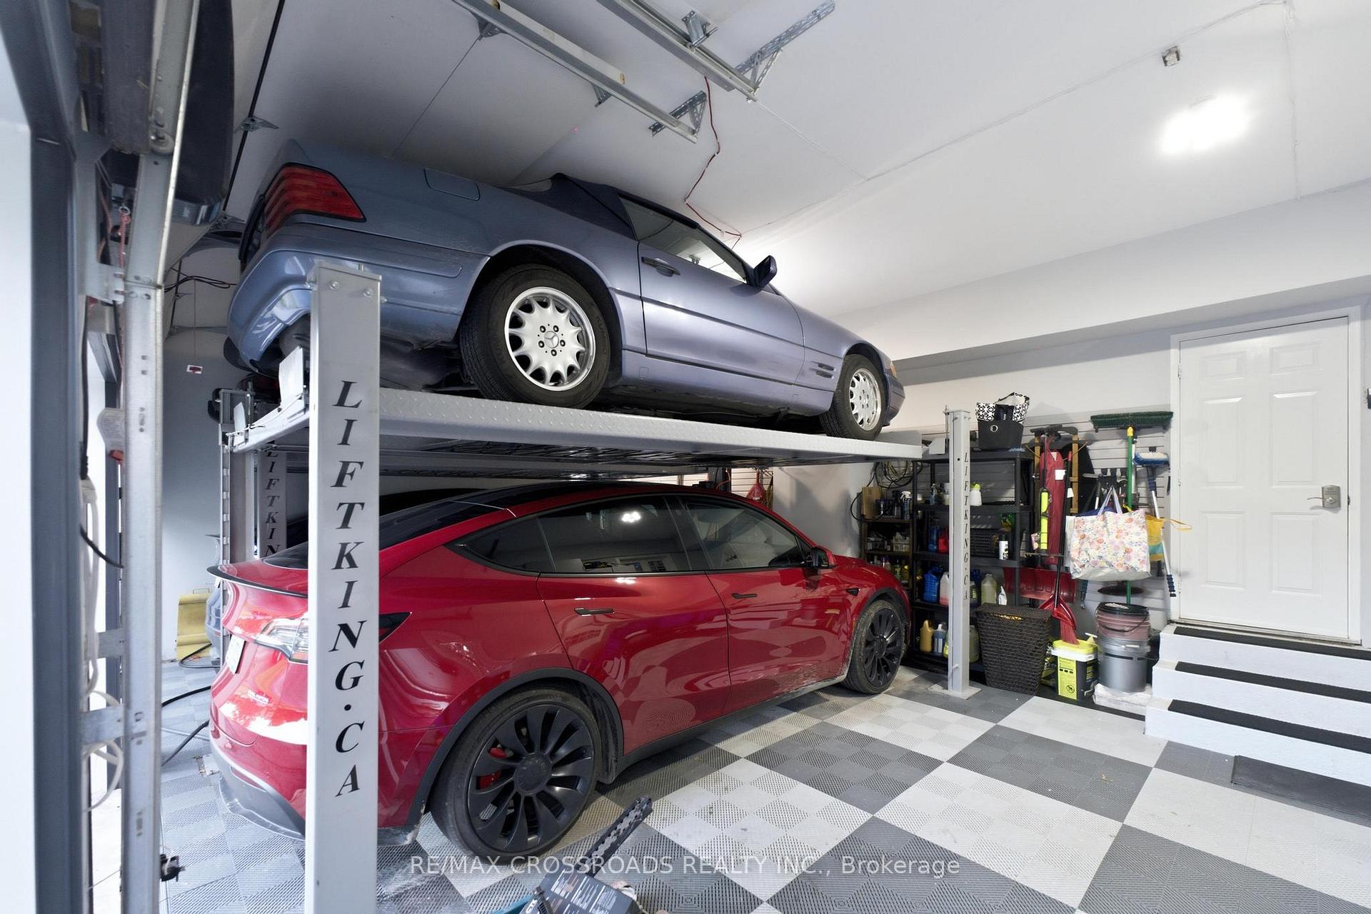
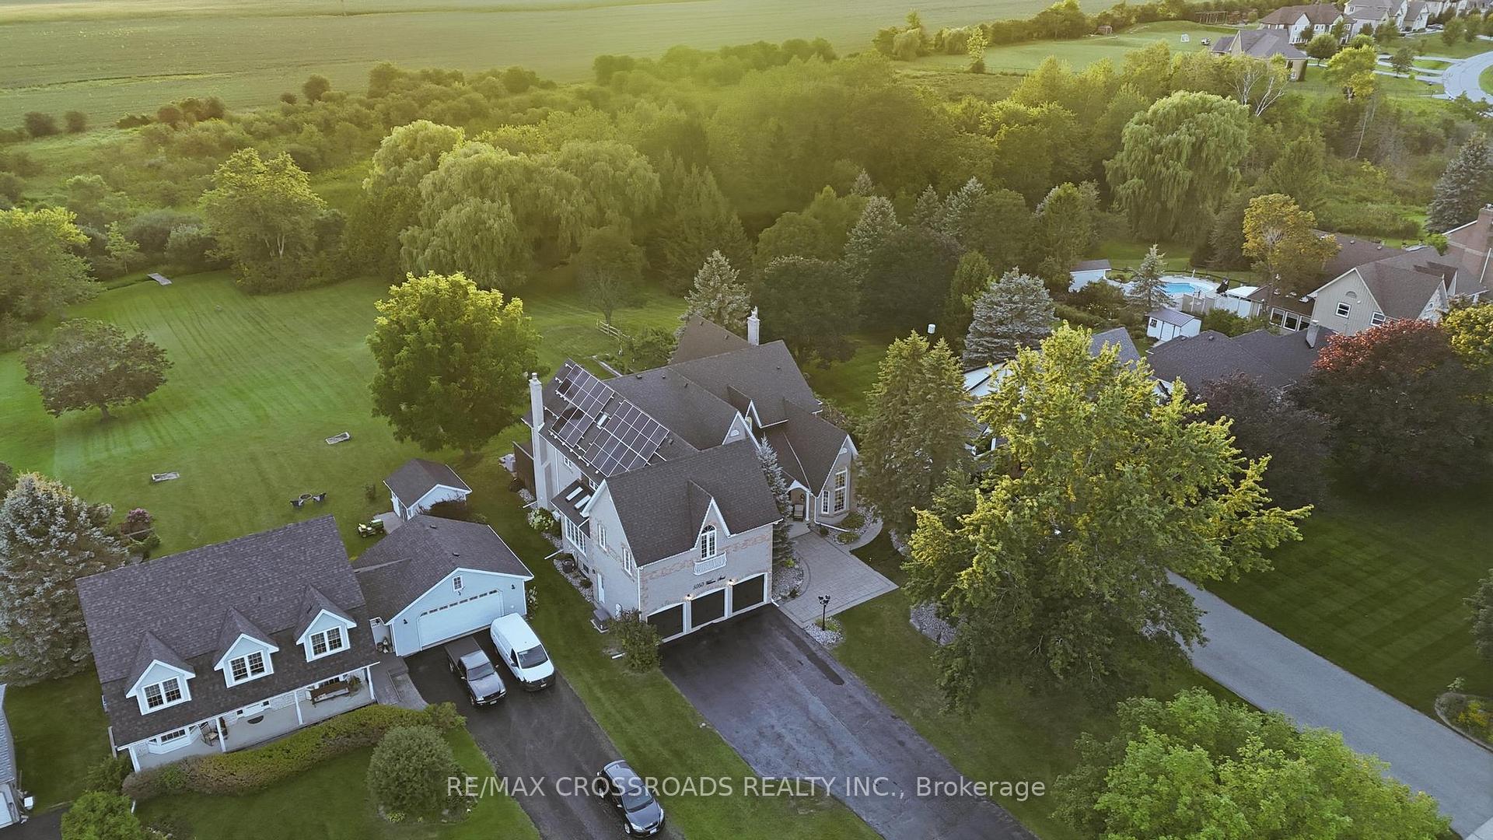
- Triple-car garage with EV chargers
- Owned solar panels for energy efficiency
- Located in a desirable, quiet neighborhood
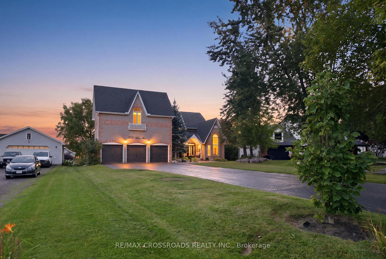
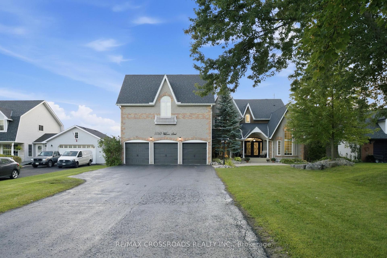
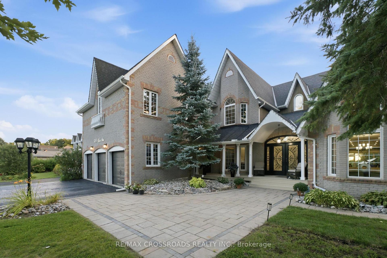
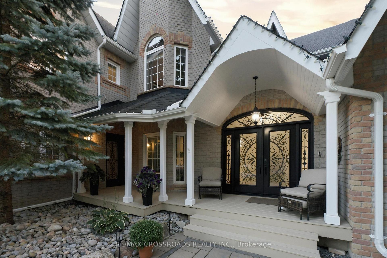
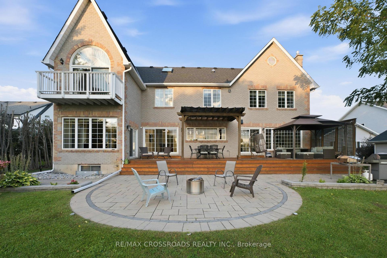
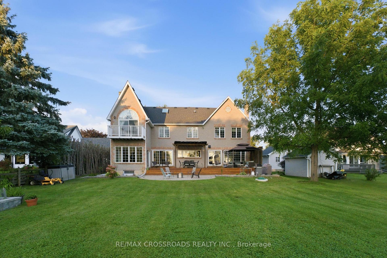
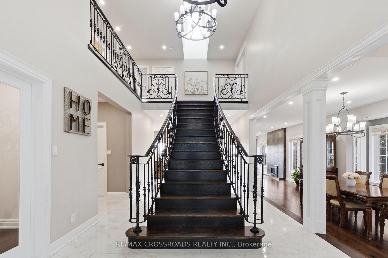
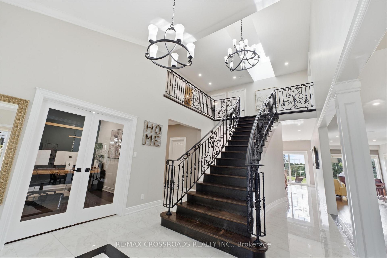
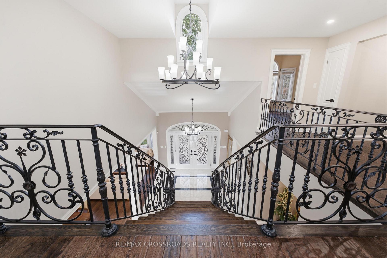
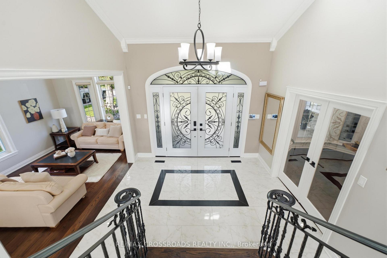
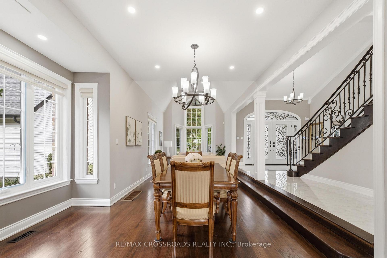
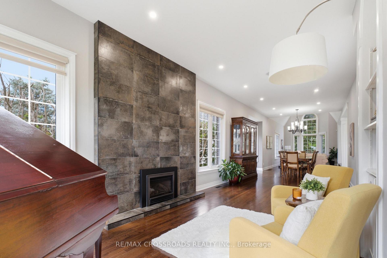
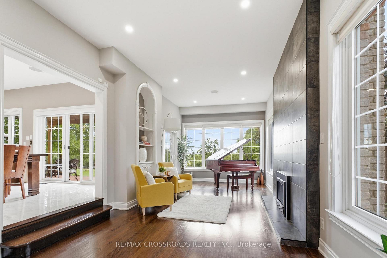
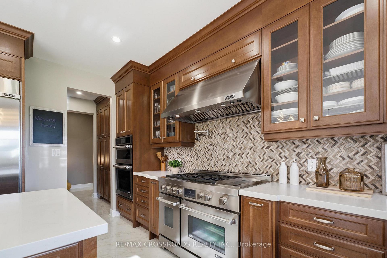
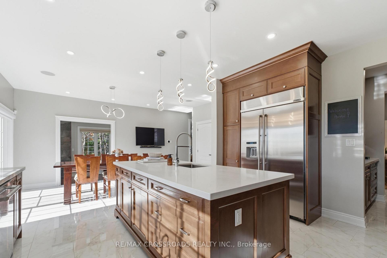
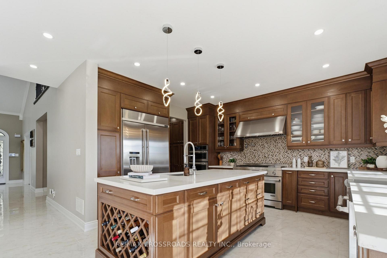
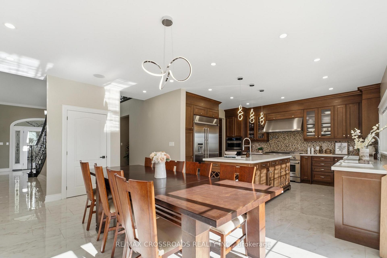
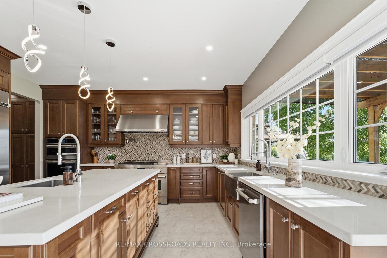
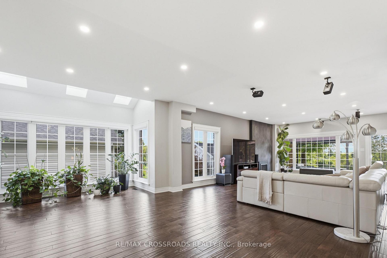
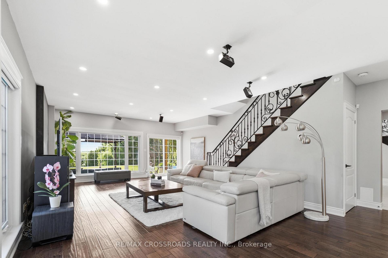
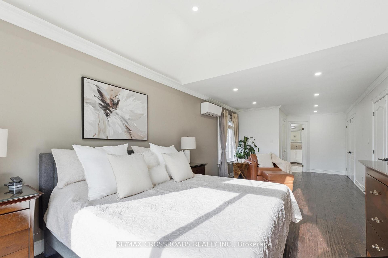
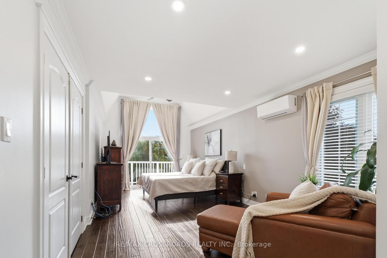
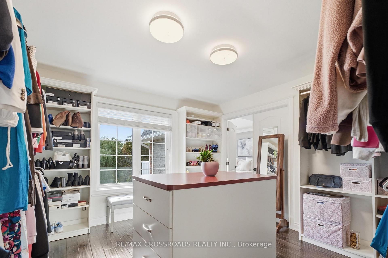
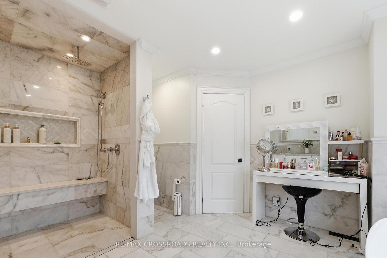
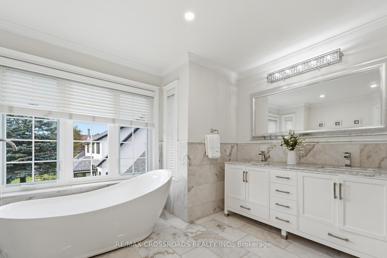
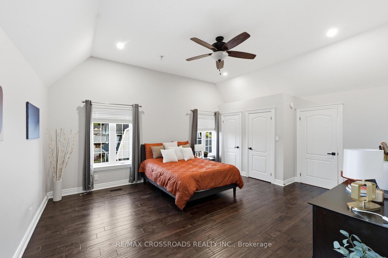
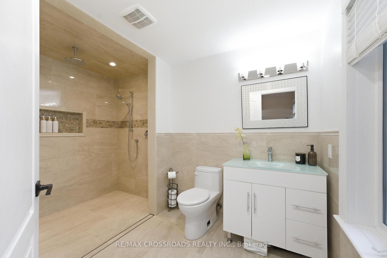
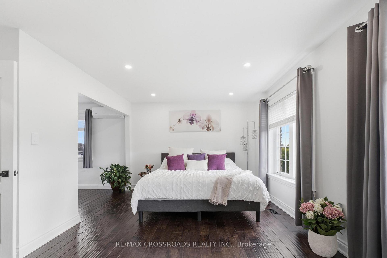
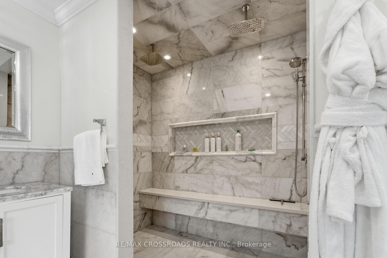
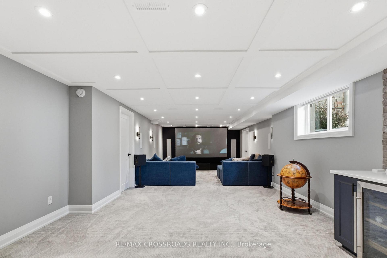
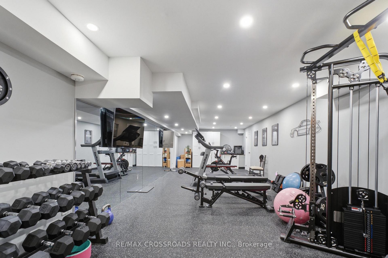
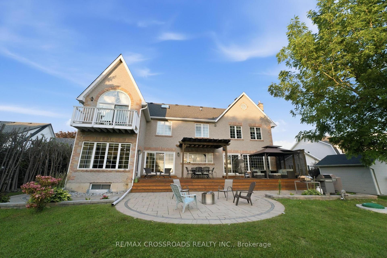
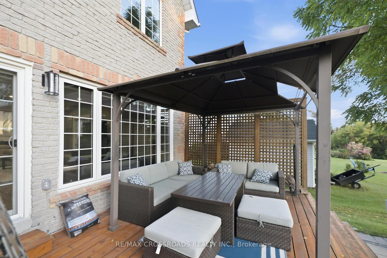
Welcome to an extraordinary Claremont estate that blends luxury, privacy, and natural beauty.-This home must be experienced to be fully appreciated. Set on an impressive 82' x 489' lot and offering appx 9,000 sq. ft. of total finished living space, this home delivers exceptional craftsmanship and serene surroundings backing onto a picturesque creek and lush greenspace. Inside, the residence features rich hardwood flooring, elegant architectural details, and multiple fireplaces that create warmth throughout. The open-concept chef's kitchen stands out with premium JennAir appliances, a 6-burner gas stove, Griddle, pot filler, dual ovens, Microwave and additional Oven (Total 3 Full Ovens), oversized fridge/freezer, butler's pantry with Sink and a walkout to the expansive backyard-perfect for entertaining or enjoying quiet mornings outdoors. The 2nd floor offers 6 generously sized bedrooms, providing exceptional space for large or multi-generational families. Among them are 3 primary-size bedrooms, each complete with its own private ensuite, offering comfort, privacy, and flexibility for extended family living. The main primary suite is a true retreat, featuring a spa-inspired 5-piece ensuite with heated floors, a soaker tub, a walk-in dressing room that can double as a nursery or additional bedroom, and a private balcony overlooking the breathtaking yard. Entertainment and wellness are seamlessly integrated with a private theatre, custom gym, and fiber-optic connectivity throughout. The triple-car garage is a dream for automotive enthusiasts, equipped with two EV chargers, two Lift King car lifts,( Makes 5 Car Parking Inside) and premium side-mount door openers. Eco-conscious buyers will appreciate the owned solar panels, contributing to long-term energy efficiency. Located on a quiet street in one of Claremont's most desirable pockets, this estate offers unmatched privacy, prestige, and modern convenience.
Key Facts & Features
Property Costs
- Annual Property Tax Amount
- $15,420
- Land Transfer Tax Fee
- $51,473
- Basement Type
- Finished
Interior Features
- Laundry Level
- Main Level
- Interior Extras
- Generator - Full, Bar Fridge, Auto Garage Door Remote
- View
- Trees/Woods
- Fireplace/Stove
- Yes
- Elevator
- No
Exterior Features
- Pool
- None
- Property Features
- Clear View, River/Stream
Building
- Building Type
- Detached
- Building Style
- 2-Storey
- Approx Age
- 31-50
Construction
- Exterior Finish
- Brick
- Roof
- Not Applicable, Asphalt Shingle
- Foundation Details
- Not Applicable
- Special Designation
- Unknown
Lot
- Lot Front
- 82.02 ft
- Lot Depth
- 489.21 ft
Inclusions
- Inclusions
- Stainless Steel Doubel Door Jennair Fridge, Dishwasher, Built-in Microwave and convection oven, Stainless Steel Jennair Gas Range and double oven, Range Hood, Washer, Dryer, All Electric Light Fixtures, All Window Coverings, Garage Lifts, Water softener, Hot water Heater, generator, solar panels.
Exclusions
- Exclusions
- Home theater system ( Negotiable)
Parking & Garages
- Garage Type
- Attached
- Garage Spaces
- 3
- Parking Spaces
- 8
- Total Garage And Parking Spaces
- 13
Heating & Cooling
- Heat Source
- Gas
- Heat Type
- Forced Air
- Air Conditioning
- Central Air
- Water
- Well
- Sewers
- Septic
- Natural Gas
- Yes
- Hydro
- Yes
- Telephone
- Yes
- Bedrooms
- 6 + 2
- Washrooms
- 7
- Kitchens
- 1
- Family / bonus room
- Yes
Room sizes
- Bedroom—Second level, Walk-In Closet(s), 4 Pc Ensuite, Hardwood Floor
- Exercise Room—Basement level, Pot Lights, Mirrored Walls, Cushion Floor
- Dining Room—Ground level, Open Concept, Large Window, Hardwood Floor
- Living Room—Ground level, Coffered Ceiling(s), Large Window, Sunken Room
- Bedroom—Second level, 3 Pc Ensuite, B/I Closet, Window
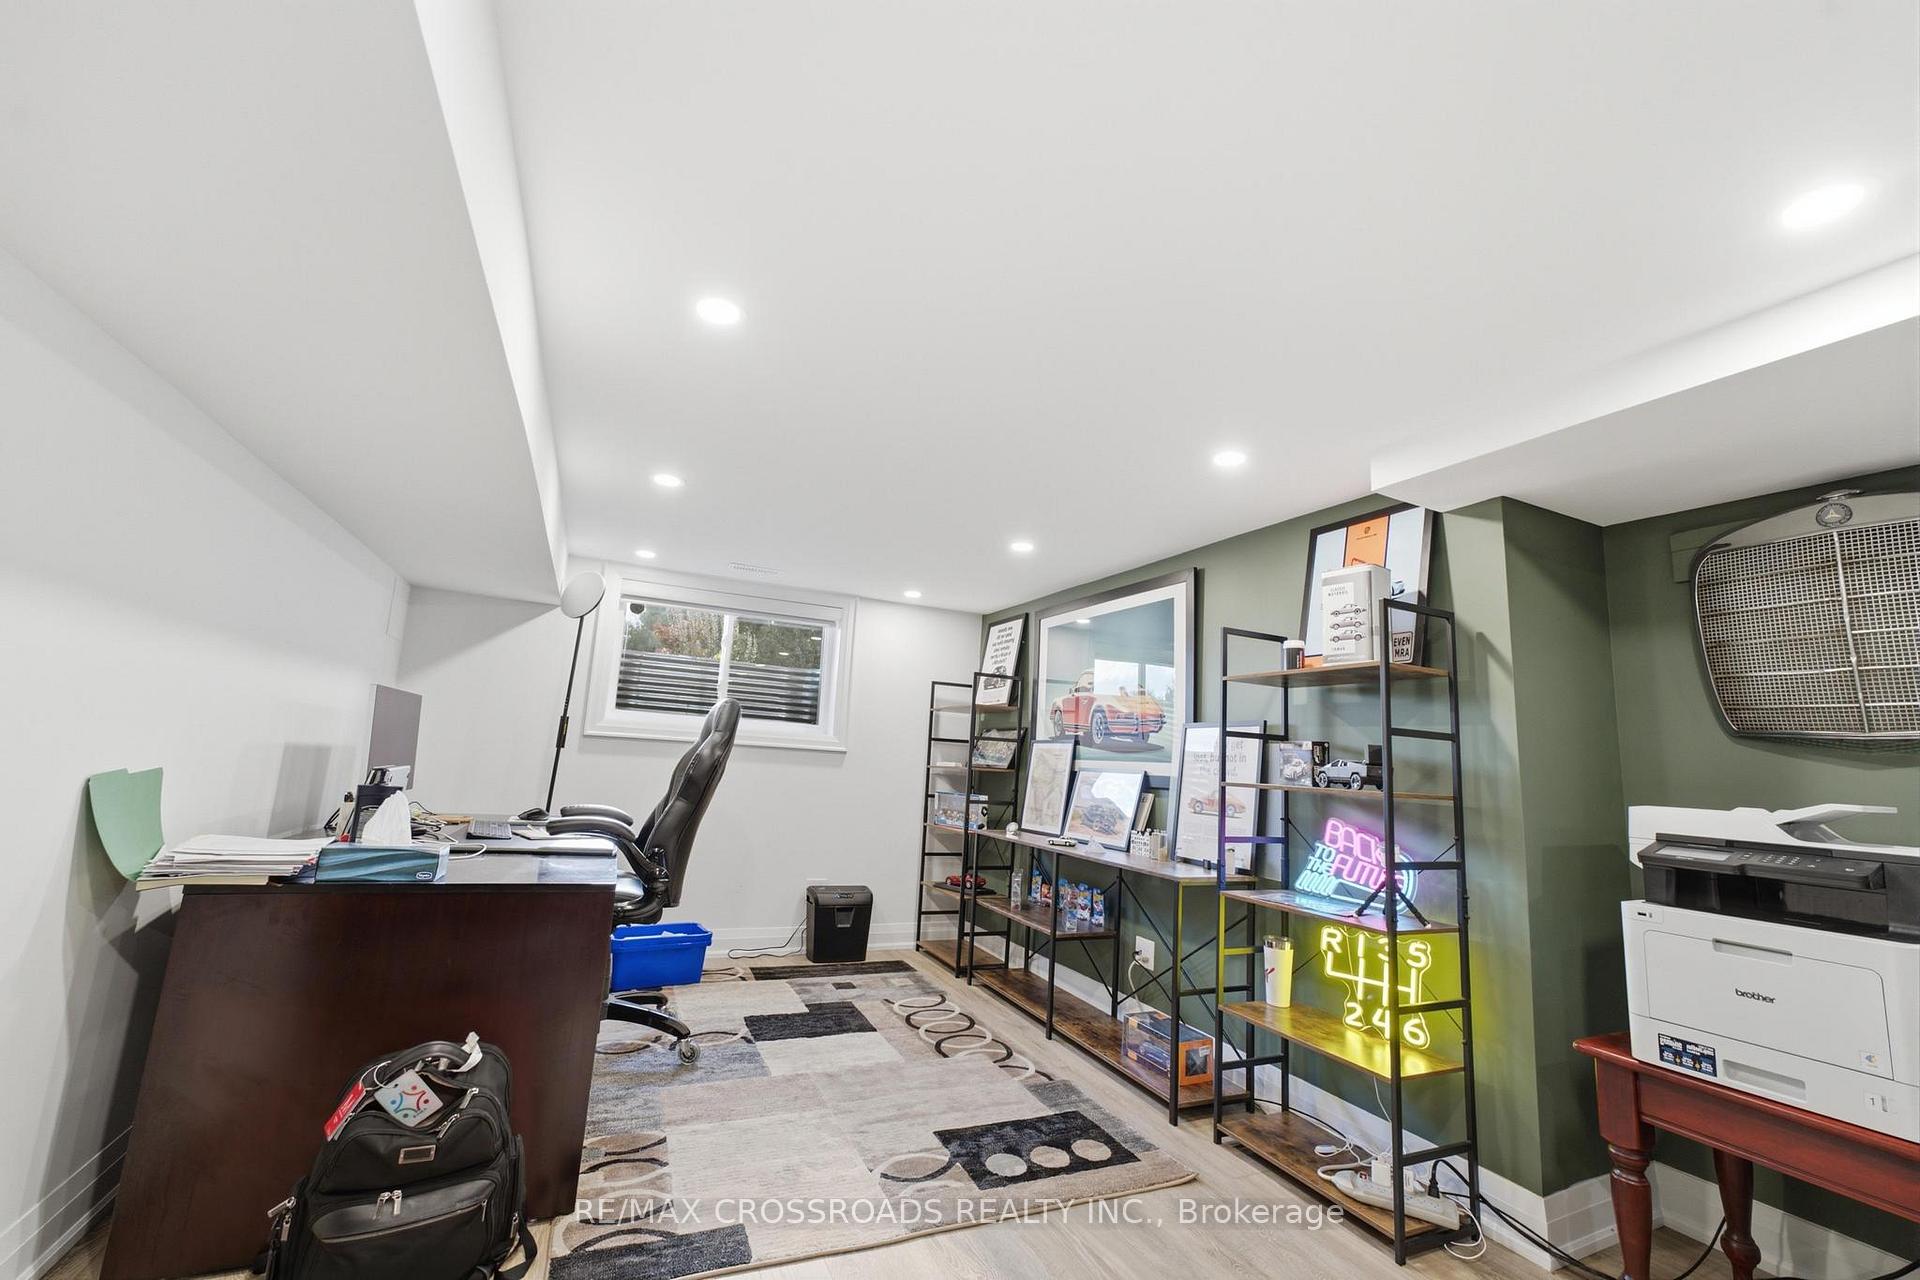
- Study—Basement level, Laminate, Pot Lights
- Other—Basement level
- Family Room—Ground level, W/O To Deck, Overlooks Living, Gas Fireplace
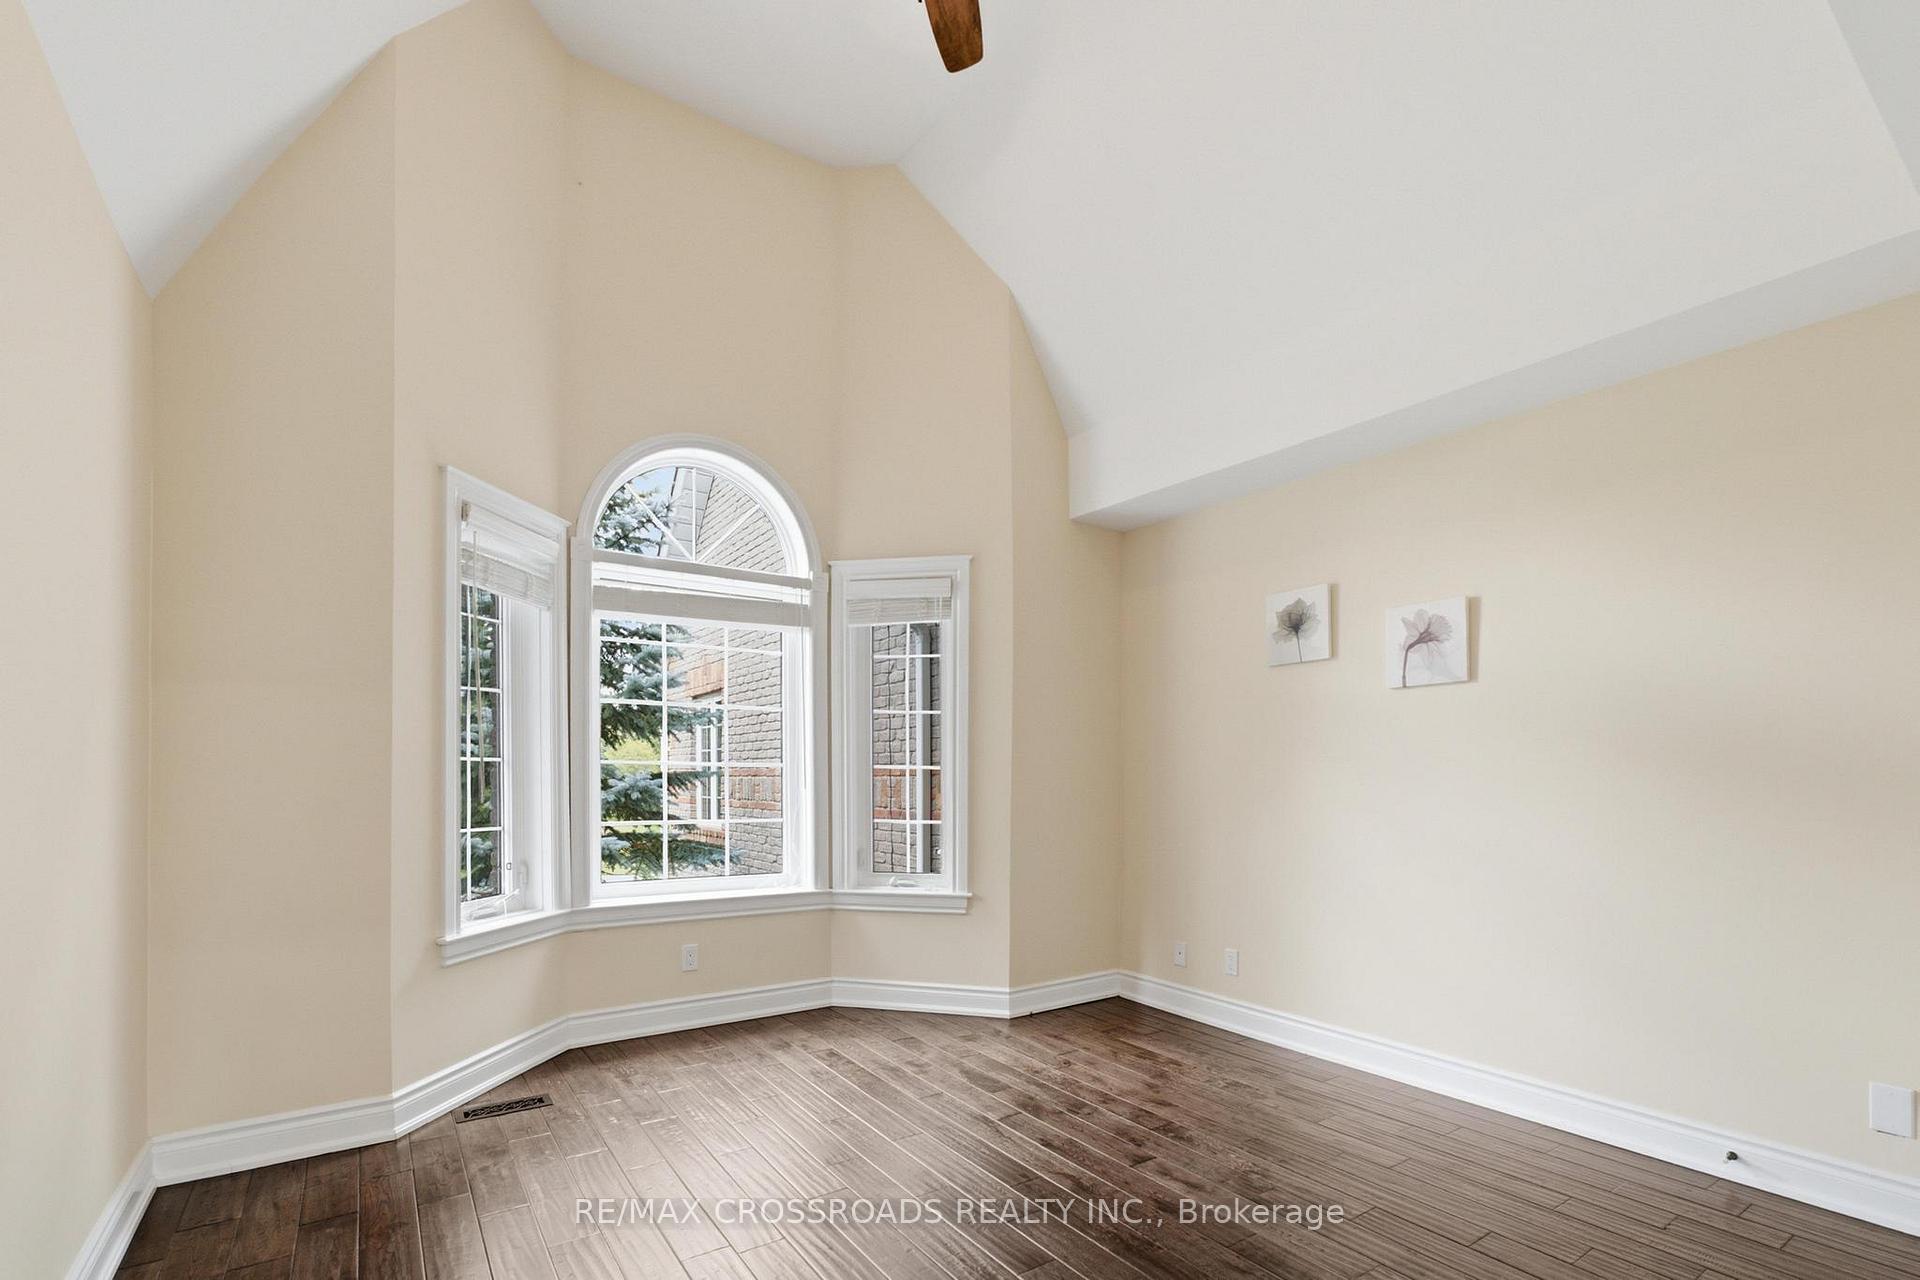
- Bedroom—Second level, Closet, Window, Hardwood Floor
- Bedroom—Second level, Double Closet, 3 Pc Ensuite, Hardwood Floor
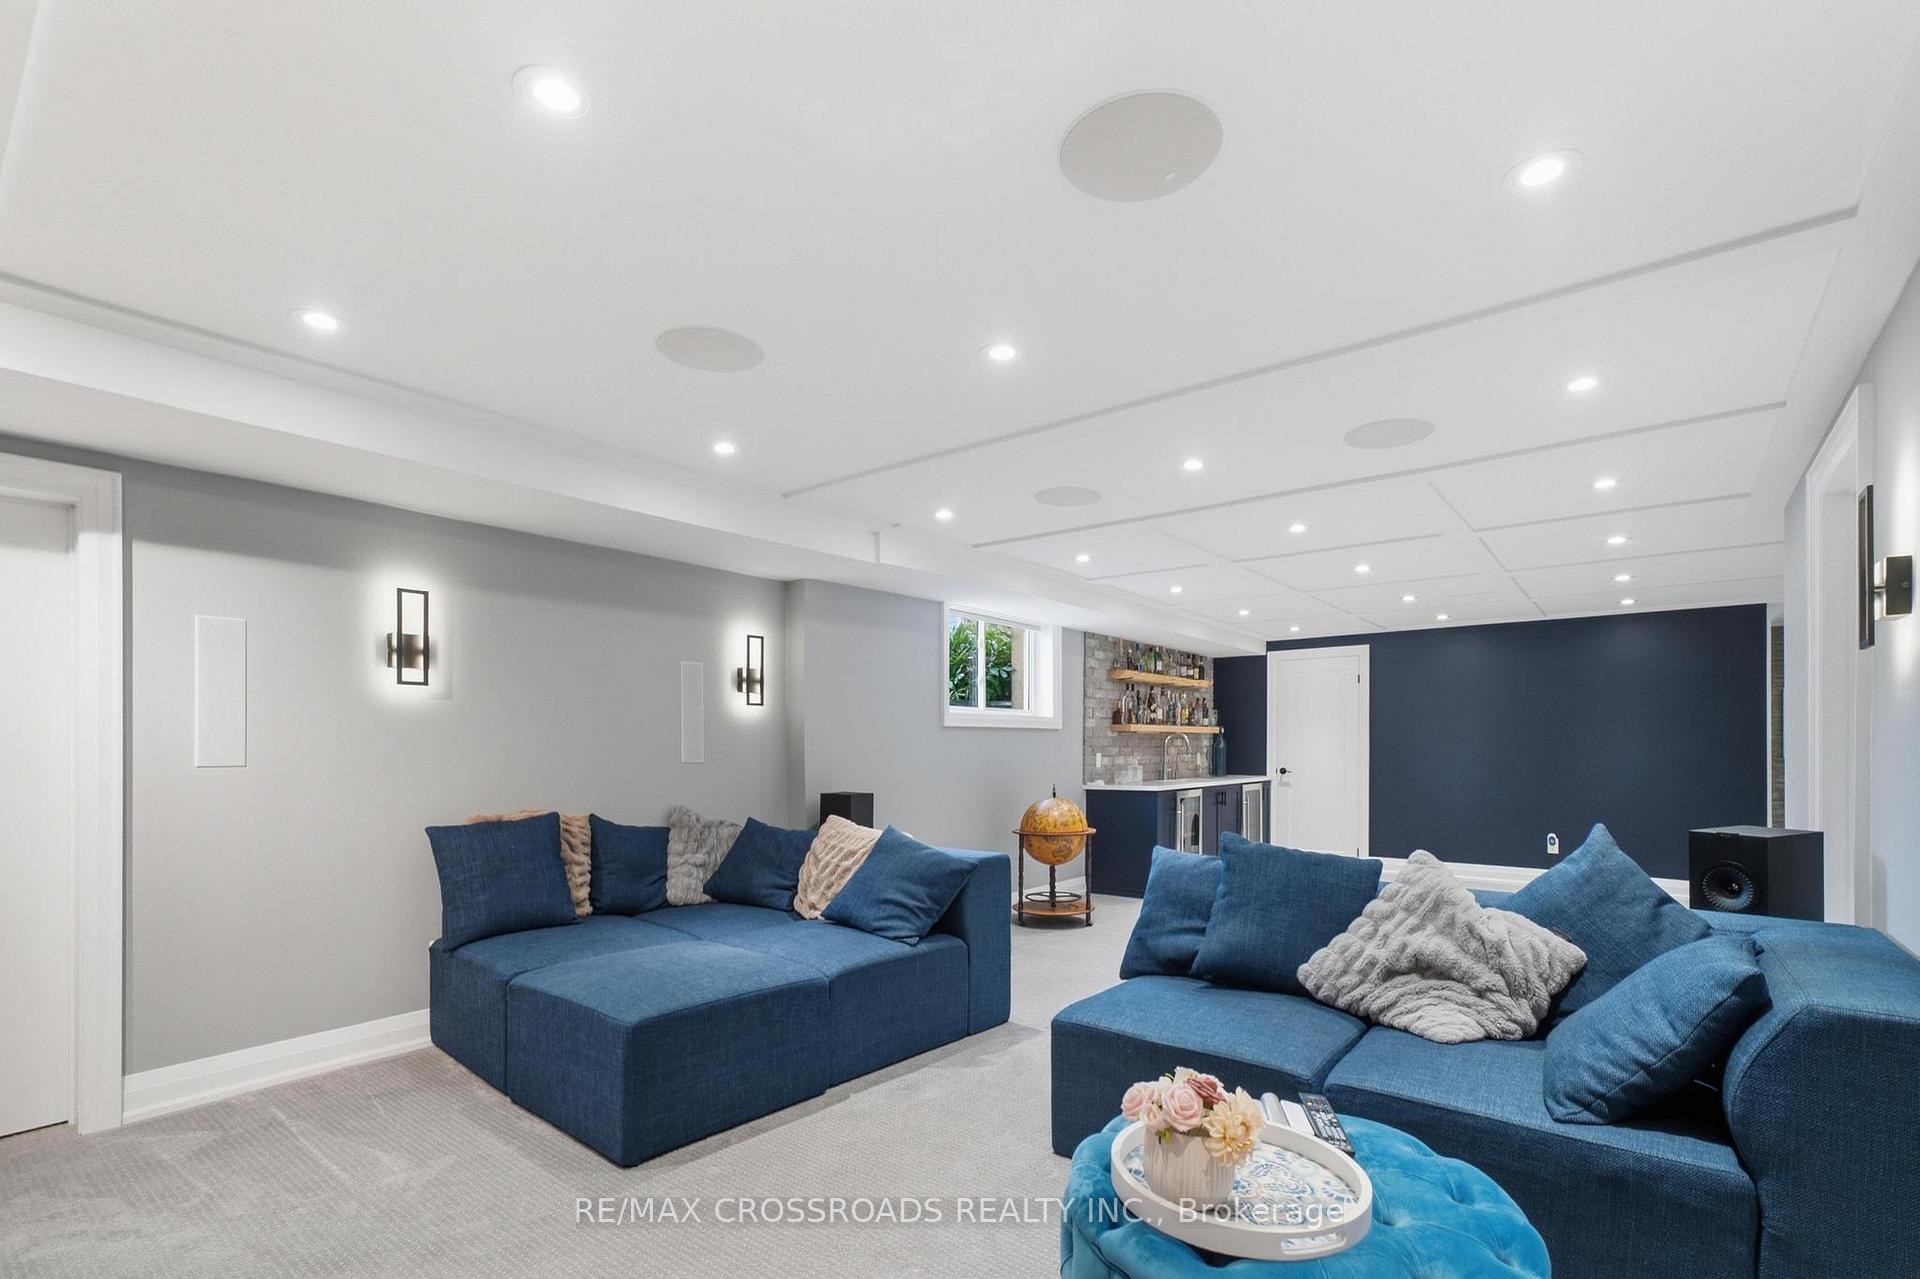
- Media Room—Basement level, Wet Bar, 3 Pc Bath, Built-in Speakers
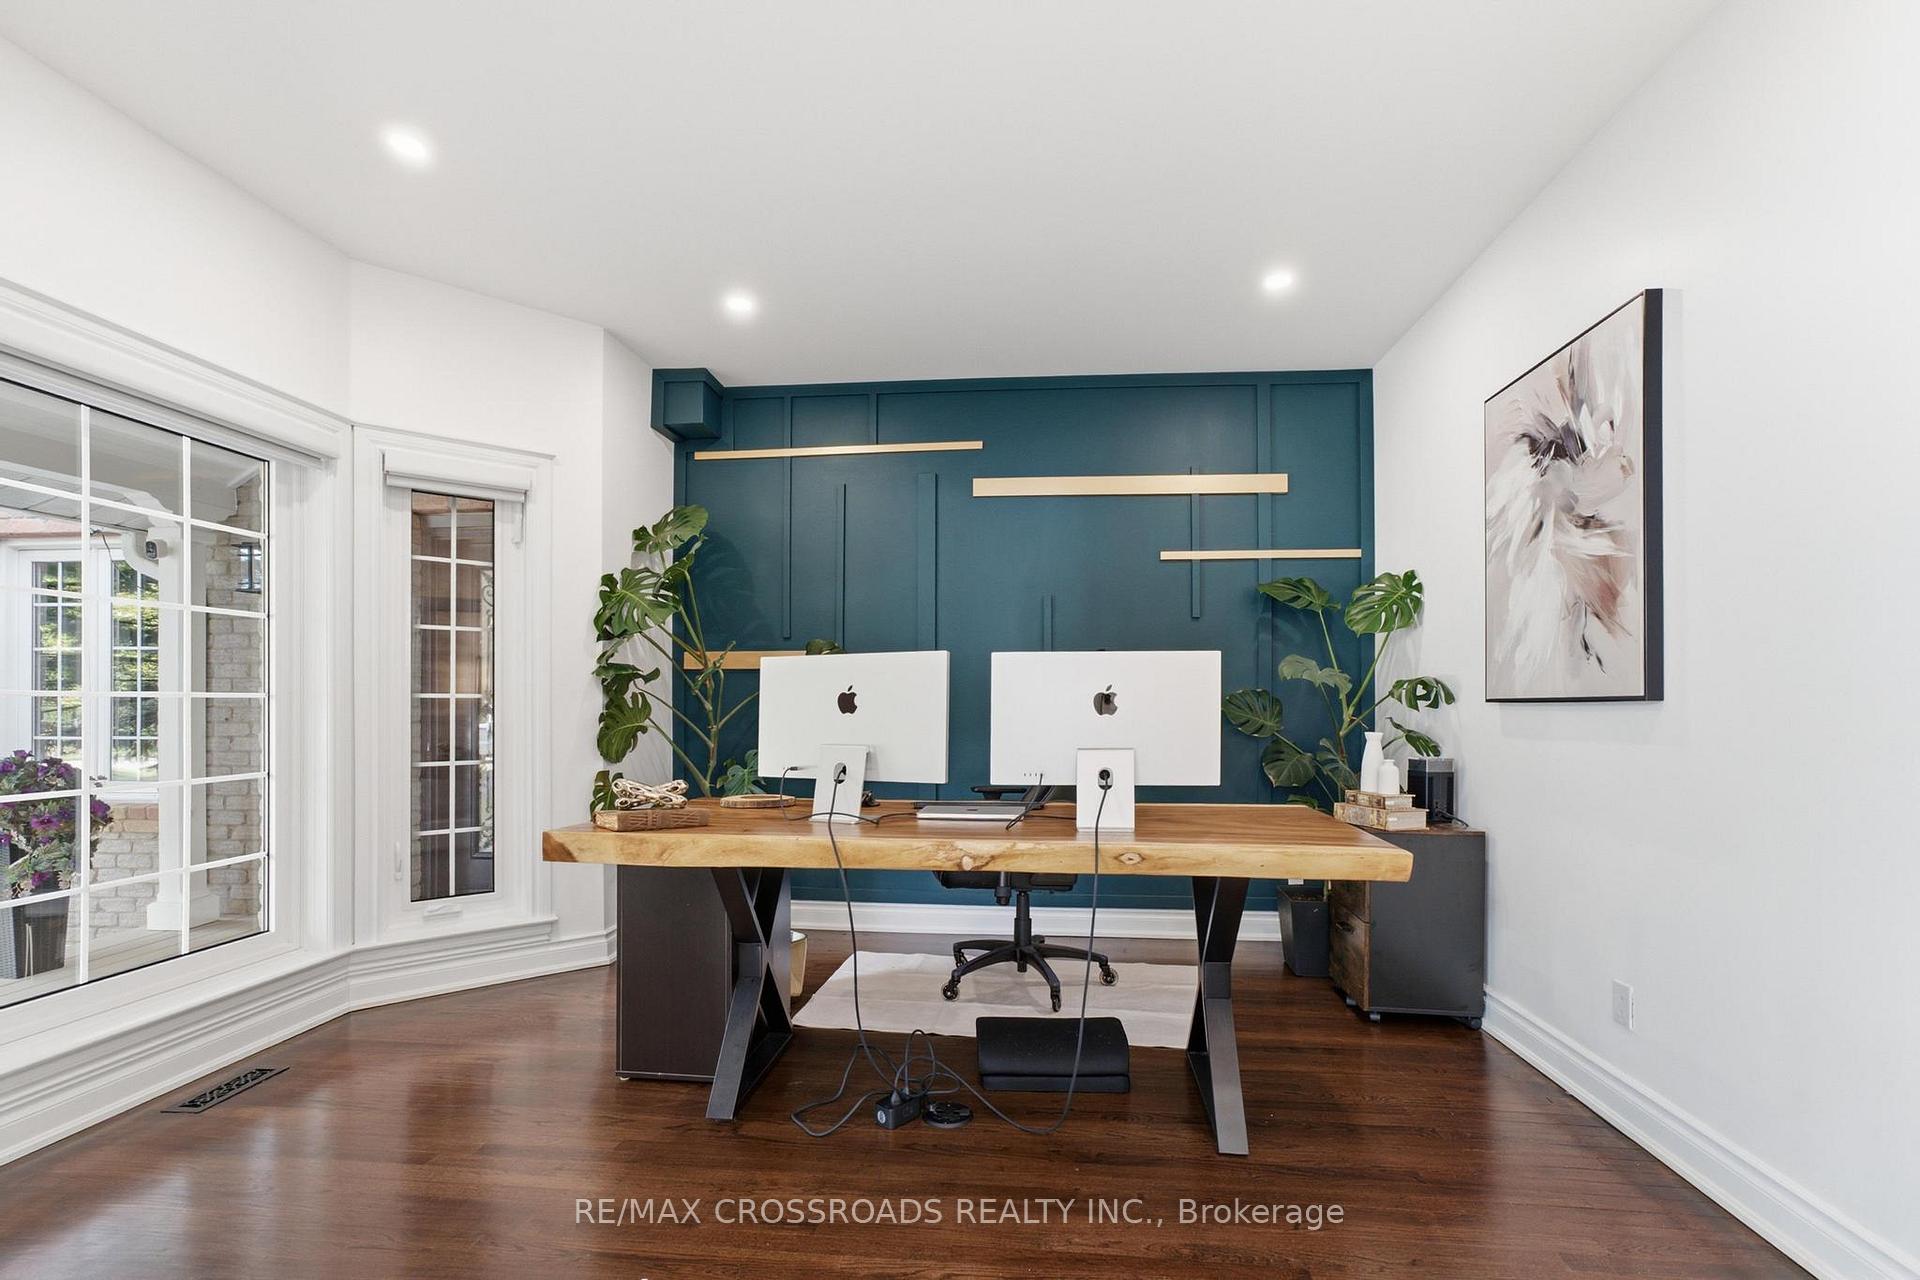
- Office—Ground level, Bay Window, Overlooks Living, Hardwood Floor
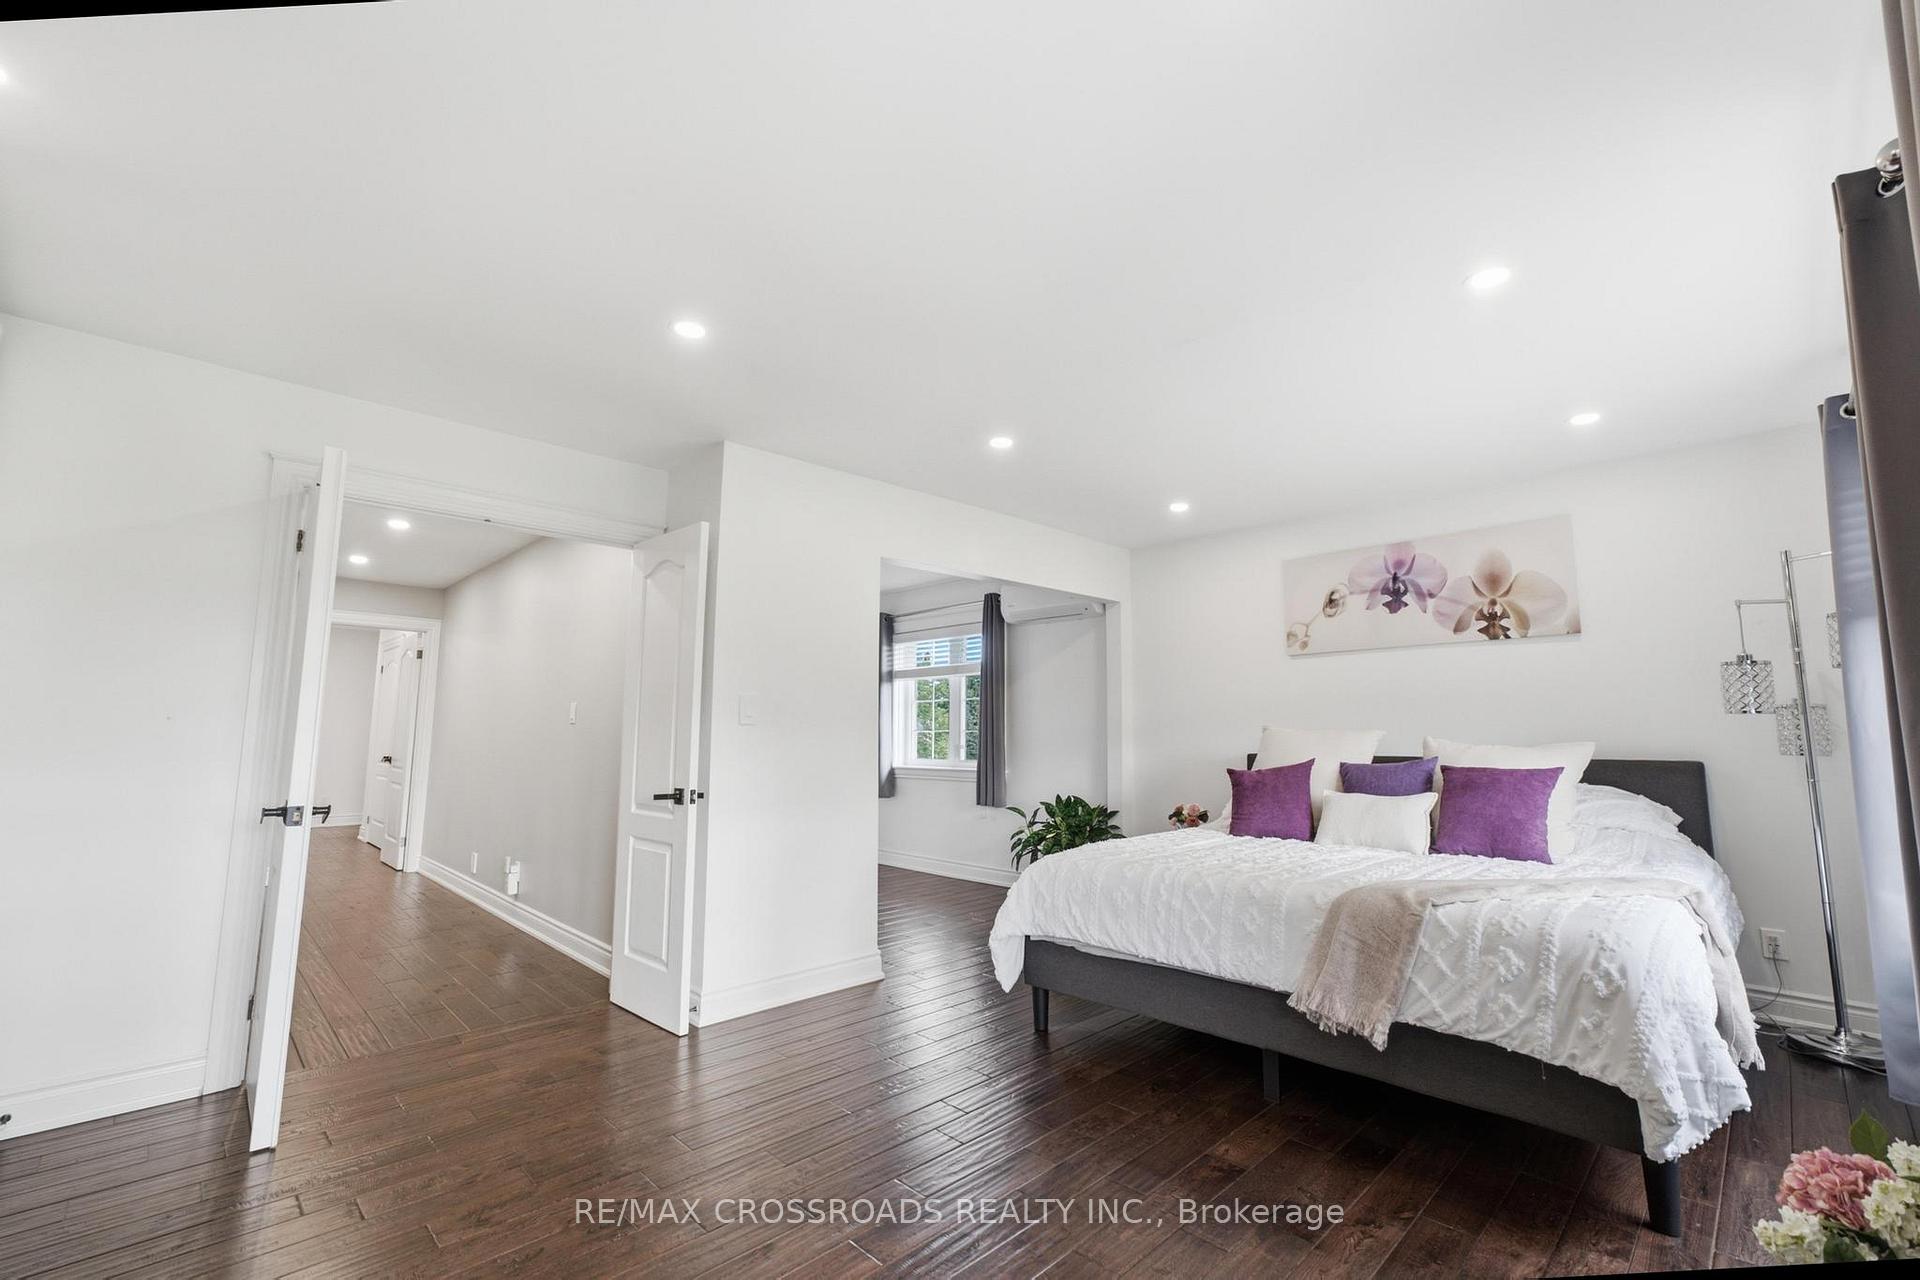
- Primary Bedroom—Second level, 5 Pc Ensuite, Walk-In Closet(s), Balcony
- Kitchen—Ground level, Centre Island, Stainless Steel Appl, Double Sink
- Utility Room—Basement level
- Breakfast—Ground level, W/O To Deck, Open Concept, Pot Lights
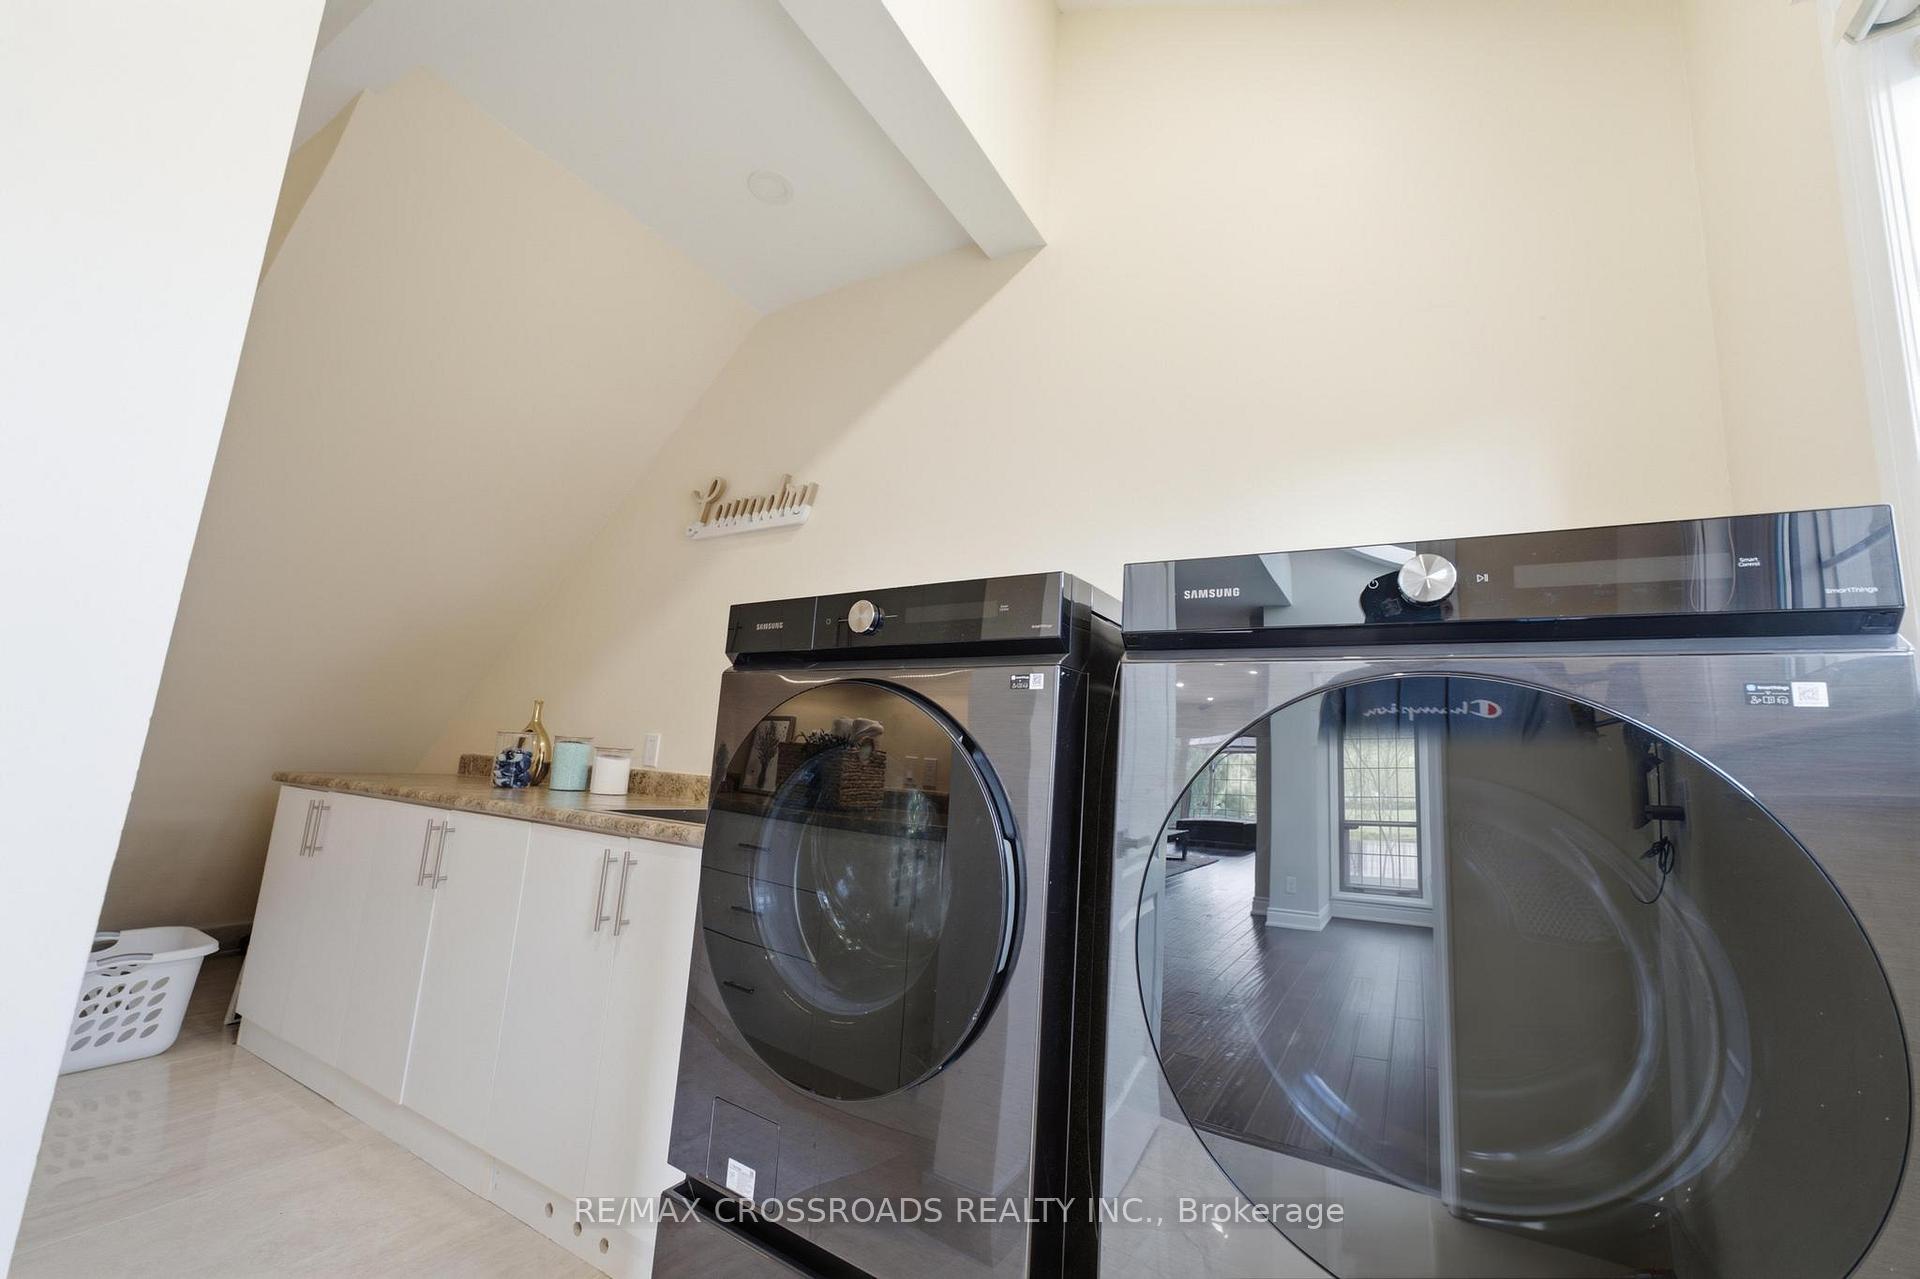
- Laundry—Ground level, Laundry Sink, B/I Shelves, Tile Floor
- Office—Basement level, Laminate, Large Window, Pot Lights
- Bedroom—Second level, Closet, Window, Hardwood Floor
- Utility Room—Basement level
- Great Room—Ground level, W/O To Deck, Gas Fireplace, Hardwood Floor
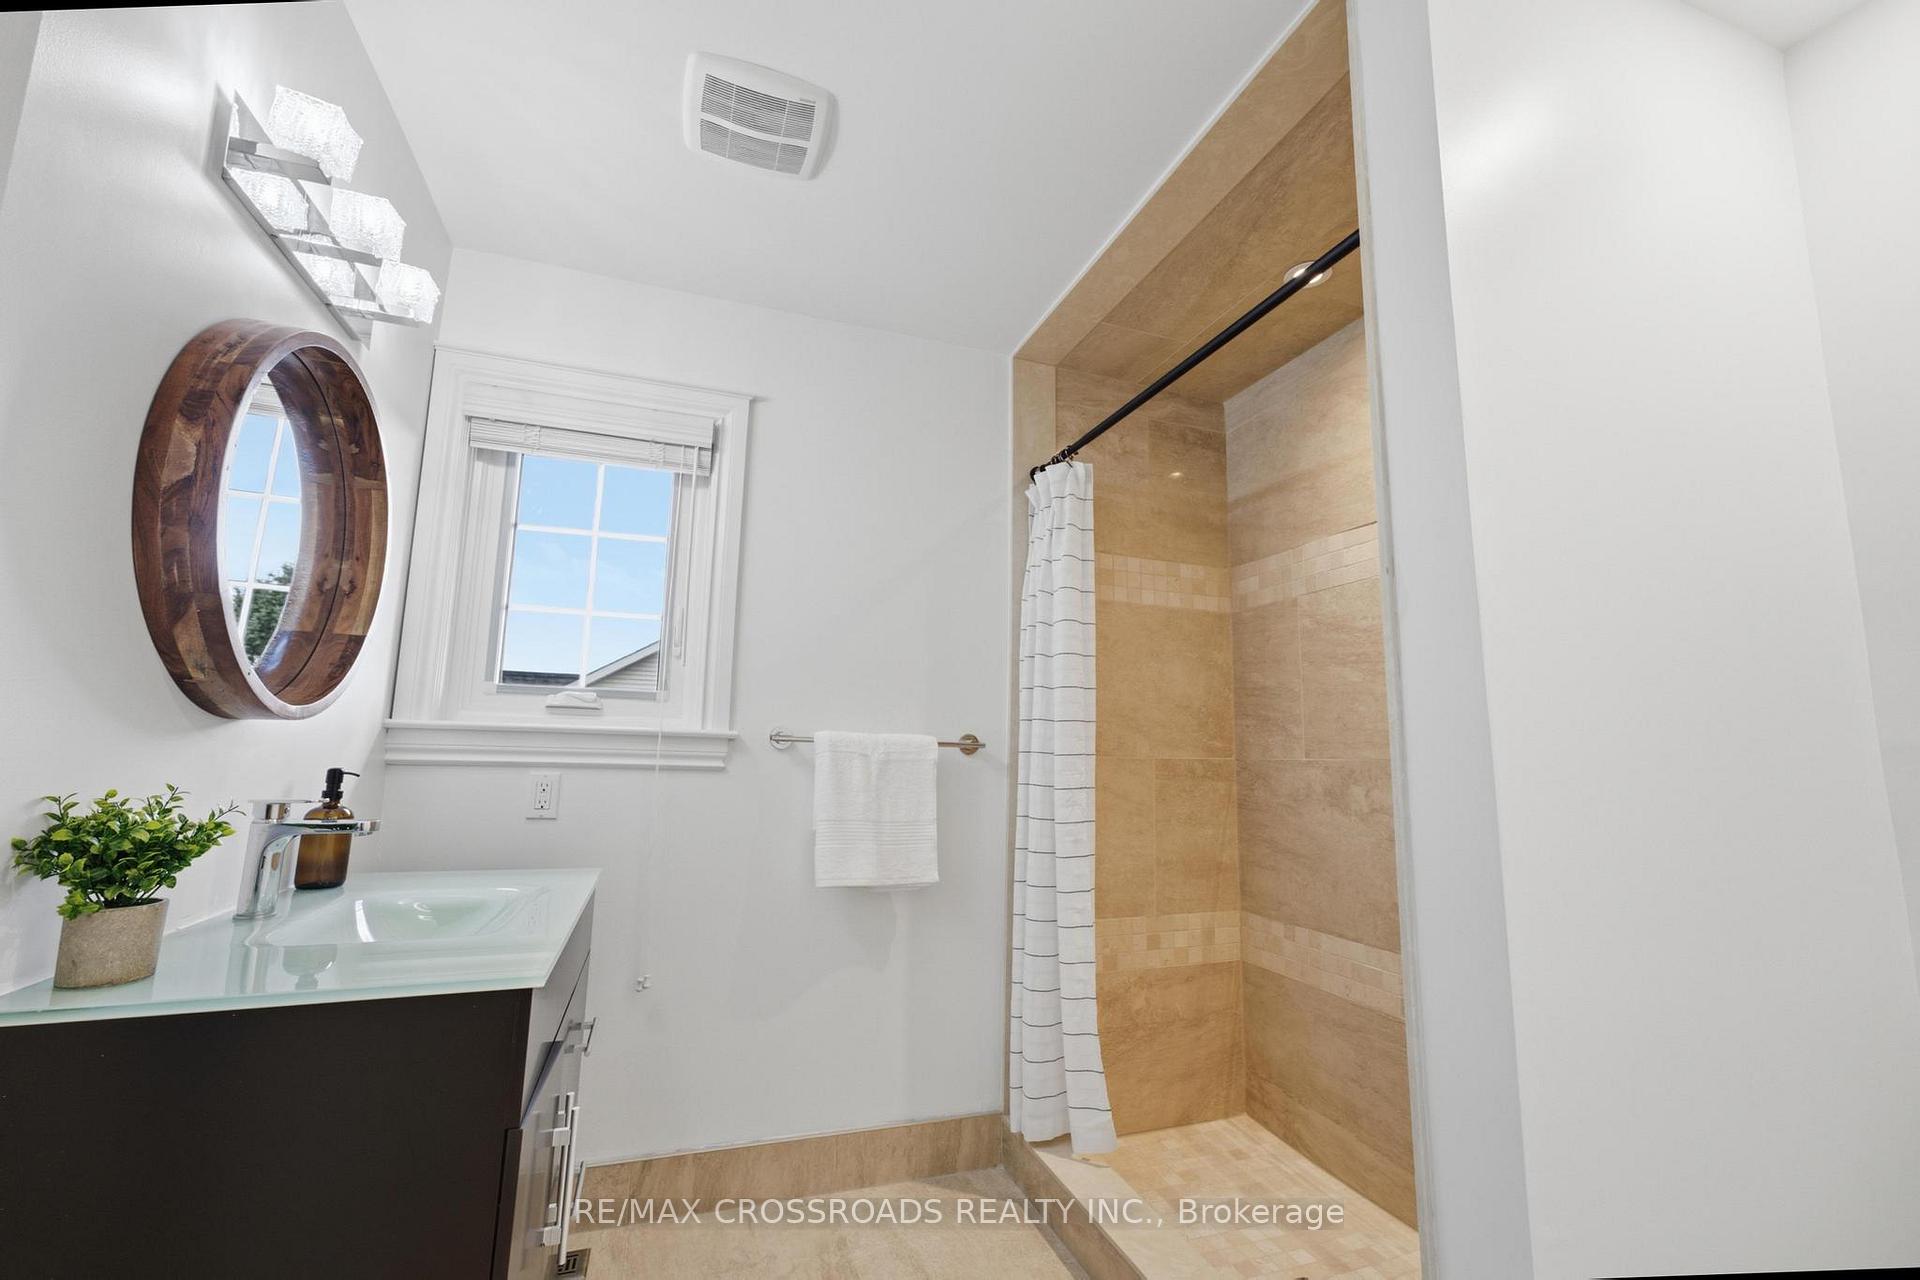
- Bathroom—Second level, 3 Pc Bath
Washrooms
- 6-piece, Second
- 4-piece, Second
- 3-piece, Second
- 2-piece, Ground
- 3-piece, Basement
- Municipality
- Pickering
- Neighbourhood
- Rural Pickering
- Main cross streets
- William St/Central St
- Directions
- Brock Rd and West of 9 Concession Rd
- MLS® number
- E13741468
- Data source
- Toronto Regional Real Estate Board
- Listed on
- 2026-09-03
- Updated on
- 2026-09-03
- Days on market
- 42 days
- Possession date
- 2026-10-01
- Possession type
- Flexible
- Co-op commission
- 2.5%
- Seller
- Listed by
- RE/MAX CROSSROADS REALTY INC.
Home Market Value
Current home valuation for 5050 William Street, Pickering, Rural Pickering, Pickering, ON. Listed for $2,599,900
HOMEH Estimate
$2,000,000
Estimated Sales Range
$1,200,000 - $2,800,000
HOMEH Estimate for 5050 William Street, Pickering, Rural Pickering
Calculated with a real agent's CMA method — 45+ years of experience, codified. Not an AI guess.
For the owner
Is this your home? Track its value.
Get this home's HOMEH Estimate by email once a month, with how many homes are for sale around you.
Mortgage Payment Calculator
Compare up to 4 down payment scenarios
20% required for homes $1.5M or more
$519,980
| Scenario 1 | Scenario 2 | Scenario 3 | Scenario 4 | |
|---|---|---|---|---|
−Down payment | % $ | % $ | % $ | % $ |
+CMHC insurance | $0 | $0 | $0 | $0 |
=Total mortgage | $2,079,920 | $1,949,925 | $1,819,930 | $1,689,935 |
Amortization | ||||
Mortgage rate | % | % | % | % |
| Payment frequency | ||||
=Mortgage payment | $10,155monthly | $9,521monthly | $8,886monthly | $8,251monthly |
Land Transfer Tax
$51,473
$51,473
Around this home
No schools found nearby
Data provided by OpenStreetMap & Fraser Institute School Rankings
Ask HOMEH
New!Hi there!
👋Text or call (416) 301-9001
Recommended for you
Based on homes you've looked at.
No recommended properties found.
Nearby similar homes
No nearby properties found.
More real estate resources
Other homes nearby
Explore this area
Nearby neighbourhoods
No nearby listings available.