
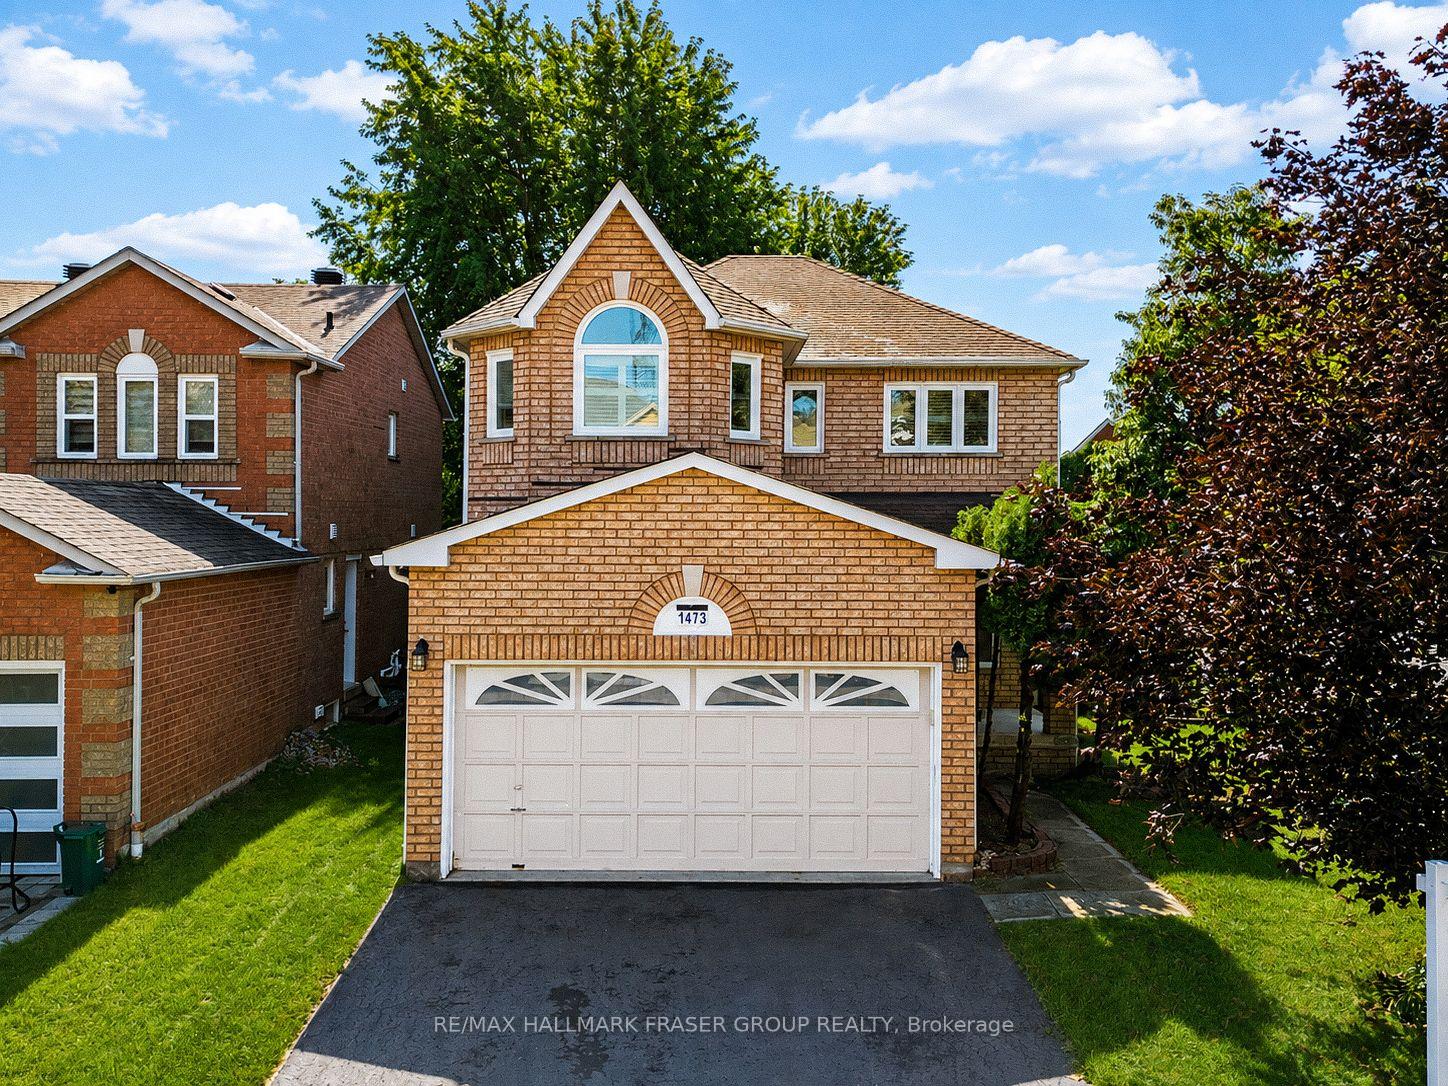
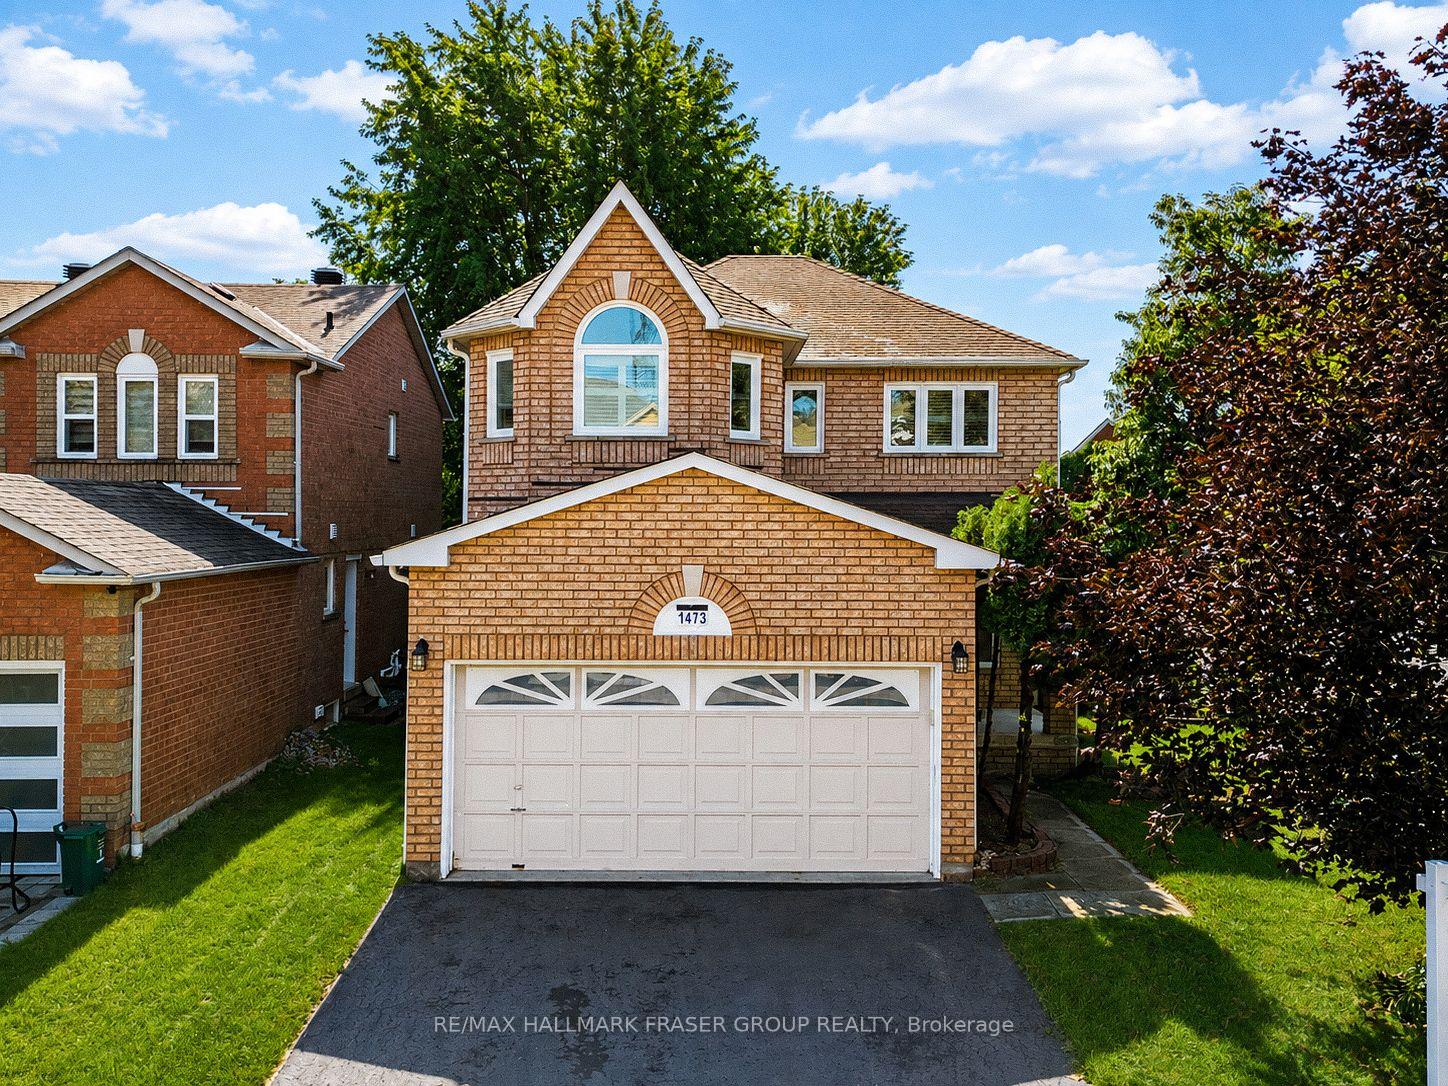
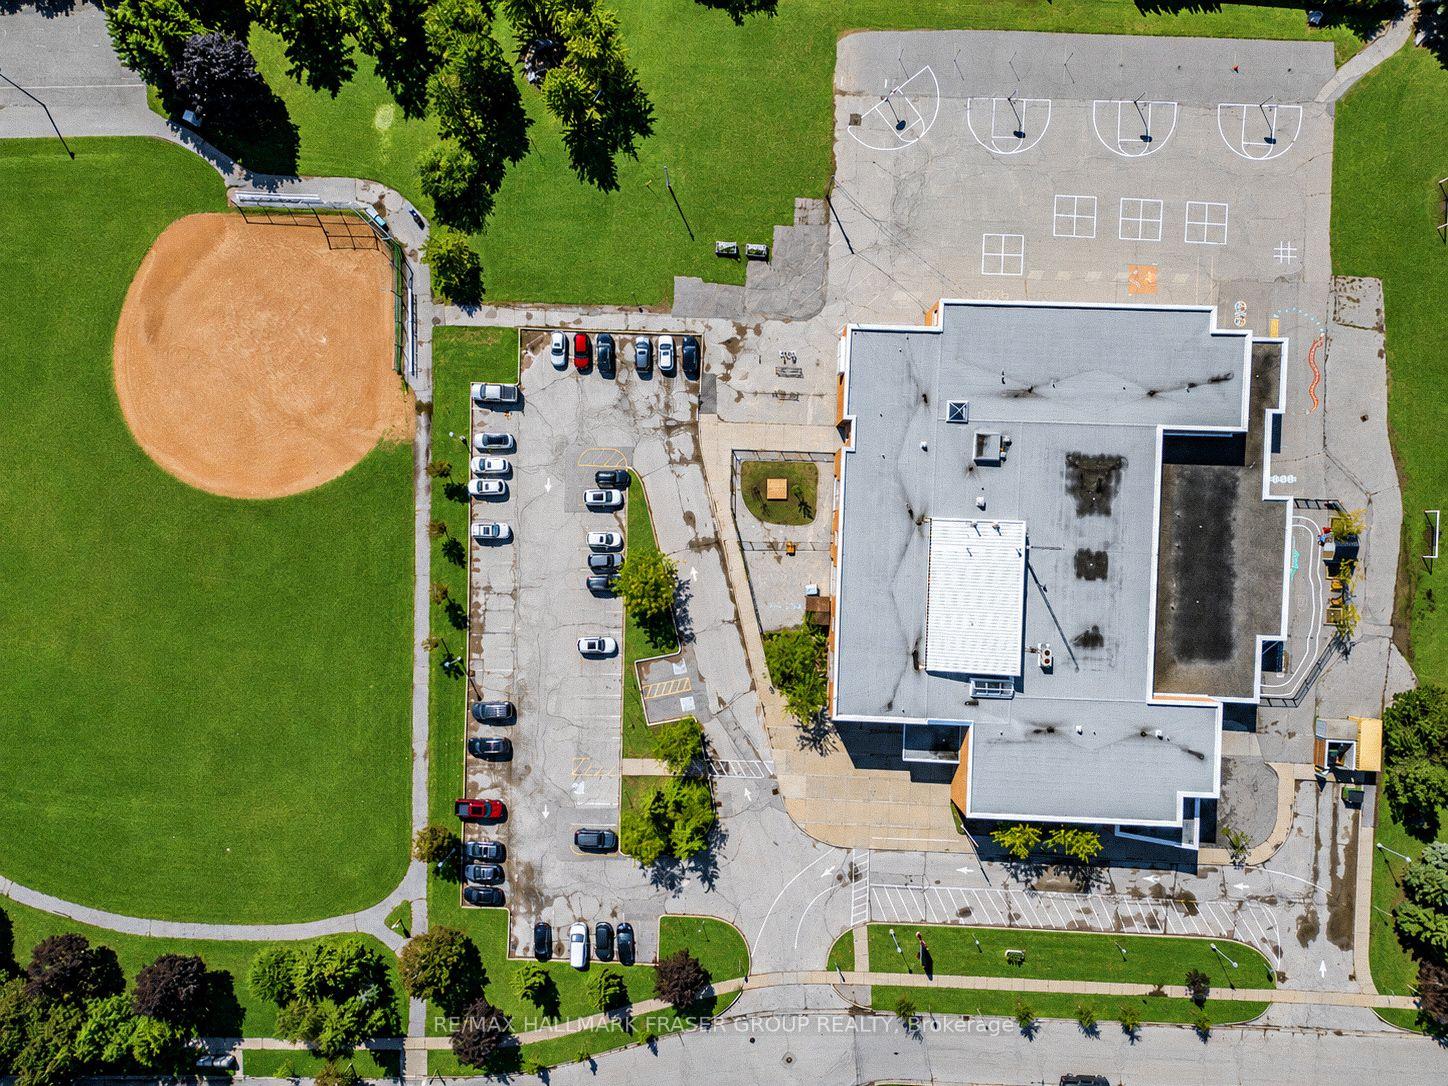
1473 Sandhurst Crescent
Pickering (Highbush), ON L1V 6Y7
- 4Bedrooms
- 3Bathrooms
- 2Garage
- 1500–2000Sq Ft
- $7,502Tax
- 48×99 ftLot Size
 Estimated Value:$874,000See Free Estimate Report

Property not available for sale or for rent.
HOMEH One: full-service selling for a 1% listing fee. The buyer's agent commission is separate.
Free Home EvaluationHow Much Is My Home Worth?Homes for Sale NearbySale & Price History for 1473 Sandhurst Crescent, Pickering, Highbush
| Start Date | End Date | Price | Event | MLS# |
|---|---|---|---|---|
| 2026-09-03 | 2026-09-29 | Login to See Prices | Sold | e13741630 |
Real estate boards require you to or to see the full details of this property.
*Sold prices and complete sale & price history are regulated data. Under the Trust in Real Estate Services Act, 2002 (TRESA) and the rules of the Real Estate Council of Ontario (RECO), and pursuant to the Multiple Listing Service® rules of the Canadian Real Estate Association (CREA) and the Toronto Regional Real Estate Board (TRREB), this information may be shown only to registered users who have agreed to the applicable terms of use (a Virtual Office Website, or "VOW," arrangement). HOMEH Inc., Brokerage therefore provides it to signed-in members only. Creating an account is free and takes under a minute.
About 1473 Sandhurst Crescent, Pickering, Highbush
Summarized Description
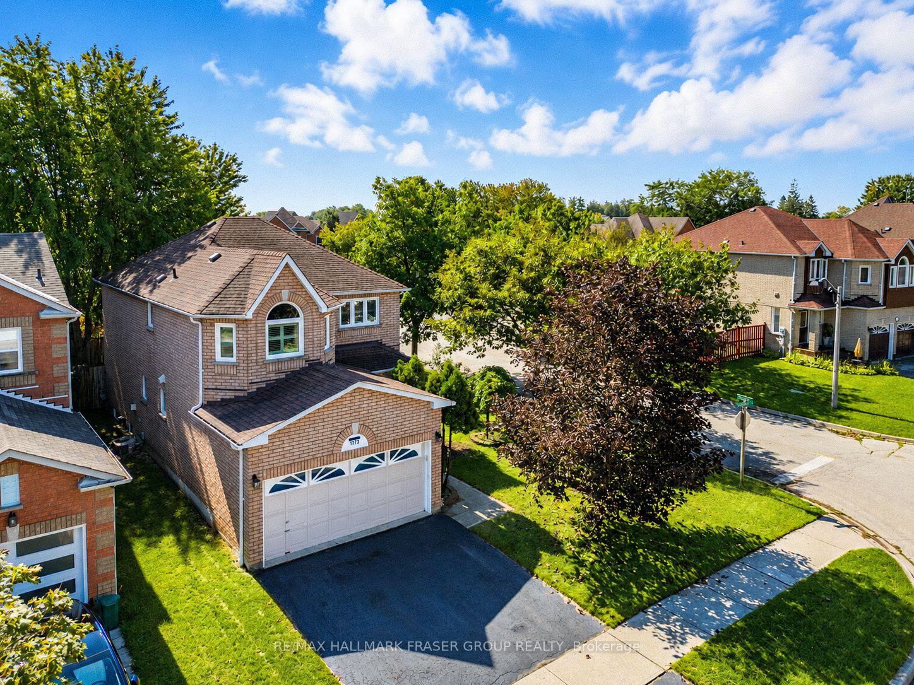
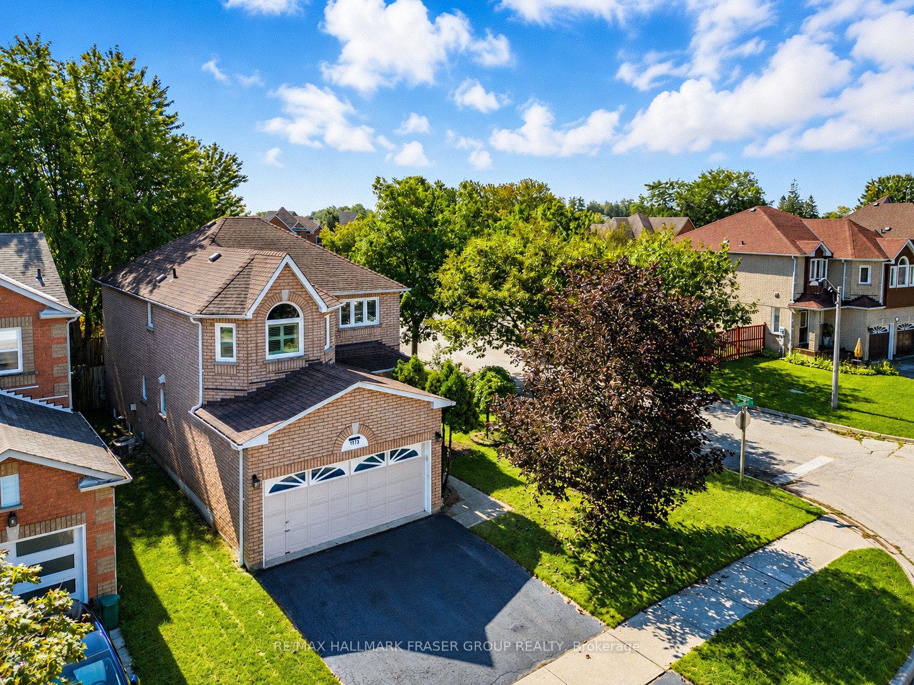
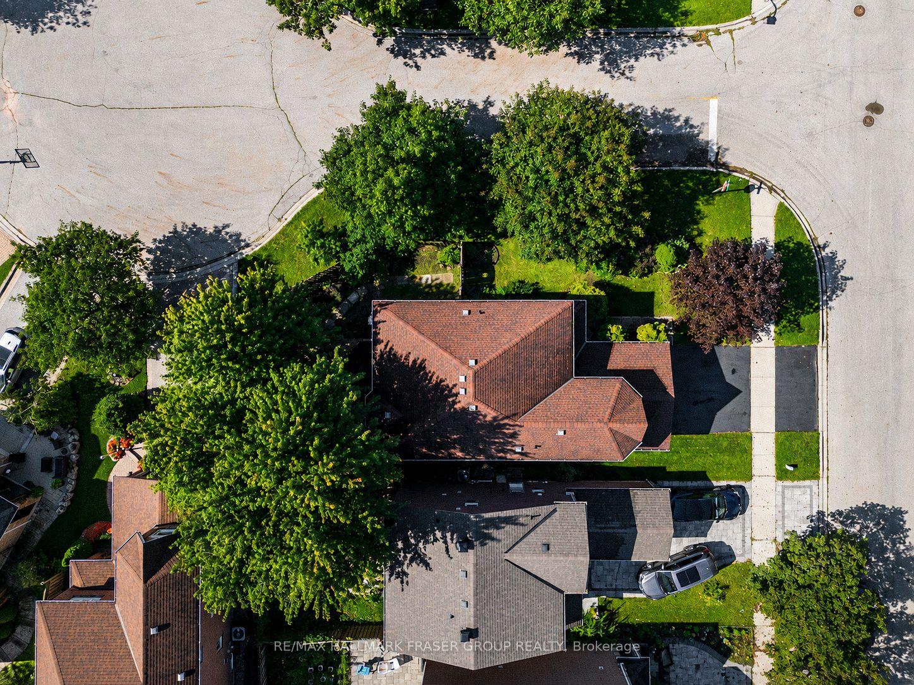
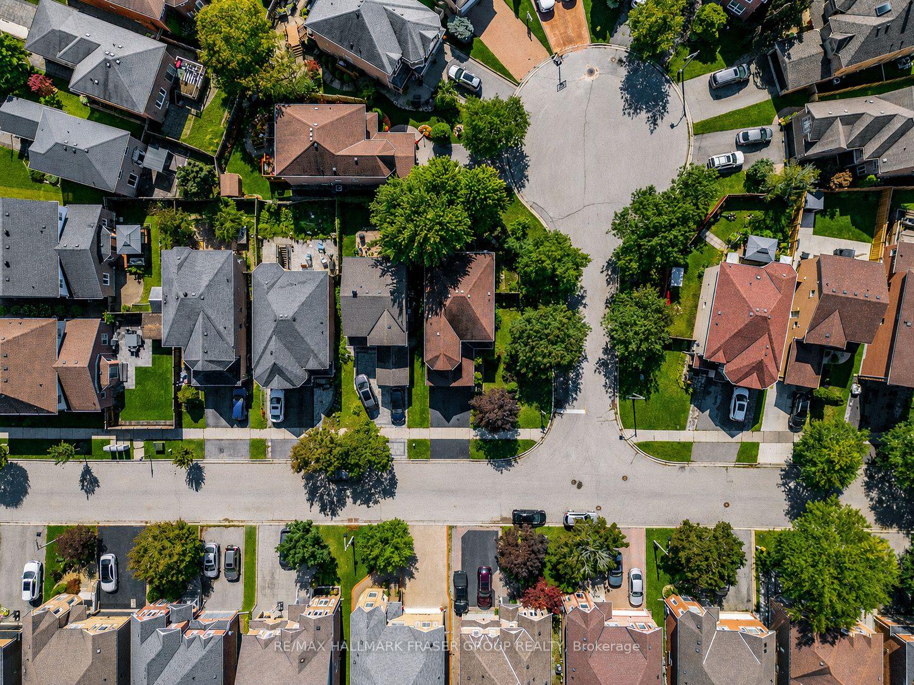
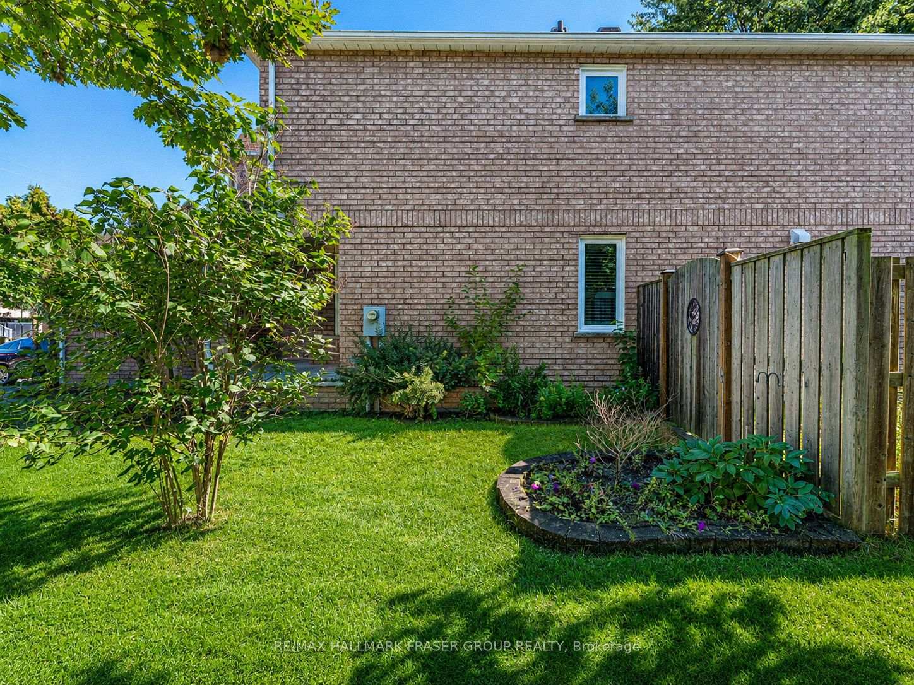
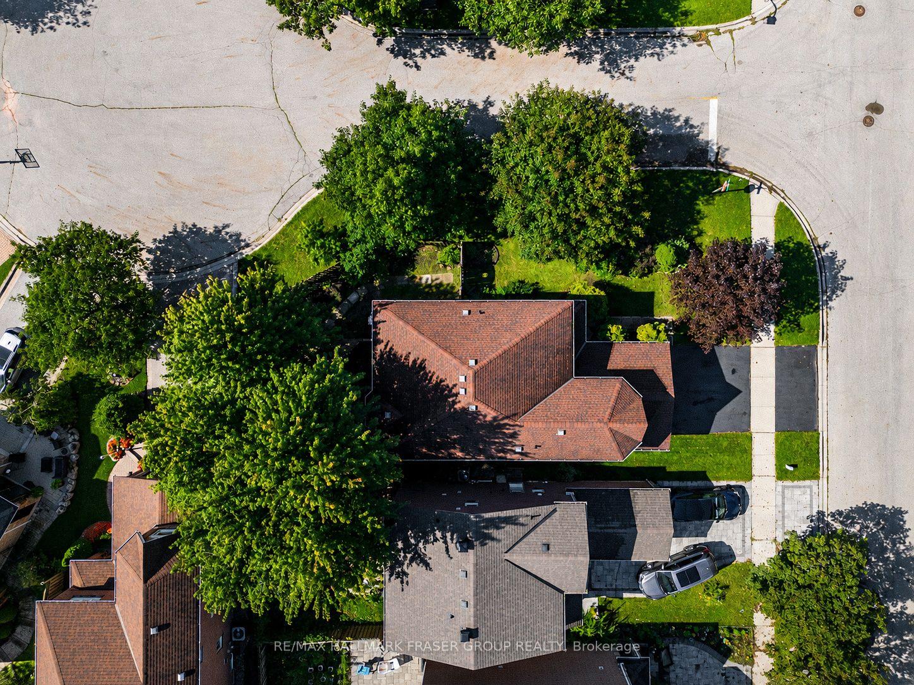
- Located on a premium corner lot
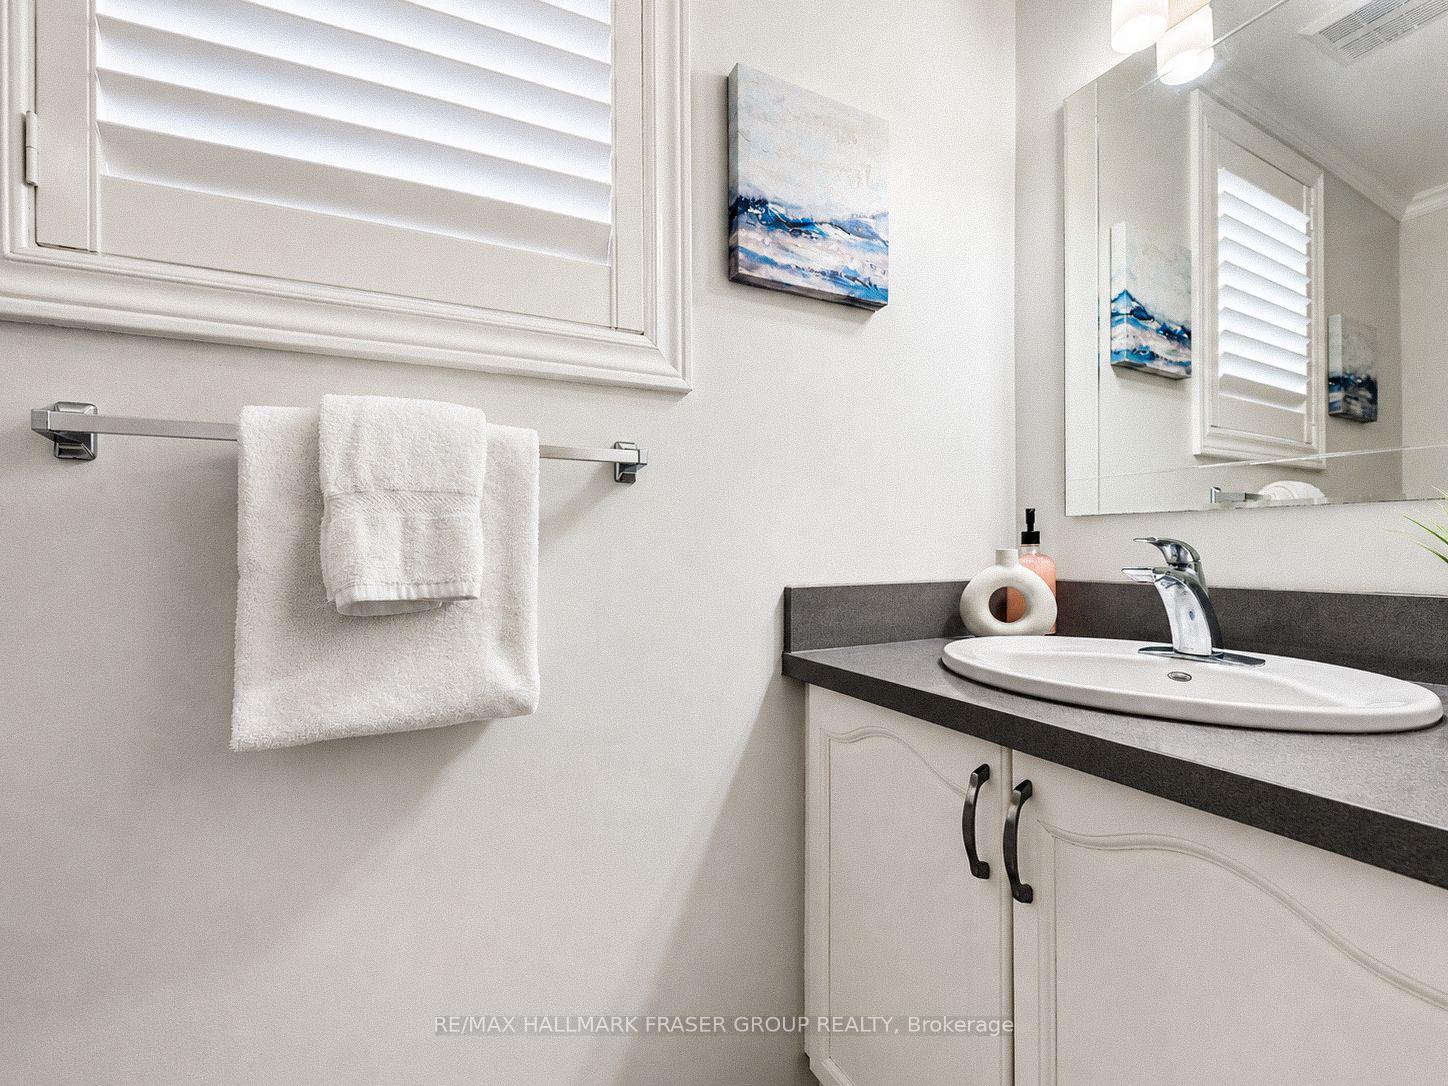
- Features custom California shutters throughout
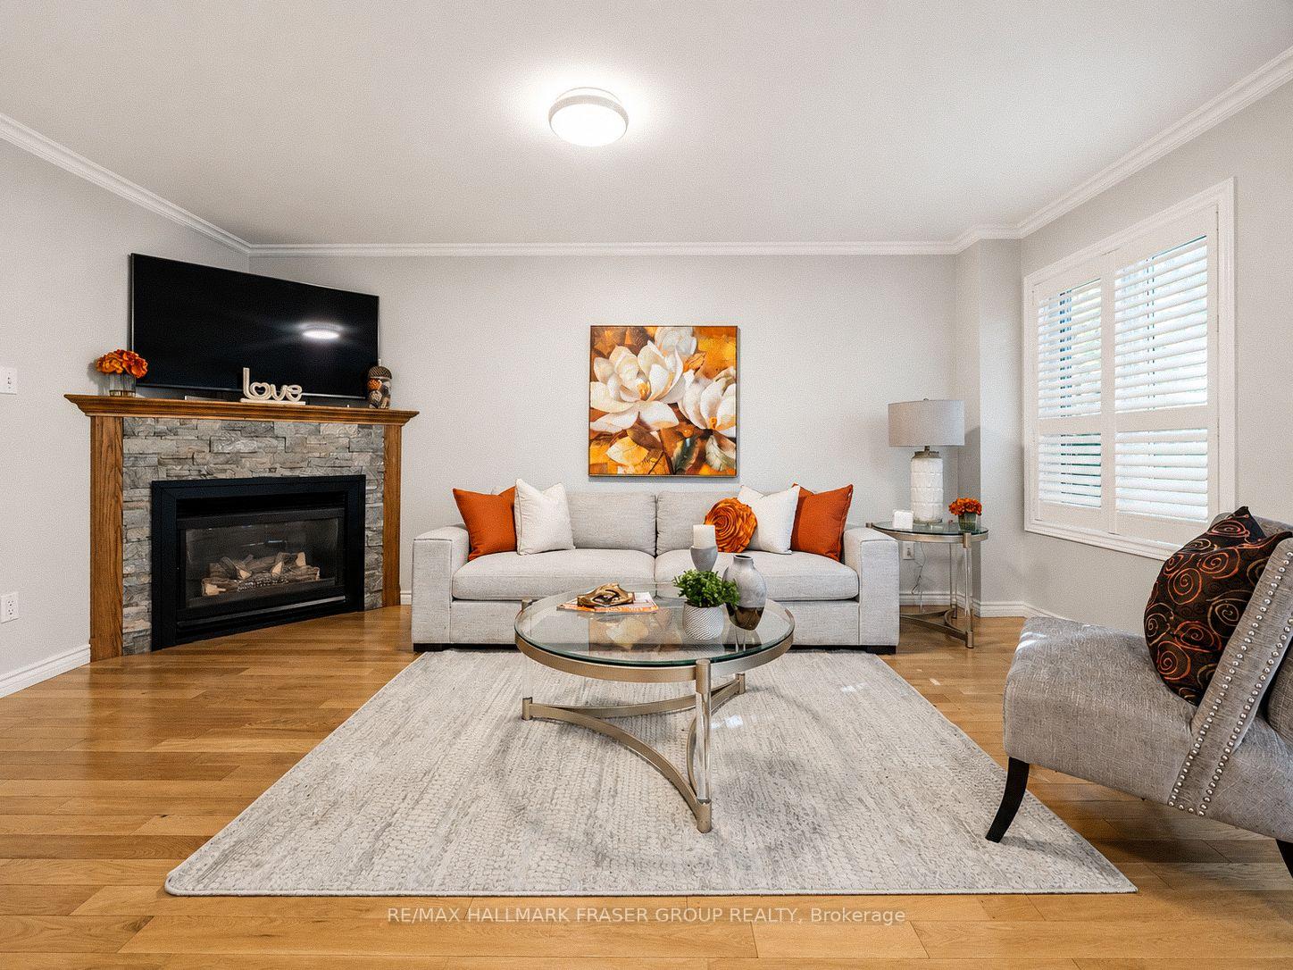
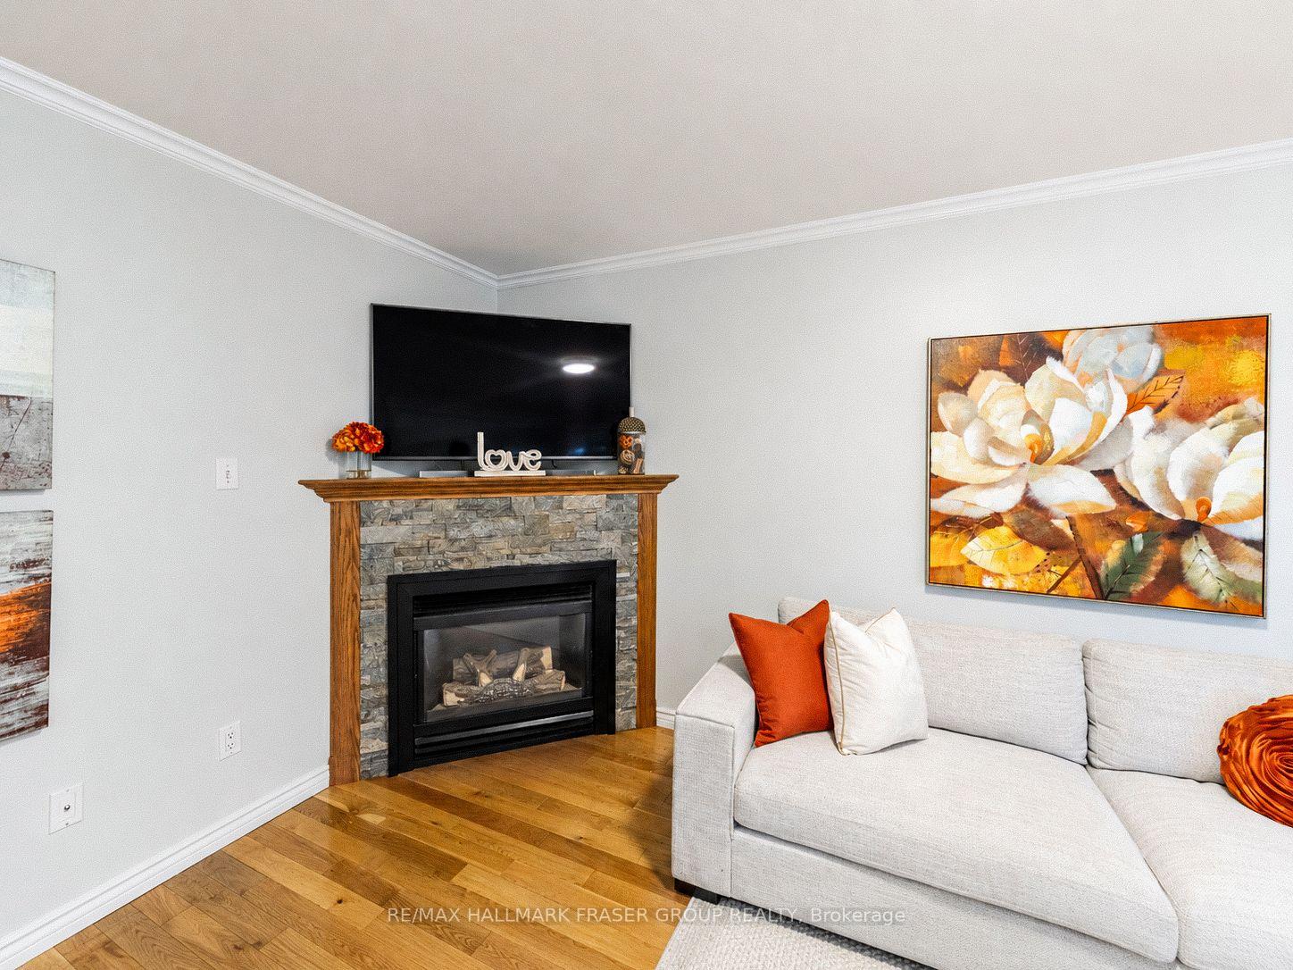
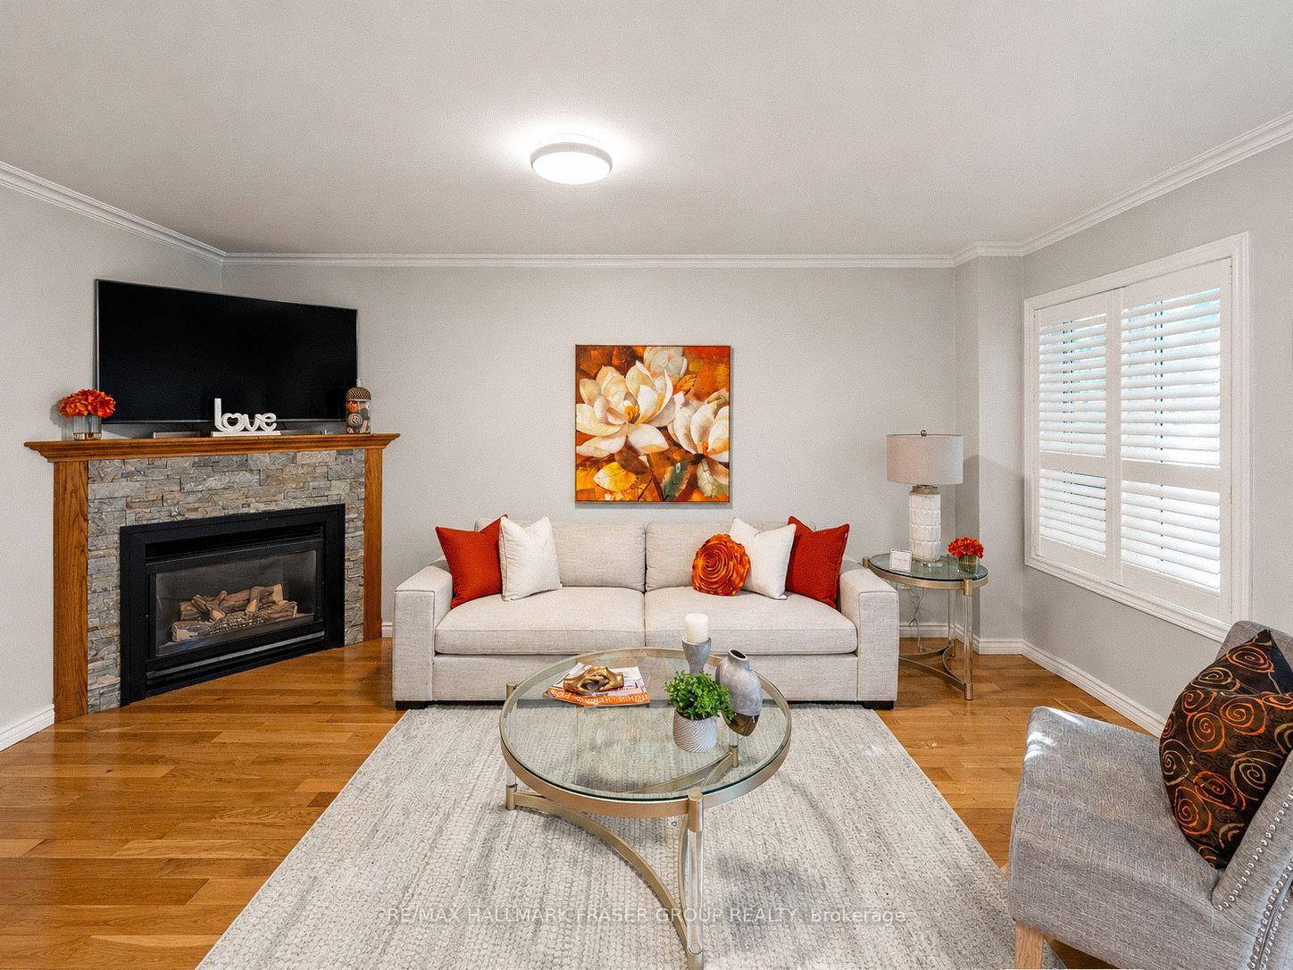
- Spacious family room with gas fireplace
- Renovated kitchen with stainless steel appliances
- Primary bedroom includes a 4-piece ensuite
- Triple-pane windows replaced in 2017
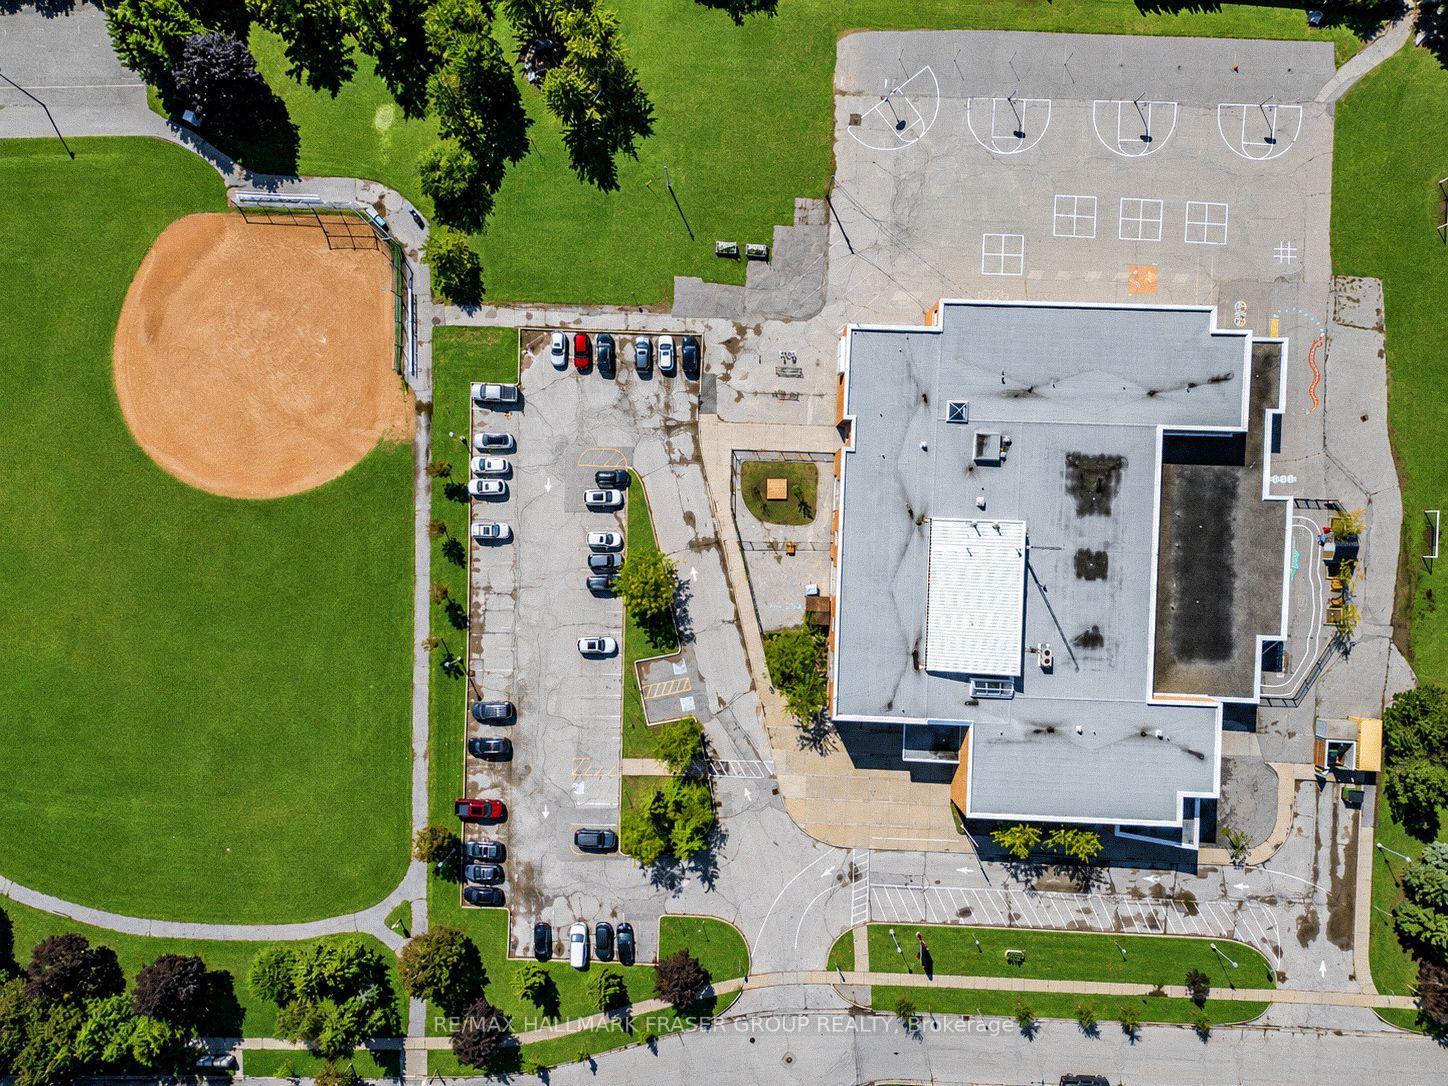
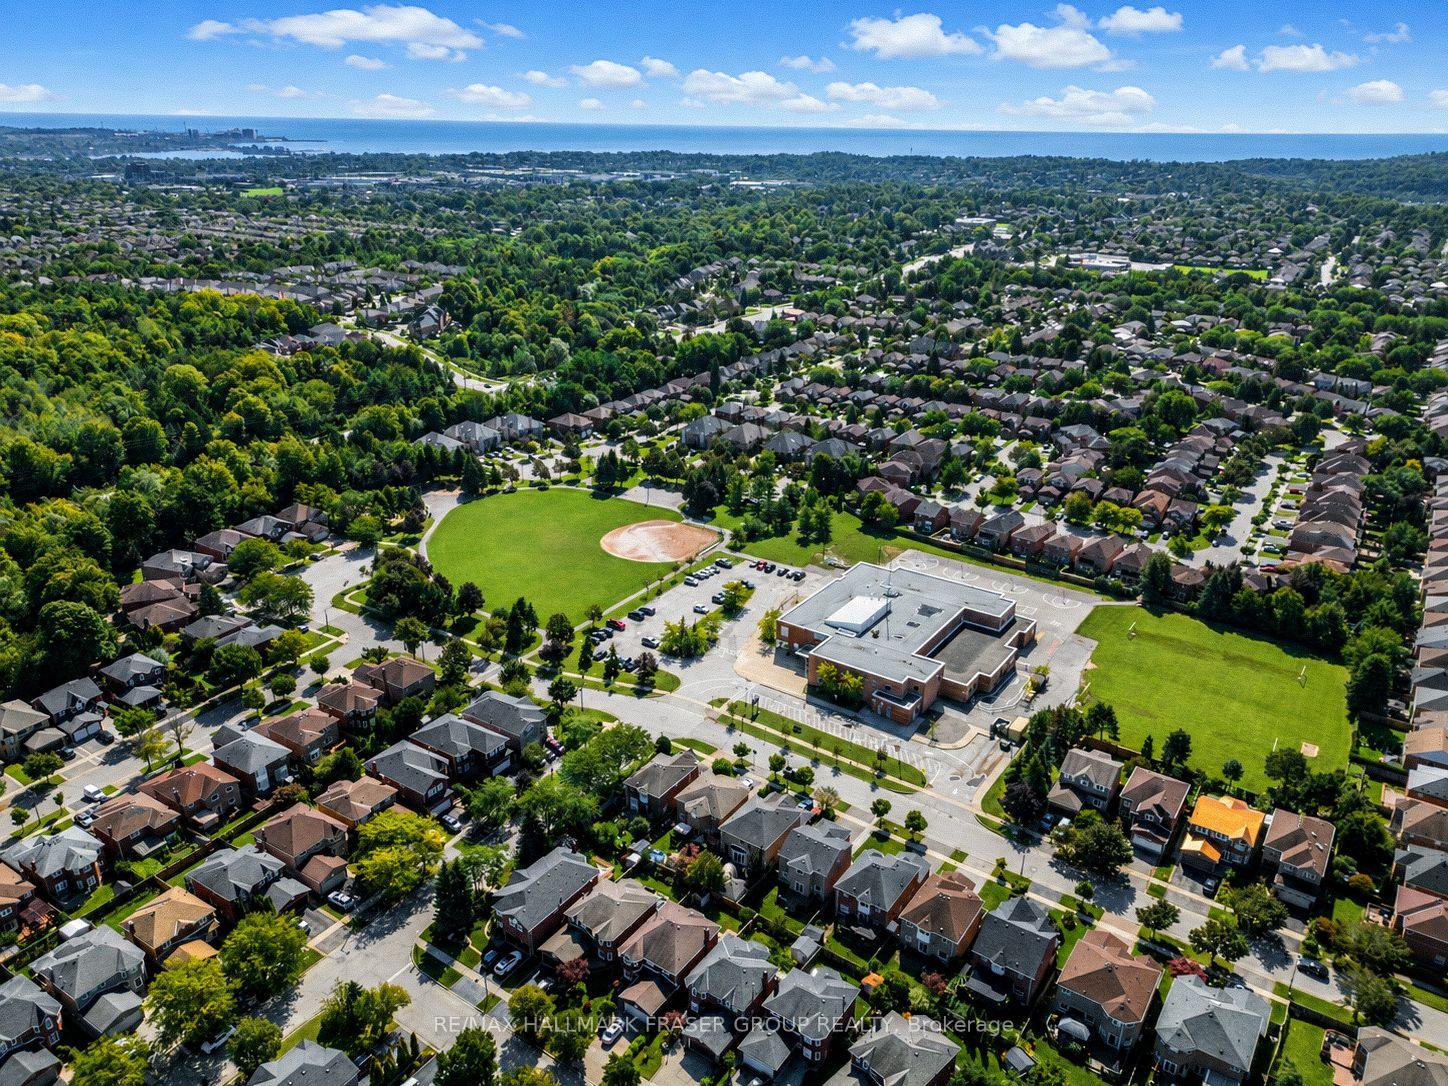
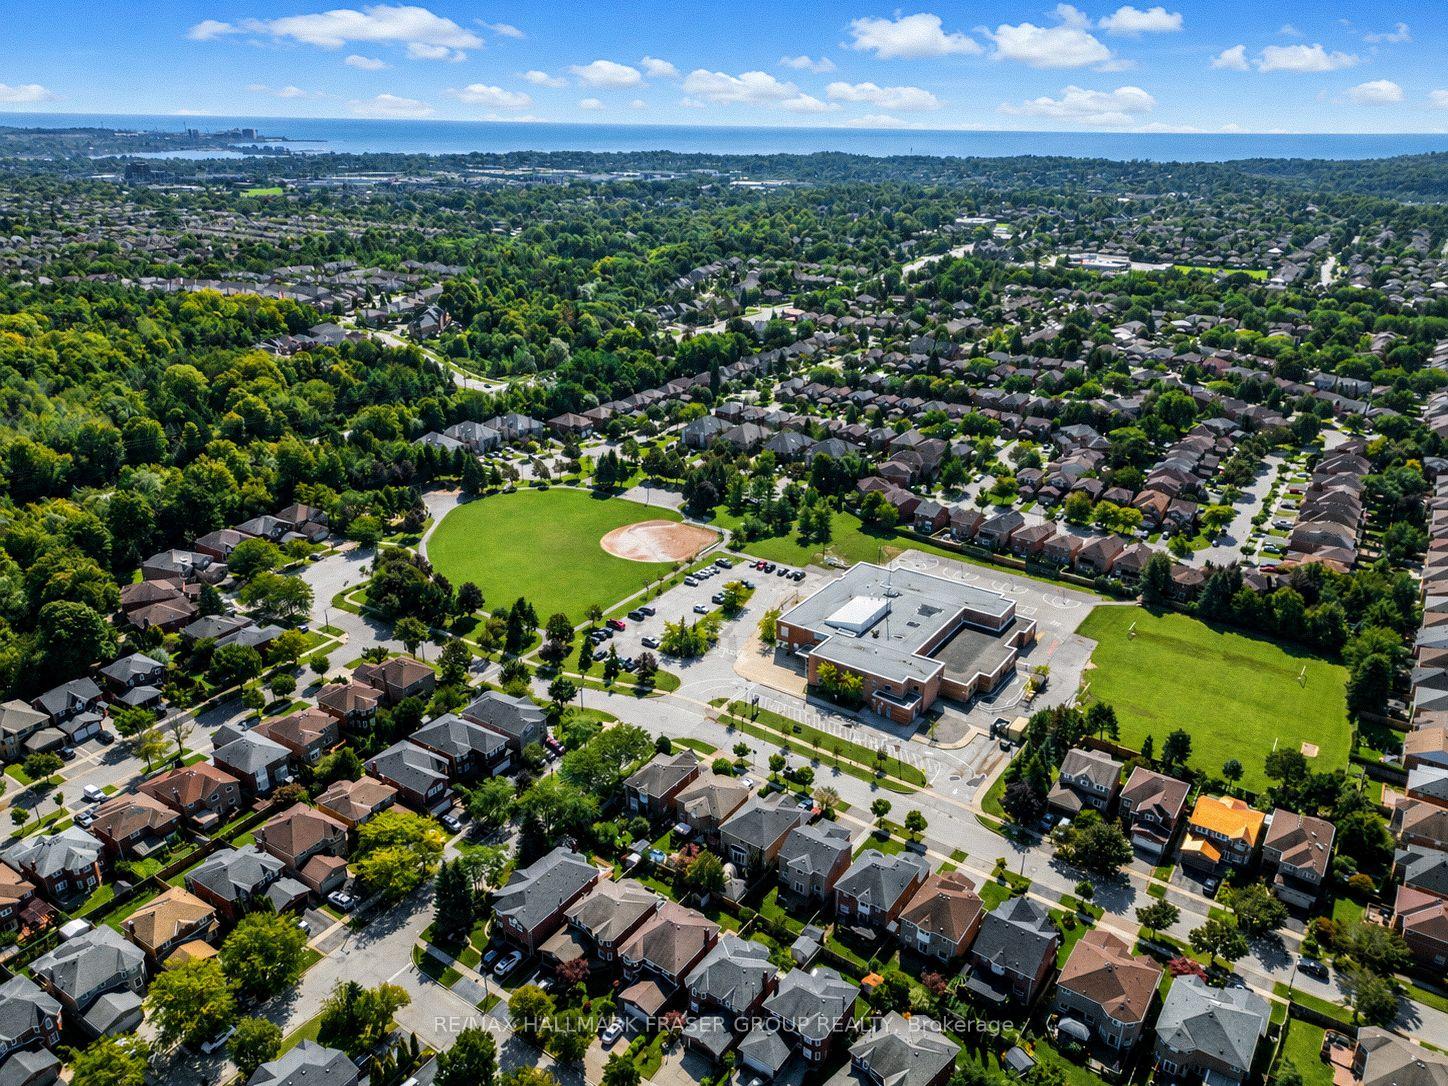
- Close to parks, shopping, and schools
- Convenient access to major highways
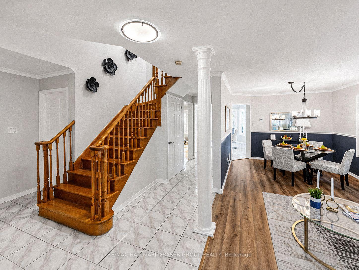
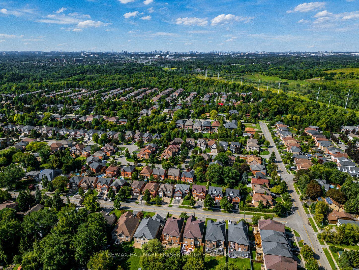
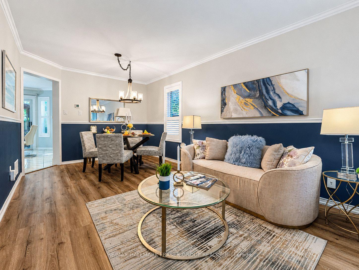
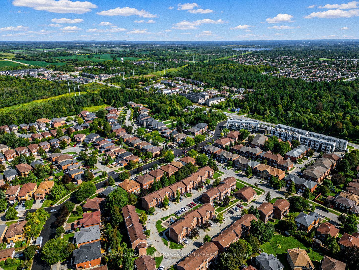
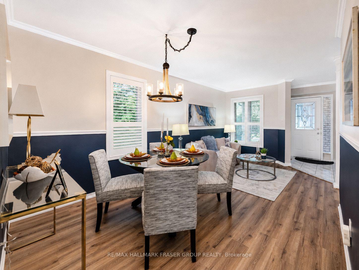
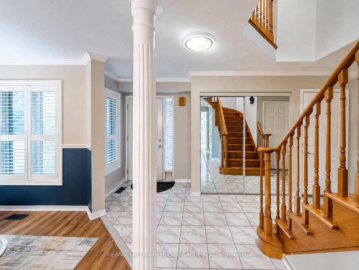
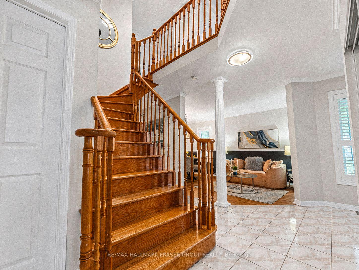
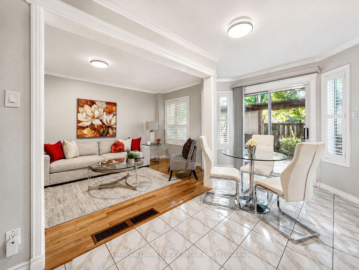
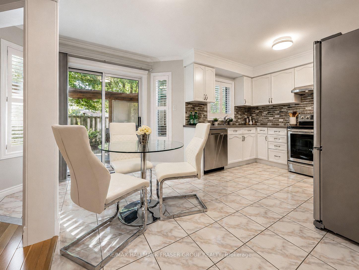
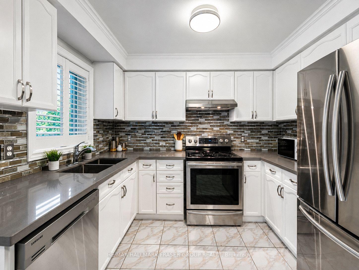
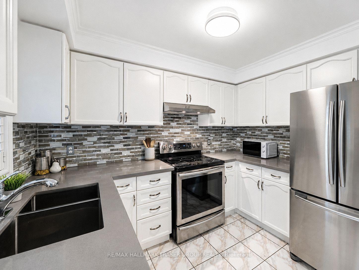
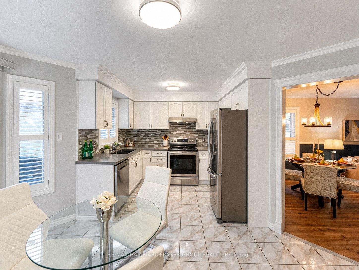
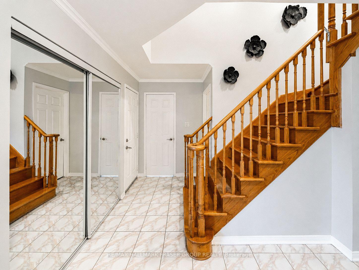
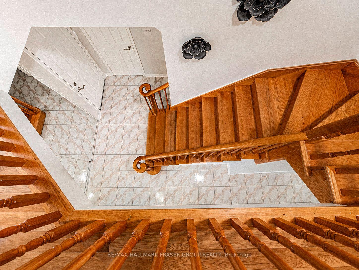
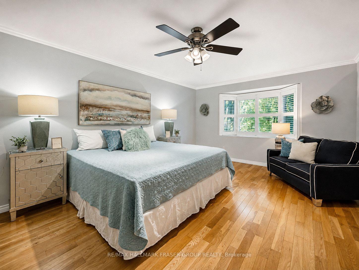
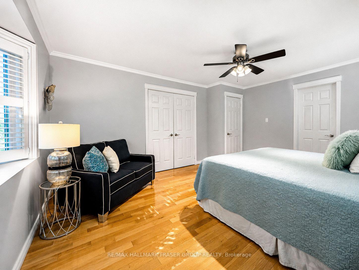
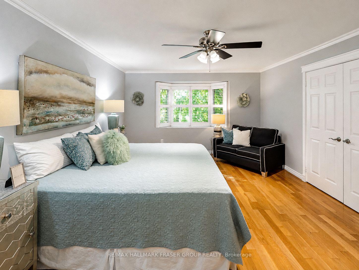
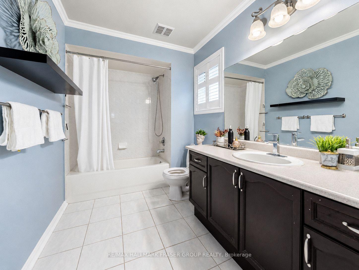
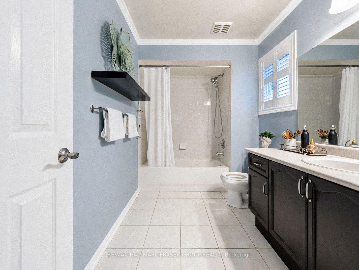
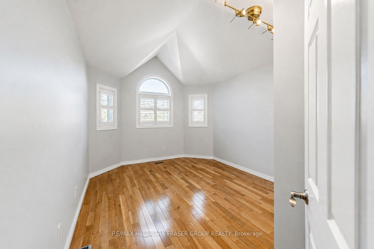
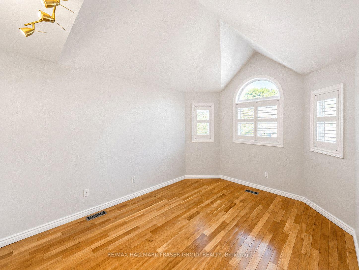
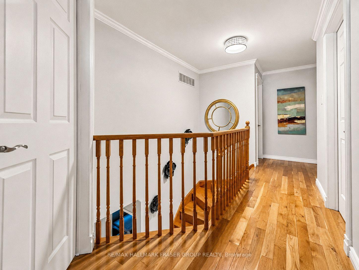
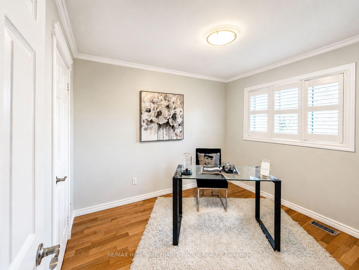
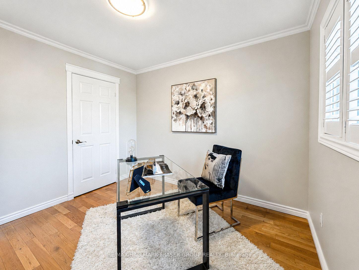
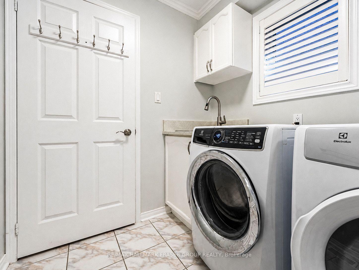
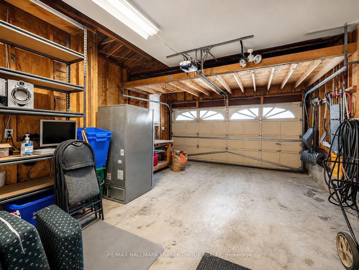
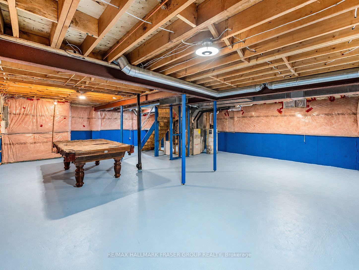
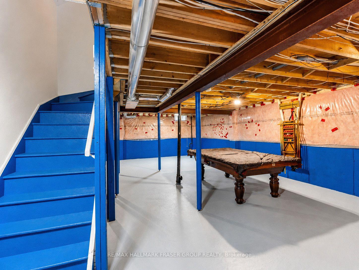
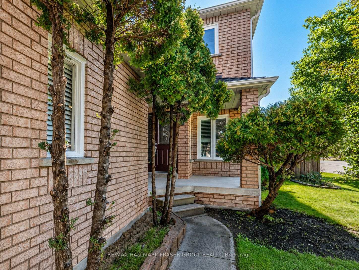
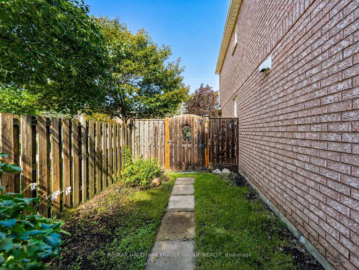
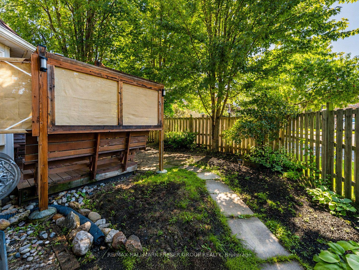
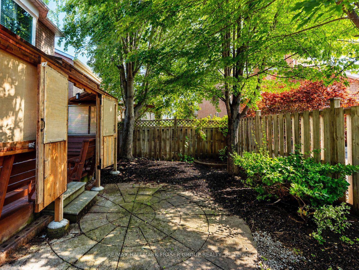
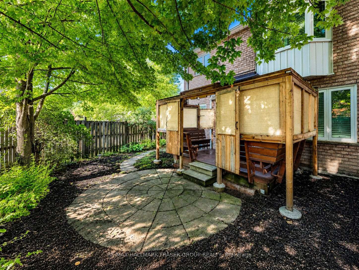
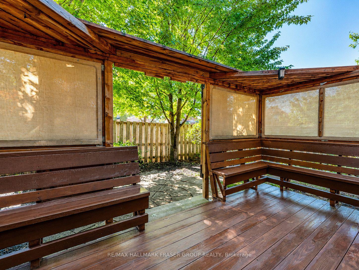
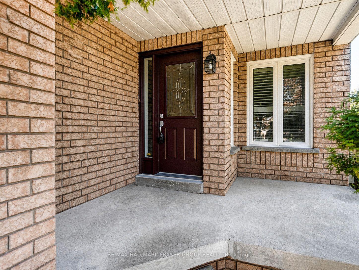
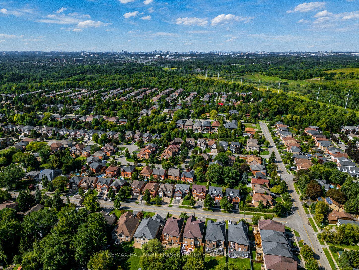
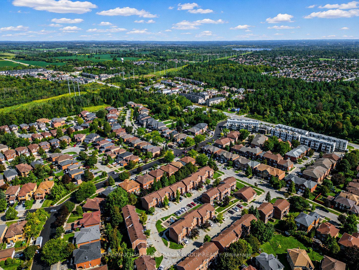
** We are still accepting showings during the conditional period ** Set on a premium corner lot in established Highbush, 1473 Sandhurst Cres brings together traditional character, practical space and a location that makes everyday life easier. Inside, the home feels considered rather than overworked. The combined living and dining room is framed by crown and chair rail moulding, custom California shutters and warm, tailored finishes, while the separate family room offers a more relaxed setting around a gas fireplace with natural stacked-stone surround. The kitchen continues that sense of function and restraint with classic white cabinetry, stainless steel appliances, a mosaic backsplash and durable ceramic flooring, all connected by a solid wood curved staircase that gives the main floor a strong architectural focal point. Upstairs, the primary bedroom is set apart by a bay window, custom shutters, crown moulding and a 4-piece ensuite, with the secondary bedrooms carrying through the home's clean millwork and generous proportions. Outside, a deck and privacy screen create a comfortable extension of the living space, while the premium corner position adds presence and breathing room. Triple-pane windows were replaced in 2017, and practical inclusions such as the 4-camera security system, OTA antenna, garage workbench and basement billiard table add further utility. The address is equally compelling. Highbush is an established west-Pickering neighbourhood with Altona Forest and the broader Rouge trail network close by, alongside everyday shopping, George Ashe Library and Community Centre, local schools, recreation and Pickering City Centre. Pickering GO is approximately 5 km away, with convenient access to Hwy 401 and the broader Durham-Toronto corridor. A well-connected home with space to live now and flexibility for what comes next.
Key Facts & Features
Property Costs
- Annual Property Tax Amount
- $7,502
- Land Transfer Tax Fee
- $15,475
- Basement Type
- Unfinished, Full
Interior Features
- Laundry Level
- Main Level
- Interior Extras
- Central Vacuum, Carpet Free, Water Heater Owned
- Fireplace/Stove
- Yes
- Fireplace Features
- Family Room
- Elevator
- No
Exterior Features
- Exterior Extras
- Landscaped, TV Tower/Antenna
- Pool
- None
Building
- Building Type
- Detached
- Building Style
- 2-Storey
Construction
- Exterior Finish
- Brick
- Roof
- Asphalt Shingle
- Foundation Details
- Concrete
- Special Designation
- Unknown
Lot
- Lot Front
- 48.21 ft
- Lot Depth
- 98.53 ft
- Lot Size
- 3670
- Lot Shape
- Irregular
Inclusions
- Inclusions
- Stove, fridge, range hood, microwave, dishwasher, washer, dryer. 1 garage door opener with 1 remote. All window coverings (excluding staging rodes and drapes), all light fixtures, central air conditioning (1997), central vacuum & equipment, furnace (1997), gas fireplace, garage workbench, security cameras, TV with remote and OTA antenna, basement billiard table with cues and rack (as is), basement bar, all bathroom mirrors. Roof is 2010. Windows were replaced in 2017.
Exclusions
- Exclusions
- All staging items, including drapes and rods. Dehumidifier.
Parking & Garages
- Garage Type
- Attached
- Garage Spaces
- 2
- Parking Spaces
- 3
- Total Garage And Parking Spaces
- 5
Heating & Cooling
- Heat Source
- Gas
- Heat Type
- Forced Air
- Air Conditioning
- Central Air
- Water
- Municipal
- Sewers
- Sewer
- Bedrooms
- 4
- Washrooms
- 3
- Kitchens
- 1
- Family / bonus room
- Yes
Room sizes
- Family Room—Main level, Hardwood Floor, Gas Fireplace, Overlooks Backyard
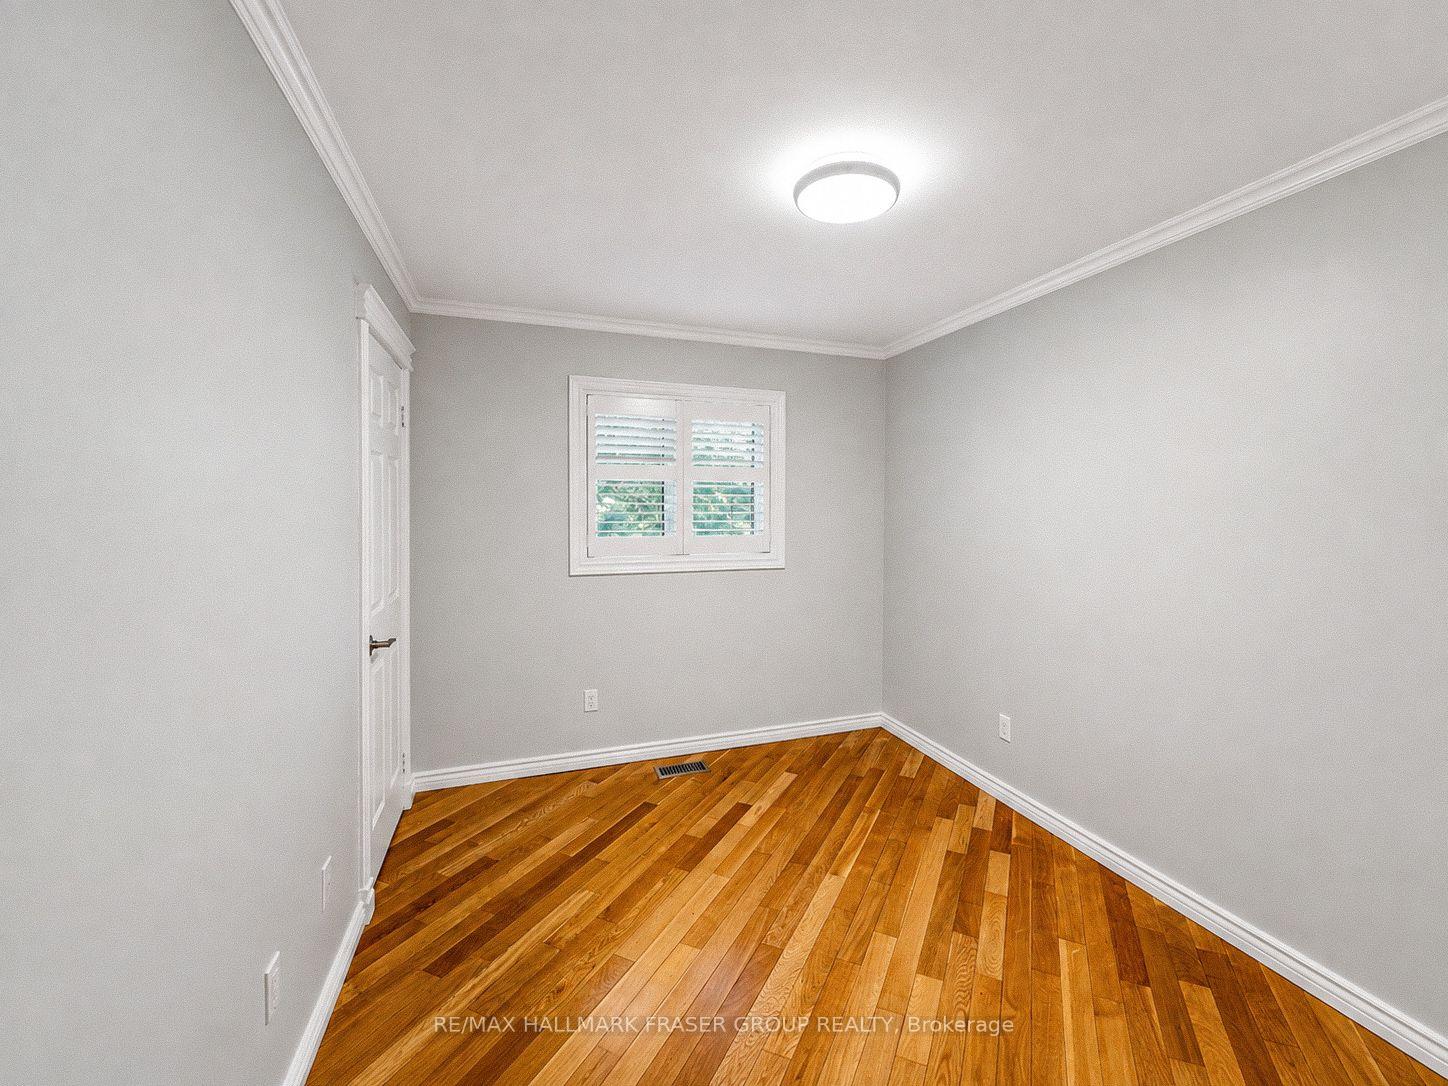
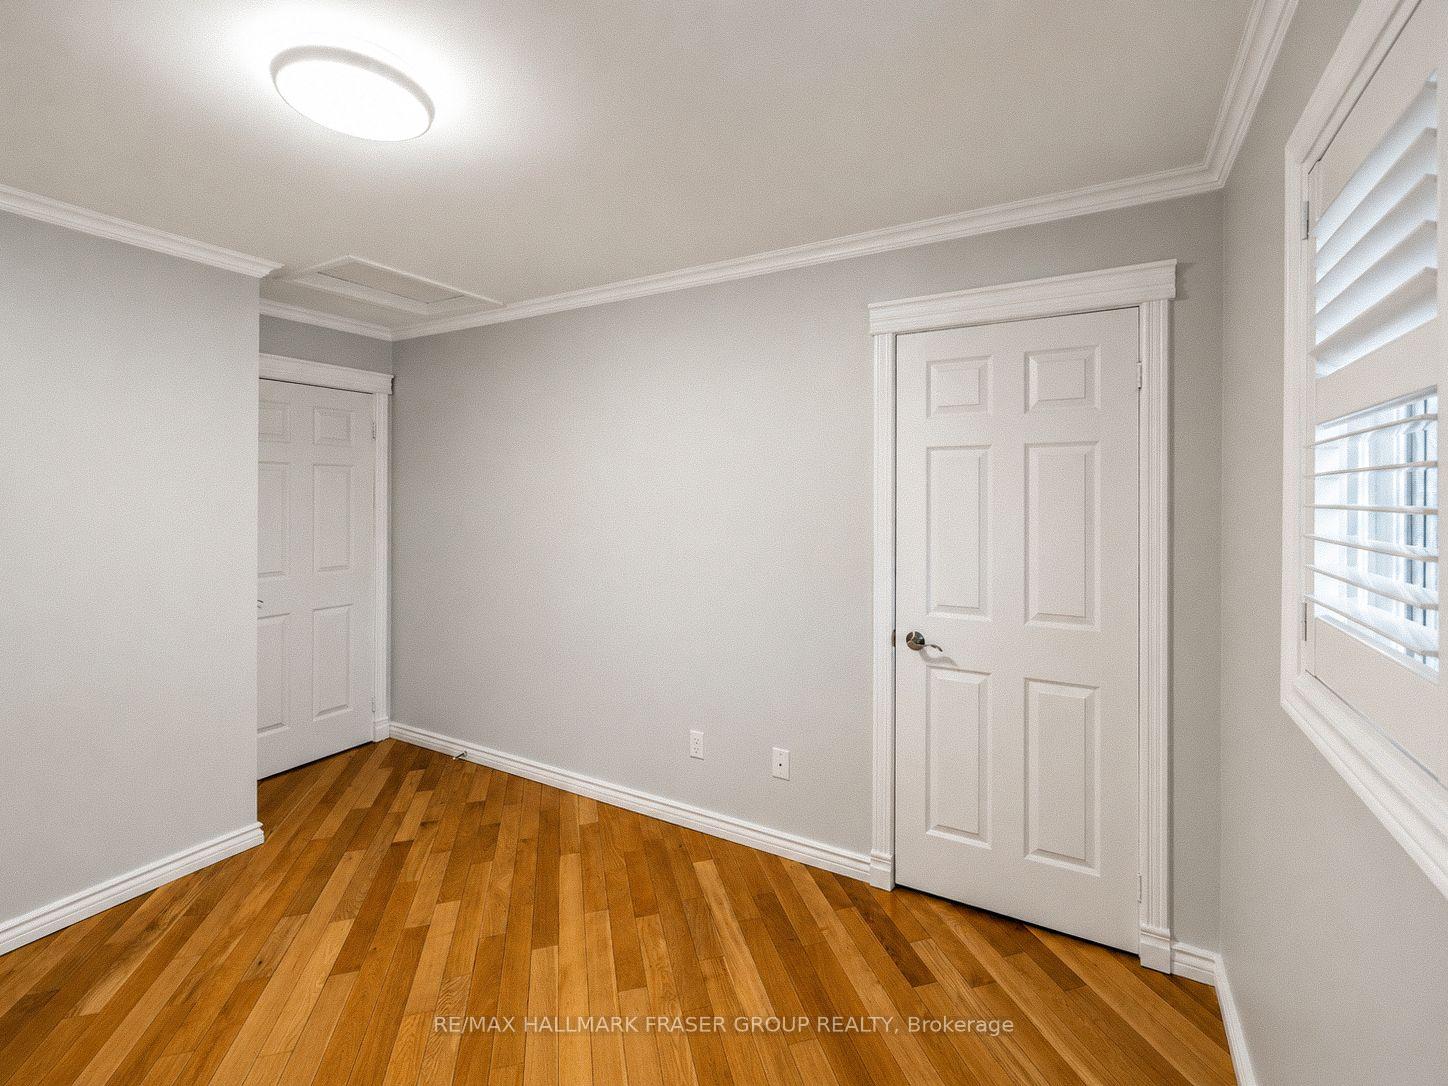
- Bedroom 3—Second level, Hardwood Floor, Large Closet, Large Window
- Living Room—Main level, Vinyl Floor, Combined w/Dining, Chair Rail
- Kitchen—Main level, Ceramic Floor, Stainless Steel Appl, Breakfast Area
- Bedroom 2—Second level, Hardwood Floor, Bay Window, California Shutters
- Primary Bedroom—Second level, Hardwood Floor, 4 Pc Ensuite, California Shutters
- Bedroom 4—Second level, Hardwood Floor, Overlooks Backyard, California Shutters
- Dining Room—Main level, Vinyl Floor, Combined w/Living, Crown Moulding
Washrooms
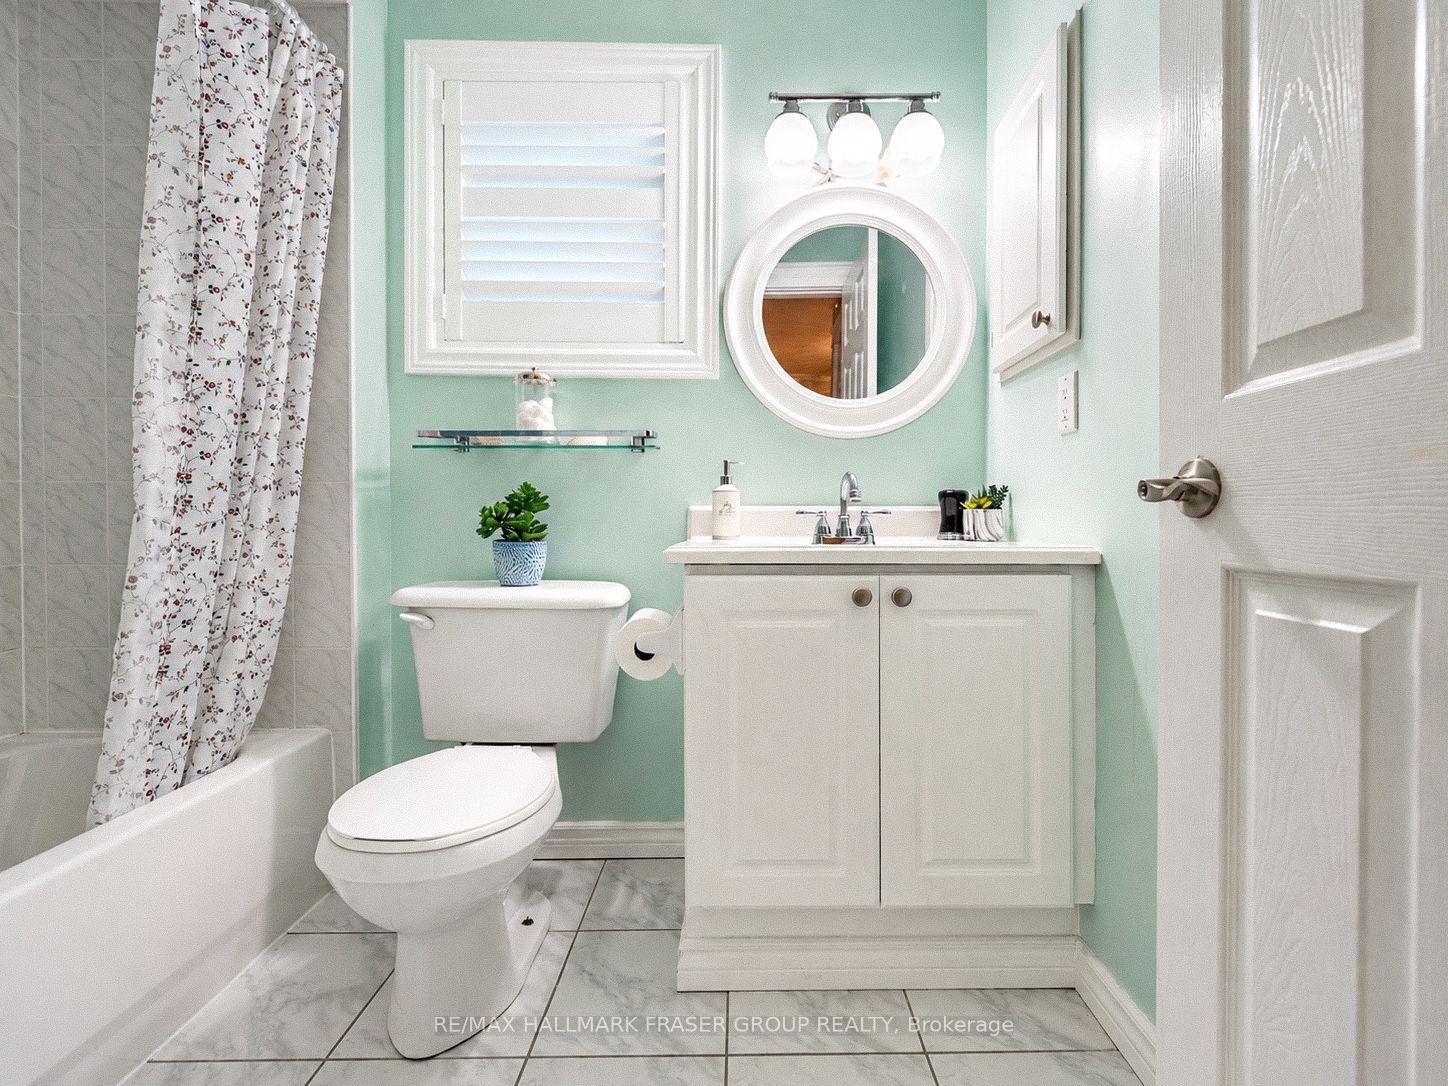
- 4-piece, Second
- 2-piece, Main
- Municipality
- Pickering
- Neighbourhood
- Highbush
- Main cross streets
- Altona Rd & Finch Ave
- Directions
- From Altona Rd, turn west on Pine Grove Ave, then right on Sandhurst Cres, destination on your right
- MLS® number
- E13741630
- Data source
- Toronto Regional Real Estate Board
- Status change
- 2026-09-29
- Listed on
- 2026-09-03
- Days on market
- 26 days
- Possession type
- Flexible
- Co-op commission
- 2.5% + HST
- Seller
- Listed by
- RE/MAX HALLMARK FRASER GROUP REALTY
Home Market Value
Current home valuation for 1473 Sandhurst Crescent, Pickering, Highbush, Pickering, ON. Listed for $950,000
HOMEH Estimate
$874,000
Estimated Sales Range
$690,460 - $1,057,540
HOMEH Estimate for 1473 Sandhurst Crescent, Pickering, Highbush
Calculated with a real agent's CMA method — 45+ years of experience, codified. Not an AI guess.
For the owner
Is this your home? Track its value.
Get this home's HOMEH Estimate by email once a month, with how many homes are for sale around you.
Mortgage Payment Calculator
Compare up to 4 down payment scenarios
5% on first $500K + 10% on $450,000 over $500K
$70,000
| Scenario 1 | Scenario 2 | Scenario 3 | Scenario 4 | |
|---|---|---|---|---|
−Down payment | % $ | % $ | % $ | % $ |
+CMHC insurance | $35,188 | $26,505 | $22,610 | $0 |
=Total mortgage | $914,888 | $881,505 | $830,110 | $760,000 |
Amortization | ||||
Mortgage rate | % | % | % | % |
| Payment frequency | ||||
=Mortgage payment | $4,467monthly | $4,304monthly | $4,053monthly | $3,711monthly |
Land Transfer Tax
$15,475
$15,475
Around this home
No schools found nearby
Data provided by OpenStreetMap & Fraser Institute School Rankings
Ask HOMEH
New!Hi there!
👋Text or call (416) 301-9001
Recommended for you
Based on homes you've looked at.
No recommended properties found.
Nearby similar homes
No nearby properties found.
More real estate resources
Other homes nearby
Explore this area
Nearby neighbourhoods
No nearby listings available.