
507 Rougemount Drive
Pickering (Rosebank), ON L1W 2B8
- 4Bedrooms
- 5Bathrooms
- 2Garage
- 2500–3000Sq Ft
- $14,932Tax
- 76×309 ftLot Size
 Estimated Value:$1,286,808See Free Estimate Report

Property not available for sale or for rent.
HOMEH One: full-service selling for a 1% listing fee. The buyer's agent commission is separate.
Free Home EvaluationHow Much Is My Home Worth?Homes for Sale NearbySale & Price History for 507 Rougemount Drive, Pickering, Rosebank
| Start Date | End Date | Price | Event | MLS# |
|---|---|---|---|---|
| 2026-08-19 | 2026-08-28 | Login to See Prices | Rented | e13695290 |
| 2025-09-29 | 2025-11-03 | Login to See Prices | Terminated | e12433920 |
| 2025-08-12 | 2025-09-30 | Login to See Prices | Terminated | e12338880 |
| 2025-06-11 | 2025-08-12 | Login to See Prices | Terminated | e12215151 |
| 2025-05-22 | 2025-06-12 | Login to See Prices | Terminated | e12166745 |
Real estate boards require you to or to see the full details of this property.
*Sold prices and complete sale & price history are regulated data. Under the Trust in Real Estate Services Act, 2002 (TRESA) and the rules of the Real Estate Council of Ontario (RECO), and pursuant to the Multiple Listing Service® rules of the Canadian Real Estate Association (CREA) and the Toronto Regional Real Estate Board (TRREB), this information may be shown only to registered users who have agreed to the applicable terms of use (a Virtual Office Website, or "VOW," arrangement). HOMEH Inc., Brokerage therefore provides it to signed-in members only. Creating an account is free and takes under a minute.
About 507 Rougemount Drive, Pickering, Rosebank
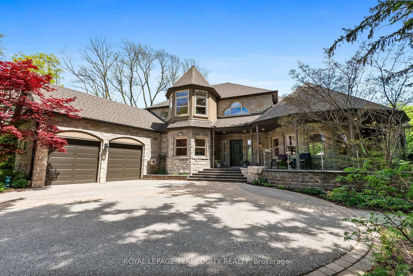
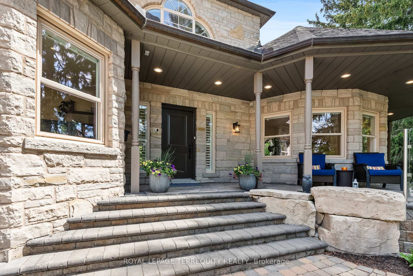
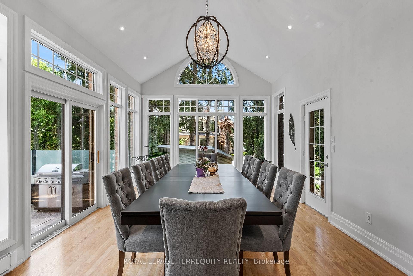
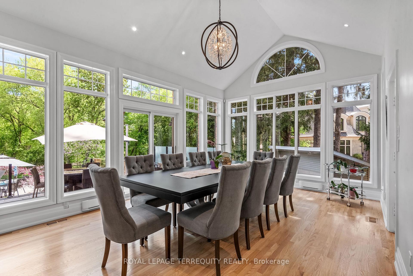
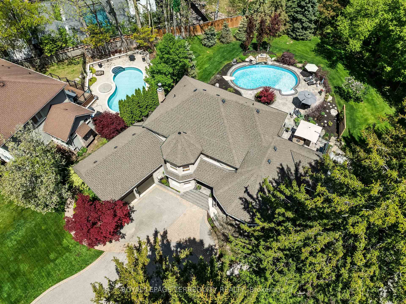
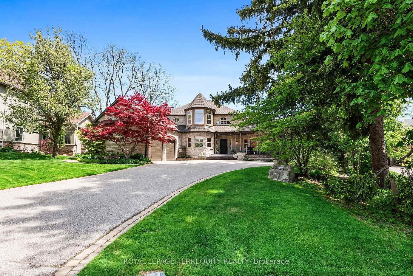
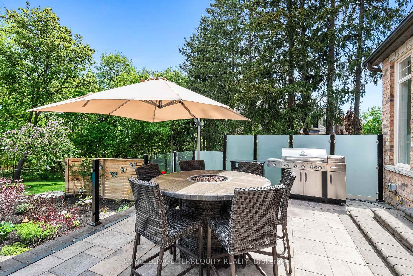
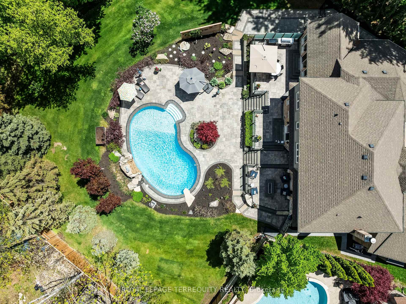
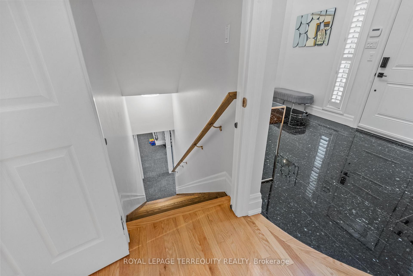
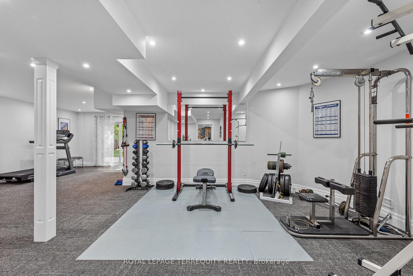
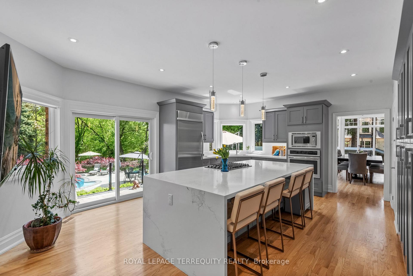
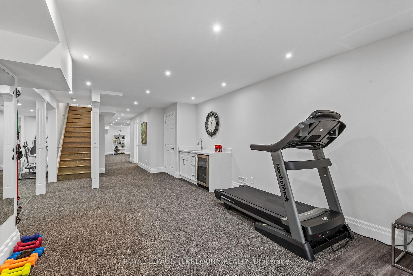
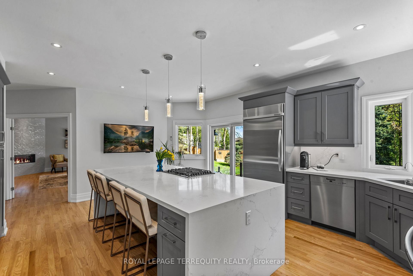
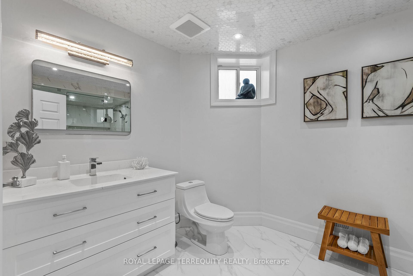
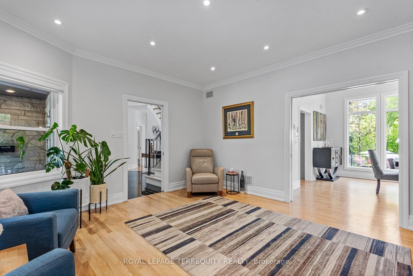
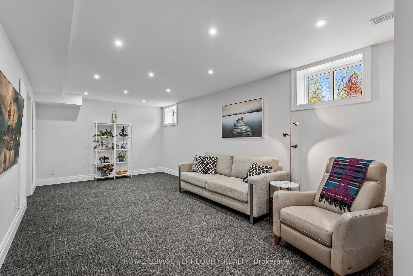
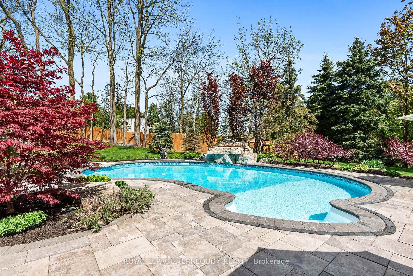
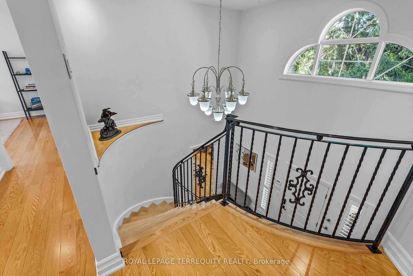
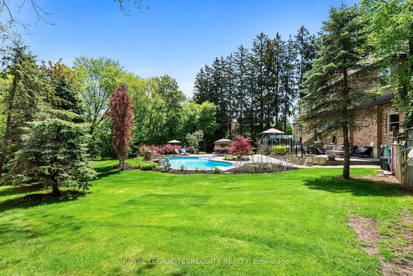
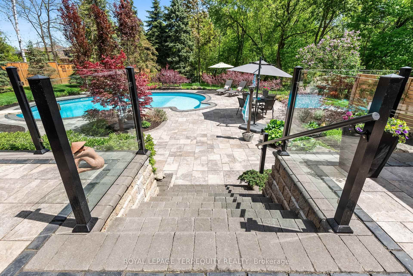
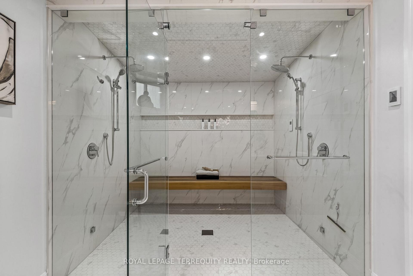
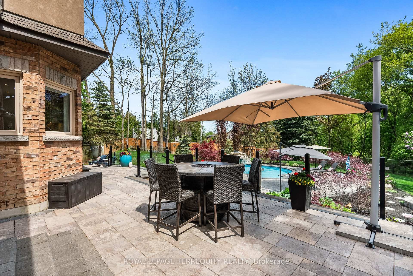
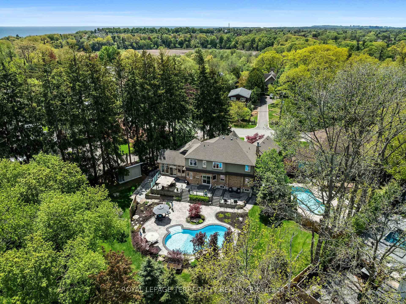
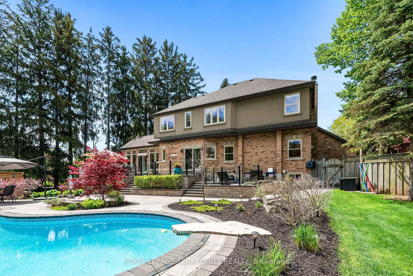
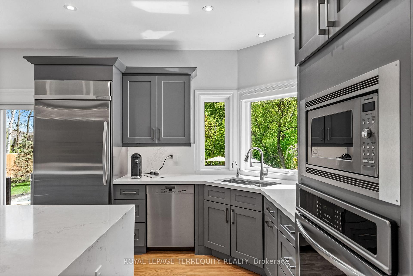
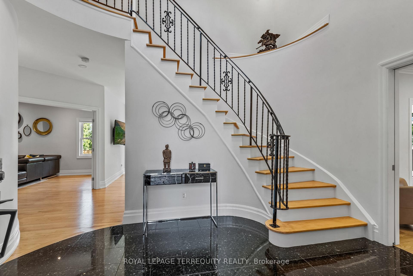
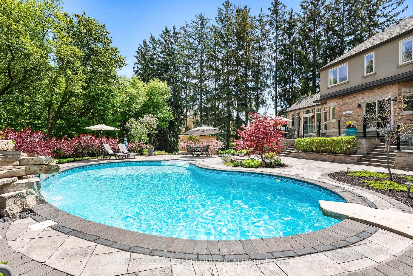
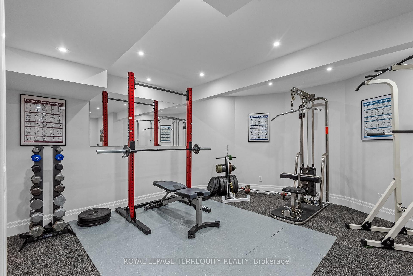
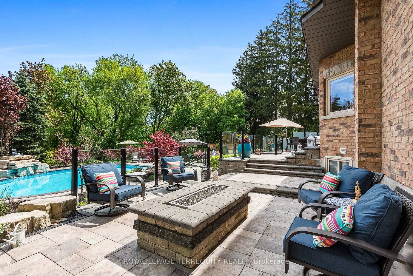
Nestled in coveted South Rougemont, this custom-built executive home is a masterpiece in both design and lifestyle. Behind its elegant exterior lies a private entertainers paradise, where professional landscaping, multiple stone patios, and a heated in-ground pool with a cascading waterfall create a true backyard oasis. Situated on a massive lot that spans an impressive 150 feet across the rear of the property and beautifully maintained with a full irrigation system that keeps the grounds lush and vibrant throughout the year. Step inside and experience thoughtful luxury at every turn. The show stopping dining room features vaulted ceilings and floor-to-ceiling glass, bathing the space in natural light and showcasing the serene outdoor setting. A chefs kitchen sits at the heart of the home, finished with premium appliances, sleek cabinetry, and purposeful design. The lower level is your personal wellness retreat complete with a spa-inspired washroom and a steam shower, ideal for unwinding after a workout or simply escaping into calm. This home was built with intention, combining modern finishes with warm, natural touches throughout. Every corner reflects quality craftsmanship and attention to detail. Just a short stroll to Petticoat Creek, Rouge Beach, Montessori schools, and steps from trails and parkland. With quick access to the 401, 407, GO Station, and bus routes, this property offers the perfect balance of privacy and proximity.
Key Facts & Features
Property Costs
- Annual Property Tax Amount
- $14,932
- Land Transfer Tax Fee
- $50,700
- Basement Type
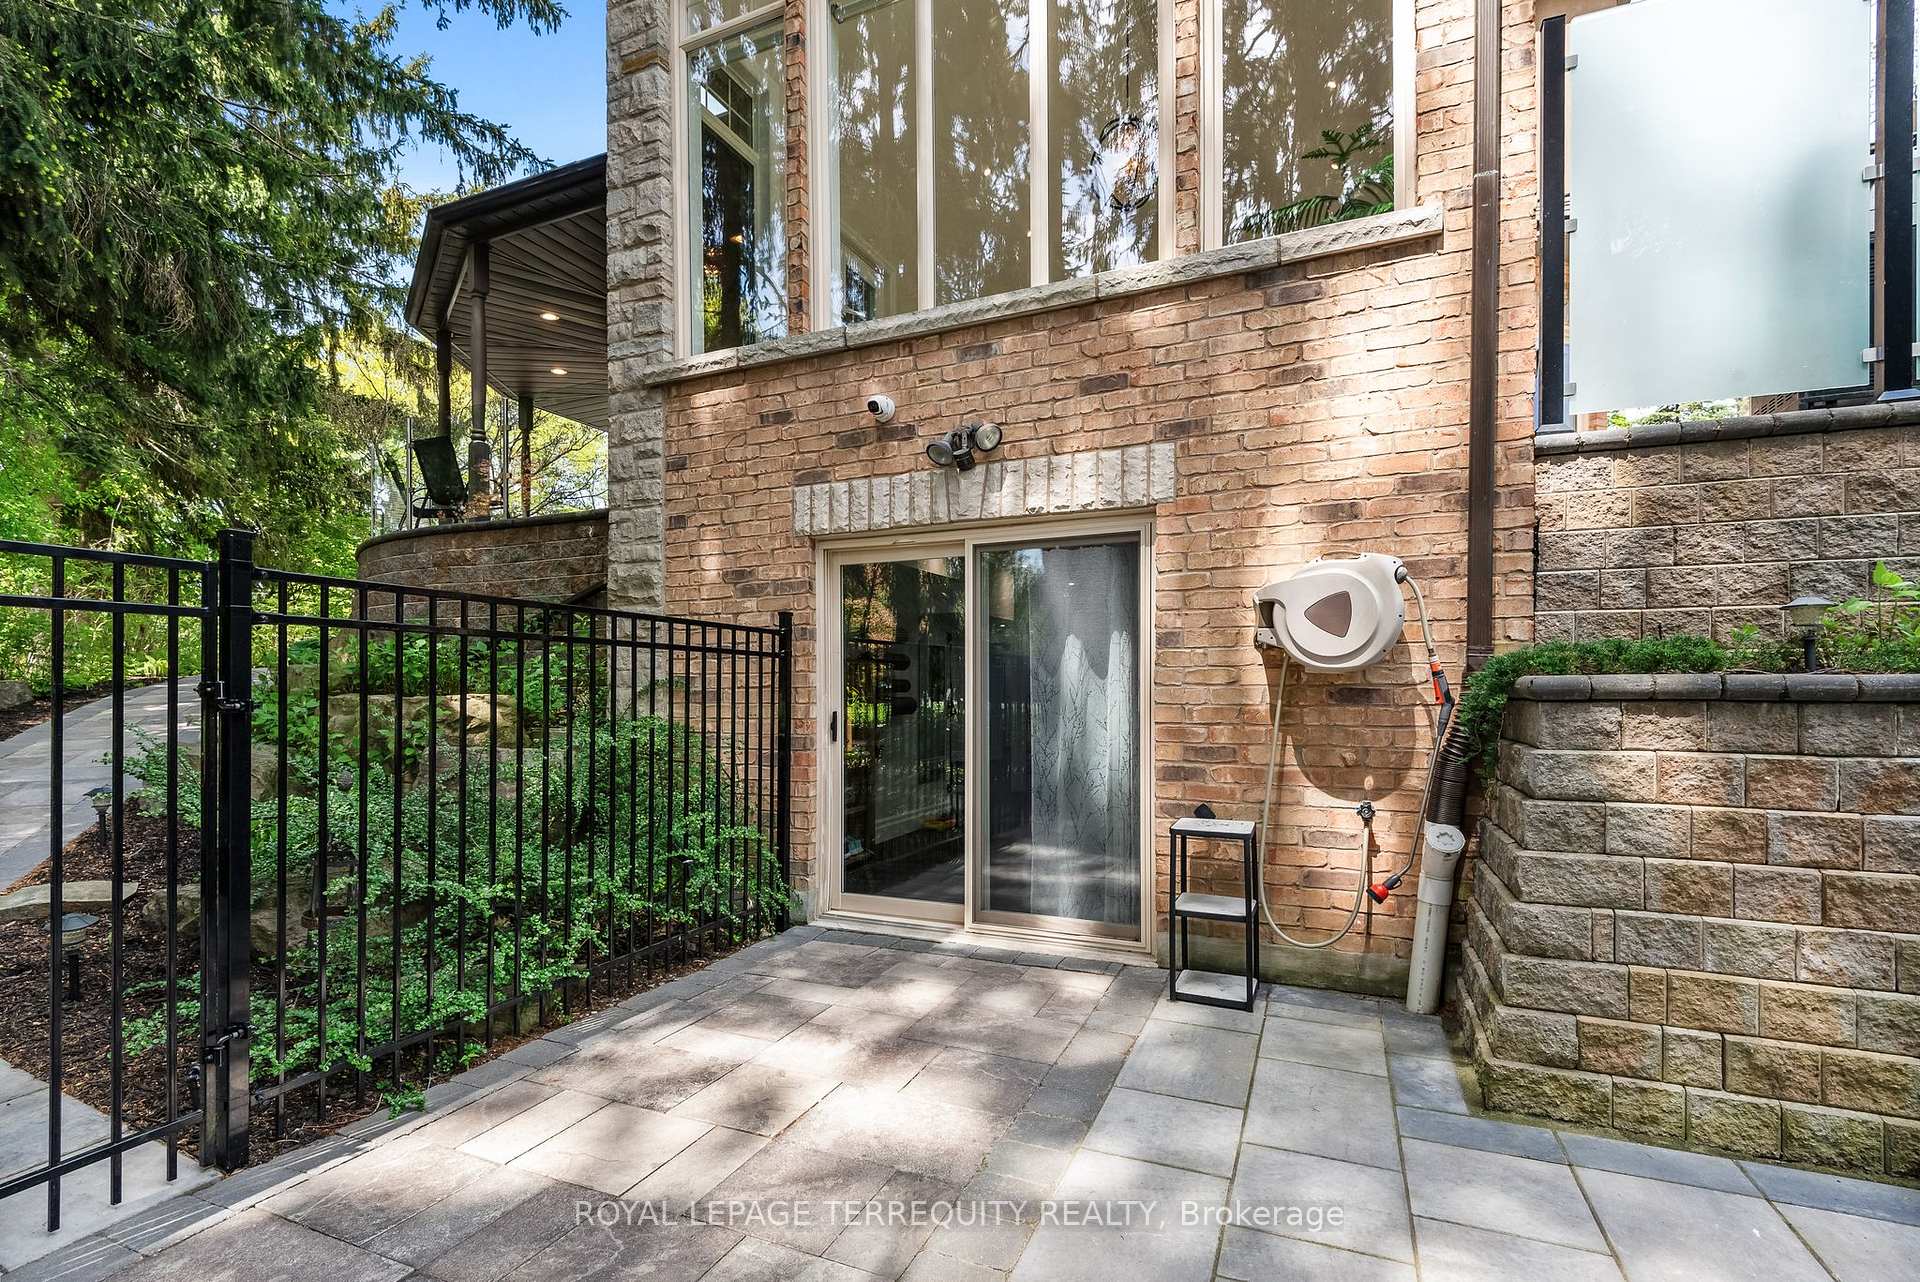
- Finished with Walk-Out
Interior Features
- Laundry Level
- Main Level
- Interior Extras
- Auto Garage Door Remote, Bar Fridge, Built-In Oven, Central Vacuum, Countertop Range, ERV/HRV, On Demand Water Heater, Storage, Water Heater Owned, Water Softener
- View
- Pool, Trees/Woods
- Security Features
- Carbon Monoxide Detectors, Smoke Detector
- Fireplace/Stove
- Yes
- Fireplace Features
- Natural Gas
- Elevator
- No
Exterior Features
- Pool
- Inground
- Property Features
- Beach, Fenced Yard, Lake Access, Park, Public Transit, Wooded/Treed
- Other Structures
- Shed
Building
- Building Type
- Detached
- Building Style
- 2-Storey
Construction
- Exterior Finish
- Stone
- Roof
- Shingles
- Foundation Details
- Concrete
- Special Designation
- Unknown
Lot
- Lot Front
- 76.40 ft
- Lot Depth
- 309.16 ft
Inclusions
- Inclusions
- All electrical and light fixtures, all bathroom mirrors, pool equipment, all window coverings, all appliances, washer/dryer
Exclusions
- Exclusions
- Stand up Freezer, white fridge in storage room, exterior portable sheds, Polaris robotic pool cleaner, and curtains.
Parking & Garages
- Garage Type
- Attached
- Garage Spaces
- 2
- Parking Spaces
- 7
- Total Garage And Parking Spaces
- 9
Heating & Cooling
- Heat Source
- Gas
- Heat Type
- Forced Air
- Air Conditioning
- Central Air
- Water
- Municipal
- Sewers
- Sewer
- Bedrooms
- 4
- Washrooms
- 5
- Kitchens
- 1
- Family / bonus room
- Yes
Room sizes
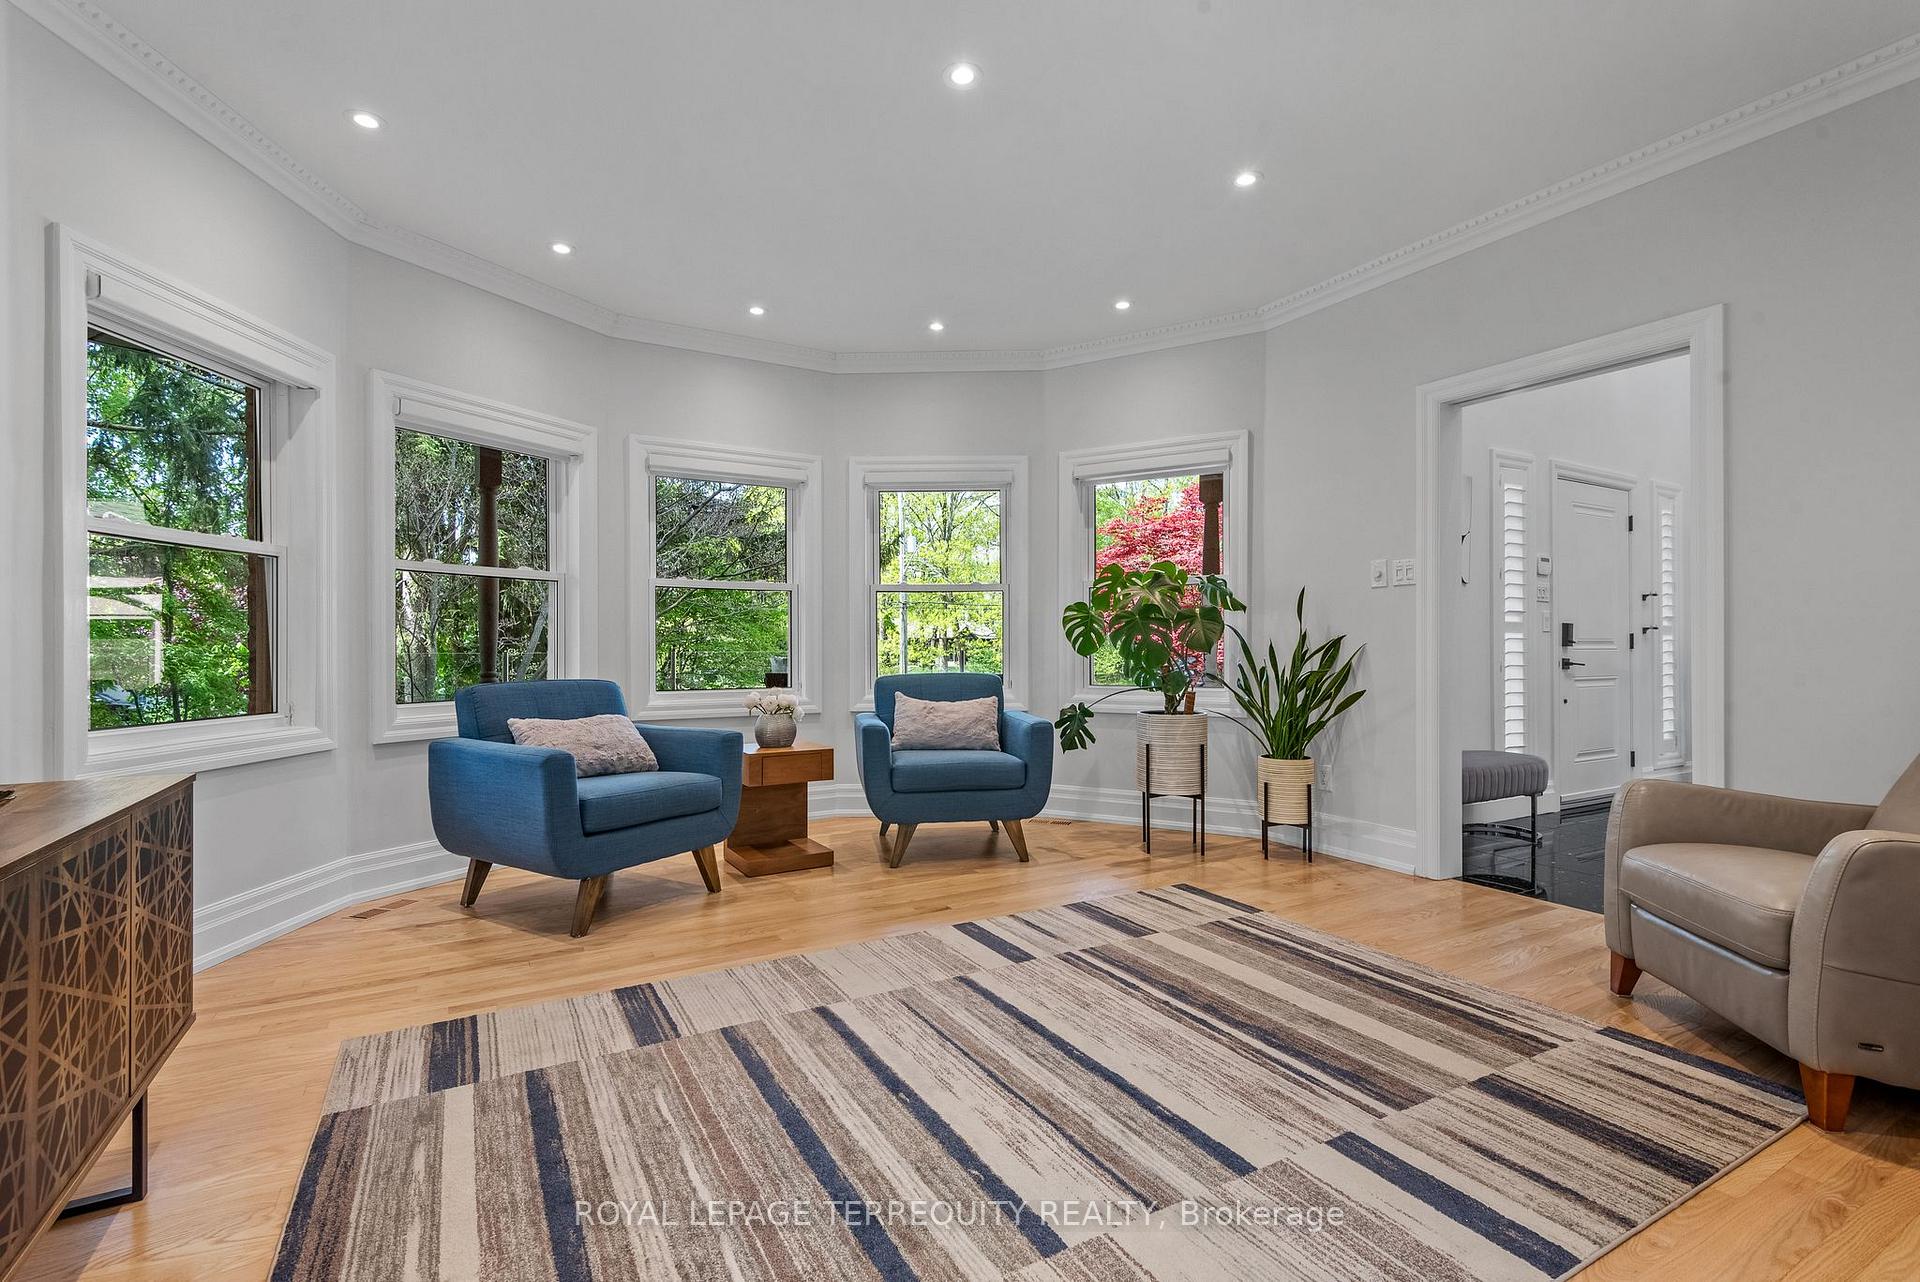
- Living Room—Main level, Hardwood Floor, Pocket Doors, Crown Moulding
- Dining Room—Main level, Hardwood Floor, Window Floor to Ceiling, Walk-Out
- Kitchen—Main level, Stainless Steel Appl, Centre Island, Pantry
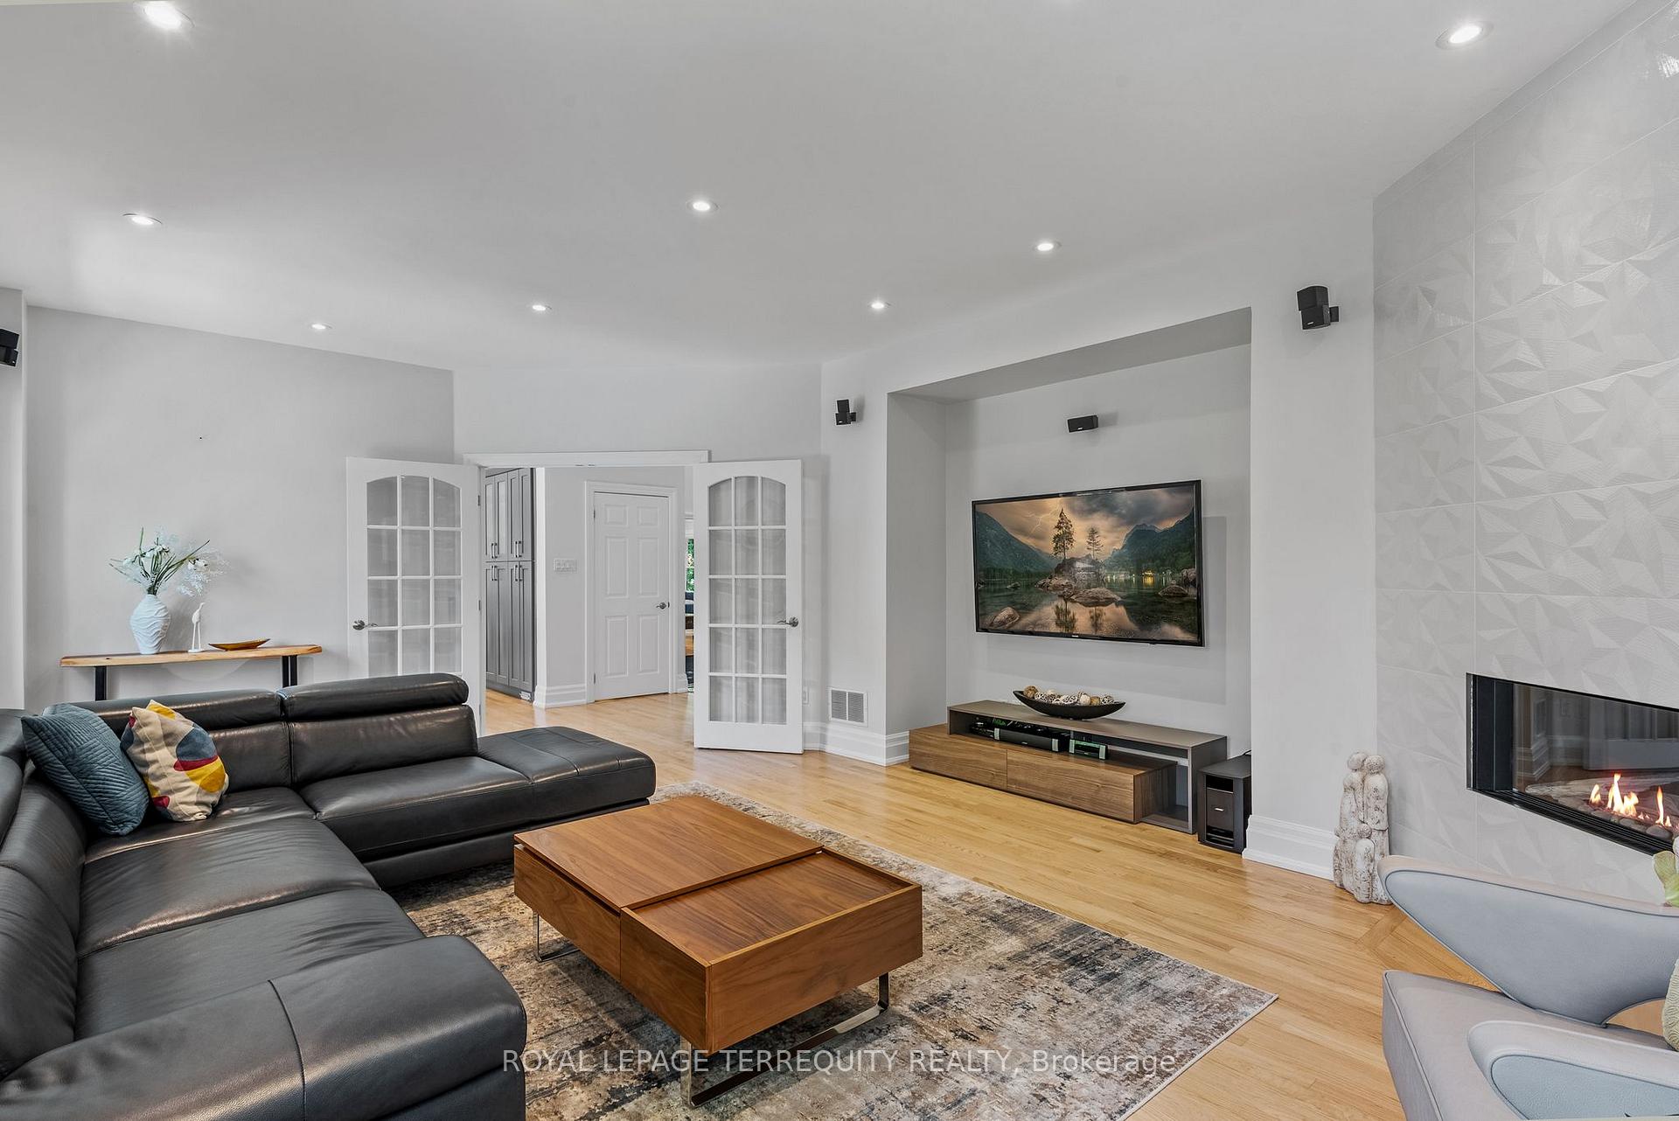
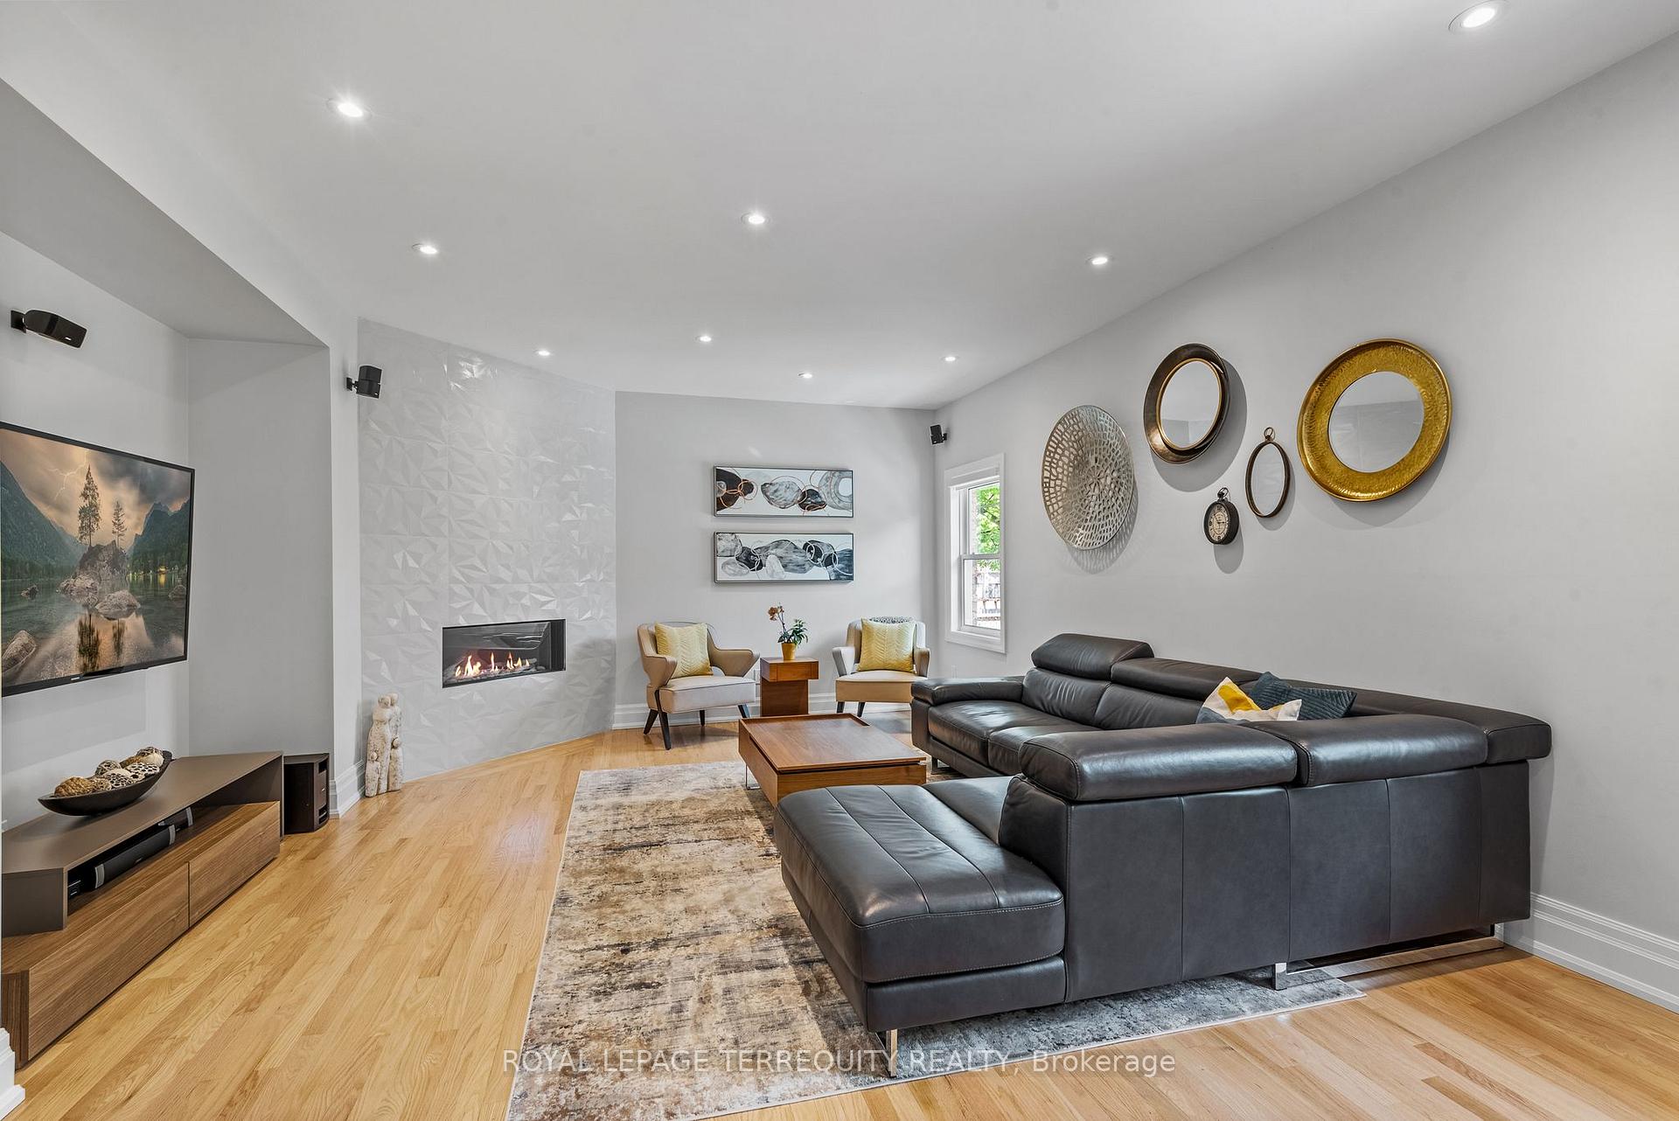
- Family Room—Main level, Fireplace, Hardwood Floor, Pot Lights
- Bedroom—Main level, 4 Pc Ensuite, Hardwood Floor, Pot Lights
- Bathroom—Main level, 4 Pc Bath
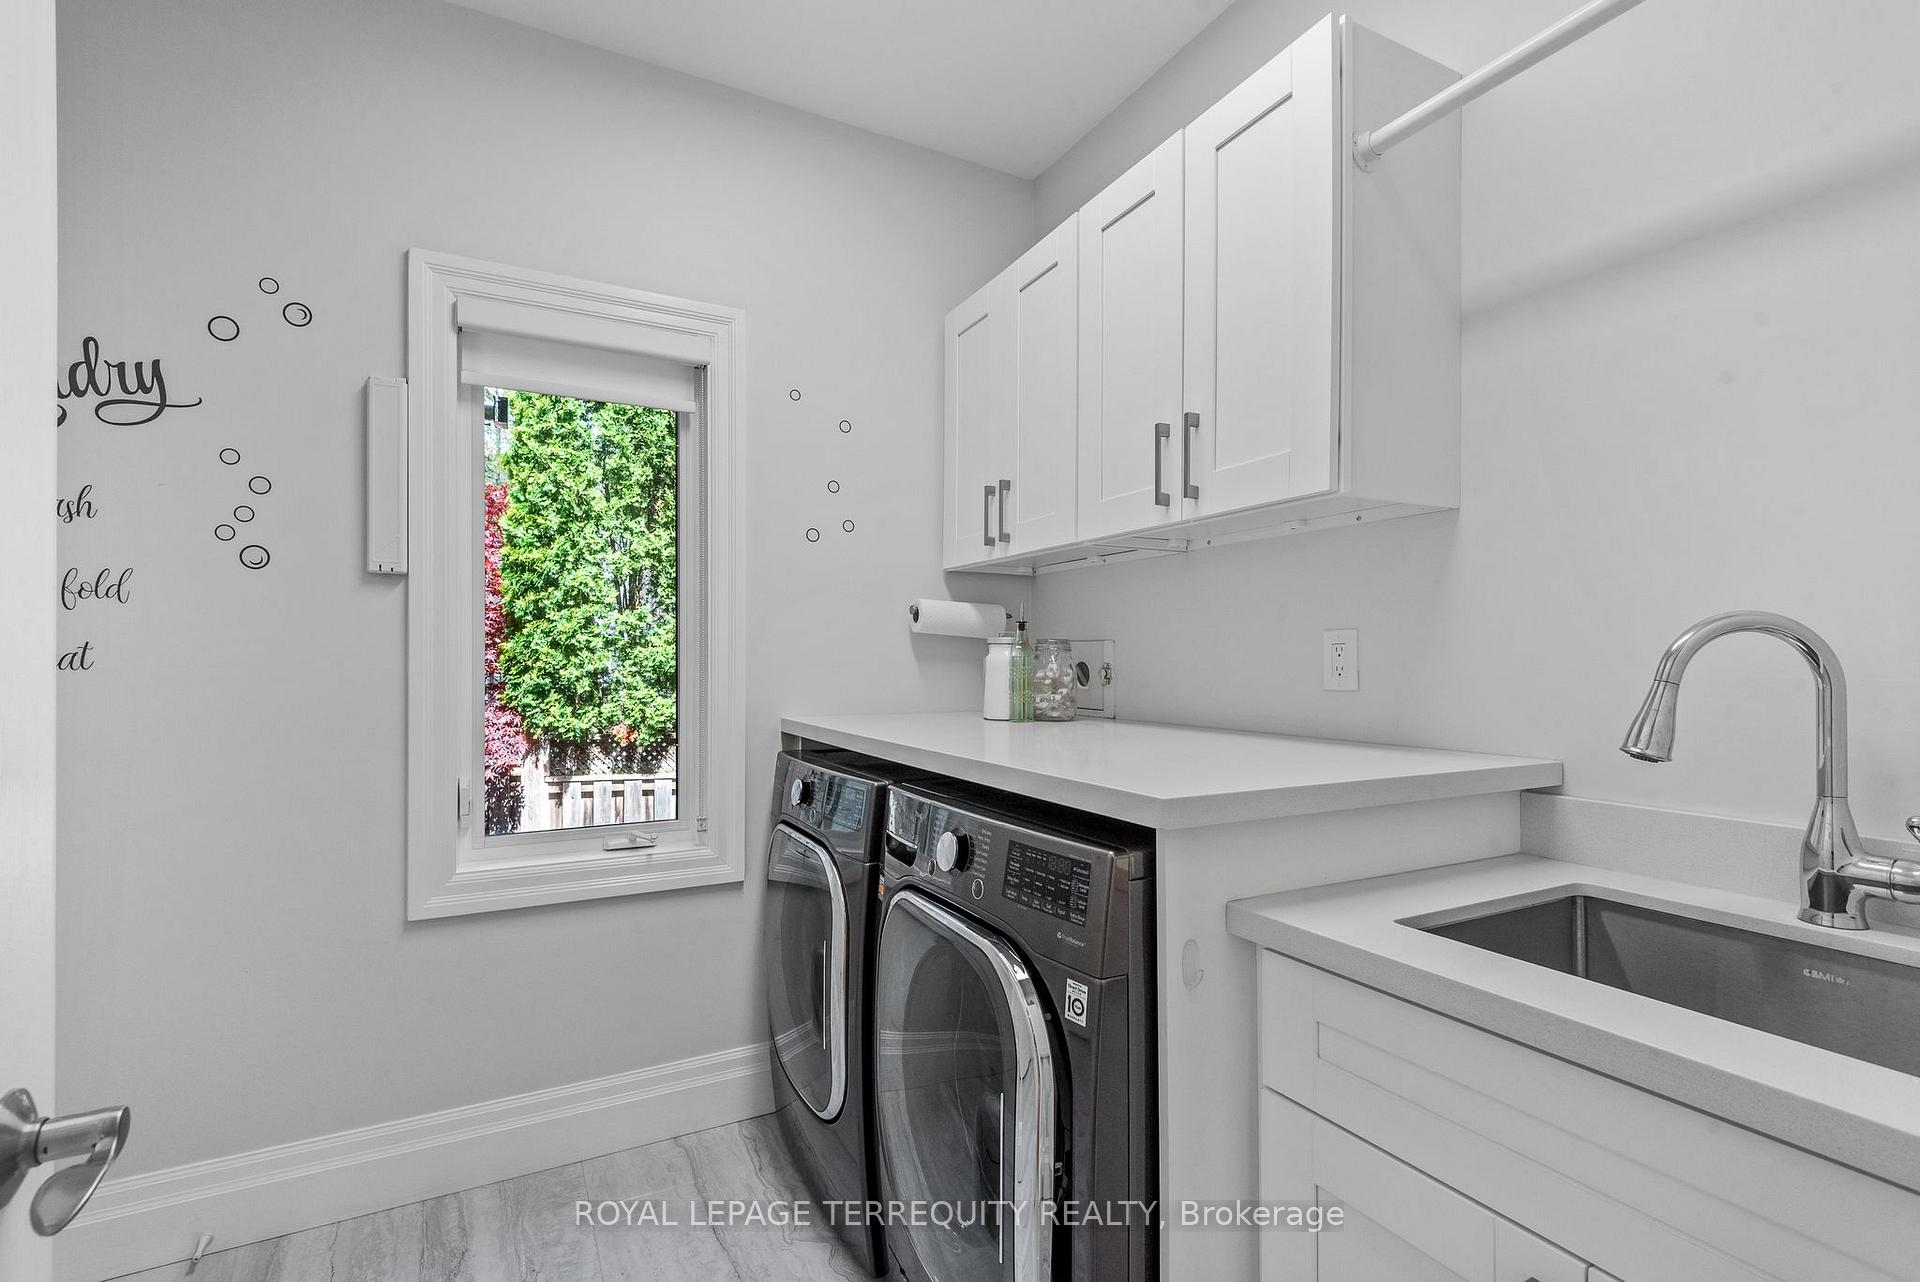
- Laundry—Main level, Access To Garage, Laundry Sink, Window
- Bathroom—Main level, 2 Pc Bath, Pot Lights
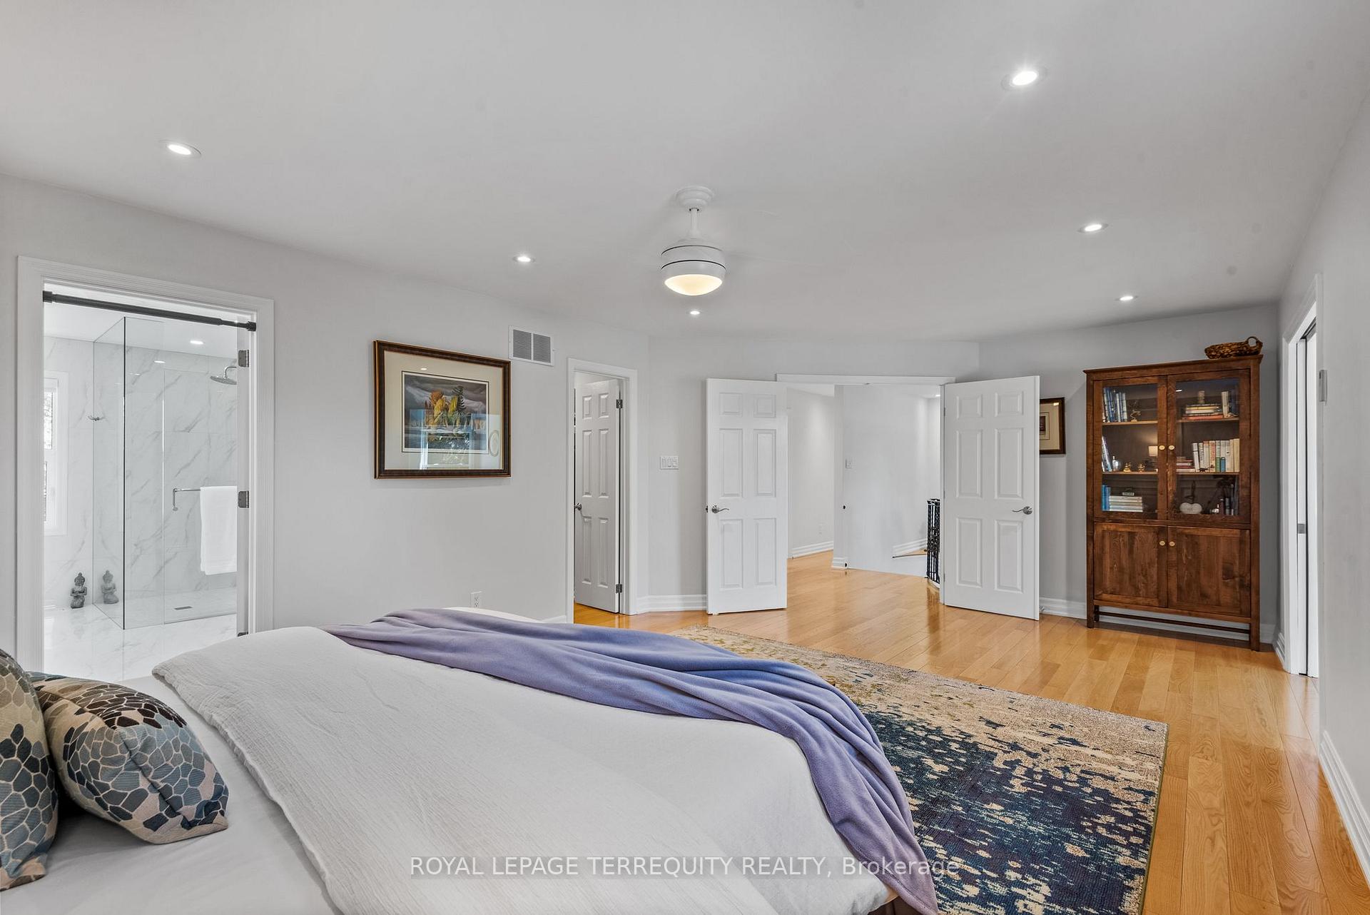
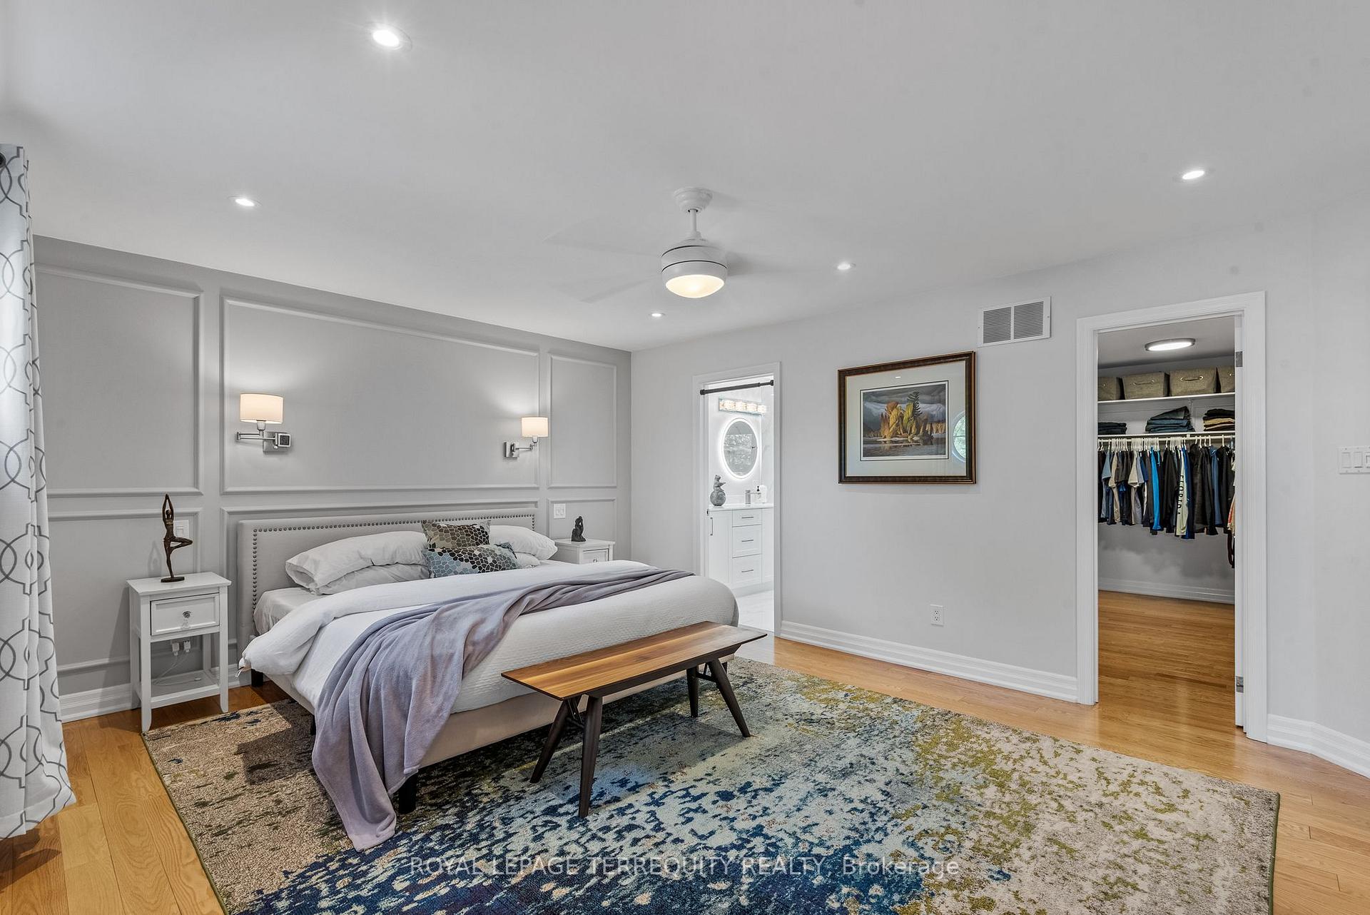
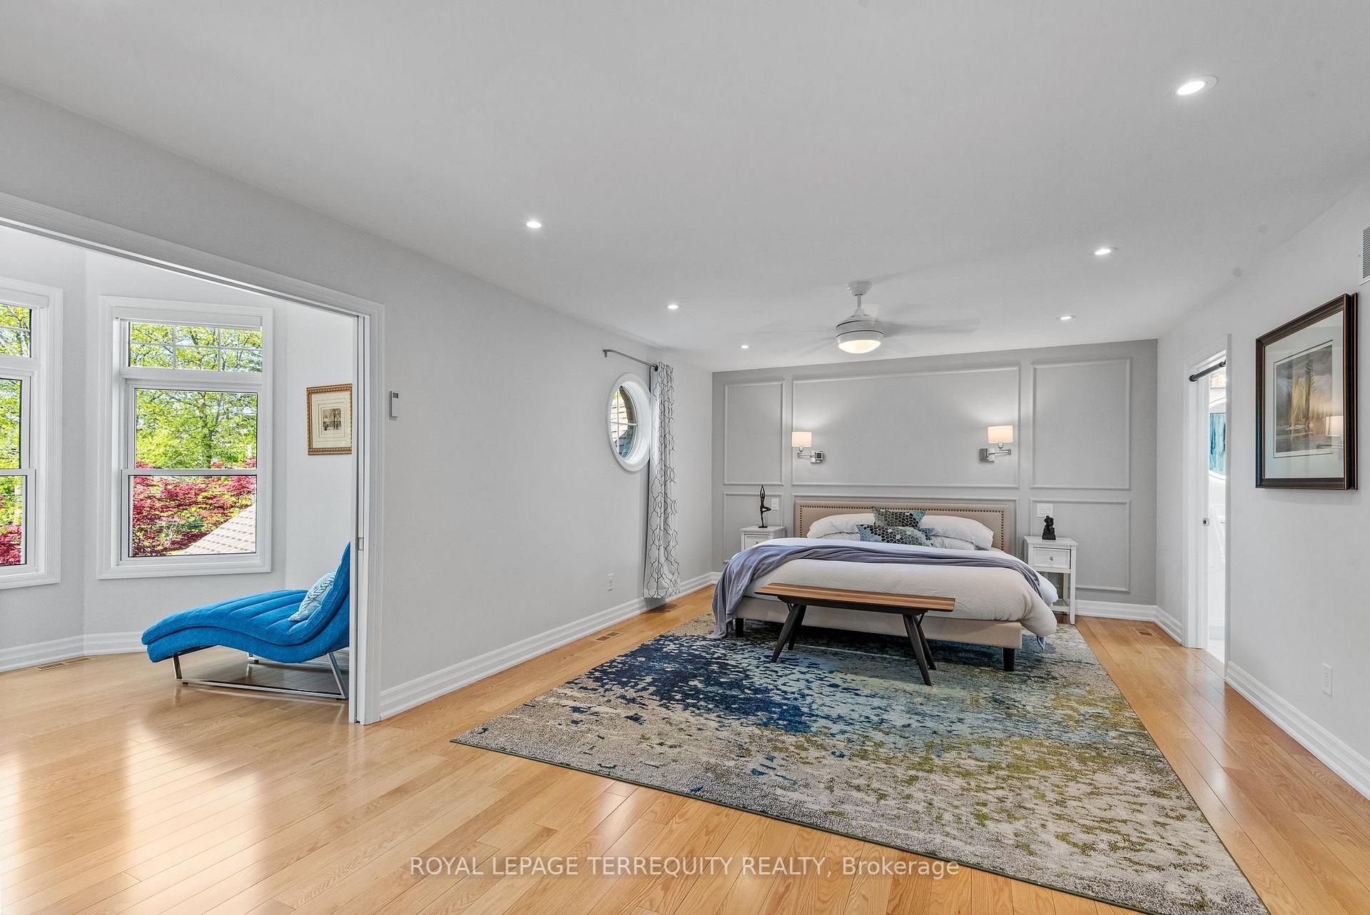
- Primary Bedroom—Second level, Hardwood Floor, Walk-In Closet(s), 5 Pc Ensuite
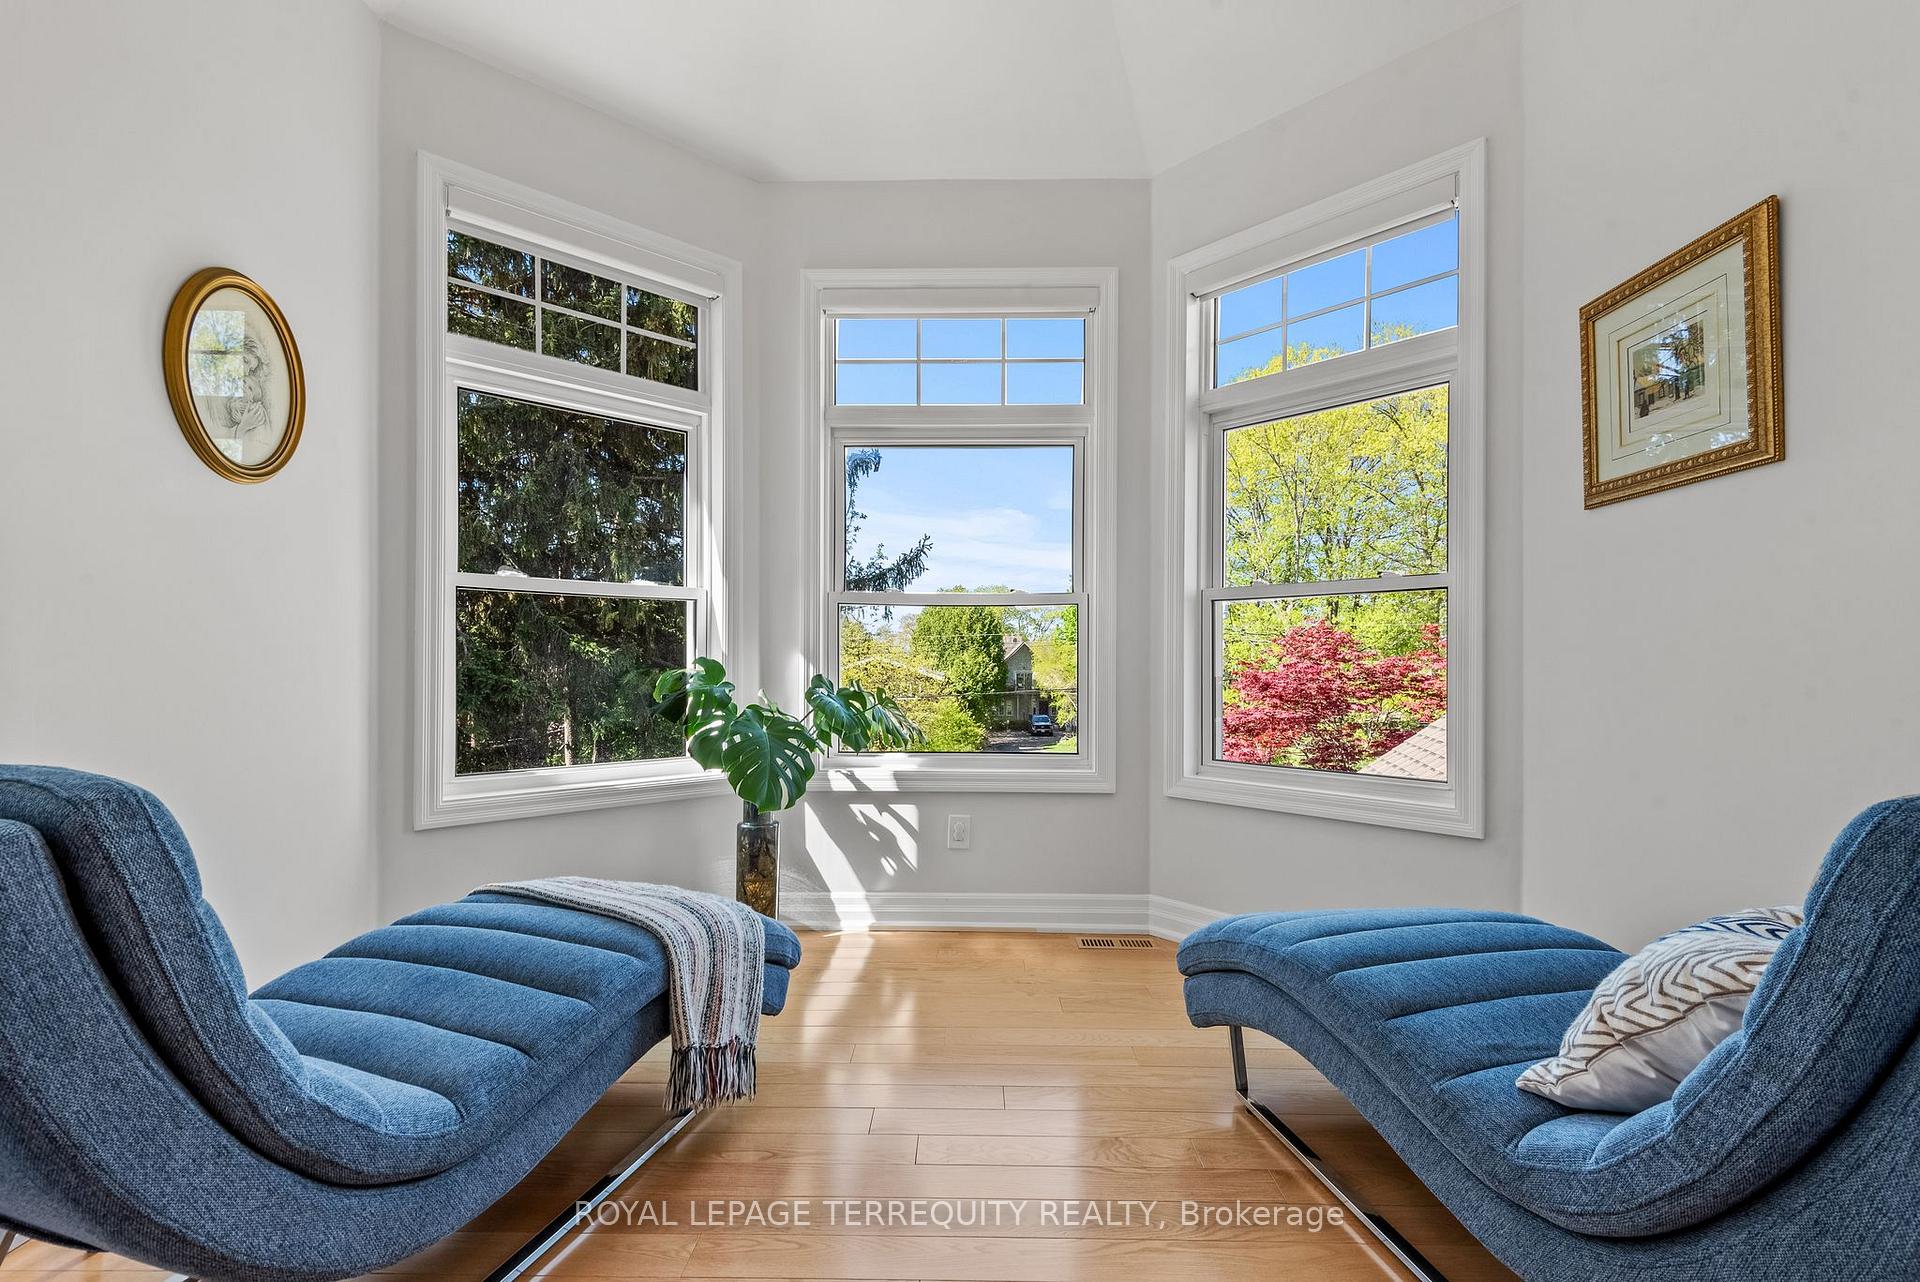
- Sitting—Second level, Combined w/Br, Hardwood Floor, Window
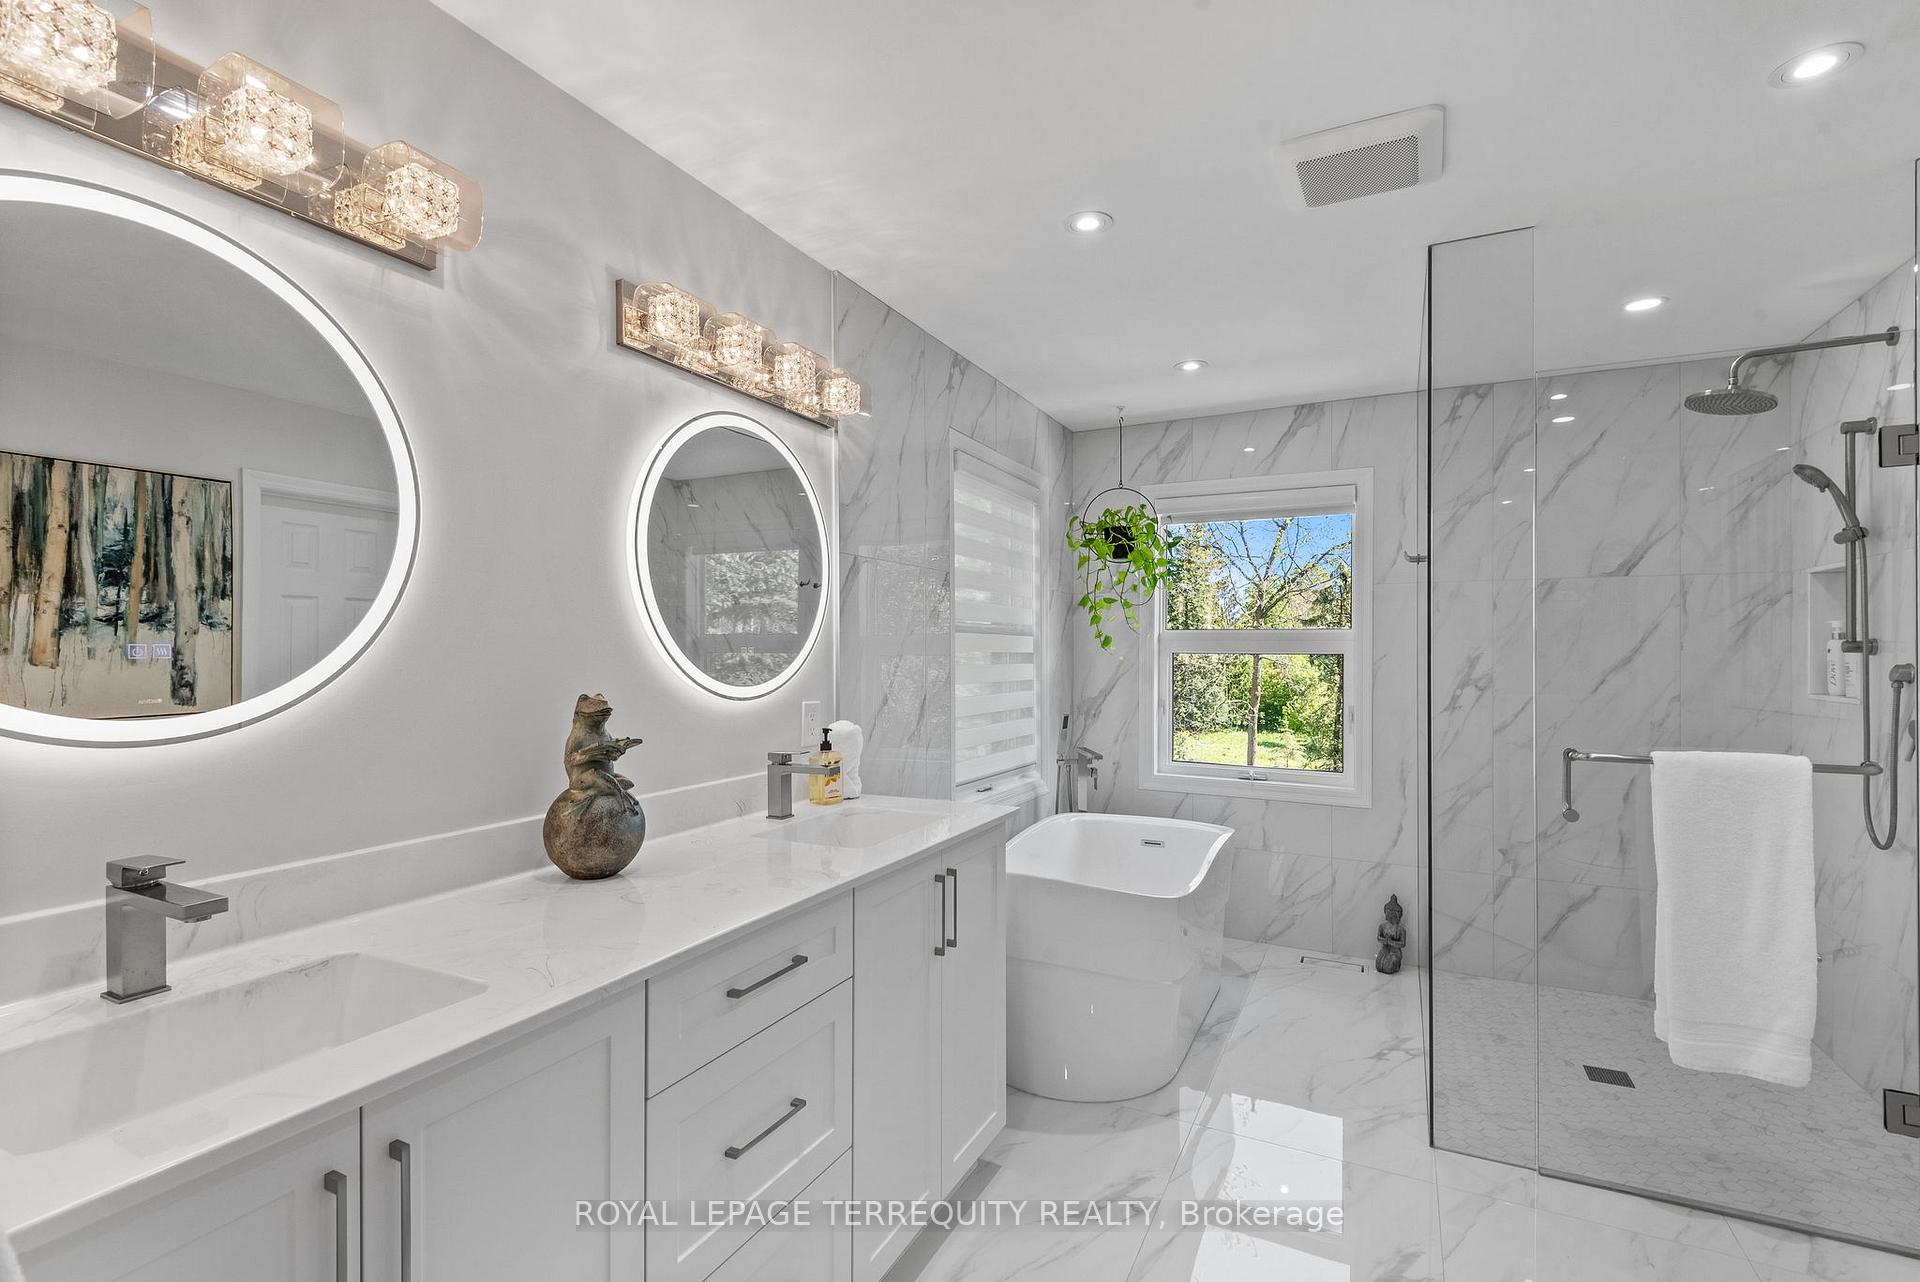
- Bathroom—Second level, 5 Pc Ensuite, Separate Shower, Soaking Tub
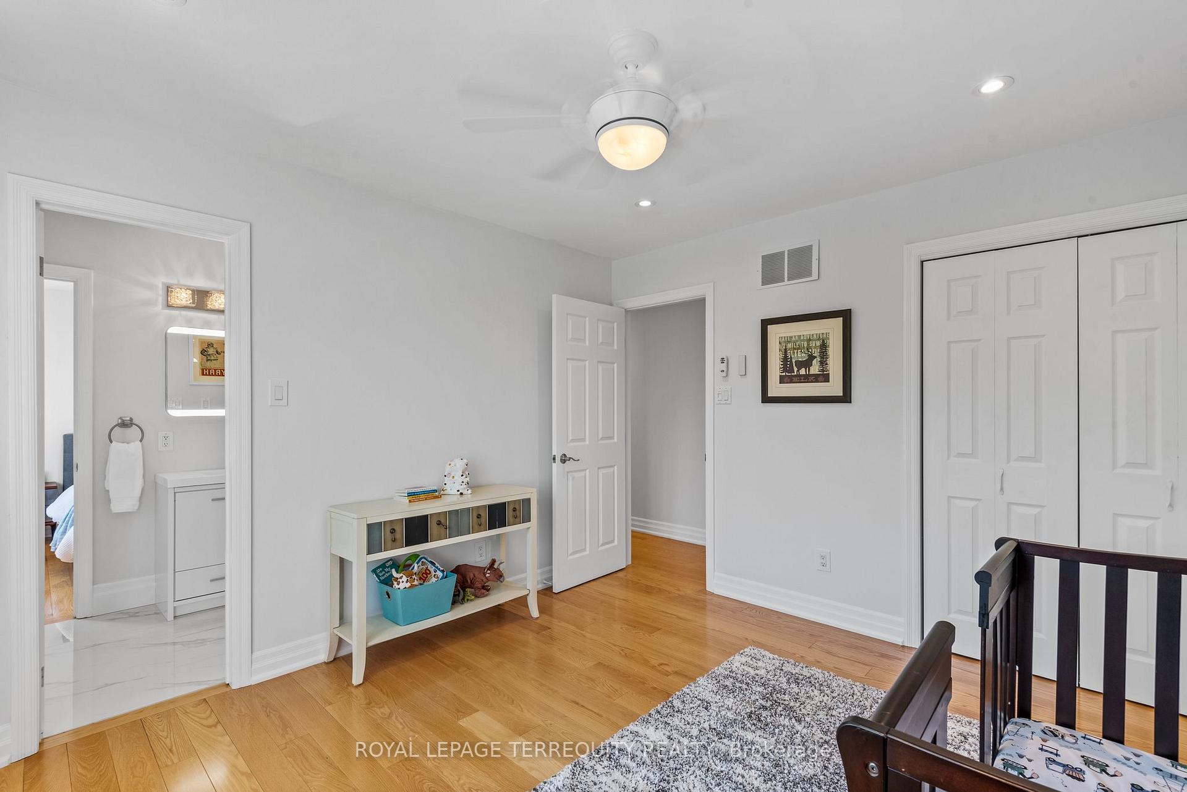
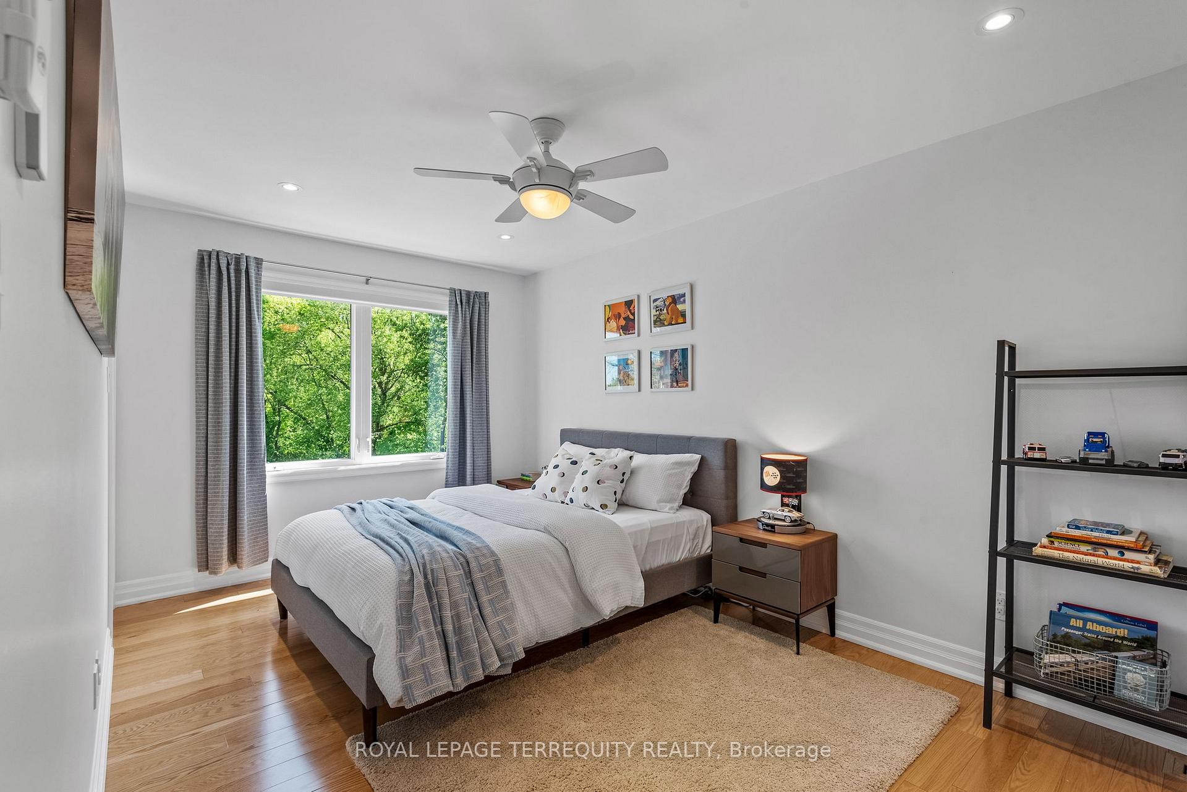
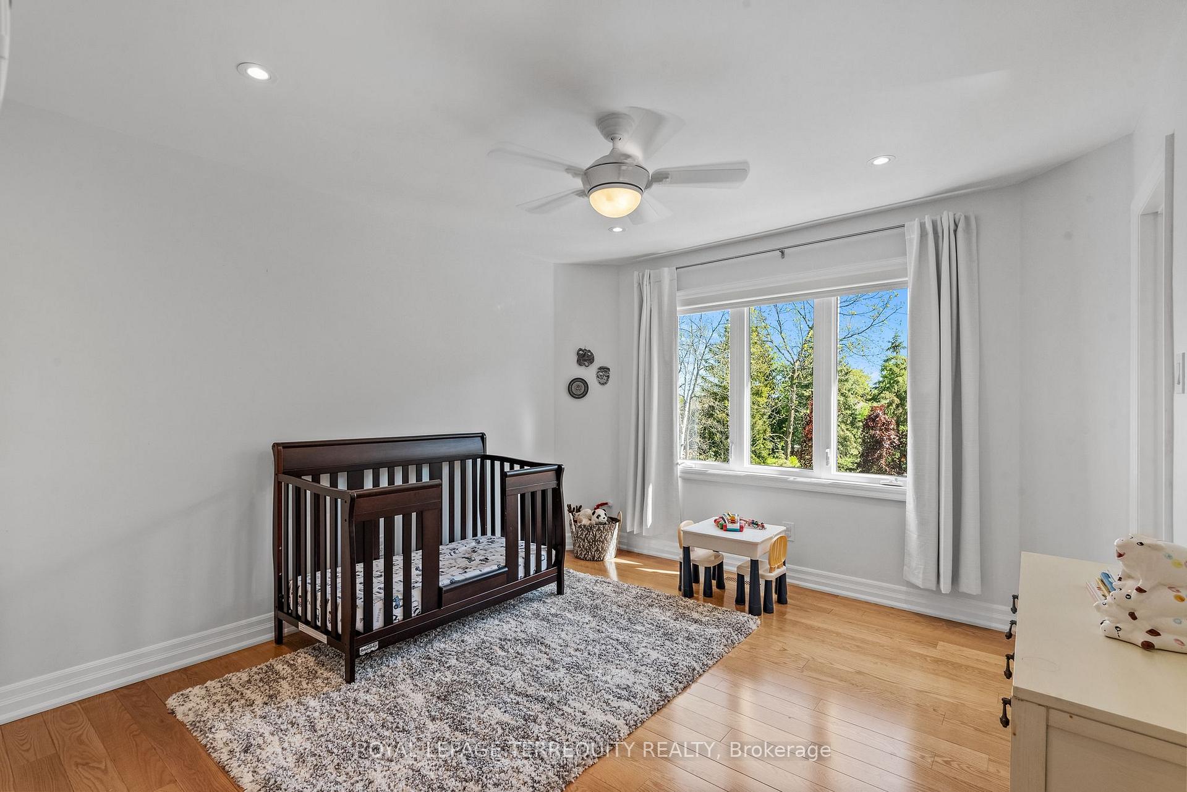
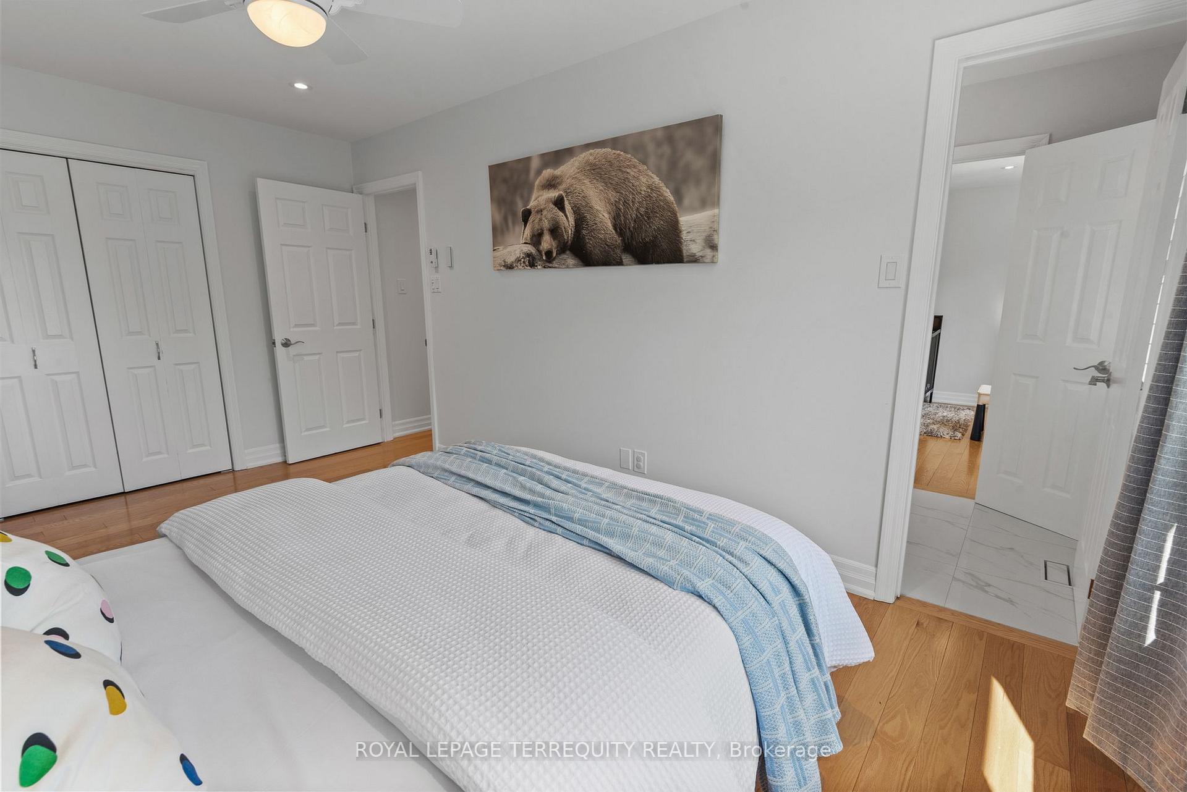
- Bedroom 2—Second level, Hardwood Floor, Pot Lights, Window
- Bedroom 3—Second level, Hardwood Floor, Pot Lights, Window
- Bathroom—Second level, 4 Pc Ensuite, Pot Lights, Window
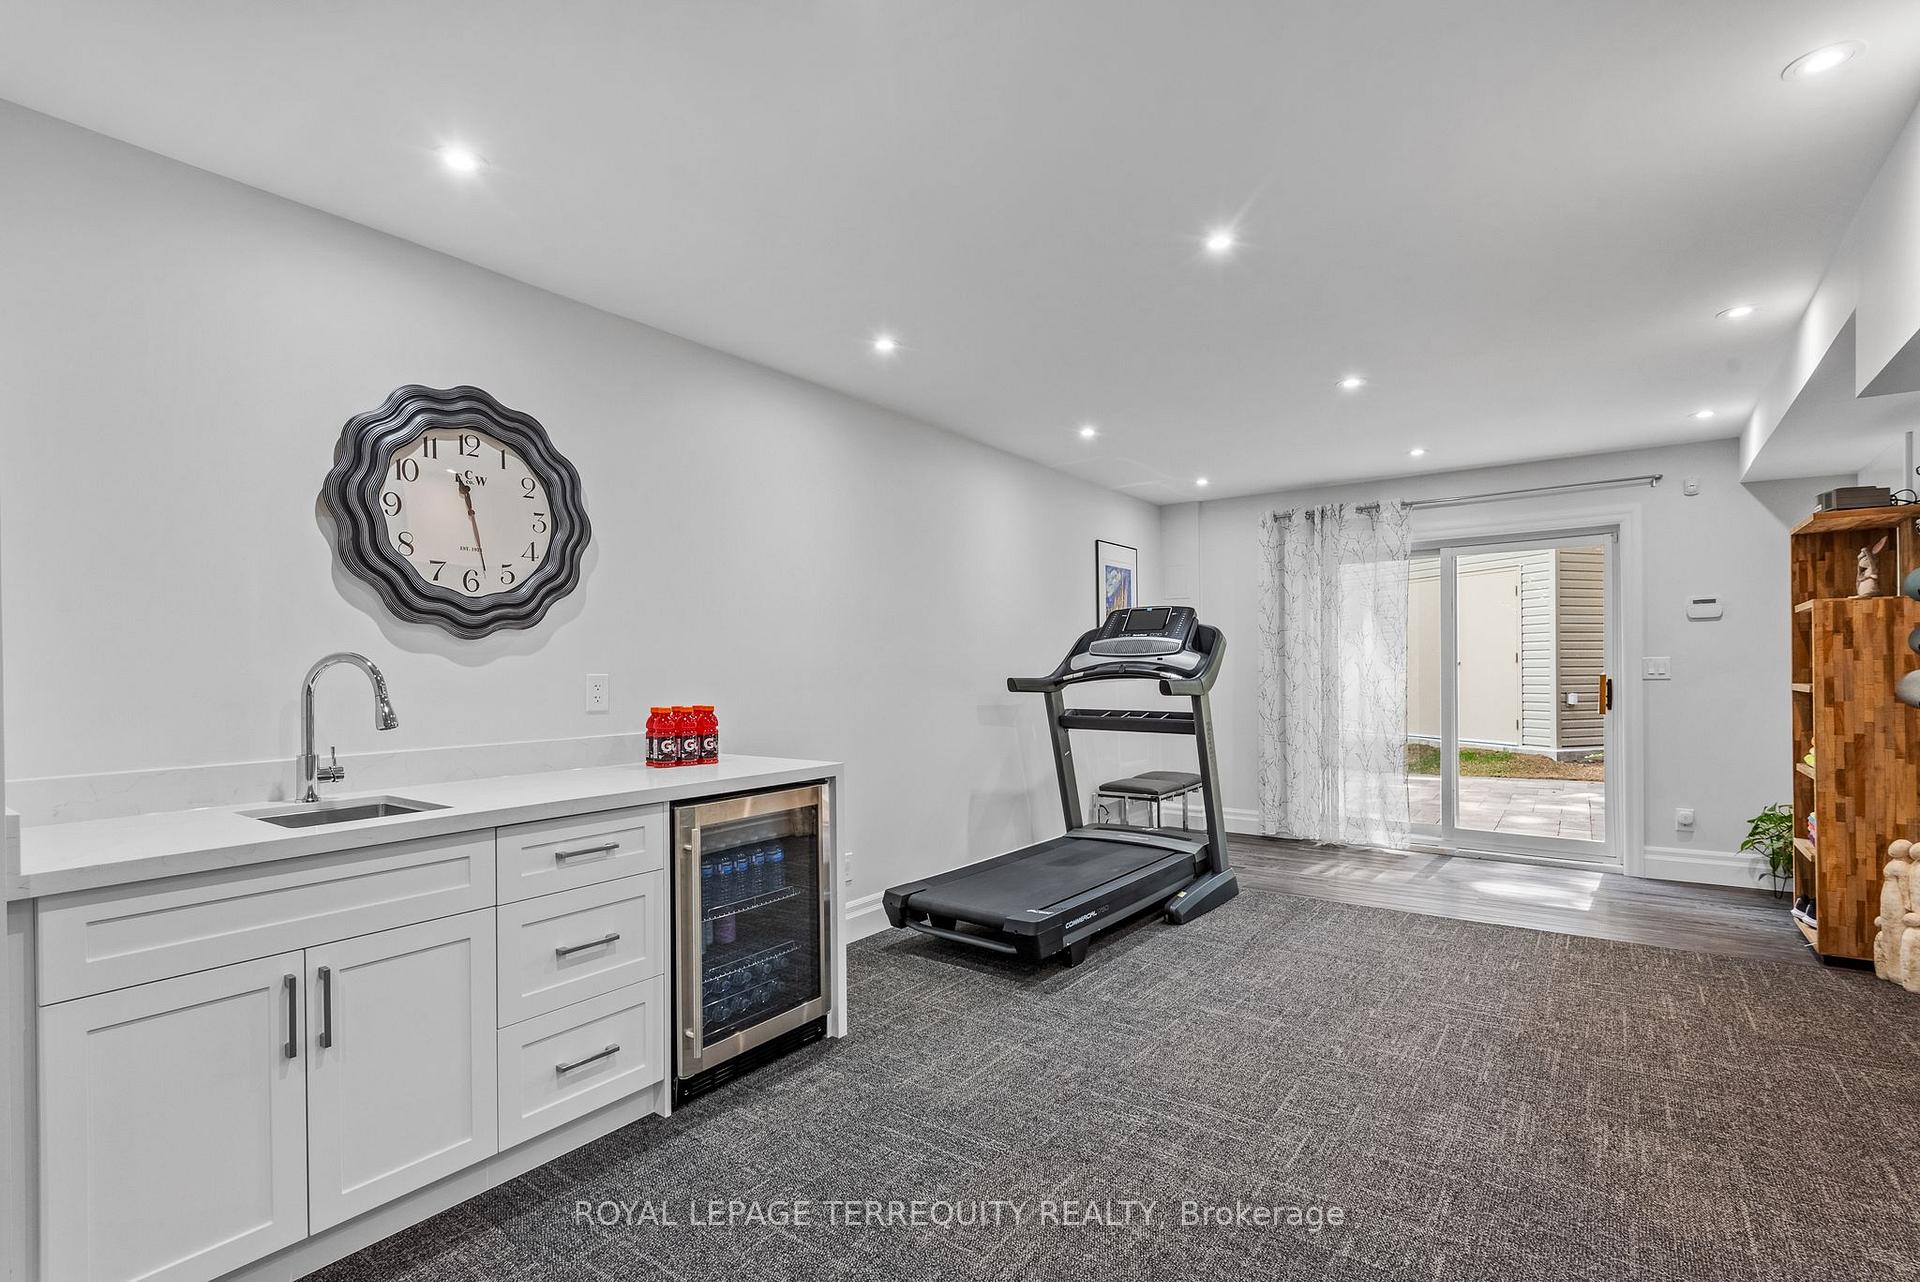
- Recreation—Lower level, Wet Bar, Broadloom, Walk-Out
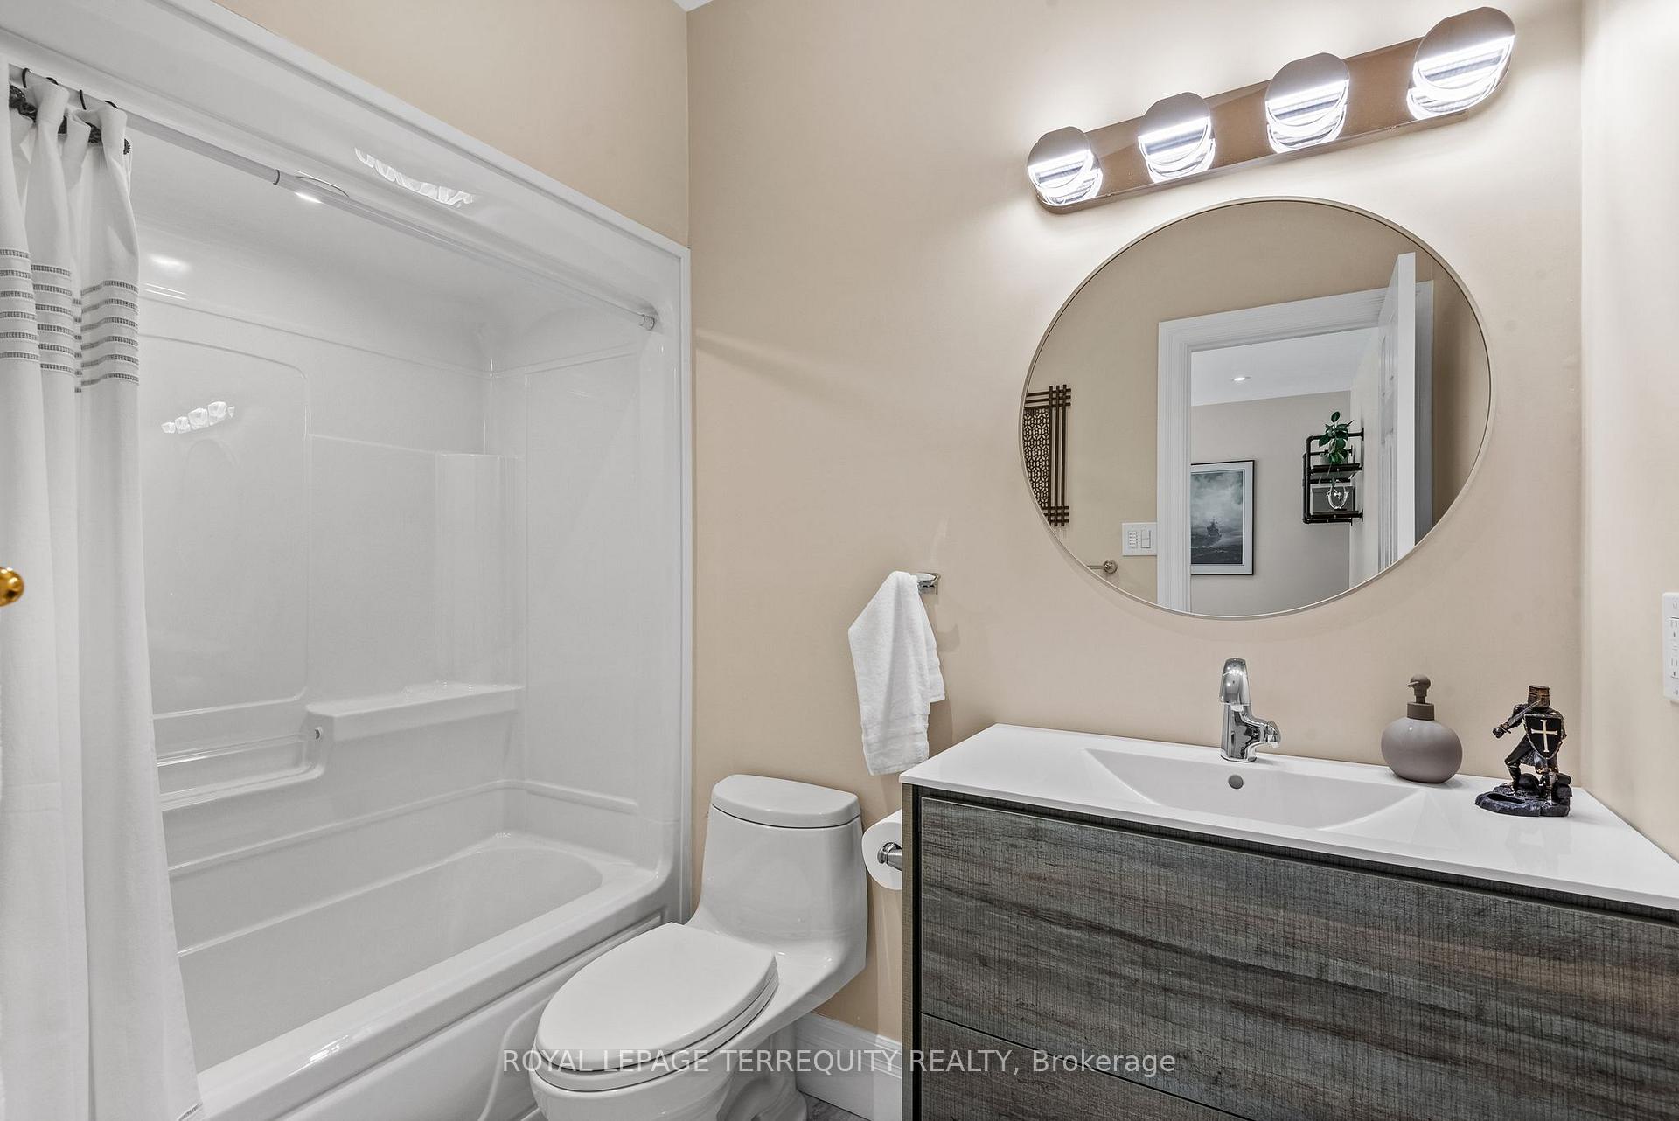
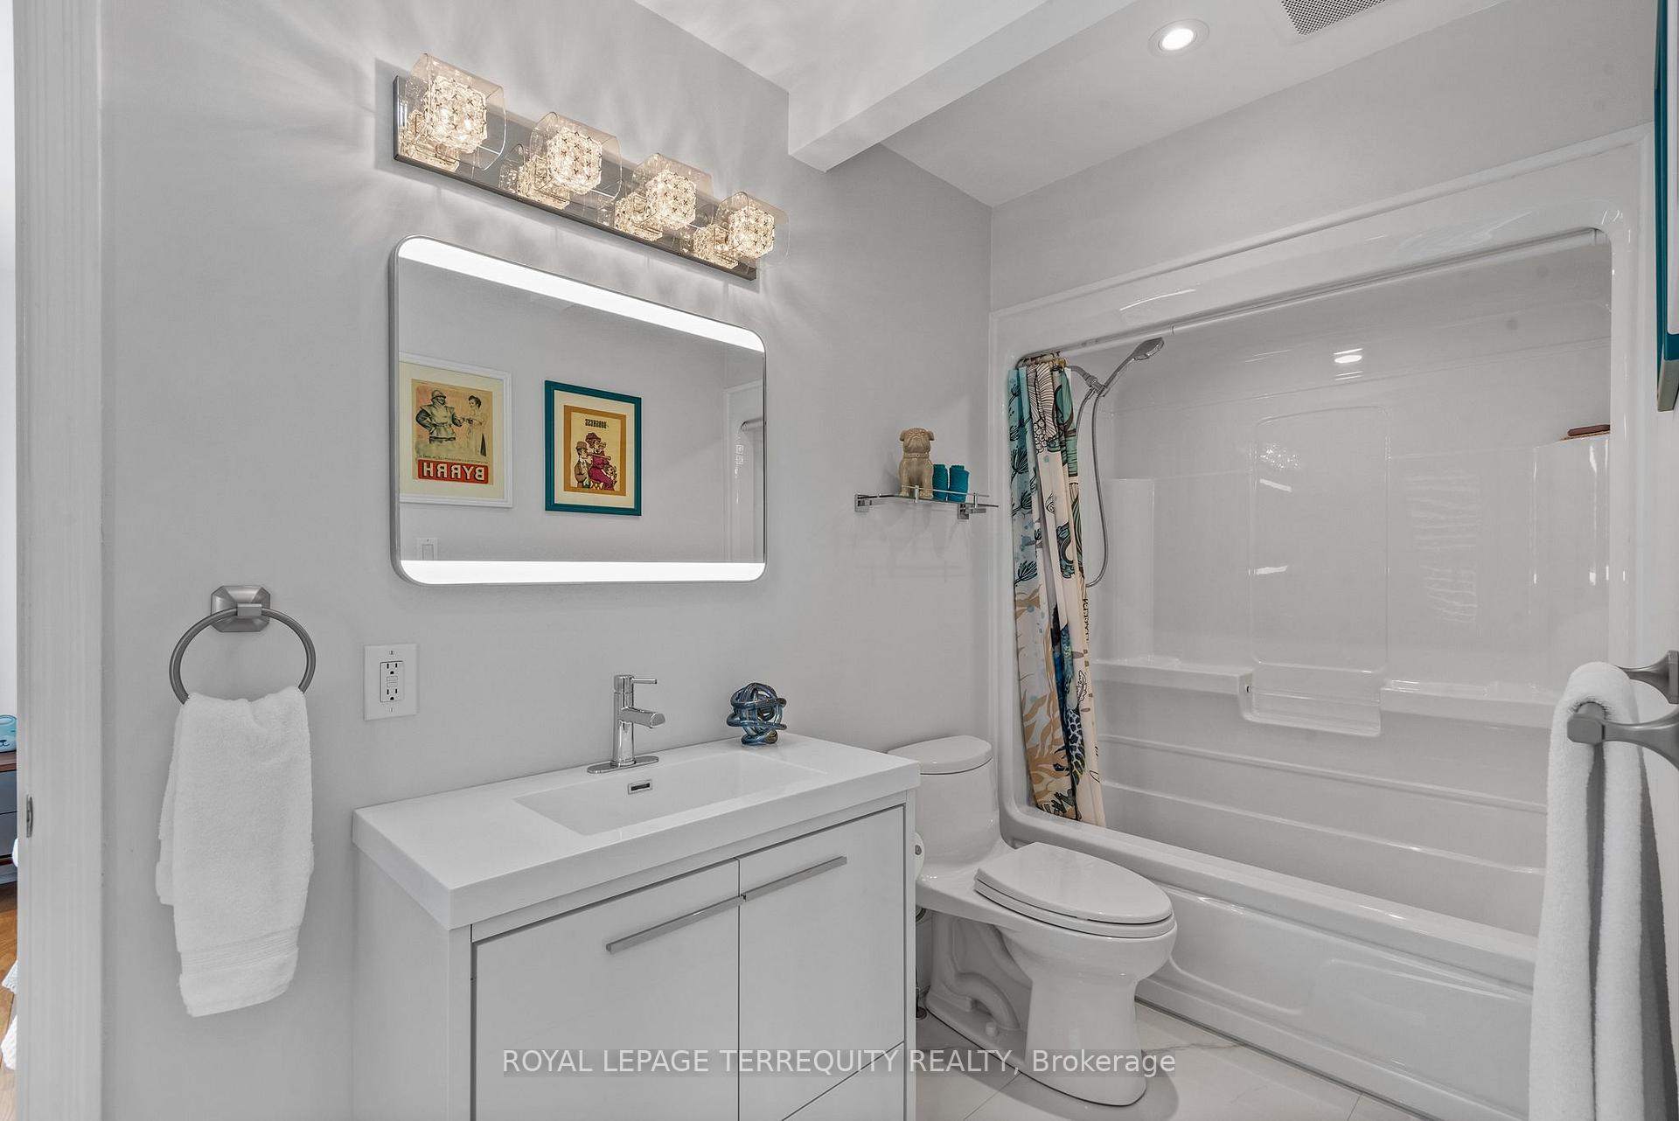
- Bathroom—Lower level, 4 Pc Bath, Ceramic Floor, Heated Floor
- Utility Room—Lower level, Pot Lights
Washrooms
- 2-piece, Main
- 4-piece, Second
- 4-piece, Main
- 5-piece, Second
- 4-piece, Lower
- Municipality
- Pickering
- Neighbourhood
- Rosebank
- Main cross streets
- Rougemount/ Hwy 2
- Directions
- Rougemount/ Hwy 2
- MLS® number
- E12215151
- Data source
- Toronto Regional Real Estate Board
- Status change
- 2025-08-12
- Listed on
- 2025-06-11
- Days on market
- 62 days
- Possession date
- 2025-08-11
- Possession type
- 60-89 days
- Co-op commission
- 2.5
- Seller
- Listed by
- ROYAL LEPAGE TERREQUITY REALTY
Home Market Value
Current home valuation for 507 Rougemount Drive, Pickering, Rosebank, Pickering, ON. Listed for $2,569,000
HOMEH Estimate
$1,286,808
Estimated Sales Range
$772,085 - $1,801,531
HOMEH Estimate for 507 Rougemount Drive, Pickering, Rosebank
Calculated with a real agent's CMA method — 45+ years of experience, codified. Not an AI guess.
For the owner
Is this your home? Track its value.
Get this home's HOMEH Estimate by email once a month, with how many homes are for sale around you.
Mortgage Payment Calculator
Compare up to 4 down payment scenarios
20% required for homes $1.5M or more
$513,800
| Scenario 1 | Scenario 2 | Scenario 3 | Scenario 4 | |
|---|---|---|---|---|
−Down payment | % $ | % $ | % $ | % $ |
+CMHC insurance | $0 | $0 | $0 | $0 |
=Total mortgage | $2,055,200 | $1,926,750 | $1,798,300 | $1,669,850 |
Amortization | ||||
Mortgage rate | % | % | % | % |
| Payment frequency | ||||
=Mortgage payment | $10,035monthly | $9,407monthly | $8,780monthly | $8,153monthly |
Land Transfer Tax
$50,700
$50,700
Around this home
No schools found nearby
Data provided by OpenStreetMap & Fraser Institute School Rankings
Ask HOMEH
New!Hi there!
👋Text or call (416) 301-9001
Recommended for you
Based on homes you've looked at.
No recommended properties found.
Nearby similar homes
No nearby properties found.
More real estate resources
Other homes nearby
Explore this area
Nearby neighbourhoods
No nearby listings available.