
536 Dahlia Crescent
Pickering (Rosebank), ON L1W 3G5
- 3+1Bedrooms
- 5Bathrooms
- 2Garage
- 2500–3000Sq Ft
- $8,910Tax
- 44×102 ftLot Size
 Estimated Value:$1,356,000See Free Estimate Report

Property not available for sale or for rent.
HOMEH One: full-service selling for a 1% listing fee. The buyer's agent commission is separate.
Free Home EvaluationHow Much Is My Home Worth?Homes for Sale NearbySale & Price History for 536 Dahlia Crescent, Pickering, Rosebank
| Start Date | End Date | Price | Event | MLS# |
|---|---|---|---|---|
| 2025-05-29 | 2025-09-15 | Login to See Prices | Terminated | e12183465 |
Real estate boards require you to or to see the full details of this property.
*Sold prices and complete sale & price history are regulated data. Under the Trust in Real Estate Services Act, 2002 (TRESA) and the rules of the Real Estate Council of Ontario (RECO), and pursuant to the Multiple Listing Service® rules of the Canadian Real Estate Association (CREA) and the Toronto Regional Real Estate Board (TRREB), this information may be shown only to registered users who have agreed to the applicable terms of use (a Virtual Office Website, or "VOW," arrangement). HOMEH Inc., Brokerage therefore provides it to signed-in members only. Creating an account is free and takes under a minute.
About 536 Dahlia Crescent, Pickering, Rosebank
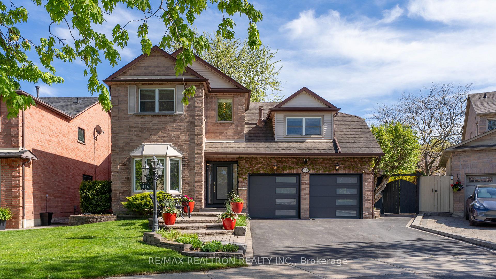
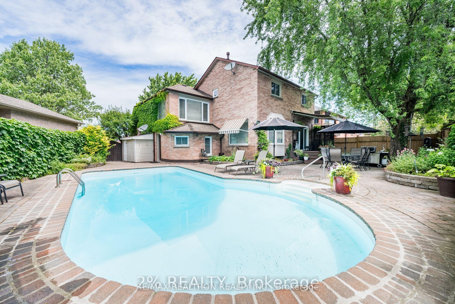
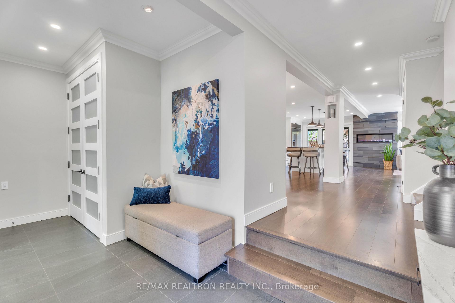
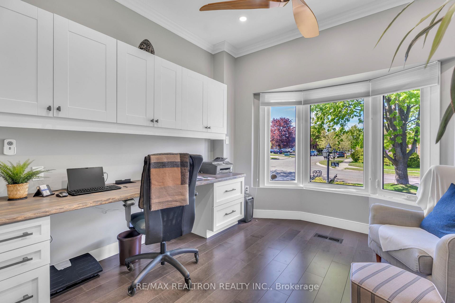
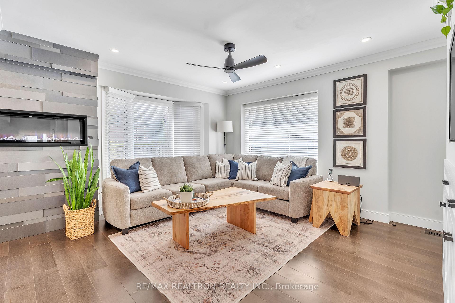
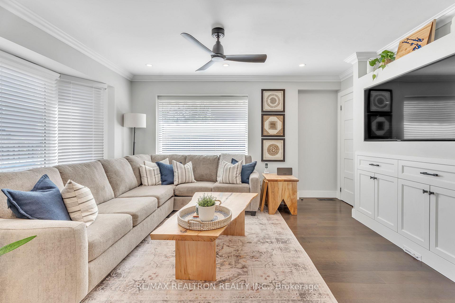
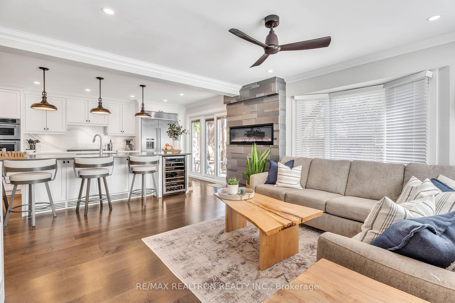
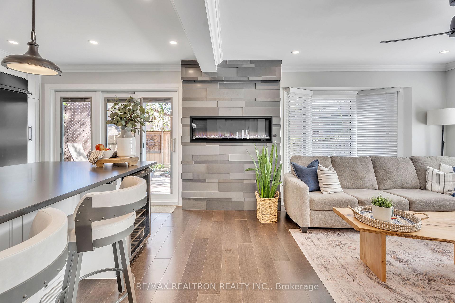
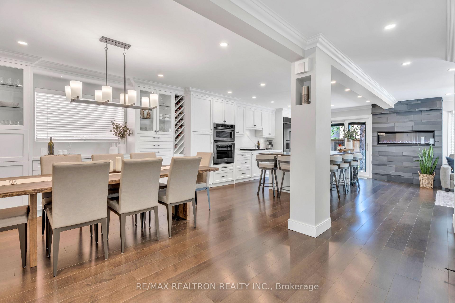
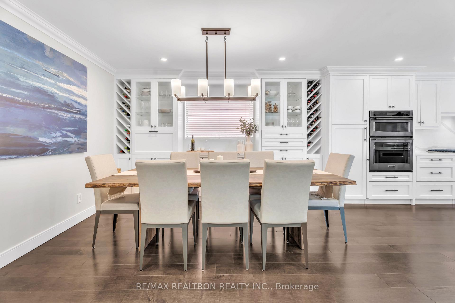
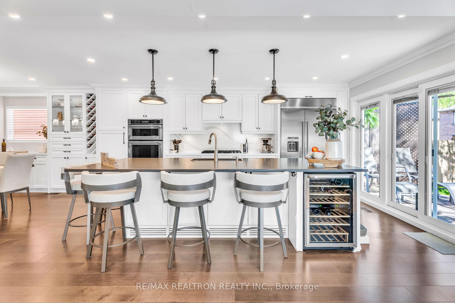
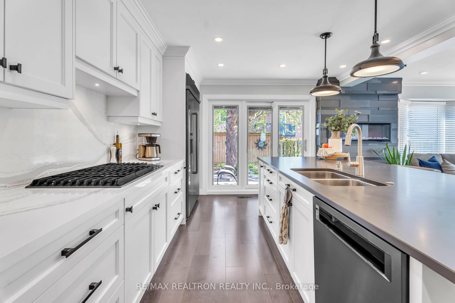
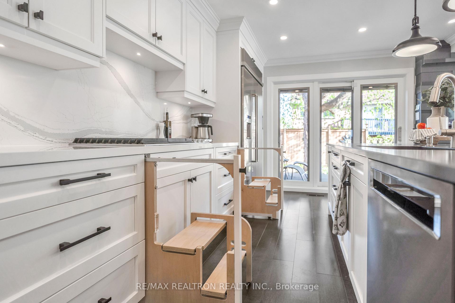
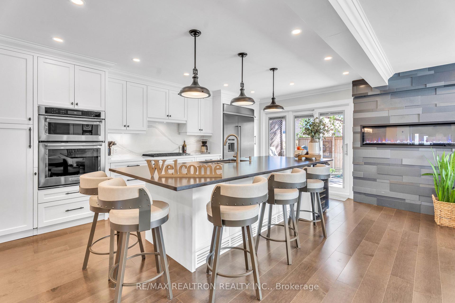
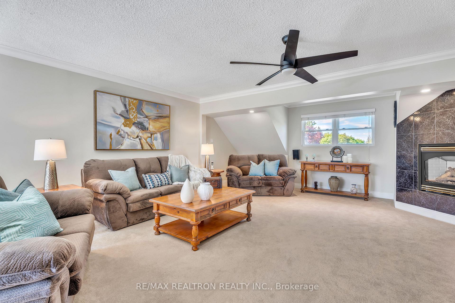
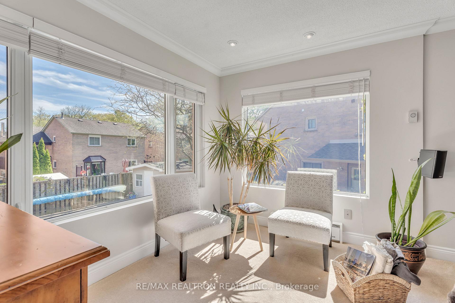
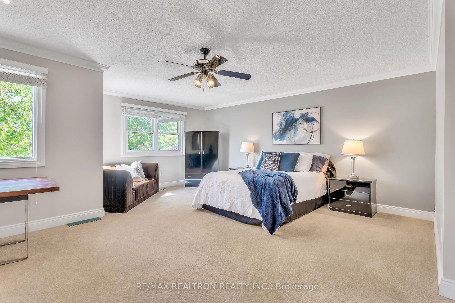
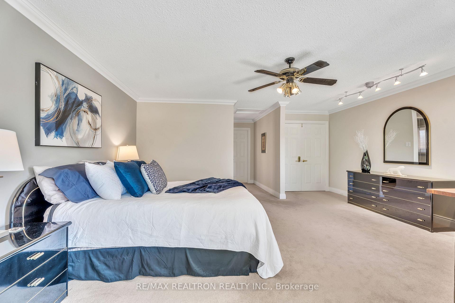
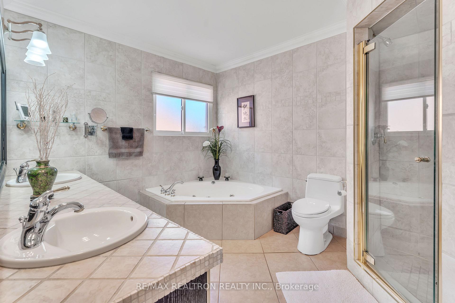
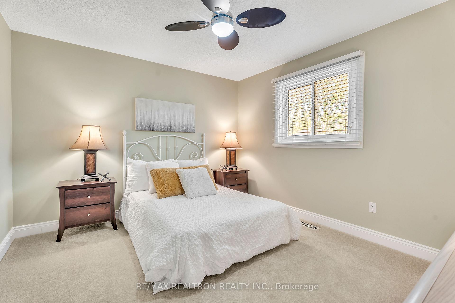
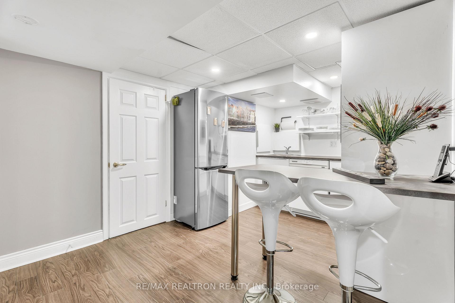
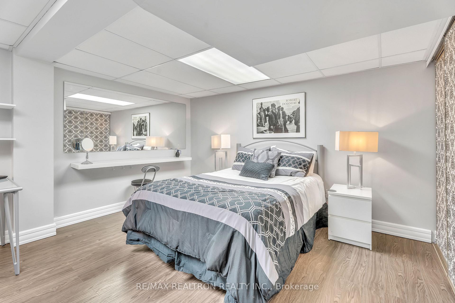
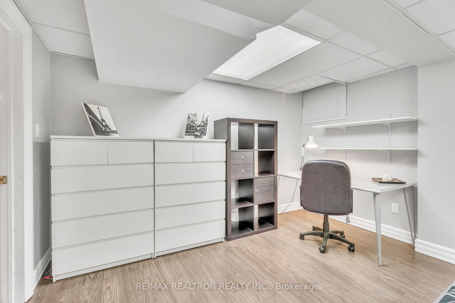
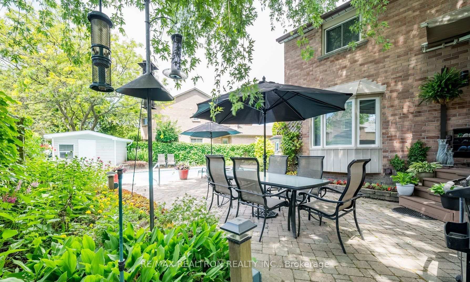
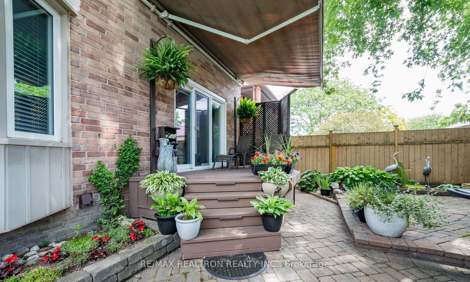
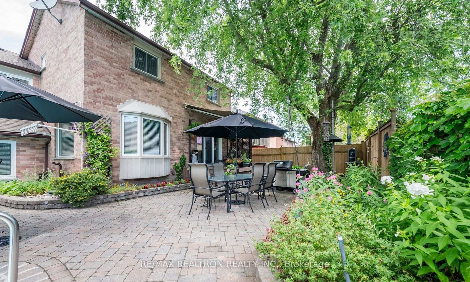
A Nature-Lovers Retreat with City Access Tucked away in a peaceful setting near protected, a national park, and a tranquil lake, this inviting residence offers the rare combination of natural beauty and urban ease. Owned and lovingly cared for by one family, the home has been expanded and upgraded with precision and care to suit modern living. Whether its top-rated schools, transit, or the 401, everything your family needs is within easy reach.Home Office with Purpose: A dedicated work space on the main level features custom cabinetry and integrated storageideal for remote professionals or focused study.Chef-Worthy Kitchen: Designed for both style and performance, the kitchen showcases a dramatic 10-foot center island topped with Cambria quartz, a full suite of luxury appliances, and 27 feet of tailored cabinetry. Thoughtful additions include dual pantries, a built-in bar, and discreet pull-out steps for easy access to upper shelves. Heated wood flooring warms the space, while heated ceramic tile greets you at the entry.The main level flows effortlessly, offering open-concept living and dining areas designed for both gatherings and everyday life. Upstairs, youll find an expansive family room, perfect for movie nights, playtime, or quiet afternoons. A cozy sun nook offers a tranquil spot to read or sip coffee, and the space can easily be transformed into a fourth bedroom if desired.The primary suite is generously proportioned, featuring mirrored double closets and a private ensuite that brings spa-like indulgence into your daily routinecomplete with twin sinks, a deep jetted soaking tub, a separate glass shower, and heated tile flooring. The additional bedrooms are bright and roomy, each offering ample closet space.The finished basement adds even more value, featuring a full kitchen, a large bedroom, and a full bathroomideal for multi-generational living, rental income, or use as a nanny or guest suite.
Key Facts & Features
Property Costs
- Annual Property Tax Amount
- $8,910
- Land Transfer Tax Fee
- $32,455
- Basement Type
- Finished
Interior Features
- Laundry Level
- Main Level
- Interior Extras
- Built-In Oven, Central Vacuum, Auto Garage Door Remote, Countertop Range, In-Law Suite, Water Heater
- Fireplace/Stove
- Yes
- Fireplace Features
- Electric, Natural Gas
- Elevator
- No
Exterior Features
- Exterior Extras
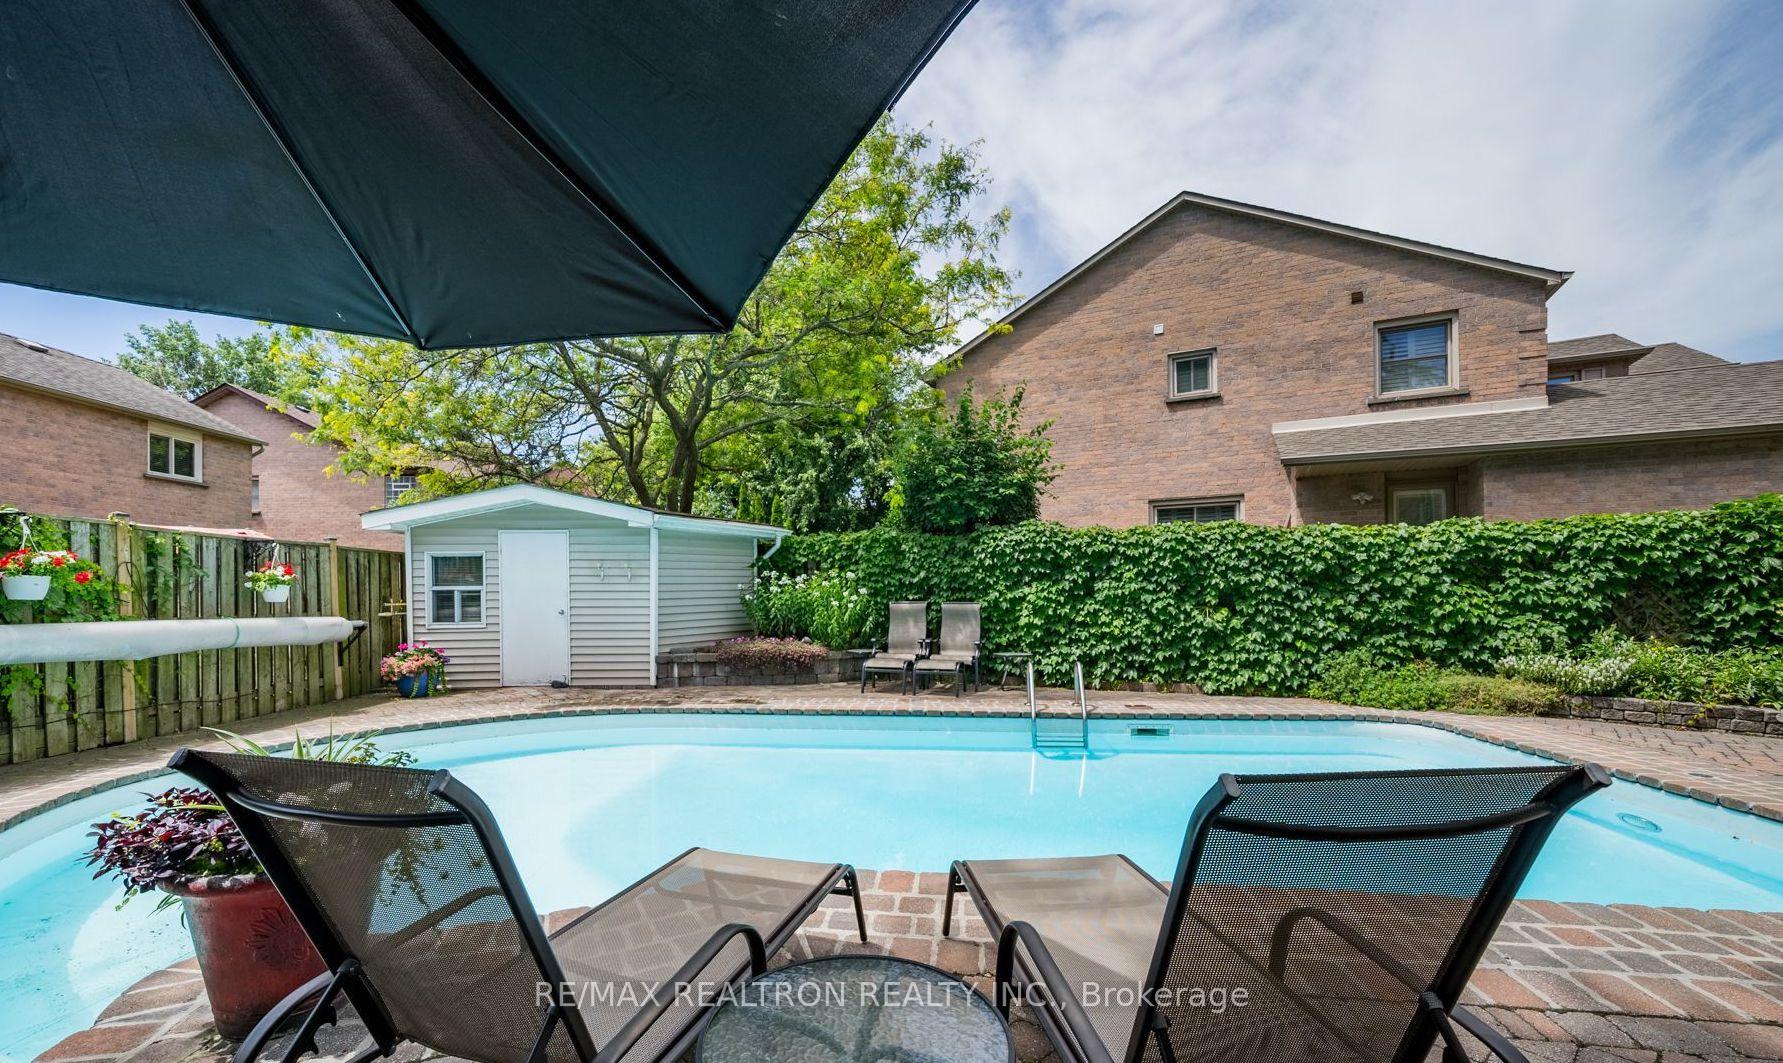
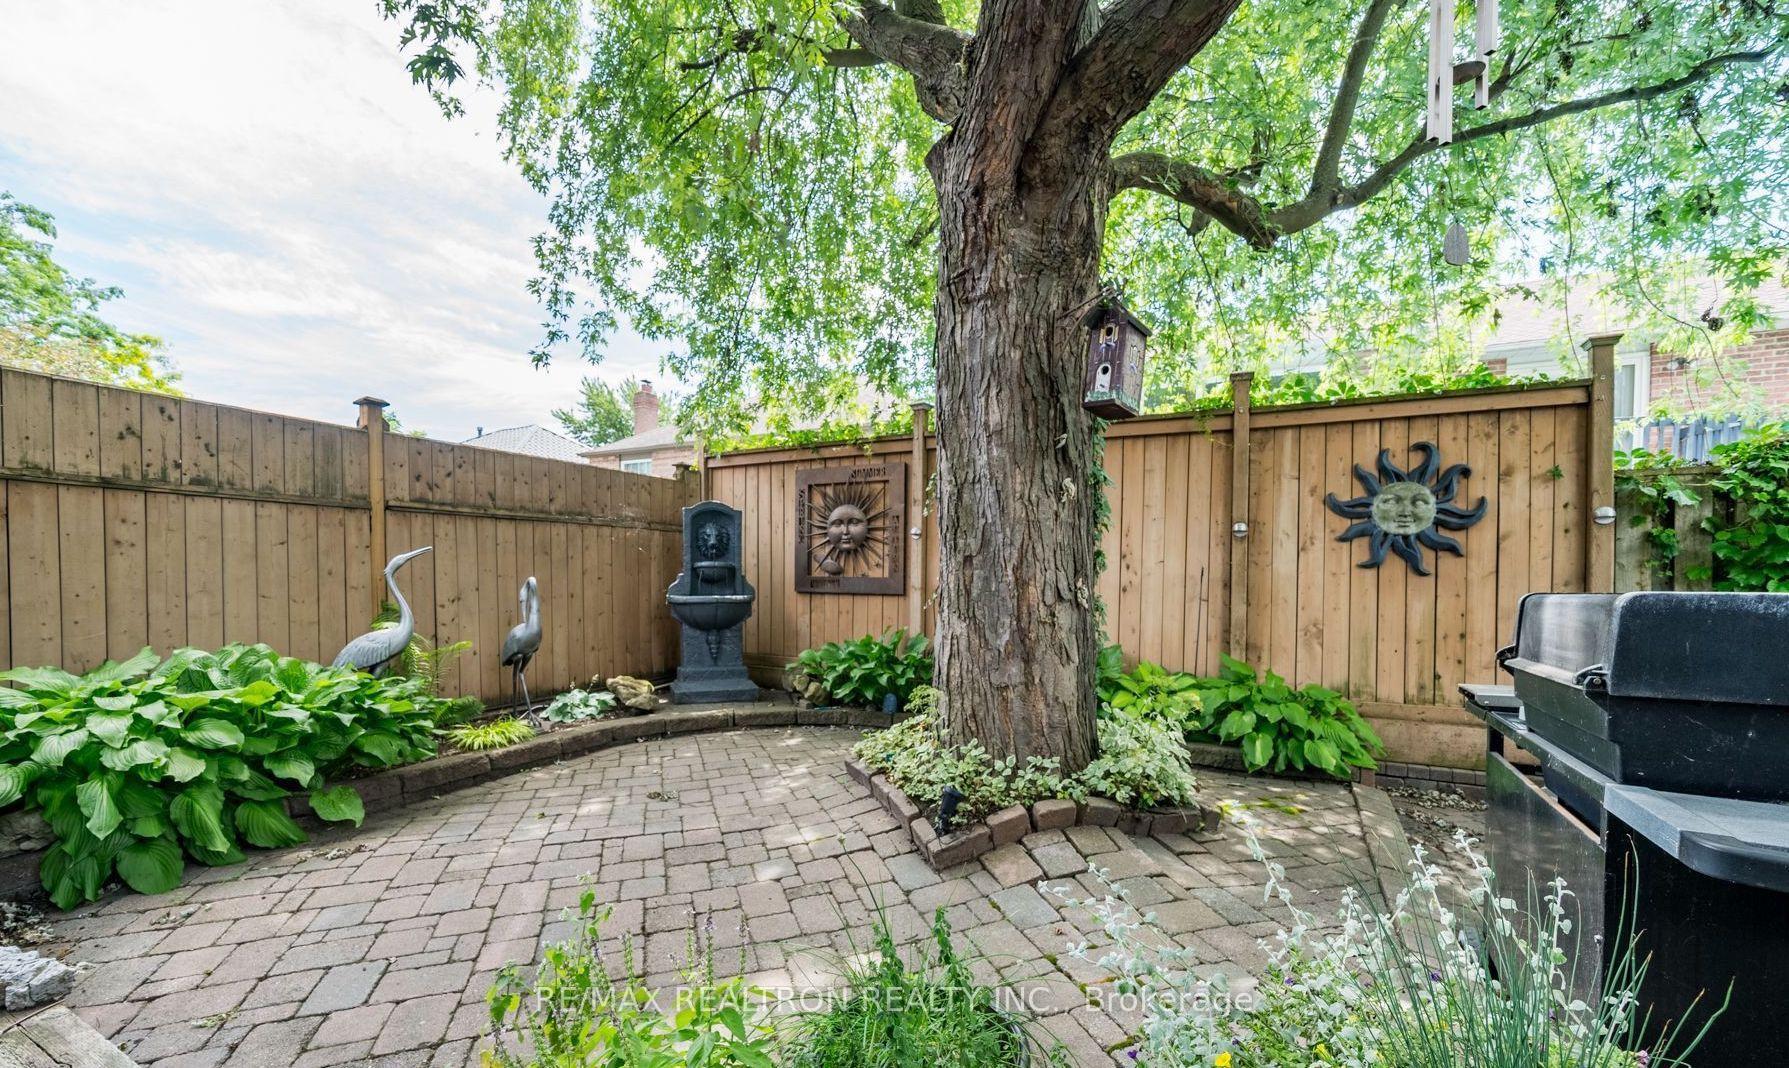
- Awnings, Deck, Lawn Sprinkler System, Paved Yard, Landscaped
- Pool
- Inground
- Property Features
- Fenced Yard, Greenbelt/Conservation, Lake/Pond, Park, Waterfront, Beach
Building
- Building Type
- Detached
- Building Style
- 2-Storey
Construction
- Exterior Finish
- Brick
- Roof
- Asphalt Shingle
- Foundation Details
- Concrete
- Special Designation
- Unknown
Lot
- Lot Front
- 43.61 ft
- Lot Depth
- 102.45 ft
- Lot Shape
- Irregular
Inclusions
- Inclusions
- KitchenAid 36 inch five burner downdraft gas stove, KitchenAid built in 30 inch convection oven / microwave combo, KitchenAid 4 foot side by side refrigerator, KitchenAid dishwasher, All Window Coverings, All light fixtures, 42 inch round wood mirror over floating shelves with matching wall sconces
Exclusions
- Exclusions
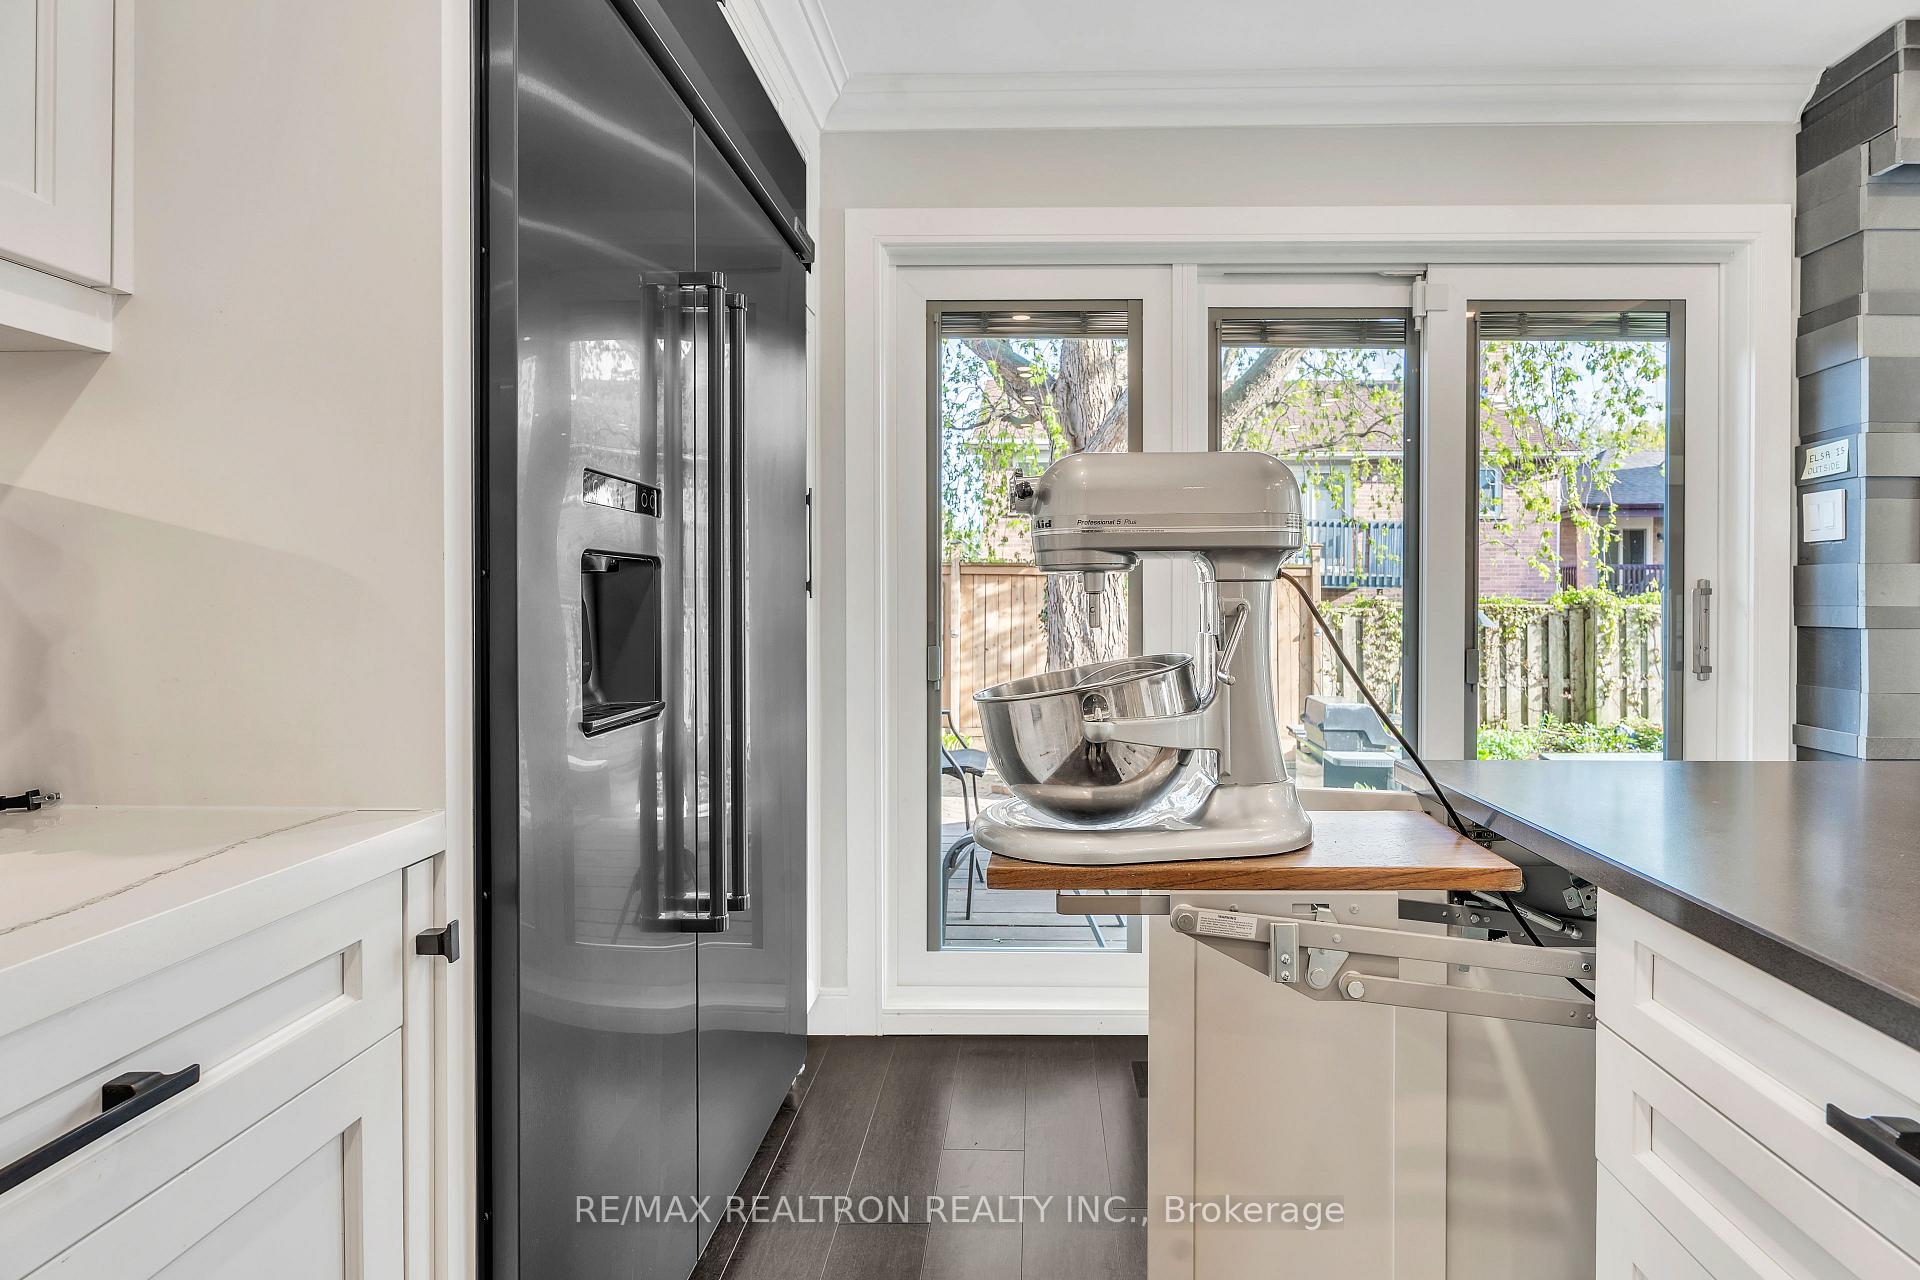
- Pullout Rev-a-Shelf kitchen mixer lift- Wall mirrors in the basement- Fridge in the basement- Wine fridge in Pullout Rev-a-Shelf kitchen mixer lift- Wall mirrors in the basement- Fridge in the basement- Wine fridge in kitchen
Parking & Garages
- Garage Type
- Built-In
- Garage Spaces
- 2
- Parking Spaces
- 2
- Total Garage And Parking Spaces
- 4
Heating & Cooling
- Heat Source
- Gas
- Heat Type
- Forced Air
- Air Conditioning
- Central Air
- Water
- Municipal
- Sewers
- Sewer
- Natural Gas
- Available
- Hydro
- Available
- Cable
- Available
- Telephone
- Available
- Bedrooms
- 3 + 1
- Washrooms
- 5
- Kitchens
- 2
- Family / bonus room
- Yes
Room sizes
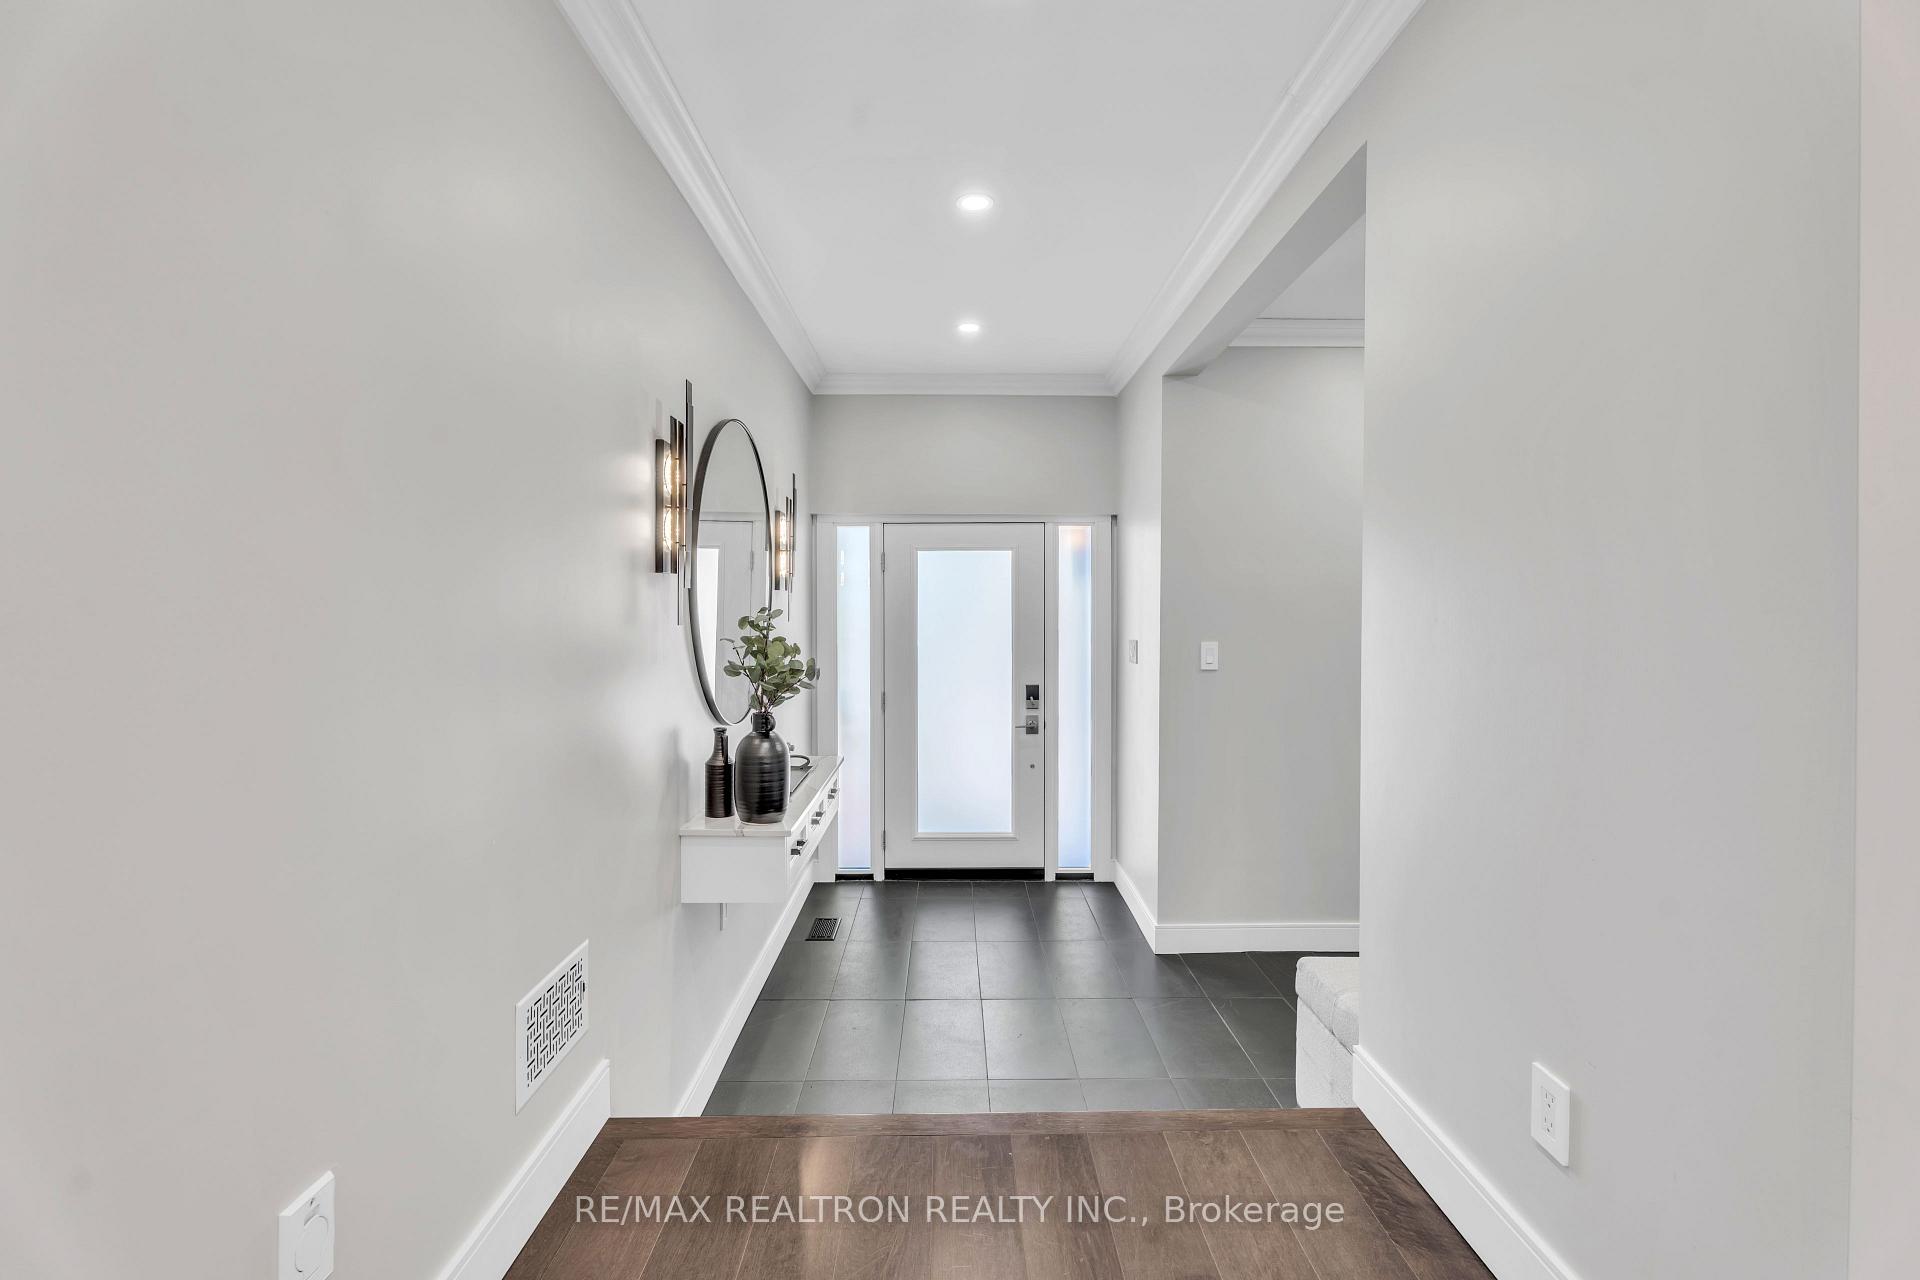
- Foyer—Main level, Heated Floor, Tile Floor, Closet
- Living Room—Main level, Fireplace, Hardwood Floor, Picture Window
- Dining Room—Main level, Pot Lights, Hardwood Floor, B/I Bar
- Office—Main level, B/I Desk, Pot Lights, Hardwood Floor
- Kitchen—Main level, Quartz Counter, Custom Backsplash, B/I Oven
- Family Room—In Between level, Fireplace, Broadloom, Overlooks Backyard
- Primary Bedroom—Upper level, 5 Pc Ensuite, Double Doors, Double Closet
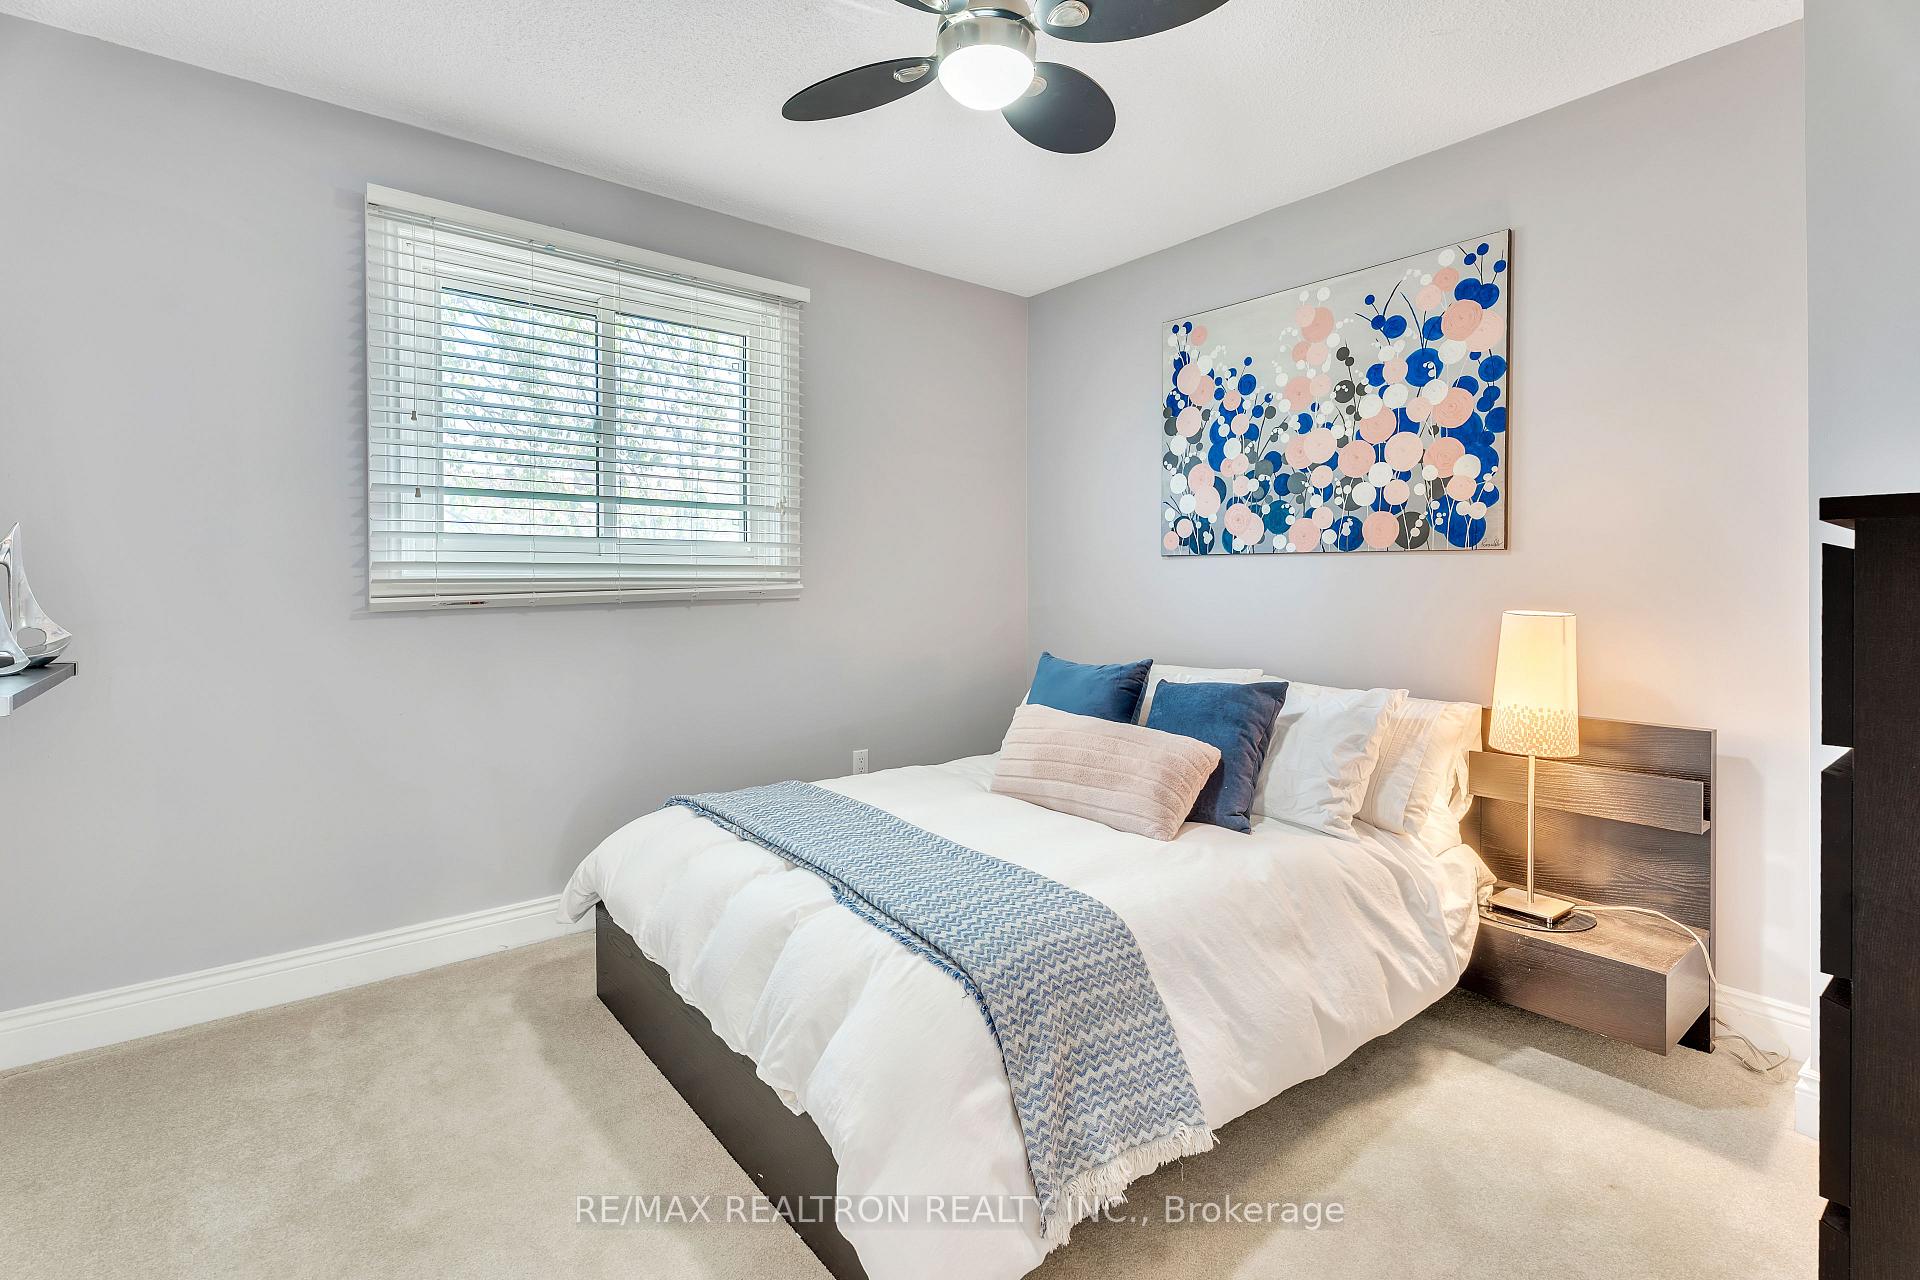
- Bedroom 2—Upper level, Broadloom, Closet, Overlooks Backyard
- Bedroom 3—Upper level, Broadloom, Closet, Overlooks Backyard
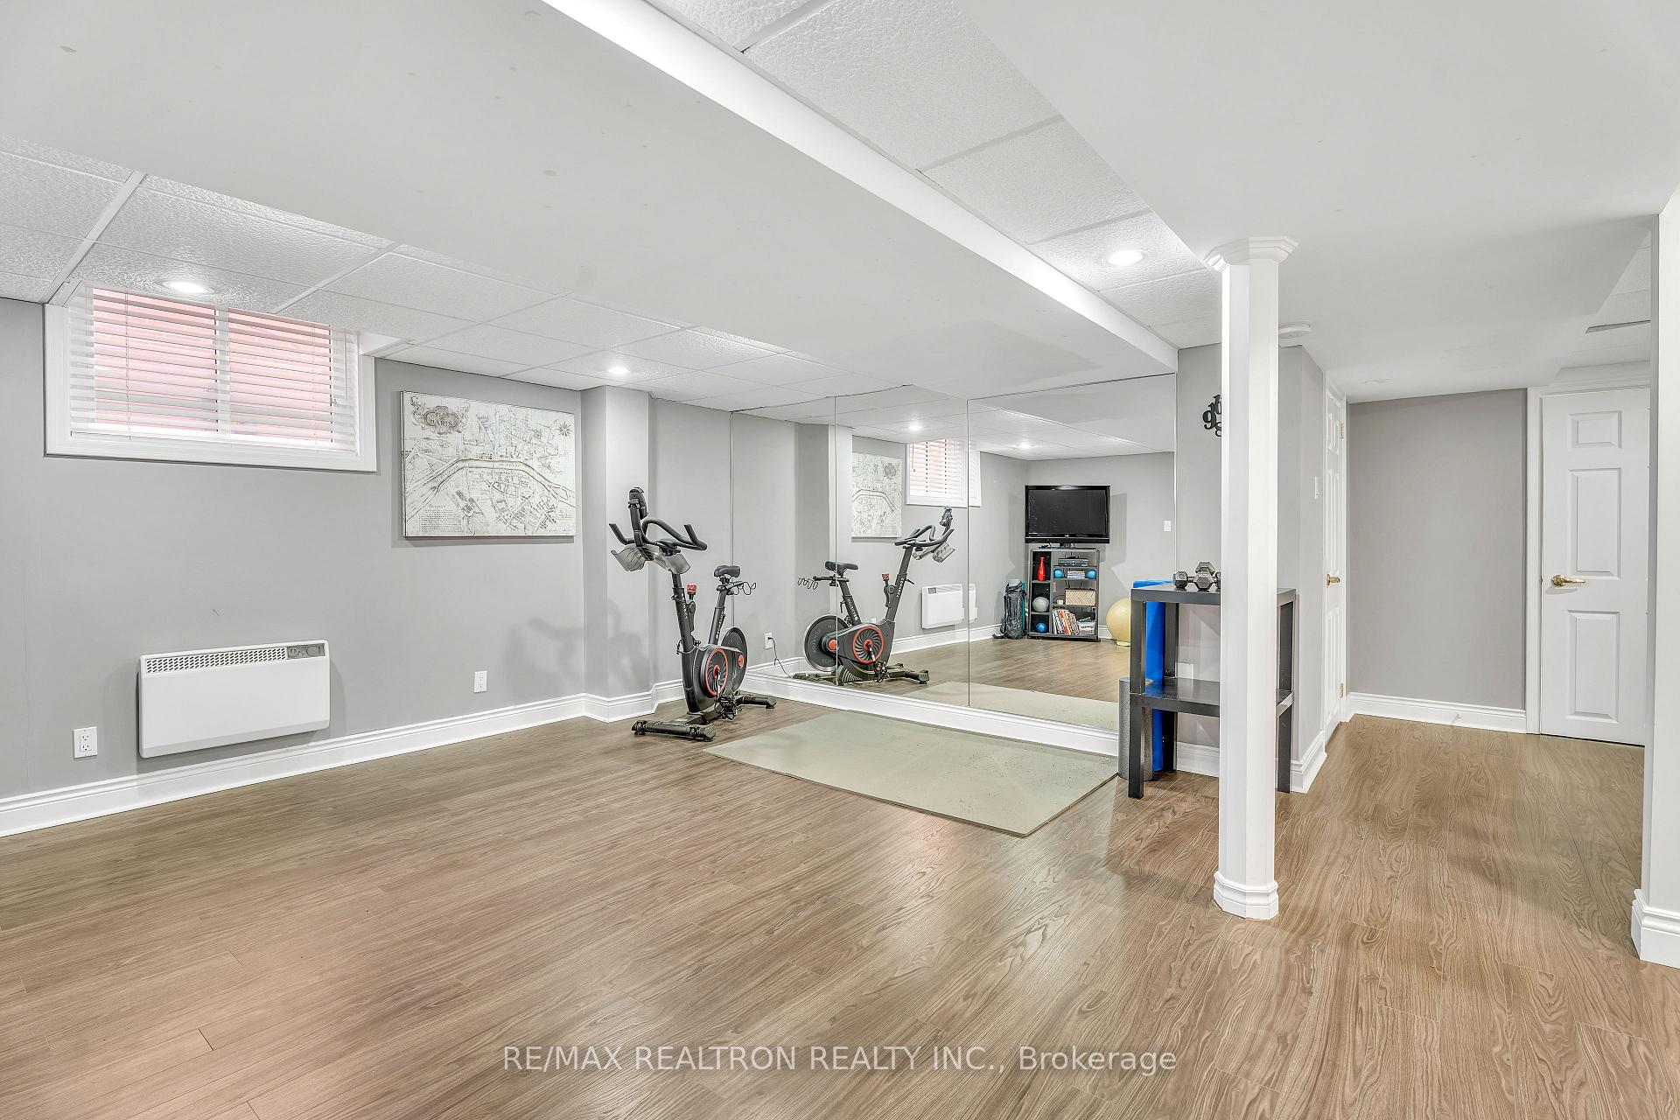
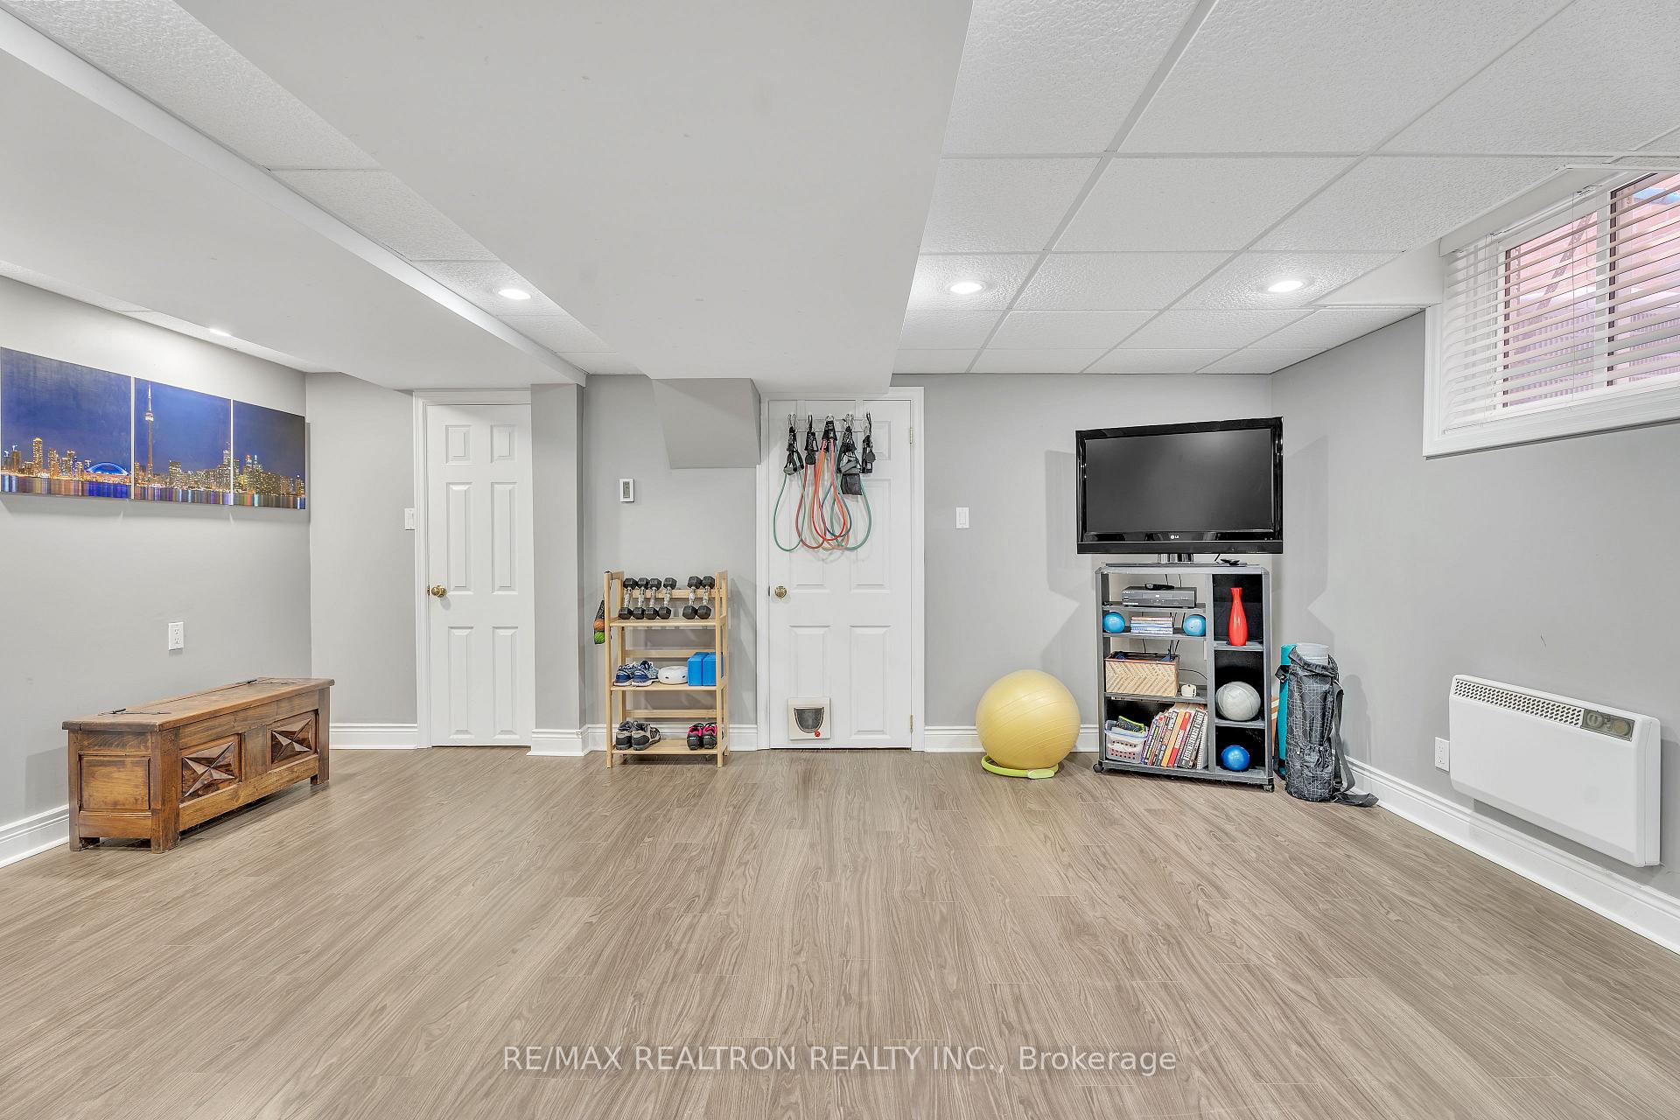
- Living Room—Basement level, Laminate, Mirrored Walls
- Bedroom—Basement level, Laminate, Closet
Washrooms
- 4-piece, Second
- 3-piece, Second
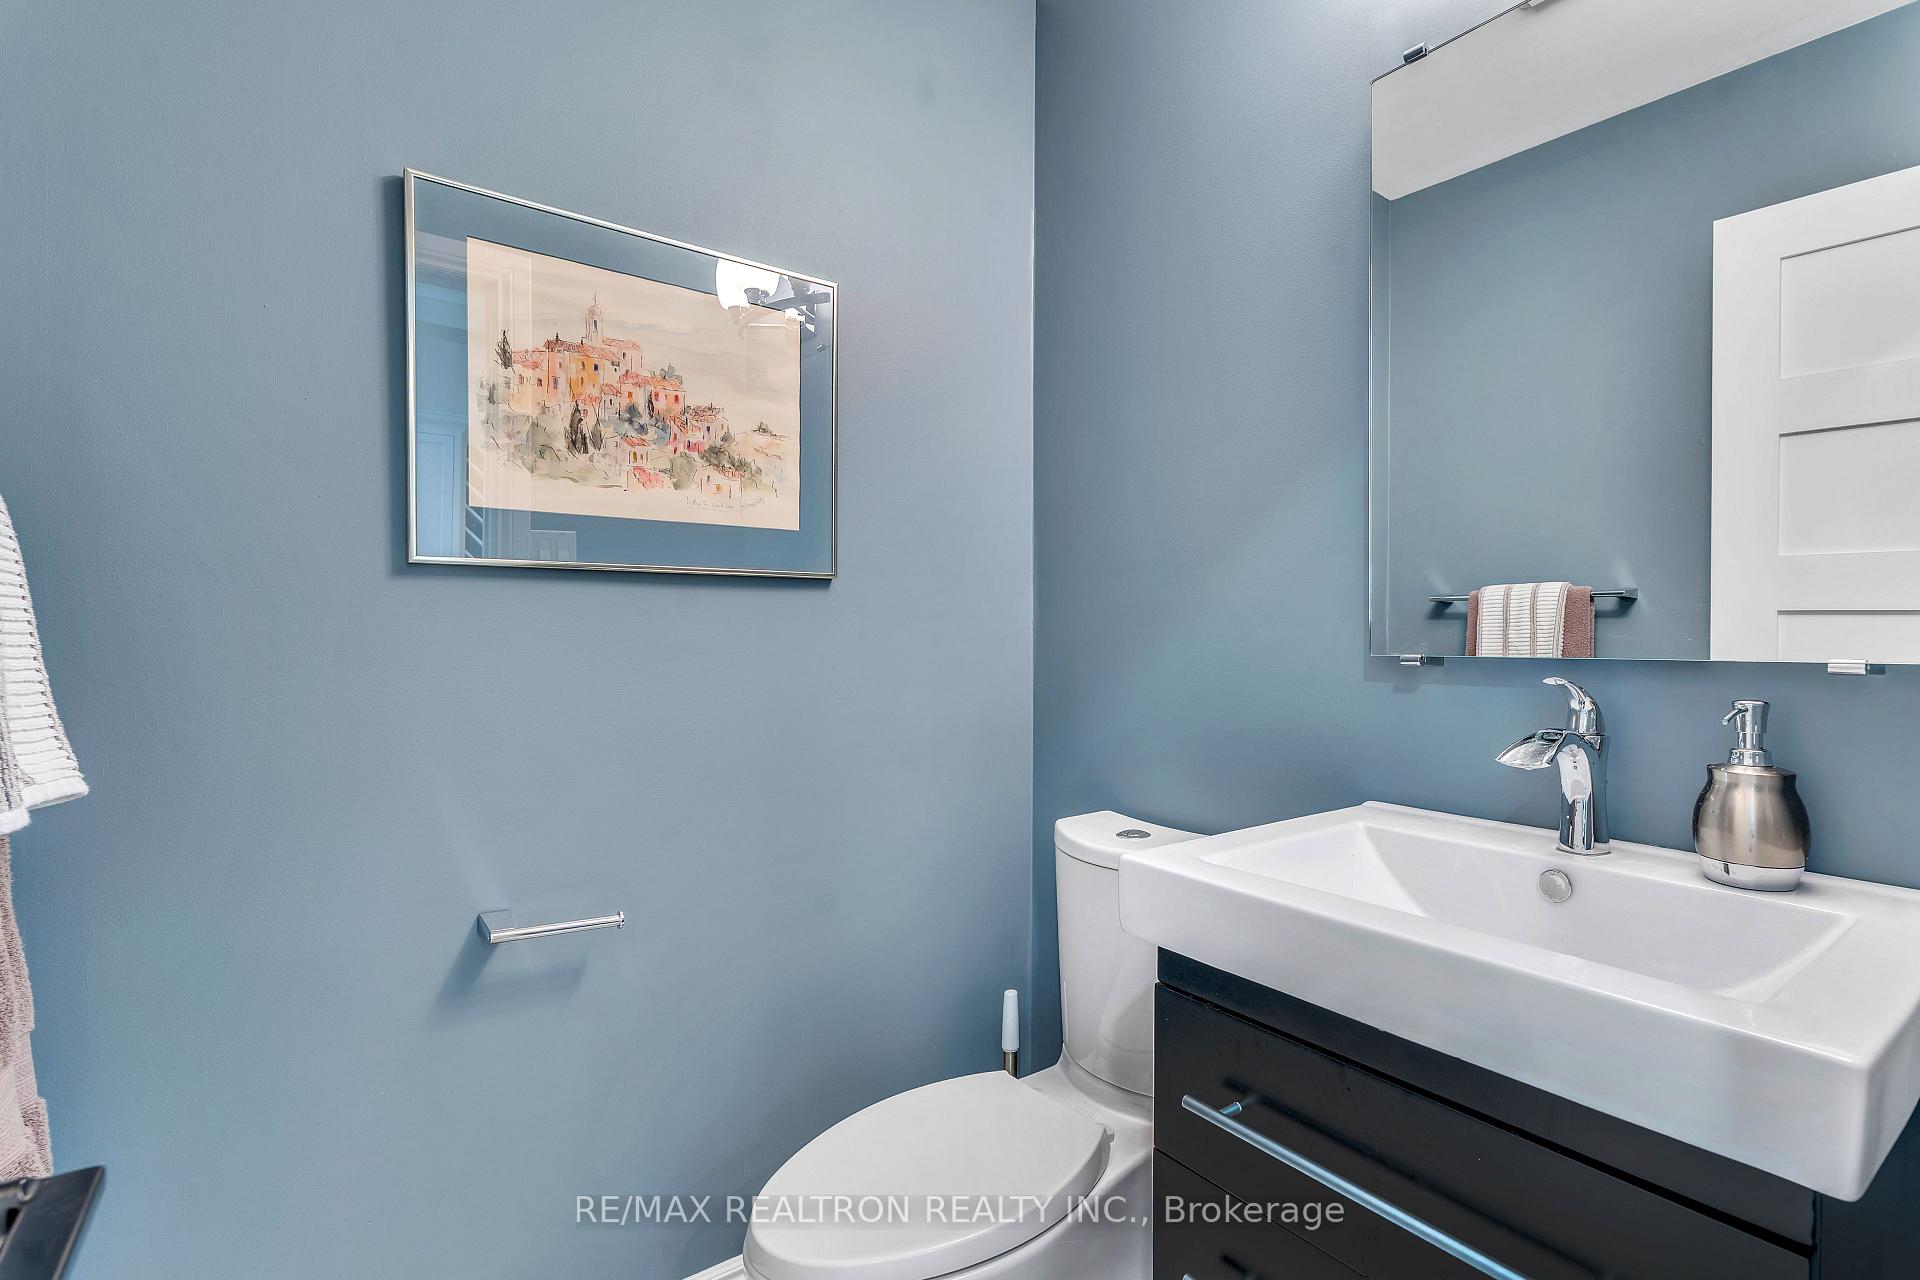
- 2-piece, Ground
- 3-piece, Basement
- Municipality
- Pickering
- Neighbourhood
- Rosebank
- Main cross streets
- ROSEBANK RD/TOYNEVALE RD
- Directions
- ROSEBANK RD/TOYNEVALE RD
- Waterfront
- WaterfrontCommunity
- MLS® number
- E12183465
- Data source
- Toronto Regional Real Estate Board
- Status change
- 2025-09-15
- Listed on
- 2025-05-29
- Days on market
- 109 days
- Possession type
- Flexible
- Co-op commission
- 2.5%
- Seller
- Listed by
- RE/MAX REALTRON REALTY INC.
Home Market Value
Current home valuation for 536 Dahlia Crescent, Pickering, Rosebank, Pickering, ON. Listed for $1,799,000
HOMEH Estimate
$1,356,000
Estimated Sales Range
$1,071,240 - $1,640,760
HOMEH Estimate for 536 Dahlia Crescent, Pickering, Rosebank
Calculated with a real agent's CMA method — 45+ years of experience, codified. Not an AI guess.
For the owner
Is this your home? Track its value.
Get this home's HOMEH Estimate by email once a month, with how many homes are for sale around you.
Mortgage Payment Calculator
Compare up to 4 down payment scenarios
20% required for homes $1.5M or more
$359,800
| Scenario 1 | Scenario 2 | Scenario 3 | Scenario 4 | |
|---|---|---|---|---|
−Down payment | % $ | % $ | % $ | % $ |
+CMHC insurance | $0 | $0 | $0 | $0 |
=Total mortgage | $1,439,200 | $1,349,250 | $1,259,300 | $1,169,350 |
Amortization | ||||
Mortgage rate | % | % | % | % |
| Payment frequency | ||||
=Mortgage payment | $7,027monthly | $6,588monthly | $6,149monthly | $5,709monthly |
Land Transfer Tax
$32,455
$32,455
Around this home
No schools found nearby
Data provided by OpenStreetMap & Fraser Institute School Rankings
Ask HOMEH
New!Hi there!
👋Text or call (416) 301-9001
Recommended for you
Based on homes you've looked at.
No recommended properties found.
Nearby similar homes
No nearby properties found.
More real estate resources
Other homes nearby
Explore this area
Nearby neighbourhoods
No nearby listings available.