
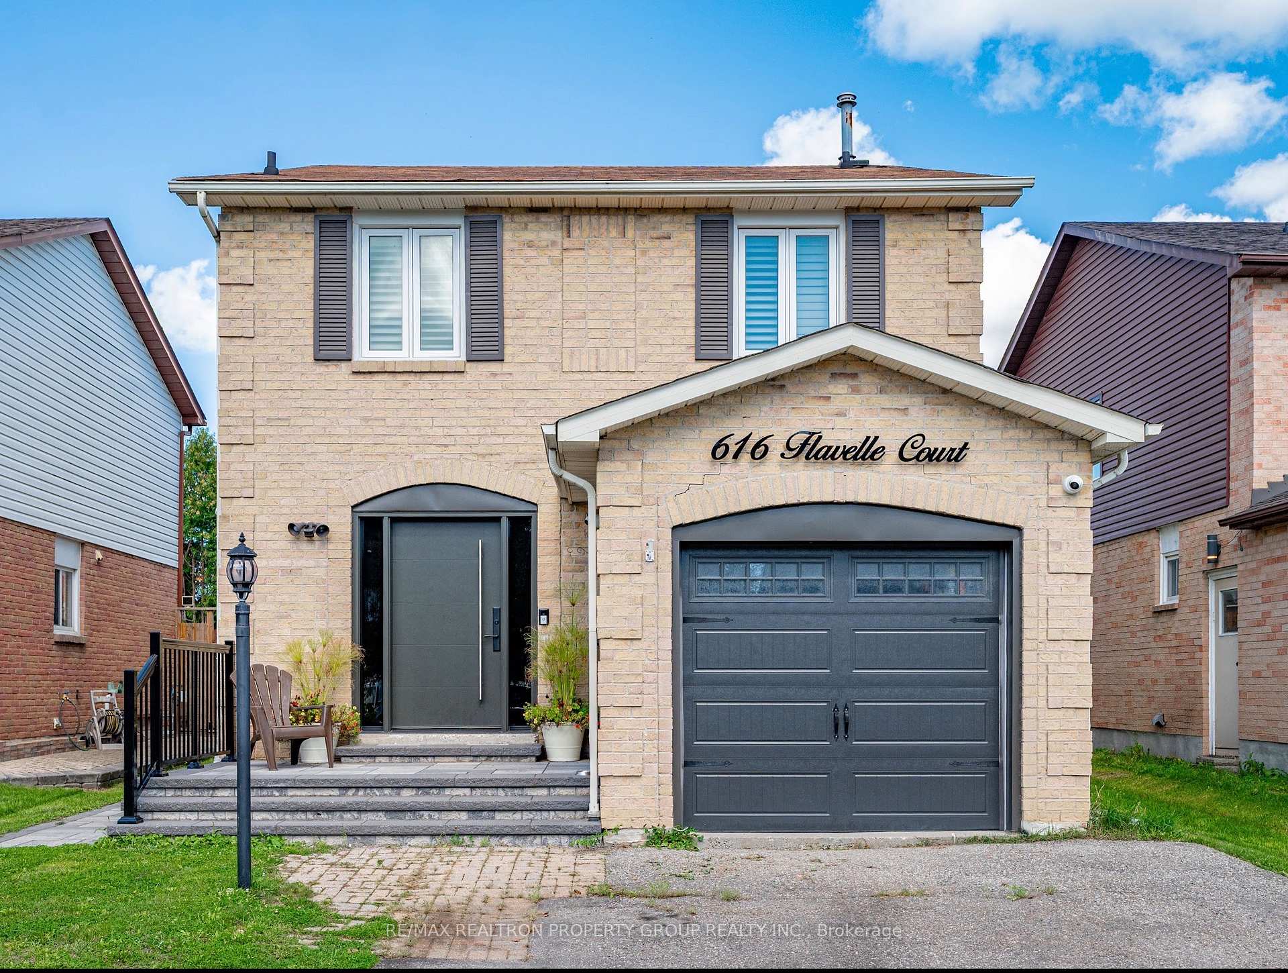
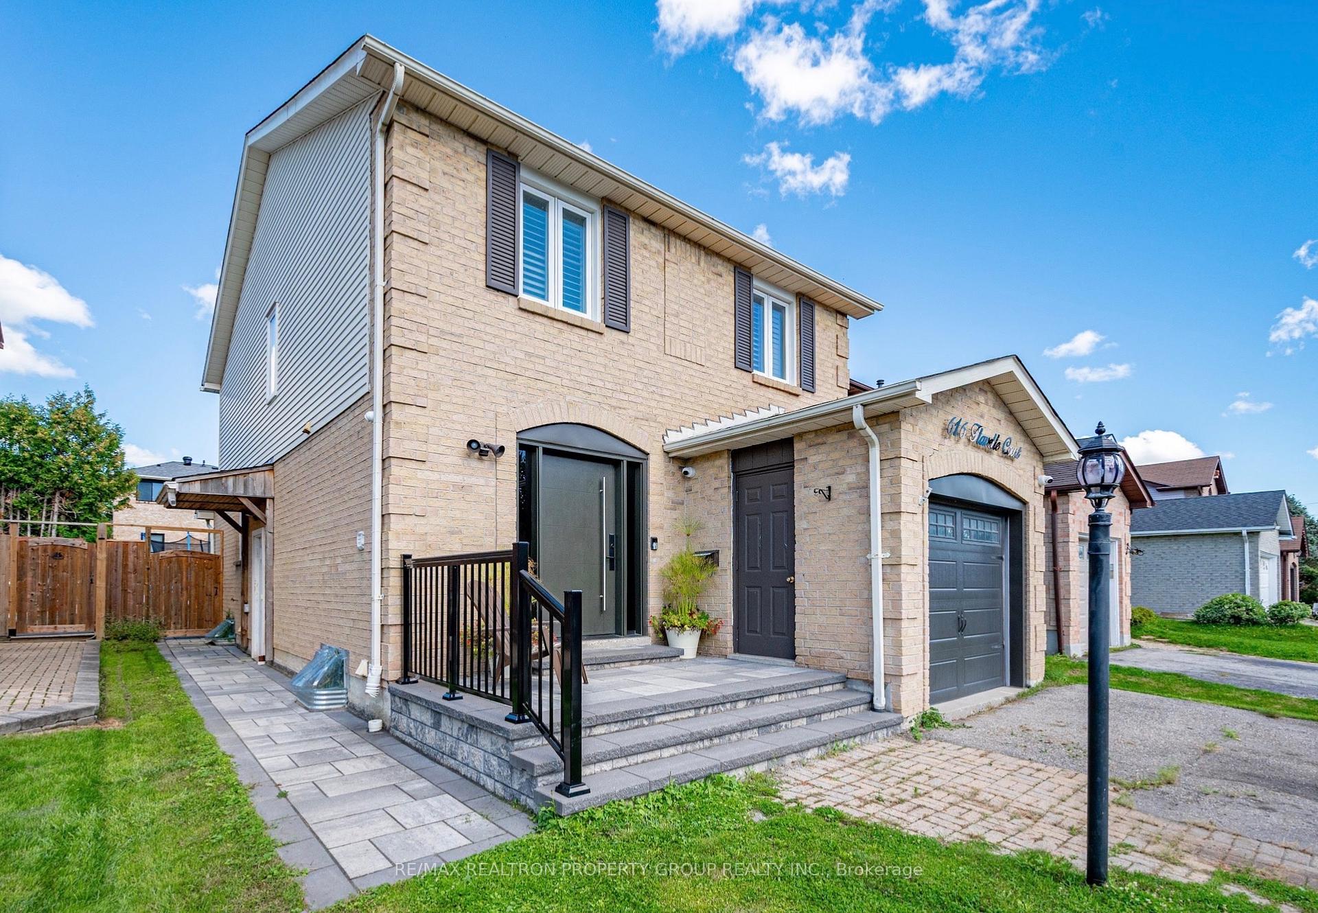
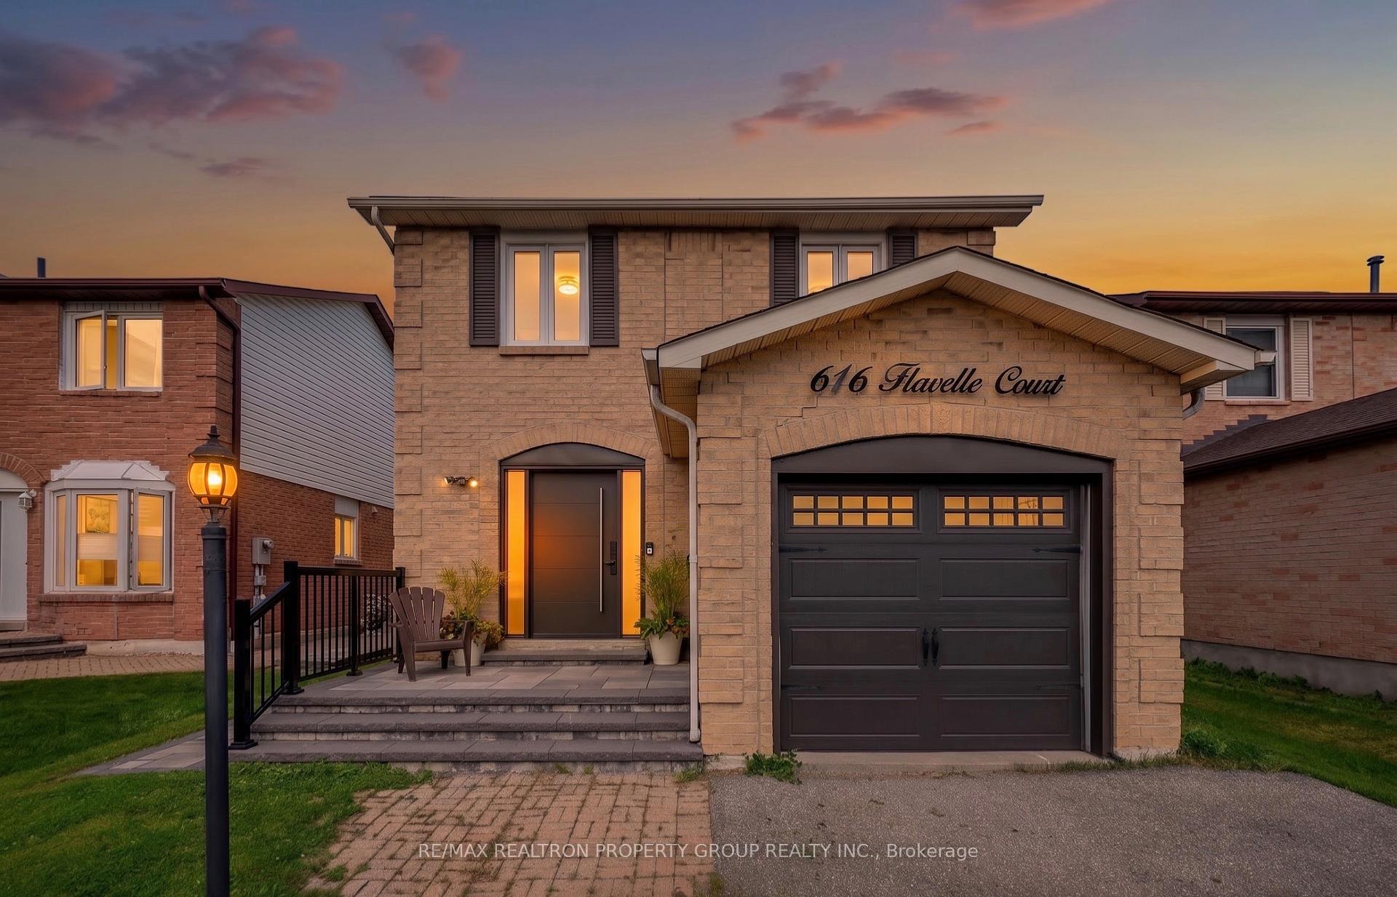
616 Flavelle Court
Pickering (Amberlea), ON L1V 3W6
- 3+1Bedrooms
- 4Bathrooms
- 1Garage
- 1500–2000Sq Ft
- $6,467Tax
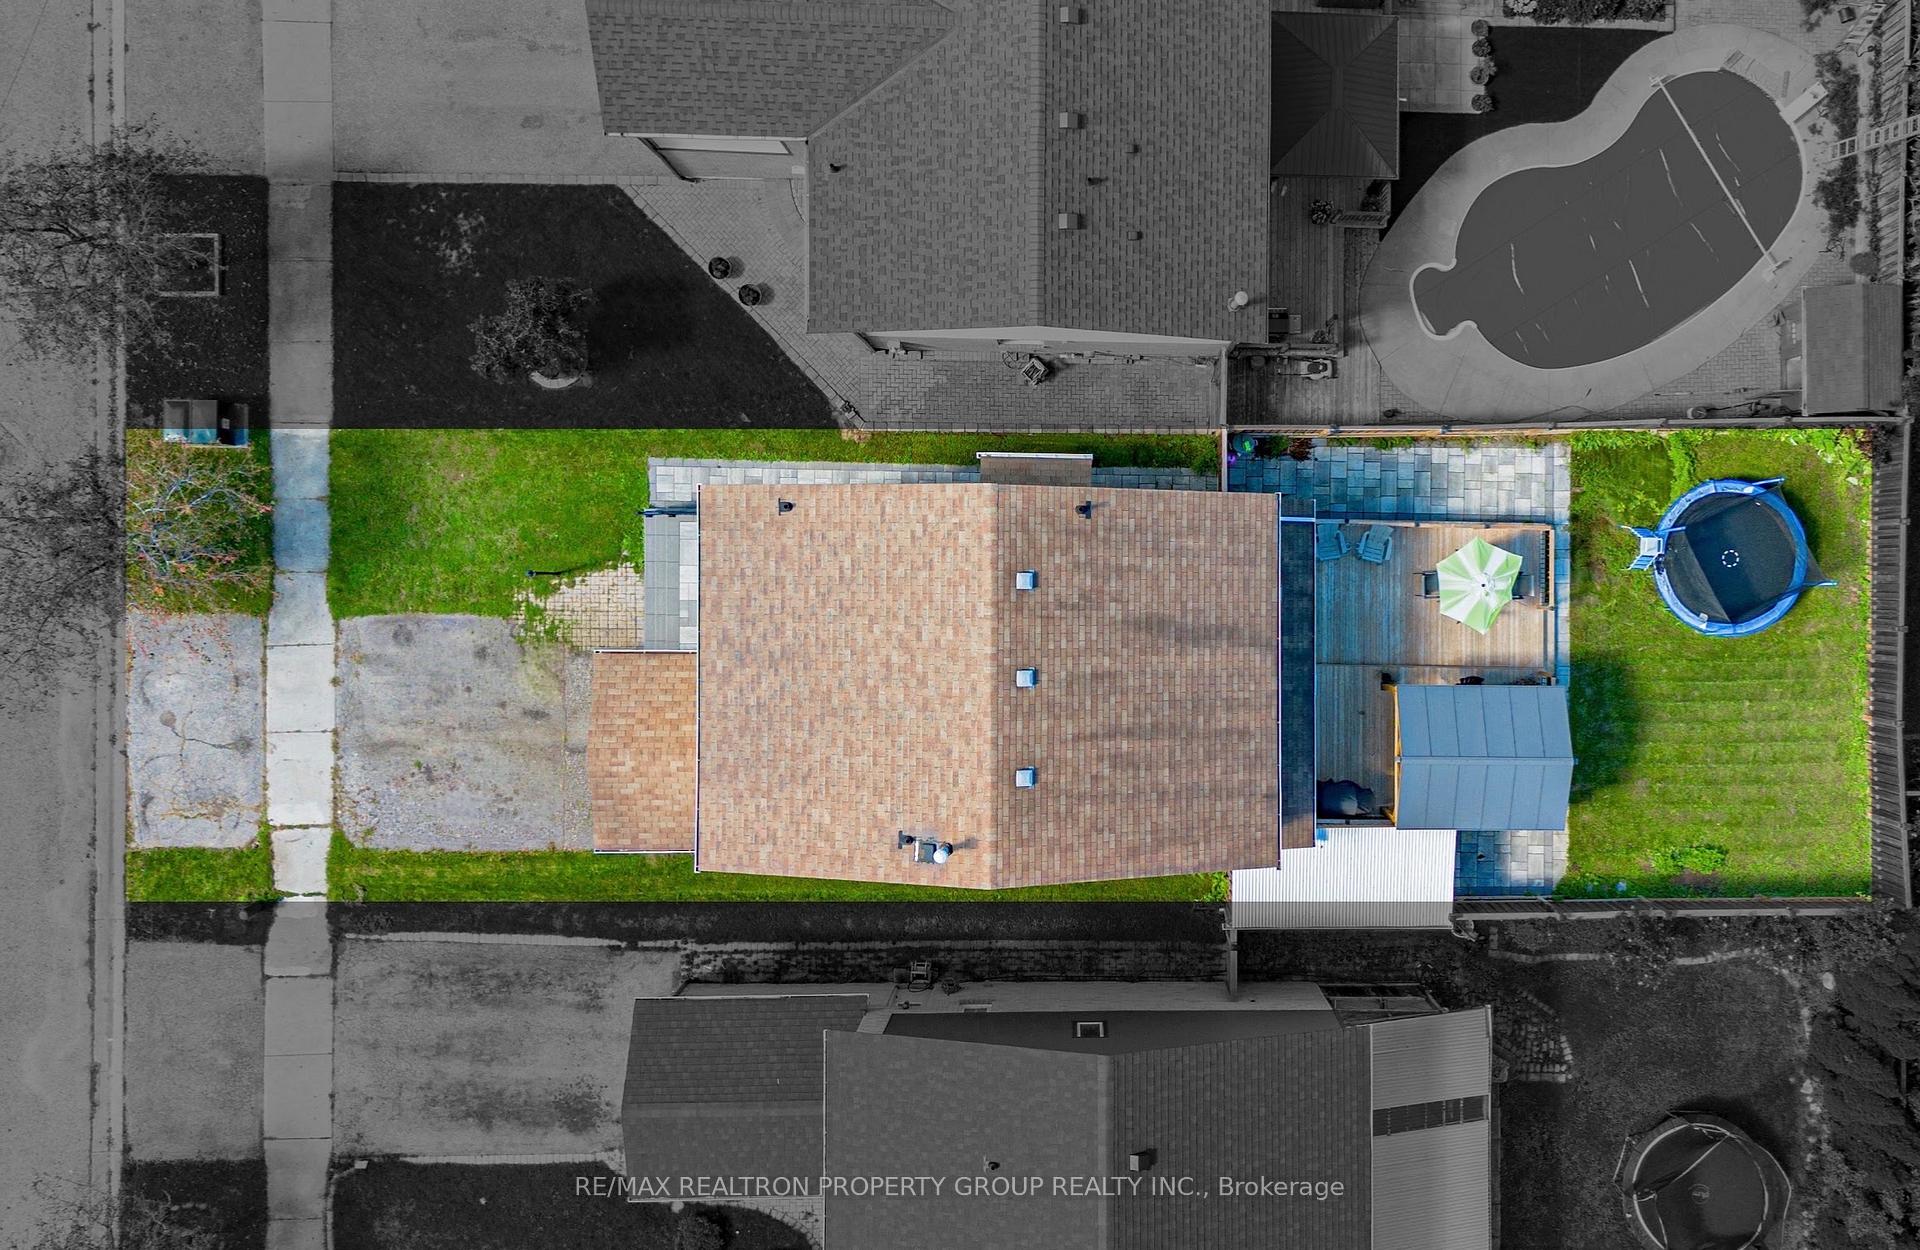
- 36×115 ftLot Size
 Estimated Value:$849,744See Free Estimate Report

Sale & Price History for 616 Flavelle Court, Pickering, Amberlea
| Start Date | End Date | Price | Event | MLS# |
|---|---|---|---|---|
| No listing history available | ||||
Real estate boards require you to or to see the full details of this property.
*Sold prices and complete sale & price history are regulated data. Under the Trust in Real Estate Services Act, 2002 (TRESA) and the rules of the Real Estate Council of Ontario (RECO), and pursuant to the Multiple Listing Service® rules of the Canadian Real Estate Association (CREA) and the Toronto Regional Real Estate Board (TRREB), this information may be shown only to registered users who have agreed to the applicable terms of use (a Virtual Office Website, or "VOW," arrangement). HOMEH Inc., Brokerage therefore provides it to signed-in members only. Creating an account is free and takes under a minute.
About 616 Flavelle Court, Pickering, Amberlea
Summarized Description
- Charming home with premium upgrades throughout.
- Fully renovated with modern design and functionality.
- In-law suite offers income potential.
- Luxurious kitchen with quartz counters and island.
- Master suite features a renovated en-suite bath.
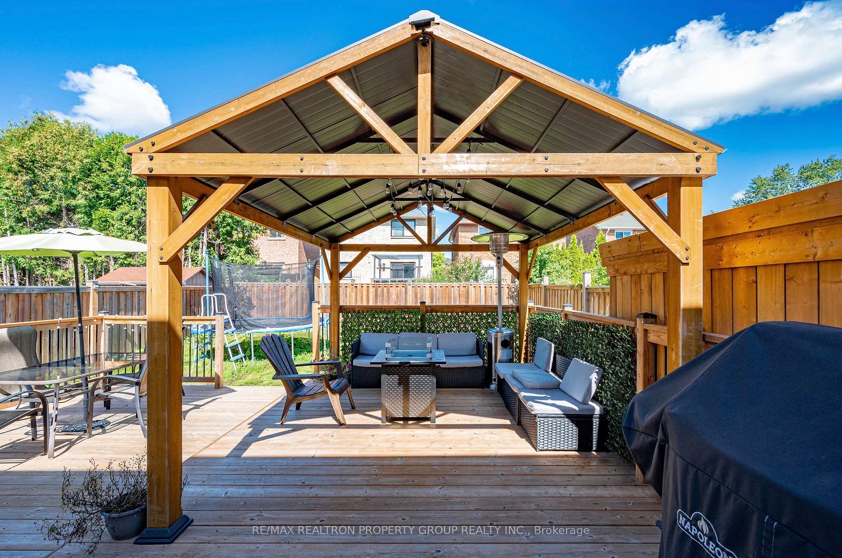
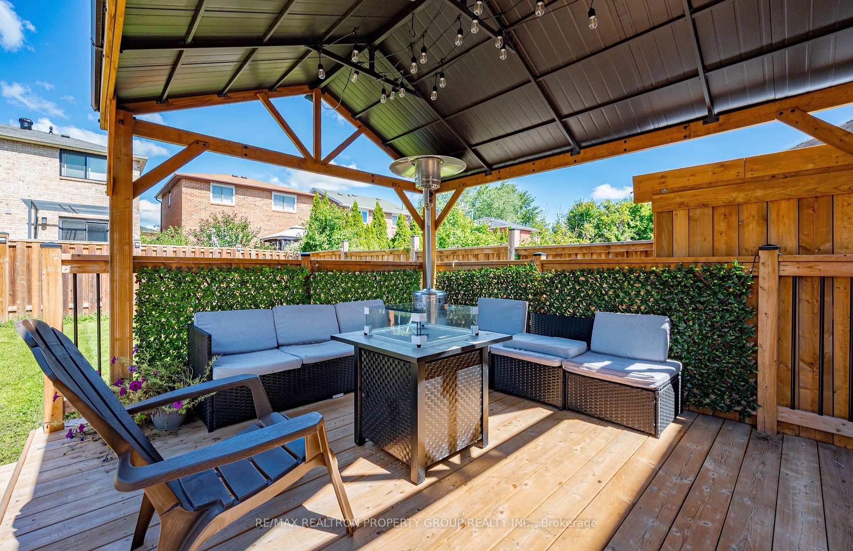
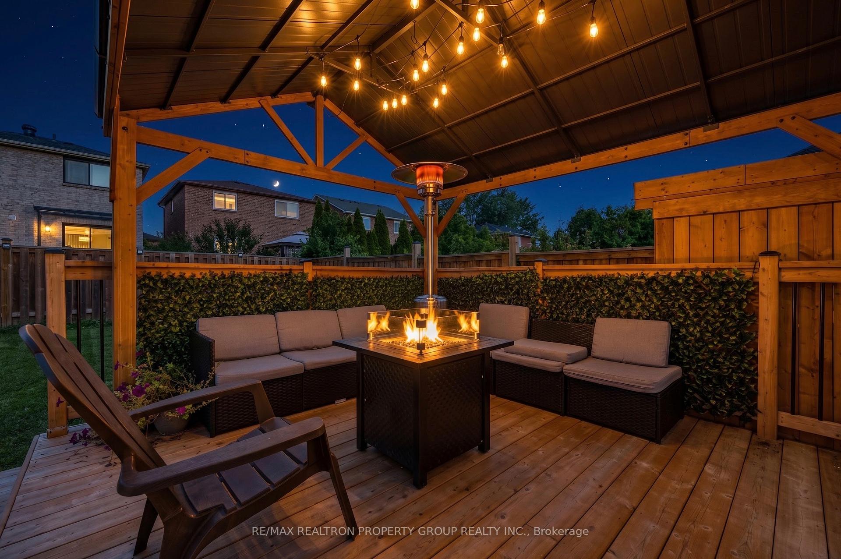
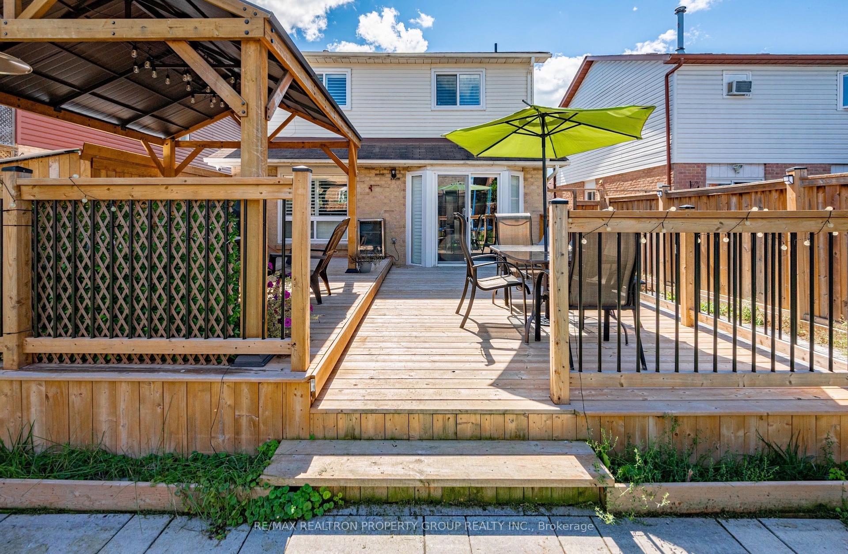
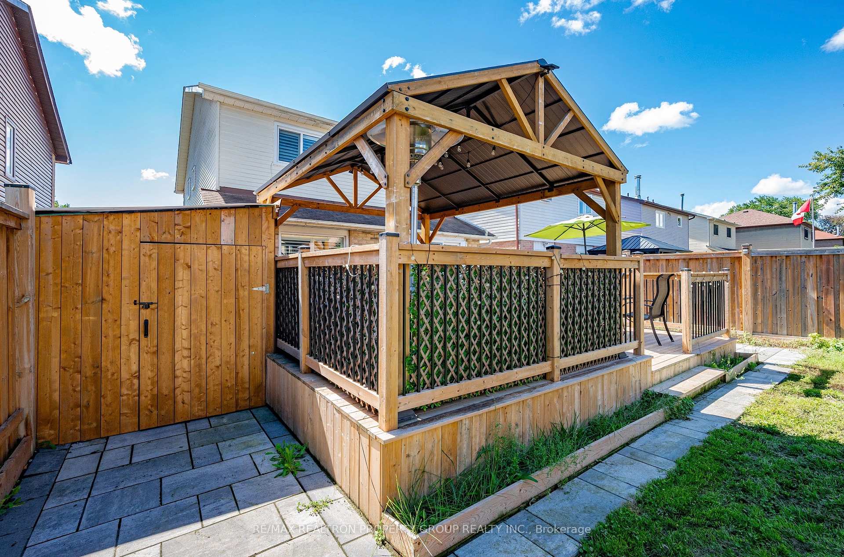
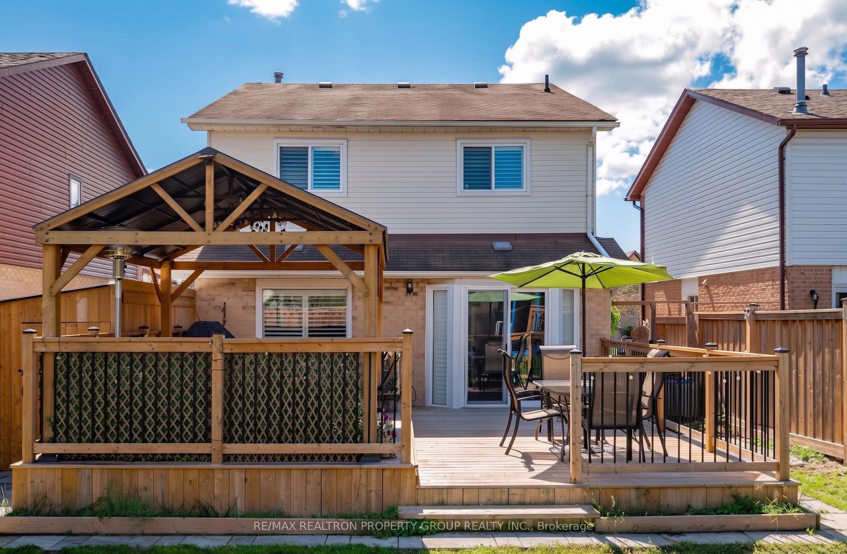
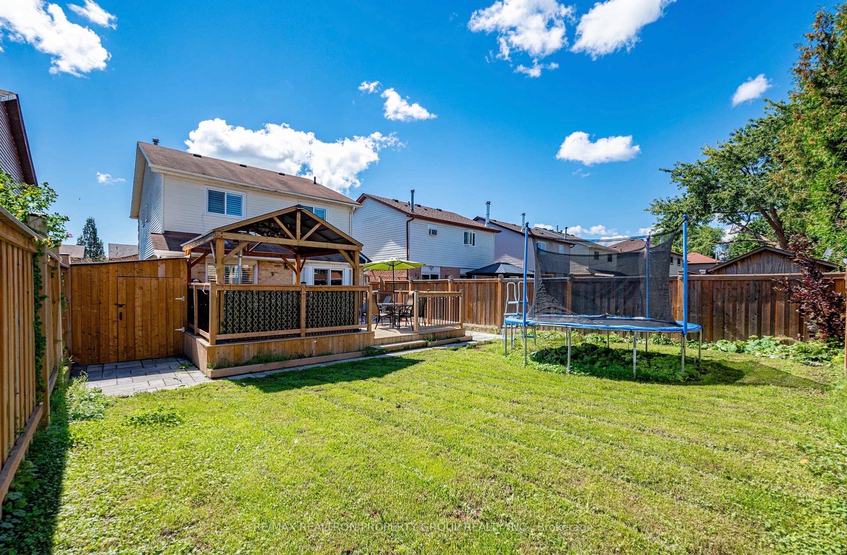
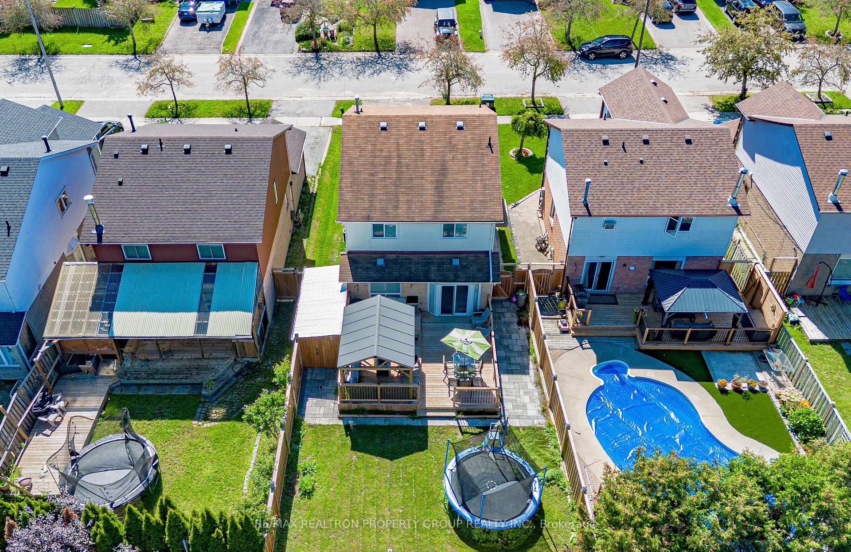
- Fully landscaped backyard perfect for entertaining.
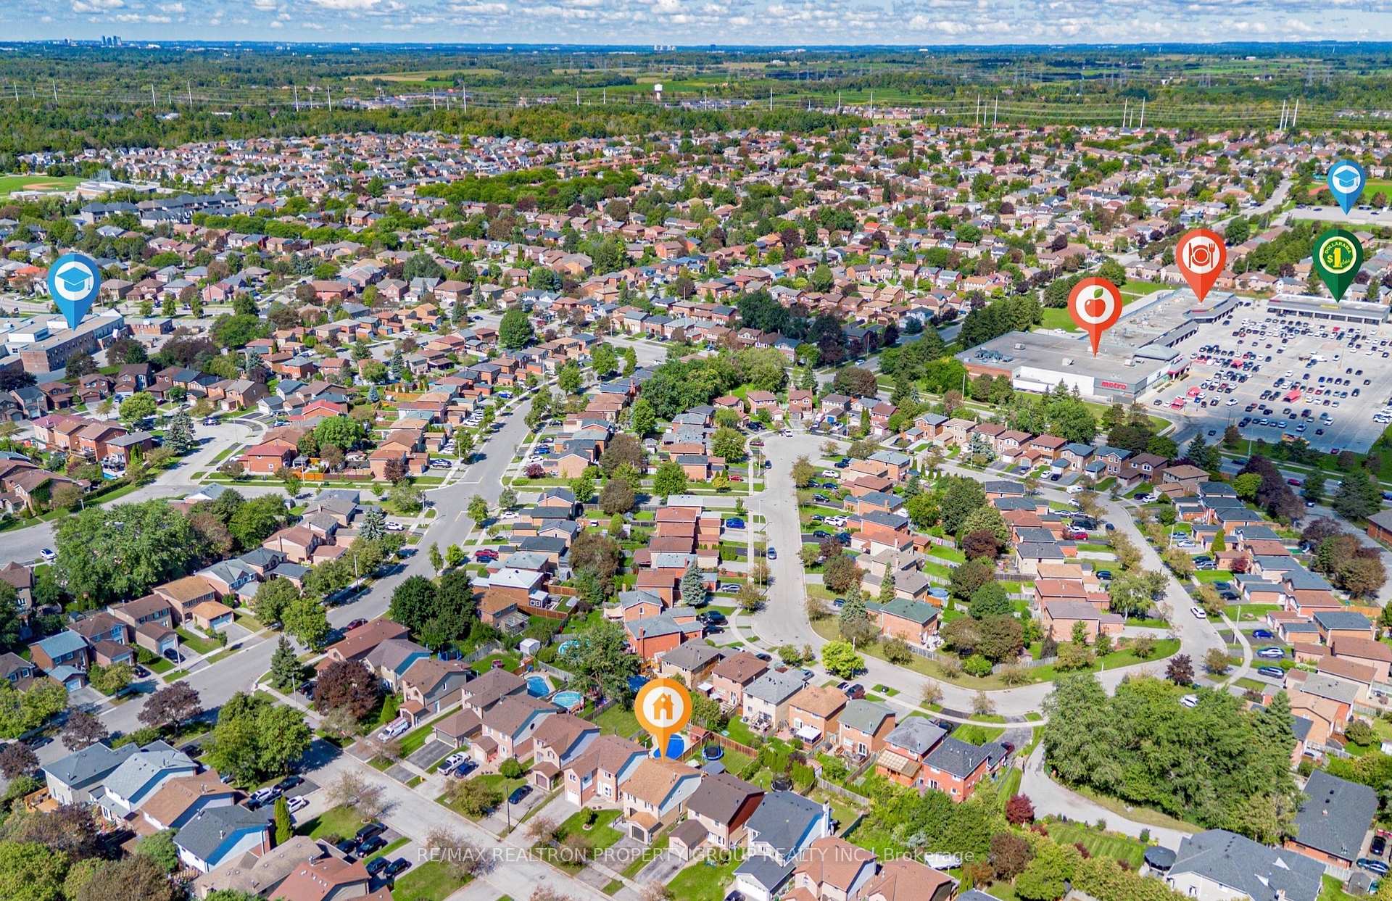
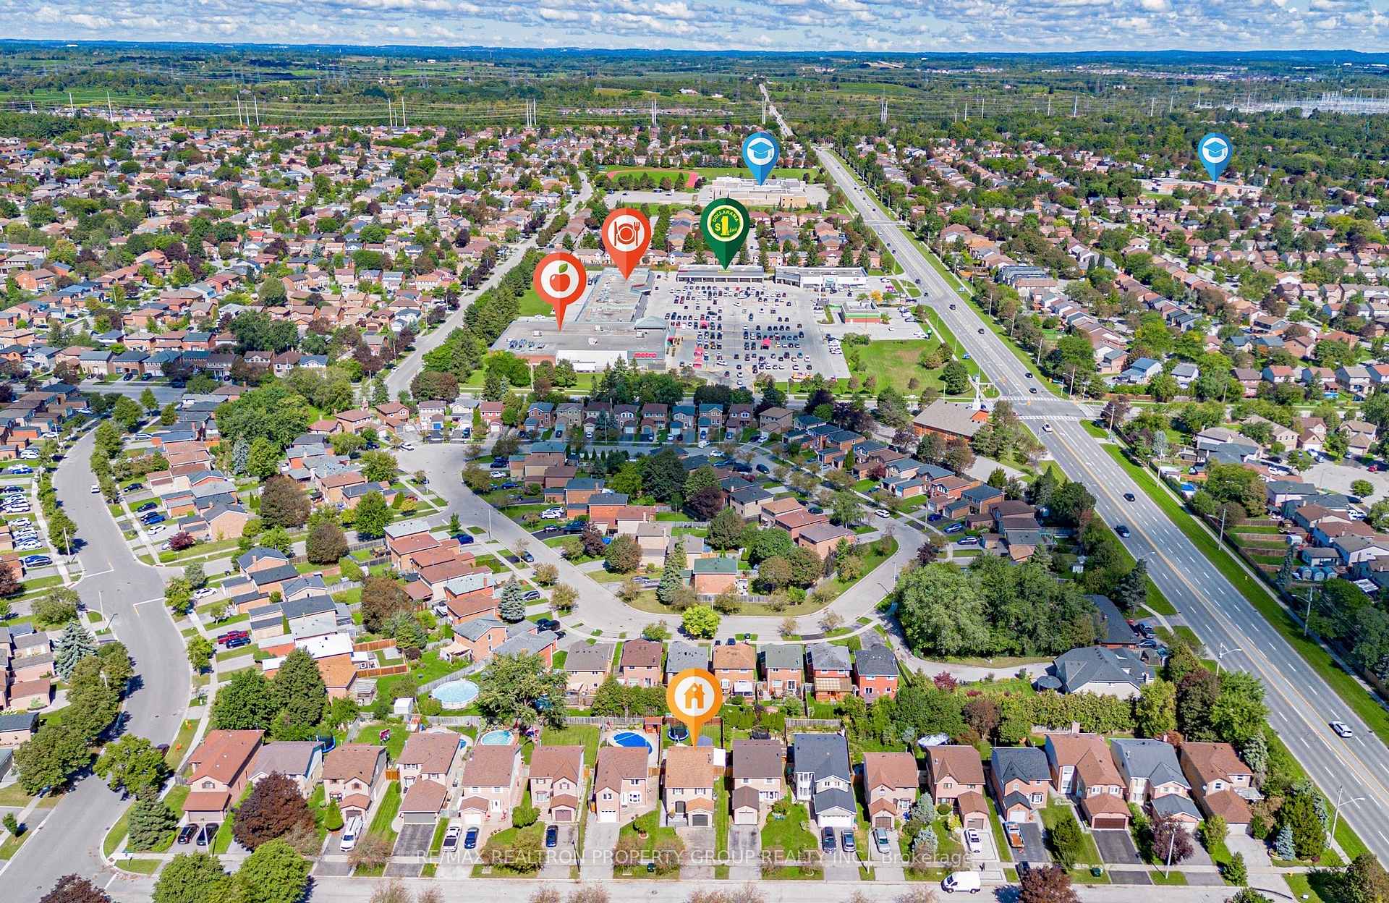
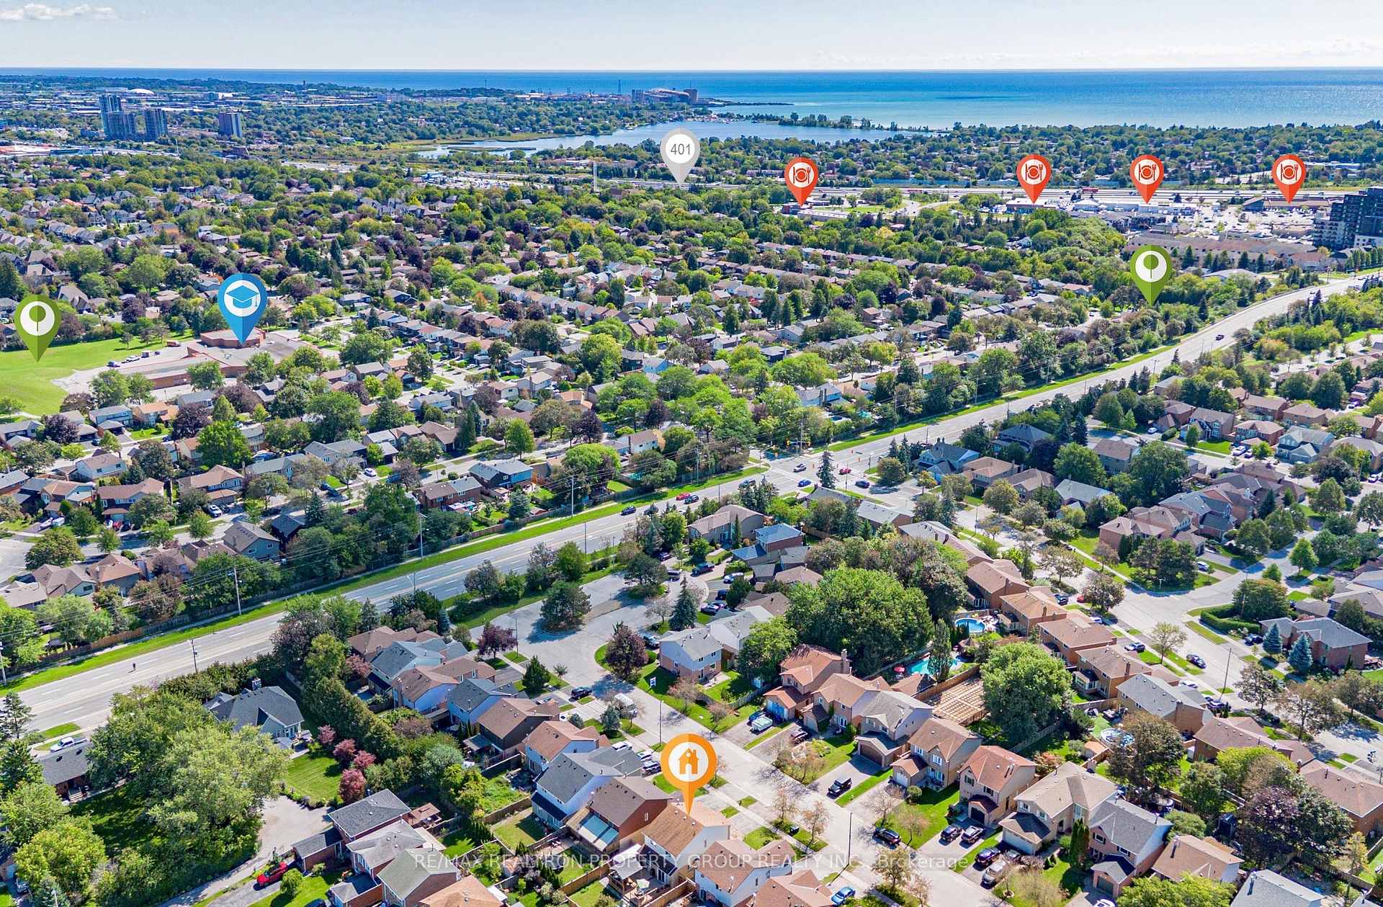
- Easy access to schools, shopping, and highways.
- Move-in ready gem in desirable Amberlea neighborhood.
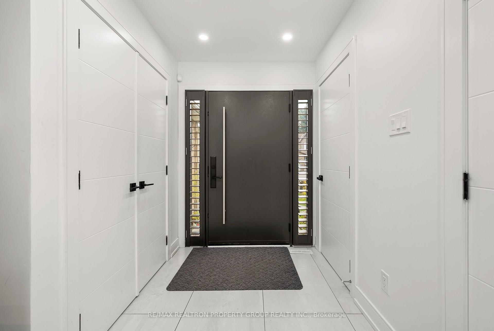
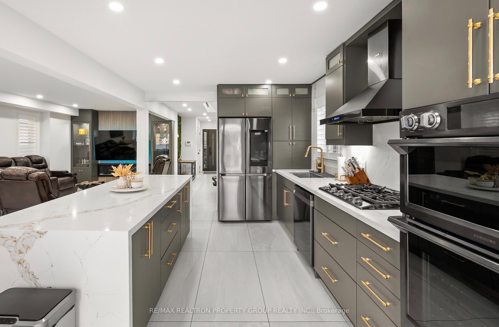
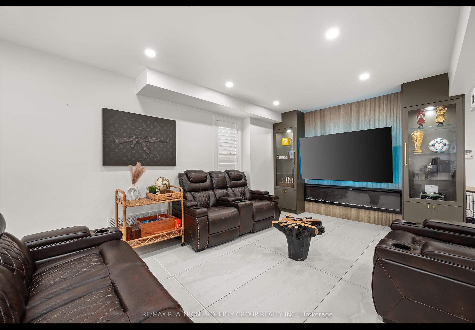
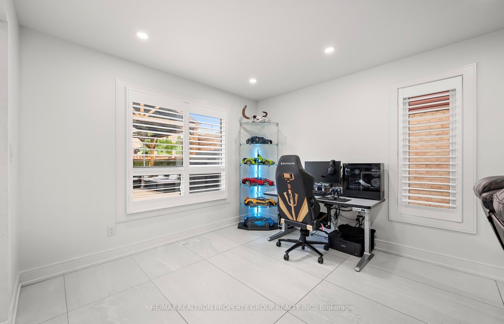
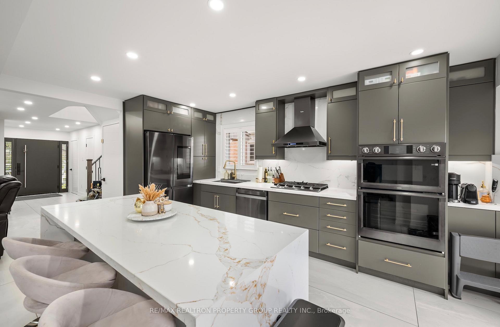
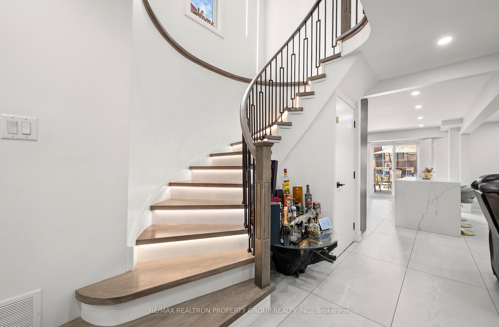
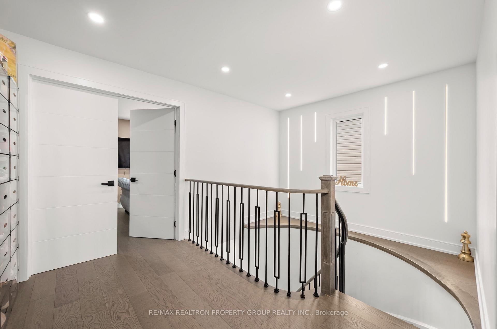
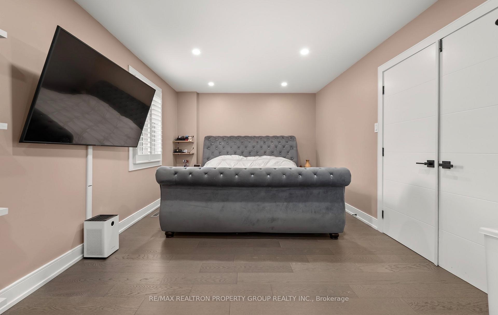
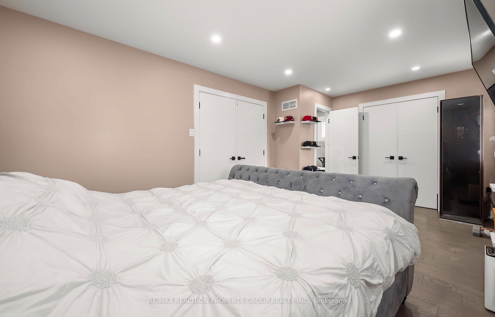
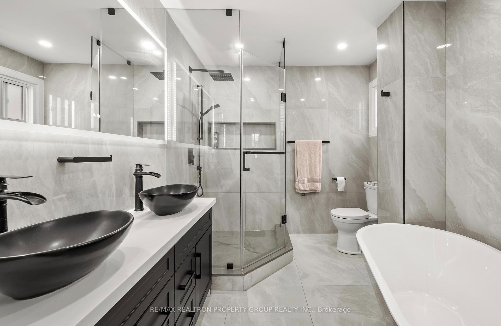
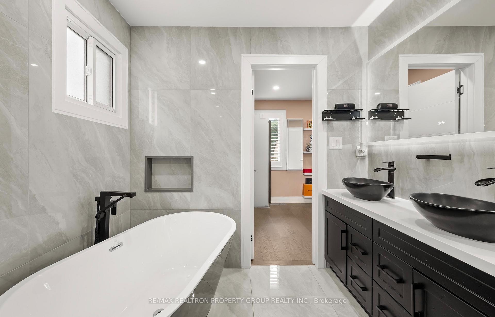
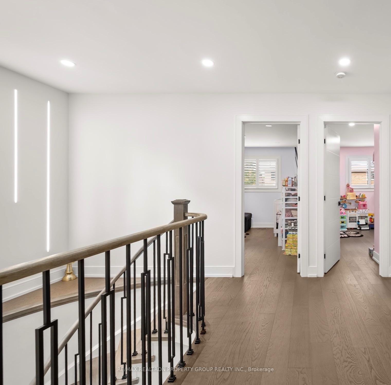
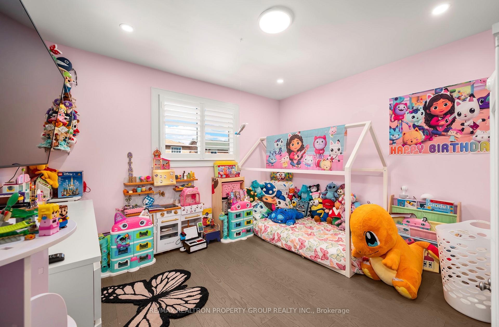
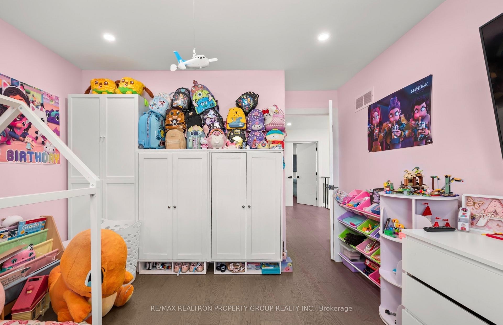
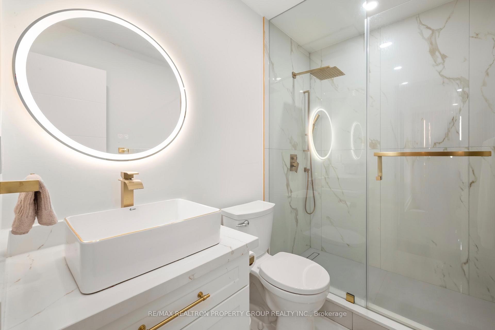
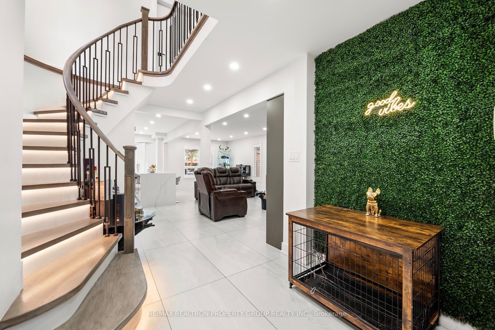
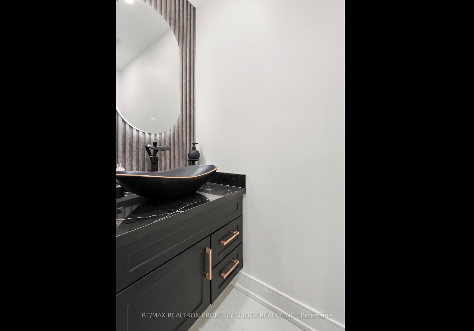
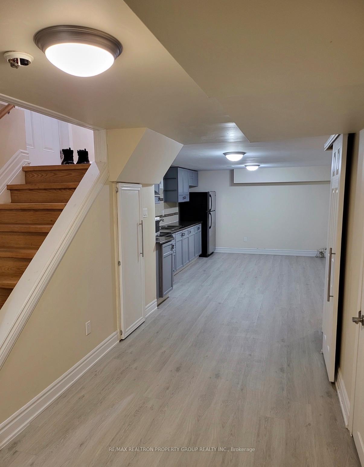
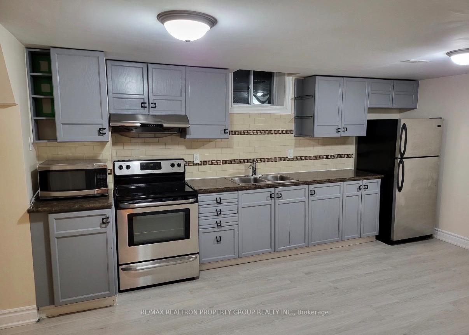
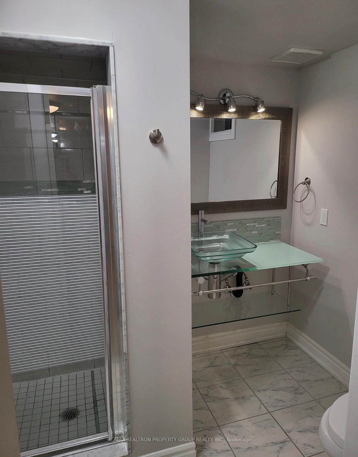
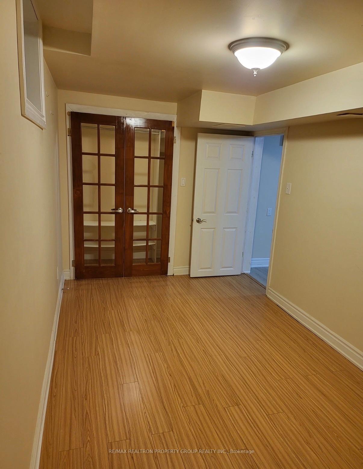
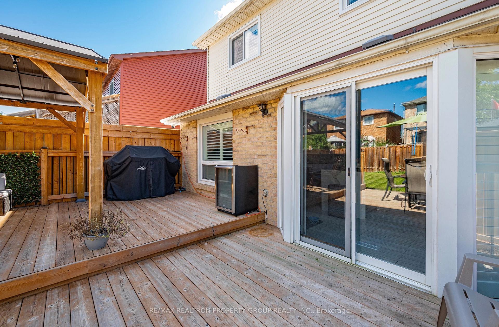
**MLS Listing: Charming Single-Family Home in Amberlea, Pickering**Welcome to an elegant home with premium upgrades throughout; this 3 plus 1 bedroom, 3.5 bath, 2 kitchen home is located in the desirable Amberlea neighborhood of Pickering. This residence flawlessly combines style and functionality for modern living. Step inside to find an impressive entryway that leads to the heart of the home. The contemporary design showcases exquisite flooring throughout, and the lit staircase adds a sleek touch, enhancing the overall appeal.The premium upgraded kitchen is a highlight, featuring a luxurious island, an abundance of quartz counter space, and sleek cabinetry. It opens seamlessly to the dining and living areas, creating an inviting atmosphere perfect for family gatherings and entertaining.Upstairs, you will discover three well-appointed bedrooms, including a master suite with a beautifully renovated en-suite bath. The two additional bathrooms and the powder room feature luxurious updates, including seamless glass showers, exquisite tile work, and stylish accent walls.The thoughtfully designed lower level offers an additional bedroom and a full bath, with a separate entrance leading to the in-law suite, providing awesome potential income opportunities.Step outside to your fully landscaped backyard, the perfect setting for outdoor entertaining or enjoying quiet moments in nature.Situated in a prime area, this home offers easy access to schools, shopping, parks, and major highways like the 401 and 407, as well as public transit options.Every detail of this property has been meticulously curated for the discerning buyer. This charming Amberlea home is a unique blend of luxury and lifestyle, so schedule your viewing today.Do not miss your chance to own this move-in ready gem that truly has it all!
Key Facts & Features
Property Costs
- Annual Property Tax Amount
- $6,467
- Land Transfer Tax Fee
- $15,473
Rental Items
- Rental Equipment
- Hot Water Tank if rental
- Basement Type
- Finished
Interior Features
- Laundry Level
- Main Level
- Interior Extras
- Carpet Free
- Fireplace/Stove
- Yes
- Fireplace Features
- Electric
- Elevator
- No
Exterior Features
- Pool
- None
- Property Features
- Cul de Sac/Dead End, Fenced Yard, Park, Place Of Worship, Public Transit
Building
- Building Type
- Detached
- Building Style
- 2-Storey
- Approx Age
- 31-50
Construction
- Exterior Finish
- Aluminum Siding, Brick
- Roof
- Shingles
- Foundation Details
- Poured Concrete
- Special Designation
- Unknown
Lot
- Lot Front
- 36.09 ft
- Lot Depth
- 115.03 ft
- Lot Size
- 36.00 x 115.00 Feet
- Lot Size Code
- 36.00 x 115.00 Feet
Inclusions
- Inclusions
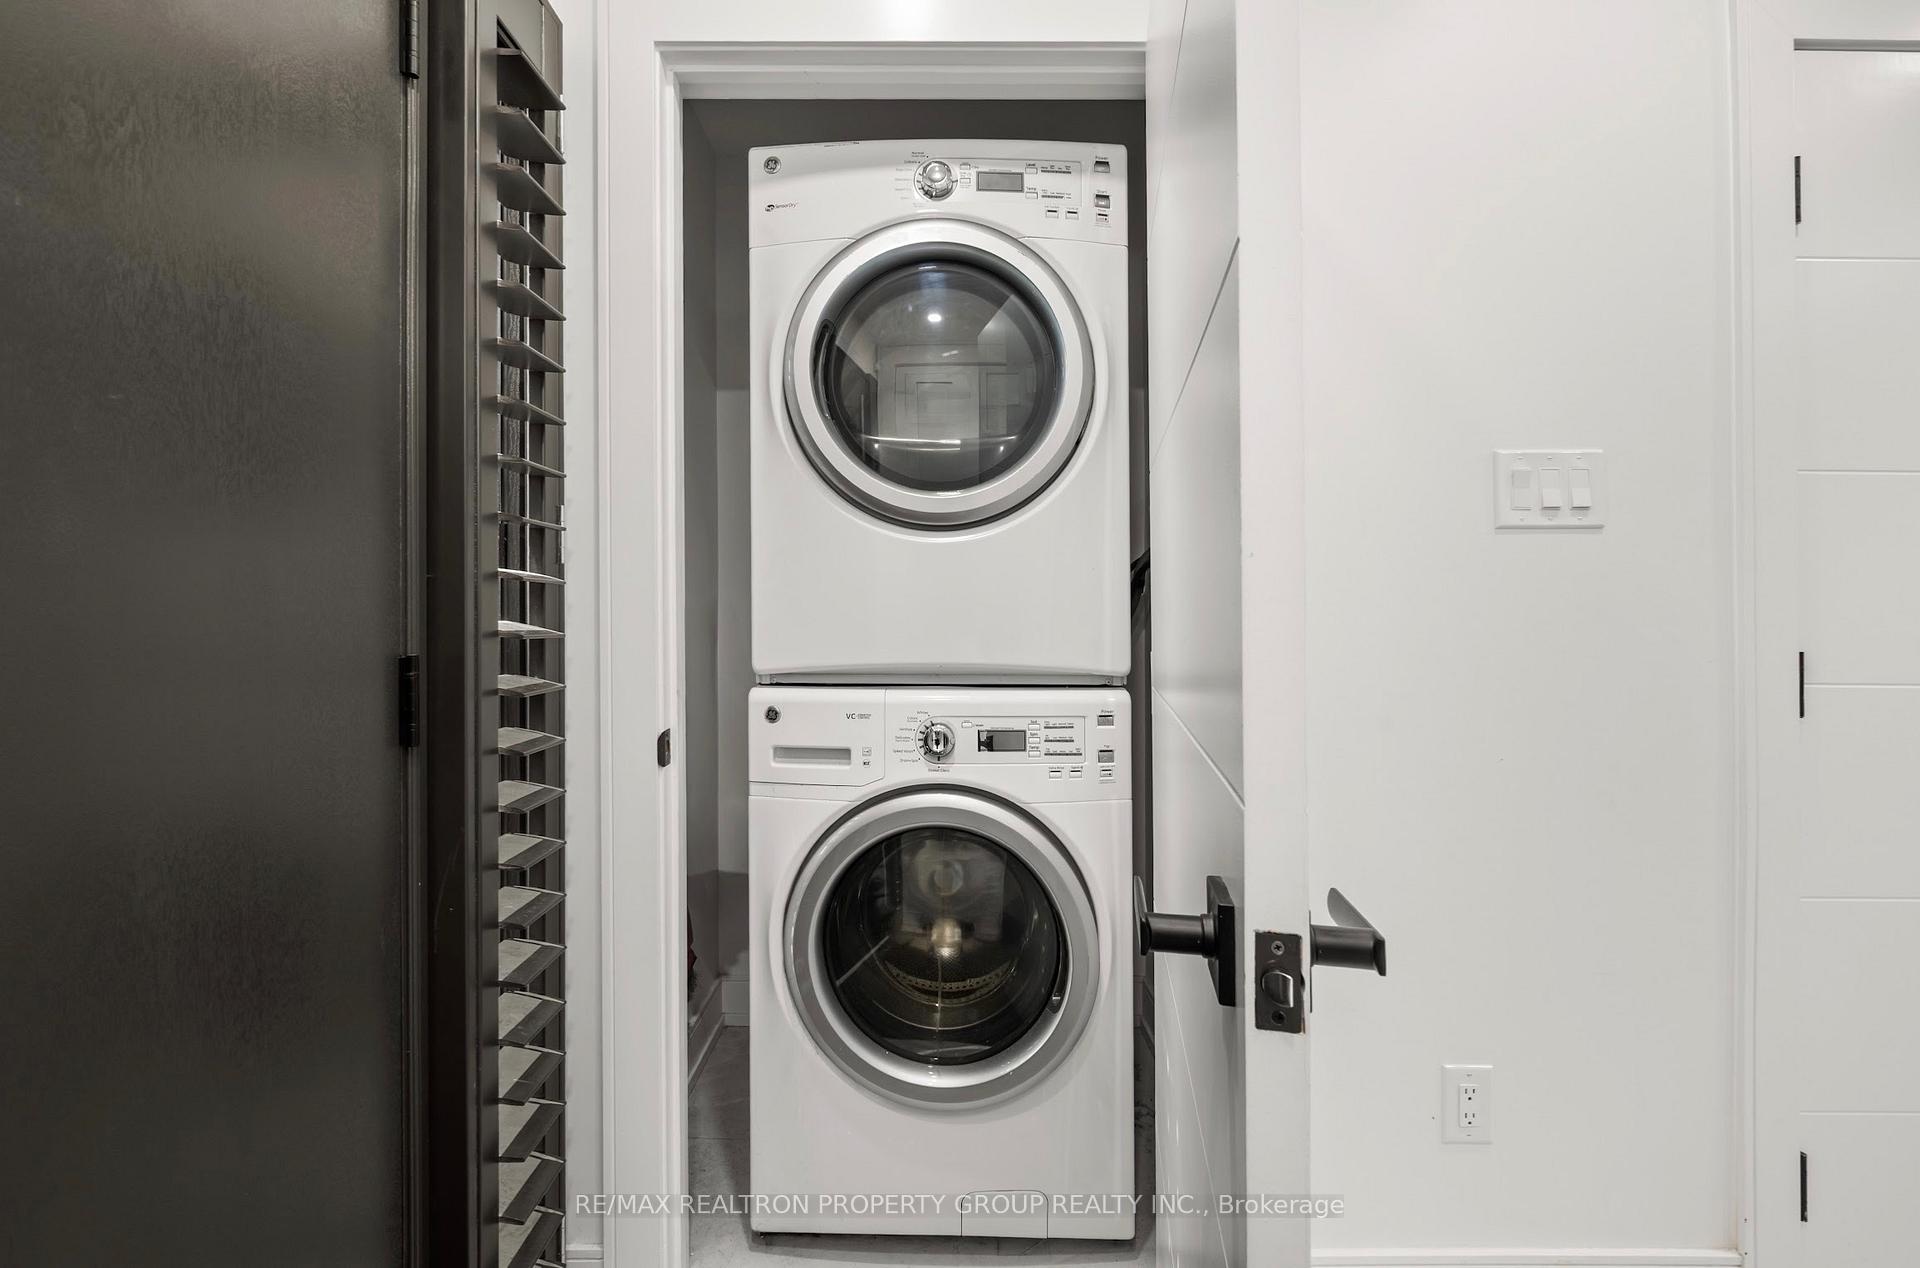
- Black stainless steel appliances on Main Floor: Samsung Fridge, Samsung Gas Cooktop, Samsung B/In Dishwasher, Vesta Hood Range, Samsung B/In oven, Samsung B/In microwave, GE stackable front load washer & dryer, In Basement, Stainless Steel Appliances: Fridge, Stove Hood Fan, Microwave; washer & dryer in bsmt, all electrical light fixtures, all window coverings, All built-in shelves, all mirrors & upgraded accessories in baths, gas furnace, central air, garage door opener & remote, deck, gazebo & shed in backyard
Parking & Garages
- Garage Type
- Attached
- Garage Spaces
- 1
- Parking Spaces
- 2
- Total Garage And Parking Spaces
- 3
Heating & Cooling
- Heat Source
- Gas
- Heat Type
- Forced Air
- Air Conditioning
- Central Air
- Water
- Municipal
- Sewers
- Sewer
- Bedrooms
- 3 + 1
- Washrooms
- 4
- Kitchens
- 2
Room sizes
- Living Room4.39 x 3.75Ground level, Fireplace, Open Concept, Broadloom
- Dining Room3.78 x 3.29Ground level, Overlooks Backyard, Open Concept, Broadloom
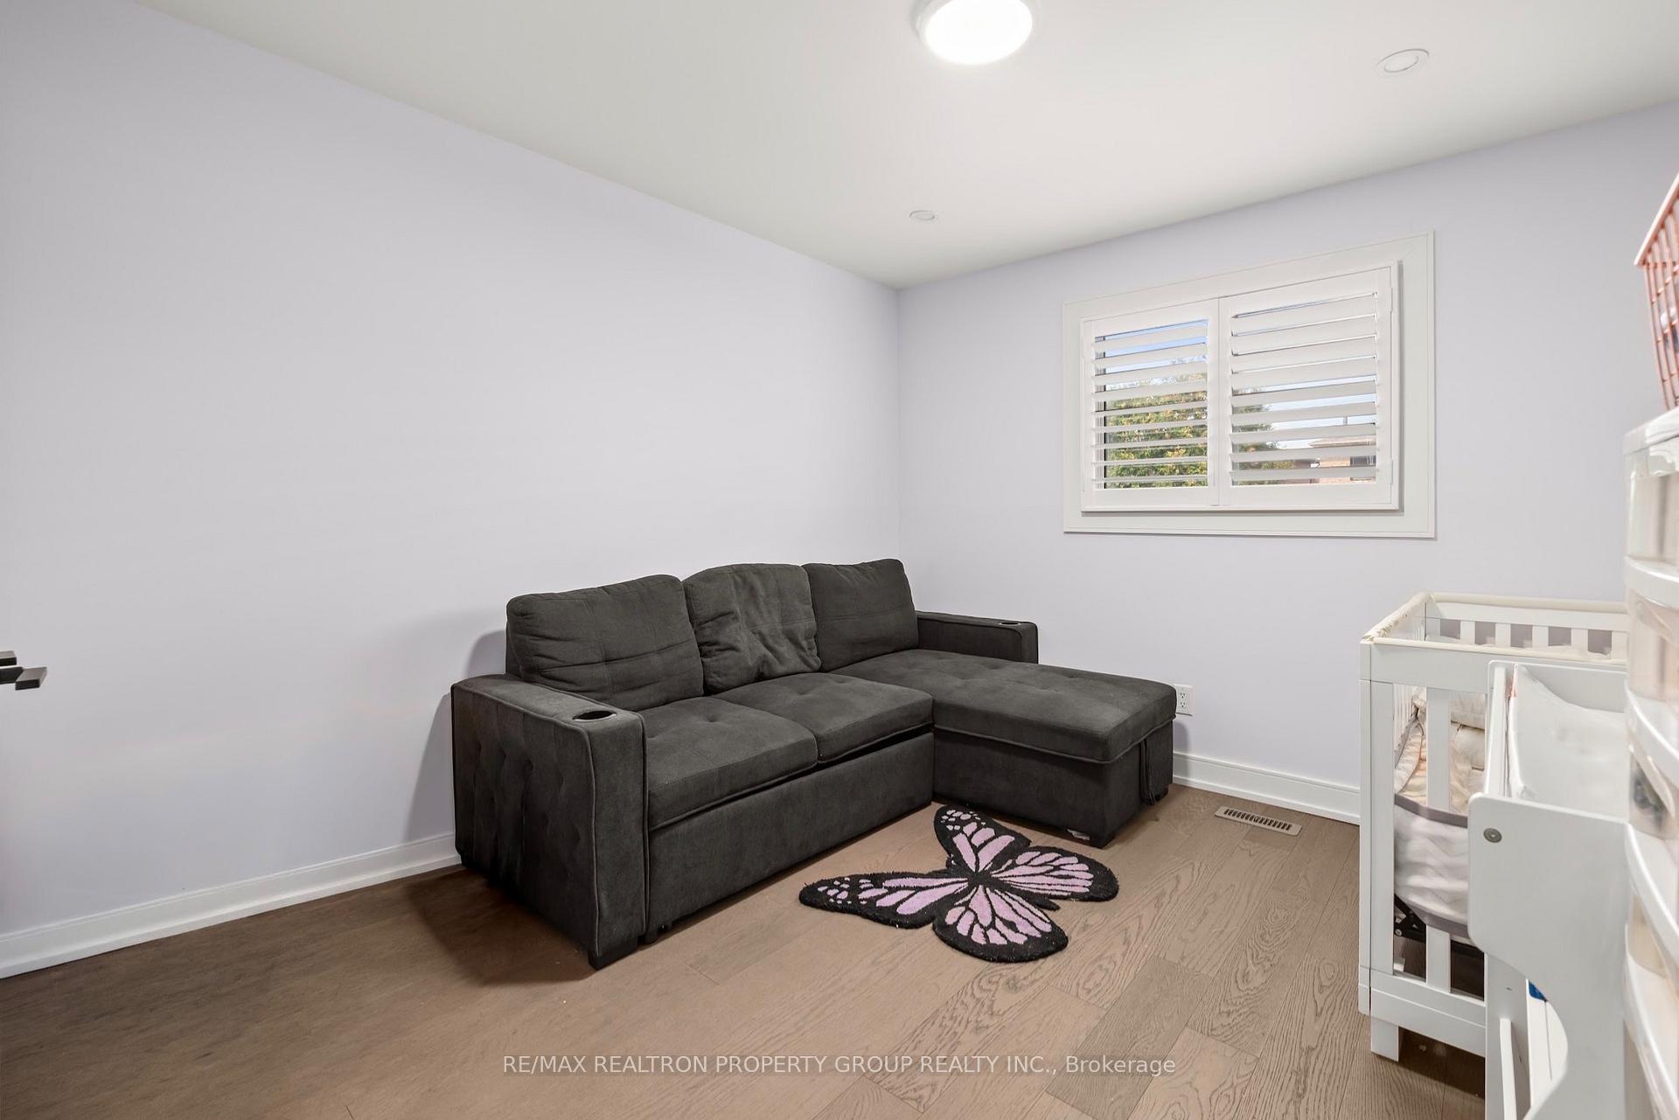
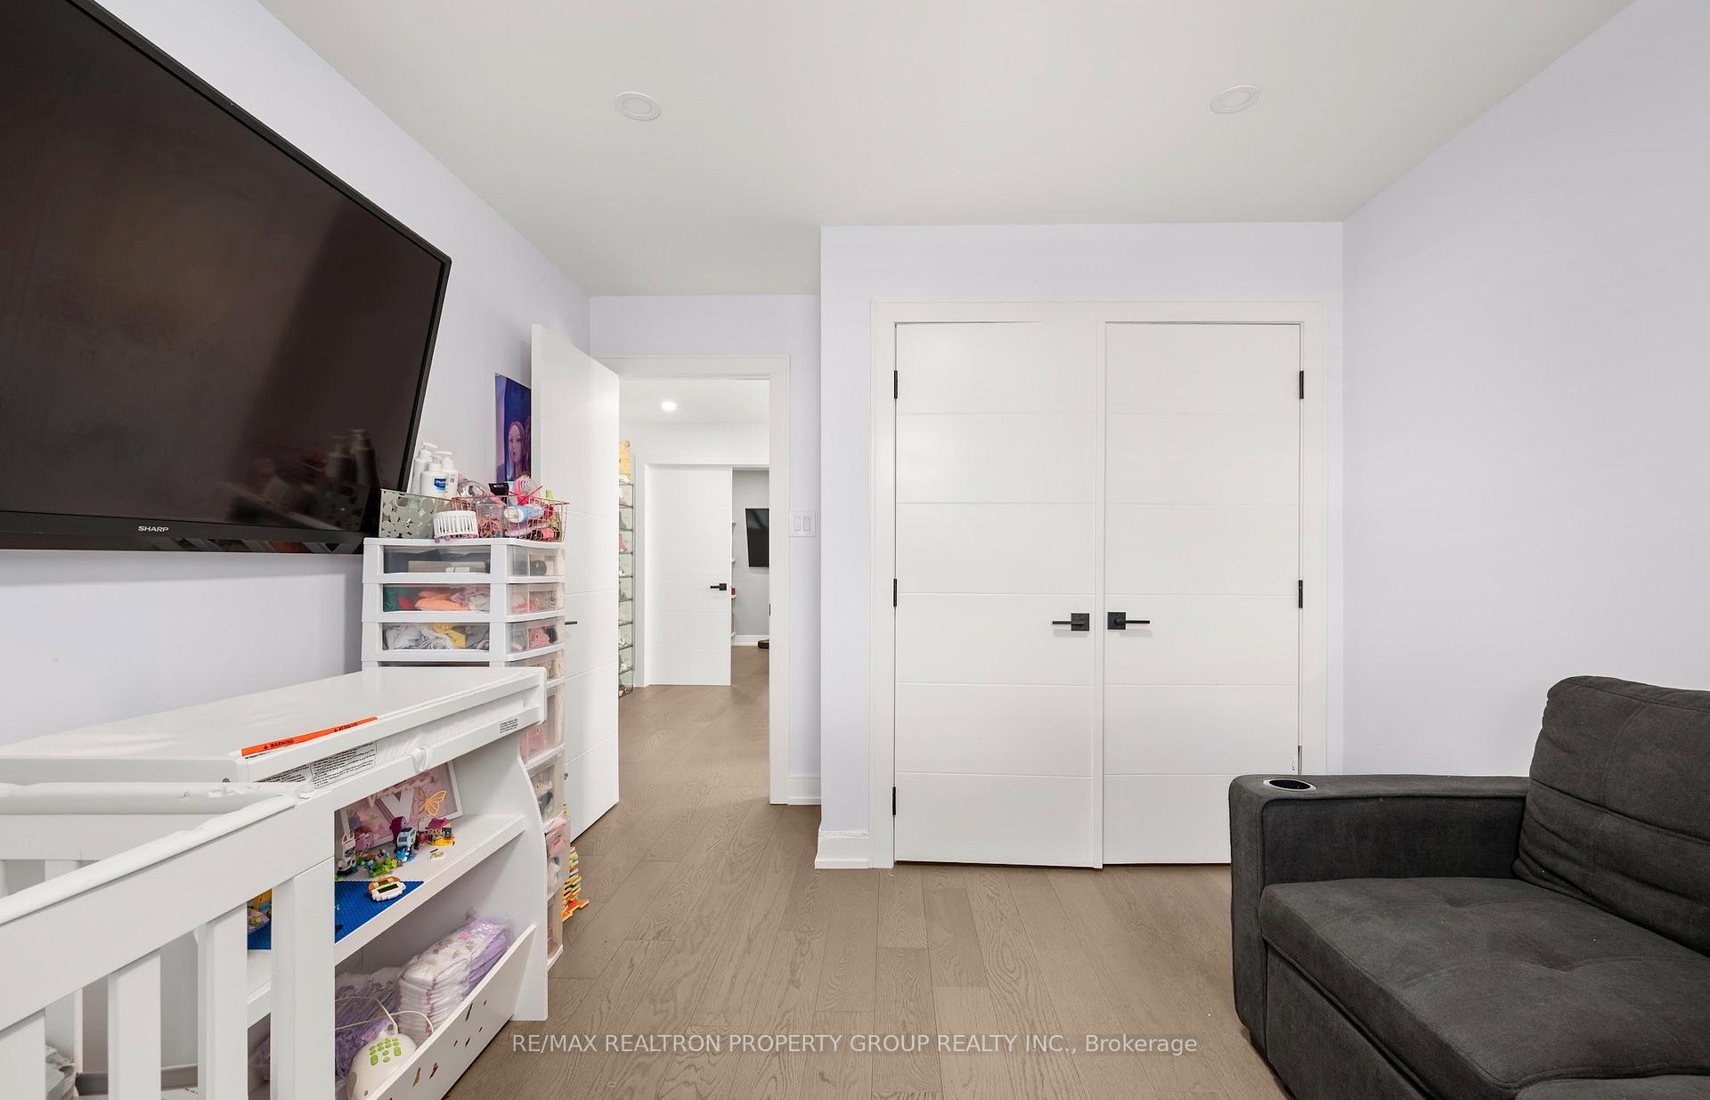
- Bedroom 34.57 x 2.44Second level, Hardwood Floor, Double Closet, California Shutters
- Great Room—Basement level, Laminate, Combined w/Kitchen, 3 Pc Bath
- Bedroom 25.79 x 3.75Second level, Hardwood Floor, California Shutters, Pot Lights
- Primary Bedroom3.35 x 3.23Second level, Hardwood Floor, 5 Pc Ensuite, Walk-In Closet(s)
- Living Room2.87 x 2.74Ground level, Ceramic Floor, Electric Fireplace, Combined w/Dining
- Breakfast3.66 x 3.63Ground level, Centre Island, Quartz Counter, Walk-Out
- Bedroom 4—Basement level, Laminate, Closet, Separate Room
- Kitchen6.10 x 3.35Ground level, Ceramic Floor, Stainless Steel Appl, Modern Kitchen
- Dining Room3.17 x 2.74Ground level, Ceramic Floor, Combined w/Living, California Shutters
Washrooms
- 2-piece, Ground
- 5-piece, Second
- 4-piece, Second
- 3-piece, Basement
- Area
- Pickering
- Municipality
- Pickering
- Neighbourhood
- Amberlea
- Main cross streets
- Whites/Sheppard/Bayfield
- Directions
- Whites Road North, left on Bayfield St, right on Foxwood Tr, Right on Flavelle Crt
- MLS® number
- E13775826
- Data source
- Toronto Regional Real Estate Board
- Listed on
- 2026-09-11
- Updated on
- 2026-09-12
- Days on market
- 34 days
- Possession type
- 30-59 days
- Co-op commission
- 2.5%
- Seller
- Listed by
- RE/MAX REALTRON PROPERTY GROUP REALTY INC.
Home Market Value
Current home valuation for 616 Flavelle Court, Pickering, Amberlea, Pickering, ON. Listed for $949,900
HOMEH Estimate
$849,744
Estimated Sales Range
$671,298 - $1,028,190
HOMEH Estimate for 616 Flavelle Court, Pickering, Amberlea
Calculated with a real agent's CMA method — 45+ years of experience, codified. Not an AI guess.
For the owner
Is this your home? Track its value.
Get this home's HOMEH Estimate by email once a month, with how many homes are for sale around you.
Mortgage Payment Calculator
Compare up to 4 down payment scenarios
5% on first $500K + 10% on $449,900 over $500K
$69,990
| Scenario 1 | Scenario 2 | Scenario 3 | Scenario 4 | |
|---|---|---|---|---|
−Down payment | % $ | % $ | % $ | % $ |
+CMHC insurance | $35,184 | $26,502 | $22,608 | $0 |
=Total mortgage | $914,791 | $881,412 | $830,023 | $759,920 |
Amortization | ||||
Mortgage rate | % | % | % | % |
| Payment frequency | ||||
=Mortgage payment | $4,466monthly | $4,303monthly | $4,053monthly | $3,710monthly |
Land Transfer Tax
$15,473
$15,473
Around this home
Data provided by OpenStreetMap & Fraser Institute School Rankings
Ask HOMEH
New!Hi there!
👋Text or call (416) 301-9001
Recommended for you
Based on homes you've looked at.
No recommended properties found.
Nearby similar homes
No nearby properties found.
More real estate resources
Other homes nearby
Explore this area
Nearby neighbourhoods
No nearby listings available.