
688 Beckworth Square
Pickering (Amberlea), ON L1V 3X4
- 3Bedrooms
- 3Bathrooms
- 2Garage
- 1100–1500Sq Ft
- $6,325Tax
- 26×156 ftLot Size
 Estimated Value:$912,500See Free Estimate Report

Property not available for sale or for rent.
HOMEH One: full-service selling for a 1% listing fee. The buyer's agent commission is separate.
Free Home EvaluationHow Much Is My Home Worth?Homes for Sale NearbySale & Price History for 688 Beckworth Square, Pickering, Amberlea
| Start Date | End Date | Price | Event | MLS# |
|---|---|---|---|---|
| 2026-06-25 | 2026-07-10 | Login to See Prices | Sold | e13486966 |
Real estate boards require you to or to see the full details of this property.
*Sold prices and complete sale & price history are regulated data. Under the Trust in Real Estate Services Act, 2002 (TRESA) and the rules of the Real Estate Council of Ontario (RECO), and pursuant to the Multiple Listing Service® rules of the Canadian Real Estate Association (CREA) and the Toronto Regional Real Estate Board (TRREB), this information may be shown only to registered users who have agreed to the applicable terms of use (a Virtual Office Website, or "VOW," arrangement). HOMEH Inc., Brokerage therefore provides it to signed-in members only. Creating an account is free and takes under a minute.
About 688 Beckworth Square, Pickering, Amberlea
Summarized Description
- Completely renovated home with modern finishes.
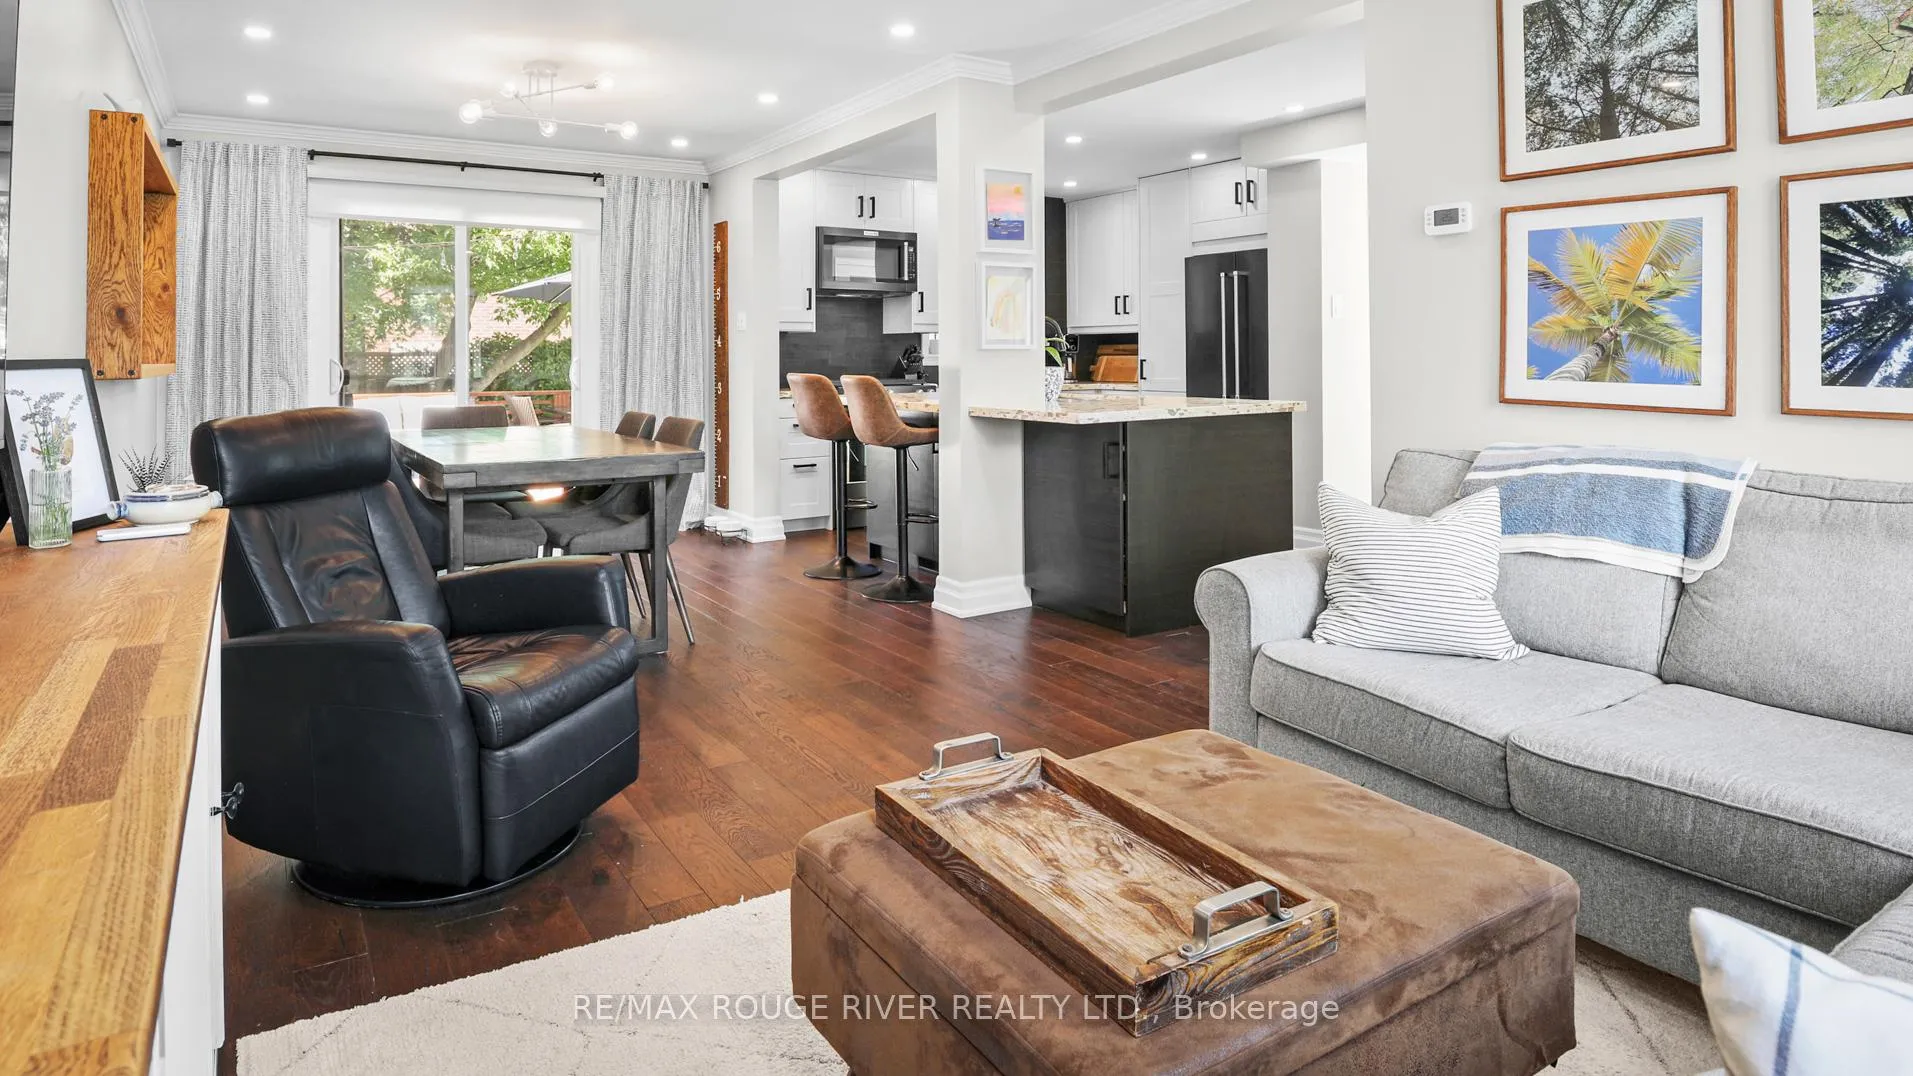
- Open-concept layout ideal for entertaining.
- Private backyard oasis with large deck.
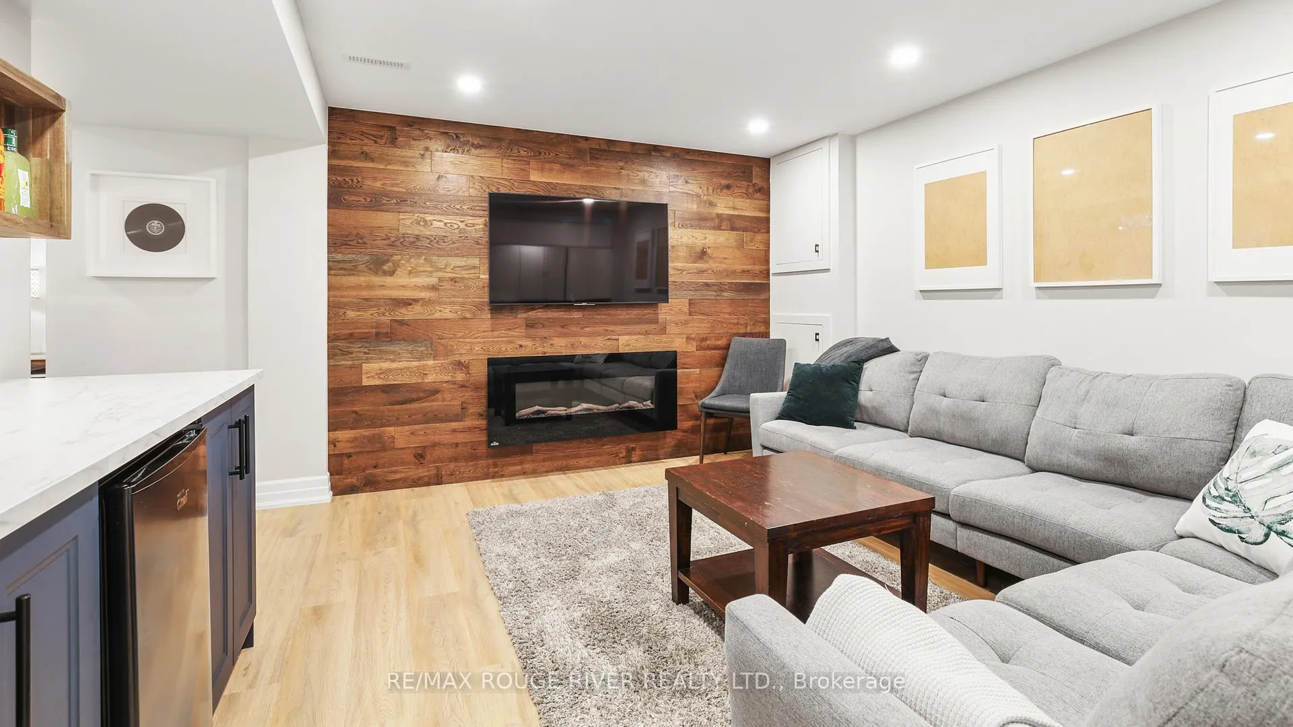
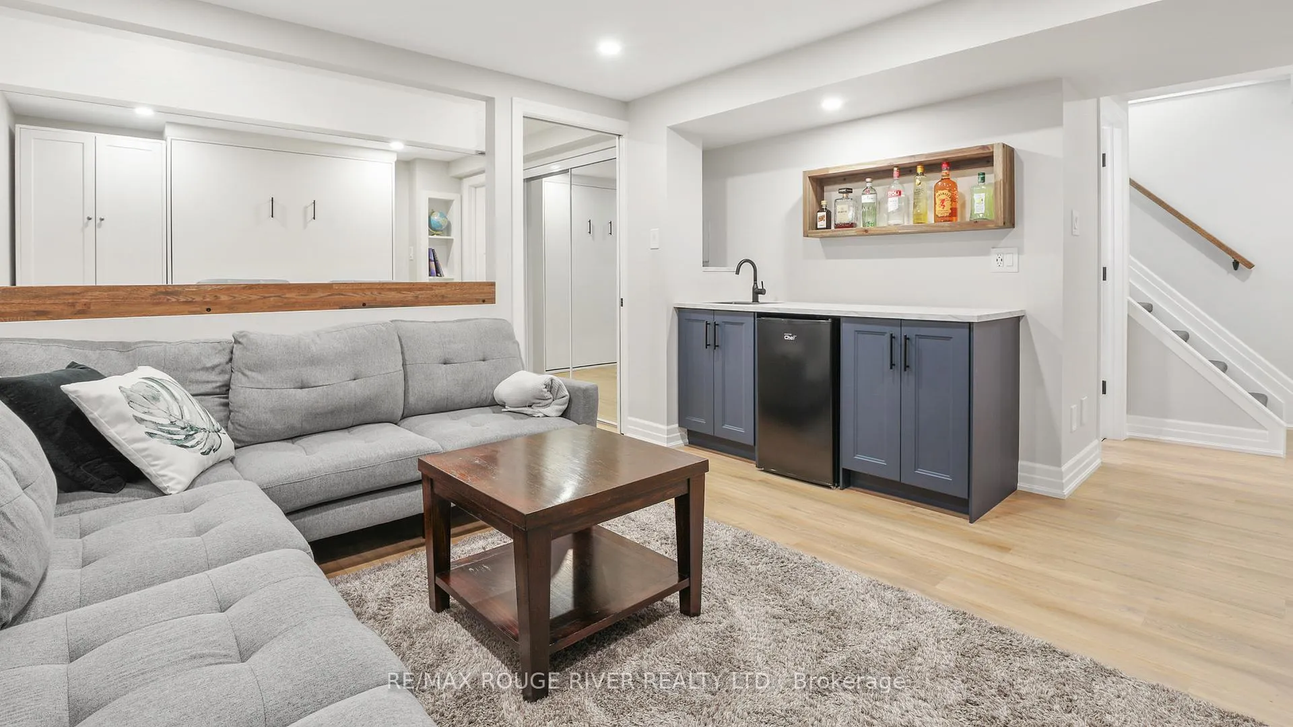
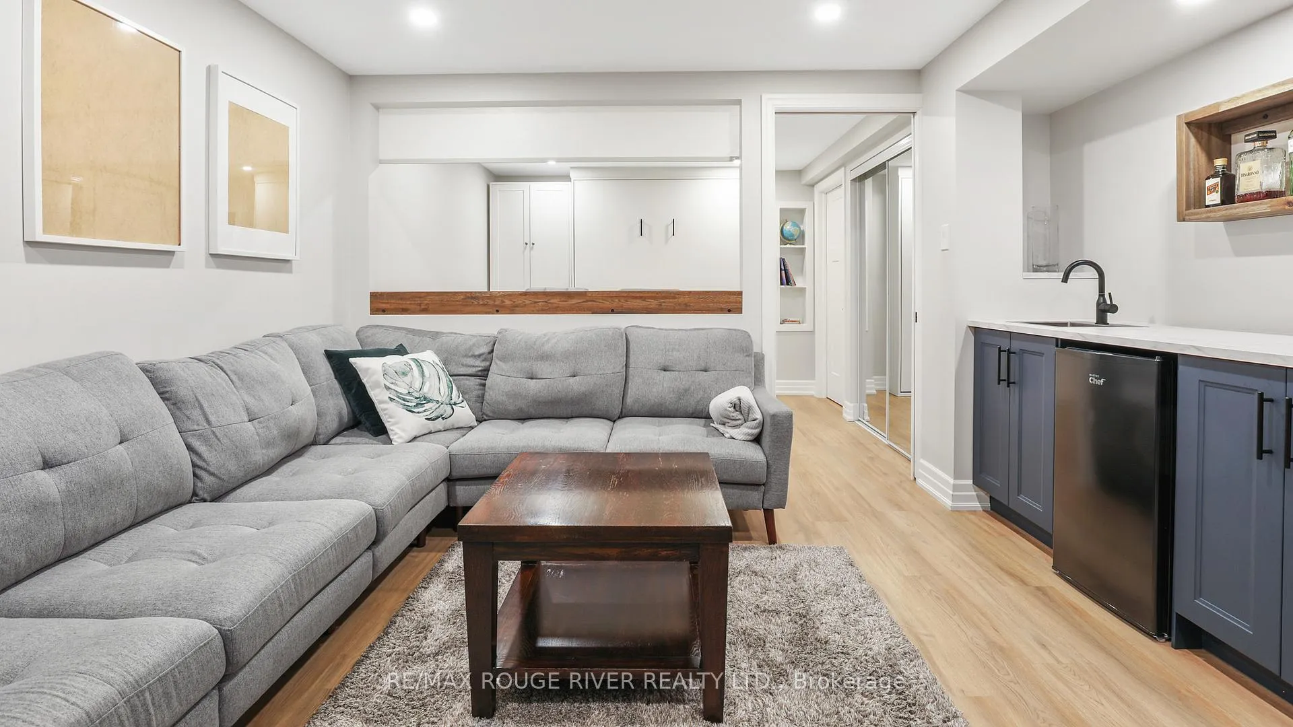
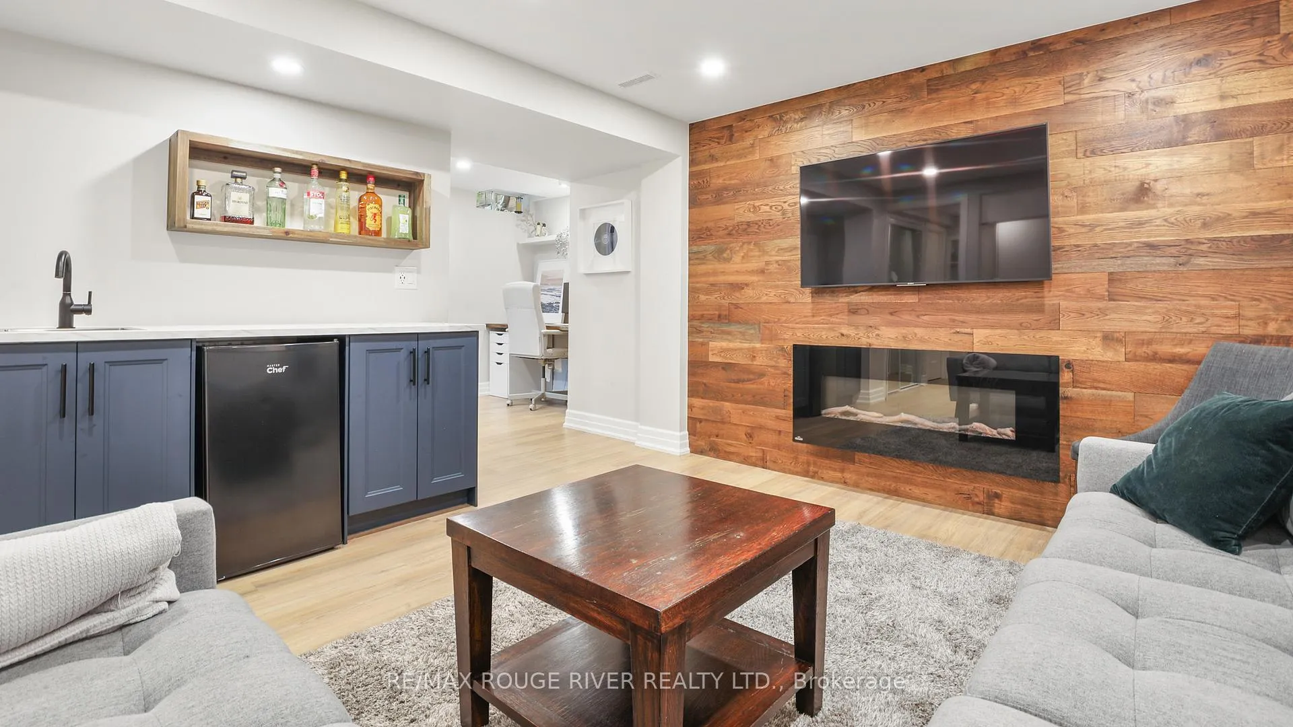
- Basement recreation room with electric fireplace.
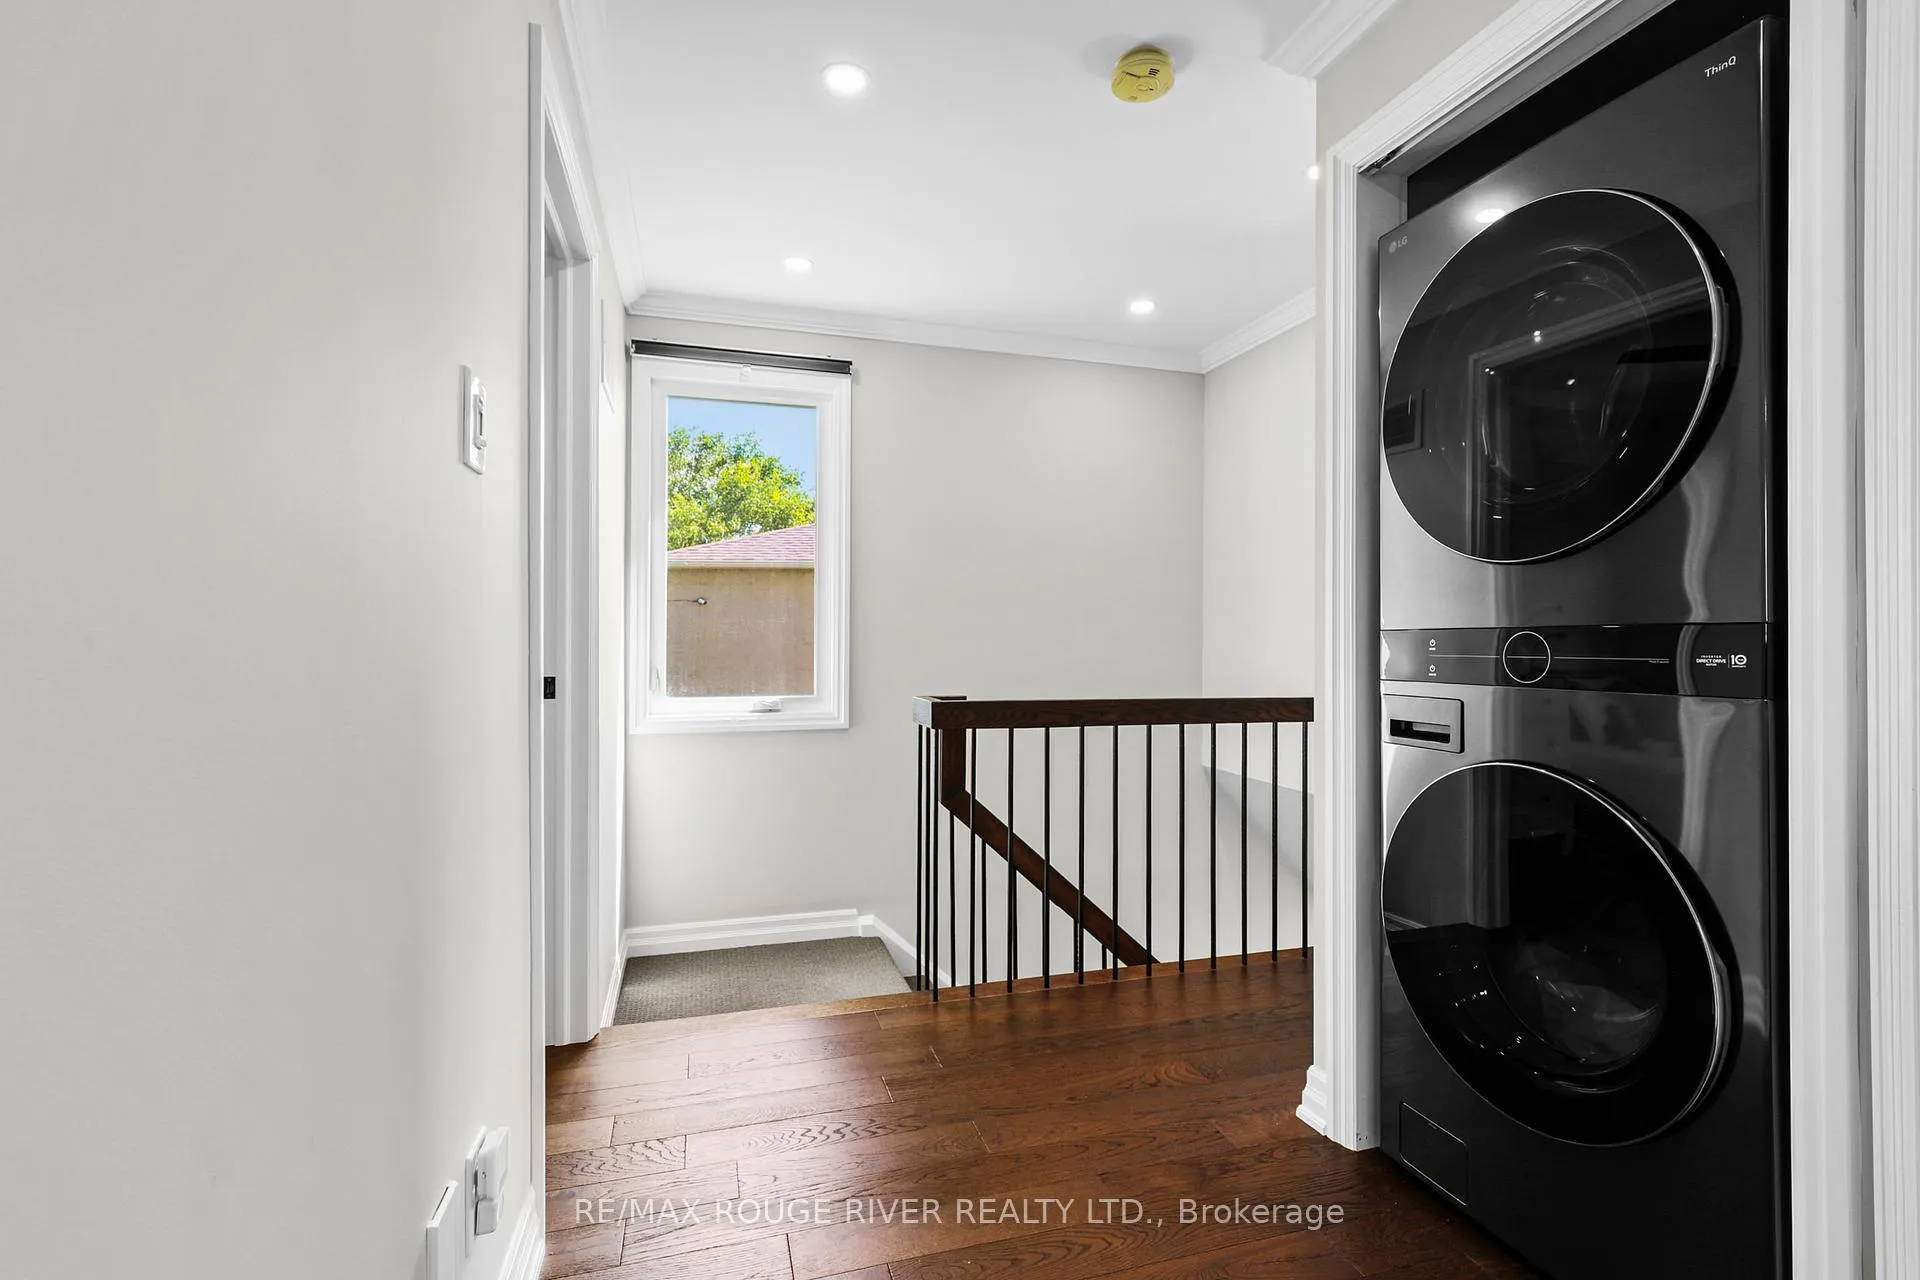
- Convenient second-floor laundry.
- Walking distance to schools and parks.
- Easy access to major highways and GO Station.
- Stylish primary bedroom with accent wall.
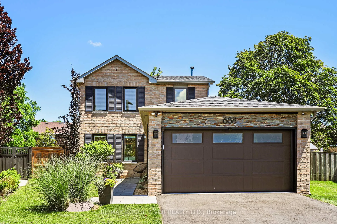
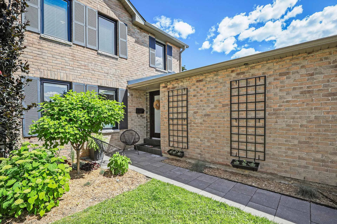
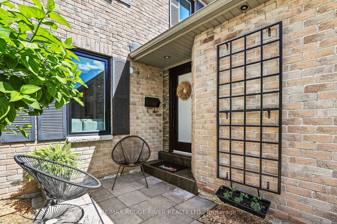
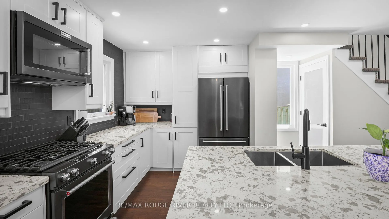
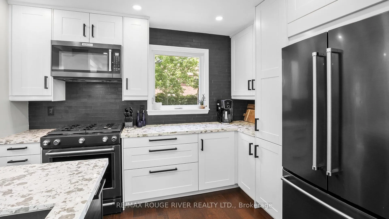
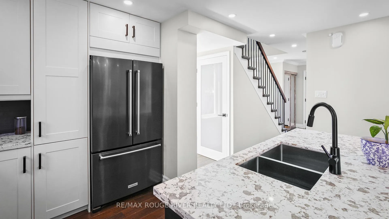
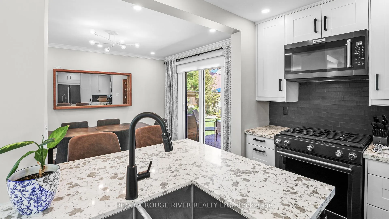
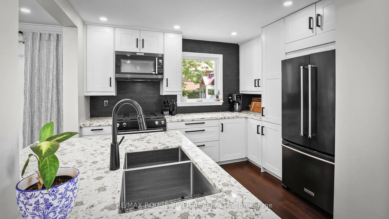
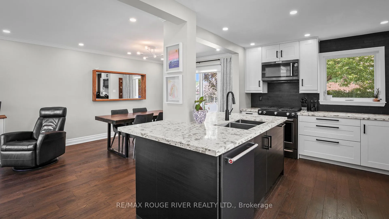
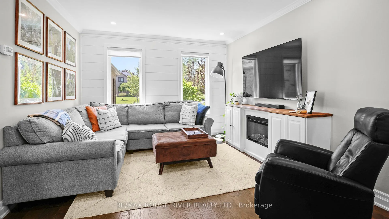
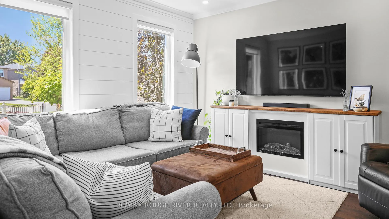
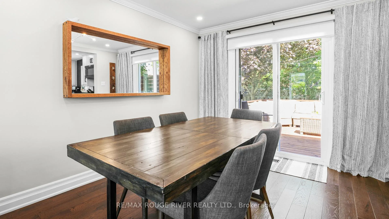
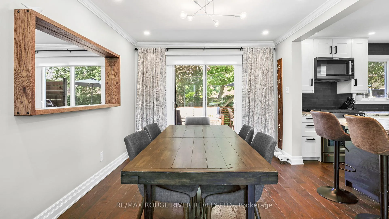
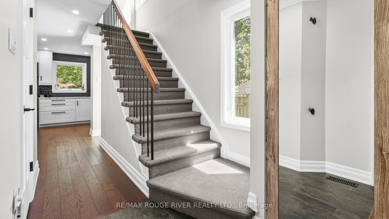
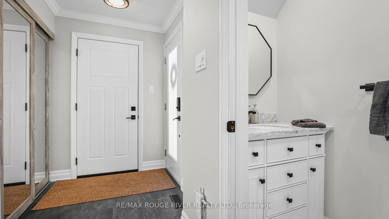
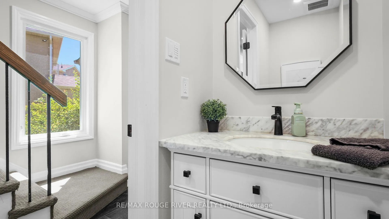
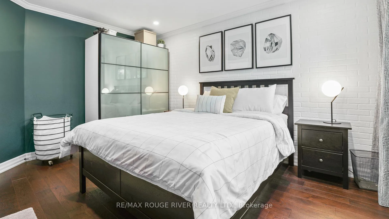
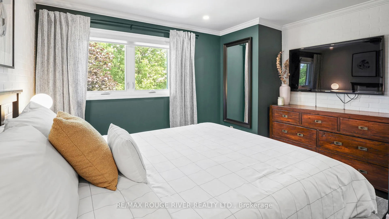
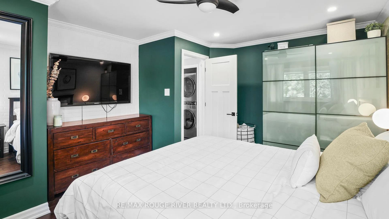
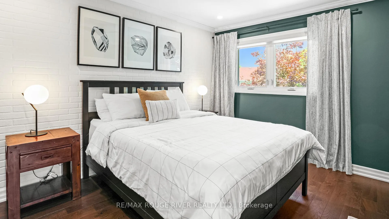
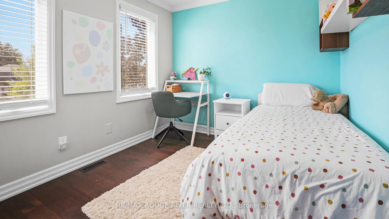
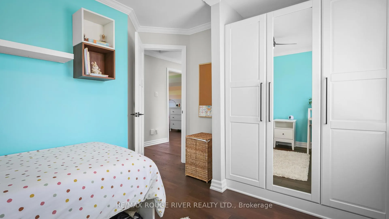
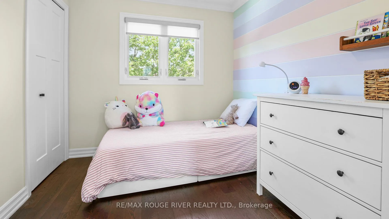
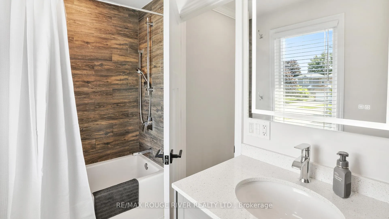
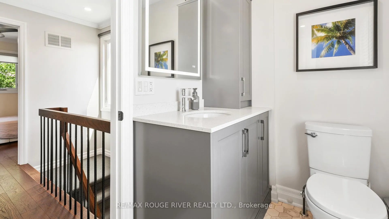
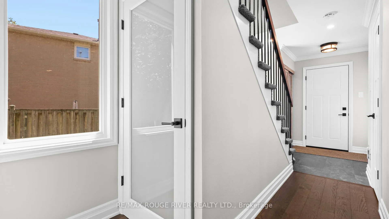
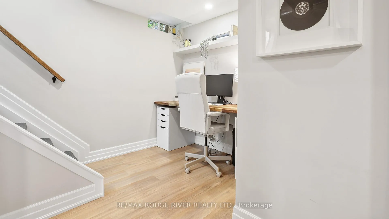
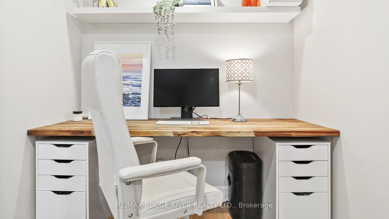
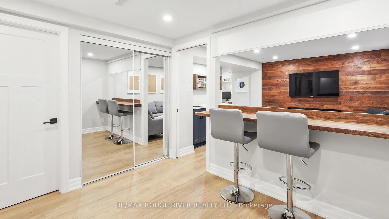
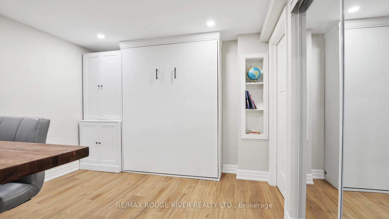
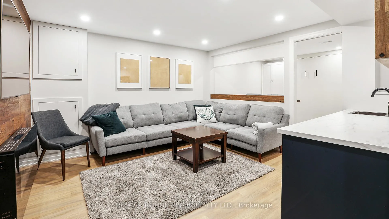
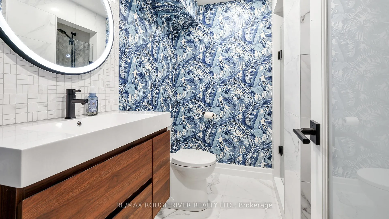
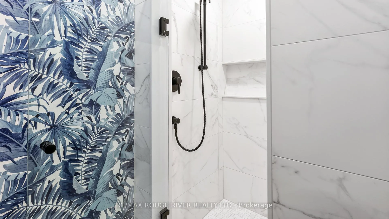
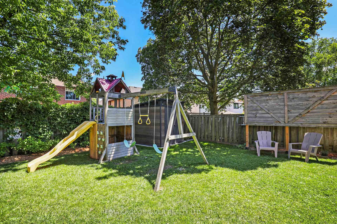
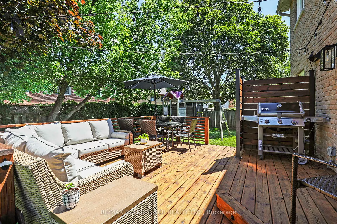
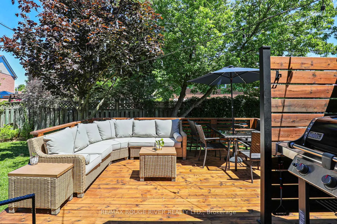
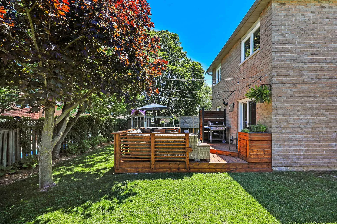
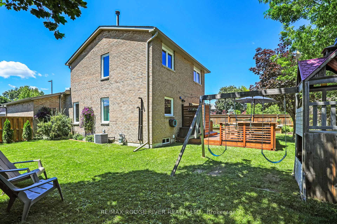
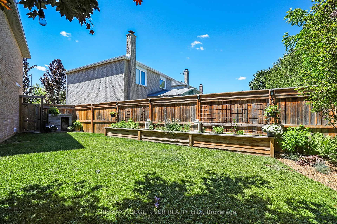
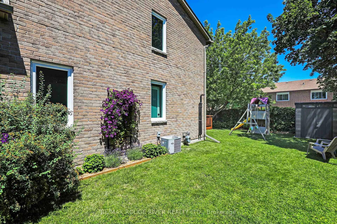
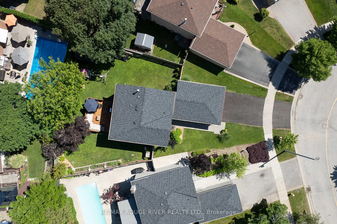
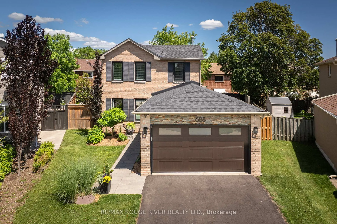
Welcome to 688 Beckworth Sq completely renovated home in Amberlea - this one is a show stopper, magazine worthy, with no detail left untouched. Open-concept main floor is anchored by a fully renovated kitchen, centre island, quartz countertops, flowing seamlessly into the living and dining areas ideal for entertaining. Engineered hardwood flooring, crown moulding, smooth ceilings, pot lights, ceiling fans, updated trim and solid doors throughout add a refined, custom feel. Porcelain tile in the foyer and main flr powder room. Primary bedroom boasts a stylish accent wall, PAX wardrobe for your enjoyment. Upstairs, you'll find the convenience of second-floor laundry. Every bathroom in the home has been beautifully renovated. Head down to the basement recreation room, made for entertaining with a cozy electric fireplace and a bar top - perfect for game night with friends and family. Work from home you'll love this office nook with the built in desk. A Murphy bed makes hosting overnight guests effortless. Step outside to your private backyard oasis: a pie-shaped lot featuring a large deck ideal for entertaining, ambient outdoor string lighting, raised garden beds, and a new shed for extra storage. The newly paved driveway, front walkway add fantastic curb appeal, complemented by vinyl windows and shutters throughout. Inside, enjoy the comfort and convenience of blinds and remote-controlled roller shades in the living room. Walking distance to Highbush Public School, St. Elizabeth Seton, St. Mary's, and Dunbarton High School, parks, Altona Forest walking trails, splash pad, baseball diamond, Toronto Zoo on your doorstep, easy access to Highway 401 and 407, GO Station, shopping, and restaurants - this home offers the perfect blend of luxury, comfort, and unbeatable value.
Key Facts & Features
Property Costs
- Annual Property Tax Amount
- $6,325
- Land Transfer Tax Fee
- $15,473
Rental Items
- Rental Equipment
- Hot Water Tank
- Basement Type
- Finished
Interior Features
- Laundry Level
- Upper Level
- Interior Extras
- Auto Garage Door Remote, Carpet Free
- Fireplace/Stove
- Yes
- Fireplace Features
- Electric
- Elevator
- No
Exterior Features
- Exterior Extras
- Deck, Landscaped
- Pool
- None
- Property Features
- Library, Park, School, Fenced Yard, Public Transit, Greenbelt/Conservation
Building
- Building Type
- Detached
- Building Style
- 2-Storey
Construction
- Exterior Finish
- Brick
- Roof
- Asphalt Shingle
- Foundation Details
- Poured Concrete
- Special Designation
- Unknown
Lot
- Lot Front
- 25.59 ft
- Lot Depth
- 156.31 ft
Inclusions
- Inclusions
- Fridge, Gas Stove, Built In Dishwasher and Microwave, Stacking Washer, Dryer, All Electrical Light Fixtures, All Blinds and Roller Shades, Garage Door Opener, Central Air, Furnace, Shed.
Exclusions
- Exclusions
- All TV's, Security Camera over garage, hose handlers in garage and backyard, Curtains in the Primary bedroom and Kitchen, Murphy Bed mattress, Shelf over the Bar in the basement, Mirror in the Kitchen.
Parking & Garages
- Garage Type
- Attached
- Garage Spaces
- 2
- Parking Spaces
- 2
- Total Garage And Parking Spaces
- 4
Heating & Cooling
- Heat Source
- Gas
- Heat Type
- Forced Air
- Air Conditioning
- Central Air
- Water
- Municipal
- Sewers
- Sewer
- Bedrooms
- 3
- Washrooms
- 3
- Kitchens
- 1
Room sizes
- Living Room—Main level, Hardwood Floor, Picture Window, Open Concept
- Dining Room—Main level, Hardwood Floor, Pot Lights, W/O To Deck
- Kitchen—Main level, Centre Island, Quartz Counter, B/I Appliances
- Primary Bedroom—Second level, Hardwood Floor, Closet
- Bedroom 2—Second level, Hardwood Floor, Closet
- Bedroom 3—Second level, Hardwood Floor, Closet
- Recreation—Basement level, Murphy Bed, B/I Bar, Fireplace
- Office—Basement level, B/I Desk, Vinyl Floor, Open Concept
- Bathroom—Basement level, 3 Pc Bath
Washrooms
- 2-piece, Main
- 4-piece, Second
- 3-piece, Basement
- Municipality
- Pickering
- Neighbourhood
- Amberlea
- Main cross streets
- Foxwood Trail and Rosebank
- Directions
- East of Rosebank north of Foxwood Trail
- MLS® number
- E13486966
- Data source
- Toronto Regional Real Estate Board
- Status change
- 2026-07-10
- Listed on
- 2026-06-25
- Days on market
- 15 days
- Possession type
- Flexible
- Co-op commission
- 2.5% + HST
- Seller
- Listed by
- RE/MAX ROUGE RIVER REALTY LTD.
Home Market Value
Current home valuation for 688 Beckworth Square, Pickering, Amberlea, Pickering, ON. Listed for $949,900
HOMEH Estimate
$912,500
Estimated Sales Range
$803,000 - $1,022,000
HOMEH Estimate for 688 Beckworth Square, Pickering, Amberlea
Calculated with a real agent's CMA method — 45+ years of experience, codified. Not an AI guess.
For the owner
Is this your home? Track its value.
Get this home's HOMEH Estimate by email once a month, with how many homes are for sale around you.
Mortgage Payment Calculator
Compare up to 4 down payment scenarios
5% on first $500K + 10% on $449,900 over $500K
$69,990
| Scenario 1 | Scenario 2 | Scenario 3 | Scenario 4 | |
|---|---|---|---|---|
−Down payment | % $ | % $ | % $ | % $ |
+CMHC insurance | $35,184 | $26,502 | $22,608 | $0 |
=Total mortgage | $914,791 | $881,412 | $830,023 | $759,920 |
Amortization | ||||
Mortgage rate | % | % | % | % |
| Payment frequency | ||||
=Mortgage payment | $4,466monthly | $4,303monthly | $4,053monthly | $3,710monthly |
Land Transfer Tax
$15,473
$15,473
Around this home
No schools found nearby
Data provided by OpenStreetMap & Fraser Institute School Rankings
Ask HOMEH
New!Hi there!
👋Text or call (416) 301-9001
Recommended for you
Based on homes you've looked at.
No recommended properties found.
Nearby similar homes
No nearby properties found.
More real estate resources
Other homes nearby
Explore this area
Nearby neighbourhoods
No nearby listings available.