
716 Sandcastle Court
Pickering (West Shore), ON L1W 3Z3
- 4+2Bedrooms
- 5Bathrooms
- 3Garage
- 3K~3.5KSq.Ft.
- $9,791Tax
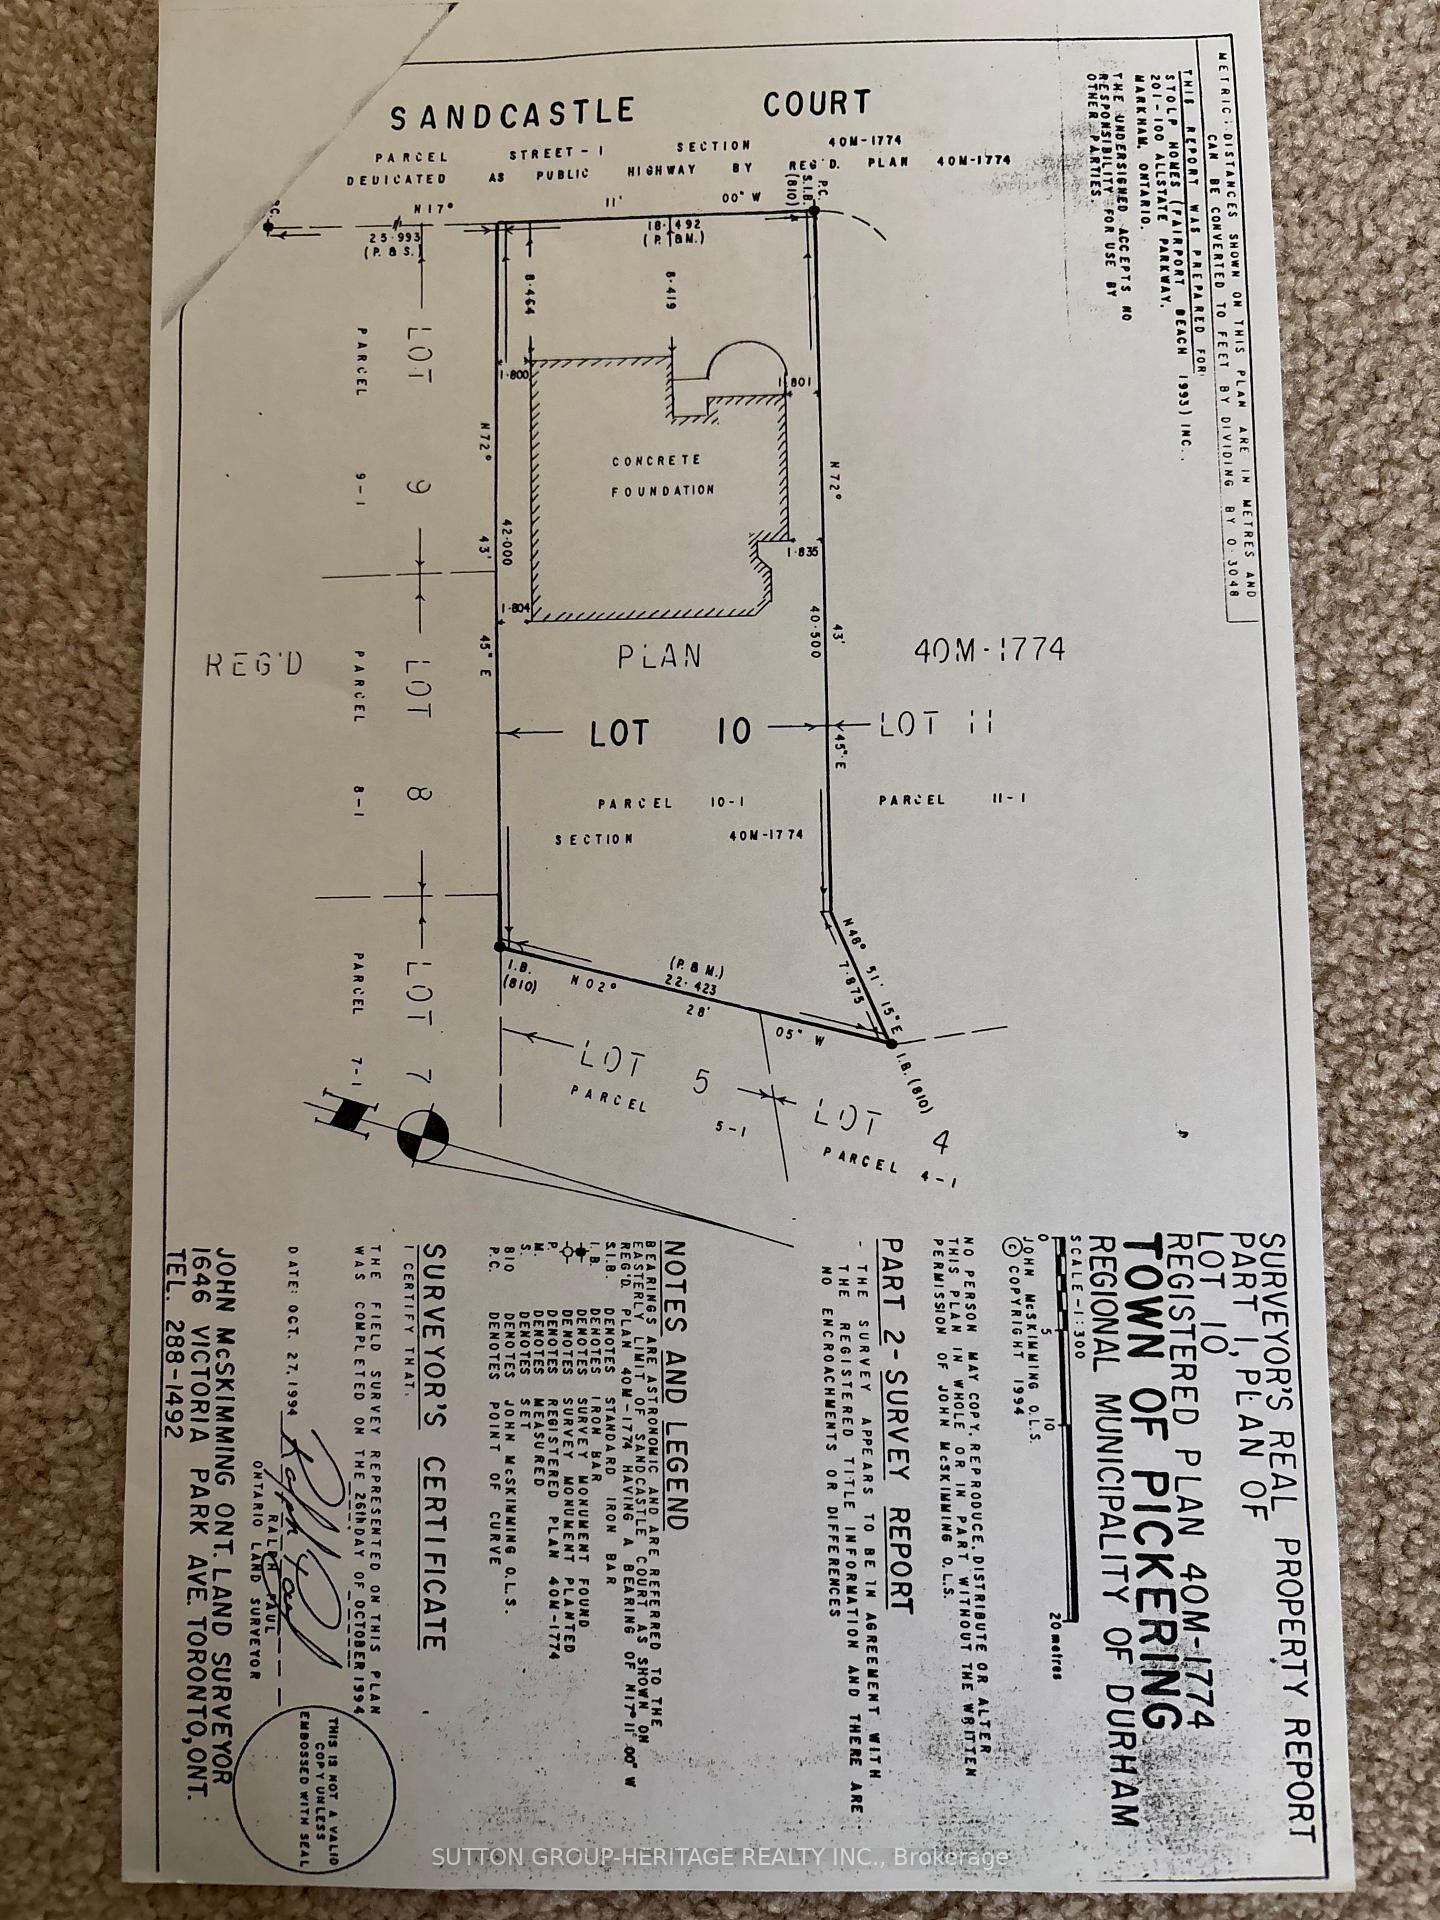
- 61×138 ftLot Size
Sale & price history
- Login to See Prices
Terminated2025-05-14 – 2025-06-18
MLS® e12148956
Real estate boards require you to or to see the full details of this property.
*Sold prices and complete sale & price history are regulated data. Under the Trust in Real Estate Services Act, 2002 (TRESA) and the rules of the Real Estate Council of Ontario (RECO), and pursuant to the Multiple Listing Service® rules of the Canadian Real Estate Association (CREA) and the Toronto Regional Real Estate Board (TRREB), this information may be shown only to registered users who have agreed to the applicable terms of use (a Virtual Office Website, or "VOW," arrangement). HOMEH Inc., Brokerage therefore provides it to signed-in members only. Creating an account is free and takes under a minute.
716 Sandcastle Court, Pickering(opens Google Maps in a new tab)
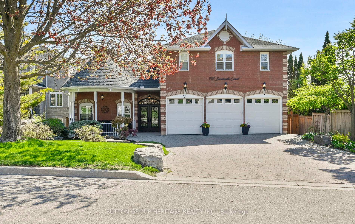
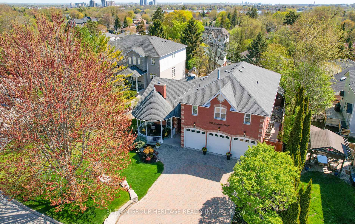
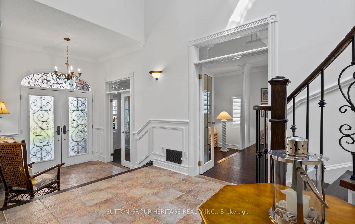
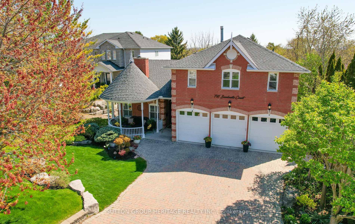
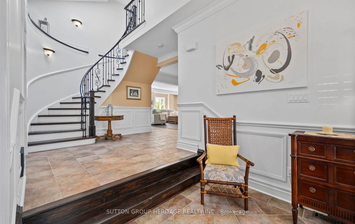
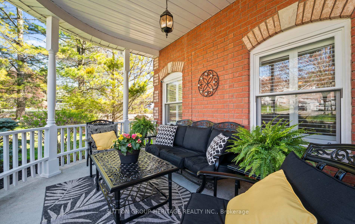
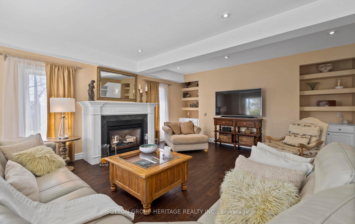
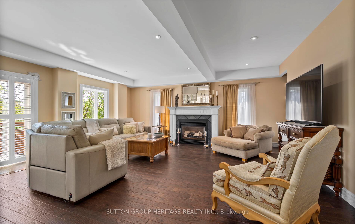
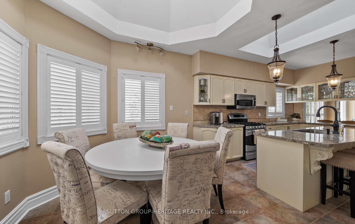
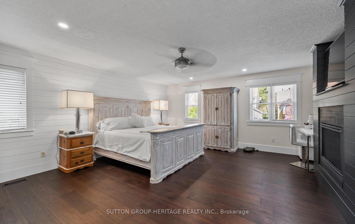
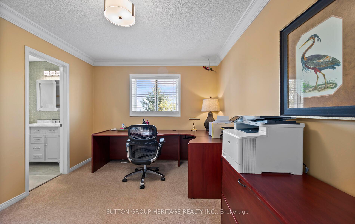
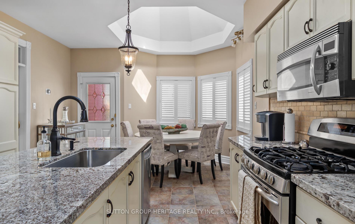
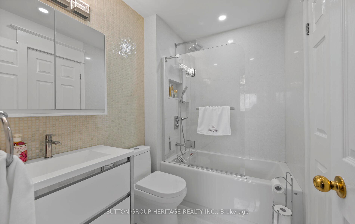
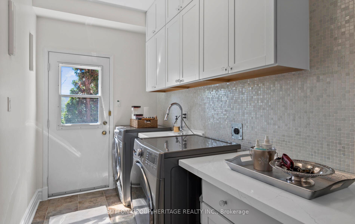
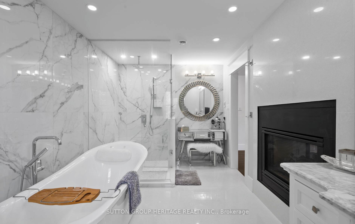
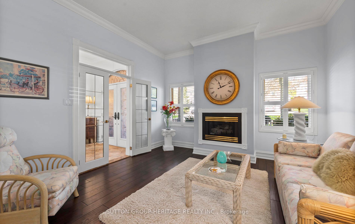
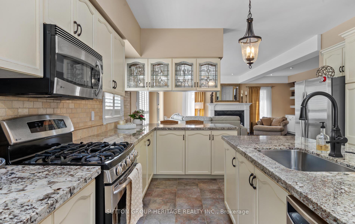
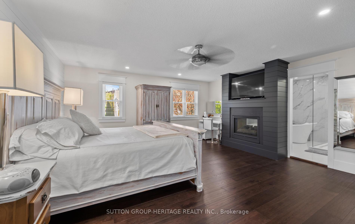
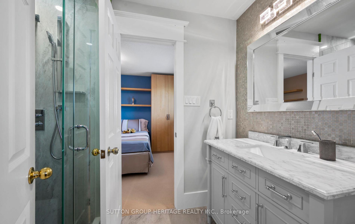
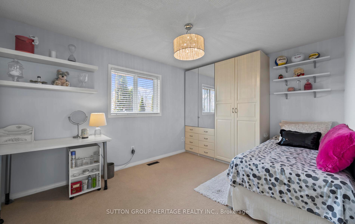
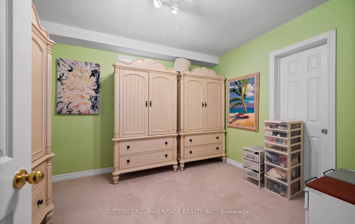
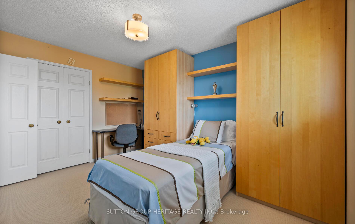
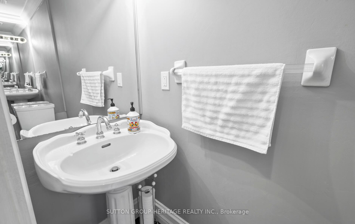
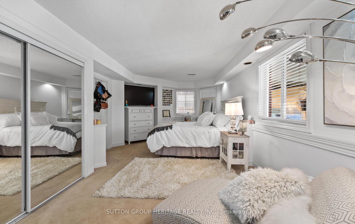
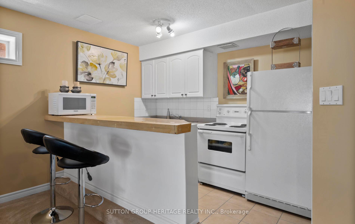
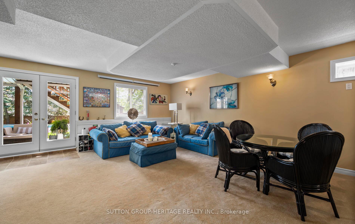
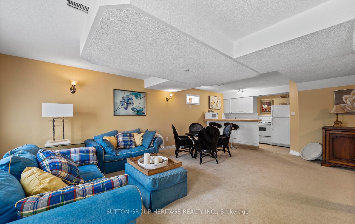
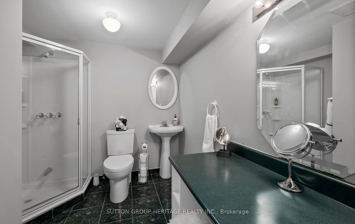
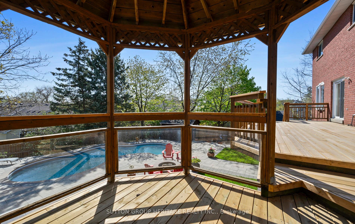
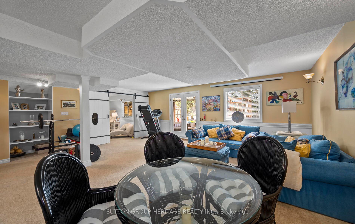
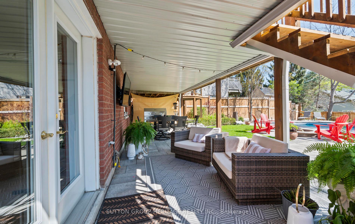
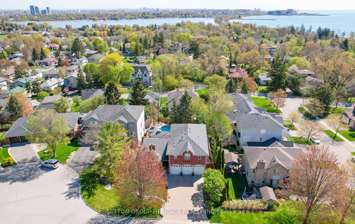
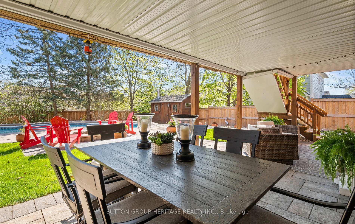
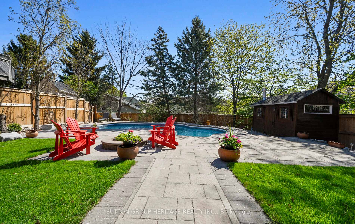
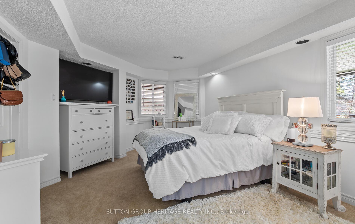
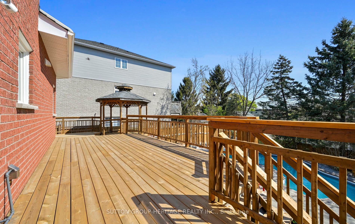
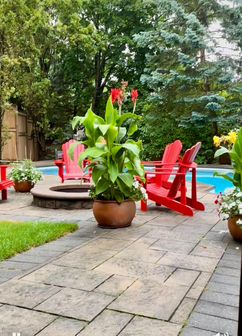
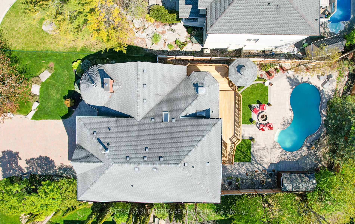
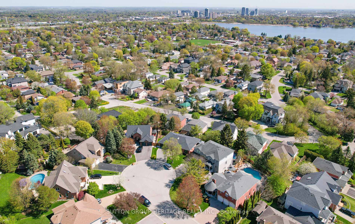
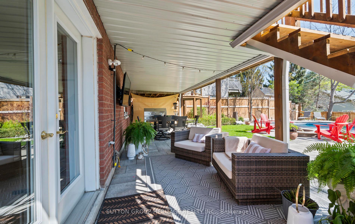
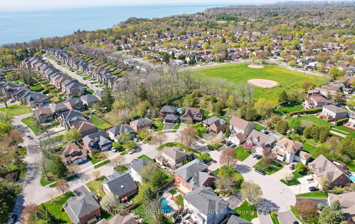
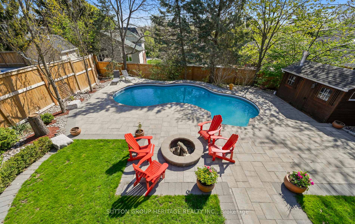
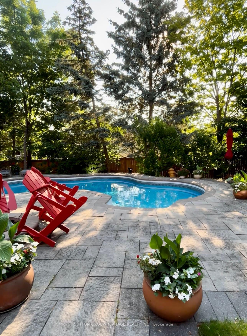
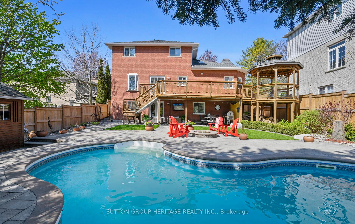
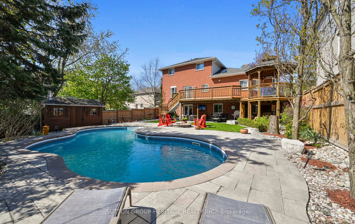
Discover the charm and functionality of this multigenerational residence. Nestled on a tranquil cul-de-sac, across from a park, perfect for children. A leisurely 5 minute stroll to Lake Ontario, and 730 km of Waterfront Trail 4 bedrooms, 4 washrooms, 3 skylights, 11 foot ceilings, covered porches upstairs. Downstairs offers a bright spacious suite for extended family: 2/ 3 bedrooms, 1 bathroom, kitchen, designated laundry area, full size windows, French door walk out to covered patio. Entertainers paradise backyard featuring kidney shaped pool, expansive deck, covered dining patio, covered gazebo, pool/change room, shed, professionally, landscaped property.
- Auto Garage Door Remote
- Central Vacuum
- In-Law Capability
- In-Law Suite
- Upgraded Insulation
- Water Heater
- Lake
- Pool
- Cul de Sac/Dead End
- Deck
- Landscaped
- Porch
- Patio
- Inground
Key Facts & Features
Property Costs
- Annual Property Tax Amount
- $9,791
- Land Transfer Tax Fee
- $36,435
- Basement Type
- Finished with Walk-Out, Separate Entrance
Interior Features
- Laundry Level
- Main Level
- Interior Extras
- Auto Garage Door Remote, Central Vacuum, In-Law Capability, In-Law Suite, Upgraded Insulation, Water Heater
- View
- Lake, Pool
- Fireplace/Stove
- Yes
- Fireplace Features
- Natural Gas
- Elevator
- No
Exterior Features
- Exterior Extras
- Deck, Landscaped, Porch, Patio
- Pool
- Inground
- Property Features
- Cul de Sac/Dead End
- Other Structures
- Shed
Building
- Building Type
- Detached
- Building Style
- 2-Storey
Construction
- Exterior Finish
- Brick
- Roof
- Asphalt Shingle
- Foundation Details
- Poured Concrete
- Special Designation
- Unknown
Lot
- Lot Front
- 60.73 ft
- Lot Depth
- 137.70 ft
- Lot Shape
- Irregular
Inclusions
- Inclusions
- 2 fridges, 2 stoves, washer, gas dryer, built-in microwave, existing light fixtures, ceiling fan, heated bathroom floor in Mbr, marble floors, marble bathroom tiles, pool equipment, A/C, built-in wall units in 2 upper bedrooms, TV bracket outside, garage door openers, 2 covered gazebos, 11 foot ceilings in living room, 10 foot in dining room, 9 foot ceilings throughout, gas stove.
Exclusions
- Exclusions
- Dyson battery attachment, TV outside.
Parking & Garages
- Garage Type
- Attached
- Garage Spaces
- 3
- Parking Spaces
- 6
- Total Garage And Parking Spaces
- 9
Heating & Cooling
- Heat Source
- Gas
- Heat Type
- Forced Air
- Air Conditioning
- Central Air
- Water
- Municipal
- Sewers
- Sewer
- Municipality
- Pickering
- Neighbourhood
- West Shore
- Main cross streets
- Oklahoma & West Shore Blvd
- Directions
- Oklahoma & West Shore Blvd
Ask about this home
A HOMEH agent will answer your questions about this home.

Around this home
Fairport Beach
Public · elementary · 470 m
2.5/10Fr Fenelon
Private · elementary · 680 m
6.8/10Rosebank Road
Public · elementary · 1.3 km
7.7/10Dunbarton
Public · secondary · 1.6 km
7.3/10Elizabeth B Phin
Public · elementary · 2.5 km
8.4/10Highbush
Public · elementary · 2.5 km
6.5/10Sir John A Macdonald
Public · elementary · 2.5 km
5.3/10Bayview Heights
Public · elementary · 2.7 km
3.8/10St Monica
Private · elementary · 2.8 km
6.8/10St Elizabeth Seton
Private · elementary · 2.8 km
7.7/10West Rouge
Public · elementary · 2.9 km
7.3/10Altona Forest
Public · elementary · 2.9 km
7.0/10
Data provided by OpenStreetMap & Fraser Institute School Rankings
For the owner
Is this your home? Track its value.
Get this home's HOMEH Estimate by email once a month, with how many homes are for sale around you.
Monthly payment
$7,804/month
On $1,998,000
$399,600
Estimate only. Not a mortgage offer.
How much is your home worth?
Get a home value estimate from a local HOMEH agent, then sell with confidence.
- MLS® number
- E12148956
- Data source
- Toronto Regional Real Estate Board
- Status change
- 2025-06-18
- Listed on
- 2025-05-14
- Days on market
- 35 days
- Possession type
- Other
- Co-op commission
- 2.5%
- Seller
- Listed by
- SUTTON GROUP-HERITAGE REALTY INC.
Recommended for you
Based on homes you've looked at.
No recommended properties found.
Nearby similar homes
No nearby properties found.
More real estate resources
Other homes nearby
Explore this area
Nearby neighbourhoods
No nearby listings available.
Ask HOMEH about this home
Price, neighbourhood, monthly cost. Ask anything.
HOMEH Intelligent Agent is an AI, not a licensed representative. Check anything important with your agent.