
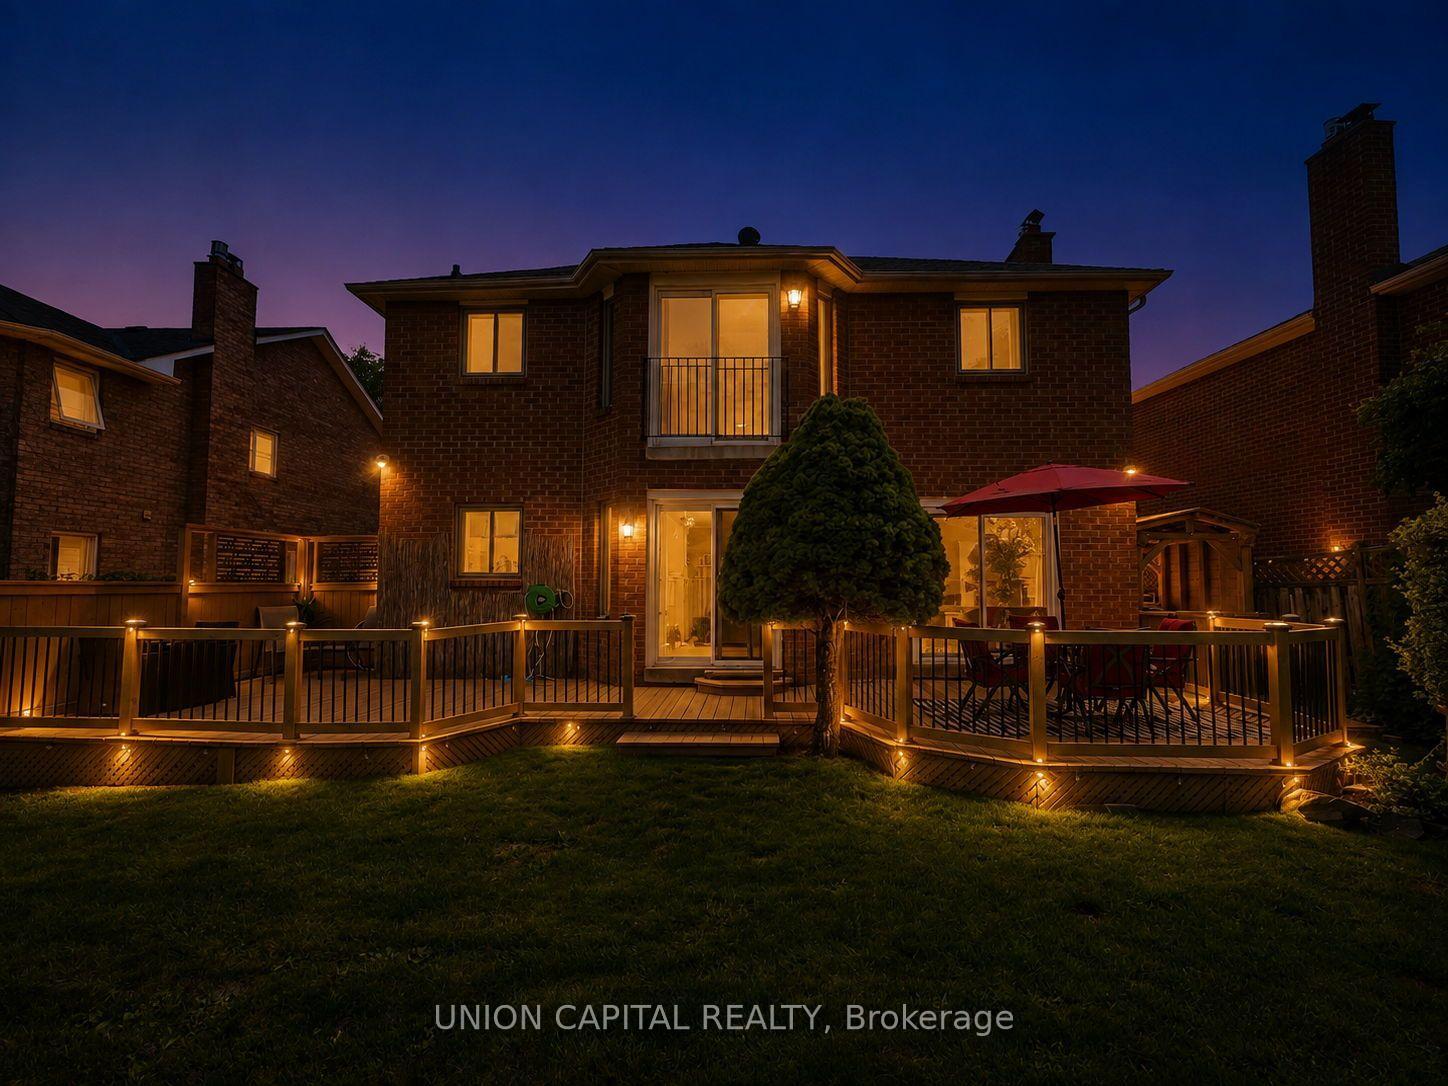
772 Pebble Court
Pickering (Amberlea), ON L1V 3P3
- 4+1Bedrooms
- 4Bathrooms
- 2Garage
- 2000–2500Sq Ft
- $8,477Tax
- 50×110 ftLot Size
 Estimated Value:$1,076,540See Free Estimate Report

Sale & Price History for 772 Pebble Court, Pickering, Amberlea
| Start Date | End Date | Price | Event | MLS# |
|---|---|---|---|---|
| No listing history available | ||||
Real estate boards require you to or to see the full details of this property.
*Sold prices and complete sale & price history are regulated data. Under the Trust in Real Estate Services Act, 2002 (TRESA) and the rules of the Real Estate Council of Ontario (RECO), and pursuant to the Multiple Listing Service® rules of the Canadian Real Estate Association (CREA) and the Toronto Regional Real Estate Board (TRREB), this information may be shown only to registered users who have agreed to the applicable terms of use (a Virtual Office Website, or "VOW," arrangement). HOMEH Inc., Brokerage therefore provides it to signed-in members only. Creating an account is free and takes under a minute.
About 772 Pebble Court, Pickering, Amberlea
Summarized Description
- Exquisite 4+1 bedroom, 4-bathroom home in Amberlea.
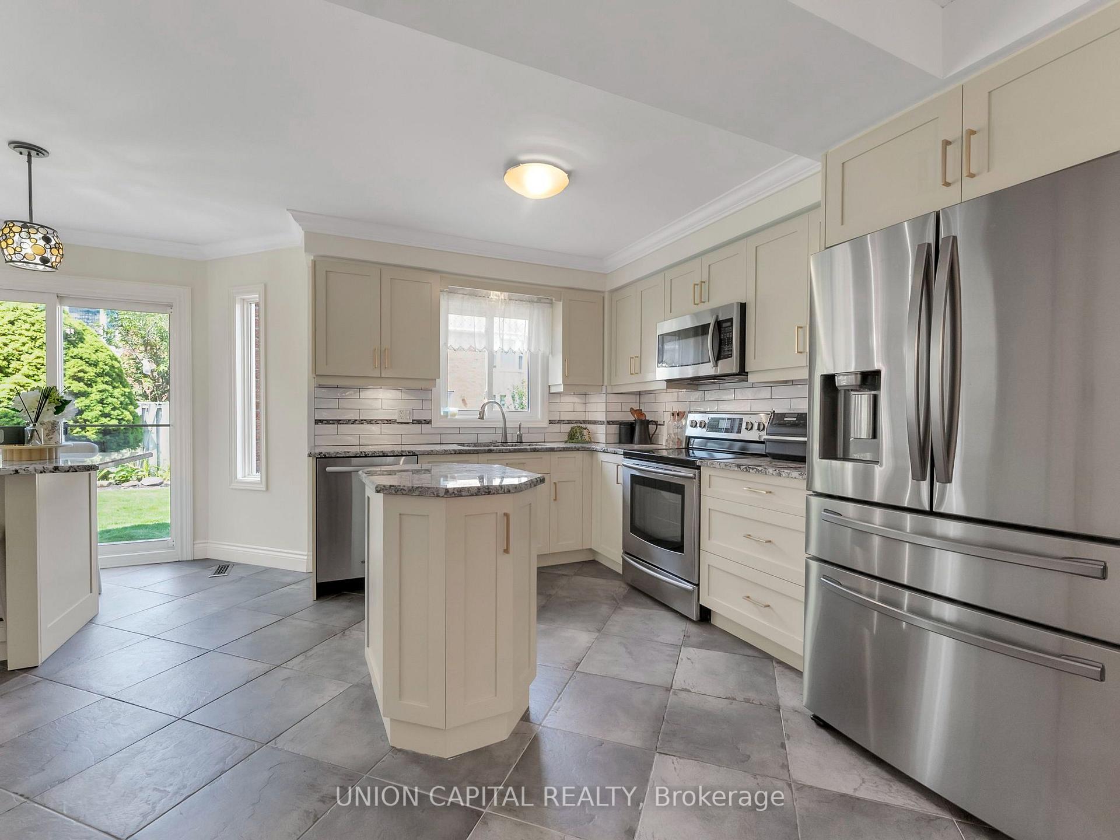
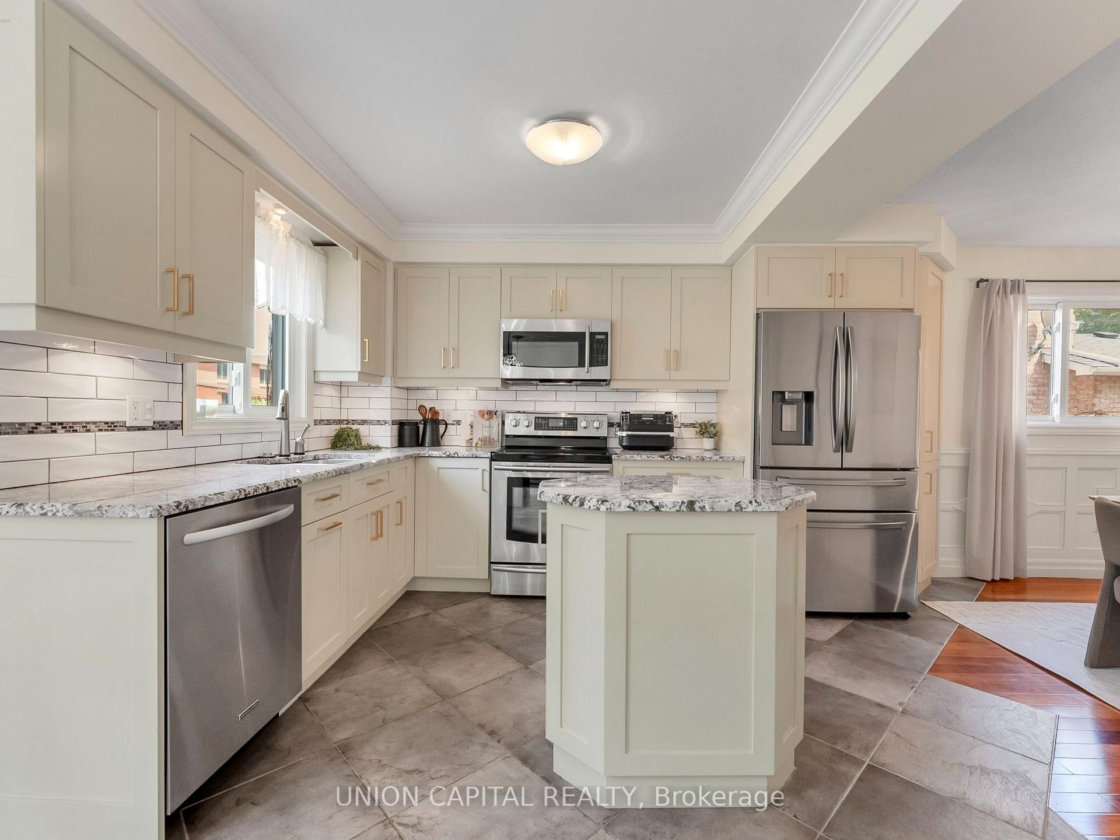
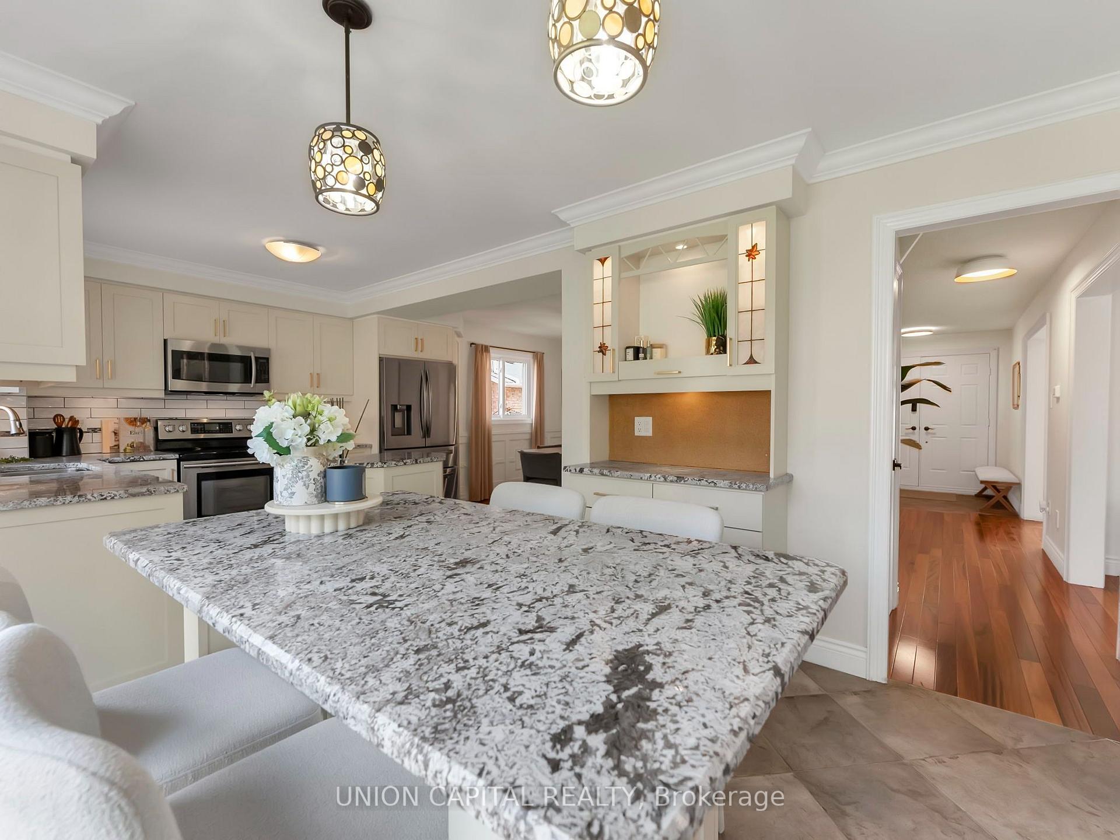
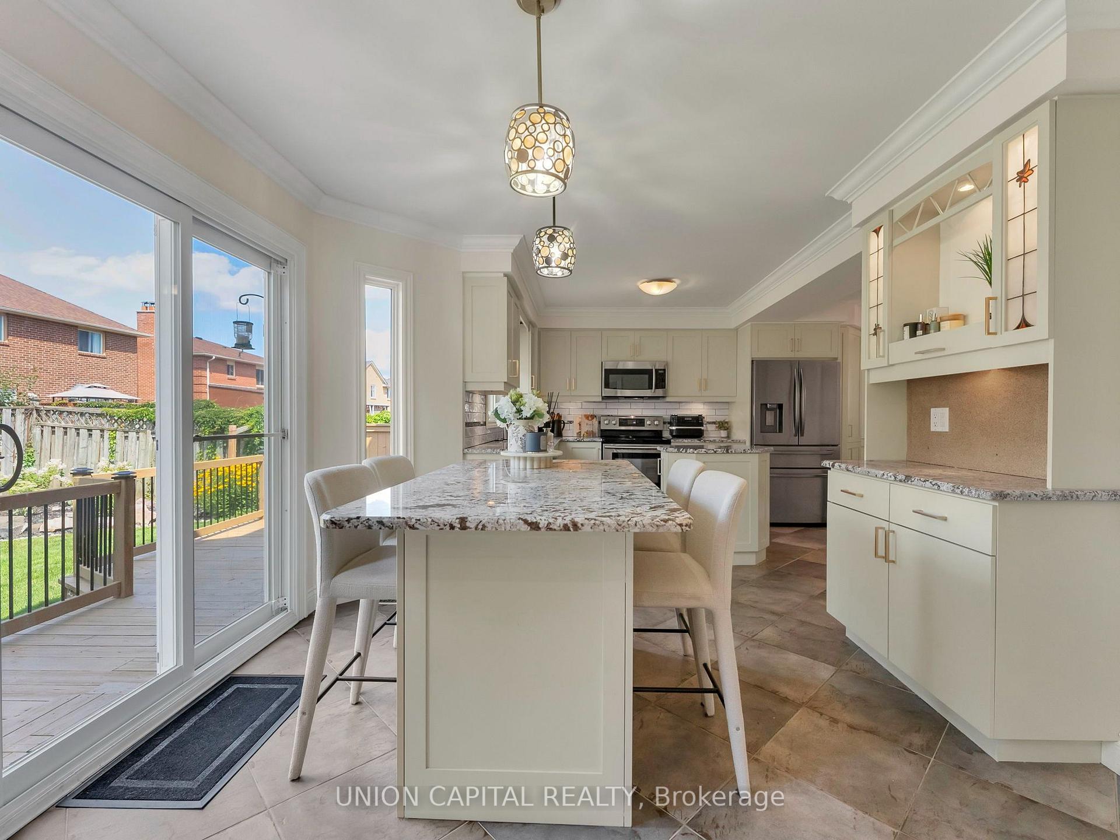
- Newly updated kitchen with granite counters and dual islands.
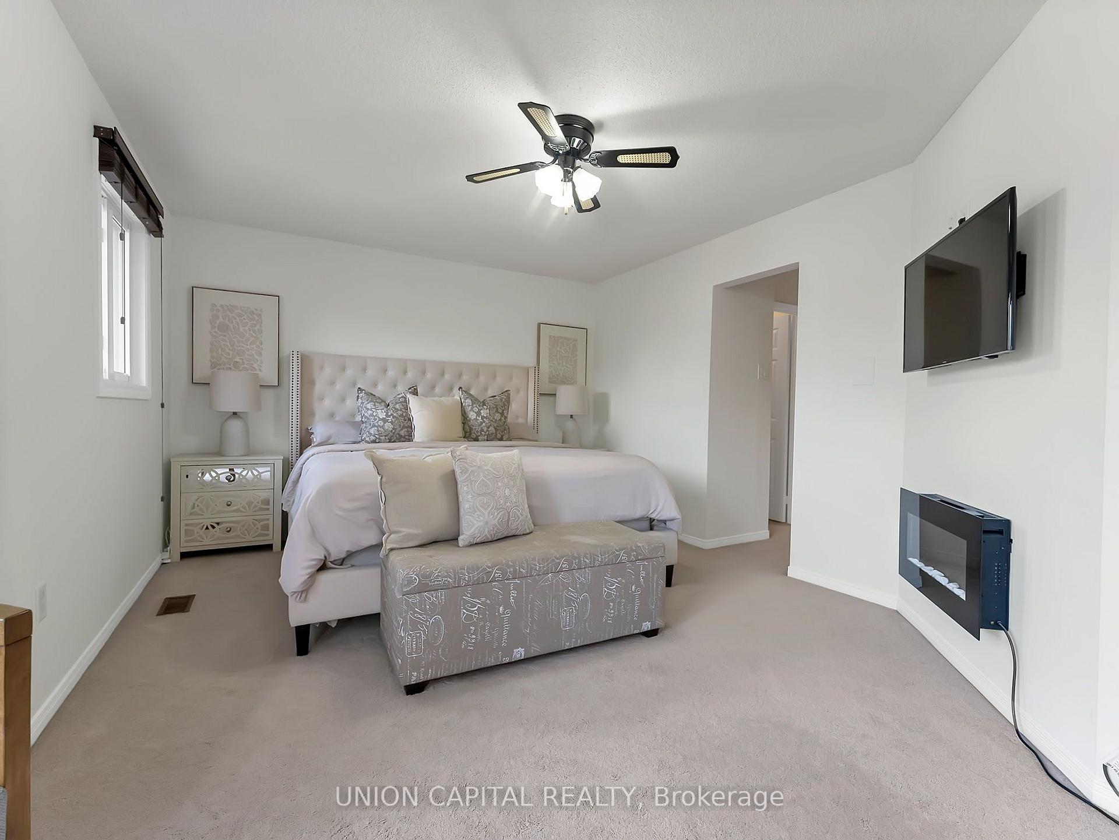
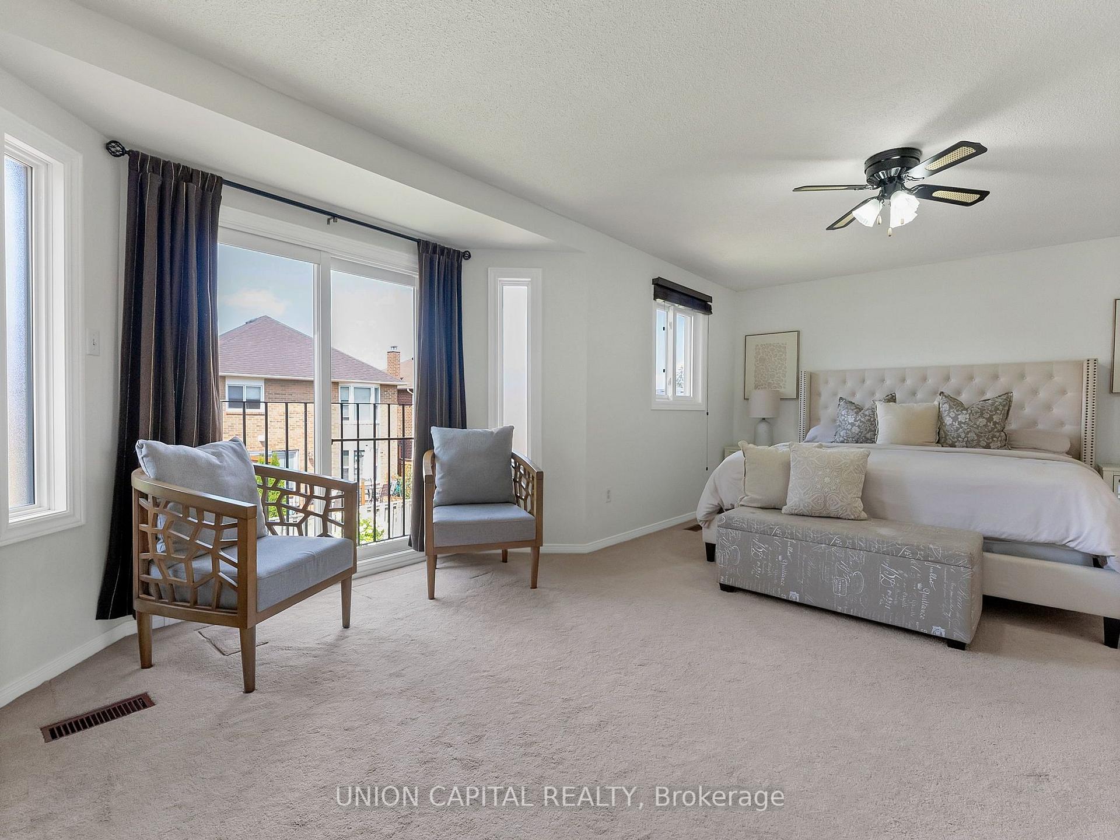
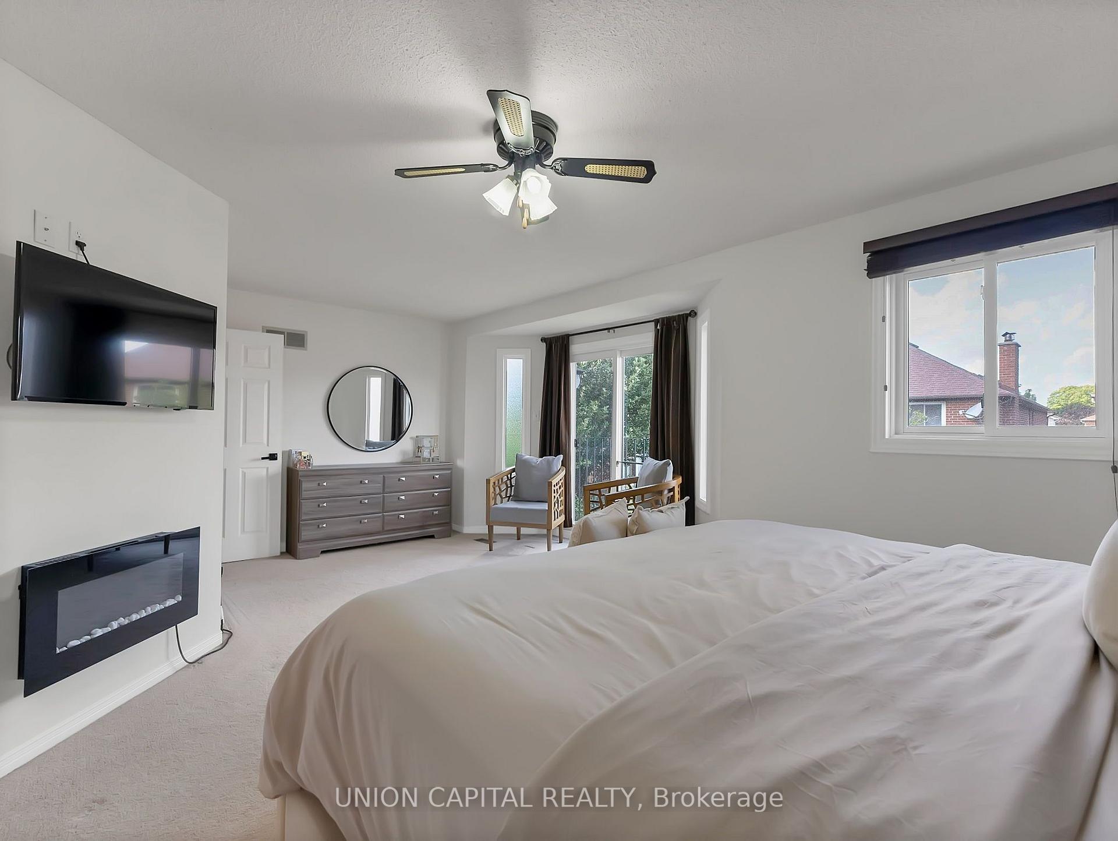
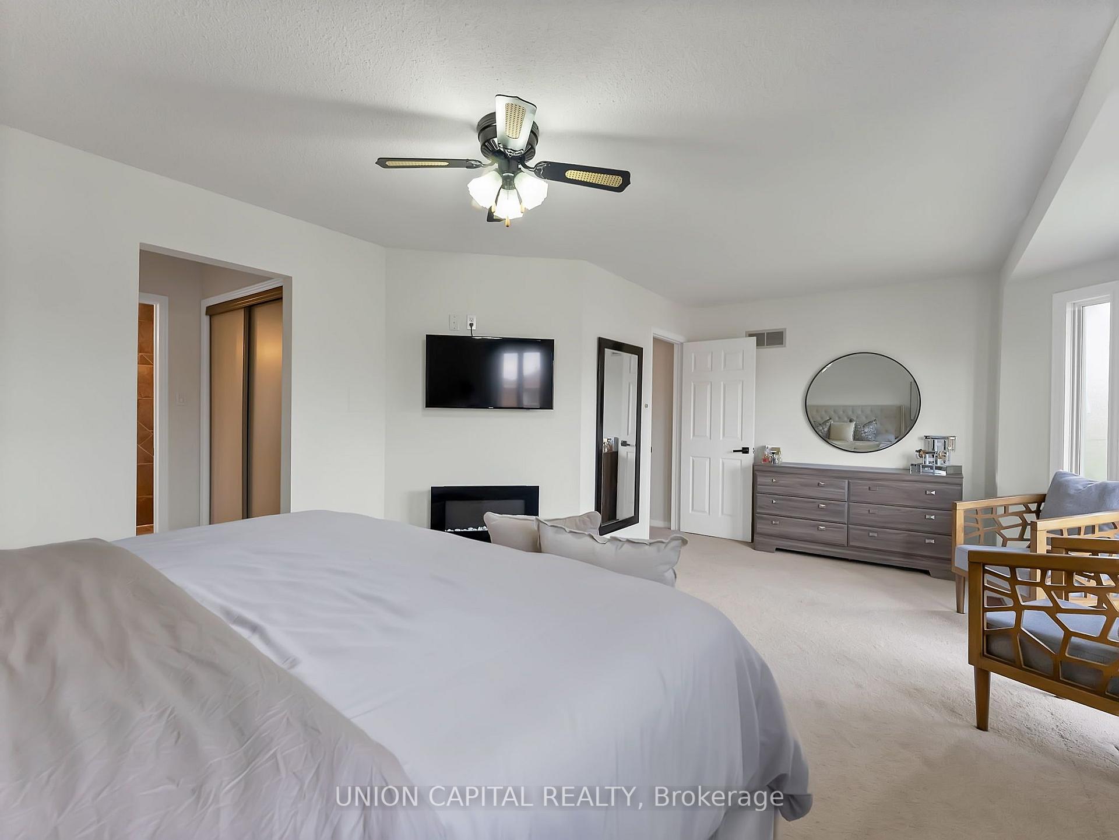
- Luxurious primary suite with private Juliet balcony.
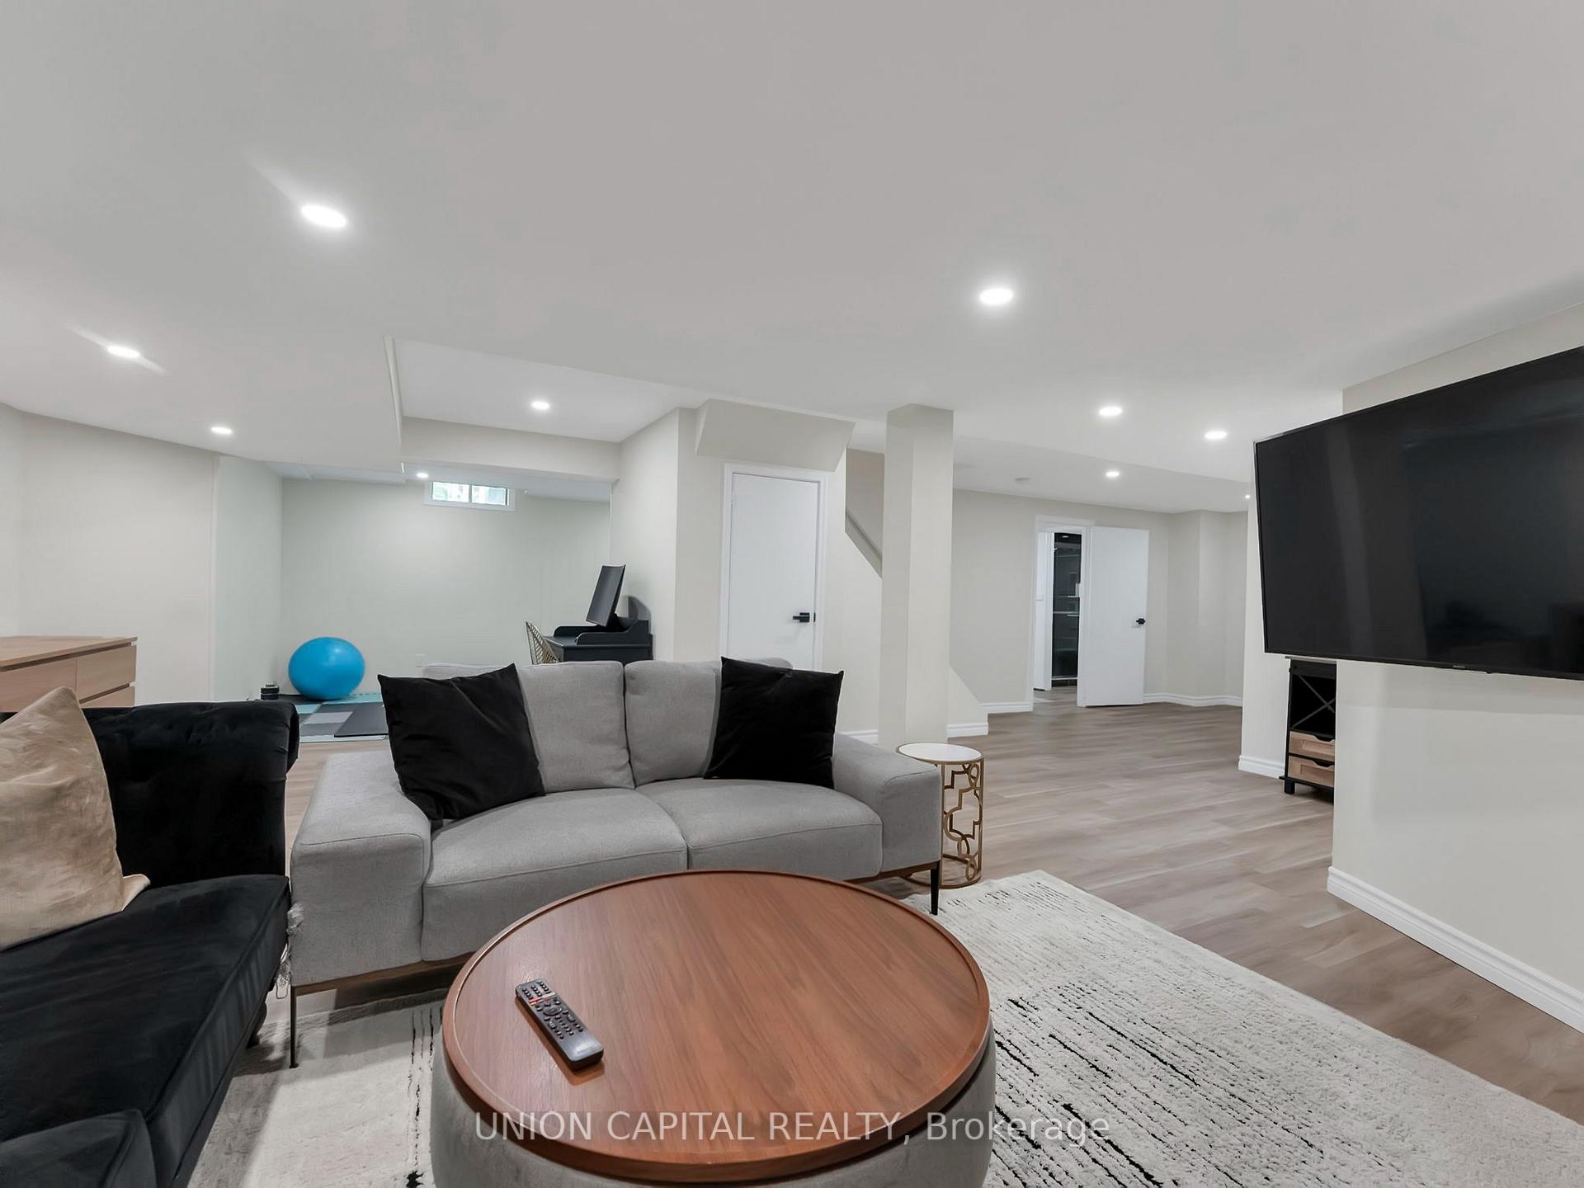
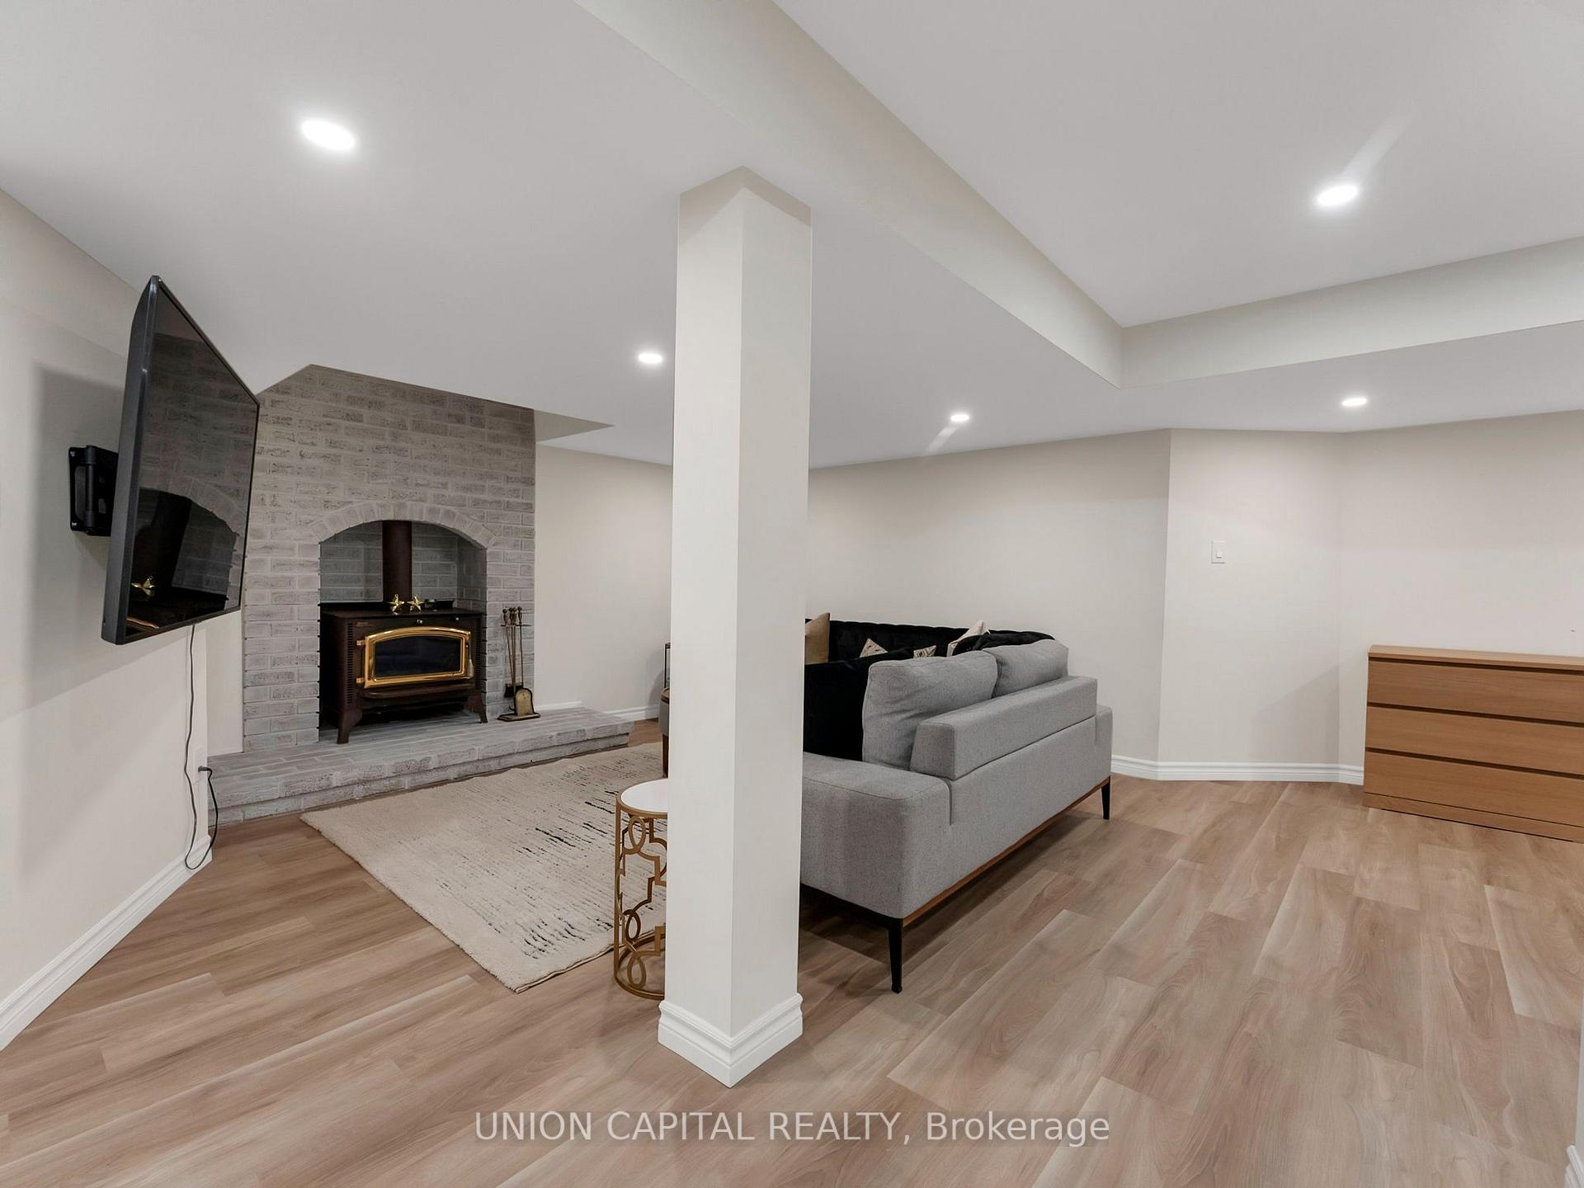
- Newly renovated basement with massive rec room.
- Professional landscaping with built-in tiki bar.
- Steps to top-ranked schools and parks.
- Light-filled layout with coffered ceilings.
- Move-in ready with modern upgrades throughout.
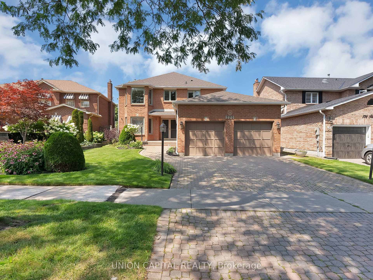
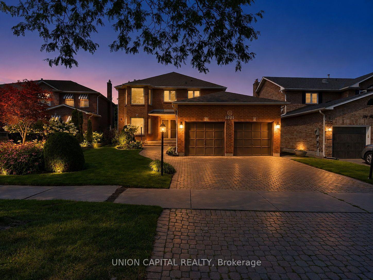
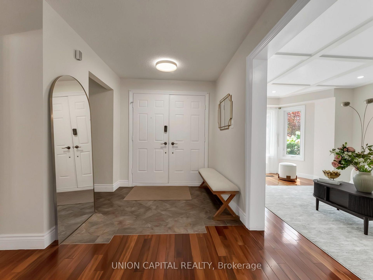
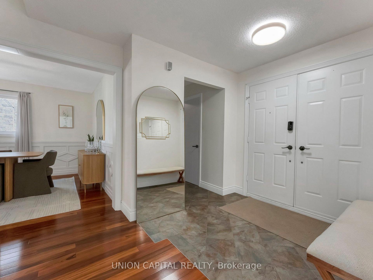
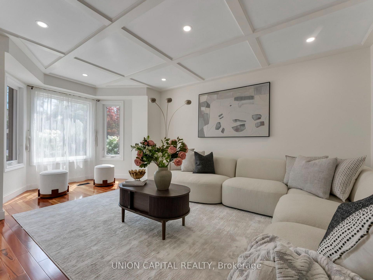
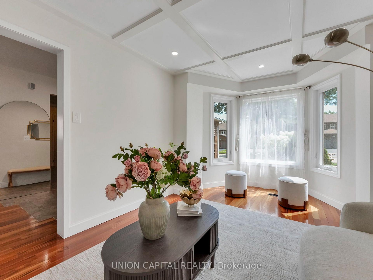
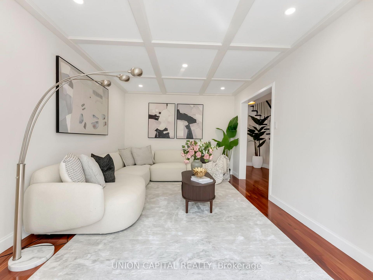
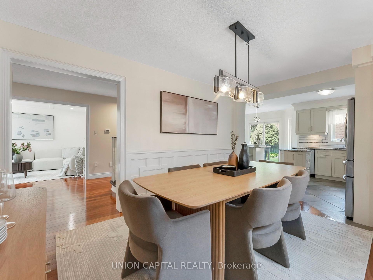
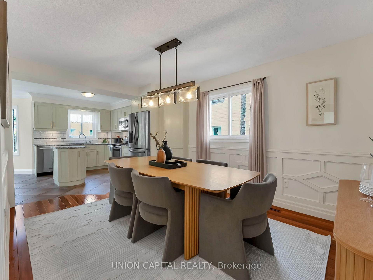
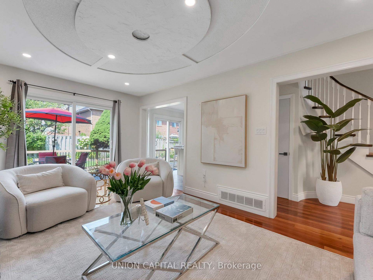
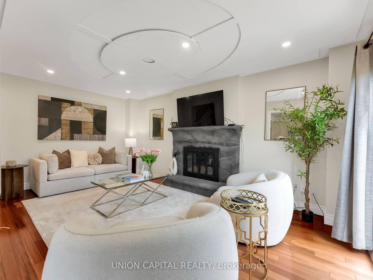
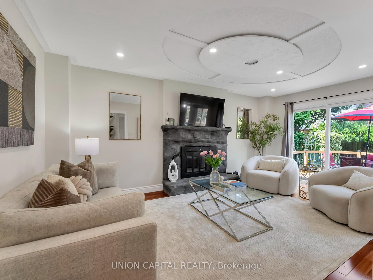
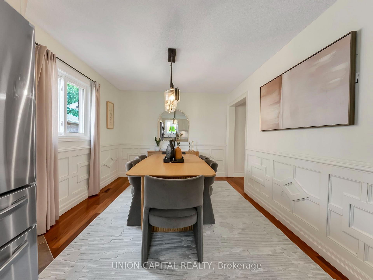
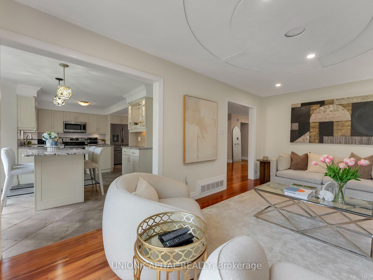
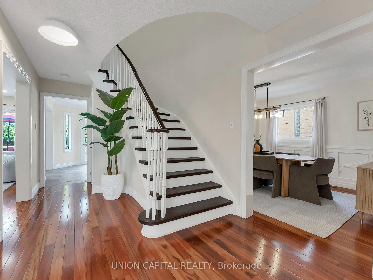
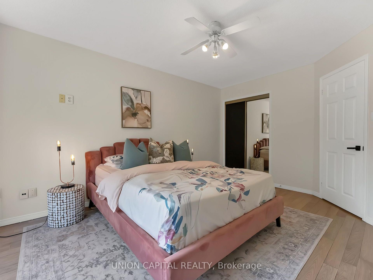
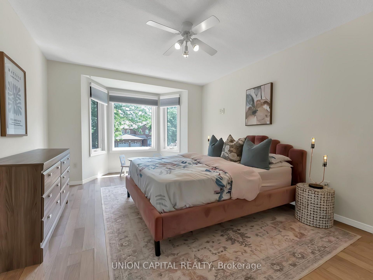
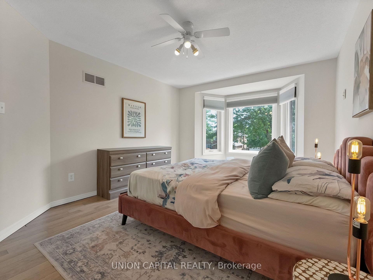
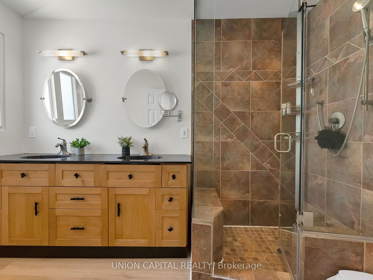
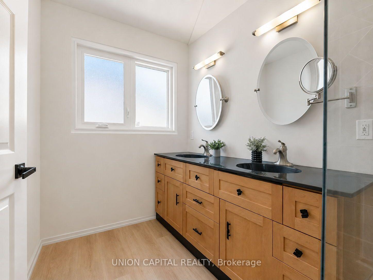
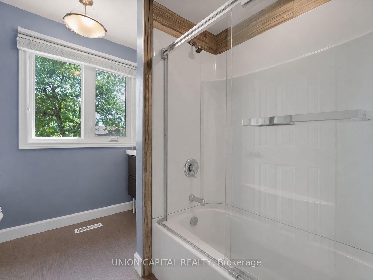
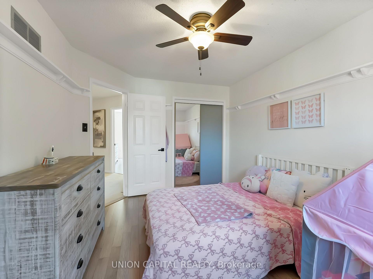
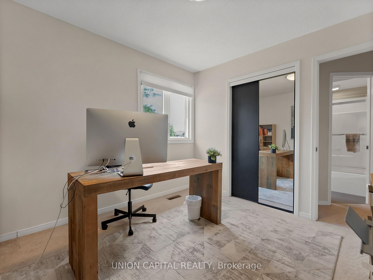
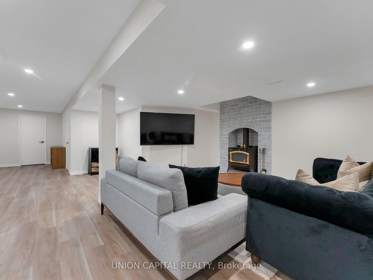
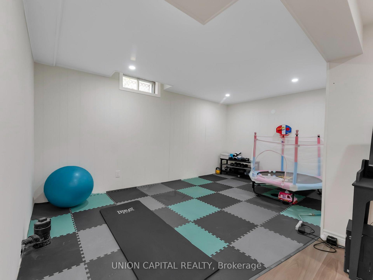
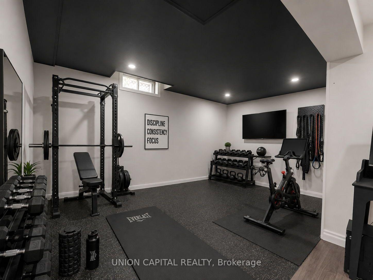
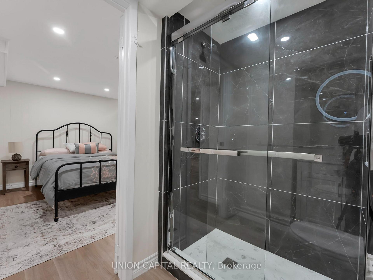
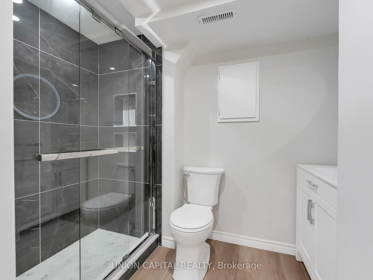
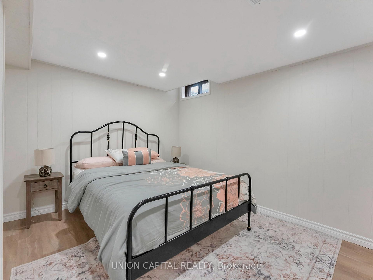
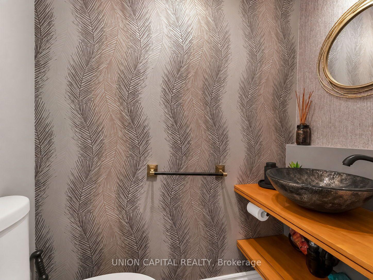
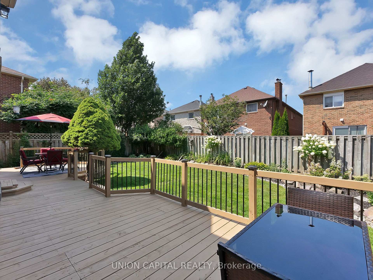
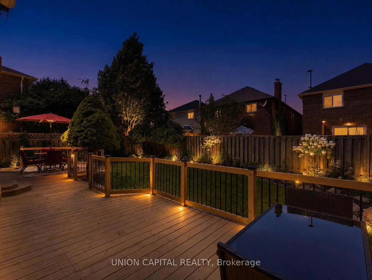
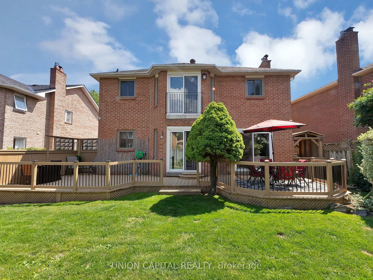
Nestled on a quiet, tree-lined court in highly sought-after street in Amberlea, this exquisite 4+1 bedroom, 4-bathroom home blends timeless elegance with a complete modern refresh. Wide double doors open to a light-filled layout where rich mahogany hardwood flows across the main level. The front living room stuns with classic coffered ceilings and an expansive tri-pane picture window. The newly updated kitchen features fresh cabinetry, upgraded hardware, granite counters, tile backsplash, stainless appliances, and dual islands, including a breakfast bar overlooking the garden with direct walkout to the deck. The adjoining dining room is elevated by elegant wainscotting, perfect for hosting family dinners, while the kitchen opens seamlessly into a cozy family room anchored by a wood-burning fireplace and a second walkout. Upstairs, the primary suite offers a private Juliet balcony, walk-in closet, and luxurious ensuite with double sinks. Three additional generously sized bedrooms suit a growing family or home office needs. The newly renovated basement adds fresh paint, pot lights, new flooring, an updated extra bedroom, and a brand-new 3pc bathroom. The massive rec room centers on a second wood-burning fireplace framed in white brick, with a wet-bar rough-in - ideal for movie nights, entertaining, or overnight guests. Outside, thousands have been invested in professional landscaping, with lush perennial gardens and hydrangeas framing the entry and private backyard. Enjoy the updated deck with a built-in tiki bar, surrounded by established garden beds. Unbeatable location! Steps to top-ranked schools, including Gandatsetiagon Public School, parks, Metro, Rexall, transit, Highways 401/407, Pickering GO, and the waterfront. Just move in and enjoy. **Virtually staged (the black gym photo)
Key Facts & Features
Property Costs
- Annual Property Tax Amount
- $8,477
- Land Transfer Tax Fee
- $21,455
Rental Items
- Rental Equipment
- Hot water tank is a rental - $29.99/Enercare
- Basement Type
- Finished
Interior Features
- Interior Extras
- Central Vacuum
- Fireplace/Stove
- Yes
- Elevator
- No
Exterior Features
- Exterior Extras
- Deck
- Pool
- None
- Property Features
- Fenced Yard, Place Of Worship, Public Transit, Rec./Commun.Centre, Park
Building
- Building Type
- Detached
- Building Style
- 2-Storey
Construction
- Exterior Finish
- Brick
- Roof
- Shingles
- Foundation Details
- Poured Concrete
- Special Designation
- Unknown
Lot
- Lot Front
- 50.00 ft
- Lot Depth
- 110.04 ft
Inclusions
- Inclusions
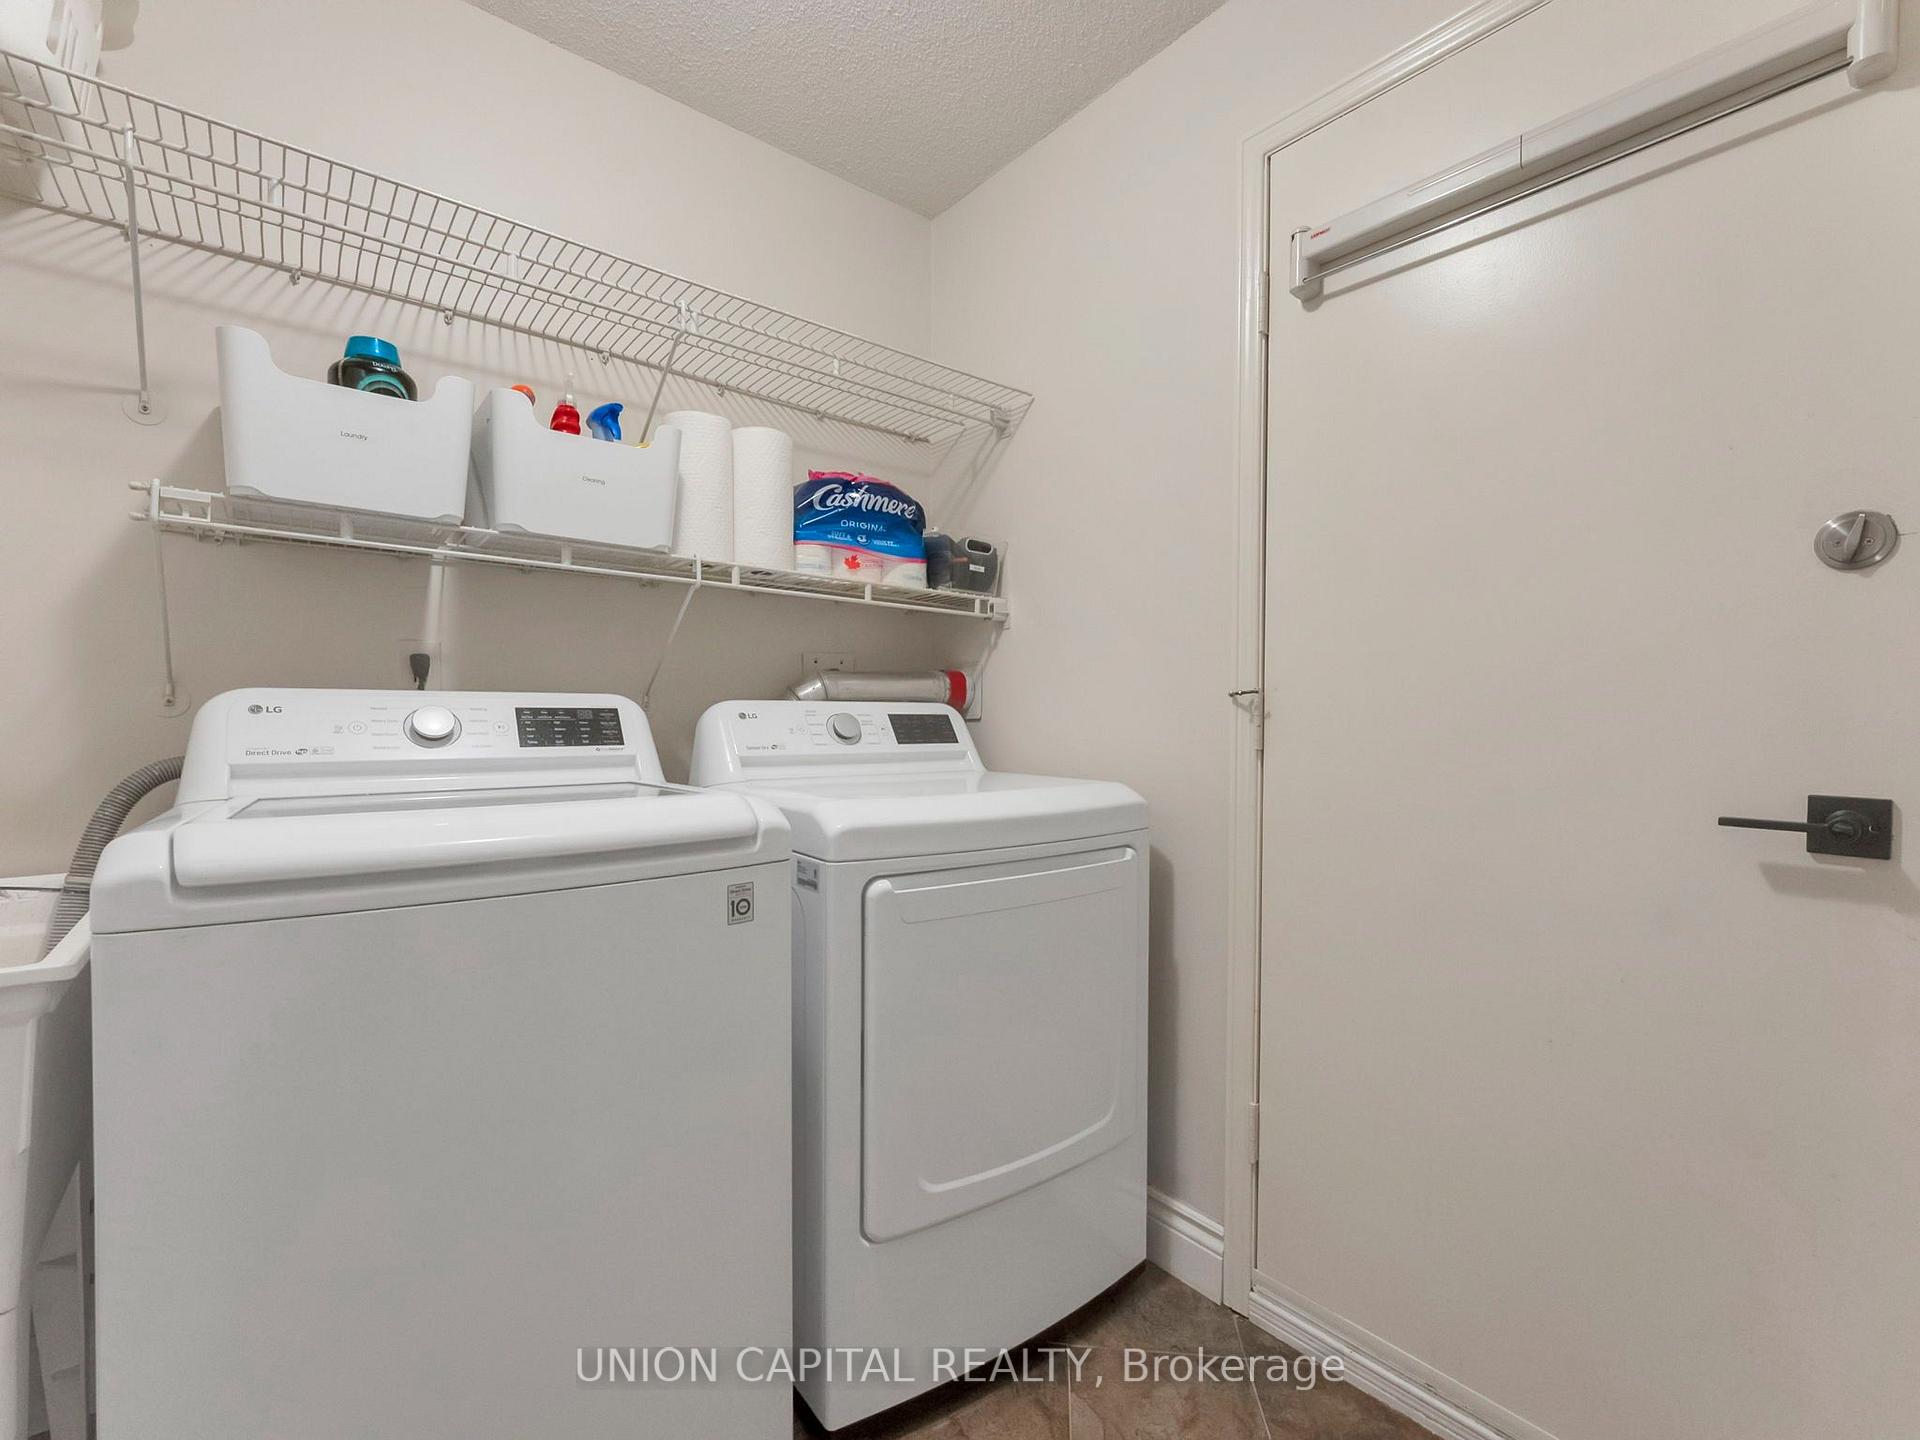
- Stainless Steel Appliances, Fridge (2026), Stove, Dishwasher (2020), Washer, Dryer, All Electric light fixtures and Window Coverings, Outdoor Shed, Central Vac updated in 2021, Windows -2014, Roof- 2022, Garage Door Opener
Exclusions
- Exclusions
- Stagers furniture and artwork
Parking & Garages
- Garage Type
- Attached
- Garage Spaces
- 2
- Parking Spaces
- 2
- Total Garage And Parking Spaces
- 4
Heating & Cooling
- Heat Source
- Gas
- Heat Type
- Forced Air
- Air Conditioning
- Central Air
- Water
- Municipal
- Sewers
- Sewer
- Bedrooms
- 4 + 1
- Washrooms
- 4
- Kitchens
- 1
- Family / bonus room
- Yes
Washrooms
- 4-piece, Second
- 2-piece, Main
- 3-piece, Basement
- Municipality
- Pickering
- Neighbourhood
- Amberlea
- Main cross streets
- Whites Road North & Finch Avenue
- Directions
- Whites Road North & Finch Avenue
- MLS® number
- E13792580
- Data source
- Toronto Regional Real Estate Board
- Listed on
- 2026-09-16
- Updated on
- 2026-09-16
- Days on market
- 29 days
- Possession type
- Flexible
- Co-op commission
- 2.25% - $100 Marketing Fee + HST
- Seller
- Listed by
- UNION CAPITAL REALTY
Home Market Value
Current home valuation for 772 Pebble Court, Pickering, Amberlea, Pickering, ON. Listed for $1,249,000
HOMEH Estimate
$1,076,540
Estimated Sales Range
$850,467 - $1,302,613
HOMEH Estimate for 772 Pebble Court, Pickering, Amberlea
Calculated with a real agent's CMA method — 45+ years of experience, codified. Not an AI guess.
Mortgage Payment Calculator
Compare up to 4 down payment scenarios
5% on first $500K + 10% on $749,000 over $500K
$99,900
| Scenario 1 | Scenario 2 | Scenario 3 | Scenario 4 | |
|---|---|---|---|---|
−Down payment | % $ | % $ | % $ | % $ |
+CMHC insurance | $45,963 | $34,847 | $29,726 | $0 |
=Total mortgage | $1,195,043 | $1,158,947 | $1,091,376 | $999,200 |
Amortization | ||||
Mortgage rate | % | % | % | % |
| Payment frequency | ||||
=Mortgage payment | $5,835monthly | $5,659monthly | $5,329monthly | $4,879monthly |
Land Transfer Tax
$21,455
$21,455
Around this home
Data provided by OpenStreetMap & Fraser Institute School Rankings
Ask HOMEH
New!Hi there!
👋Text or call (416) 301-9001
Recommended for you
Based on homes you've looked at.
No recommended properties found.
Nearby similar homes
No nearby properties found.
More real estate resources
Other homes nearby
Explore this area
Nearby neighbourhoods
No nearby listings available.