
824 Elvira Court
Pickering (West Shore), ON L1W 2L1
- 4Bedrooms
- 3Bathrooms
- 2Garage
- 1100–1500Sq Ft
- $9,681Tax
- 41×121 ftLot Size
 Estimated Value:$1,208,323See Free Estimate Report

This home has sold. It is no longer available.
Property not available for sale or for rent.
Sale & Price History for 824 Elvira Court, Pickering, West Shore
| Start Date | End Date | Price | Event | MLS# |
|---|---|---|---|---|
| 2025-03-04 | 2025-04-08 | Login to See Prices | Sold | e12000566 |
Real estate boards require you to or to see the full details of this property.
*Sold prices and complete sale & price history are regulated data. Under the Trust in Real Estate Services Act, 2002 (TRESA) and the rules of the Real Estate Council of Ontario (RECO), and pursuant to the Multiple Listing Service® rules of the Canadian Real Estate Association (CREA) and the Toronto Regional Real Estate Board (TRREB), this information may be shown only to registered users who have agreed to the applicable terms of use (a Virtual Office Website, or "VOW," arrangement). HOMEH Inc., Brokerage therefore provides it to signed-in members only. Creating an account is free and takes under a minute.
About 824 Elvira Court, Pickering, West Shore
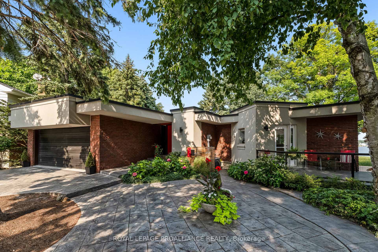
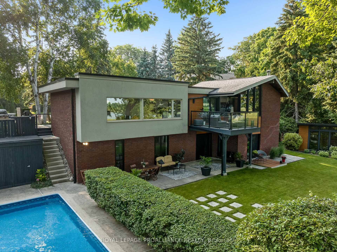
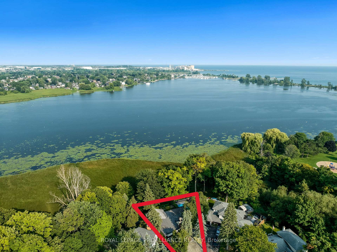
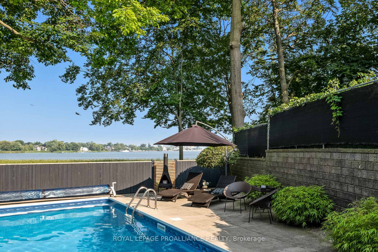
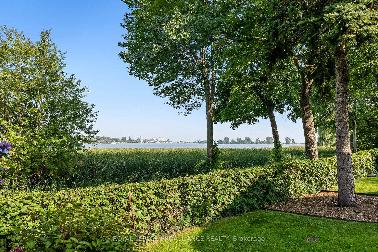
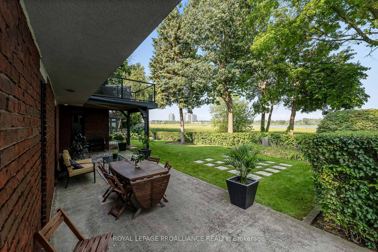
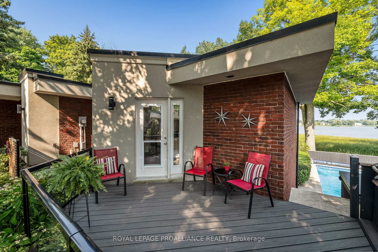
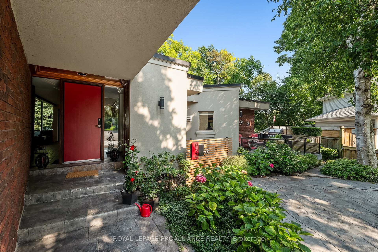
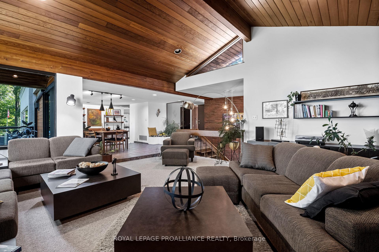
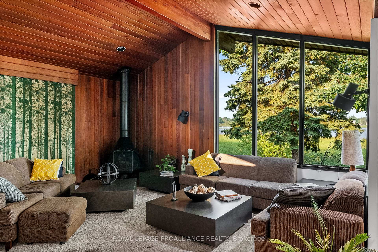
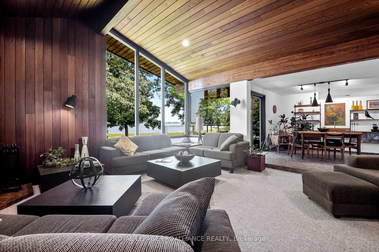
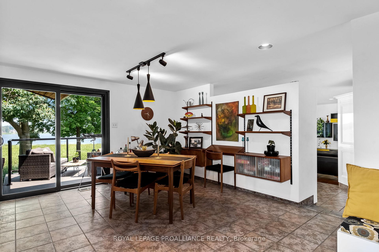
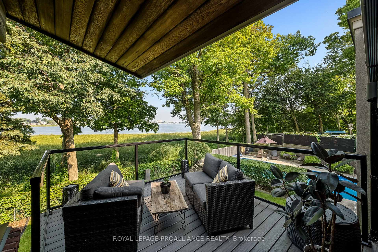
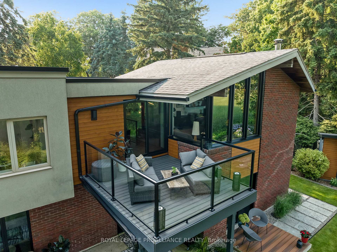
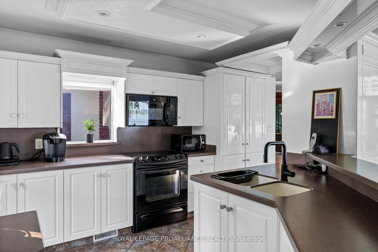
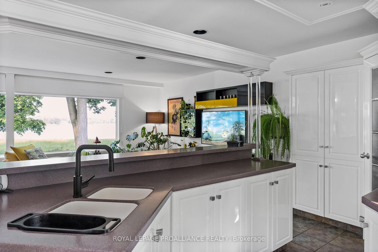
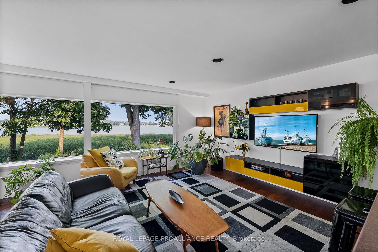
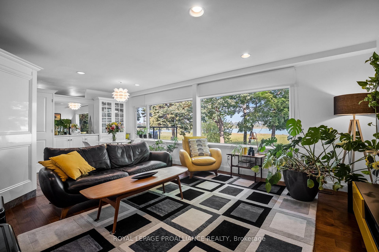
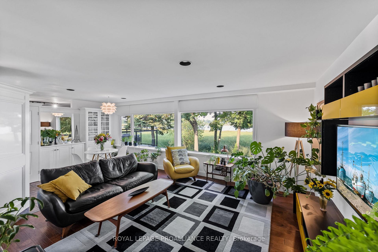
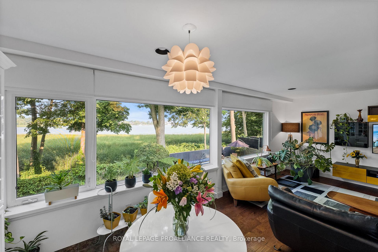
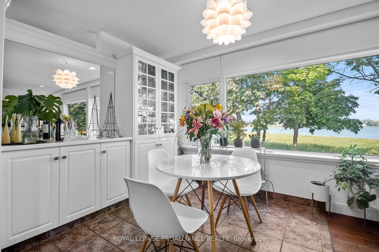
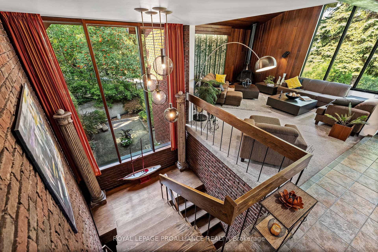
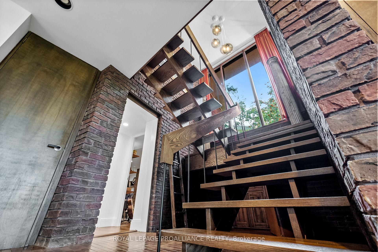
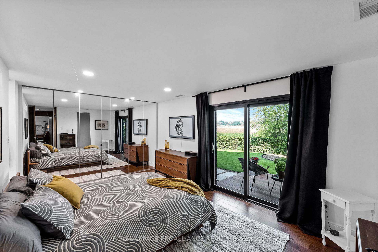
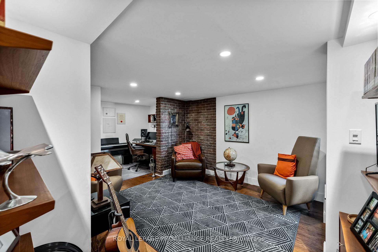
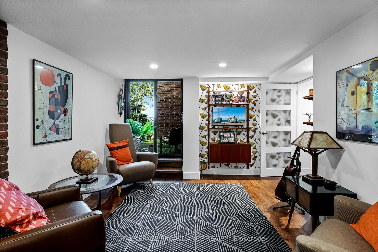
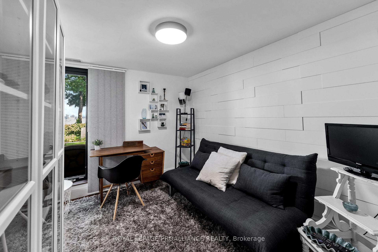
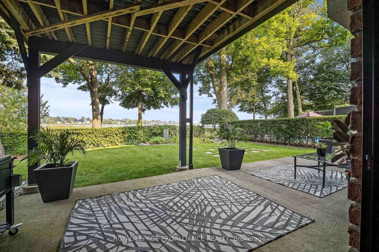
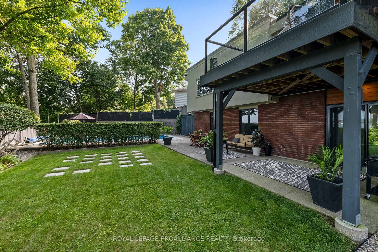
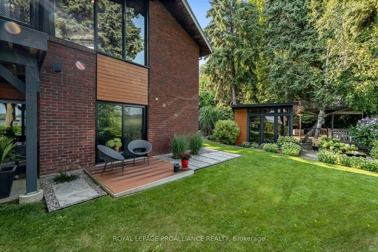
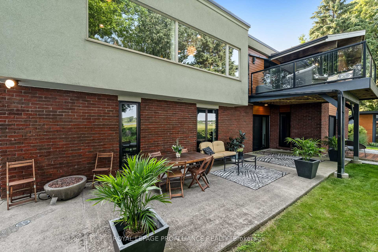
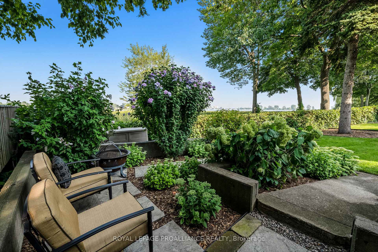
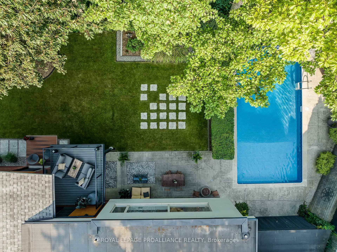
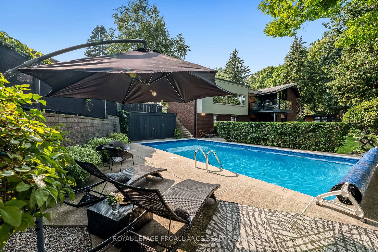
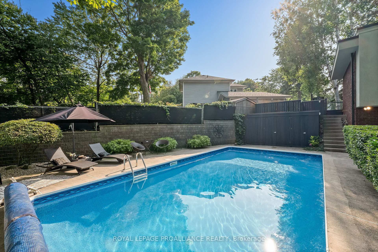
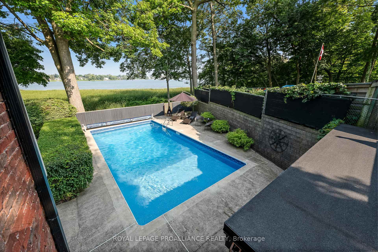
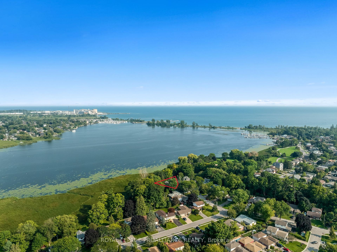
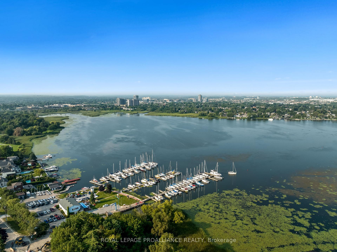
A Mid-century modern home backing onto Frenchman's Bay! With its exceptional location and breathtaking water and sky views, this property is truly a rare offering. Nestled in a highly sought-after neighborhood on a peaceful cul-de-sac, this home's distinctive architectural style, complemented by its stunning natural surroundings, exemplifies the joy of homeownership. Inspired by the visionary Frank Lloyd Wright, the home is an architectural masterpiece and features a unique reverse floor plan with the living, dining, kitchen and an outdoor terrace on an elevated floor above the bedrooms. This thoughtful design with large windows throughout allows for tons of natural light and provides sweeping views of all four seasons. The floor below the main floor features the bedrooms, home office and multiple walkouts to both the pool area and private courtyard. The seamless connection between indoor living and outdoor landscapes fosters a relaxed lifestyle, offering a serene retreat away from the city's fast-pace, yet conveniently close to all the action. Nature lovers and design enthusiasts alike will be drawn to this exceptional property. Surrounded by conservation lands and steps from scenic walking trails. Enjoy a lifestyle of outdoor recreation with five walkouts leading to sundecks, a patio, a private courtyard, gardens, and an in-ground pool. The property is minutes from two yacht clubs and a marina, offering easy access to boating on Lake Ontario, as well as beautiful beaches and miles of waterfront trails for walking and cycling. The views from this home are truly magical and must be seen to be believed. Embrace the vibrant local wildlife and enjoy activities such as hiking, kayaking, paddle-boarding and sailing, as well as winter sports, including ice fishing and skating. Conveniently located near great amenities, schools (offering French immersion) and transportation such as the GO Train, Highways 401 and 407. Truly one-of-a-kind!
Key Facts & Features
Property Costs
- Annual Property Tax Amount
- $9,681
- Land Transfer Tax Fee
- $35,475
- Basement Type
- Finished with Walk-Out, Separate Entrance
Interior Features
- Interior Extras
- In-Law Capability, On Demand Water Heater
- View
- Bay, Lake, Marina, Park/Greenbelt, Water
- Fireplace/Stove
- Yes
- Fireplace Features
- Family Room, Freestanding, Wood
- Elevator
- No
Exterior Features
- Exterior Extras
- Backs On Green Belt, Deck, Landscaped, Patio, Privacy
- Pool
- Inground
- Property Features
- Beach, Cul de Sac/Dead End, Fenced Yard, Park, Greenbelt/Conservation
- Other Structures
- Garden Shed
Building
- Building Type
- Detached
- Building Style
- Bungalow-Raised
Construction
- Exterior Finish
- Brick, Concrete
- Roof
- Asphalt Shingle, Flat
- Foundation Details
- Concrete
- Special Designation
- Unknown
Lot
- Lot Front
- 40.50 ft
- Lot Depth
- 120.55 ft
Inclusions
- Inclusions
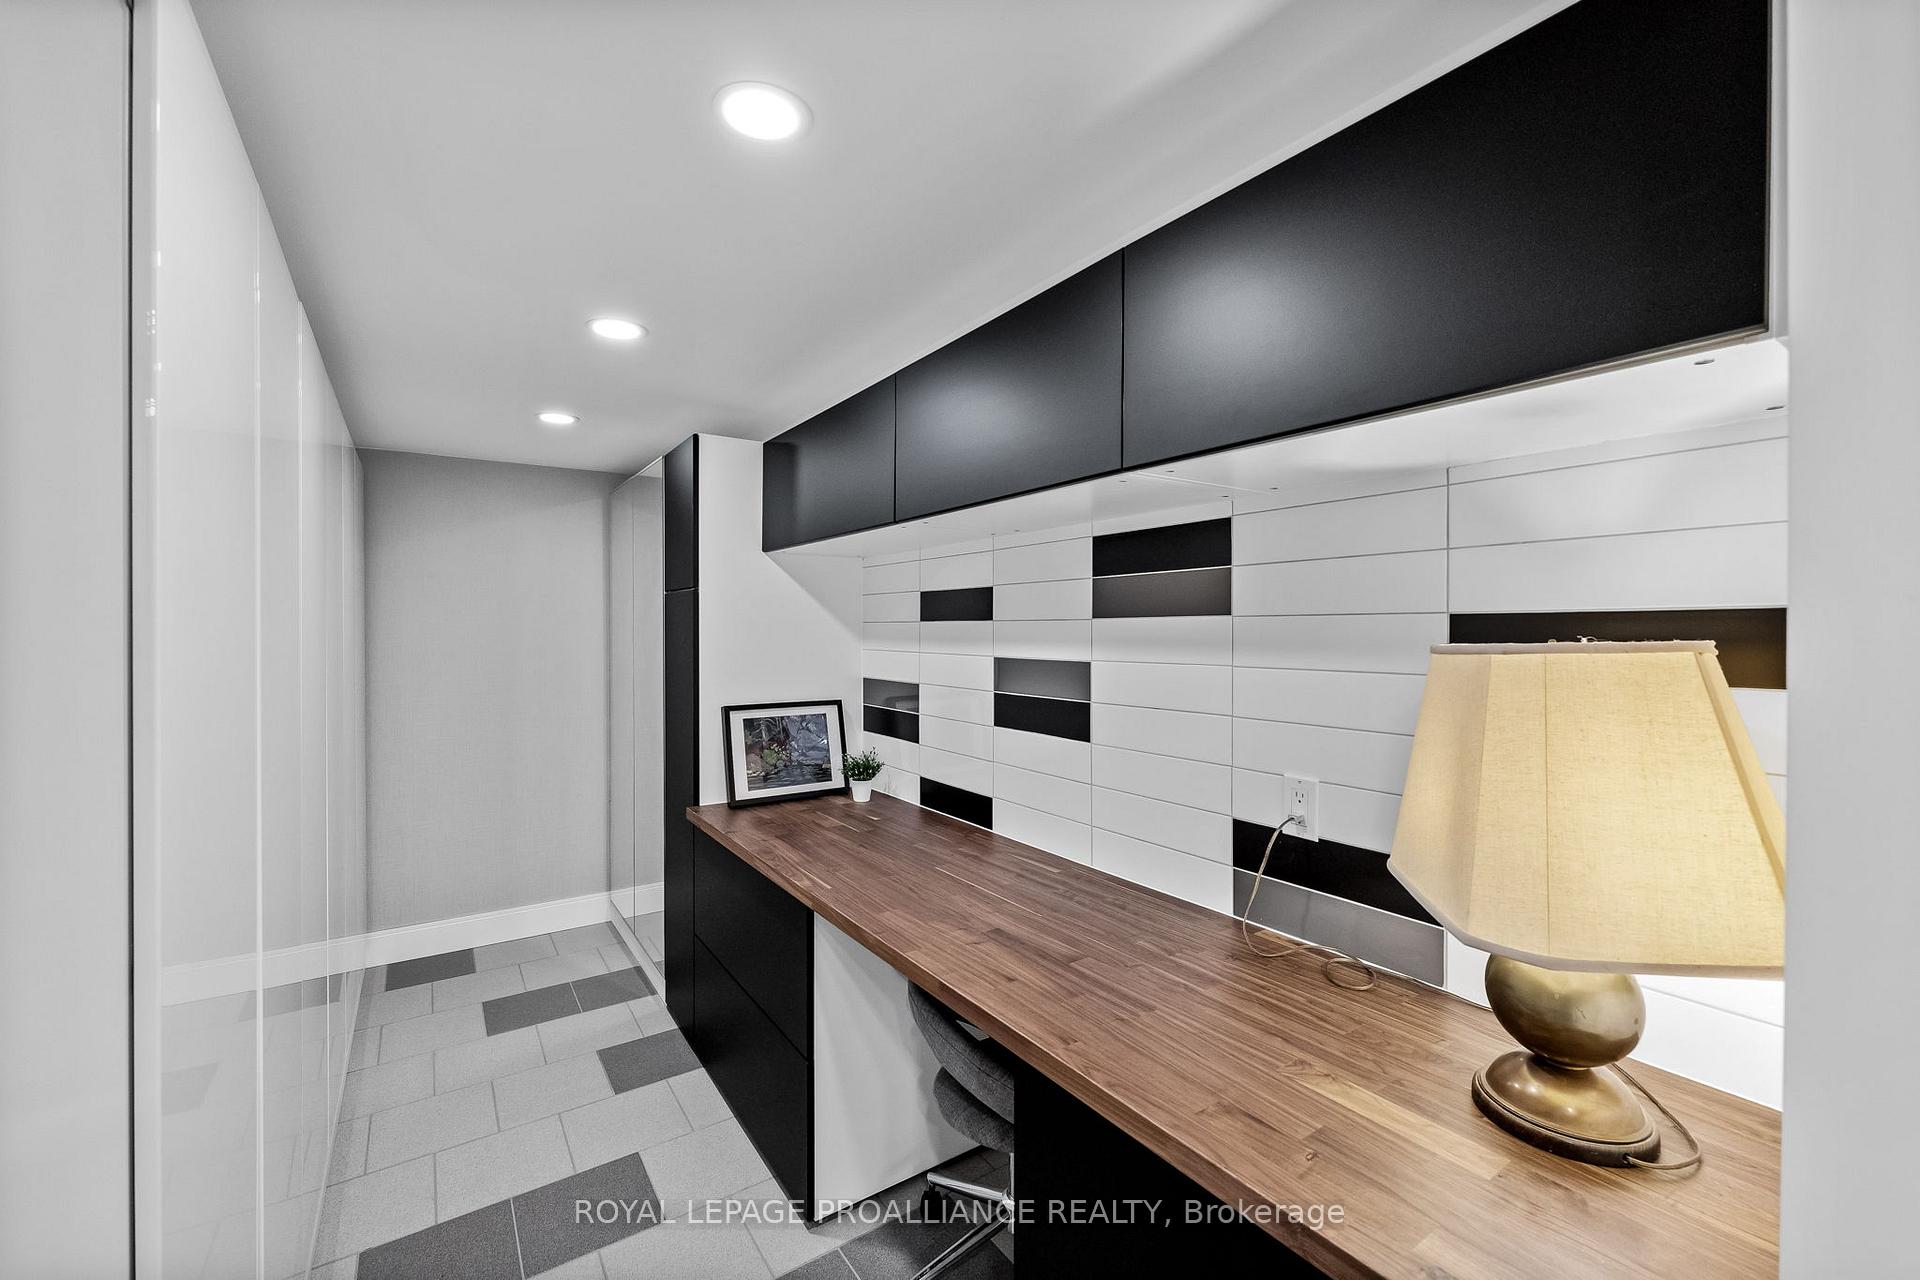
- Washer/dryer combo unit, dish washer, stove, fridge, window coverings, ELFs, built-ins (infamily, living, 2nd bedroom, and craft room), shelves in garage, pool equipment, sauna in pool house.
Exclusions
- Exclusions
- Teak wall shelving in dining room, teak desk in living room, wall shelves in 4th bedroom. Most furniture negotiable
Parking & Garages
- Garage Type
- Attached
- Garage Spaces
- 2
- Parking Spaces
- 4
- Total Garage And Parking Spaces
- 6
Heating & Cooling
- Heat Source
- Gas
- Heat Type
- Forced Air
- Air Conditioning
- Central Air
- Water
- Municipal
- Sewers
- Sewer
- Bedrooms
- 4
- Washrooms
- 3
- Kitchens
- 1
- Family / bonus room
- Yes
Room sizes
- Family Room—Main level, Fireplace, Overlook Water, Vaulted Ceiling(s)
- Dining Room—Main level, W/O To Balcony, Overlook Water, Tile Floor
- Living Room—Main level, Large Window, Overlooks Pool, Overlook Water
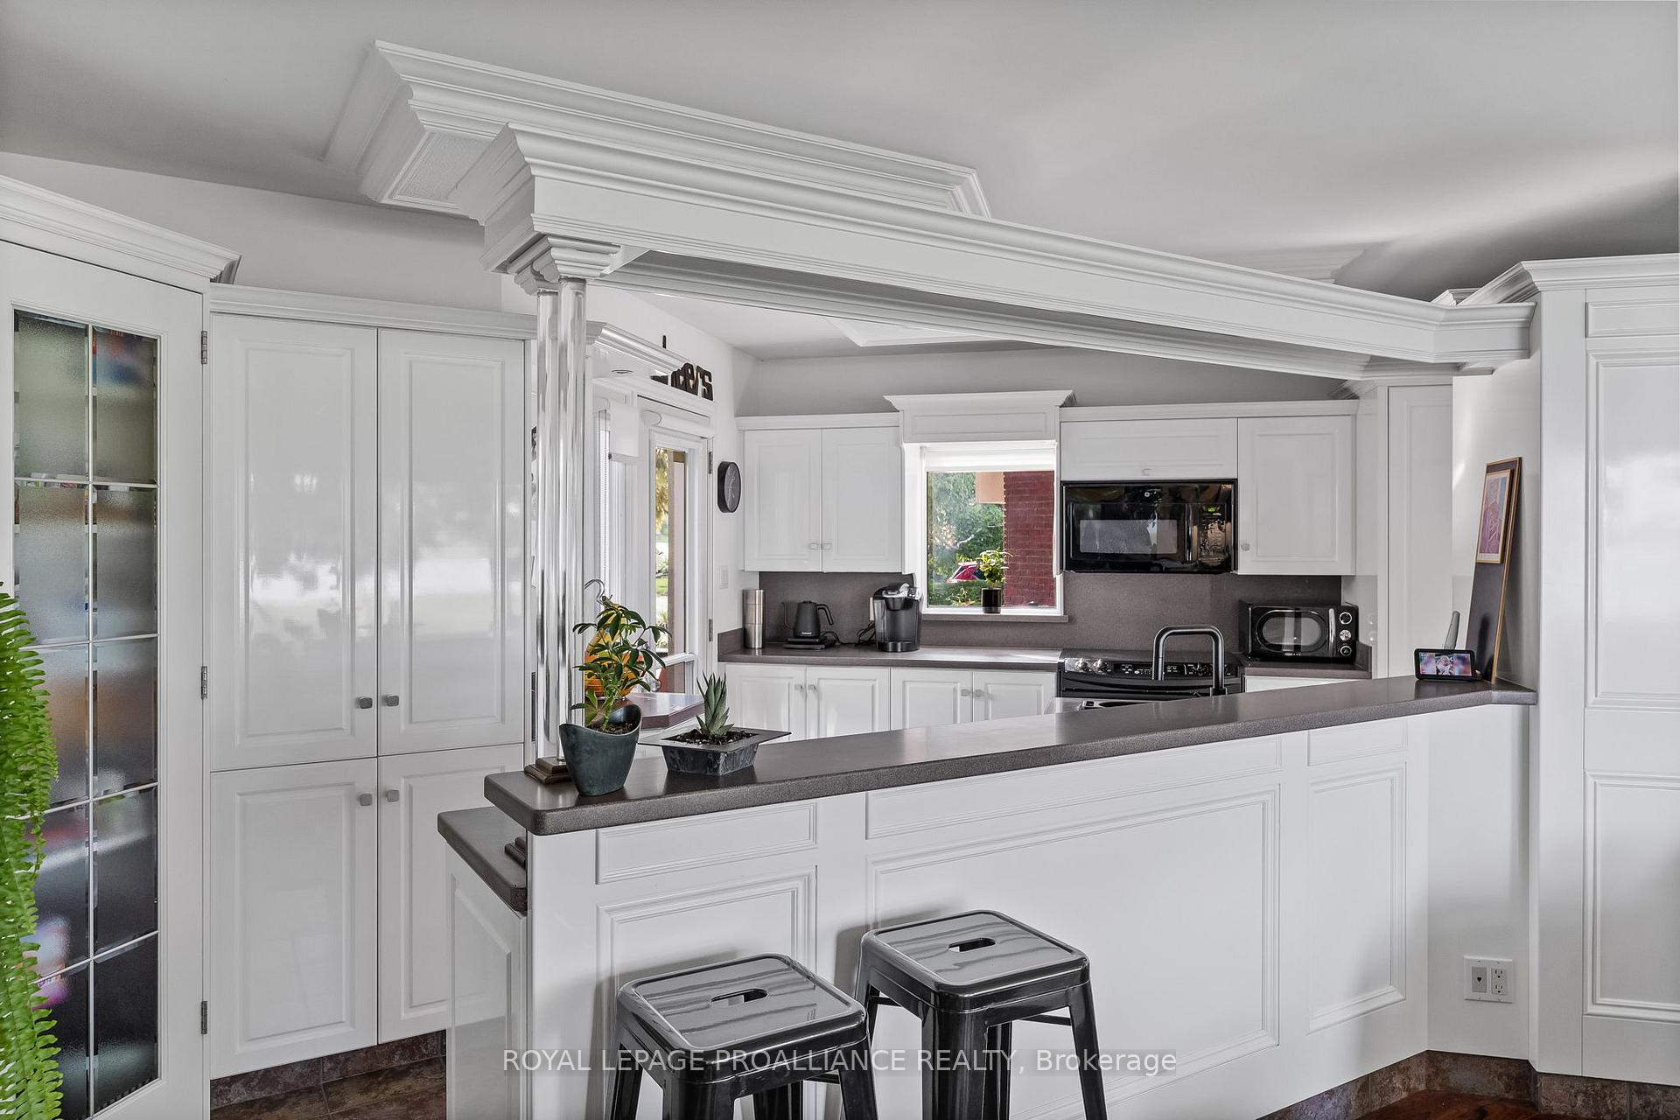
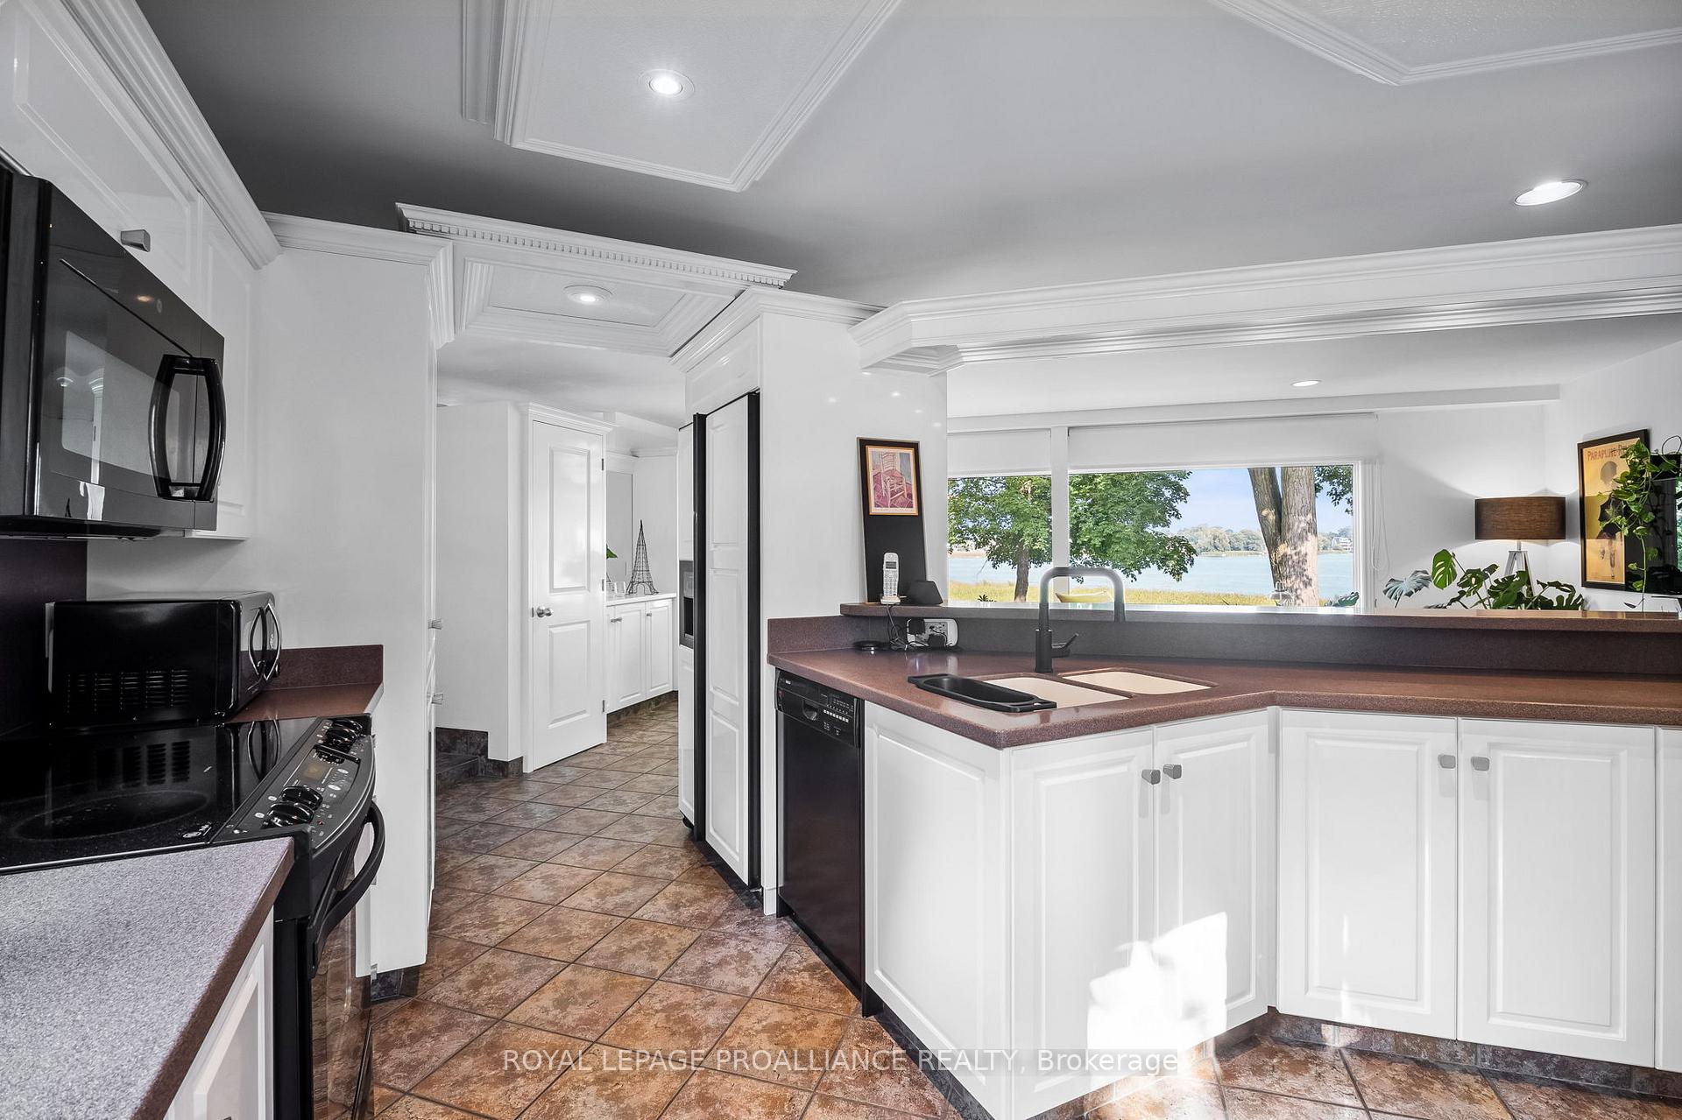
- Kitchen—Main level, W/O To Patio, Pantry
- Breakfast—Main level, Hardwood Floor, Overlook Water, Large Window
- Bathroom—Main level, 2 Pc Bath
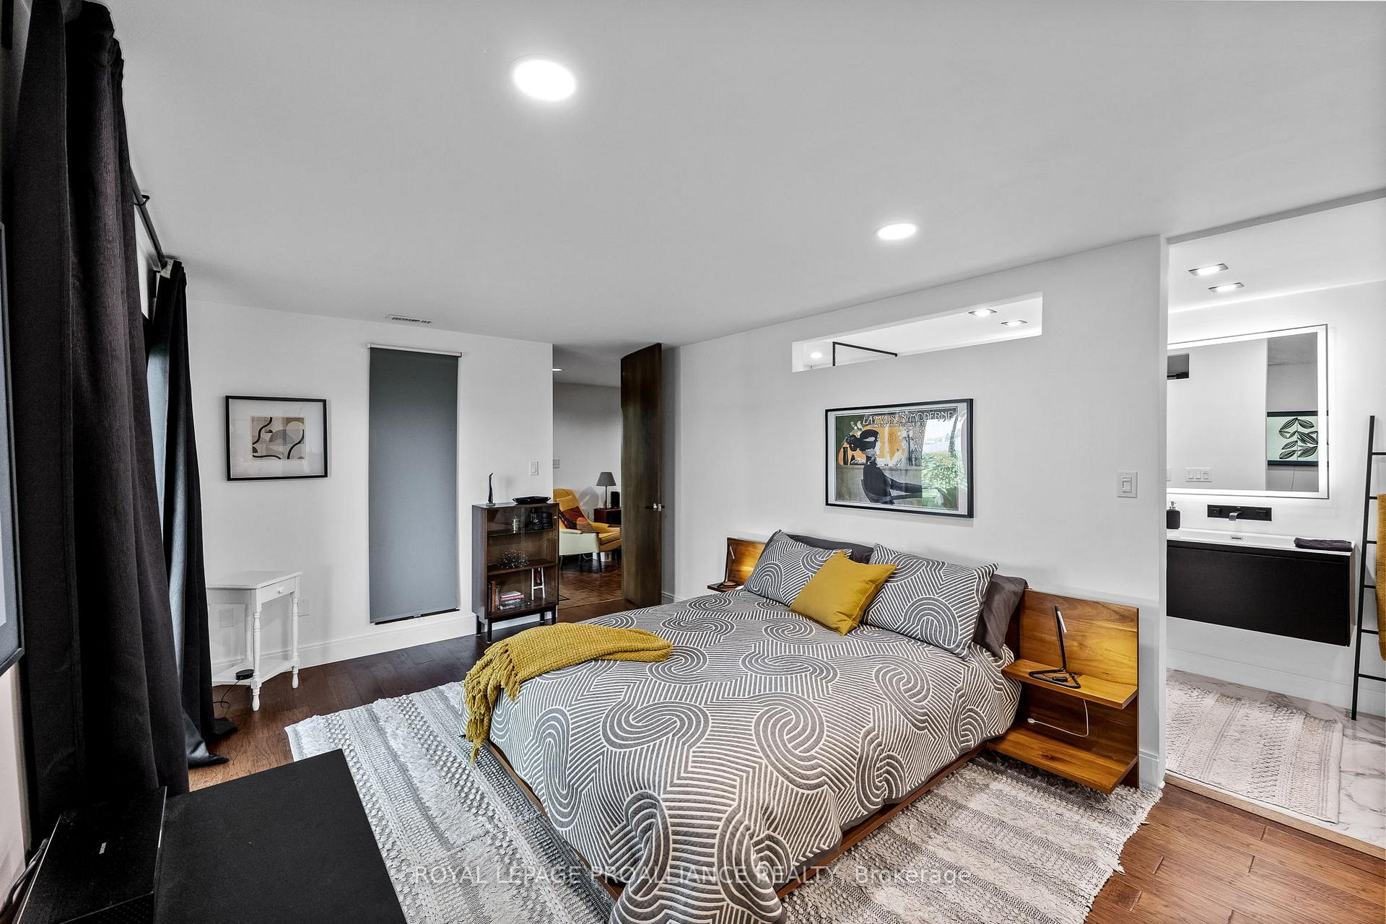
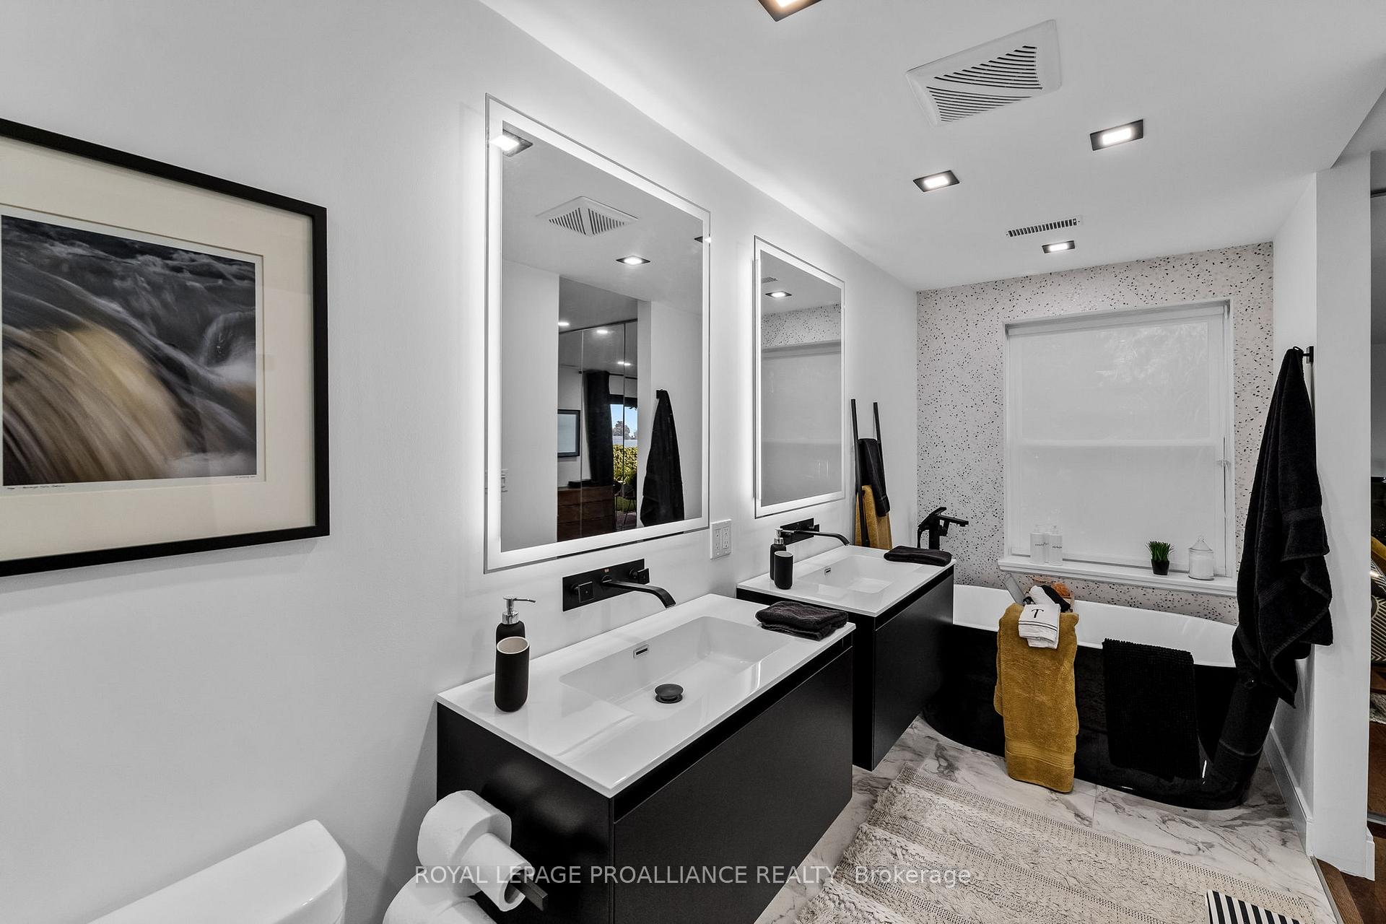
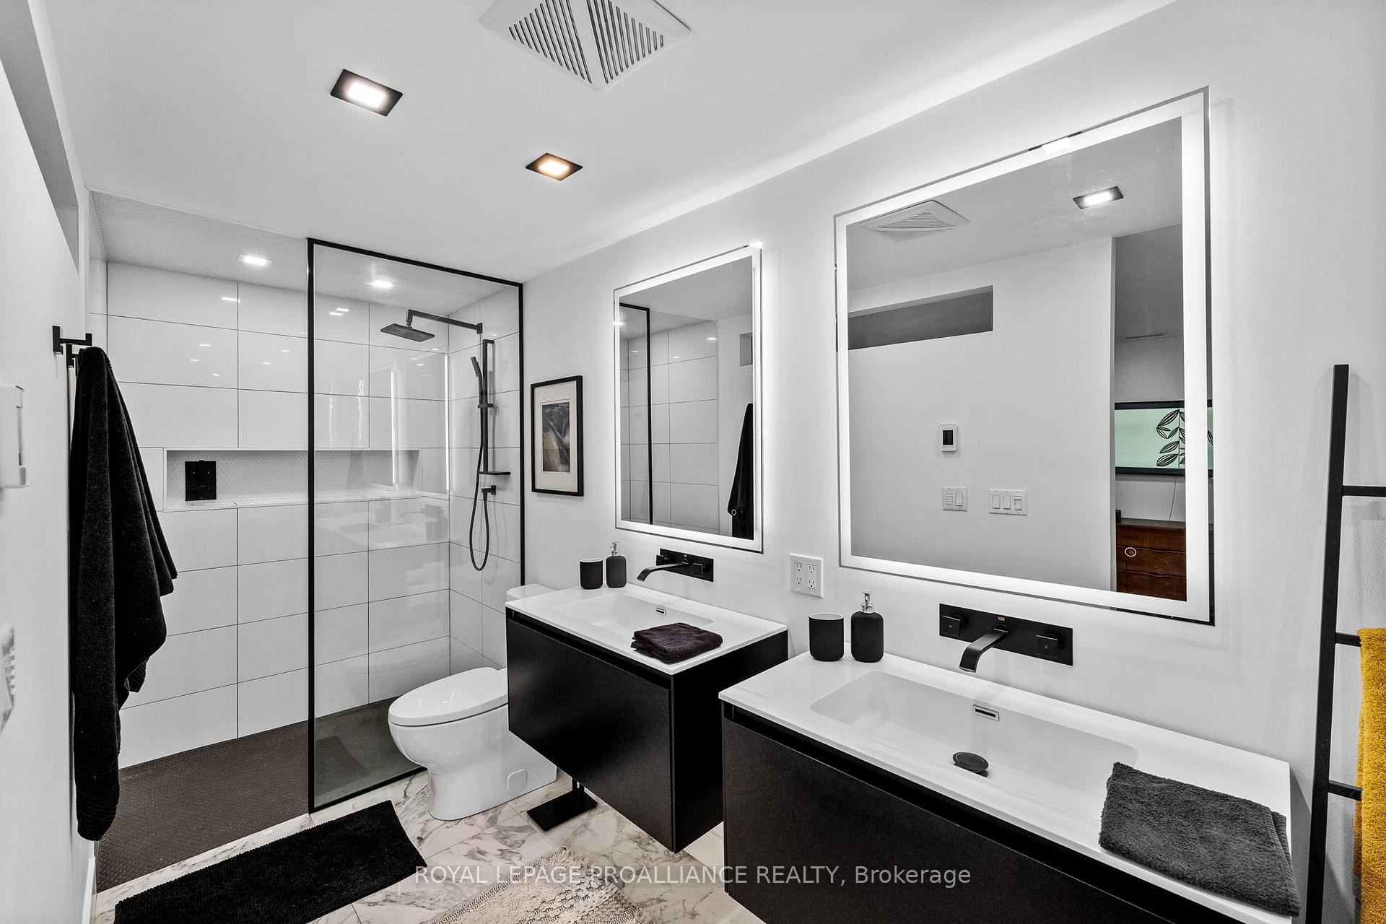
- Primary Bedroom—Lower level, 5 Pc Ensuite, Hardwood Floor, W/O To Garage
- Bedroom 2—Lower level, Hardwood Floor
- Bedroom 3—Lower level, Hardwood Floor
- Bedroom 4—Lower level, Hardwood Floor
- Laundry—Lower level, Tile Floor
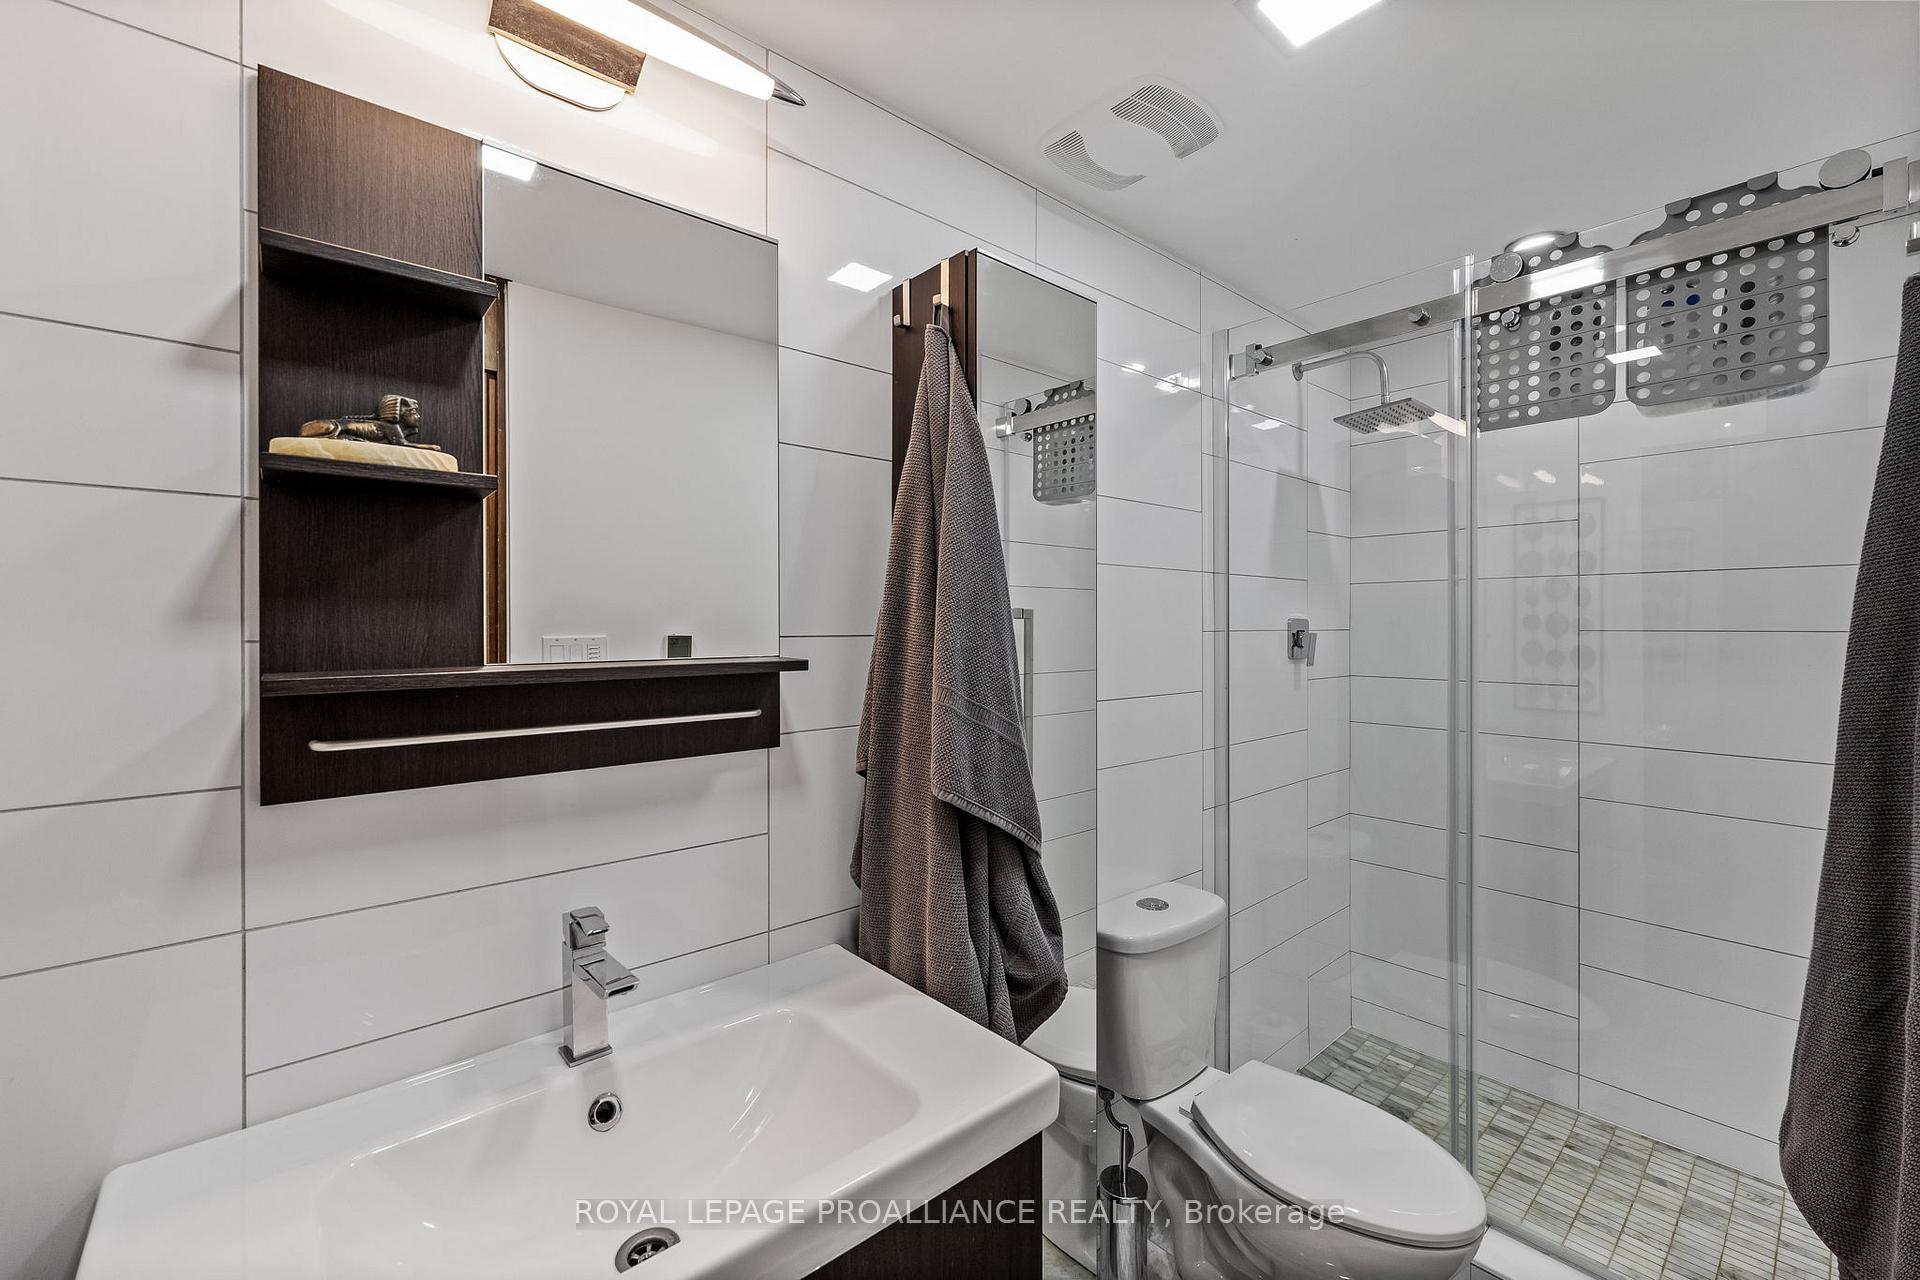
- Bathroom—Lower level, 3 Pc Bath
Washrooms
- 2-piece, Main
- 3-piece, Lower
- 5-piece, Lower
- Municipality
- Pickering
- Neighbourhood
- West Shore
- Main cross streets
- West Shore Blvd/Bayly St
- Zoning
- R4
- Directions
- West Shore Blvd, Vistula Dr, Elvira Court
- MLS® number
- E12000566
- Data source
- Toronto Regional Real Estate Board
- Status change
- 2025-04-08
- Listed on
- 2025-03-04
- Days on market
- 35 days
- Possession type
- Flexible
- Co-op commission
- 2.5%
- Seller
- Listed by
- ROYAL LEPAGE PROALLIANCE REALTY
Home Market Value
Current home valuation for 824 Elvira Court, Pickering, West Shore, Pickering, ON. Listed for $1,950,000
HOMEH Estimate
$1,208,323
Estimated Sales Range
$954,575 - $1,462,071
HOMEH Estimate for 824 Elvira Court, Pickering, West Shore
Calculated with a real agent's CMA method — 45+ years of experience, codified. Not an AI guess.
For the owner
Is this your home? Track its value.
Get this home's HOMEH Estimate by email once a month, with how many homes are for sale around you.
Mortgage Payment Calculator
Compare up to 4 down payment scenarios
20% required for homes $1.5M or more
$390,000
| Scenario 1 | Scenario 2 | Scenario 3 | Scenario 4 | |
|---|---|---|---|---|
−Down payment | % $ | % $ | % $ | % $ |
+CMHC insurance | $0 | $0 | $0 | $0 |
=Total mortgage | $1,560,000 | $1,462,500 | $1,365,000 | $1,267,500 |
Amortization | ||||
Mortgage rate | % | % | % | % |
| Payment frequency | ||||
=Mortgage payment | $7,617monthly | $7,141monthly | $6,665monthly | $6,189monthly |
Land Transfer Tax
$35,475
$35,475
Around this home
No schools found nearby
Data provided by OpenStreetMap & Fraser Institute School Rankings
Ask HOMEH
New!Hi there!
👋Text or call (416) 301-9001
Recommended for you
Based on homes you've looked at.
No recommended properties found.
Nearby similar homes
No nearby properties found.
More real estate resources
Other homes nearby
Explore this area
Nearby neighbourhoods
No nearby listings available.