
897 Baylawn Drive
Pickering (Liverpool), ON L1X 2N7
- 3+2Bedrooms
- 4Bathrooms
- 2Garage
- 2000–2500Sq Ft
- $10,171Tax
- 70×110 ftLot Size
 Estimated Value:$1,391,383See Free Estimate Report

Property not available for sale or for rent.
HOMEH One: full-service selling for a 1% listing fee. The buyer's agent commission is separate.
Free Home EvaluationHow Much Is My Home Worth?Homes for Sale NearbySale & Price History for 897 Baylawn Drive, Pickering, Liverpool
Real estate boards require you to or to see the full details of this property.
*Sold prices and complete sale & price history are regulated data. Under the Trust in Real Estate Services Act, 2002 (TRESA) and the rules of the Real Estate Council of Ontario (RECO), and pursuant to the Multiple Listing Service® rules of the Canadian Real Estate Association (CREA) and the Toronto Regional Real Estate Board (TRREB), this information may be shown only to registered users who have agreed to the applicable terms of use (a Virtual Office Website, or "VOW," arrangement). HOMEH Inc., Brokerage therefore provides it to signed-in members only. Creating an account is free and takes under a minute.
About 897 Baylawn Drive, Pickering, Liverpool
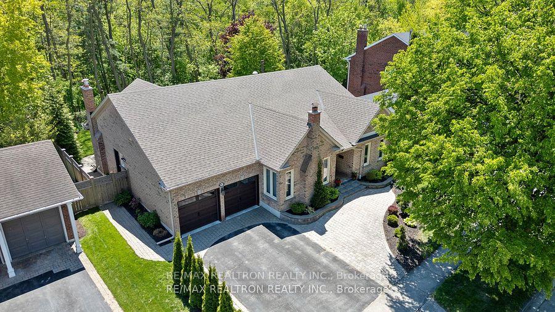
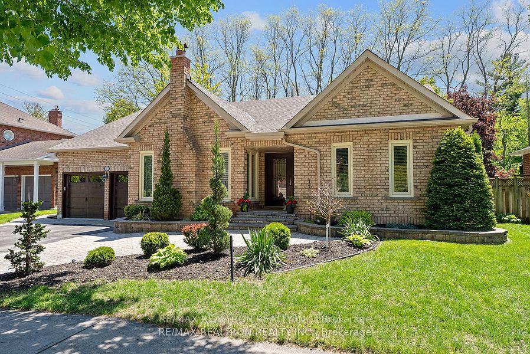
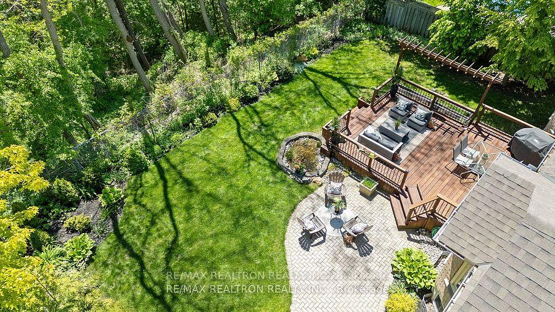
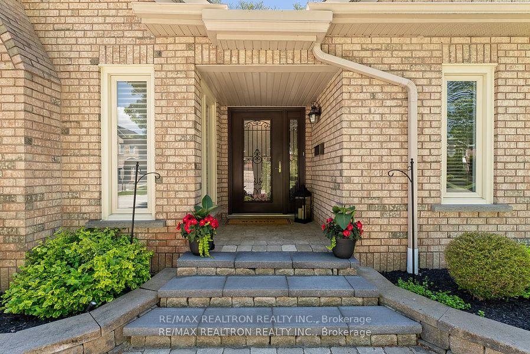
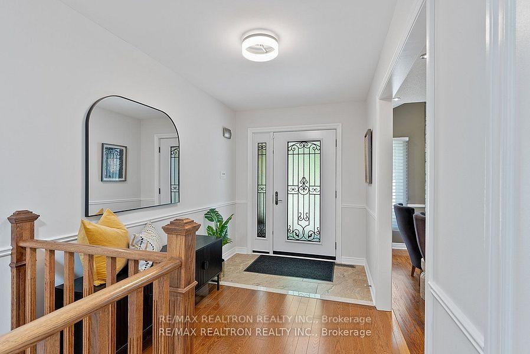
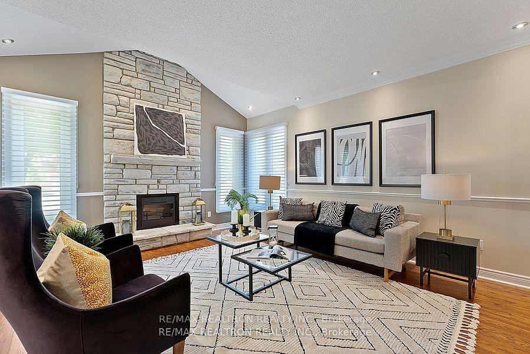
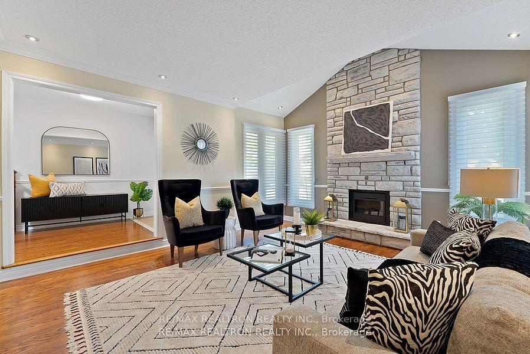
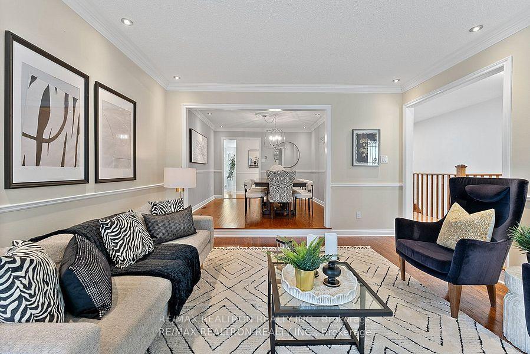
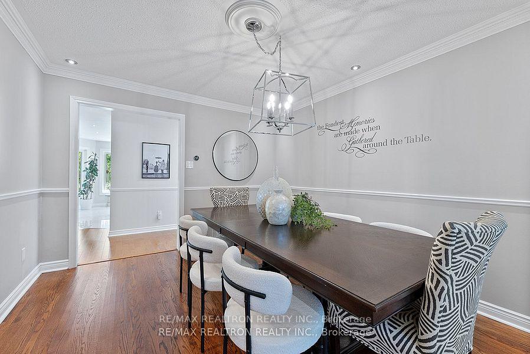
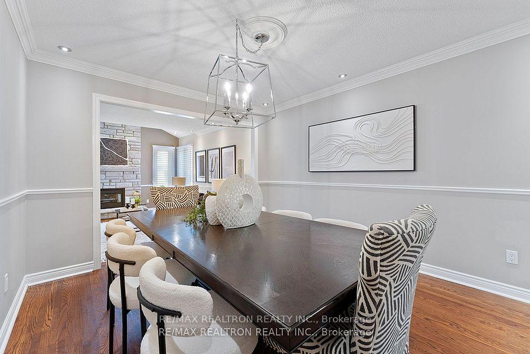
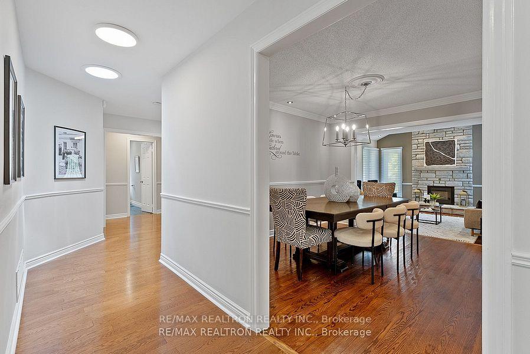
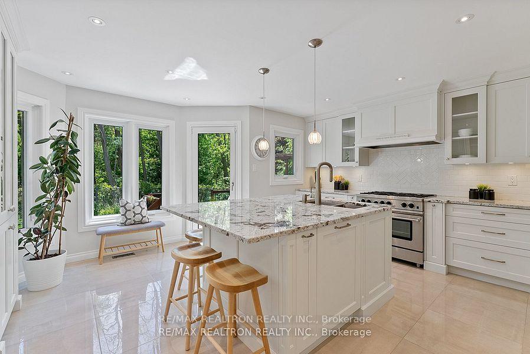
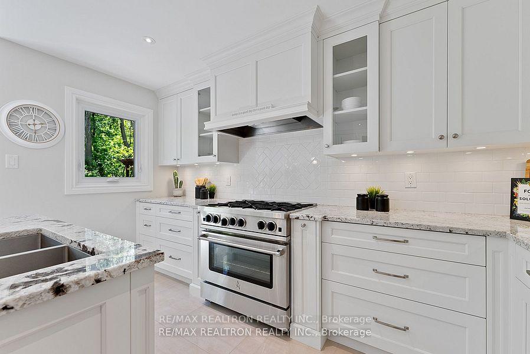
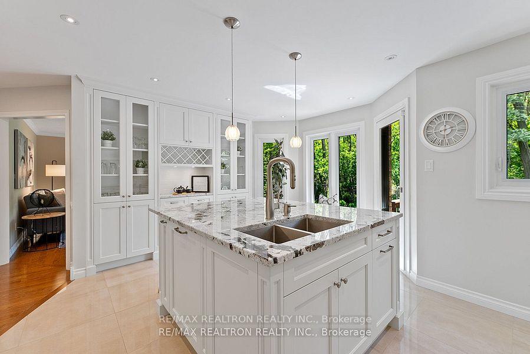
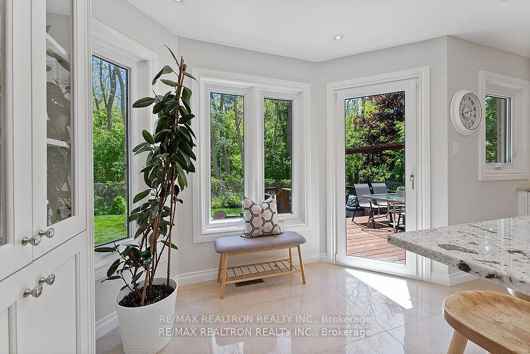
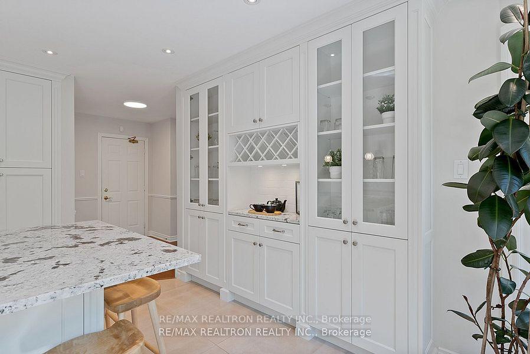
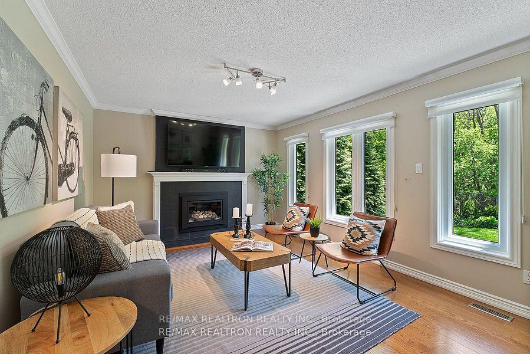
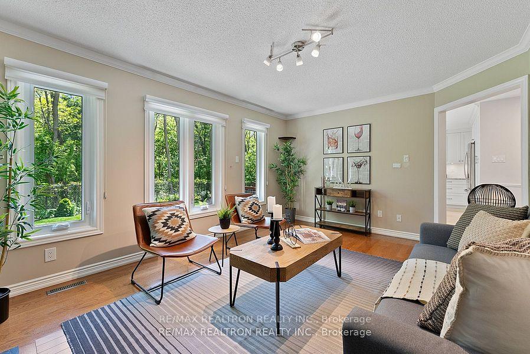
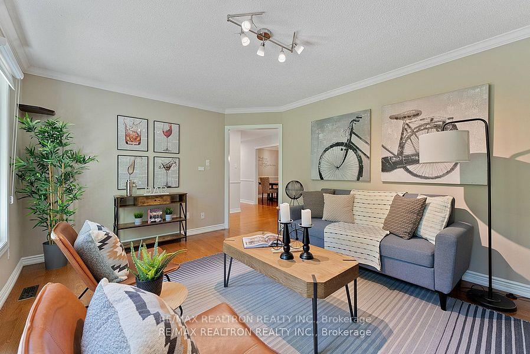
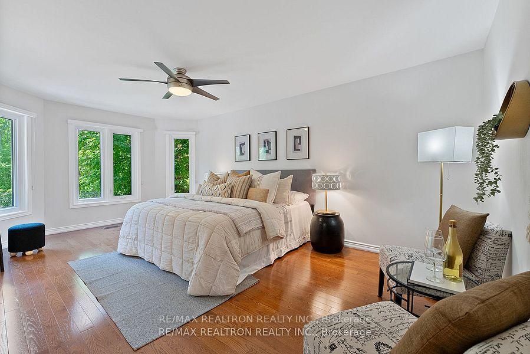
Welcome to this rarely offered, oversized executive bungalow on quiet, prestigious court in East of GTA. Set on wide, private lot with easy access to 401 & 407, just minutes from Rouge National Urban Park, Seton hiking trails, schools, shopping & entertainment. Backing onto a tranquil designated ravine, it offers4450 SF of meticulously finished living space (2231+2239 as per MPAC) with 3+2 bedrooms & 4bathrooms - ideal for those seeking space, sophistication & serenity. Turnkey, extensively upgraded and well maintained, this home offers a perfect blend of luxury & functionality. Main floor features sunken living room with fireplace, formal dining room overlooking living area - ideal for hosting. Family room with gas fireplace is perfect for cozy everyday living. Chef's dream kitchen with striking center island, exotic granite countertops, 24x24' porcelain tile, custom cabinetry & high end appliances: 6-burner gas stove, Miele dishwasher, Vent-a hood, with seamless walk-out to a two-level deck with ravine views - ideal for entertaining or relaxing. Primary bedroom retreat overlooking the ravine and featuring a spa-like ensuite with heated floor & glass shower, Toto wall-hung toilet, custom double vanity and walk-in closet with custom organizers. The two additional main floor bedrooms both with hardwood floor and custom closets. The fully finished, beautifully designed open-concept lower level is a masterpiece, offering a custom-built office/bedroom with a built-in desk, bedroom, expansive soundproofed rec room with built-in cabinets and ceiling speakers, bar fridge and custom cabinetry. A four-piece bathroom completes the basement retreat, along with plenty of storage and premium Vinyl flooring for warmth, style and durability. Professionally landscaped backyard oasis with pond, multi-level deck with pergola & outdoor speakers. Interlocking front & back with hardwired landscape lighting.
Key Facts & Features
Property Costs
- Annual Property Tax Amount
- $10,171
- Land Transfer Tax Fee
- $30,435
- Basement Type
- Finished
Interior Features
- Laundry Level
- Main Level
- Interior Extras
- Auto Garage Door Remote, Bar Fridge, Carpet Free, Central Vacuum, Primary Bedroom - Main Floor, Solar Tube, Storage, Water Heater Owned
- Security Features
- Carbon Monoxide Detectors, Smoke Detector, Security System
- Fireplace/Stove
- Yes
- Fireplace Features
- Family Room, Living Room
- Elevator
- No
Exterior Features
- Exterior Extras
- Backs On Green Belt, Deck, Landscaped, Landscape Lighting, Privacy, Patio
- Pool
- None
- Property Features
- Cul de Sac/Dead End, Fenced Yard, Ravine, Wooded/Treed
Building
- Building Type
- Detached
- Building Style
- Bungalow
Construction
- Exterior Finish
- Brick
- Roof
- Asphalt Shingle
- Foundation Details
- Concrete
- Special Designation
- Unknown
Lot
- Lot Front
- 70.12 ft
- Lot Depth
- 110.00 ft
Inclusions
- Inclusions
- Fridge, Blue Star 36" 6-burner Gas Stove, Vent-A-Hood Range hood, Miele Dishwasher, Center Island With Granite Countertop, Washer, Gas Dryer, Schluter Heated Floors Main Bathroom and Master Ensuite, in Closet Organizers, Wine Fridge, European-style Door in Kitchen & Laundry, Hardwood on Main Floor, Porcelain Tile in Kitchen, GB&E, Central Air Conditioning, Central Vacuum, Weber Natural Gas BBQ, Amplified HDTV Antenna in Attic, Hardwired RJ45 Connections, House Hooked Up To Fiber Optic High Speed (Bell), Hardwired Local Storage PoE IP Camera Security System, High Efficiency LED Pot Lights Throughout, 2" Premium Insulated Garage Doors With Smart Garage Door Openers
Parking & Garages
- Garage Type
- Built-In
- Garage Spaces
- 2
- Parking Spaces
- 4
- Total Garage And Parking Spaces
- 6
Heating & Cooling
- Heat Source
- Gas
- Heat Type
- Forced Air
- Air Conditioning
- Central Air
- Water
- Municipal
- Sewers
- Sewer
- Bedrooms
- 3 + 2
- Washrooms
- 4
- Kitchens
- 1
- Family / bonus room
- Yes
Room sizes
- Living Room—Ground level, Hardwood Floor, Fireplace, Crown Moulding
- Dining Room—Ground level, Hardwood Floor, Crown Moulding, Formal Rm
- Family Room—Ground level, Hardwood Floor, Gas Fireplace, Overlooks Backyard
- Kitchen—Ground level, Eat-in Kitchen, Centre Island, W/O To Deck
- Laundry—Ground level, Ceramic Floor, B/I Closet, Side Door
- Primary Bedroom—Ground level, 4 Pc Ensuite, Walk-In Closet(s), Overlooks Backyard
- Bedroom 2—Ground level, Hardwood Floor, Double Closet, Closet Organizers
- Bedroom 3—Ground level, Hardwood Floor, Double Closet, Closet Organizers
- Recreation—Basement level, Wet Bar, Built-in Speakers, Open Concept
- Great Room—Basement level, Vinyl Floor, Closet, Open Concept
- Bedroom—Basement level, Vinyl Floor, Double Closet, Overlooks Backyard
- Office—Basement level, Vinyl Floor, B/I Desk, B/I Bookcase
Washrooms
- 4-piece, Ground
- 4-piece, Ground
- 2-piece, Ground
- 4-piece, Basement
- Municipality
- Pickering
- Neighbourhood
- Liverpool
- Main cross streets
- Fairport/Finch
- Directions
- Fairport/Finch
- MLS® number
- E12232746
- Data source
- Toronto Regional Real Estate Board
- Status change
- 2025-07-15
- Listed on
- 2025-06-19
- Days on market
- 26 days
- Possession type
- Flexible
- Co-op commission
- 2.5% + HST
- Seller
- Listed by
- RE/MAX REALTRON REALTY INC.
Home Market Value
Current home valuation for 897 Baylawn Drive, Pickering, Liverpool, Pickering, ON. Listed for $1,698,000
HOMEH Estimate
$1,391,383
Estimated Sales Range
$1,250,228 - $1,532,538
HOMEH Estimate for 897 Baylawn Drive, Pickering, Liverpool
Calculated with a real agent's CMA method — 45+ years of experience, codified. Not an AI guess.
For the owner
Is this your home? Track its value.
Get this home's HOMEH Estimate by email once a month, with how many homes are for sale around you.
Mortgage Payment Calculator
Compare up to 4 down payment scenarios
20% required for homes $1.5M or more
$339,600
| Scenario 1 | Scenario 2 | Scenario 3 | Scenario 4 | |
|---|---|---|---|---|
−Down payment | % $ | % $ | % $ | % $ |
+CMHC insurance | $0 | $0 | $0 | $0 |
=Total mortgage | $1,358,400 | $1,273,500 | $1,188,600 | $1,103,700 |
Amortization | ||||
Mortgage rate | % | % | % | % |
| Payment frequency | ||||
=Mortgage payment | $6,632monthly | $6,218monthly | $5,803monthly | $5,389monthly |
Land Transfer Tax
$30,435
$30,435
Around this home
No schools found nearby
Data provided by OpenStreetMap & Fraser Institute School Rankings
Ask HOMEH
New!Hi there!
👋Text or call (416) 301-9001
Recommended for you
Based on homes you've looked at.
No recommended properties found.
Nearby similar homes
No nearby properties found.
More real estate resources
Other homes nearby
Explore this area
Nearby neighbourhoods
No nearby listings available.