
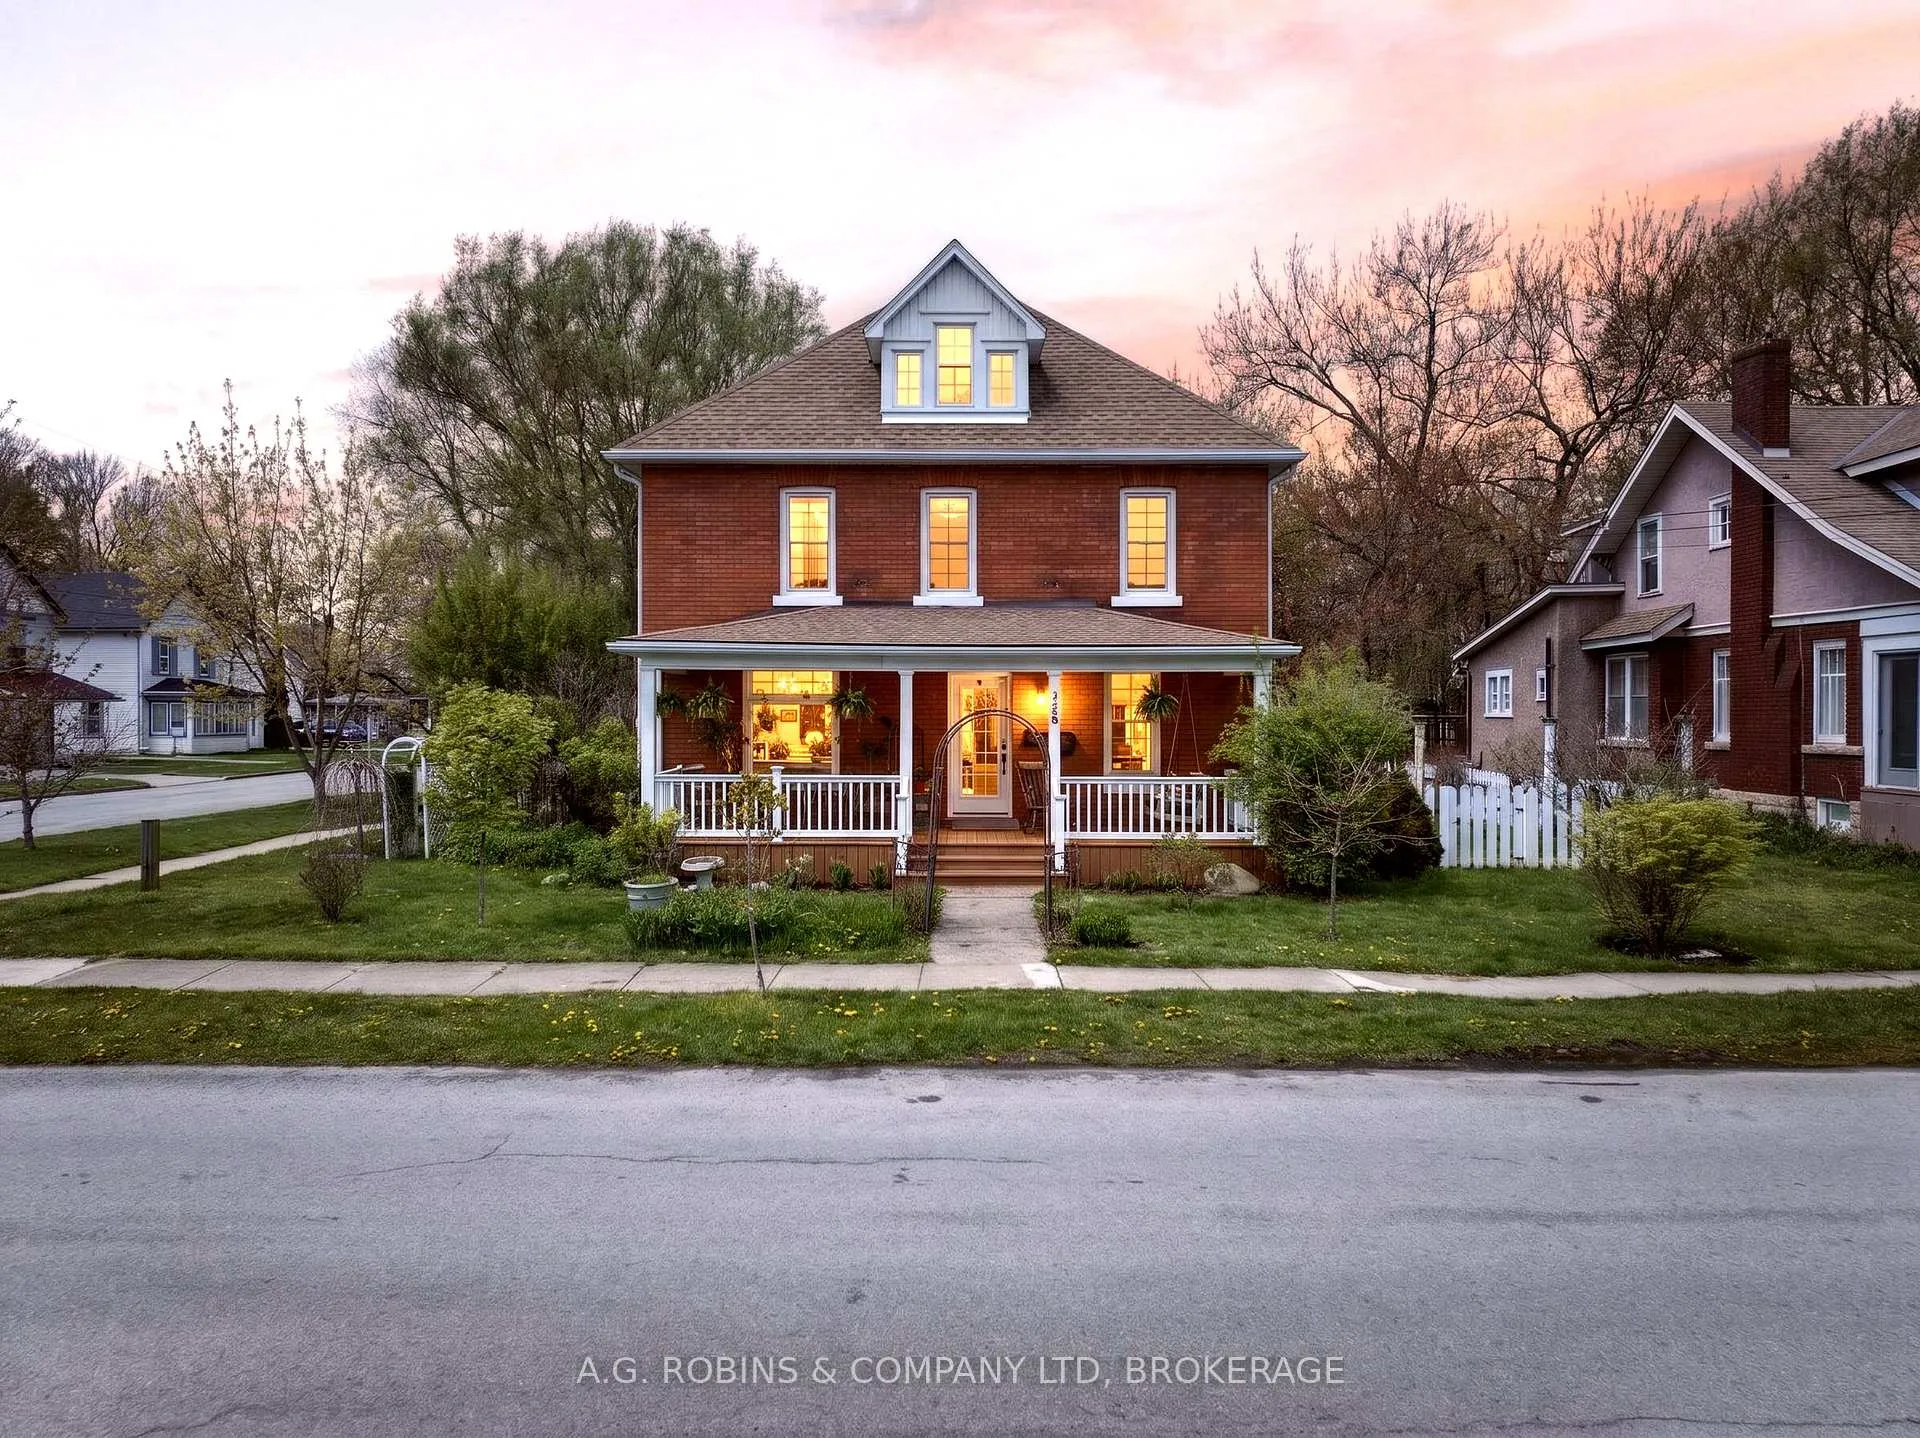
124 Catharine Street
Port Colborne (Sugarloaf), ON L3K 4K4
- 5Bedrooms
- 4Bathrooms
- 3Garage
- 2500–3000Sq Ft
- $4,992Tax
- 75×123 ftLot Size
 Estimated Value:$711,170See Free Estimate Report

Property not available for sale or for rent.
HOMEH One: full-service selling for a 1% listing fee. The buyer's agent commission is separate.
Free Home EvaluationHow Much Is My Home Worth?Homes for Sale NearbySale & Price History for 124 Catharine Street, Port Colborne, Sugarloaf
| Start Date | End Date | Price | Event | MLS# |
|---|---|---|---|---|
| 2026-05-11 | 2026-05-22 | Login to See Prices | Sold | x13114630 |
Real estate boards require you to or to see the full details of this property.
*Sold prices and complete sale & price history are regulated data. Under the Trust in Real Estate Services Act, 2002 (TRESA) and the rules of the Real Estate Council of Ontario (RECO), and pursuant to the Multiple Listing Service® rules of the Canadian Real Estate Association (CREA) and the Toronto Regional Real Estate Board (TRREB), this information may be shown only to registered users who have agreed to the applicable terms of use (a Virtual Office Website, or "VOW," arrangement). HOMEH Inc., Brokerage therefore provides it to signed-in members only. Creating an account is free and takes under a minute.
About 124 Catharine Street, Port Colborne, Sugarloaf
Summarized Description
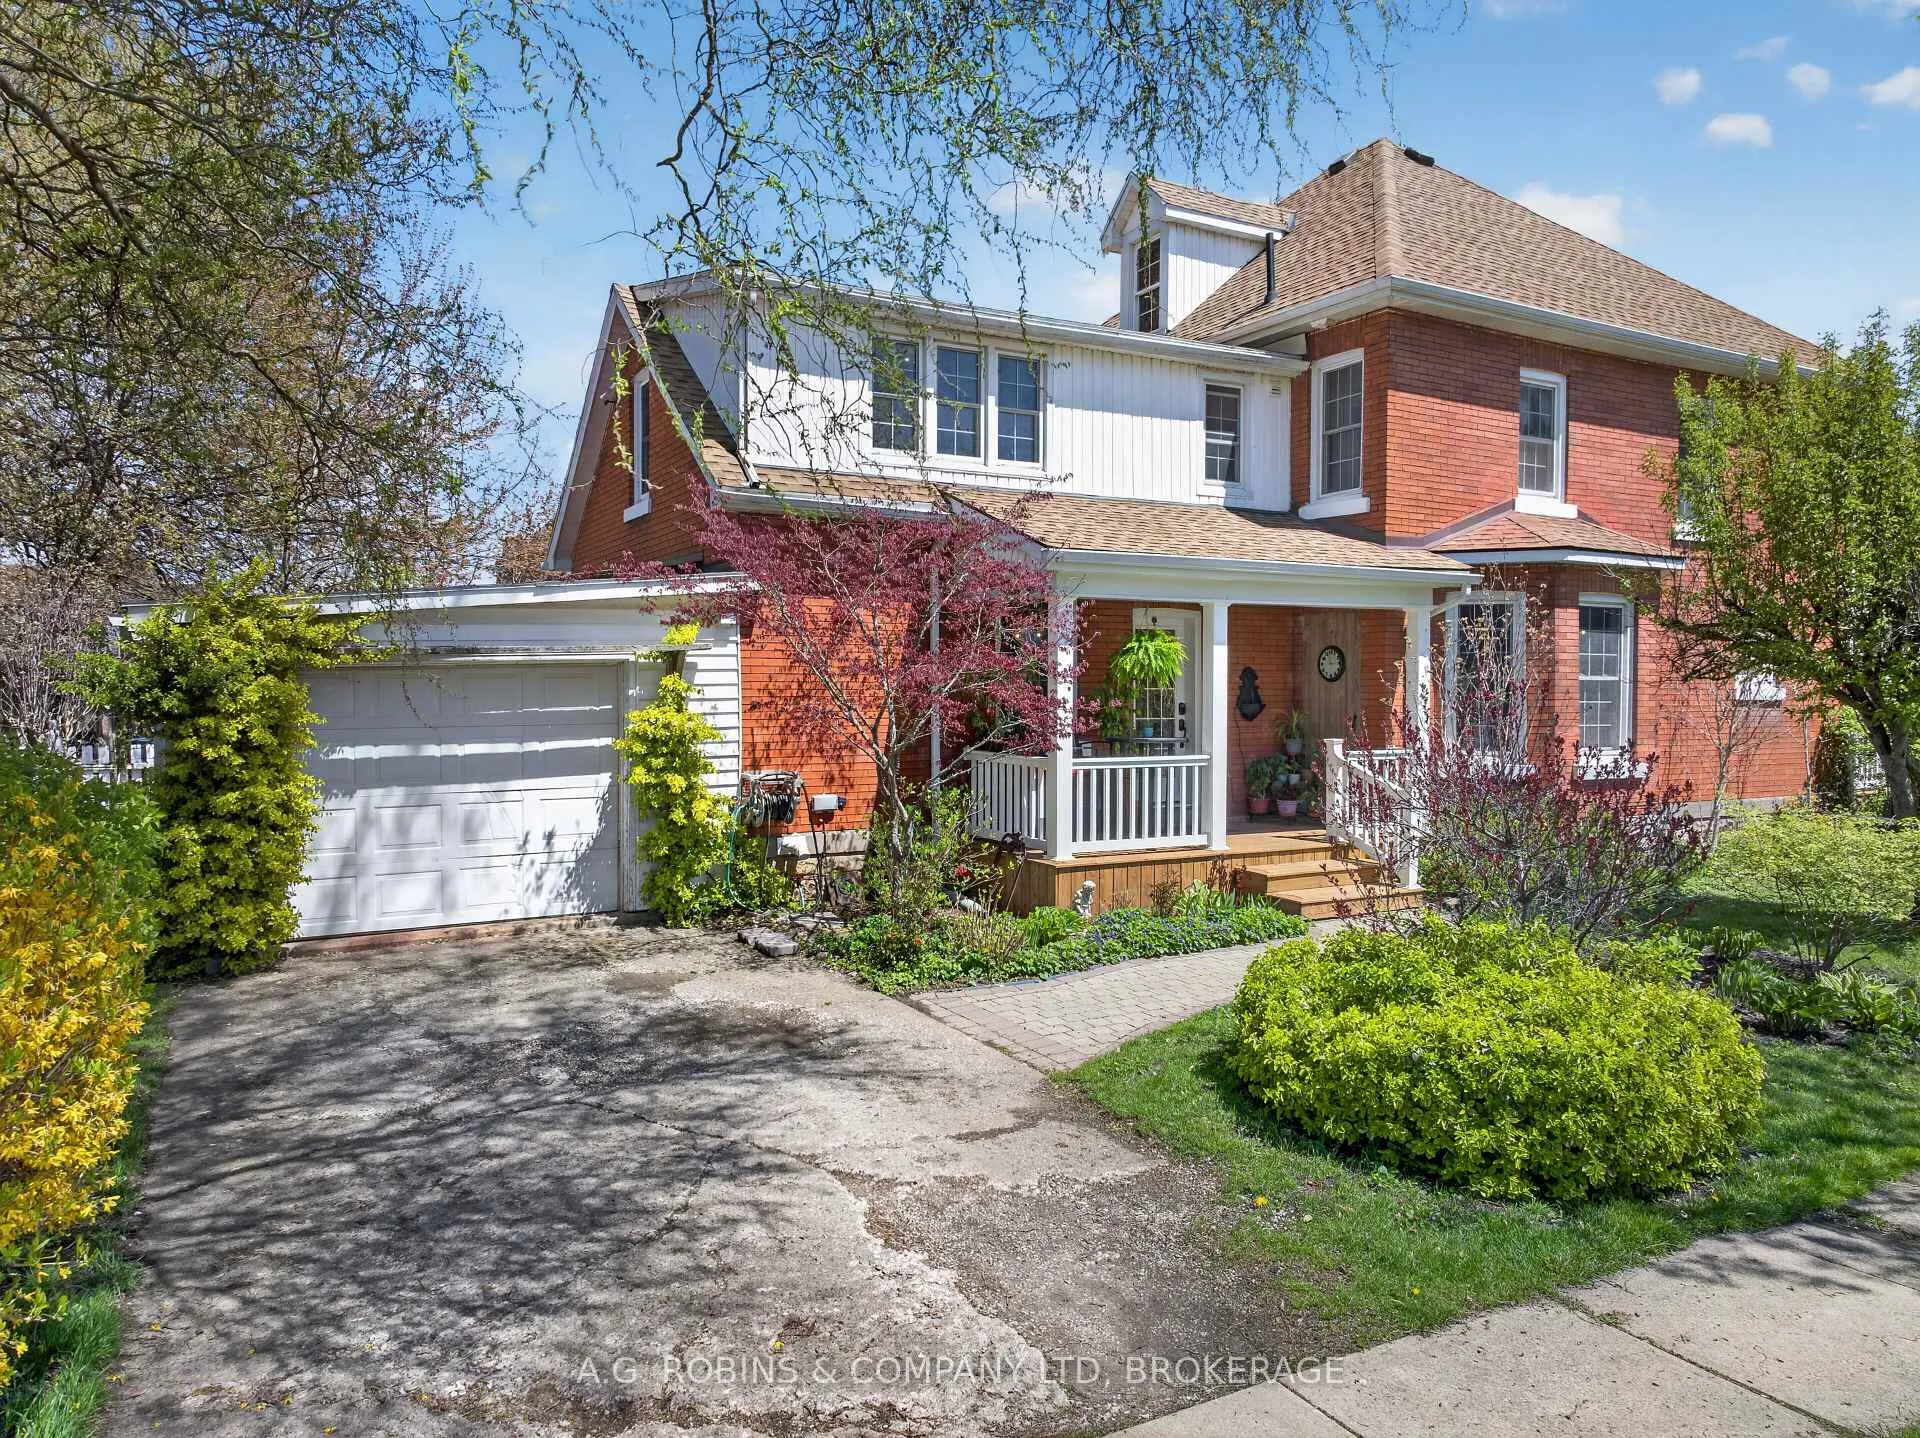
- Massive home with 5 bedrooms and 4 baths
- Private sanctuary with vintage key lock
- Huge walk up attic for customization
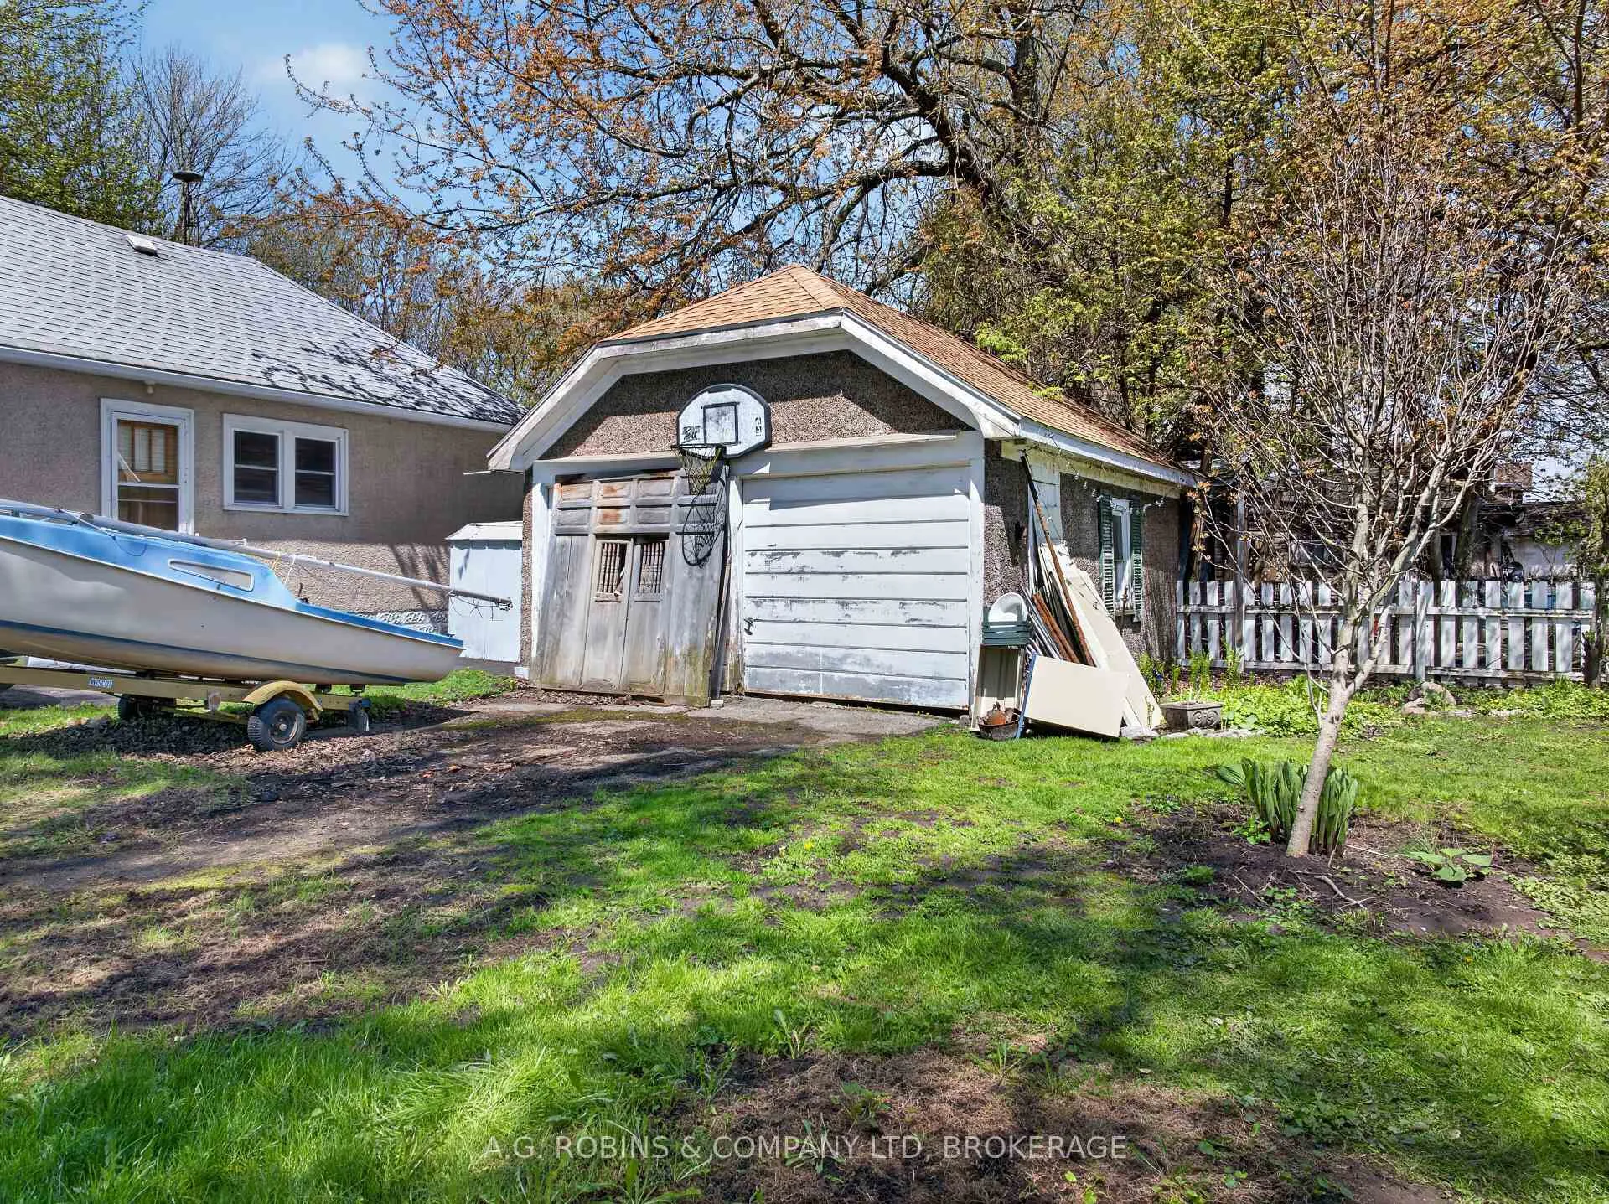
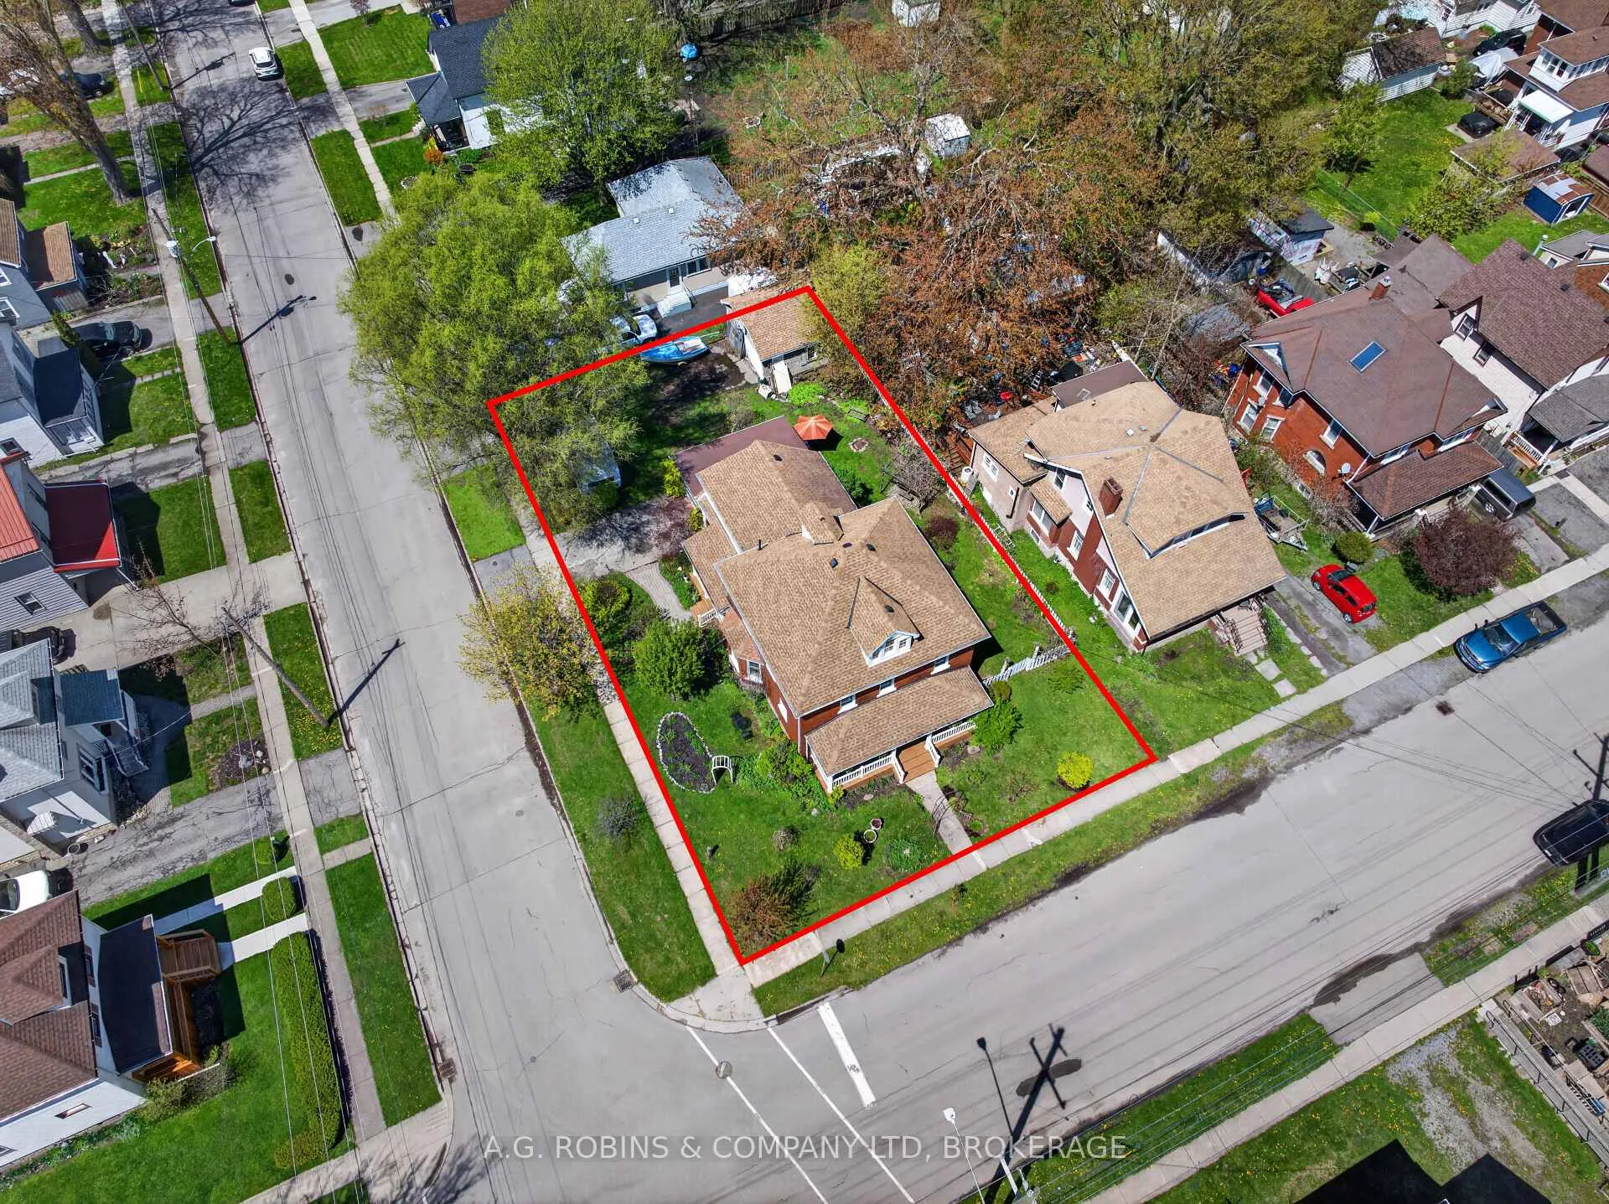
- Double detached garage and two driveways
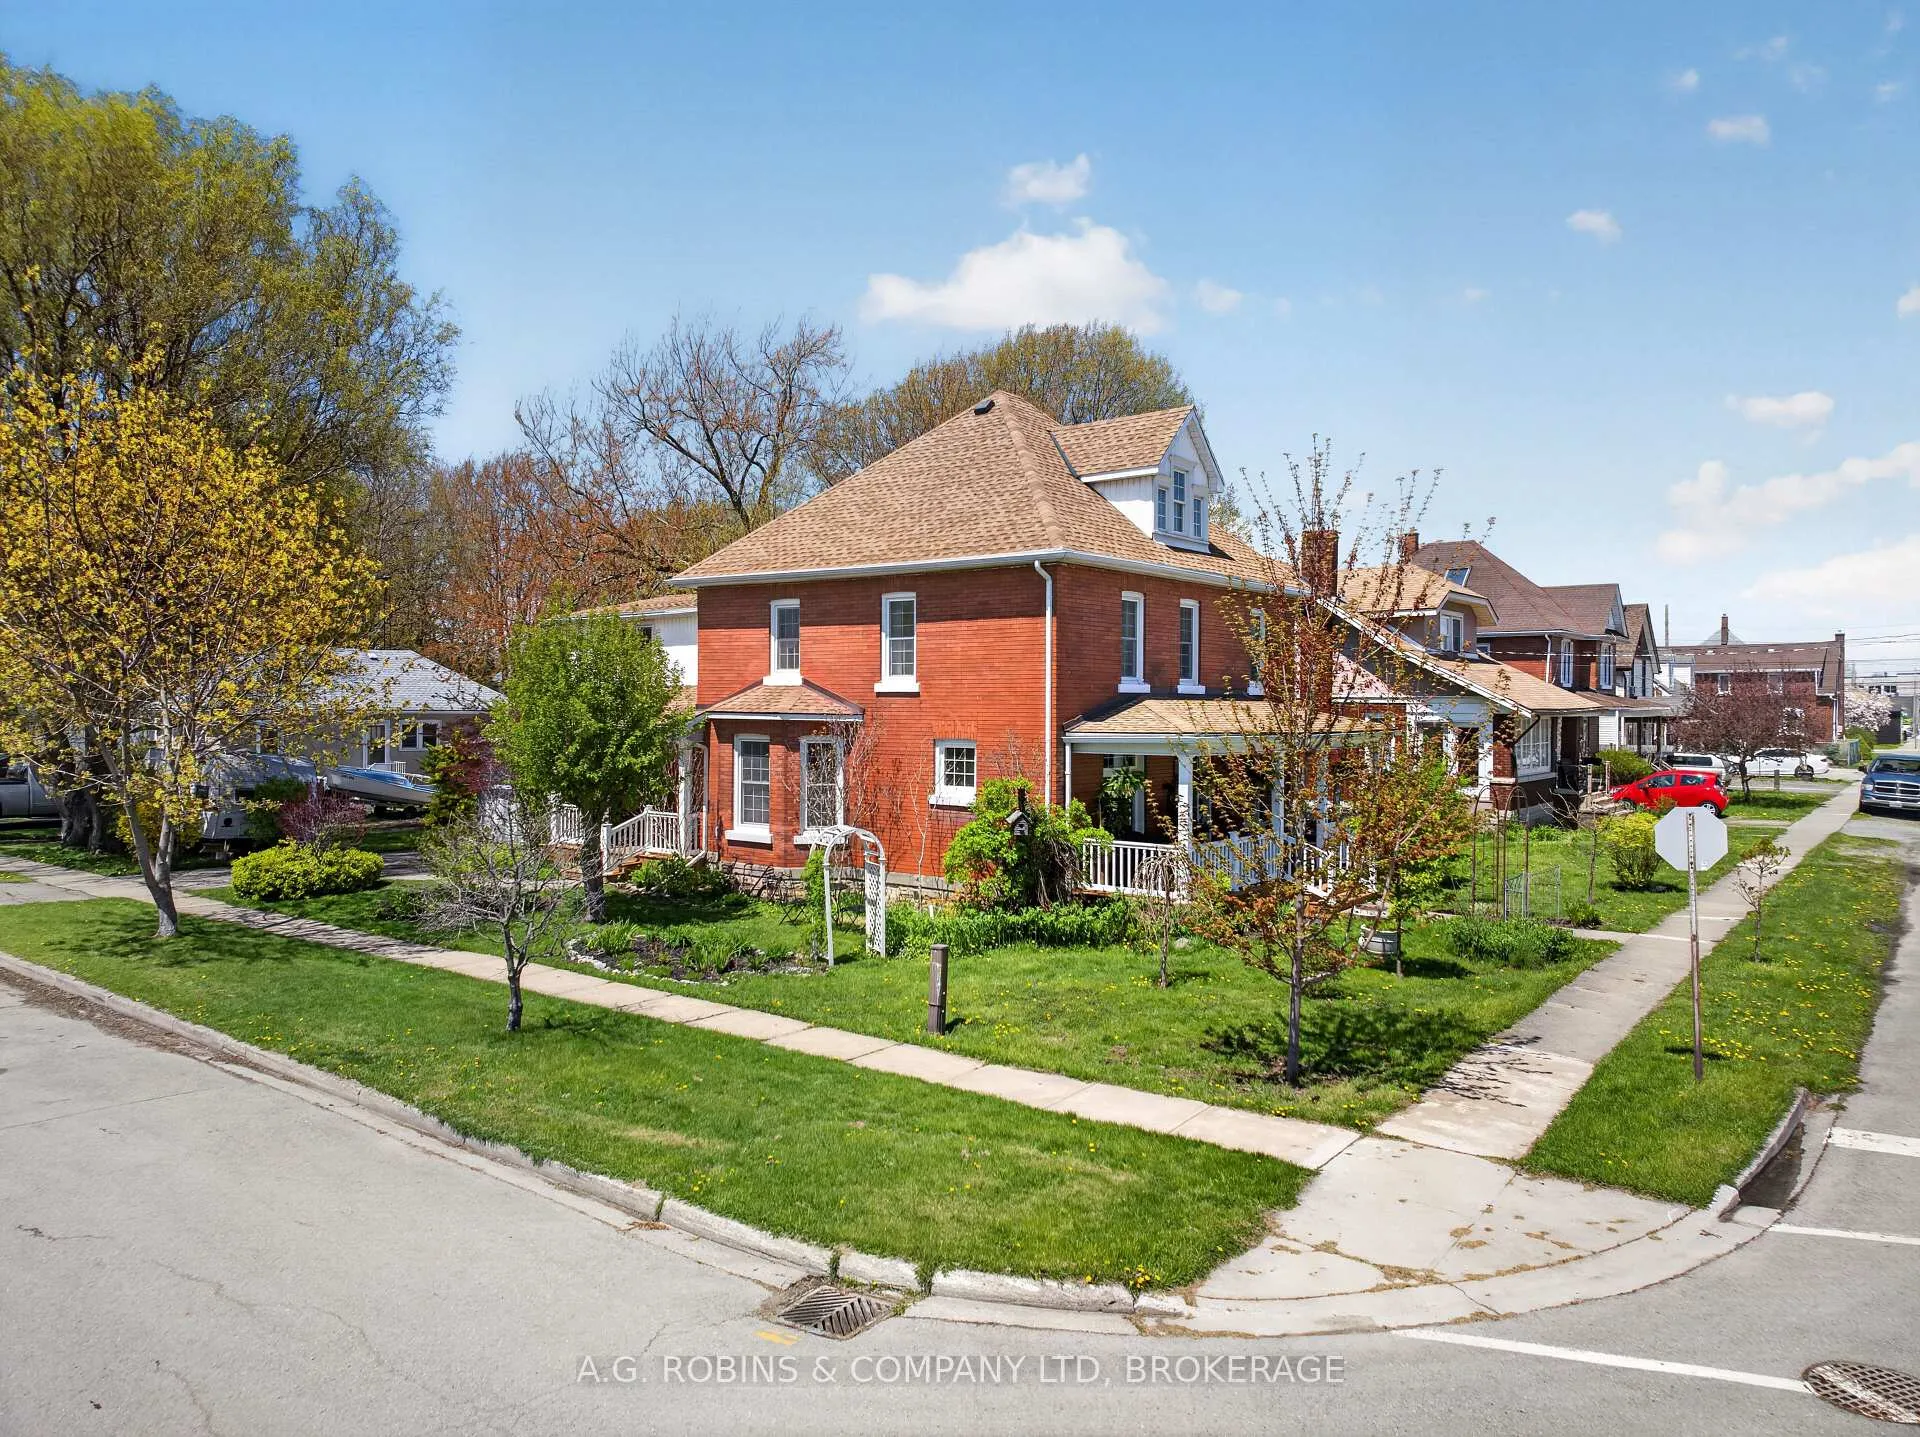
- R4 lot with potential for severance
- New bylaw allows up to 3 ADUs
- Close to parks, markets, and amenities
- Friendly neighborhood with community spirit
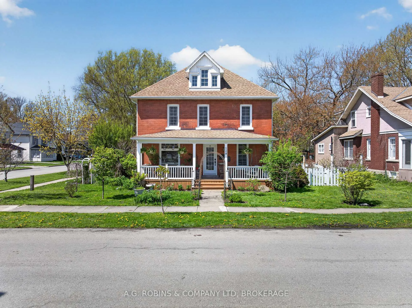
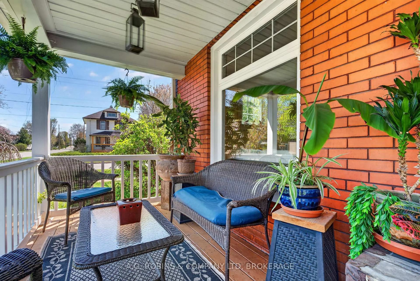
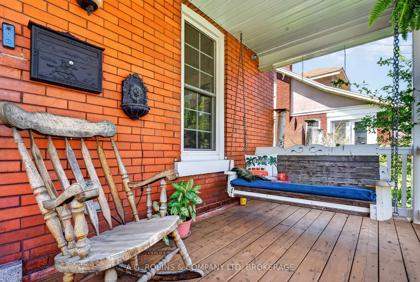
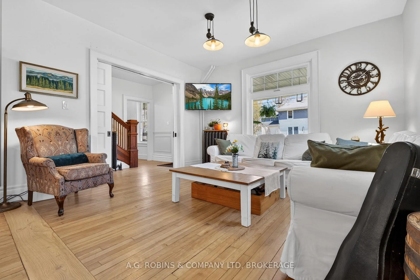
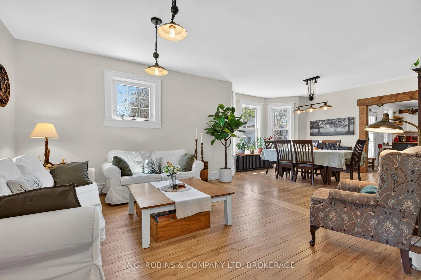
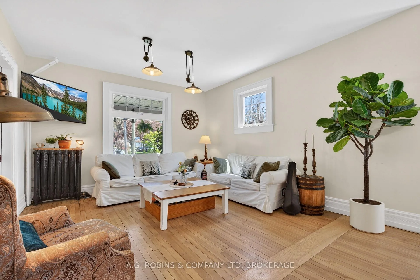
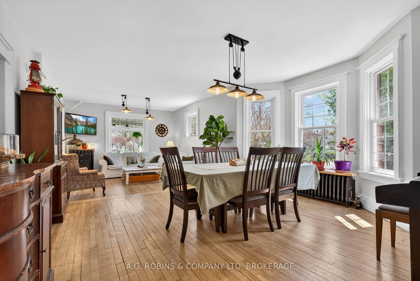
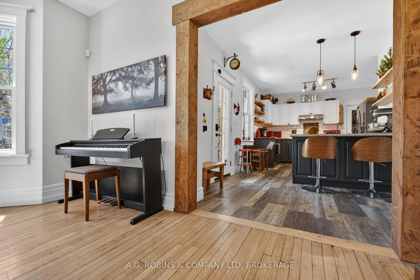
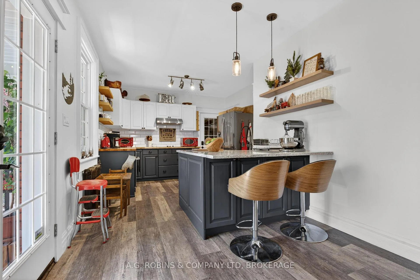
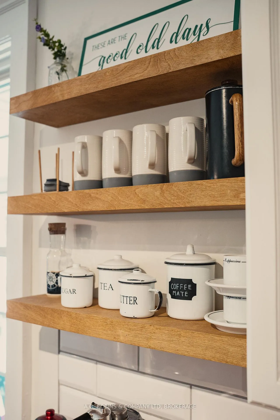
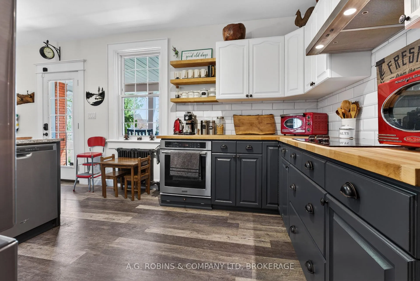
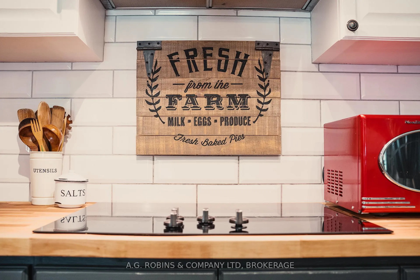
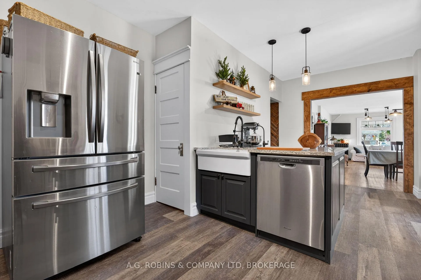
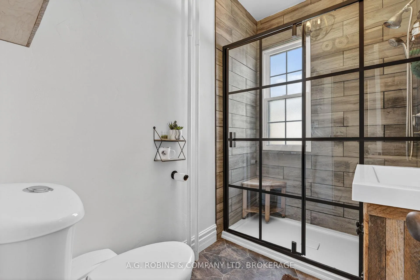
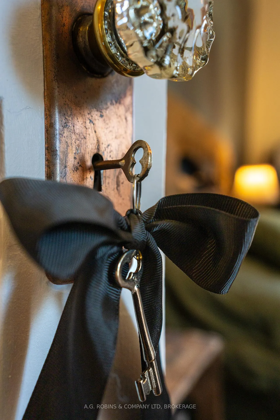
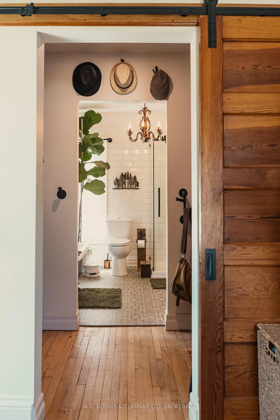
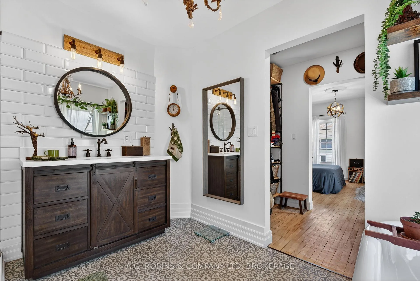
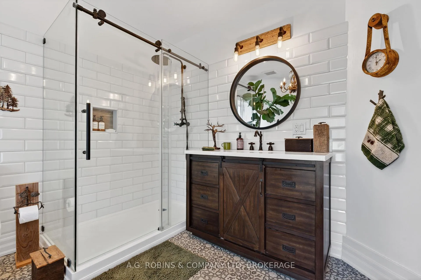
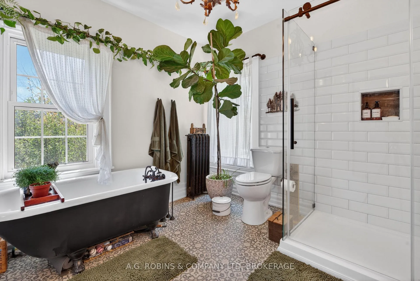
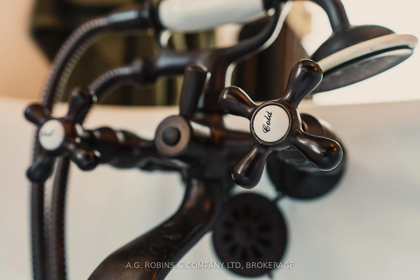
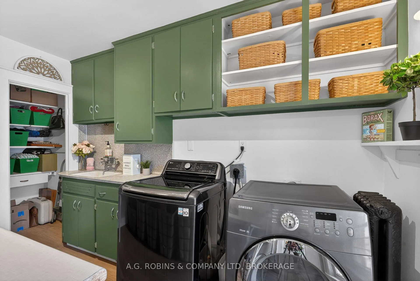
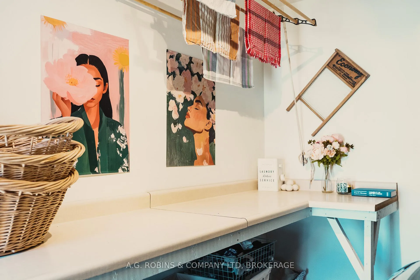
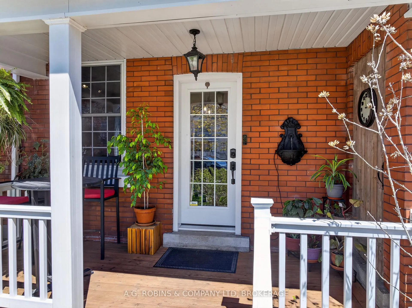
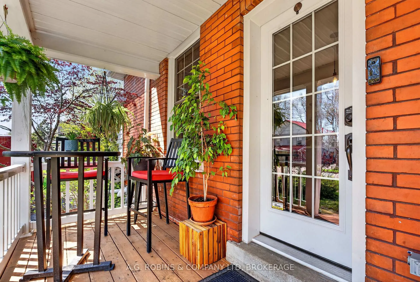
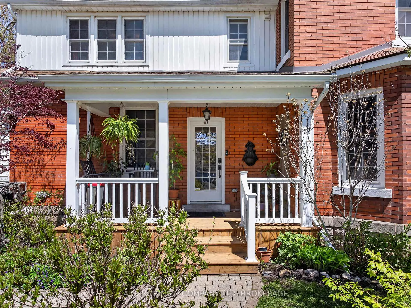
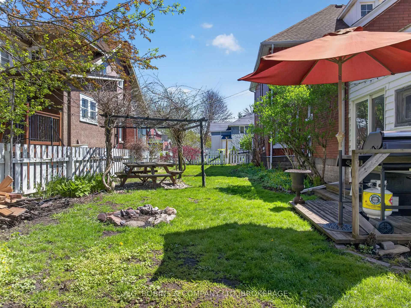
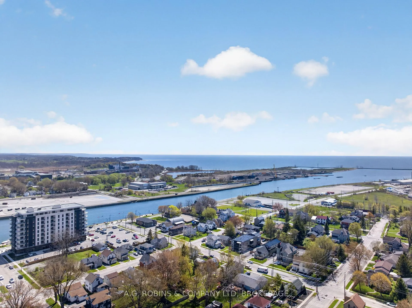
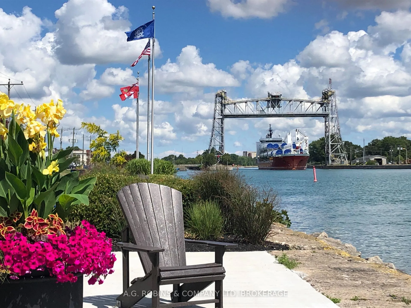
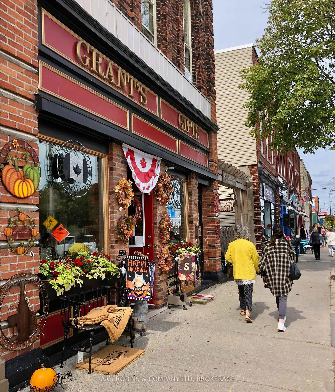
Step into this massive inviting home and picture your family playing hide-and-go-seek... everywhere! Baking at the 5x5 quartz kitchen island together, growing your own veggies in the big yard, listening to background music being practiced in another room, campfires out back, and morning coffee and banana bread on the porch. Put yourself on a "time out" and hide in the laundry room (upstairs!) to read a chapter from your book when you throw a load in, or sneak away to the garage/workshop or garden to tinker! At the end of the day, escape to your private sanctuary (with a vintage key lock!) and soak in your bath or enjoy a well deserved loooong shower. With 5 bedrooms, 4 baths, a home office, a basement storage room, and a huge walk up attic ready to be re-invented, this home can actually morph to suite anyone needs! Outside, you'll find an attached garage, plus a double detached garage, two separate driveways, AND! you're on a double, R4 lot with the potential to sever. Bonus! The new city bylaw may allow up to 3 ADU's. Walk to groceries, banks, churches, post office, the weekly Farmer's Market, and of course to West St by the canal for ice cream and gongoozling (google it!). Head on down to H.H.Knoll Park for the splash pad, or slip the boat into the water and moor right there at Sugarloaf Marina. This home makes leaving on vacation less satisfying, there's even beaches nearby! Come experience prime Port Colborne living, with an old-fashion, friendly neighbourhood, where people stop to chat and actually watch out for one another, their kids, and pets! You don't want to miss this one! Look for the secret "pantry" under the kitchen island! Book your tour now to come have fun and explore!
Key Facts & Features
Property Costs
- Annual Property Tax Amount
- $4,992
- Land Transfer Tax Fee
- $10,175
Rental Items
- Rental Equipment
- Tankless Water Heater
- Under Contract
- Tankless Water Heater
- Basement Type
- Partial Basement, Unfinished, Crawl Space
Interior Features
- Laundry Level
- Upper Level
- Interior Extras
- Carpet Free, On Demand Water Heater, Sump Pump, Upgraded Insulation, Water Softener, Water Treatment, Water Purifier
- Fireplace/Stove
- No
- Elevator
- No
Exterior Features
- Pool
- None
- Other Structures
- Additional Garage(s)
Building
- Building Type
- Detached
- Building Style
- 2-Storey
- Approx Age
- 100+
Construction
- Exterior Finish
- Brick, Aluminum Siding
- Roof
- Asphalt Shingle
- Foundation Details
- Concrete Block, Piers
- Special Designation
- Unknown
Lot
- Lot Front
- 75.45 ft
- Lot Depth
- 123.34 ft
- Lot Size
- 0.213
- Lot Shape
- Rectangular
Inclusions
- Inclusions
- fridge, stove, dishwasher, washer, dryer, workbench in garage, various electric fans, 2 window A.C. and one portable A.C.unit. (A.C. Units rarely used)
Exclusions
- Exclusions
- Upright Freezer, porch swing, Primary Ensuite chandelier (to be swapped out).
Parking & Garages
- Garage Type
- Attached
- Garage Spaces
- 3
- Parking Spaces
- 4
- Total Garage And Parking Spaces
- 6
Heating & Cooling
- Heat Source
- Gas
- Heat Type
- Radiant
- Air Conditioning
- Window Unit(s)
- Water
- Municipal
- Sewers
- Sewer
- Natural Gas
- Yes
- Hydro
- Yes
- Cable
- Available
- Telephone
- Available
- Bedrooms
- 5
- Washrooms
- 4
- Kitchens
- 1
- Family / bonus room
- Yes
Room sizes
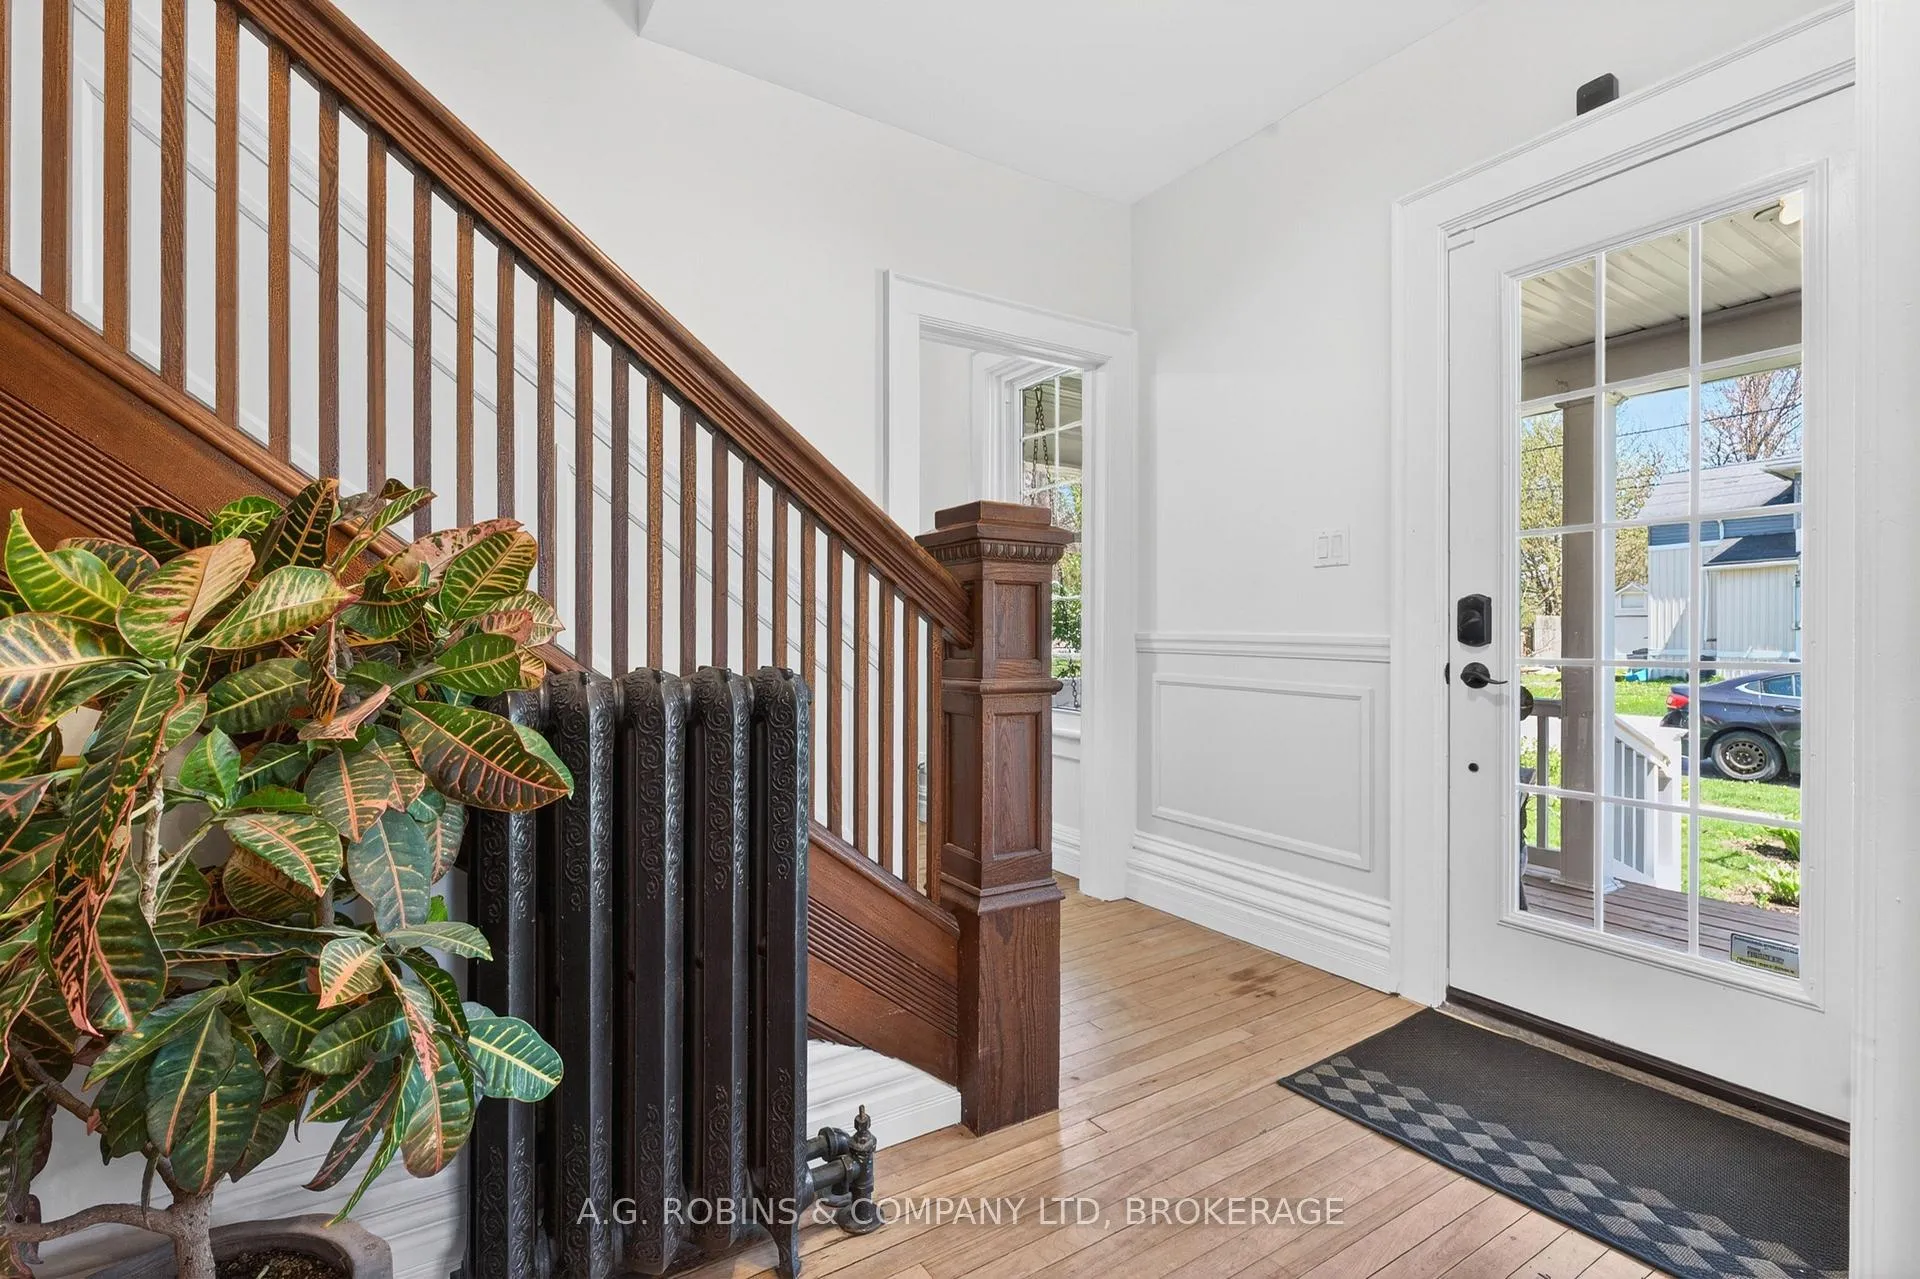
- Foyer—Ground level, Hardwood Floor
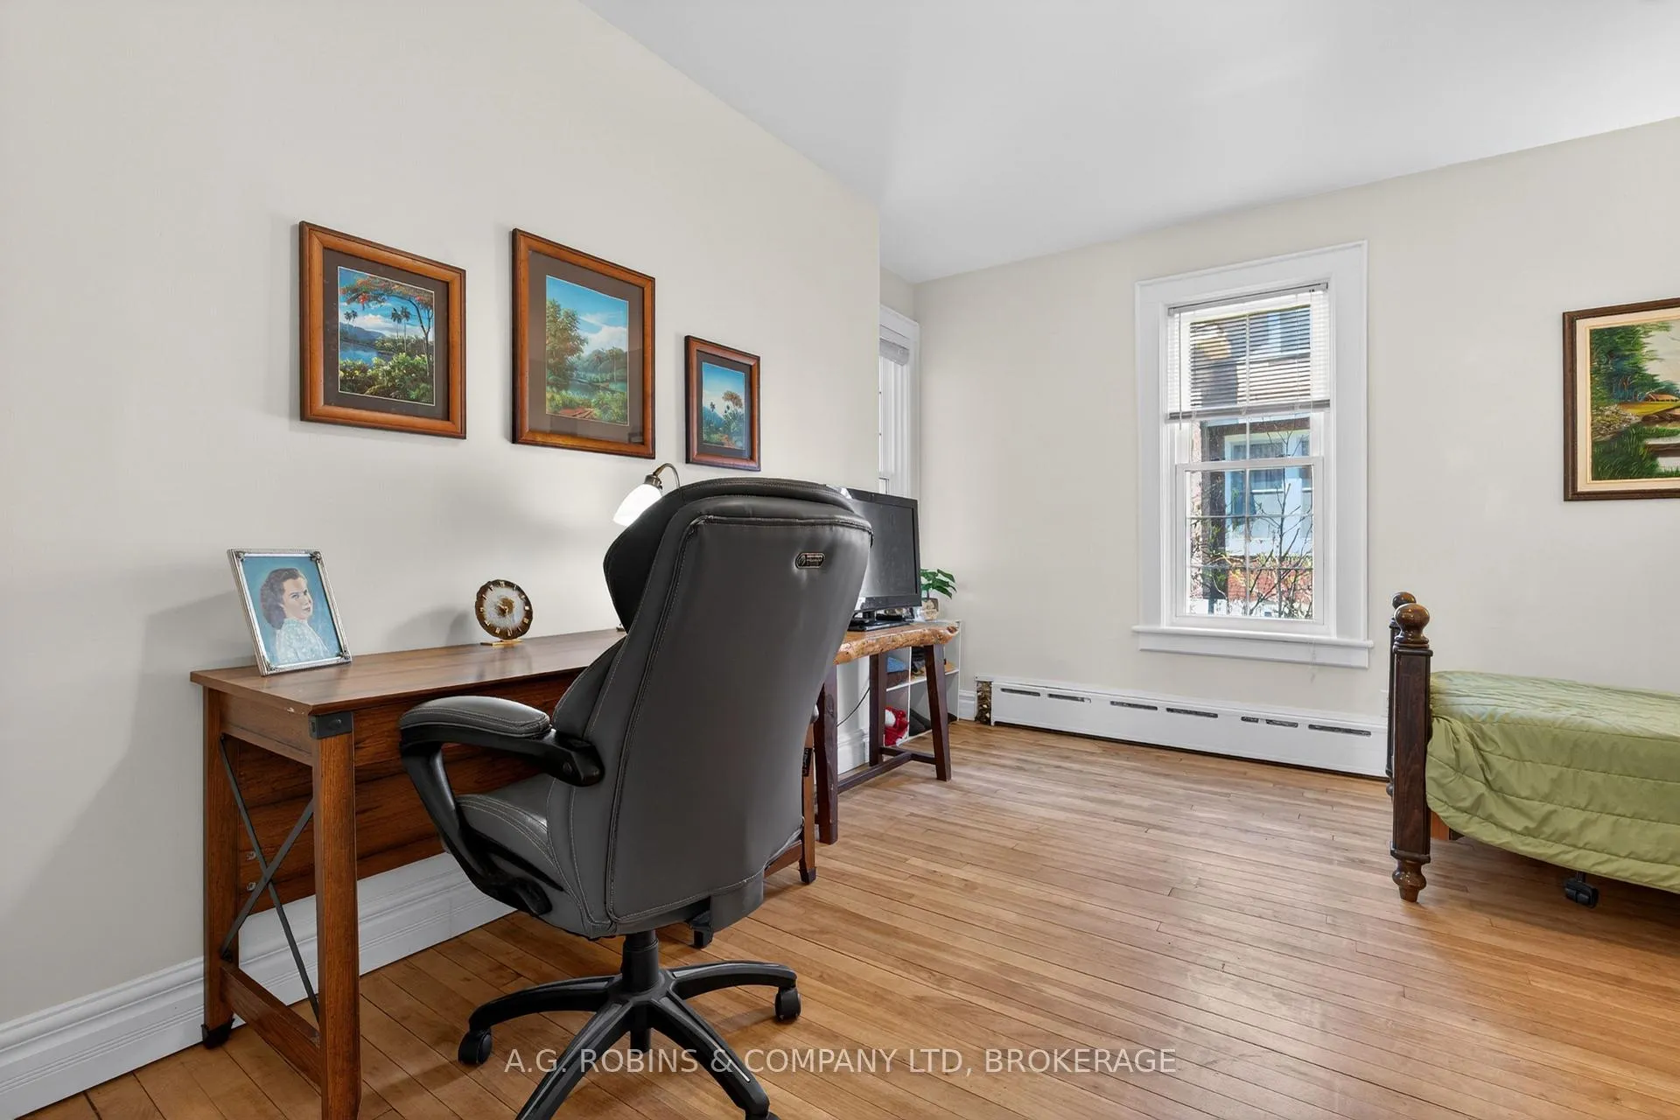
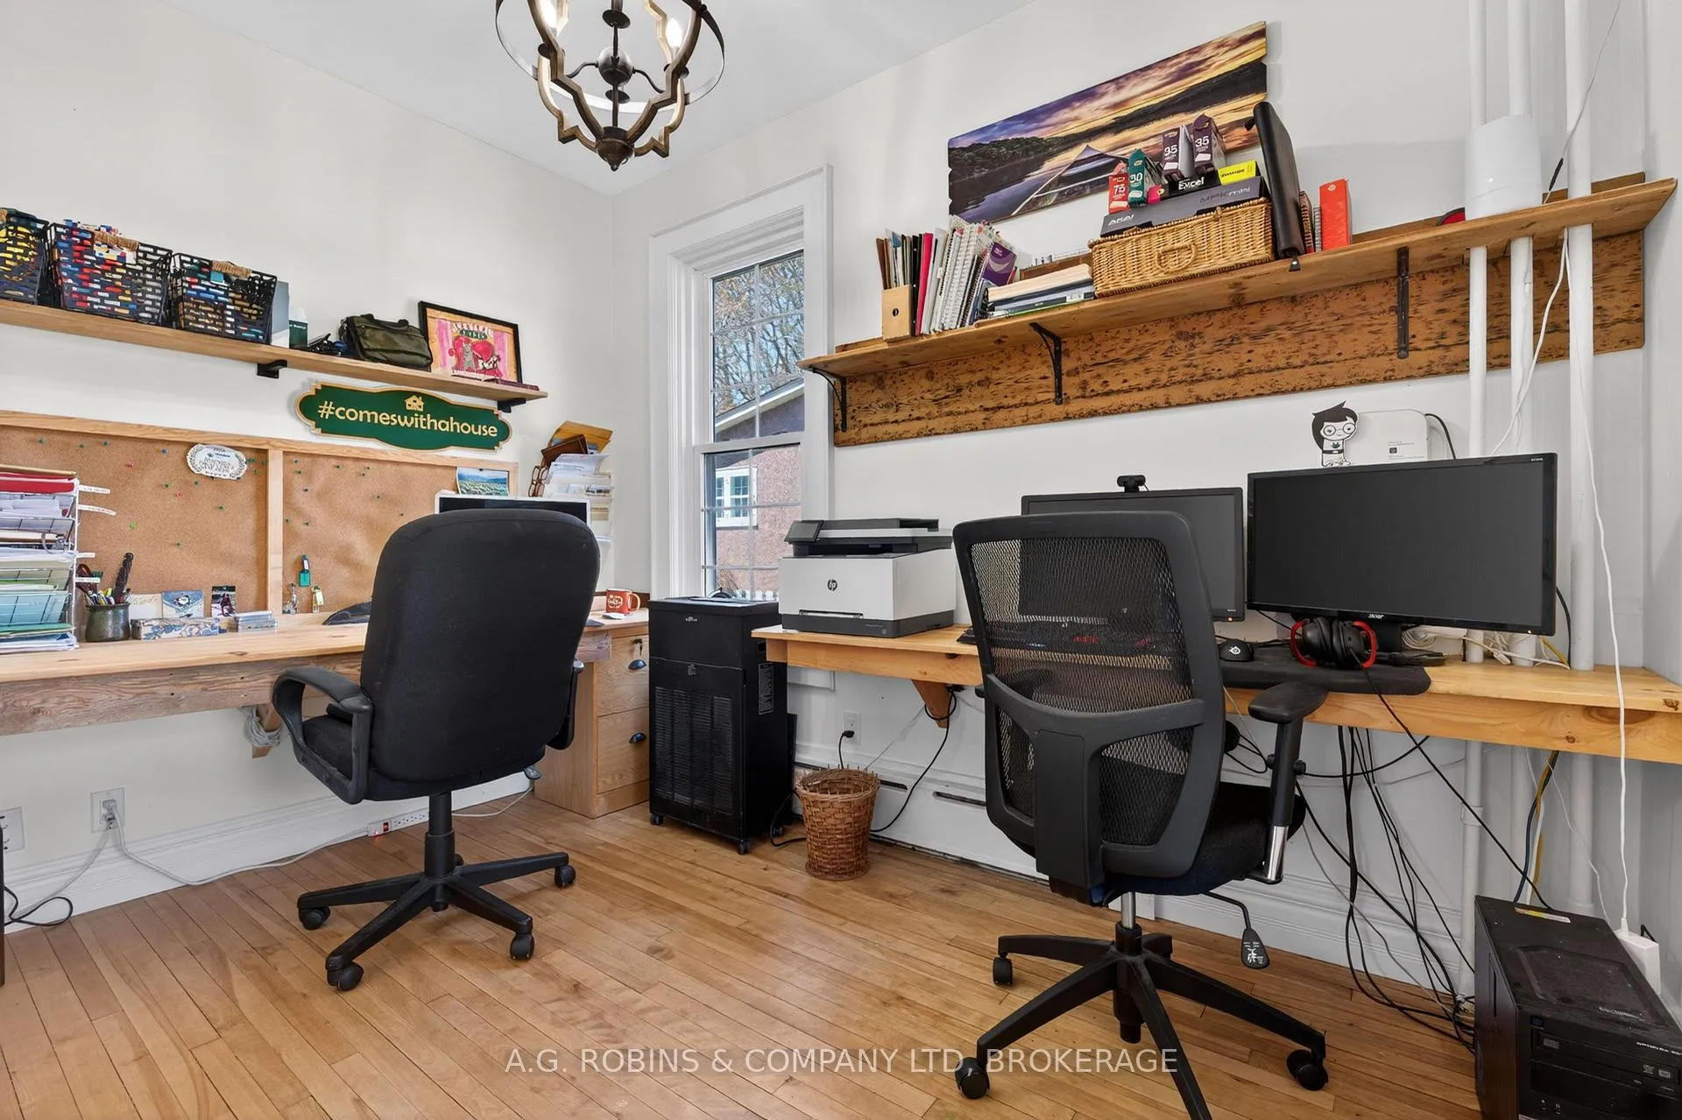
- Office—Ground level, Hardwood Floor
- Living Room—Ground level, Combined w/Dining, Pocket Doors, Hardwood Floor
- Dining Room—Ground level, Combined w/Living, Hardwood Floor, Bay Window
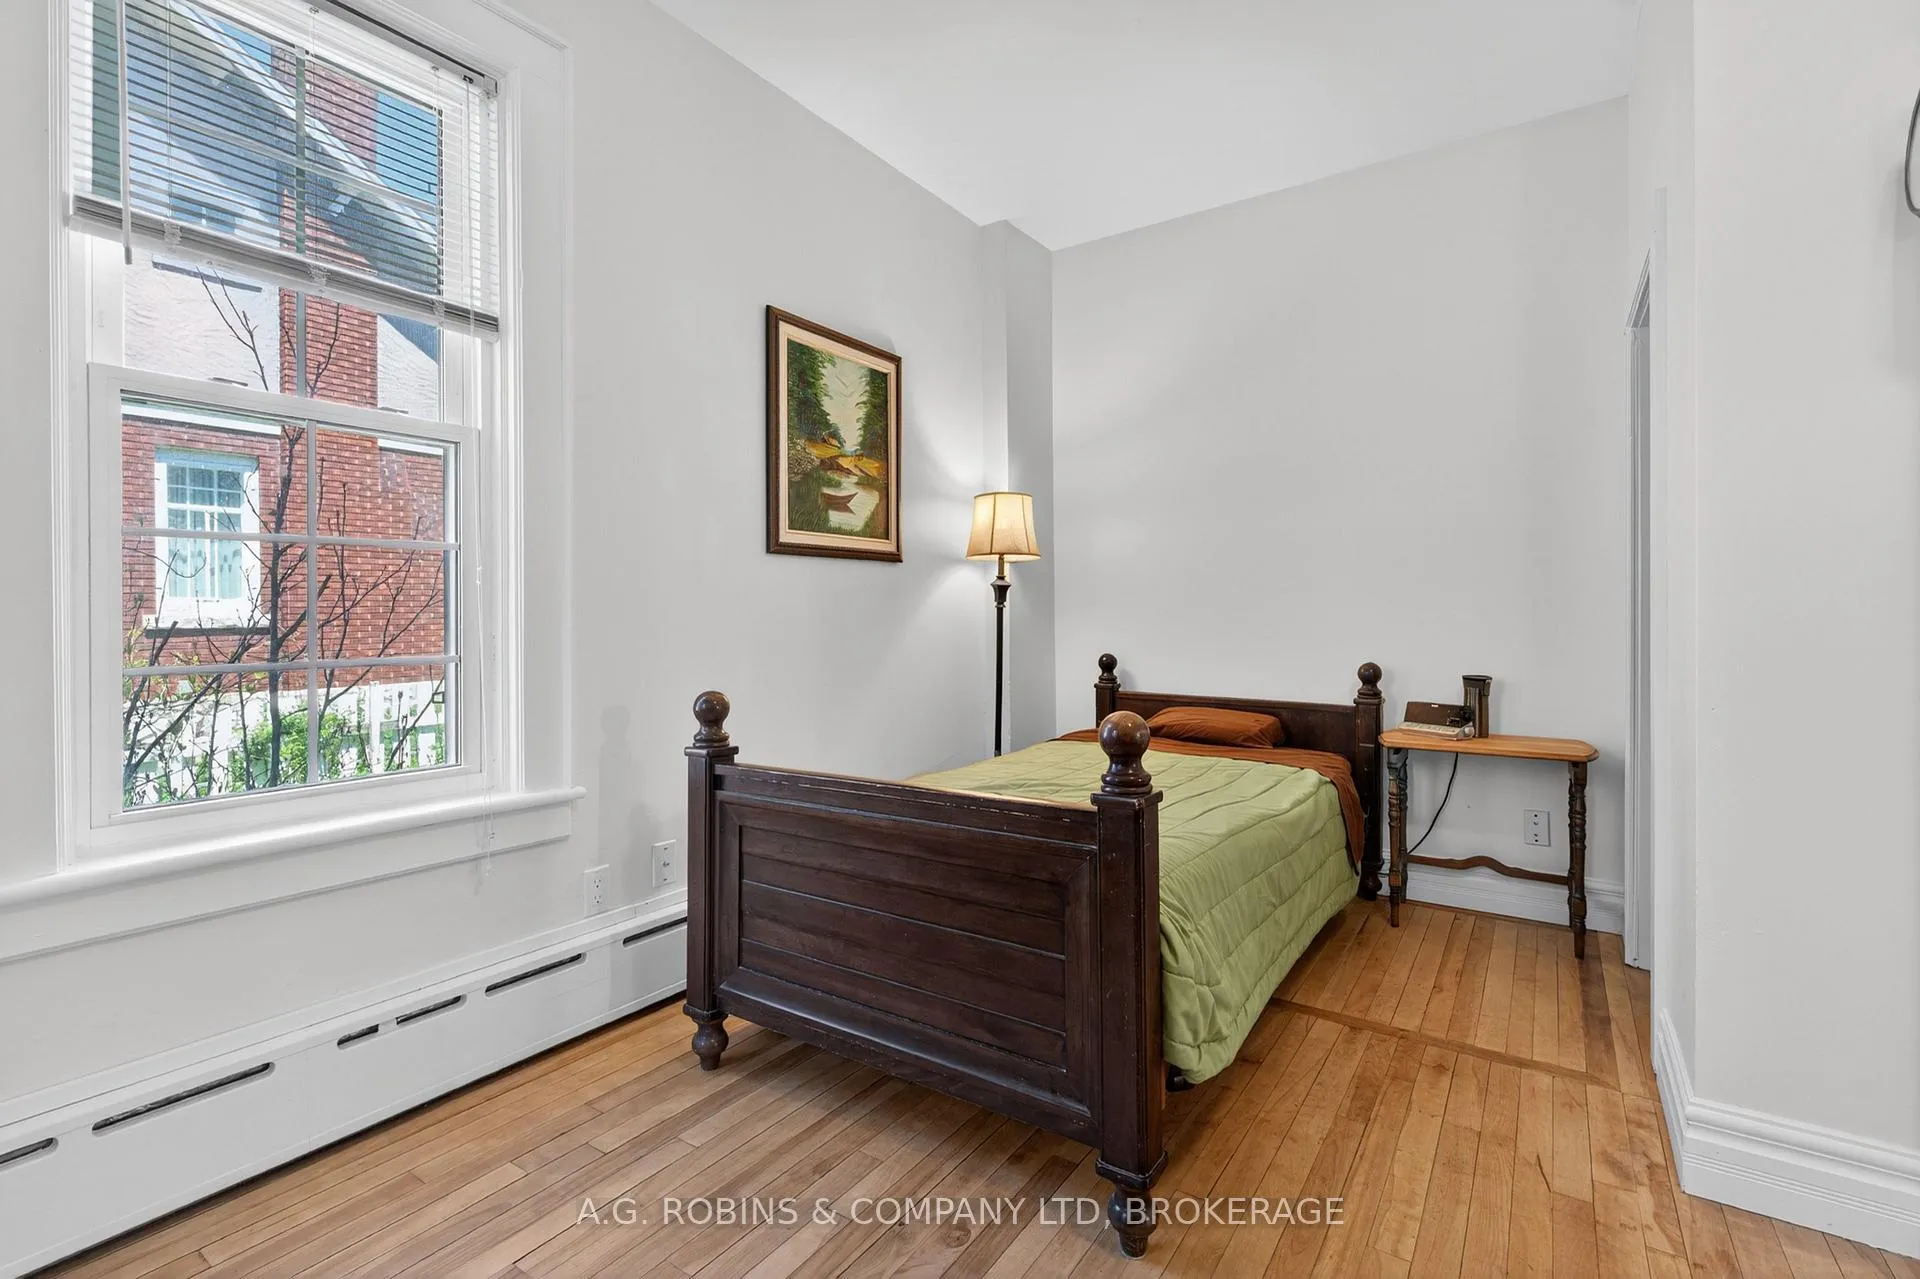
- Bedroom 5—Ground level, L-Shaped Room, Hardwood Floor
- Kitchen—Ground level, Centre Island, Breakfast Bar, Vinyl Floor
- Bathroom—Ground level, 3 Pc Bath, Vinyl Floor
- Bedroom 4—In Between level, Hardwood Floor
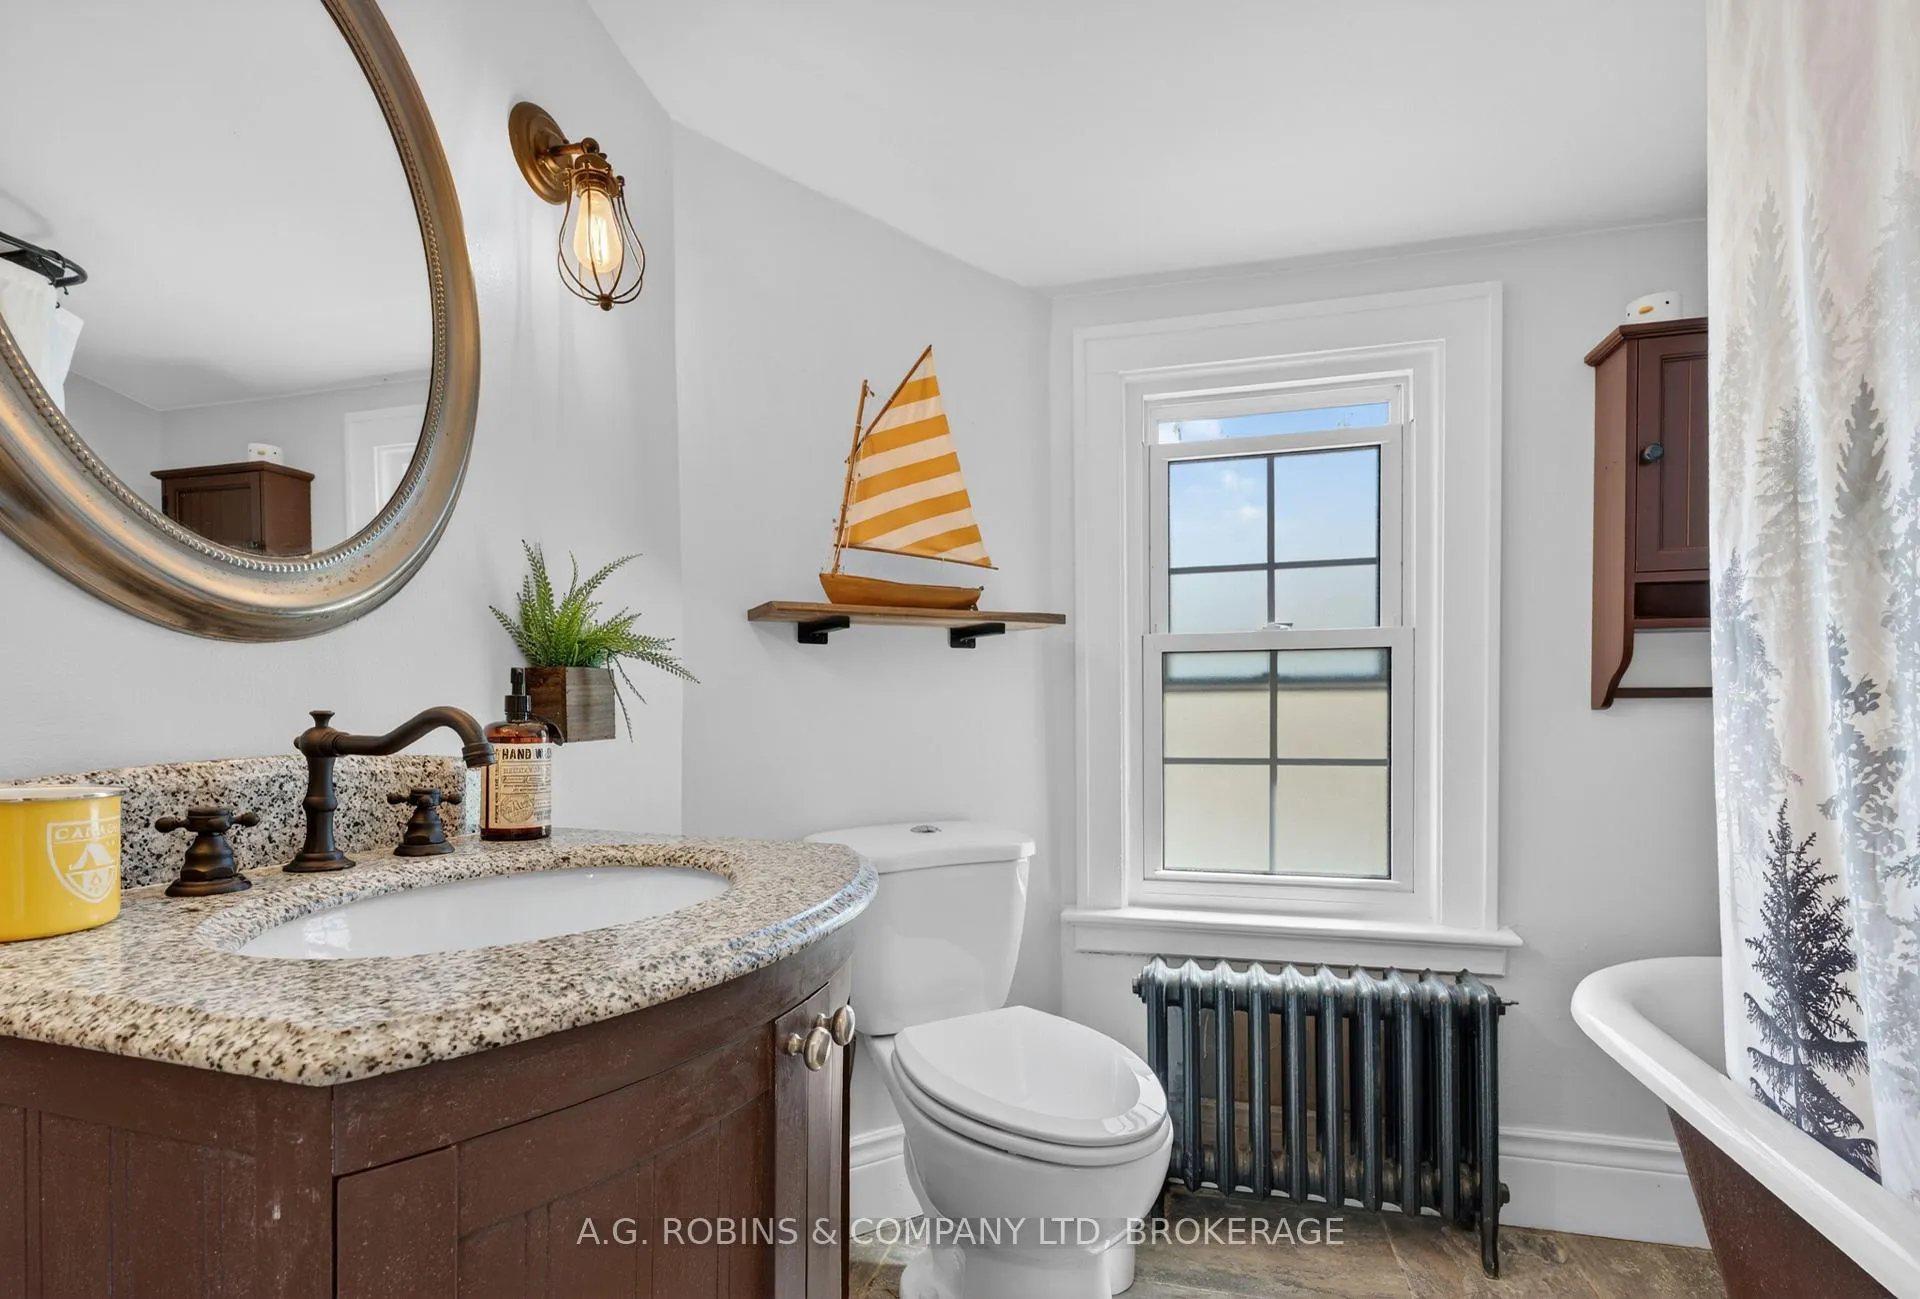
- Bathroom—Second level, 2 Pc Bath, Vinyl Floor
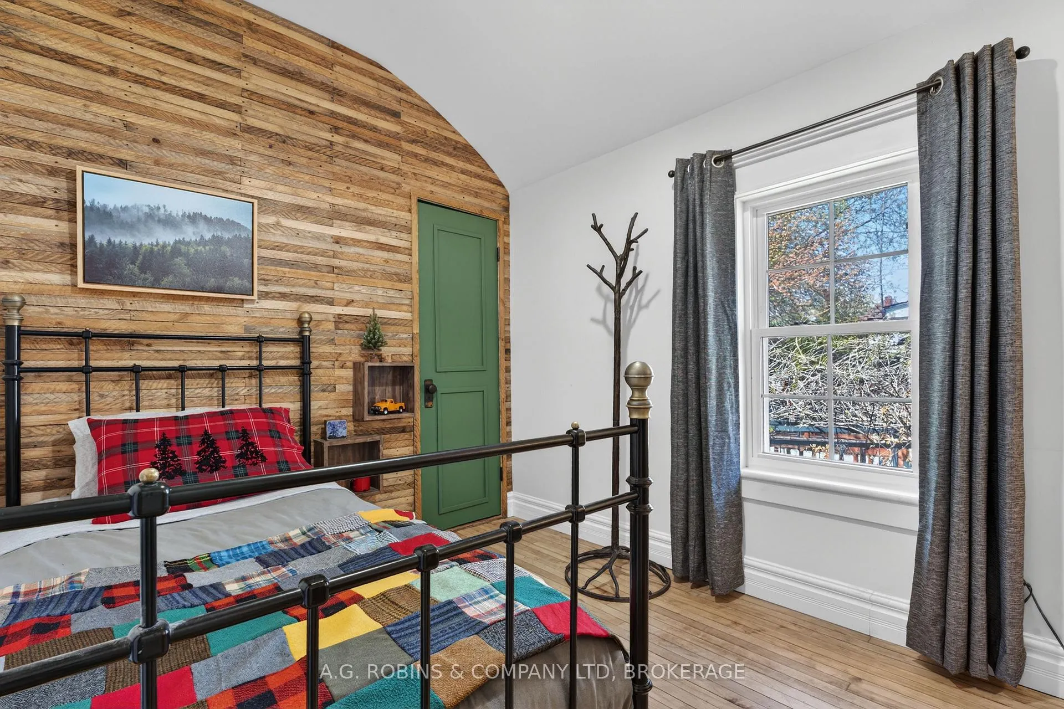
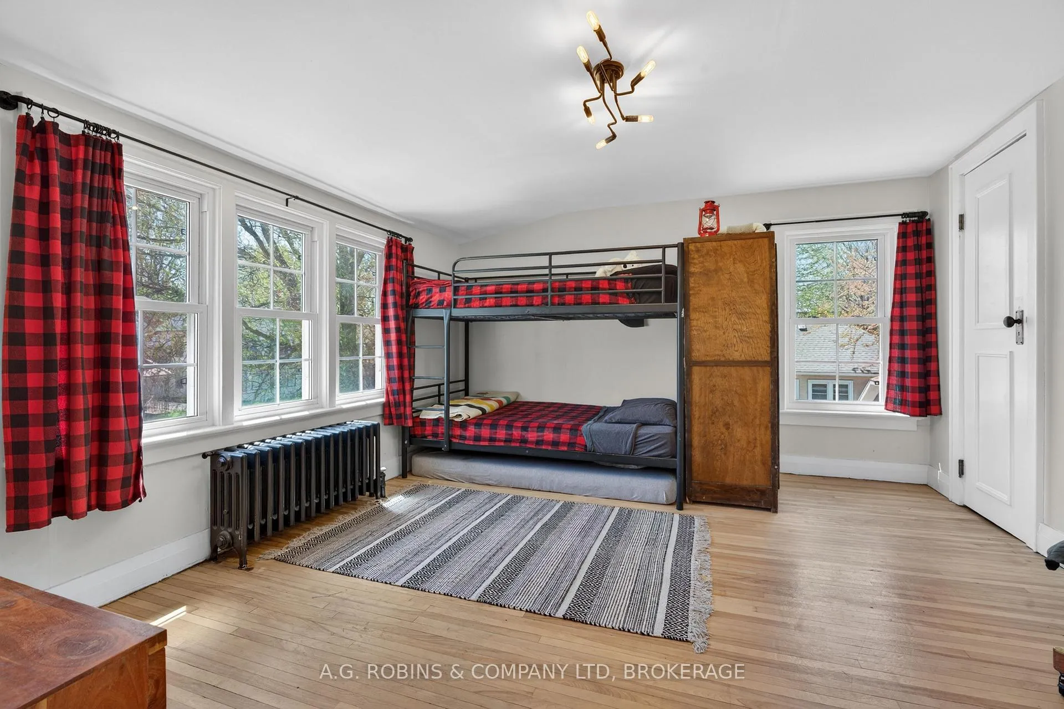
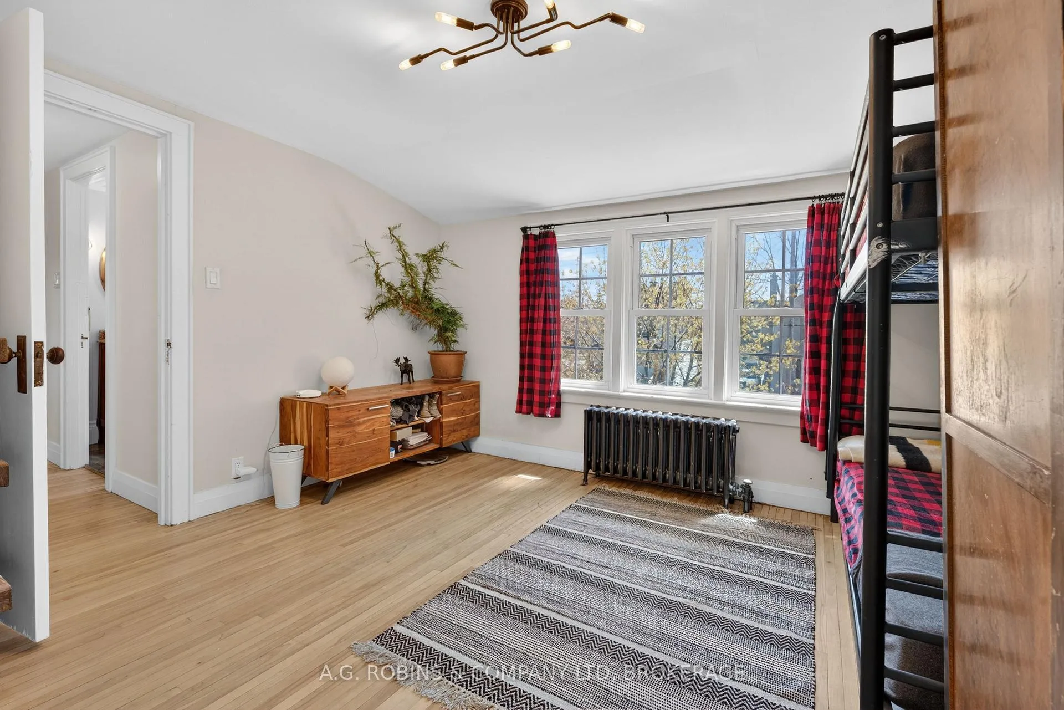
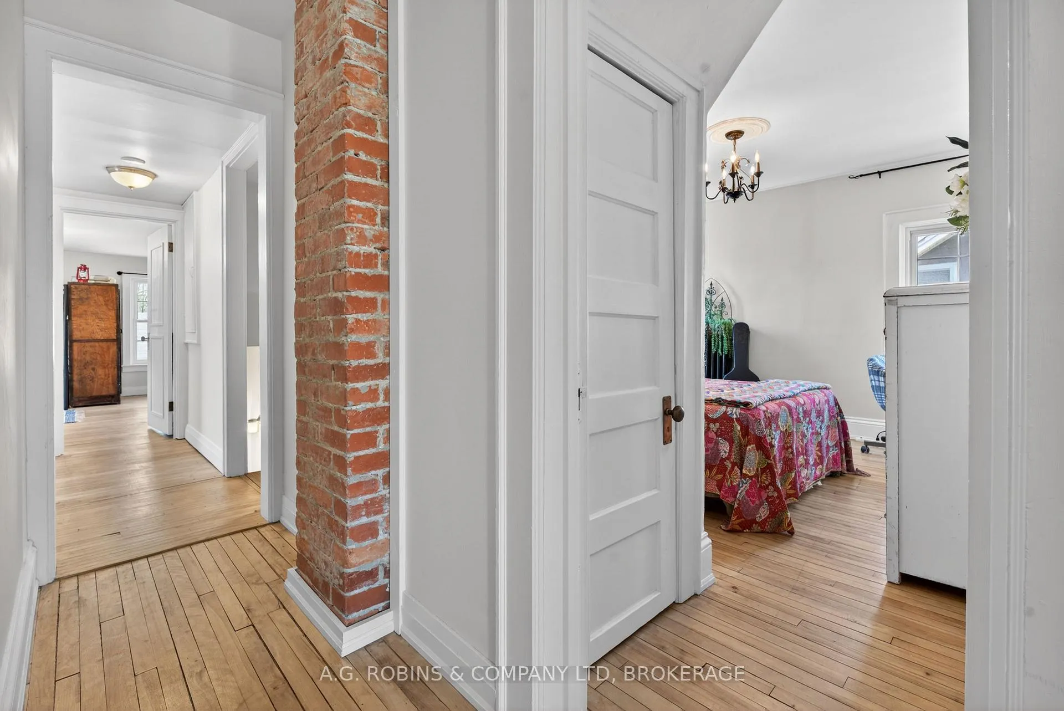
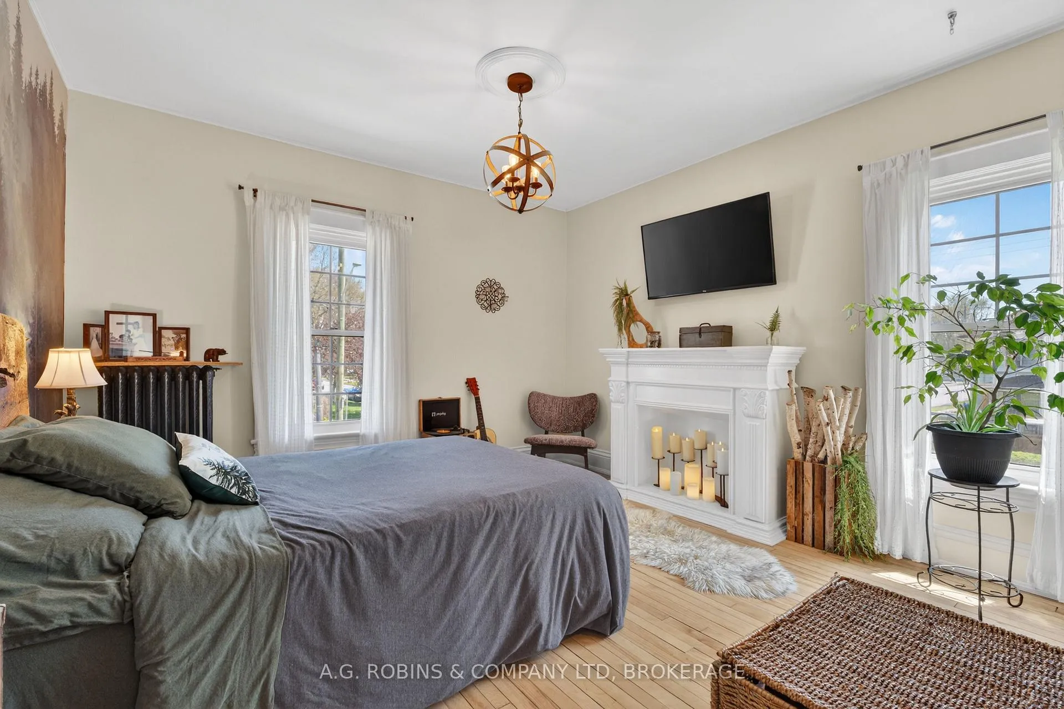
- Bedroom 3—Second level, Hardwood Floor, His and Hers Closets, Irregular Room
- Bathroom—Second level, Vinyl Floor
- Bedroom 2—Second level, His and Hers Closets, Hardwood Floor
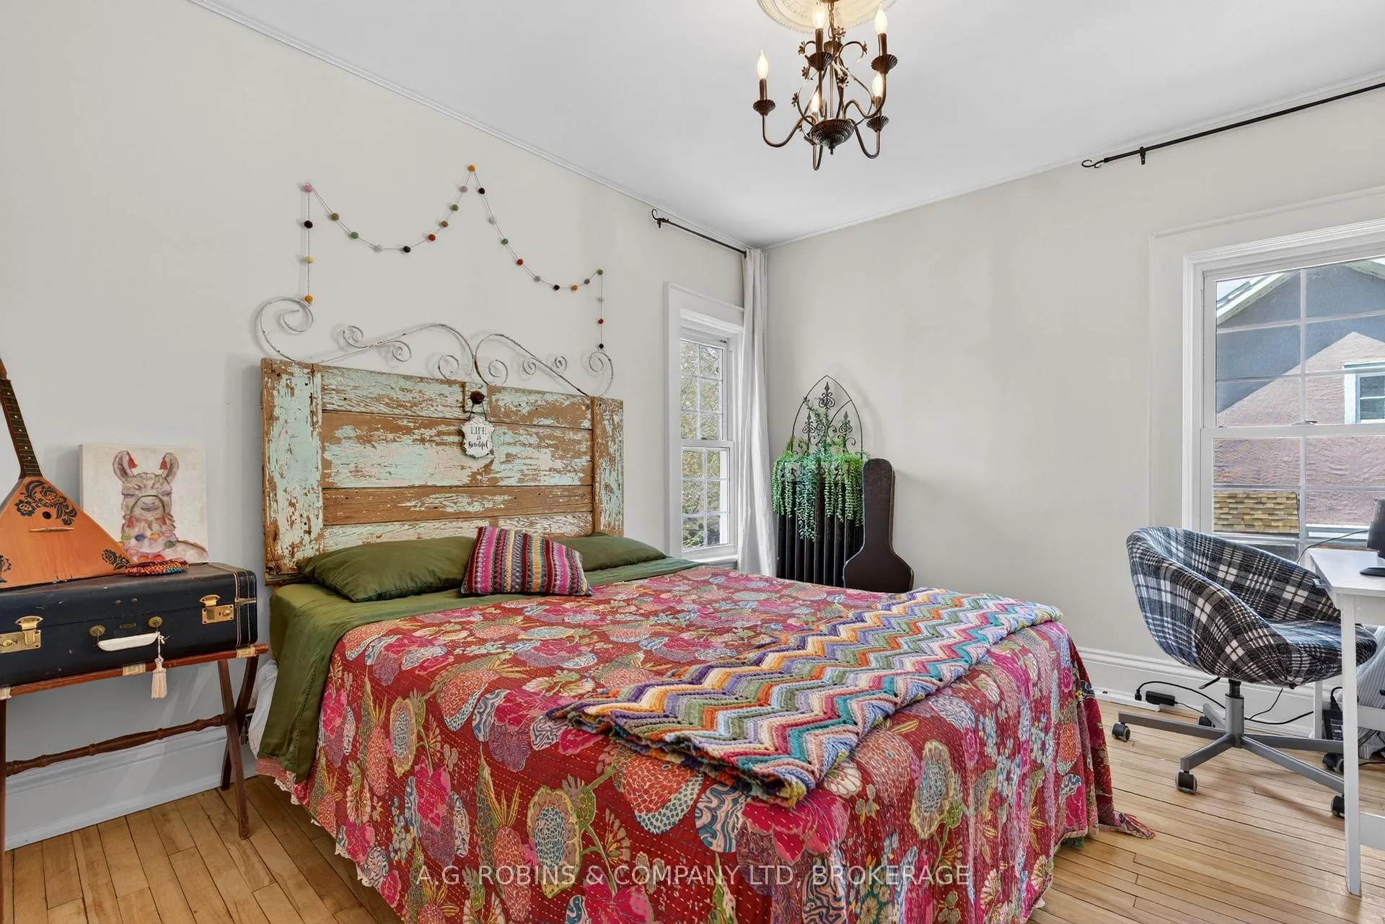
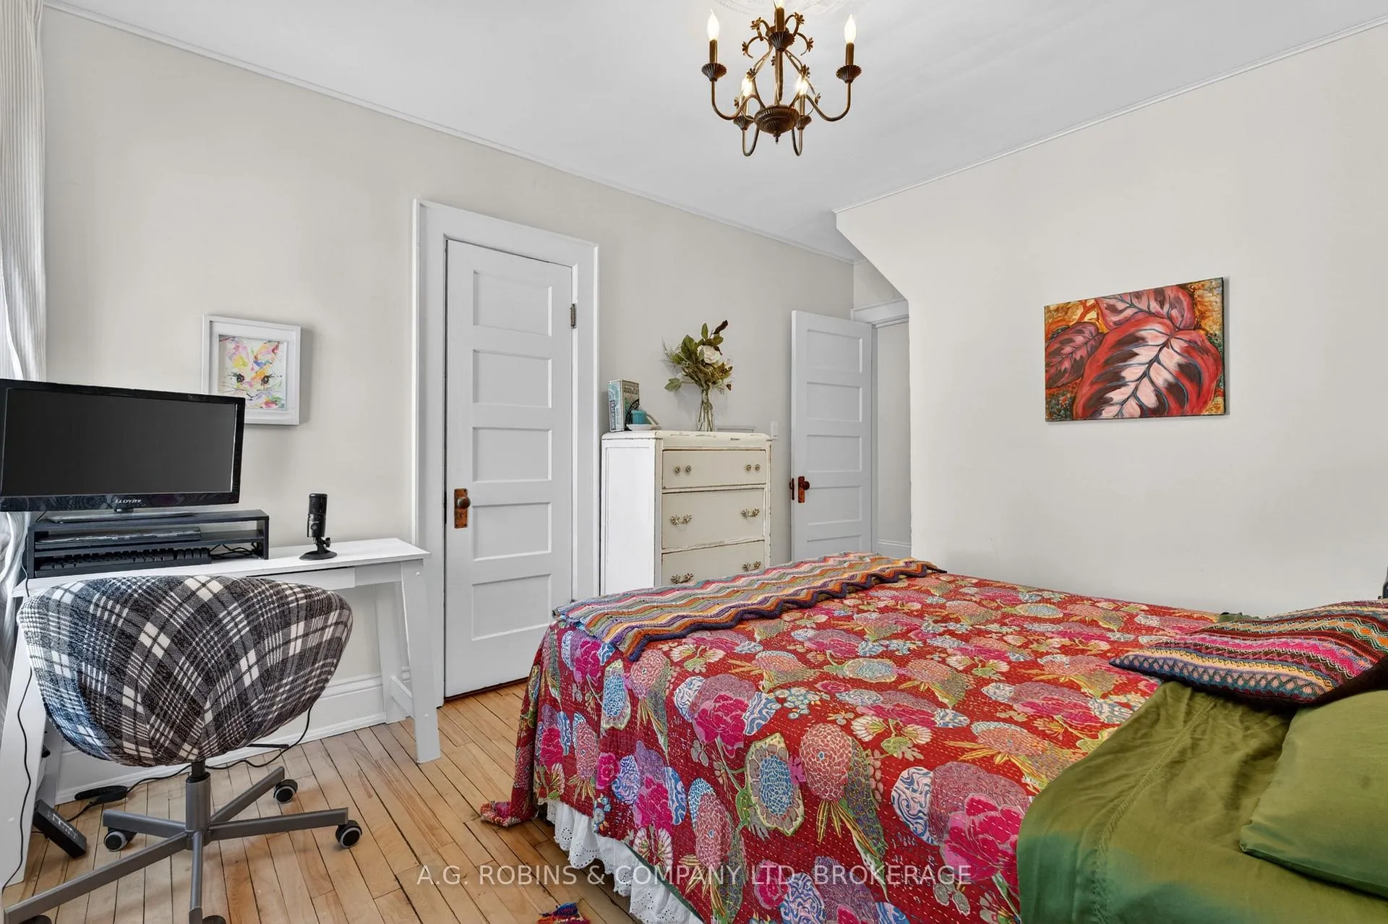
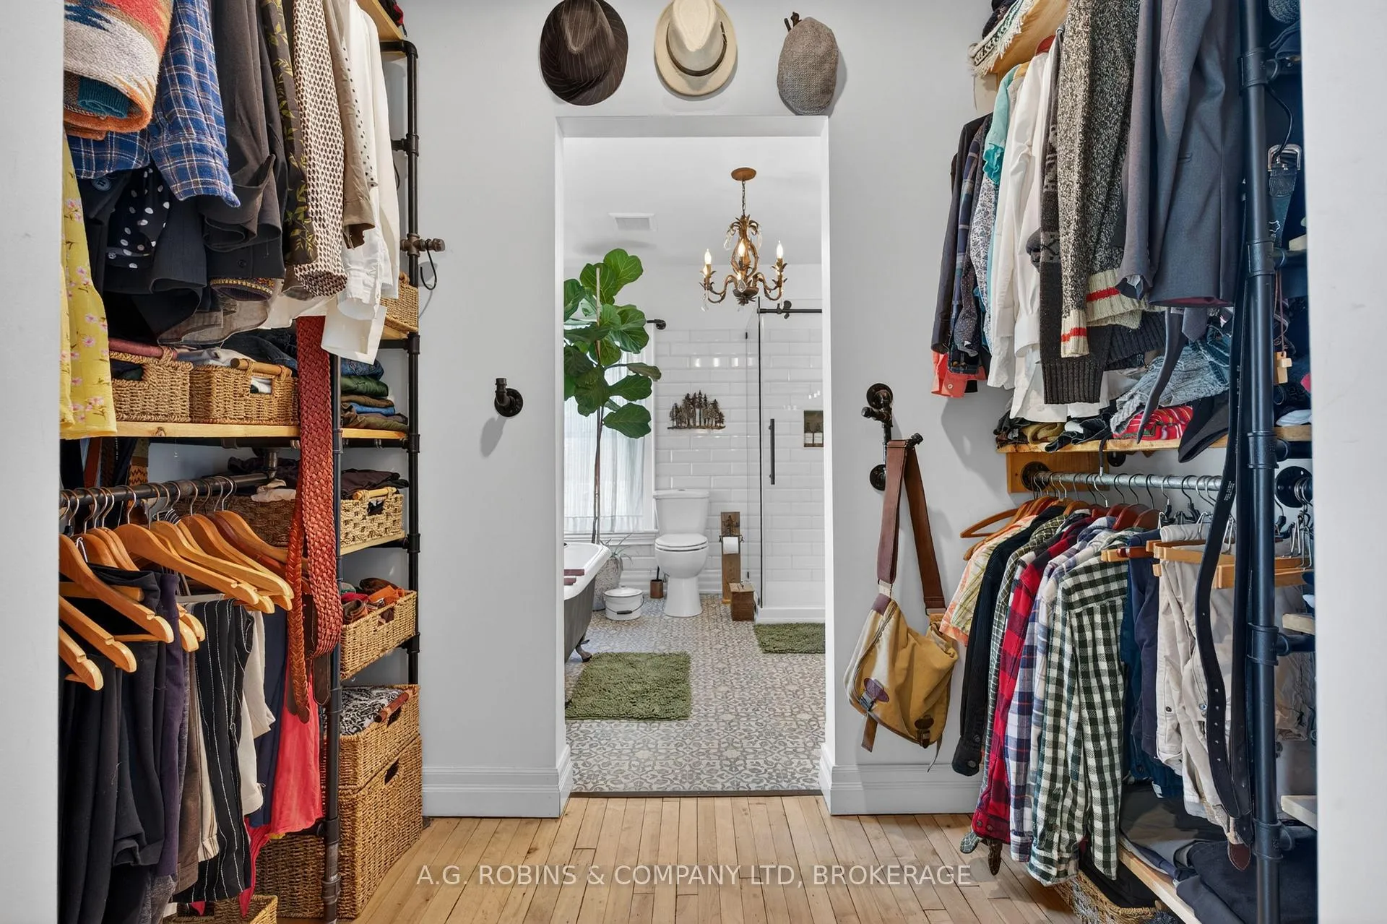
- Bedroom—Second level, Walk-In Closet(s), 4 Pc Ensuite, Hardwood Floor
- Bathroom—Second level, 4 Pc Ensuite, Separate Shower, Vinyl Floor
- Laundry—Second level, Walk-Thru, Vinyl Floor
- Furnace Room—Basement level, Unfinished
- Other—Basement level, Unfinished, Above Grade Window
Washrooms
- 3-piece, Ground
- 2-piece, Second
- 4-piece, Second
- 4-piece, Second
- Municipality
- Port Colborne
- Neighbourhood
- Sugarloaf
- Main cross streets
- Catharine St and Elm St.
- Zoning
- R4
- Directions
- From Clarence St, immediately west of the Clarence St Bridge, take West St south to Victoria St. The house is two blocks over on the corner of Catharine ST. and Victoria St.
- MLS® number
- X13114630
- Data source
- Toronto Regional Real Estate Board
- Status change
- 2026-05-22
- Listed on
- 2026-05-11
- Days on market
- 11 days
- Possession date
- 2026-09-08
- Possession type
- Flexible
- Co-op commission
- 2% + HST
- Seller
- Listed by
- A.G. ROBINS & COMPANY LTD, BROKERAGE
Home Market Value
Current home valuation for 124 Catharine Street, Port Colborne, Sugarloaf, Port Colborne, ON. Listed for $685,000
HOMEH Estimate
$711,170
Estimated Sales Range
$497,819 - $924,521
HOMEH Estimate for 124 Catharine Street, Port Colborne, Sugarloaf
Calculated with a real agent's CMA method — 45+ years of experience, codified. Not an AI guess.
For the owner
Is this your home? Track its value.
Get this home's HOMEH Estimate by email once a month, with how many homes are for sale around you.
Mortgage Payment Calculator
Compare up to 4 down payment scenarios
5% on first $500K + 10% on $185,000 over $500K
$43,500
| Scenario 1 | Scenario 2 | Scenario 3 | Scenario 4 | |
|---|---|---|---|---|
−Down payment | % $ | % $ | % $ | % $ |
+CMHC insurance | $25,646 | $19,112 | $16,303 | $0 |
=Total mortgage | $666,806 | $635,612 | $598,553 | $548,000 |
Amortization | ||||
Mortgage rate | % | % | % | % |
| Payment frequency | ||||
=Mortgage payment | $3,256monthly | $3,103monthly | $2,922monthly | $2,676monthly |
Land Transfer Tax
$10,175
$10,175
Around this home
Data provided by OpenStreetMap & Fraser Institute School Rankings
Ask HOMEH
New!Hi there!
👋Text or call (416) 301-9001
Recommended for you
Based on homes you've looked at.
No recommended properties found.
Nearby similar homes
No nearby properties found.
More real estate resources
Other homes nearby
Explore this area
Nearby neighbourhoods
No nearby listings available.