
2187 Miller Road
Port Colborne (Bethel), ON L3K 5V5
- 4Bedrooms
- 4Bathrooms
- 3Garage
- 3500–5000Sq Ft
- $12,190Tax
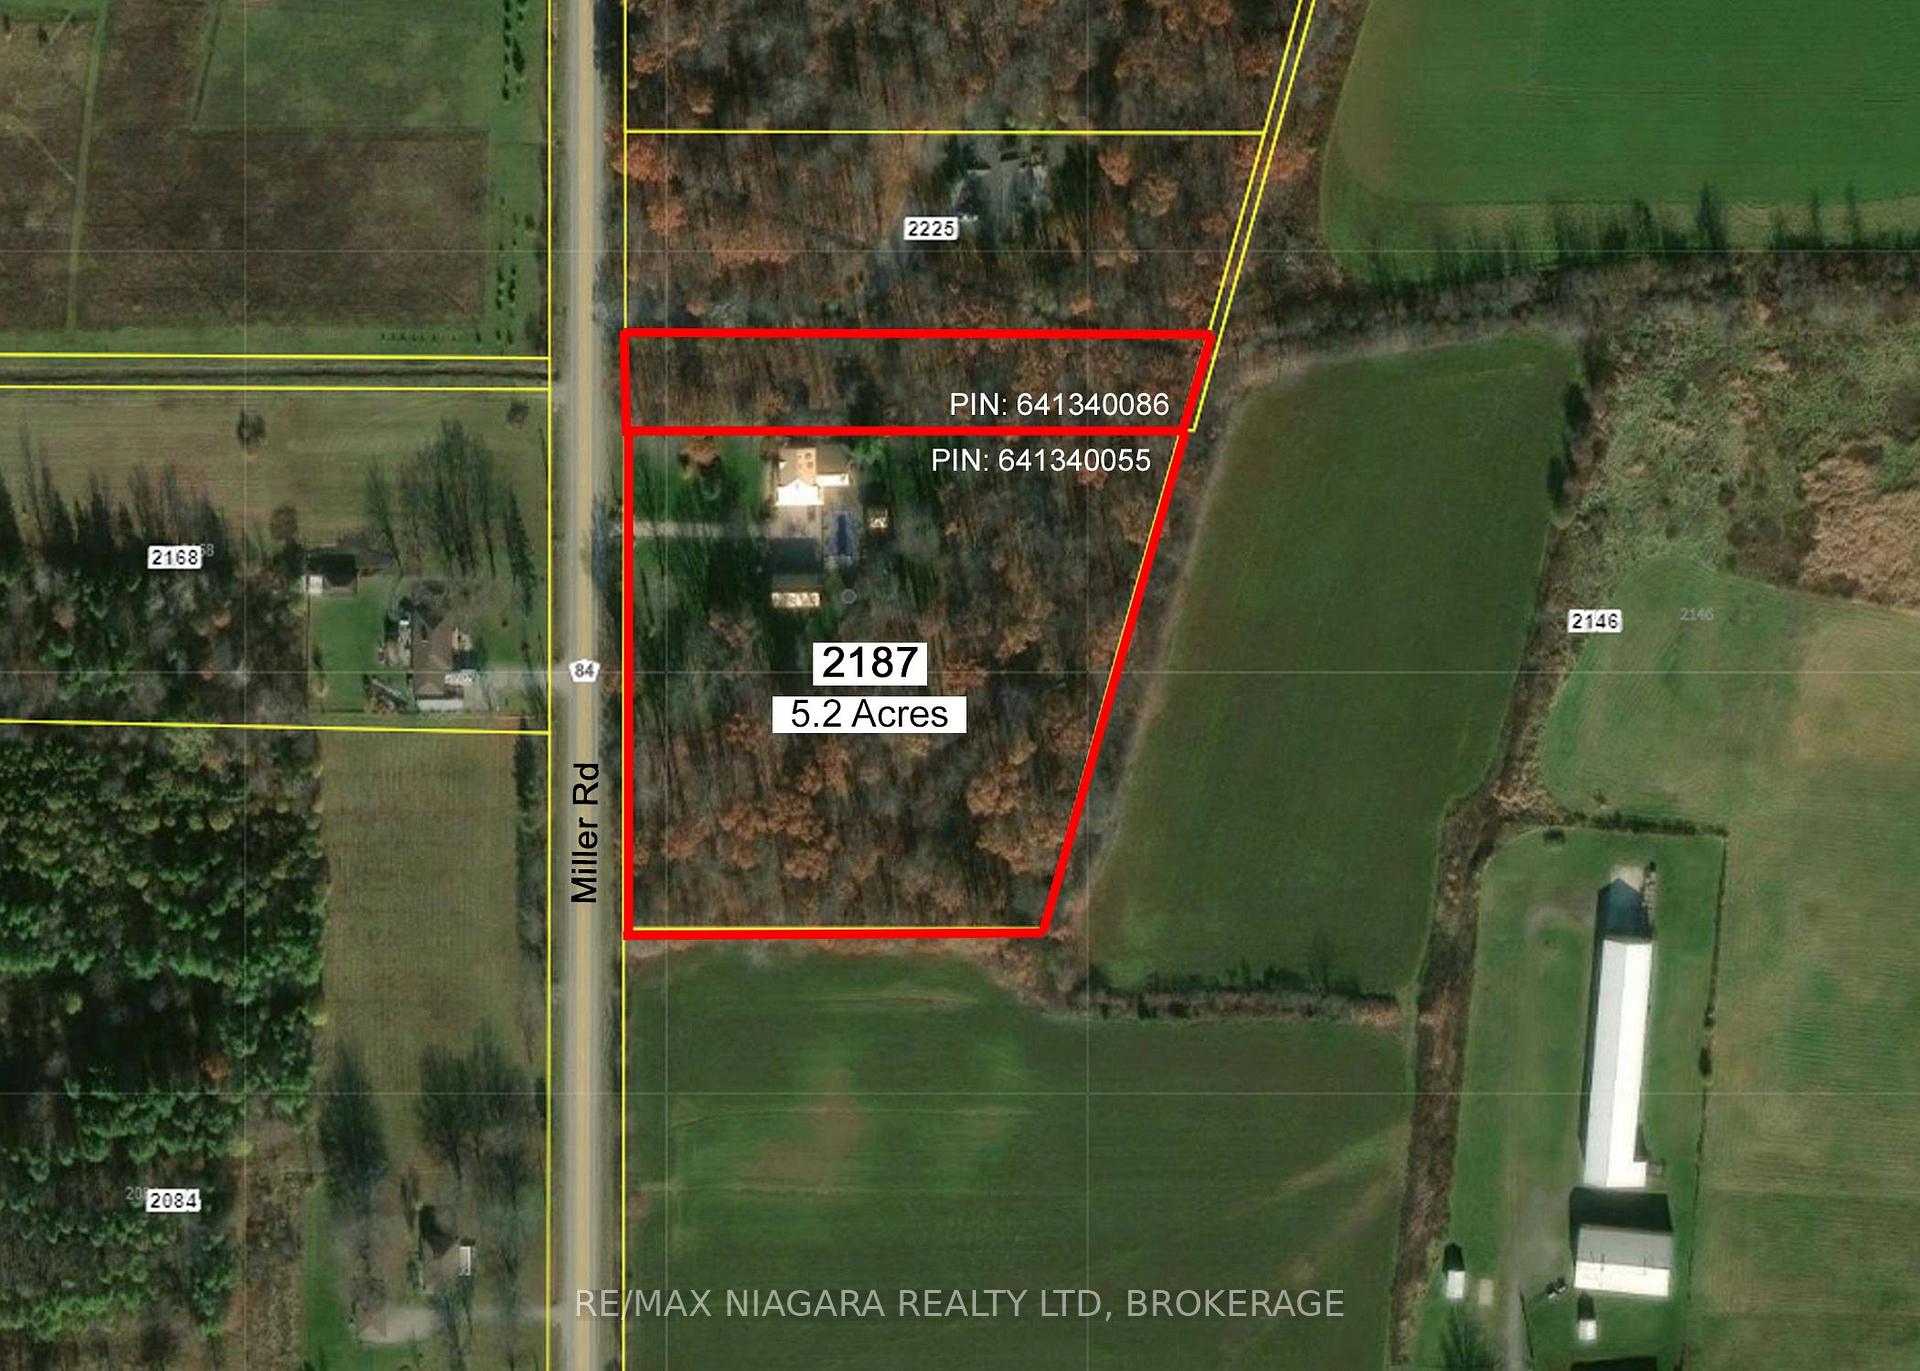
- 520×488 ftLot Size
 Estimated Value:$1,179,368See Free Estimate Report

Property not available for sale or for rent.
HOMEH One: full-service selling for a 1% listing fee. The buyer's agent commission is separate.
Free Home EvaluationHow Much Is My Home Worth?Homes for Sale NearbySale & Price History for 2187 Miller Road, Port Colborne, Bethel
Real estate boards require you to or to see the full details of this property.
*Sold prices and complete sale & price history are regulated data. Under the Trust in Real Estate Services Act, 2002 (TRESA) and the rules of the Real Estate Council of Ontario (RECO), and pursuant to the Multiple Listing Service® rules of the Canadian Real Estate Association (CREA) and the Toronto Regional Real Estate Board (TRREB), this information may be shown only to registered users who have agreed to the applicable terms of use (a Virtual Office Website, or "VOW," arrangement). HOMEH Inc., Brokerage therefore provides it to signed-in members only. Creating an account is free and takes under a minute.
About 2187 Miller Road, Port Colborne, Bethel
Summarized Description
- Set on 5.2 private acres with scenic views.
- Features a luxurious wet bar for entertaining.
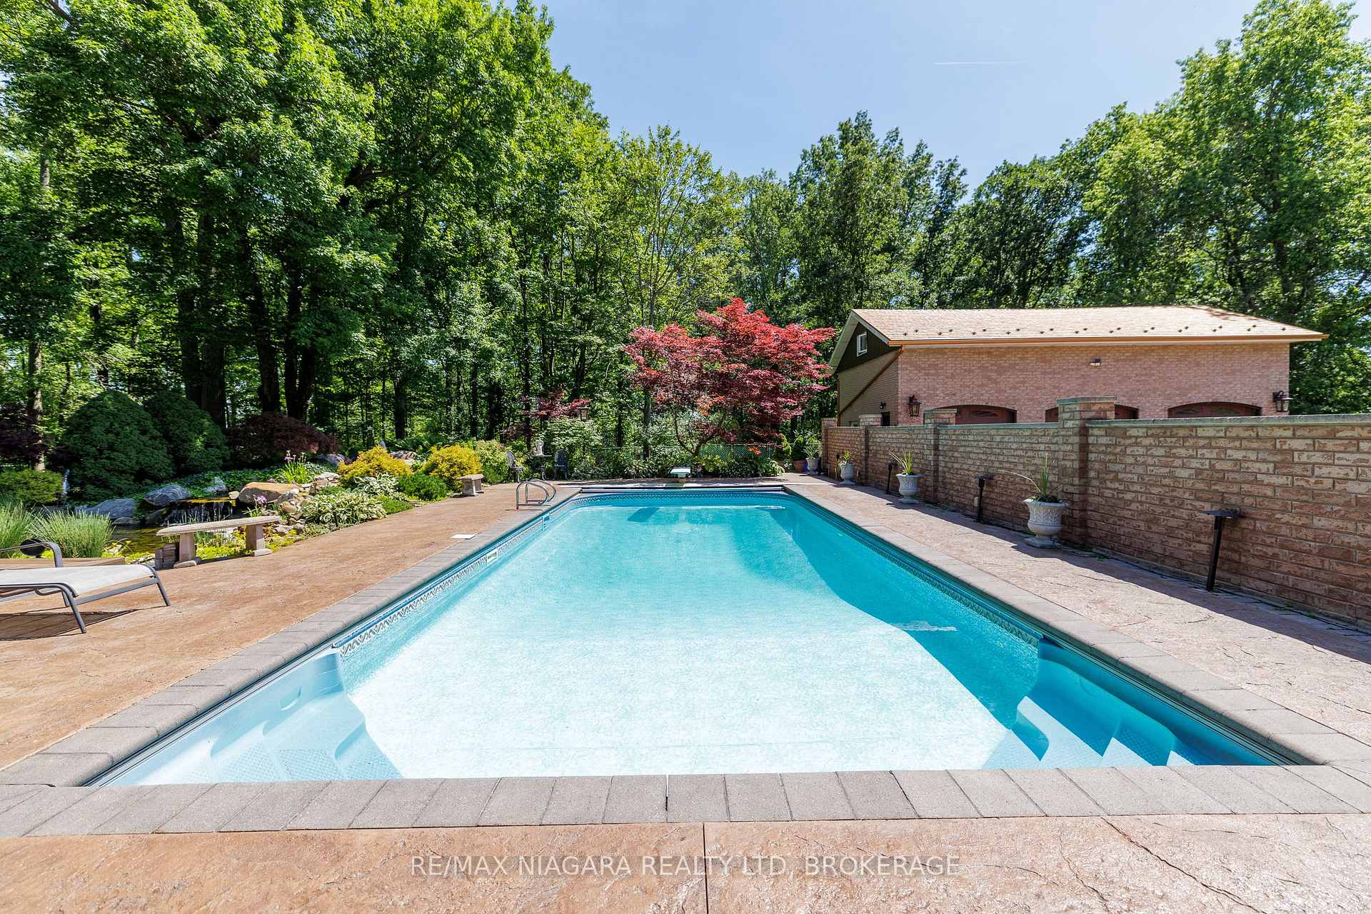
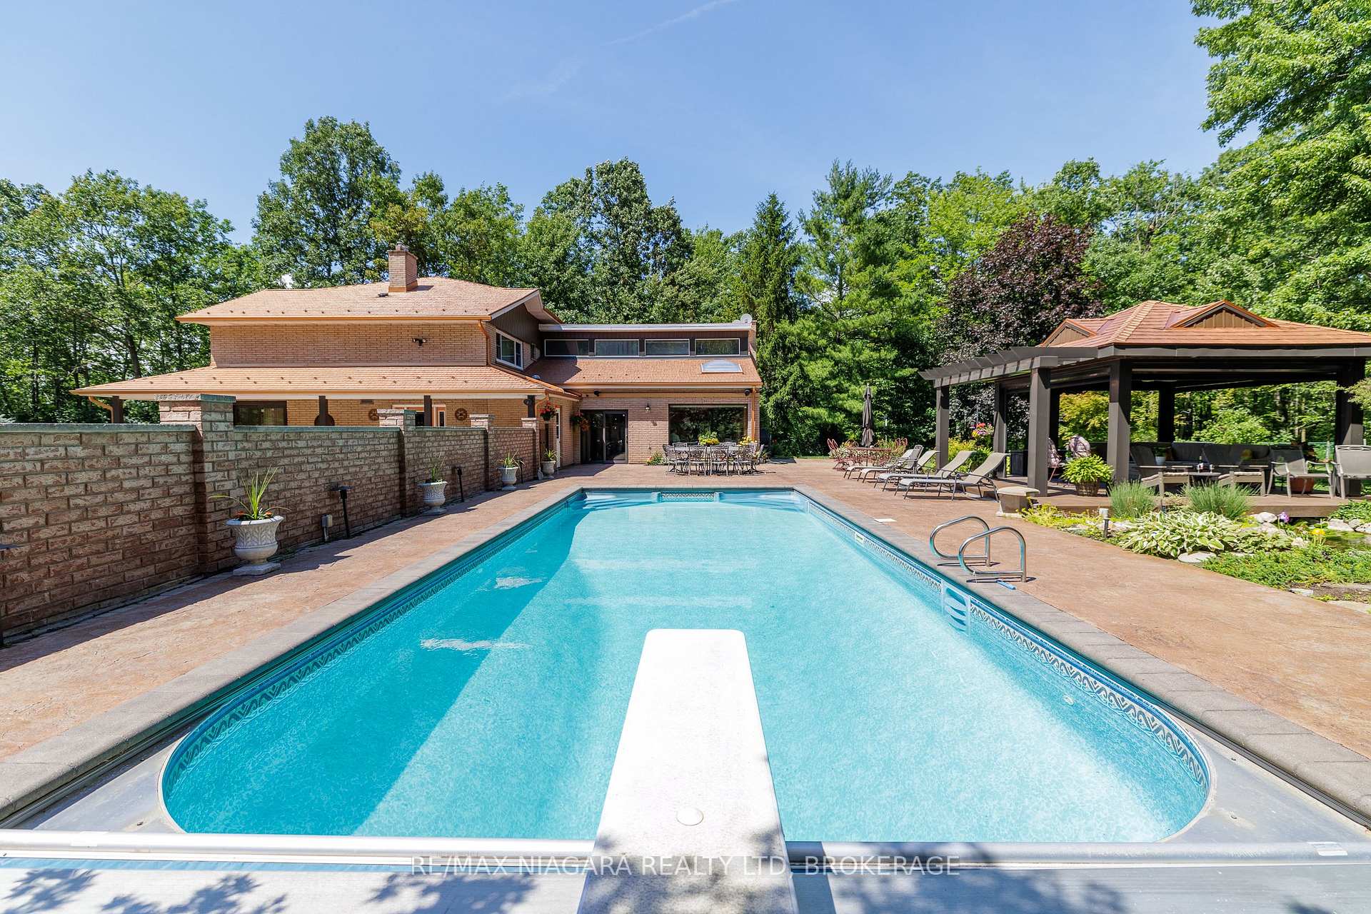
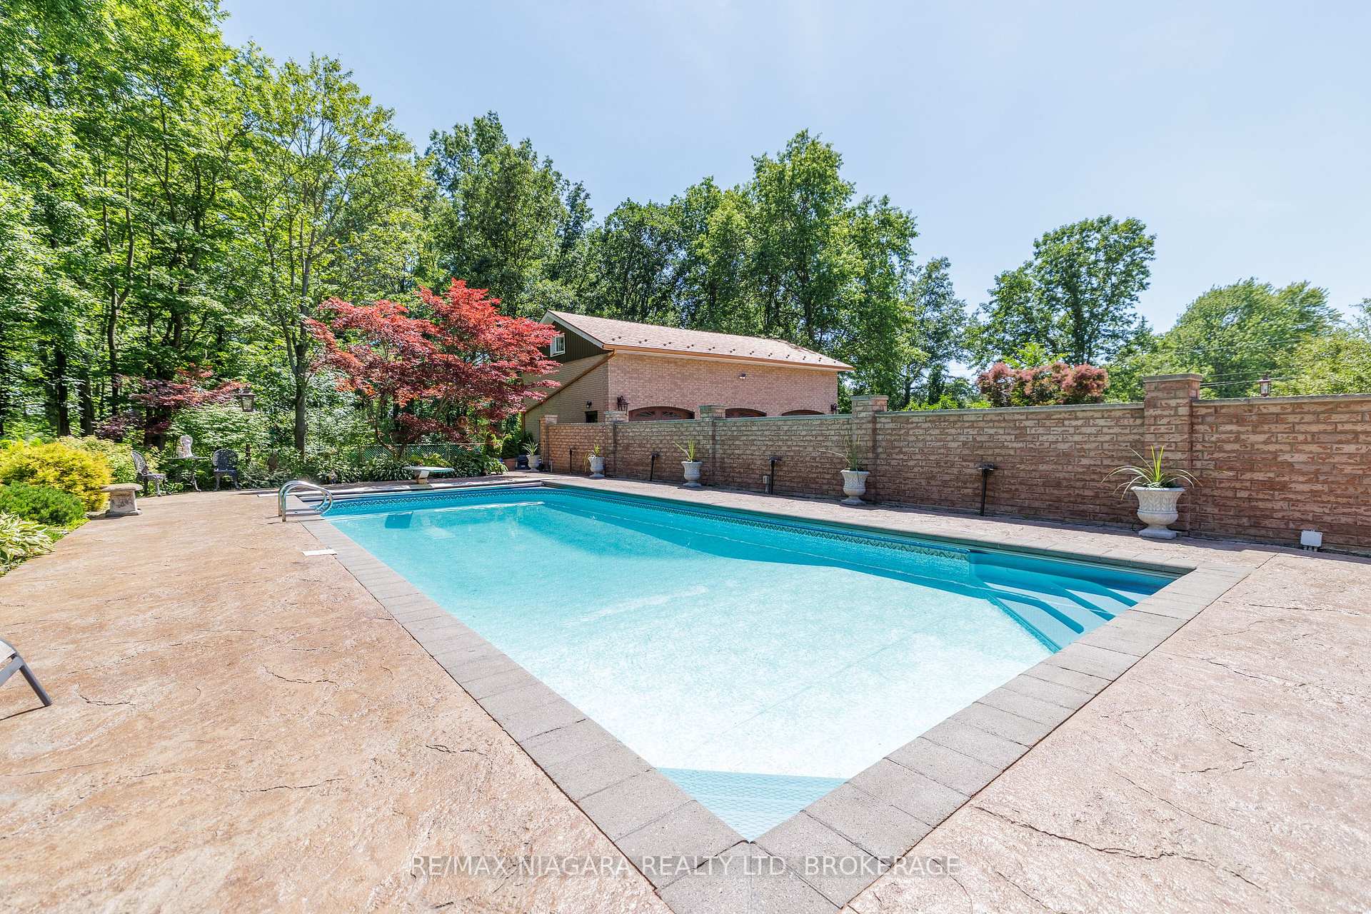
- Includes a stunning saltwater inground pool.
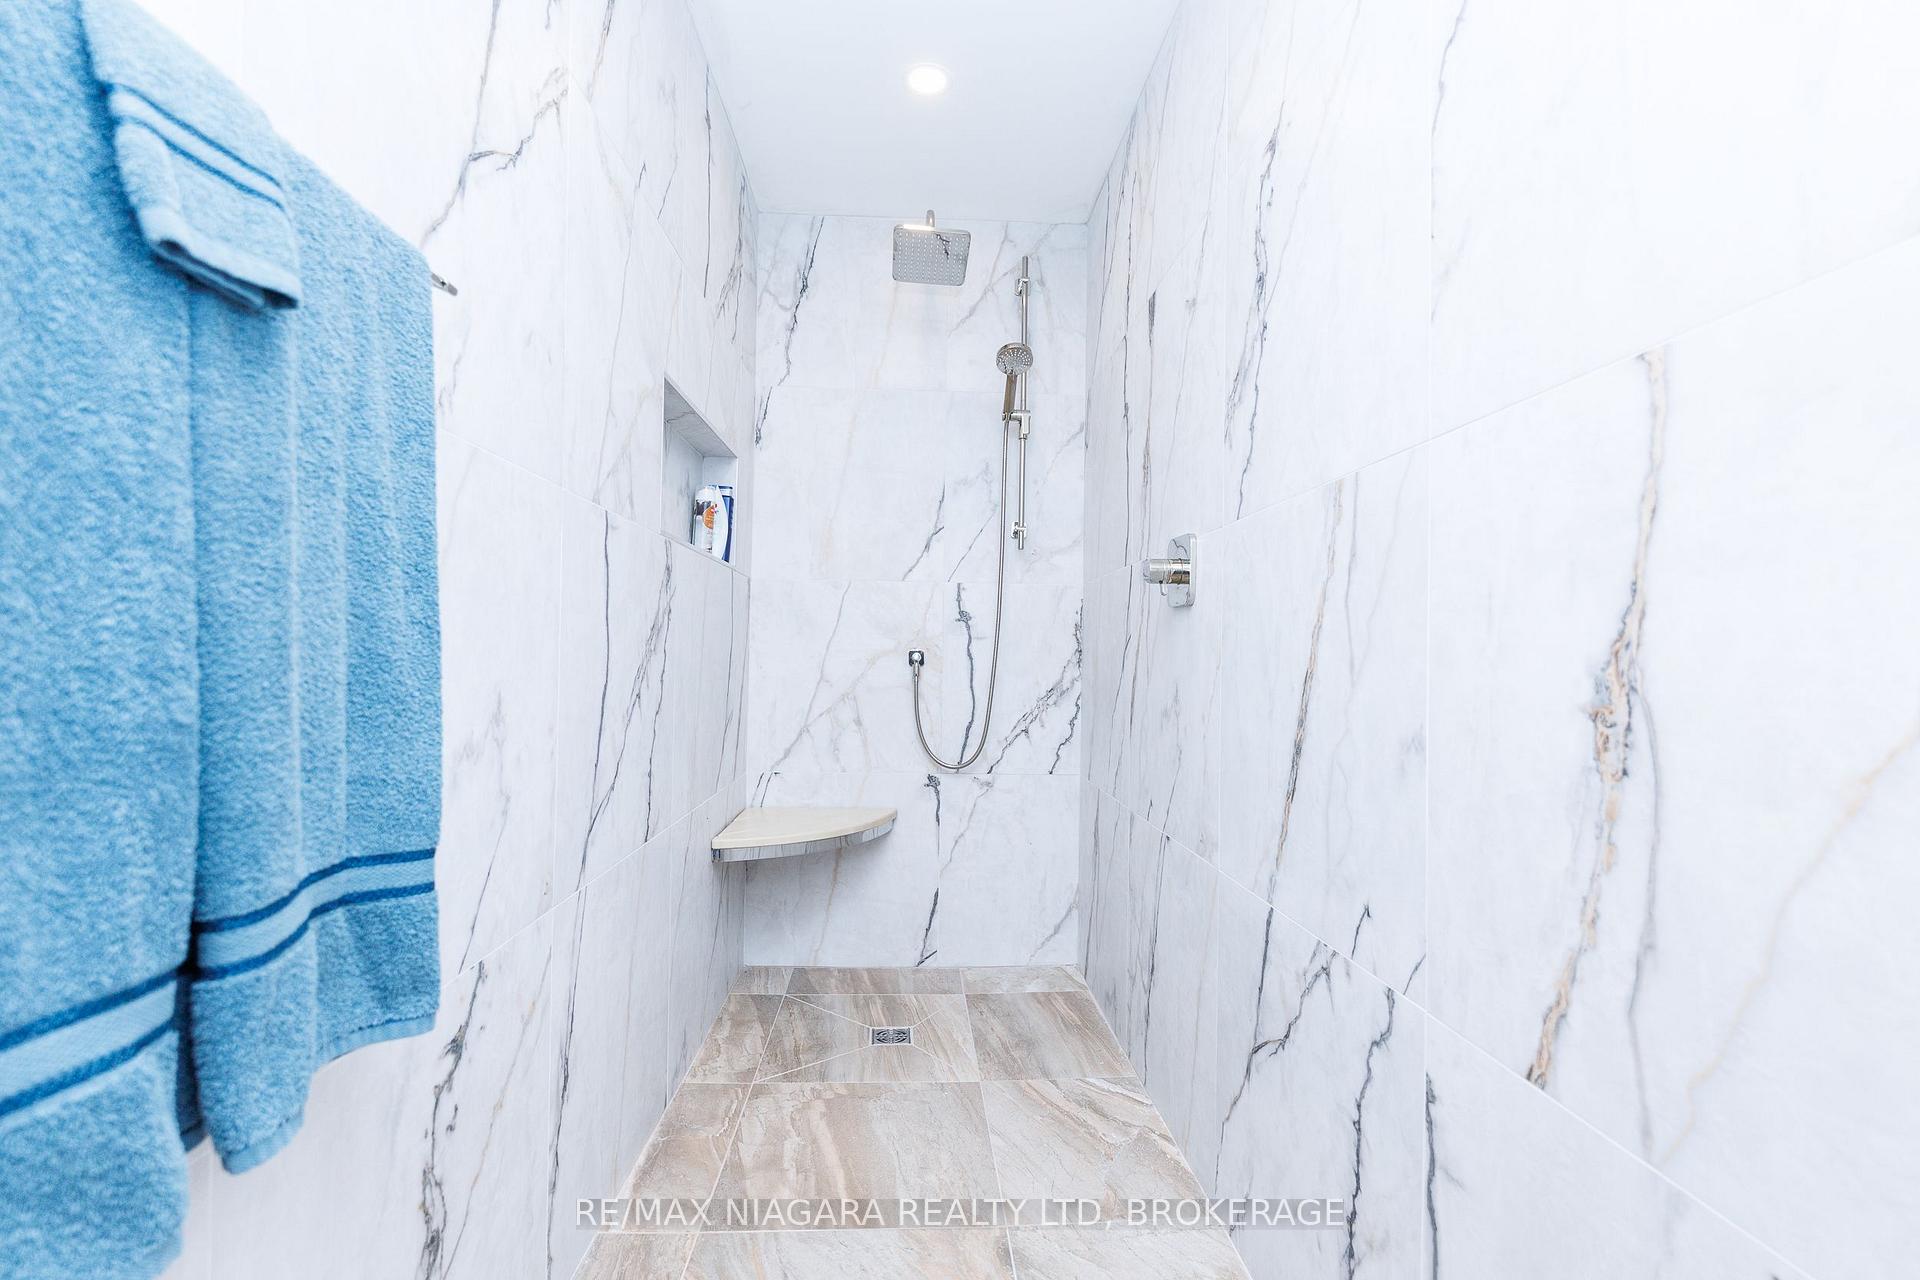
- Private primary suite with spa-like ensuite.
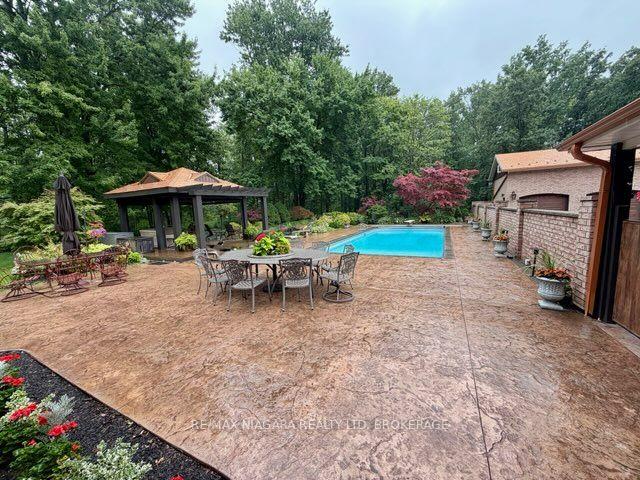
- Expansive patio connects home and outdoor spaces.
- Detached garage with potential for guest suite.
- Conveniently located near amenities and highways.
- Beautifully landscaped grounds with multiple seating areas.
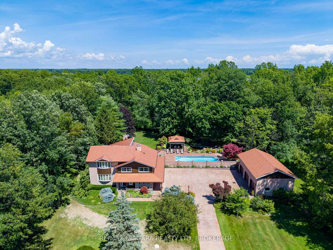
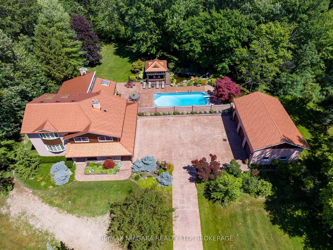
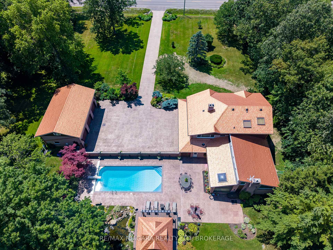
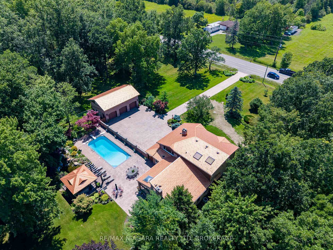
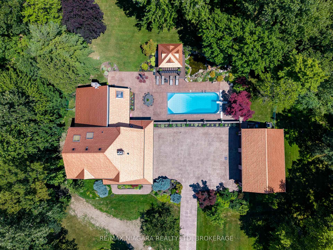
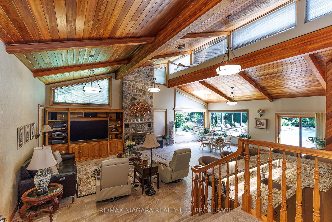
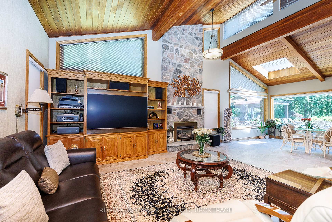
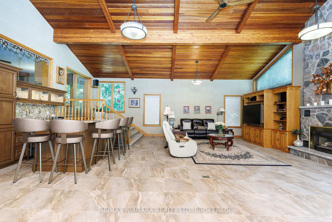
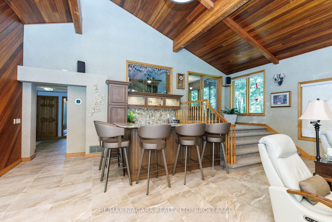
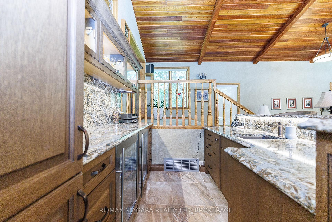
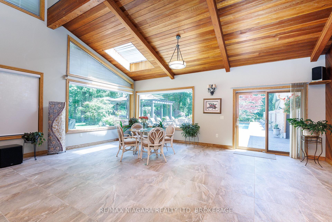
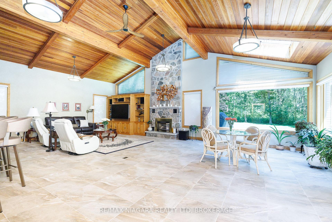
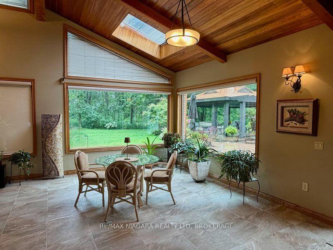
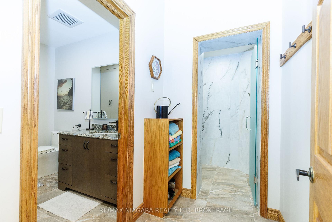
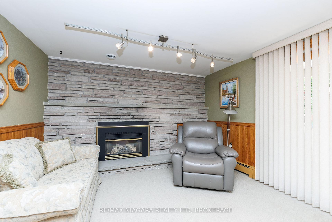
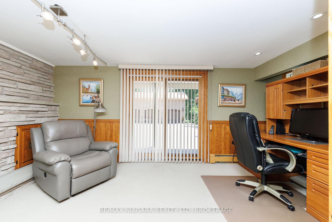
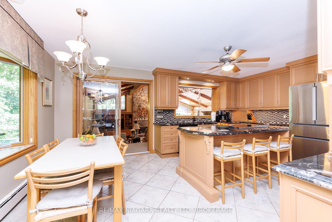
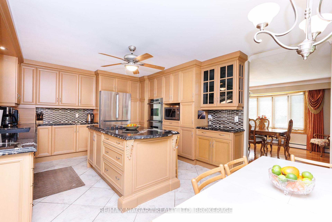
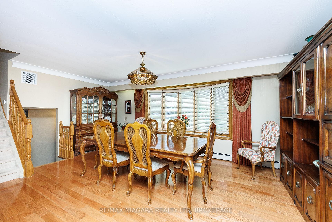
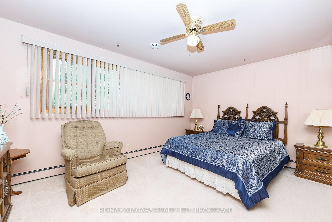
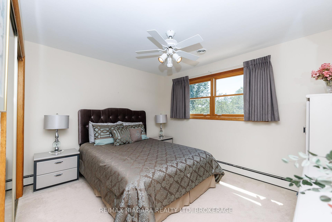
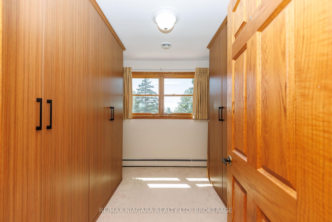
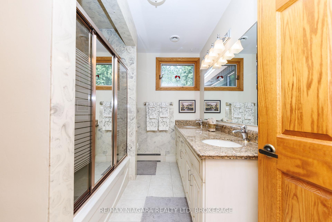
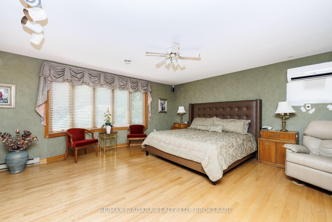
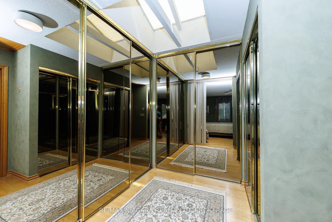
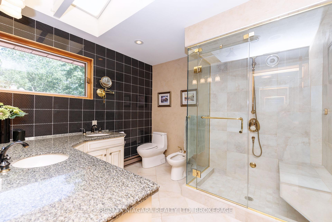
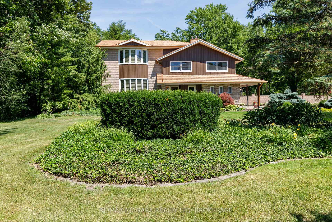
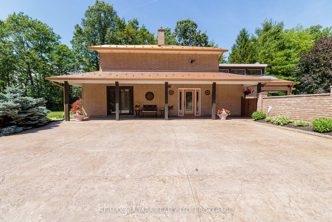
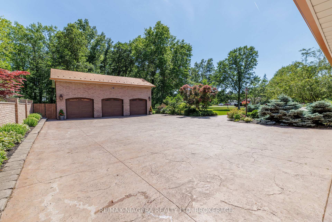
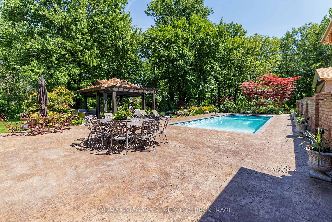
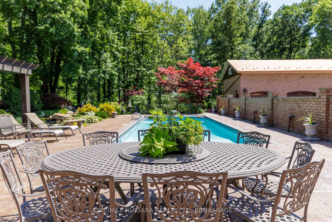
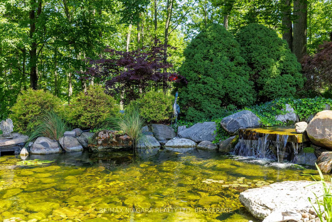
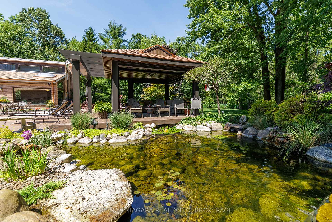
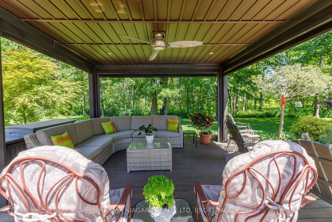
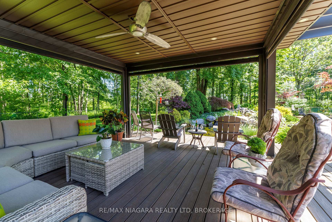
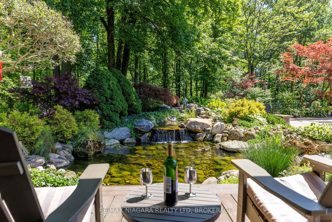
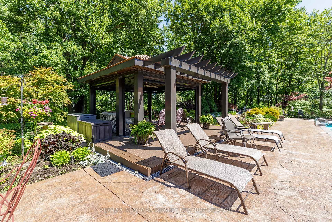
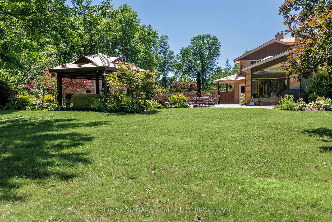
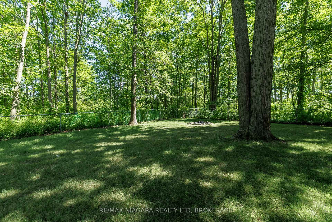
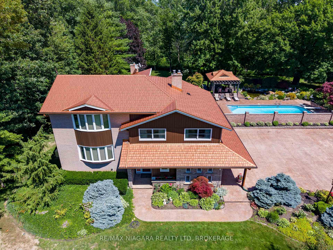
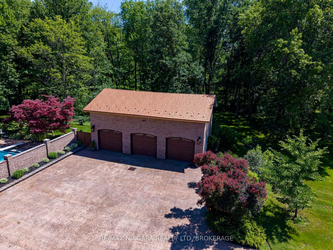
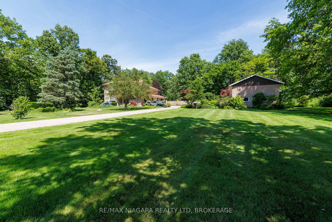
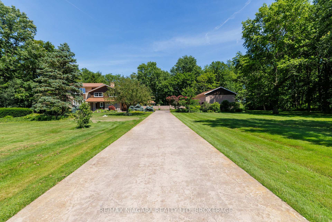
Nestled on 5.2 private acres surrounded by picturesque farmland and mature forests, 2187 Miller Rd is an exceptional rural estate offering over 4,200 sq ft of beautifully designed living space, a stunning backyard retreat, and the perfect balance of luxury, privacy, and convenience.A long stamped concrete driveway leads to the beautifully landscaped grounds, impressive residence, and detached 3car garage, all complemented by matching copper penny-coloured steel roofs that extend to the charming backyard gazebo, creating a timeless estate aesthetic. The heart of the home is the spectacular great room, where the living room with stone-surround fireplace, dining area with floor-to-ceiling windows, and luxurious 6-seat wet bar create an ideal setting for entertaining while bringing the outside views in.The kitchen features a centre island with seating, breakfast nook, and formal dining room for family gatherings. The thoughtfully designed layout offers 4 bedrooms, 4 bathrooms, & a den with gas fireplace. The upper level is highlighted by a private primary suite with a spacious dressing room and spa-inspired 5-pc ensuite.Step outside to your own private resort. The expansive stamped concrete patio seamlessly connects the home, garage and spectacular saltwater inground pool with automatic cover. A gazebo, ornamental pond with waterfall, beautifully landscaped lawns & gardens with well-water irrigation and multiple seating areas create an extraordinary outdoor oasis designed for entertaining or peaceful relaxation. The detached garage is equipped with hydro and water, while the second-level loft offers exciting potential for a future guest suite, studio, or accessory dwelling. Located just minutes from Downtown Port Colborne, the Welland Canal, golf courses, marinas, shopping & restaurants, with convenient access to Fort Erie, Niagara Falls, and the QEW, this remarkable estate offers the tranquility of country living without sacrificing modern convenience. Luxury Certified
Key Facts & Features
Property Costs
- Annual Property Tax Amount
- $12,190
- Land Transfer Tax Fee
- $20,475
Rental Items
- Rental Equipment
- None.
- Under Contract
- None
- Basement Type
- Partial Basement, Partially Finished
Interior Features
- Interior Extras
- Water Heater Owned, In-Law Capability, Built-In Oven, Countertop Range
- View
- Pasture, Trees/Woods
- Fireplace/Stove
- Yes
- Fireplace Features
- Natural Gas, Living Room
- Elevator
- No
Exterior Features
- Exterior Extras
- Patio, Porch, Landscaped, Lawn Sprinkler System
- Pool
- Inground, Salt
- Property Features
- Wooded/Treed
- Other Structures
- Gazebo, Fence - Partial
Building
- Building Type
- Detached
- Building Style
- Sidesplit 5
- Approx Age
- 51-99
Construction
- Exterior Finish
- Brick
- Roof
- Metal
- Foundation Details
- Concrete Block
- Special Designation
- Unknown
Lot
- Lot Front
- 520.00 ft
- Lot Depth
- 487.65 ft
- Lot Size
- 5.243
- Lot Shape
- Irregular
Inclusions
- Inclusions
- INSIDE: Fisher Paykel fridge (with no icemaker), Ceramic cooktop and down draft fan, Microwave (2025), 2 Dacor wall ovens, Dishwasher, Bar fridge, Wine fridge, Basement standup freezer, Basement fridge (with icemaker), Window coverings. OUTSIDE: Pool equipment, Automatic pool cover, gazebo sofa furniture, outdoor storage bins for pillows, patio furniture, 6 cement planters around pool wall, 2 cement basket planters.
Parking & Garages
- Garage Type
- Detached
- Garage Spaces
- 3
- Parking Spaces
- 10
- Total Garage And Parking Spaces
- 13
Heating & Cooling
- Heat Source
- Electric
- Heat Type
- Baseboard
- Air Conditioning
- Central Air, Wall Unit(s)
- Water
- Other
- Sewers
- Septic
- Bedrooms
- 4
- Washrooms
- 4
- Kitchens
- 1
Room sizes
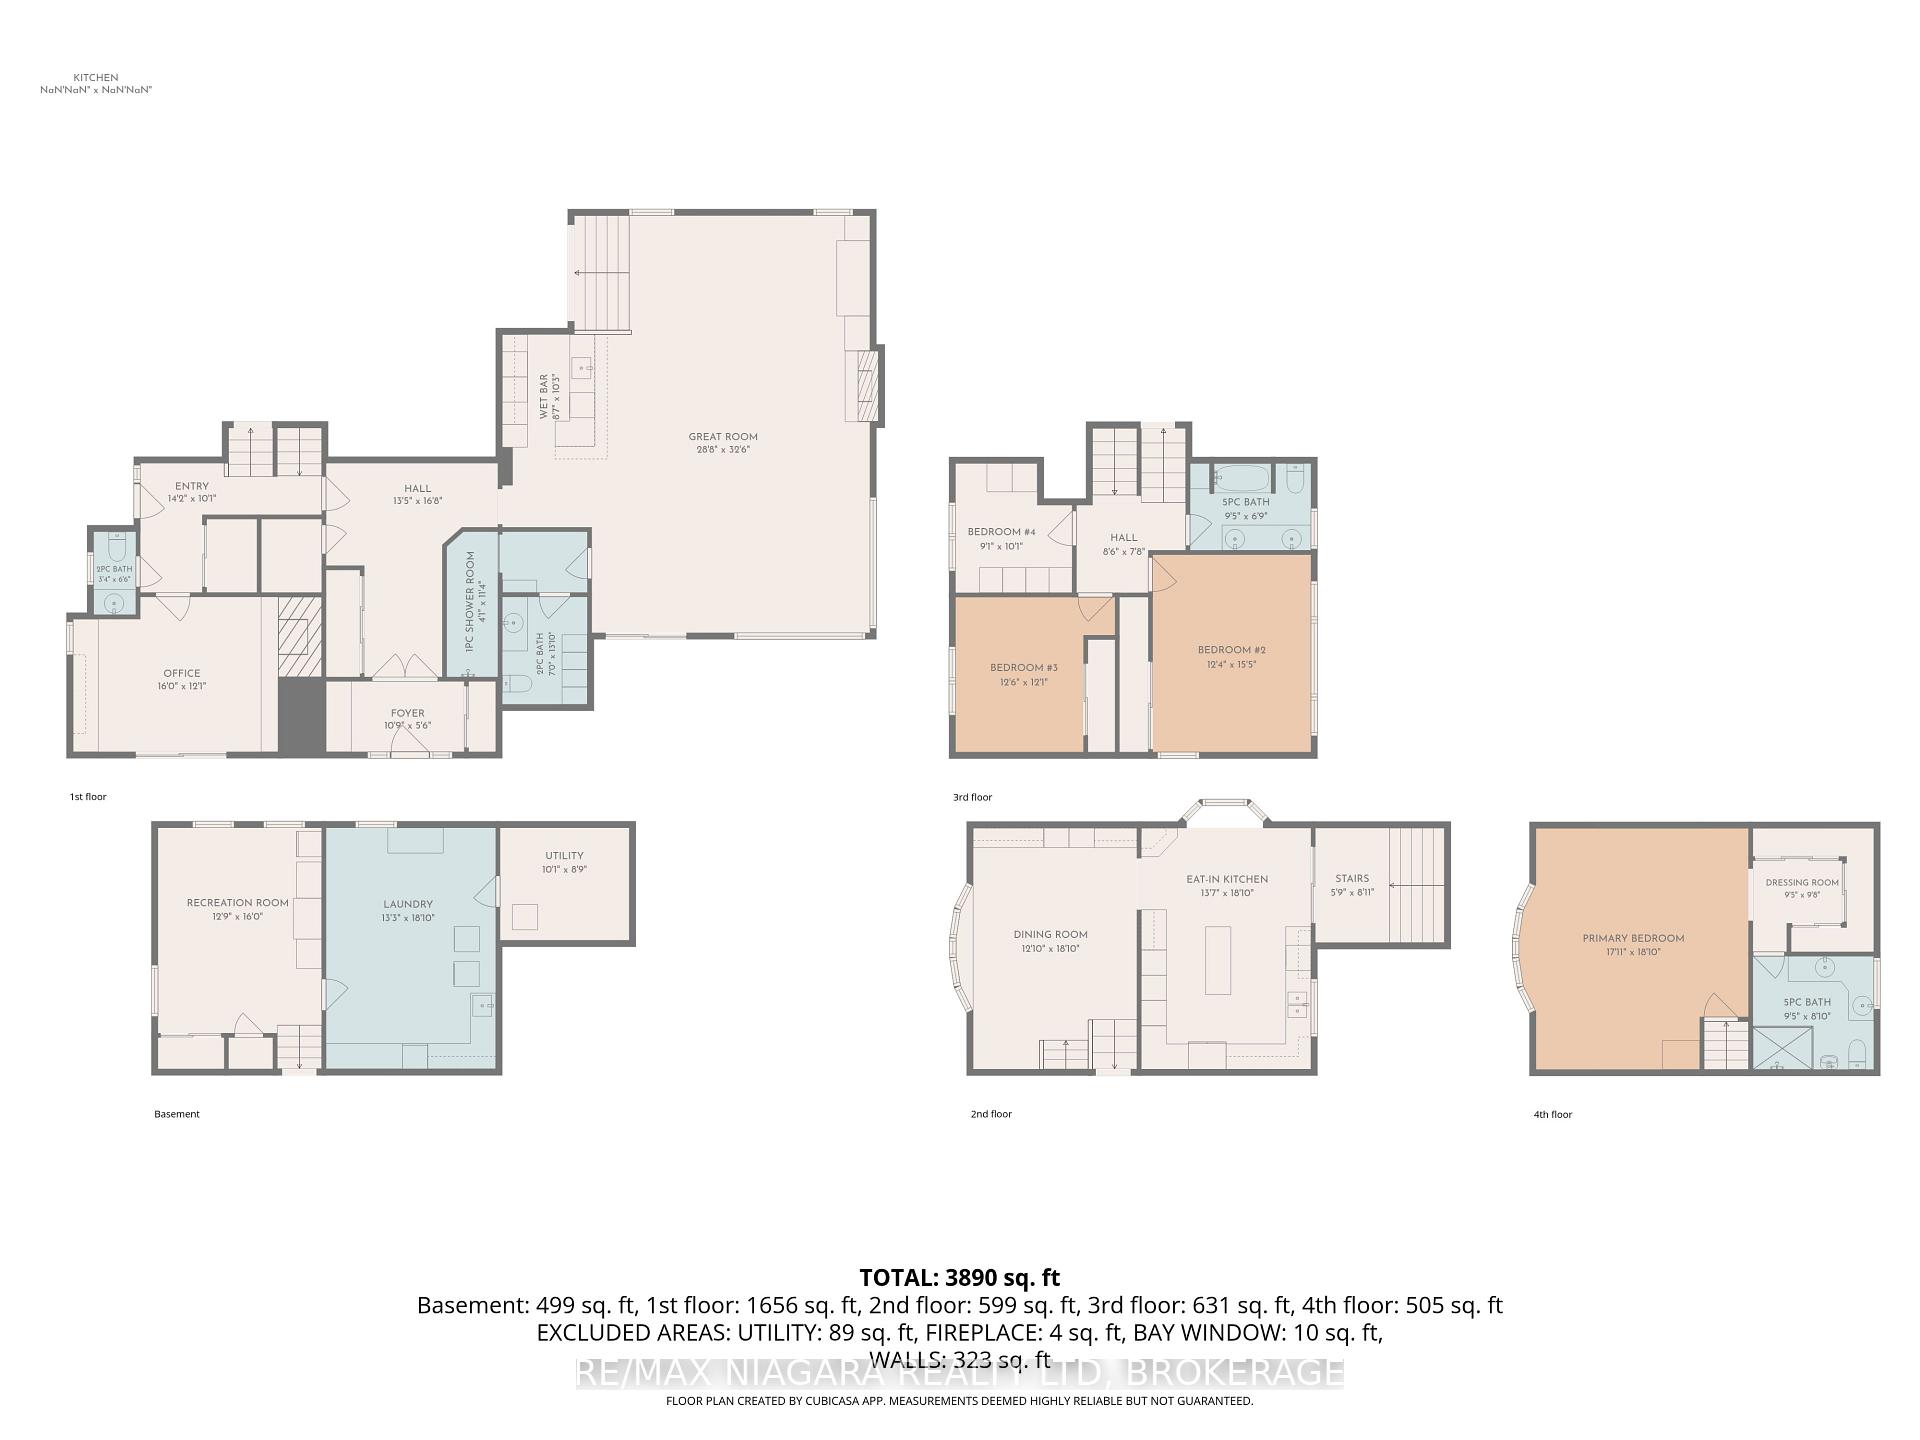
- Bathroom—Ground level, 2 Pc Bath
- Bathroom—Upper level, 5 Pc Bath, Double Sink
- Bedroom 4—Upper level
- Other—Second level, Walk-In Closet(s), Skylight
- Kitchen—Main level, Eat-in Kitchen, Centre Island, Bay Window
- Bedroom—Second level, Bay Window, Walk-In Closet(s), Ensuite Bath
- Bedroom 2—Upper level
- Bedroom 3—Upper level
- Bathroom—Ground level, 3 Pc Bath
- Utility Room—Basement level, Unfinished
- Recreation—Basement level
- Great Room—Ground level, Stone Fireplace, Skylight, W/O To Patio
- Dining Room—Main level, Bay Window
- Other—Ground level, Wet Bar
- Office—Ground level
- Bathroom—Second level, 5 Pc Ensuite, Double Sink, Skylight
- Laundry—Basement level, Unfinished, Laundry Sink
Washrooms
- 2-piece, Ground
- 3-piece, Ground
- 5-piece, Upper
- 5-piece, Second
- Municipality
- Port Colborne
- Neighbourhood
- Bethel
- Main cross streets
- Hwy #3
- Zoning
- AR - Agricultural Residential
- Directions
- Take Hwy #3 and turn north onto Miller Rd.
- MLS® number
- X13826202
- Data source
- Toronto Regional Real Estate Board
- Status change
- 2026-10-12
- Listed on
- 2026-09-24
- Days on market
- 18 days
- Possession type
- Flexible
- Co-op commission
- 2^% + HST
- Seller
- Listed by
- RE/MAX NIAGARA REALTY LTD, BROKERAGE
Home Market Value
Current home valuation for 2187 Miller Road, Port Colborne, Bethel, Port Colborne, ON. Listed for $1,199,999
HOMEH Estimate
$1,179,368
Estimated Sales Range
$707,621 - $1,651,115
HOMEH Estimate for 2187 Miller Road, Port Colborne, Bethel
Calculated with a real agent's CMA method — 45+ years of experience, codified. Not an AI guess.
Mortgage Payment Calculator
Compare up to 4 down payment scenarios
5% on first $500K + 10% on $699,999 over $500K
$95,000
| Scenario 1 | Scenario 2 | Scenario 3 | Scenario 4 | |
|---|---|---|---|---|
−Down payment | % $ | % $ | % $ | % $ |
+CMHC insurance | $44,160 | $33,480 | $28,560 | $0 |
=Total mortgage | $1,148,159 | $1,113,479 | $1,048,559 | $959,999 |
Amortization | ||||
Mortgage rate | % | % | % | % |
| Payment frequency | ||||
=Mortgage payment | $5,606monthly | $5,437monthly | $5,120monthly | $4,687monthly |
Land Transfer Tax
$20,475
$20,475
Around this home
No schools found nearby
Data provided by OpenStreetMap & Fraser Institute School Rankings
Ask HOMEH
New!Hi there!
👋Text or call (416) 301-9001
Recommended for you
Based on homes you've looked at.
No recommended properties found.
Nearby similar homes
No nearby properties found.
More real estate resources
Other homes nearby
Explore this area
Nearby neighbourhoods
No nearby listings available.