
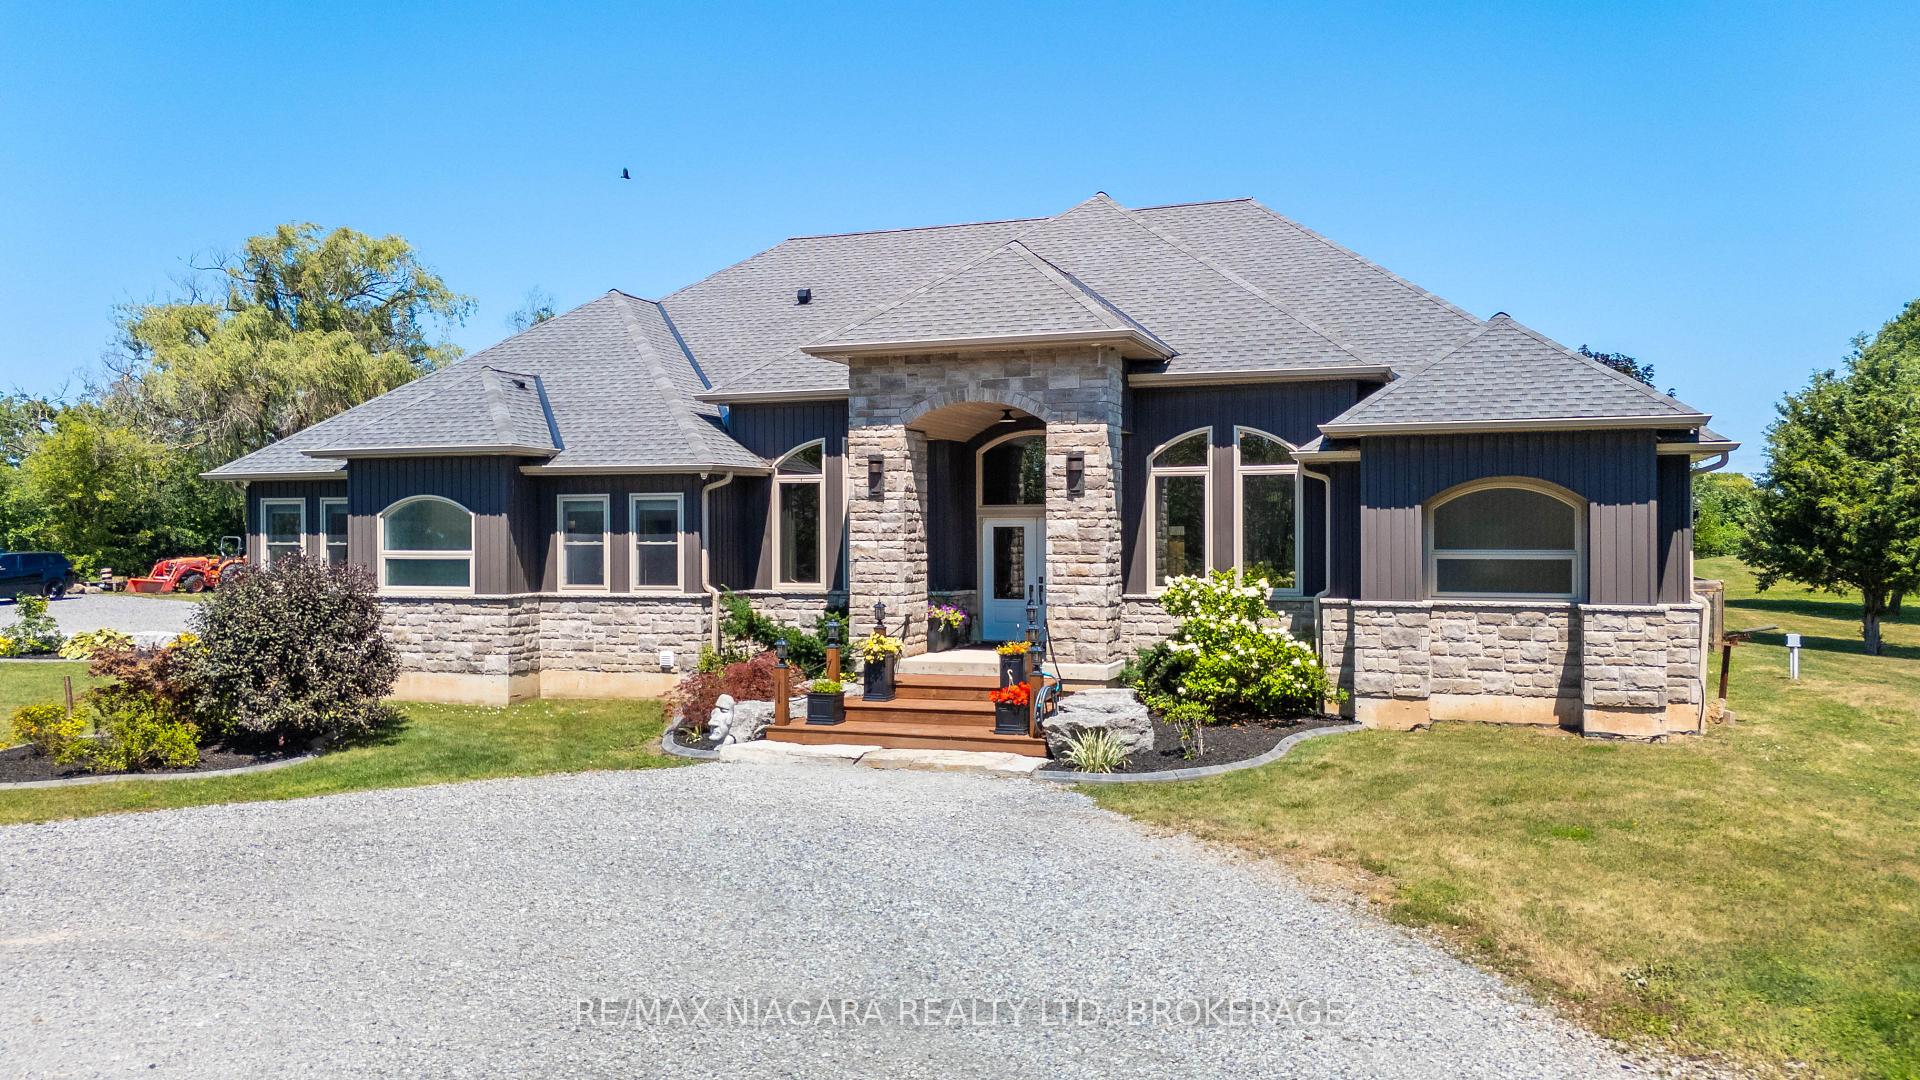


2439 Miller Road
Port Colborne (Bethel), ON L3K 5V5
- 3Bedrooms
- 4Bathrooms
- 2Garage
- 2500–3000Sq Ft
- $11,735Tax
- 391×518 ftLot Size
 Estimated Value:$1,382,013See Free Estimate Report

Sale & Price History for 2439 Miller Road, Port Colborne, Bethel
| Start Date | End Date | Price | Event | MLS# |
|---|---|---|---|---|
| No listing history available | ||||
Real estate boards require you to or to see the full details of this property.
*Sold prices and complete sale & price history are regulated data. Under the Trust in Real Estate Services Act, 2002 (TRESA) and the rules of the Real Estate Council of Ontario (RECO), and pursuant to the Multiple Listing Service® rules of the Canadian Real Estate Association (CREA) and the Toronto Regional Real Estate Board (TRREB), this information may be shown only to registered users who have agreed to the applicable terms of use (a Virtual Office Website, or "VOW," arrangement). HOMEH Inc., Brokerage therefore provides it to signed-in members only. Creating an account is free and takes under a minute.
About 2439 Miller Road, Port Colborne, Bethel
Summarized Description
- Exceptional luxury estate on 4.7 acres
- 14 feet ceiling heights for grand spaces
- Gourmet kitchen with granite countertops
- Custom saltwater pool with entertainment features
- Finished walk-out lower level with bar
- Master suite with spa-inspired ensuite
- Heated garage for added convenience
- Direct access to outdoor entertainment area
Exceptional Luxury & Private Estate Living on 4.7 Acres.Welcome to a stunning country retreat where architectural elegance meets ultimate functionality. Situated on 4.7 sprawling acres, this executive home offers breathtaking ceiling heights up to 14 feet, efficient, infloor hydronic heating keeps the bills low and a warm feeling throughout the home, seamless main-level wheelchair accessibility, and an outdoor entertainer's paradise designed to impress.Grand Living Spaces: Soaring 9', 10', and 14' ceilings paired with brand-new continuous flooring and a sleek custom glass railing leading to the lower level.Gourmet Chef's Kitchen: Equipped with rich granite countertops and a dedicated 66" Frigidaire side-by-side fridge/freezer set (33" individual units).Thoughtfully Designed Layout 3 spacious bedrooms plus a dedicated main-floor office. Functional Jack & Jill bath connecting the secondary bedrooms Primary suite featuring a spa-inspired ensuite finished with premium quartz countertops.Convenient Pool Access: A main-floor 2-piece powder room with direct exterior access-ideal for guests enjoying the backyard oasis.Resort-Style Backyard & A massive 20' x 48' saltwater pool complete with sun ledge and custom water features, framed by expansive stamped concrete patio space.Outdoor Bar & Kitchen Area: Features granite countertops and full water/plumbing hookups for effortless outdoor entertaining. Expansive acreage with a grand, oversized driveway accommodating 30+ vehicle parking spaces.Finished Walk-Out Lower Level featuring executive bar with stool seating and a sprawling games room. Walk-out access with seamless potential to add an additional bedroom or multi-generational suite. home is equipped with centeral vac, Full double-car garage with independent heating. Front South-facing windows feature 3M Evolution window tinting for enhanced UV protection and privacy
Key Facts & Features
Property Costs
- Annual Property Tax Amount
- $11,735
- Land Transfer Tax Fee
- $28,220
- Basement Type
- Finished with Walk-Out, Full, Finished, Separate Entrance, Walk-Out
Interior Features
- Interior Extras
- Auto Garage Door Remote, Air Exchanger, Carpet Free, Built-In Oven, Countertop Range, ERV/HRV, Generator - Full, In-Law Capability, Primary Bedroom - Main Floor, Water Treatment, Water Heater
- View
- Clear, Panoramic, Pool
- Security Features
- Other
- Fireplace/Stove
- No
- Elevator
- No
Exterior Features
- Pool
- Inground, Salt
- Other Structures
- Garden Shed, Shed
Building
- Building Type
- Detached
- Building Style
- Bungalow
- Approx Age
- 6-15
Construction
- Exterior Finish
- Vinyl Siding, Stone
- Roof
- Asphalt Shingle
- Foundation Details
- Poured Concrete
- Special Designation
- Accessibility
Lot
- Lot Front
- 390.60 ft
- Lot Depth
- 518.40 ft
Inclusions
- Inclusions
- inquire
Parking & Garages
- Garage Type
- Attached
- Garage Spaces
- 2
- Parking Spaces
- 25
- Total Garage And Parking Spaces
- 27
Heating & Cooling
- Heat Source
- Gas
- Heat Type
- Other
- Air Conditioning
- Central Air
- Water
- Other
- Sewers
- Septic
- Bedrooms
- 3
- Washrooms
- 4
- Kitchens
- 1
- Family / bonus room
- Yes
Washrooms
- 2-piece, Main
- 5-piece, Main
- 4-piece, Main
- 4-piece, Basement
- Municipality
- Port Colborne
- Neighbourhood
- Bethel
- Main cross streets
- MILLER RD , HWY 3
- Zoning
- RU1
- Directions
- 3 to miller
- Waterfront
- None
- MLS® number
- X13642818
- Data source
- Toronto Regional Real Estate Board
- Listed on
- 2026-08-05
- Updated on
- 2026-10-12
- Days on market
- 71 days
- Possession date
- 2026-08-06
- Possession type
- Flexible
- Co-op commission
- 2.5 plus hst
- Seller
- Listed by
- RE/MAX NIAGARA REALTY LTD, BROKERAGE
Home Market Value
Current home valuation for 2439 Miller Road, Port Colborne, Bethel, Port Colborne, ON. Listed for $1,587,230
HOMEH Estimate
$1,382,013
Estimated Sales Range
$829,208 - $1,934,818
HOMEH Estimate for 2439 Miller Road, Port Colborne, Bethel
Calculated with a real agent's CMA method — 45+ years of experience, codified. Not an AI guess.
Mortgage Payment Calculator
Compare up to 4 down payment scenarios
20% required for homes $1.5M or more
$317,446
| Scenario 1 | Scenario 2 | Scenario 3 | Scenario 4 | |
|---|---|---|---|---|
−Down payment | % $ | % $ | % $ | % $ |
+CMHC insurance | $0 | $0 | $0 | $0 |
=Total mortgage | $1,269,784 | $1,190,422 | $1,111,061 | $1,031,699 |
Amortization | ||||
Mortgage rate | % | % | % | % |
| Payment frequency | ||||
=Mortgage payment | $6,200monthly | $5,812monthly | $5,425monthly | $5,037monthly |
Land Transfer Tax
$28,220
$28,220
Around this home
No schools found nearby
Data provided by OpenStreetMap & Fraser Institute School Rankings
Ask HOMEH
New!Hi there!
👋Text or call (416) 301-9001
Recommended for you
Based on homes you've looked at.
No recommended properties found.
Nearby similar homes
No nearby properties found.
More real estate resources
Other homes nearby
Explore this area
Nearby neighbourhoods
No nearby listings available.