
244 West Street
Port Colborne (Sugarloaf), ON L3K 4E4
- 3Bedrooms
- 2Bathrooms
- 0Garage
- 5000 +Sq Ft
- $17,498Tax
- 34×80 ftLot Size
 Free EstimateSee Free Estimate Report

This listing has ended. It is no longer available.
Property not available for sale or for rent.
Sale & Price History for 244 West Street, Port Colborne, Sugarloaf
| Start Date | End Date | Price | Event | MLS# |
|---|---|---|---|---|
| 2025-09-22 | 2025-12-24 | Login to See Prices | Expired | x12426248 |
Real estate boards require you to or to see the full details of this property.
*Sold prices and complete sale & price history are regulated data. Under the Trust in Real Estate Services Act, 2002 (TRESA) and the rules of the Real Estate Council of Ontario (RECO), and pursuant to the Multiple Listing Service® rules of the Canadian Real Estate Association (CREA) and the Toronto Regional Real Estate Board (TRREB), this information may be shown only to registered users who have agreed to the applicable terms of use (a Virtual Office Website, or "VOW," arrangement). HOMEH Inc., Brokerage therefore provides it to signed-in members only. Creating an account is free and takes under a minute.
About 244 West Street, Port Colborne, Sugarloaf
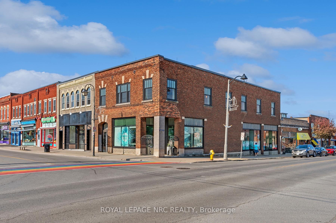
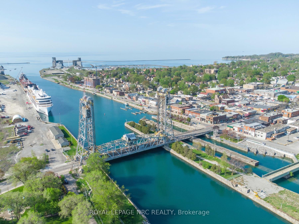
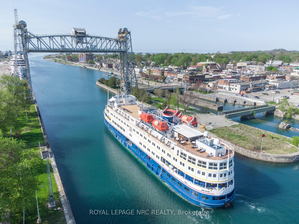
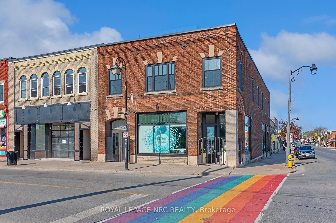
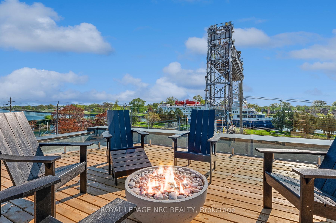
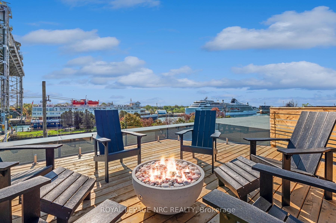
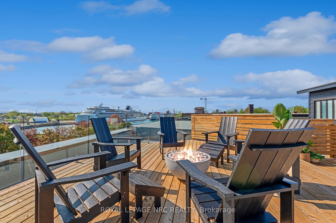
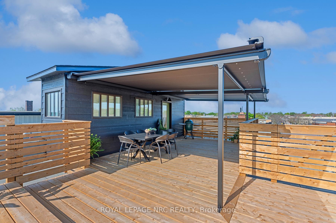
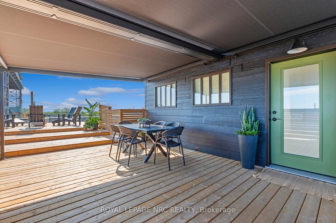
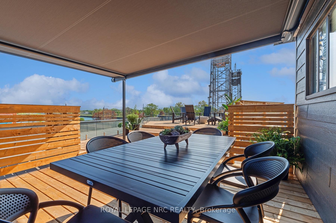
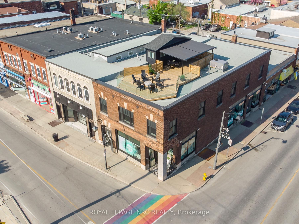
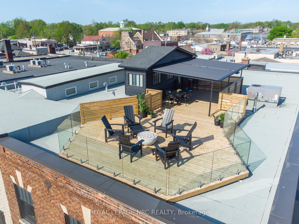
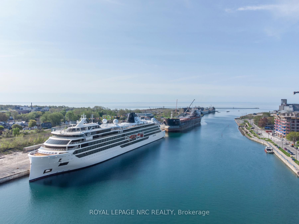
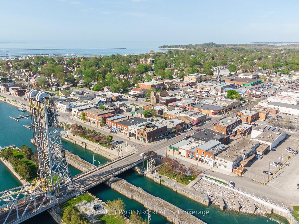
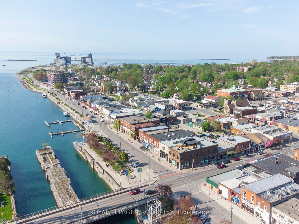
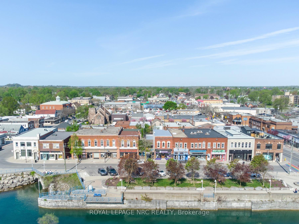
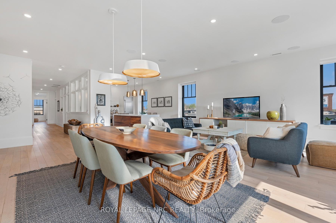
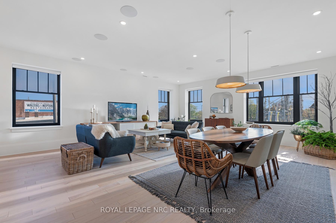
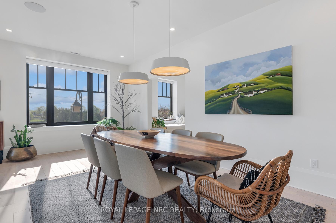
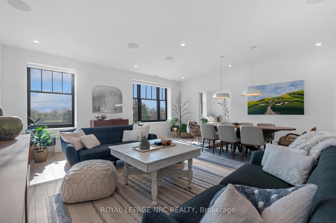
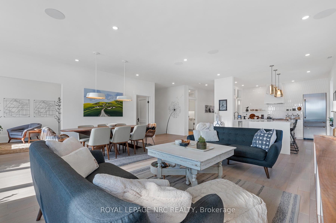
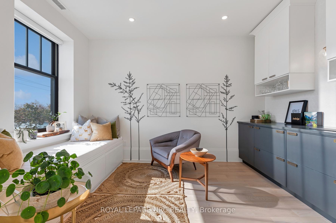
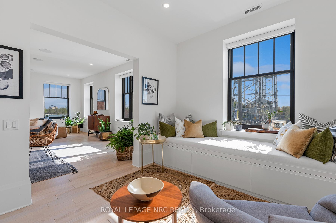
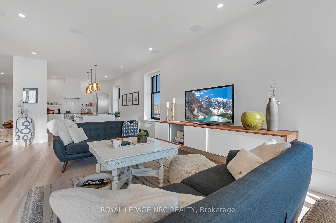
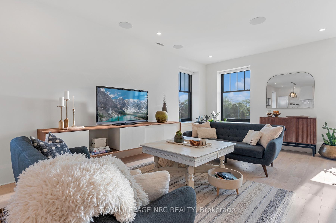
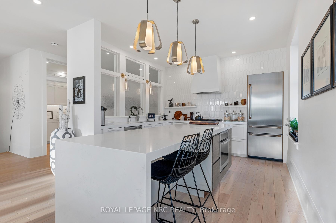
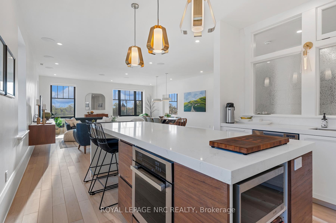
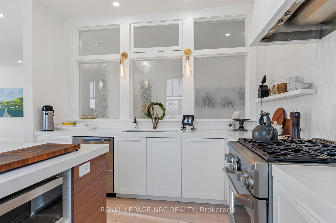
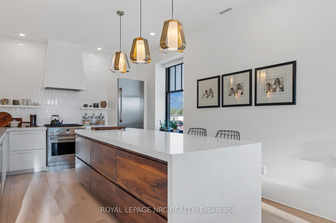
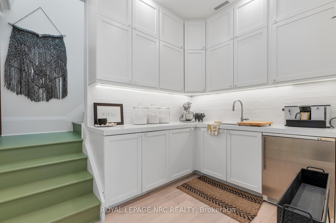
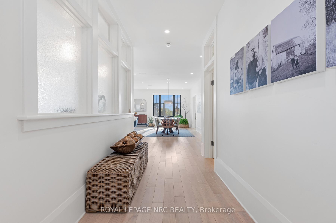
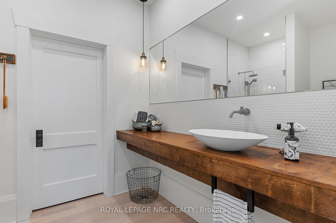
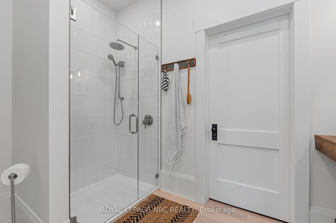
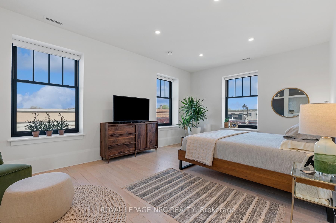
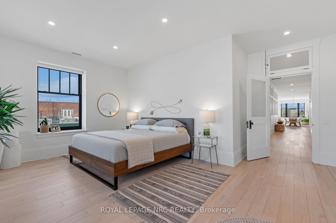
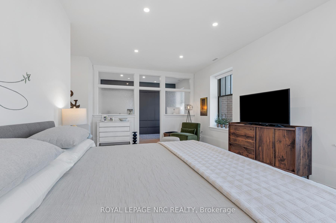
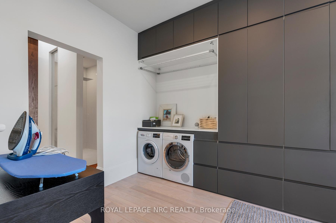
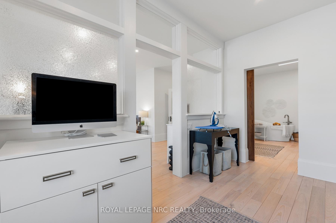
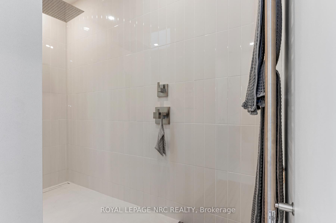
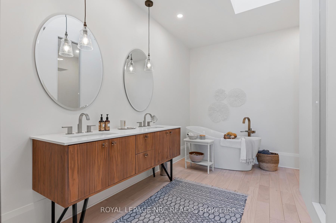
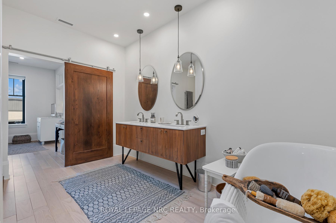
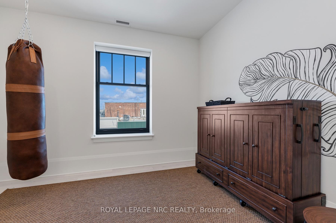
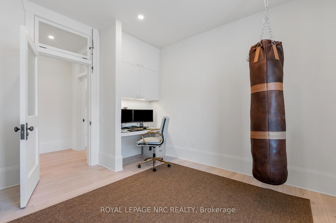
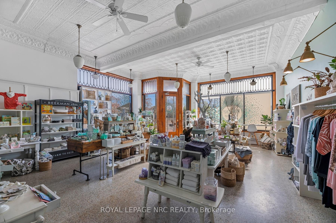
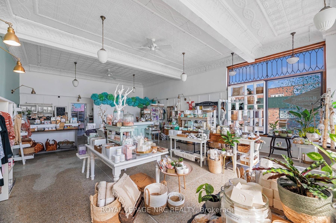
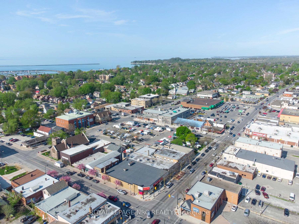
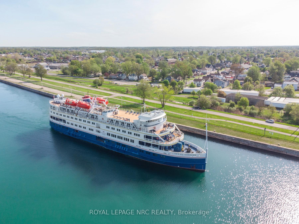
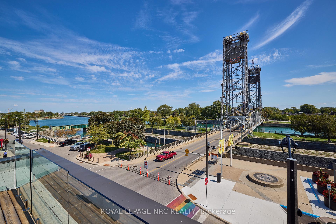
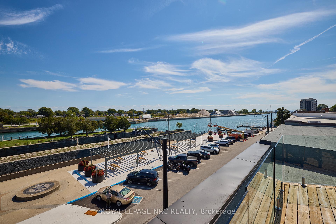
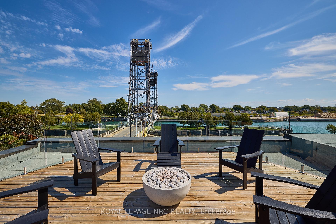
Port Colborne's hidden gem has arrived - welcome to 244 West St! This perfectly restored mixed use building offers 3 occupied commercial units on the main level with a stunning 2350 sq ft residential unit above. Enjoy steady income from the main level while you live the good life upstairs. Meticulously restored & renovated, the 2nd level living space can only be described as a masterpiece. Bright and airy spaces at every turn, soaring ceilings, luxury fixtures, carefully curated wood, metal, tile and glass accents throughout - the attention to detail and focus on character in this design is unparalleled. The main living area offers a spacious great room with dining area, separate bar/conversation nook, a state of the art kitchen with stainless steel appliances & Quartz counters and a separate walk in pantry with custom cabinetry. The primary suite provides a spacious bedroom, walk-in closet with laundry & a workspace and an ensuite bathroom that your favourite spa would be jealous of. 2 additional bedrooms and a full bathroom provide a perfect place for your guests to rest and re-energize after spending the day exploring the best Niagara has to offer. At approximately 800 sq ft - the roof top deck offers the best view of Liftbridge 21, the Welland Canal and Lake Erie the City has to offer - imagine ending the day with your favourite beverage in front of the natural gas concrete fire bowl as stunning yachts and cruise ships pass by under the sunset. A motorized retractable awning makes it so you can enjoy the view no matter what the weather is up to. Now's your chance to be a part of Port Colborne's vibrant waterfront community that is filled with amazing shops, restaurants, festivals and culture. Literally steps from the Welland Canal. Looking for the perfect Air BnB/income property - look no further! Turn key and ready to become your favourite piece of Niagara. Don't let this be the one that got away!
Key Facts & Features
Property Costs
- Annual Property Tax Amount
- $17,498
- Land Transfer Tax Fee
- $30,473
- Basement Type
- Unfinished, Full
Interior Features
- Interior Extras
- On Demand Water Heater
- View
- Canal, City, Lake
- Security Features
- Security System
- Fireplace/Stove
- No
- Elevator
- No
Exterior Features
- Exterior Extras
- Awnings, Controlled Entry, Deck, Year Round Living
- Pool
- None
- Property Features
- Library, Marina, Lake/Pond, Park
Building
- Building Type
- Store W Apt/Office
- Building Style
- Other
Construction
- Exterior Finish
- Other, Brick
- Roof
- Flat
- Foundation Details
- Concrete
- Special Designation
- Unknown
Lot
- Lot Front
- 34.00 ft
- Lot Depth
- 80.00 ft
- Lot Size
- 80 x 34
- Lot Size Code
- 80 x 34
Inclusions
- Inclusions
- Fridge, Stove, Dishwasher, Washer, Dryer, All Window Coverings
Parking & Garages
- Garage Type
- None
- Garage Spaces
- 0
- Parking Spaces
- 0
- Total Garage And Parking Spaces
- 0
Heating & Cooling
- Heat Source
- Gas
- Heat Type
- Forced Air
- Air Conditioning
- Central Air
- Water
- Municipal
- Natural Gas
- Yes
- Hydro
- Yes
- Cable
- Yes
- Telephone
- Yes
- Bedrooms
- 3
- Washrooms
- 2
- Kitchens
- 1
- Family / bonus room
- Yes
Room sizes
- Family Room—Main level
- Great Room—Main level
- Kitchen—Main level
- Pantry—Main level
- Bedroom—Main level
- Bedroom—Main level
- Primary Bedroom—Main level
Washrooms
- 4-piece, Second
- 3-piece, Second
- Municipality
- Port Colborne
- Neighbourhood
- Sugarloaf
- Main cross streets
- Clarence to West. Property located on the corner in front of the lift bridge.
- Zoning
- DC
- Directions
- King to Clarence to West
- Waterfront
- None
- MLS® number
- X12426248
- Data source
- Toronto Regional Real Estate Board
- Status change
- 2025-12-24
- Listed on
- 2025-09-22
- Days on market
- 93 days
- Possession date
- 2025-12-01
- Possession type
- 30-59 days
- Co-op commission
- 2%+HST
- Seller
- Listed by
- ROYAL LEPAGE NRC REALTY
Home Market Value
Current home valuation for 244 West Street, Port Colborne, Sugarloaf, Port Colborne, ON. Listed for $1,699,900
HOMEH Estimate
—
Estimated Sales Range
—
HOMEH Estimate for 244 West Street, Port Colborne, Sugarloaf
Calculated with a real agent's CMA method — 45+ years of experience, codified. Not an AI guess.
For the owner
Is this your home? Track its value.
Get this home's HOMEH Estimate by email once a month, with how many homes are for sale around you.
Mortgage Payment Calculator
Compare up to 4 down payment scenarios
20% required for homes $1.5M or more
$339,980
| Scenario 1 | Scenario 2 | Scenario 3 | Scenario 4 | |
|---|---|---|---|---|
−Down payment | % $ | % $ | % $ | % $ |
+CMHC insurance | $0 | $0 | $0 | $0 |
=Total mortgage | $1,359,920 | $1,274,925 | $1,189,930 | $1,104,935 |
Amortization | ||||
Mortgage rate | % | % | % | % |
| Payment frequency | ||||
=Mortgage payment | $6,640monthly | $6,225monthly | $5,810monthly | $5,395monthly |
Land Transfer Tax
$30,473
$30,473
Around this home
No schools found nearby
Data provided by OpenStreetMap & Fraser Institute School Rankings
Ask HOMEH
New!Hi there!
👋Text or call (416) 301-9001
Recommended for you
Based on homes you've looked at.
No recommended properties found.
Nearby similar homes
No nearby properties found.
More real estate resources
Other homes nearby
Explore this area
Nearby neighbourhoods
No nearby listings available.