
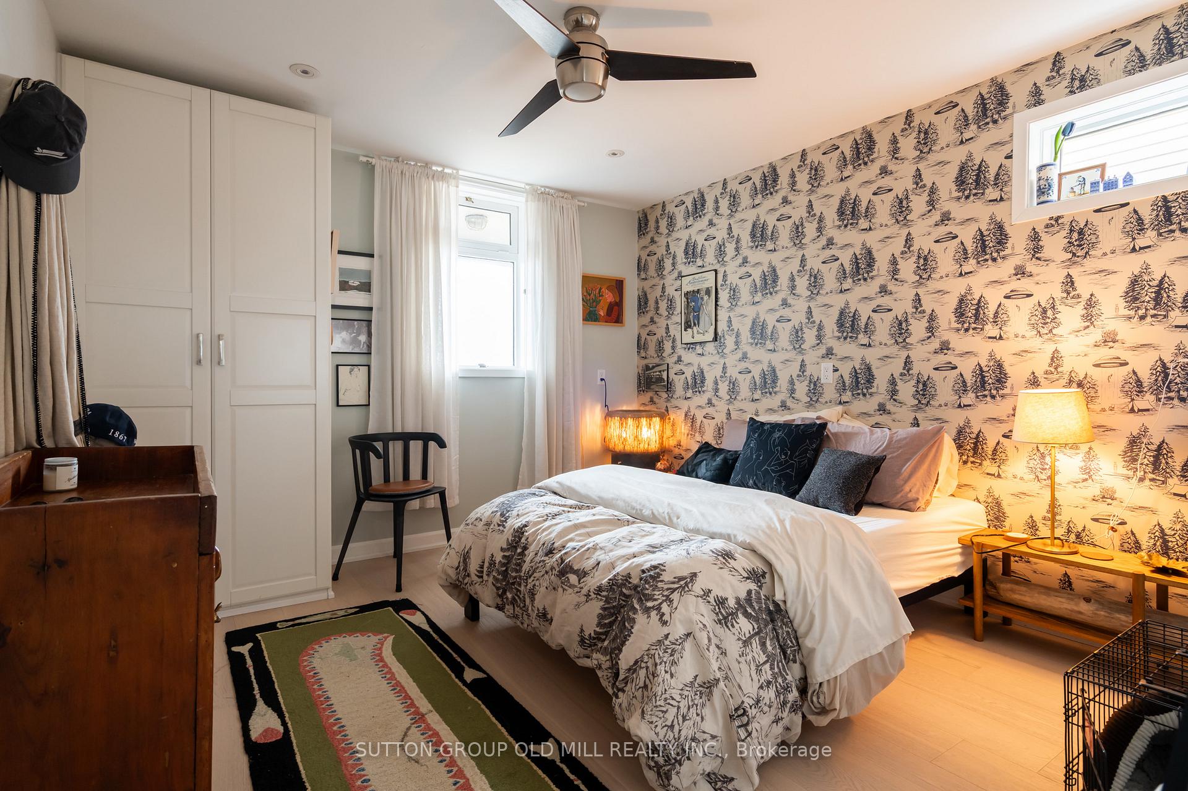
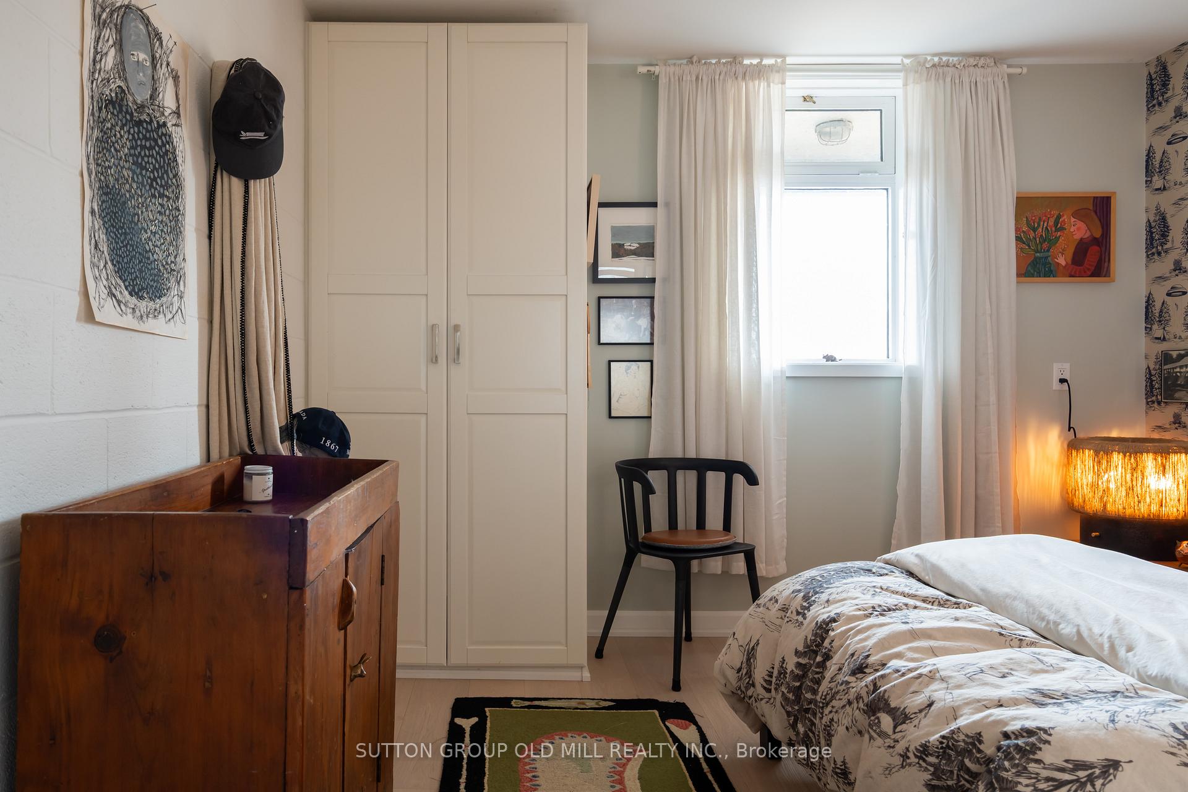
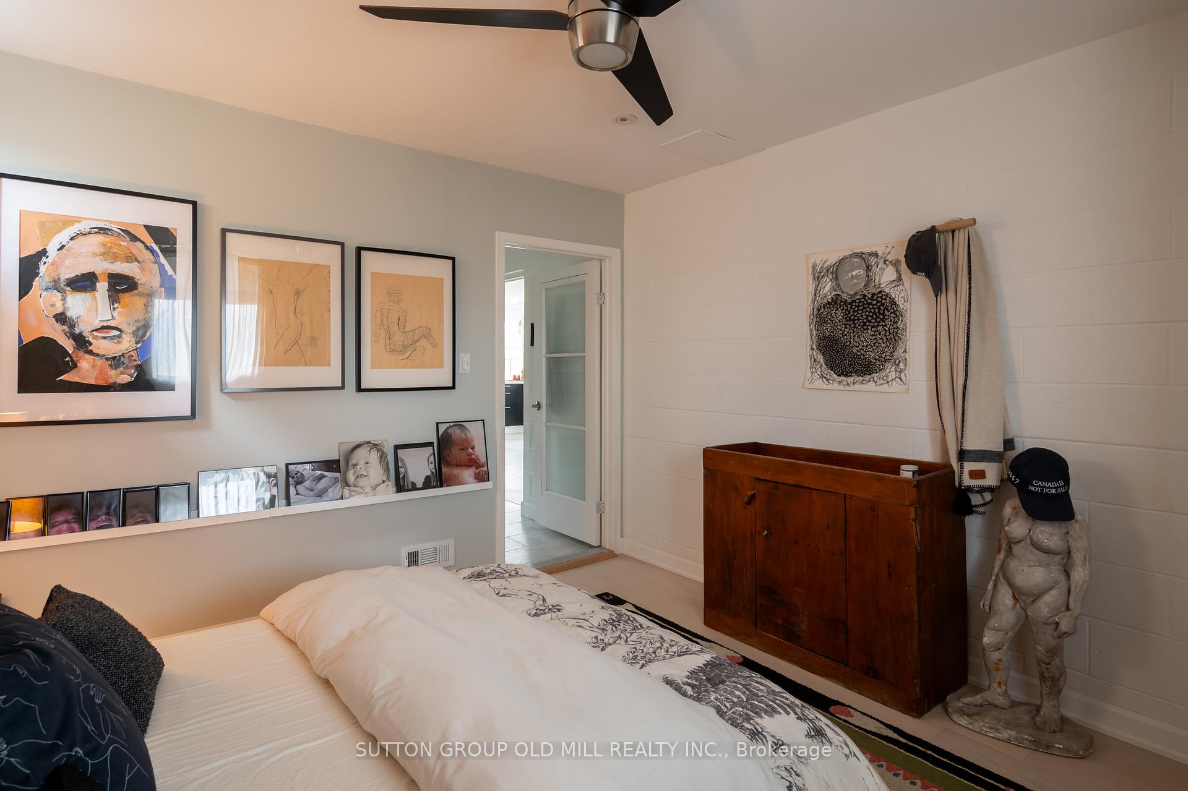
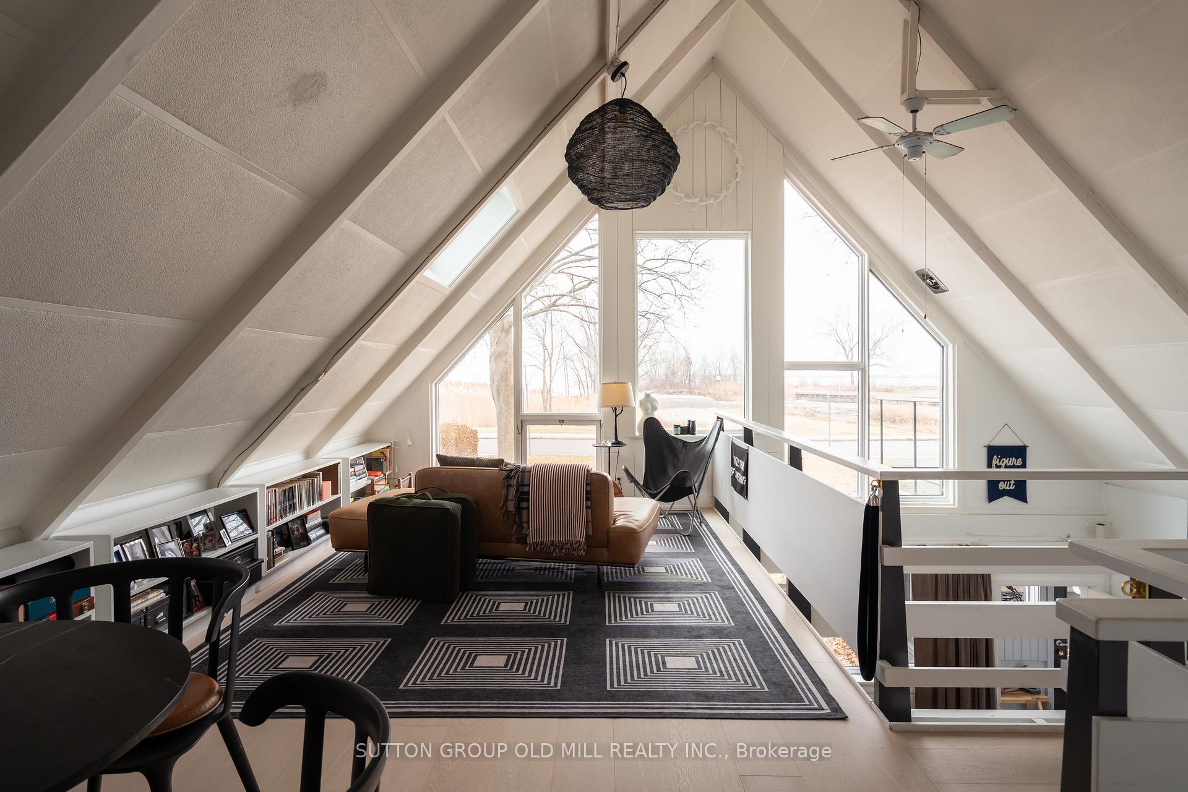
25 Lakeshore Road W
Port Colborne (Sugarloaf), ON L3K 2S2
- 3Bedrooms
- 3Bathrooms
- 2Garage
- 1500–2000Sq Ft
- $7,766Tax
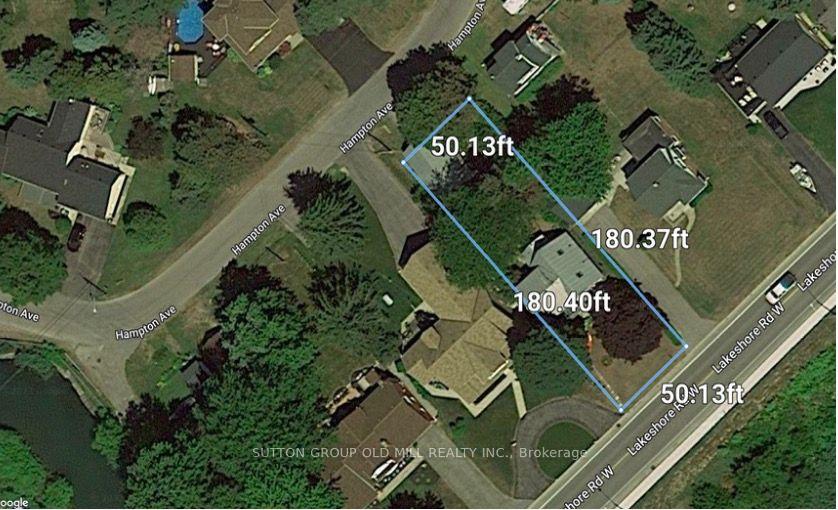
- 50×180 ftLot Size
 Estimated Value:$877,500See Free Estimate Report

Sale & Price History for 25 Lakeshore Road W, Port Colborne, Sugarloaf
| Start Date | End Date | Price | Event | MLS# |
|---|---|---|---|---|
| No listing history available | ||||
Real estate boards require you to or to see the full details of this property.
*Sold prices and complete sale & price history are regulated data. Under the Trust in Real Estate Services Act, 2002 (TRESA) and the rules of the Real Estate Council of Ontario (RECO), and pursuant to the Multiple Listing Service® rules of the Canadian Real Estate Association (CREA) and the Toronto Regional Real Estate Board (TRREB), this information may be shown only to registered users who have agreed to the applicable terms of use (a Virtual Office Website, or "VOW," arrangement). HOMEH Inc., Brokerage therefore provides it to signed-in members only. Creating an account is free and takes under a minute.
About 25 Lakeshore Road W, Port Colborne, Sugarloaf
Summarized Description
- Exceptional waterfront property with private beach access.
- Distinctive A-frame architecture with modern updates.
- Open-concept living space with abundant natural light.
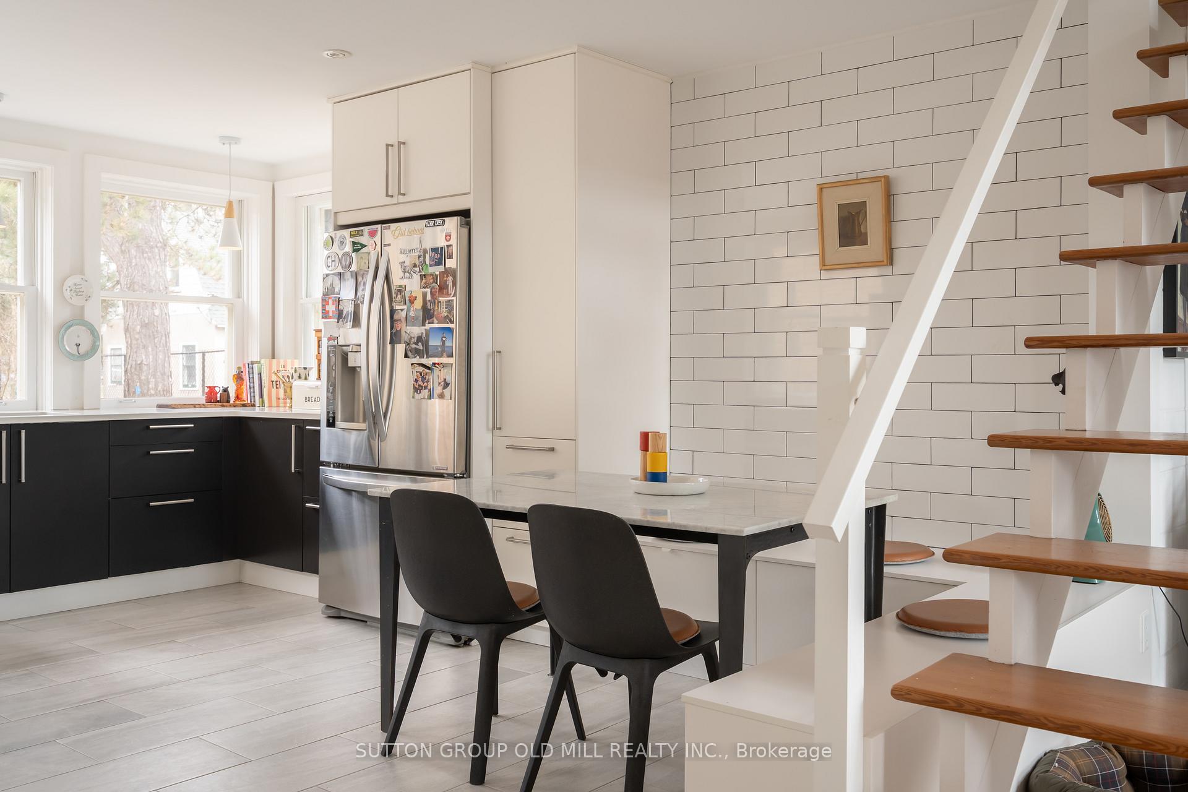
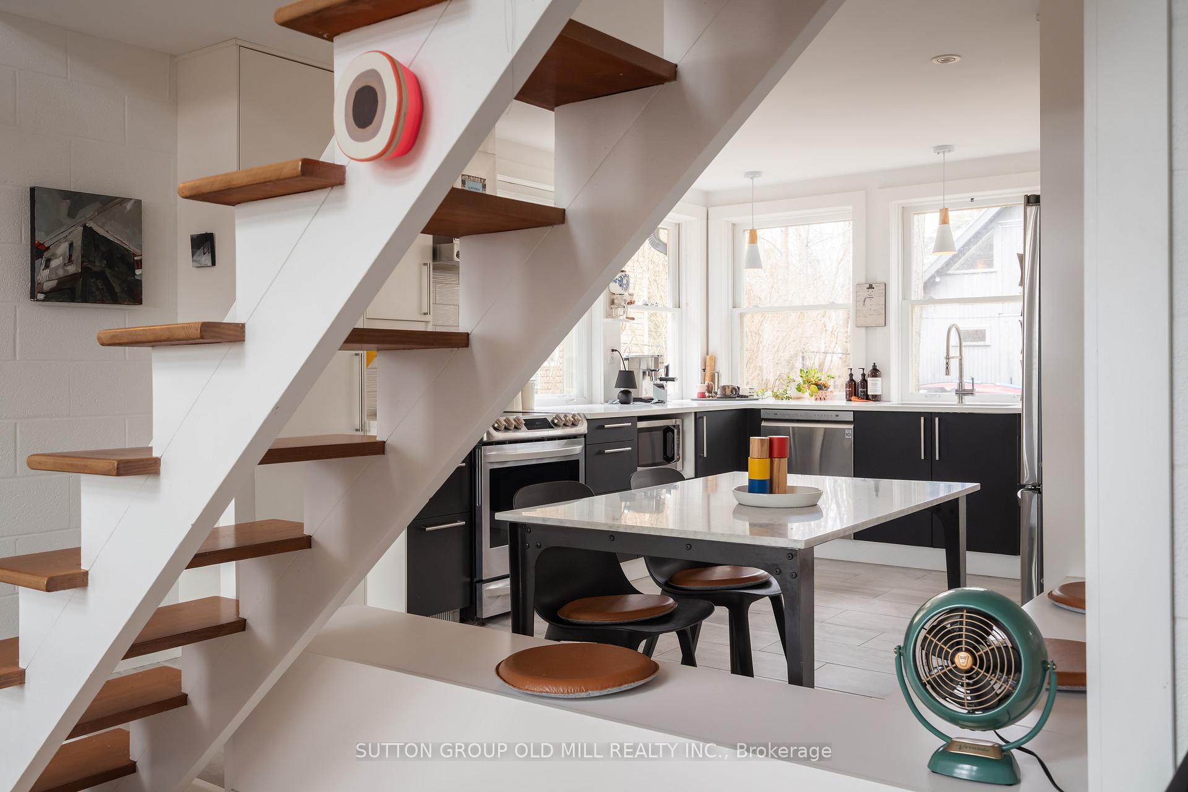
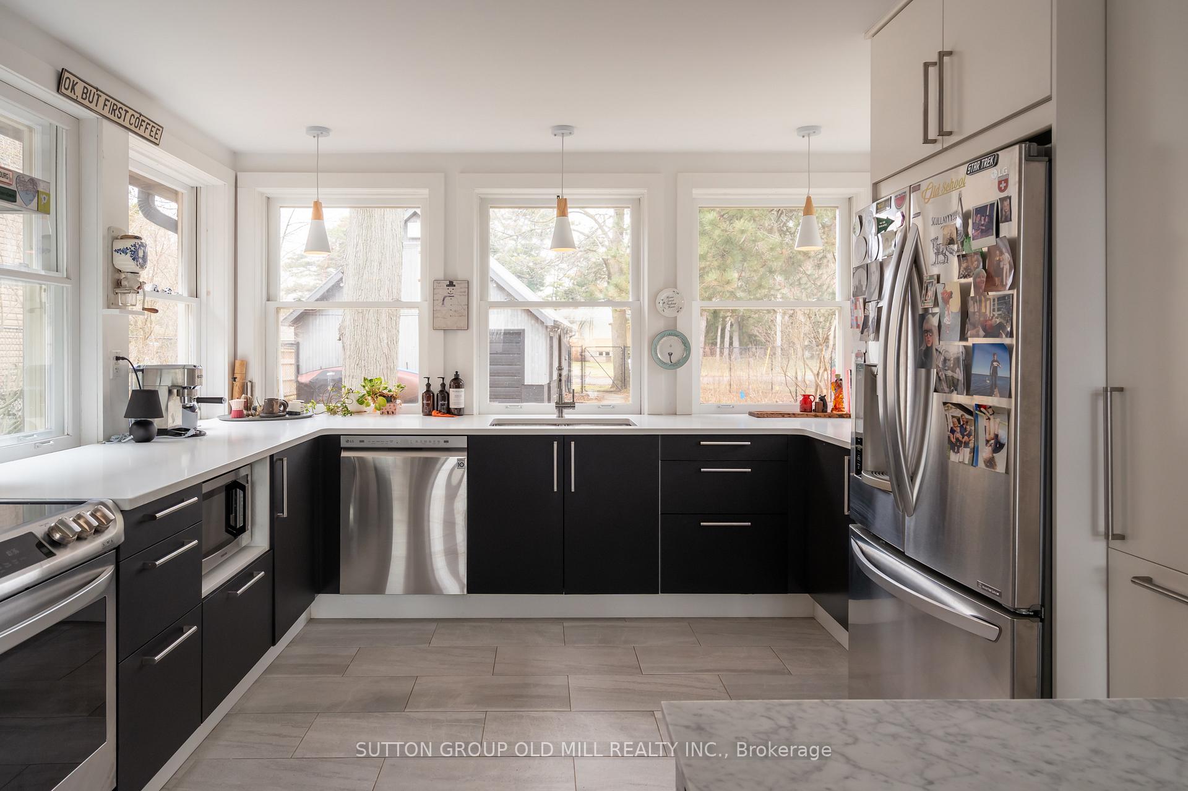
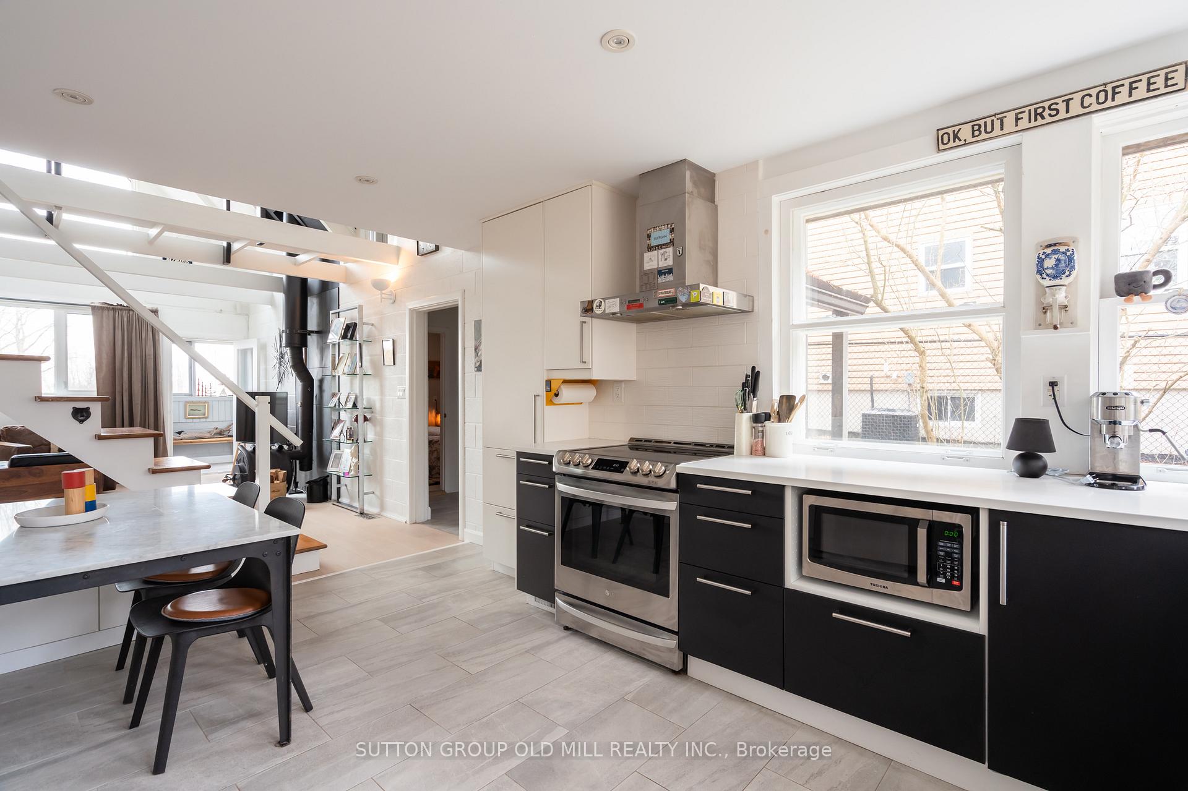
- Renovated kitchen with custom features for entertaining.
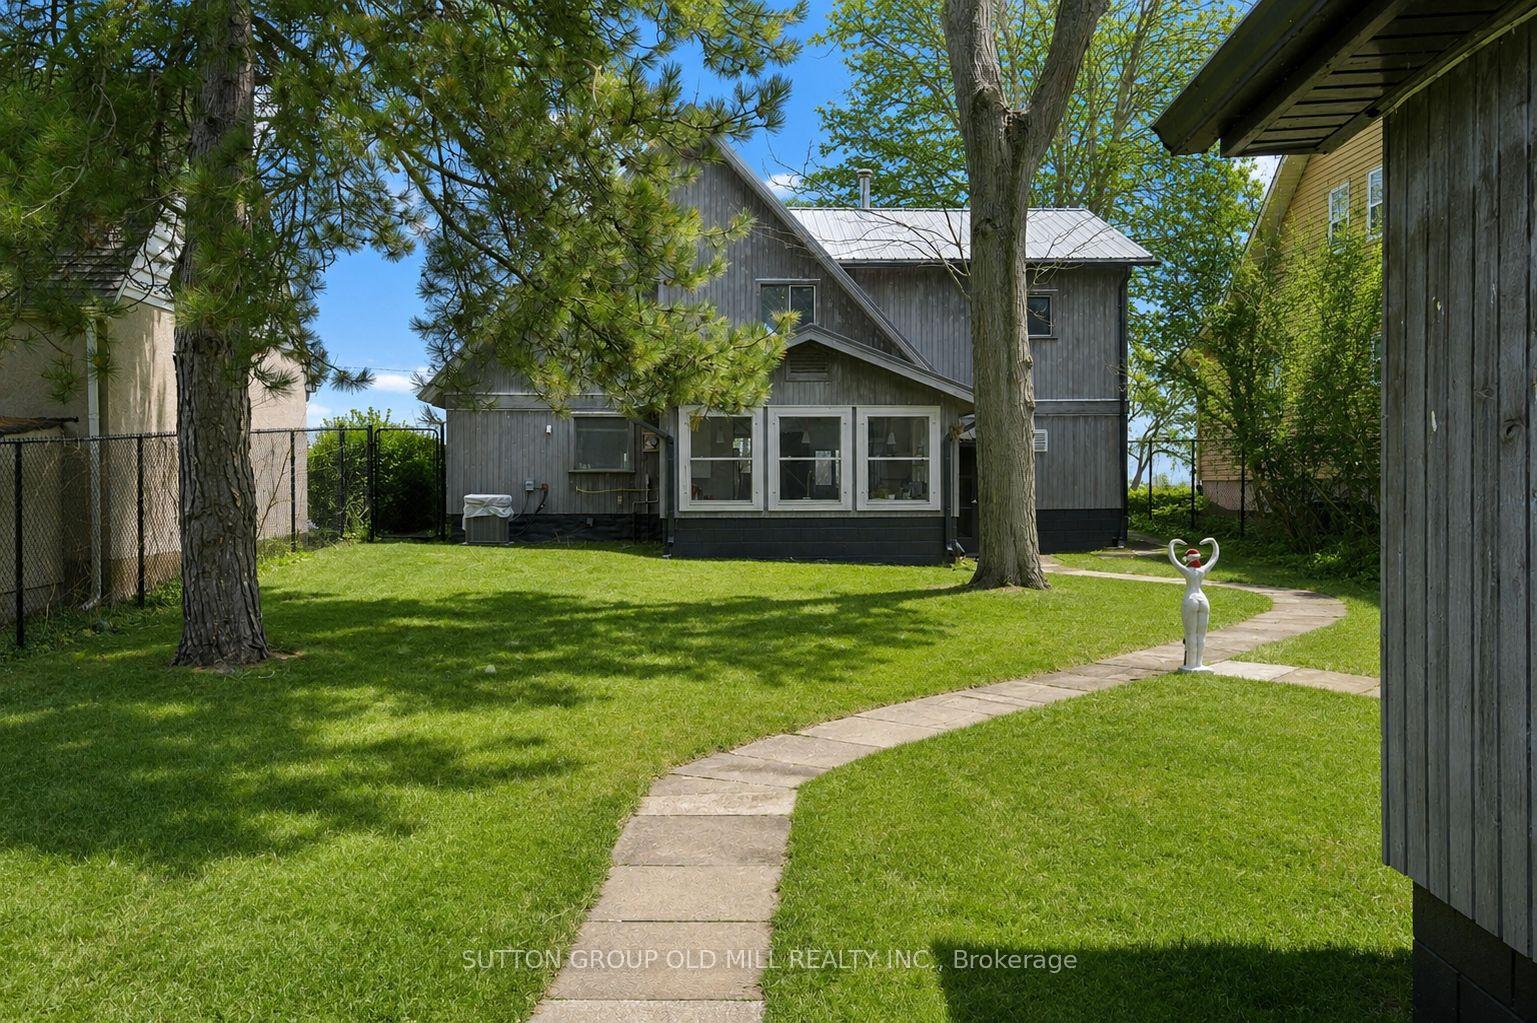
- Private courtyard garden and sunken patio overlooking the lake.
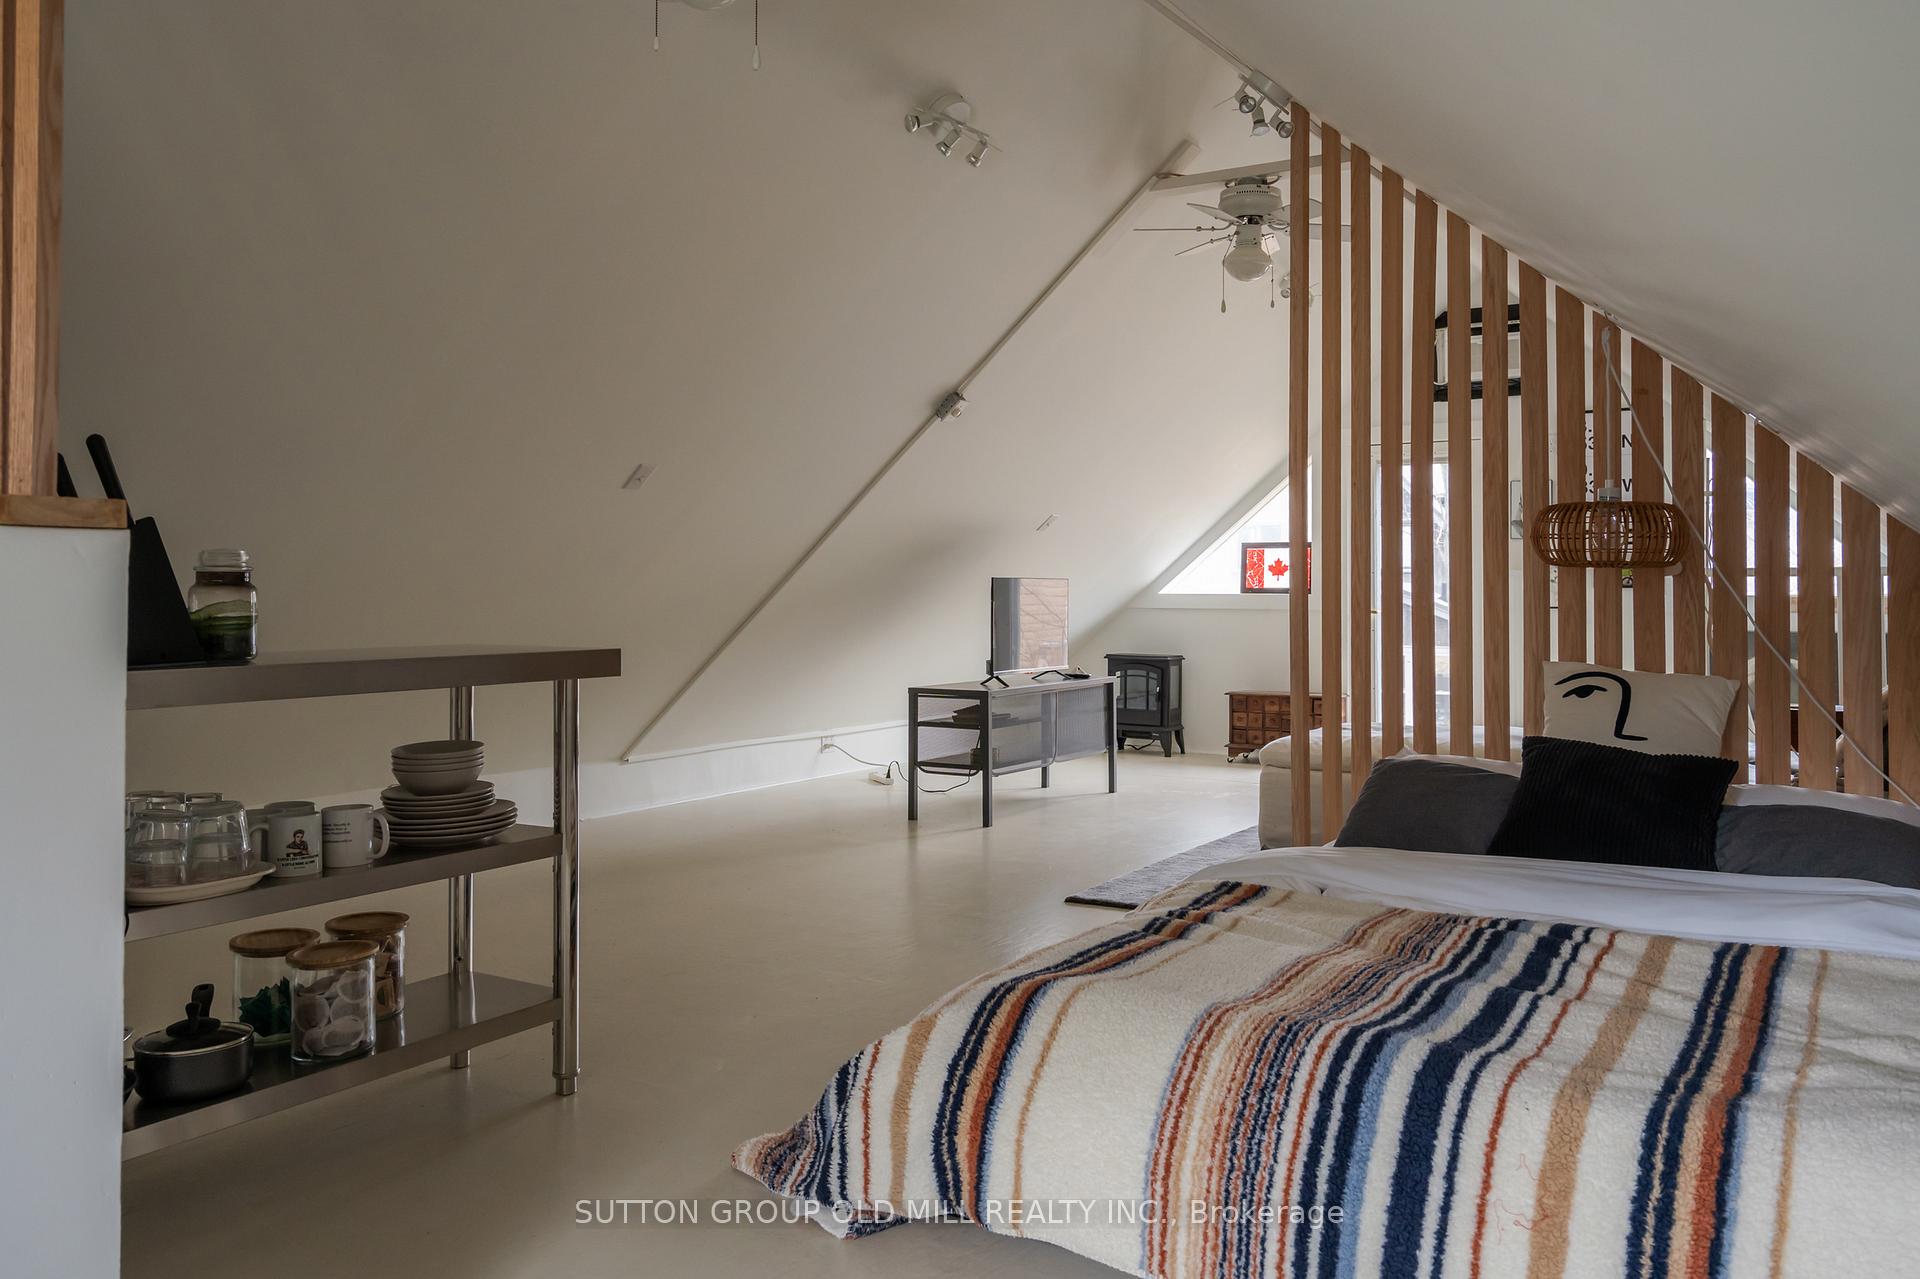
- Self-contained guest suite ideal for visitors or studio.
- Sweeping views from the primary retreat and cedar balcony.
- Recent upgrades include new windows and central air.
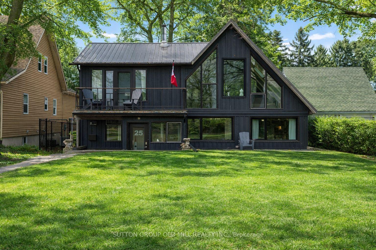
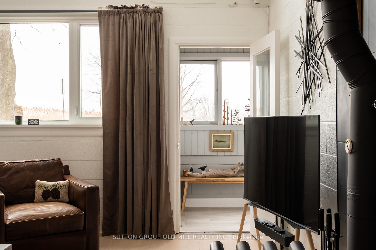
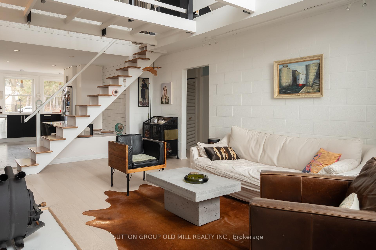
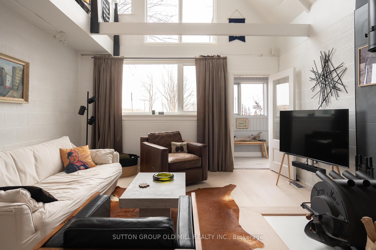
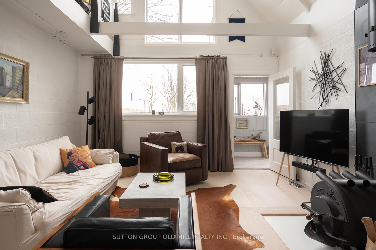
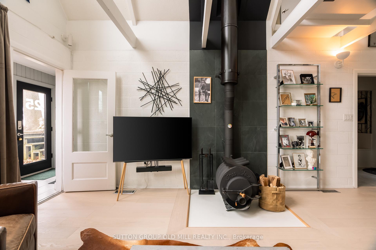
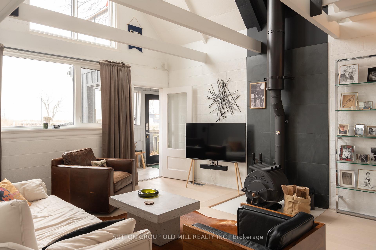
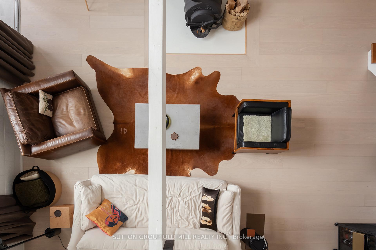
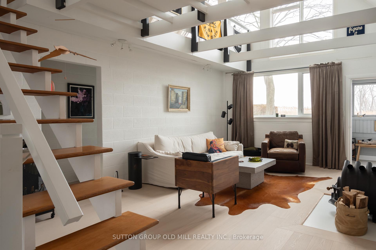
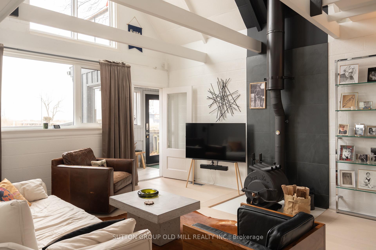
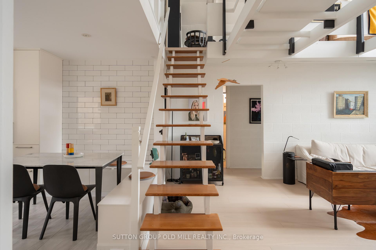
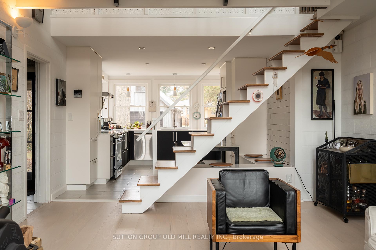
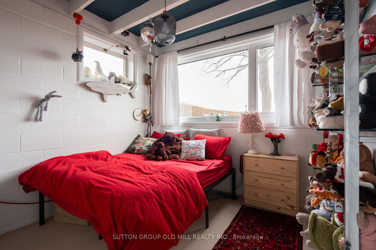
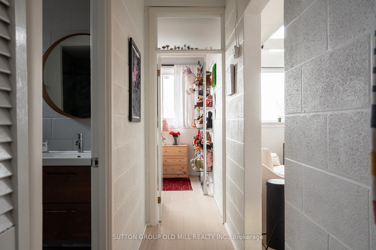
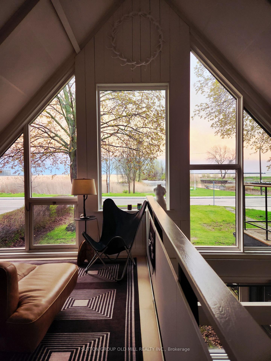
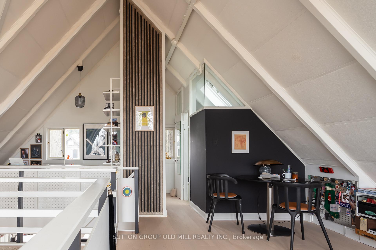
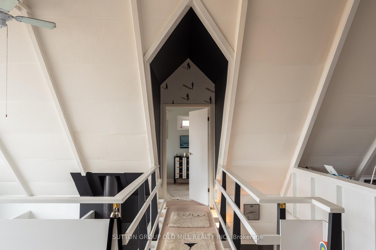
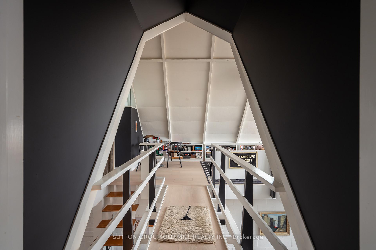
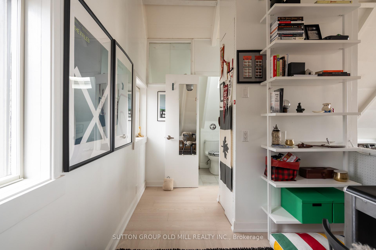
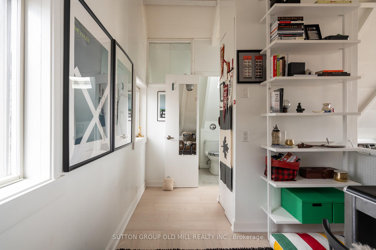
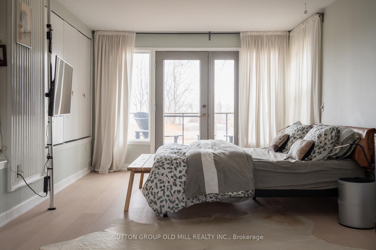
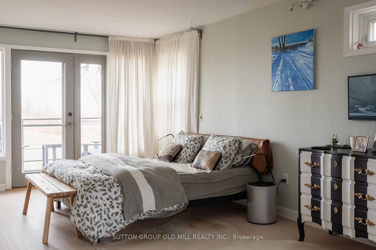
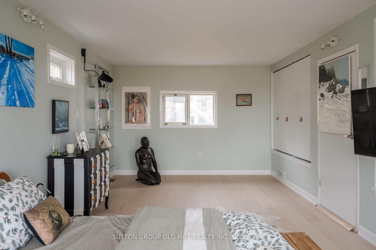
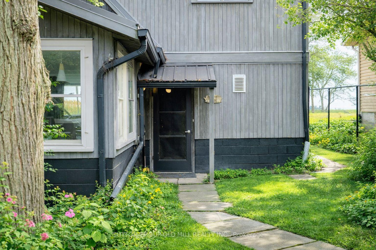
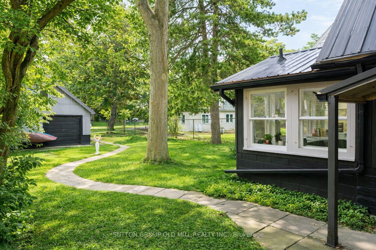
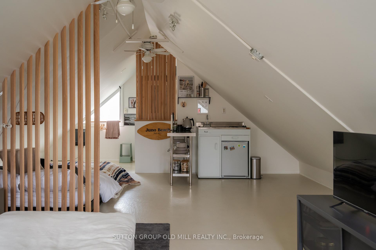
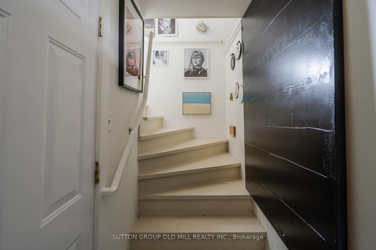
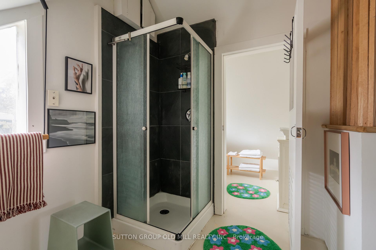
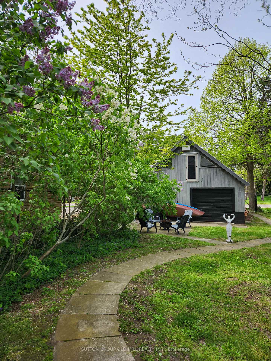
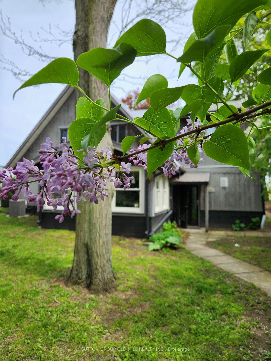
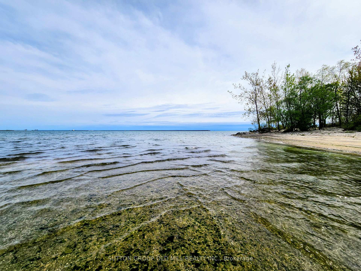
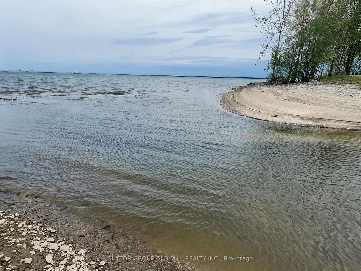
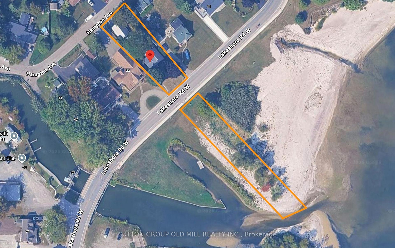
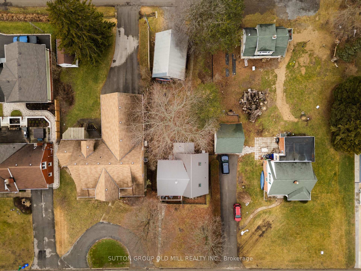
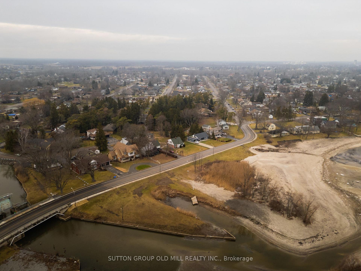
Lake Erie Waterfront Living at Its Finest. A rare opportunity to own an exceptional waterfront retreat overlooking Lake Erie and Sugarloaf Marina. Set above Gravelly Bay with approximately 50 feet of direct waterfront and a private sandy beach, this beautifully updated A-frame combines distinctive architecture, sophisticated finishes, and an extraordinary connection to the water. The light-filled interior features wide-plank oak flooring, soaring windows, exposed beams, and an inviting open-concept living and dining space anchored by a Free Flow wood stove. The beautifully renovated kitchen offers floor-to-counter windows and a custom banquette, creating an elegant yet relaxed setting for everyday living and entertaining. The main level offers two bedrooms, laundry, and a beautifully renovated three-piece bath with handcrafted French tile. Upstairs, the private primary retreat enjoys sweeping lake views, a cedar balcony, skylit loft, and separate office. Outside, thoughtfully designed spaces include a private courtyard-style garden with patio and fire pit, along with a sunken front patio overlooking the lake.A detached double garage on Hampton Avenue features a fully updated self-contained guest suite with kitchenette and three-piece bath-ideal for guests, a studio, or additional accommodation. Recent improvements include central air, new south-facing windows, upgraded lighting, extensive tile work, and comprehensive interior and exterior refinishing. A truly special waterfront residence-where timeless A-frame architecture, refined updates, and the beauty of Lake Erie come together in an extraordinary setting.
Key Facts & Features
Property Costs
- Annual Property Tax Amount
- $7,766
- Land Transfer Tax Fee
- $18,455
- Basement Type
- None
Interior Features
- Laundry Level
- Main Level
- Interior Extras
- Carpet Free
- View
- Lake
- Fireplace/Stove
- Yes
- Fireplace Features
- Living Room, Wood Stove
- Elevator
- No
Exterior Features
- Exterior Extras
- Patio, Year Round Living
- Pool
- None
- Property Features
- Beach, Fenced Yard, Park, Hospital
- Other Structures
- Aux Residences
Building
- Building Type
- Detached
- Building Style
- 2-Storey
- Approx Age
- 51-99
Construction
- Exterior Finish
- Board & Batten
- Roof
- Metal
- Foundation Details
- Slab
- Special Designation
- Unknown
Lot
- Lot Front
- 50.00 ft
- Lot Depth
- 180.00 ft
Inclusions
- Inclusions
- Existing Fridge, stove, dishwasher, washer, dryer. light fixtures. window coverings.
Parking & Garages
- Garage Type
- Detached
- Garage Spaces
- 2
- Parking Spaces
- 2
- Total Garage And Parking Spaces
- 4
Heating & Cooling
- Heat Source
- Gas
- Heat Type
- Forced Air
- Air Conditioning
- Central Air
- Water
- Municipal
- Sewers
- Sewer
- Natural Gas
- Yes
- Hydro
- Yes
- Cable
- Yes
- Telephone
- Yes
- Bedrooms
- 3
- Washrooms
- 3
- Kitchens
- 1
- Family / bonus room
- Yes
Room sizes
- Kitchen—Main level, Ceramic Floor, Eat-in Kitchen, Stainless Steel Appl
- Room—Laminate, Picture Window, 3 Pc Ensuite
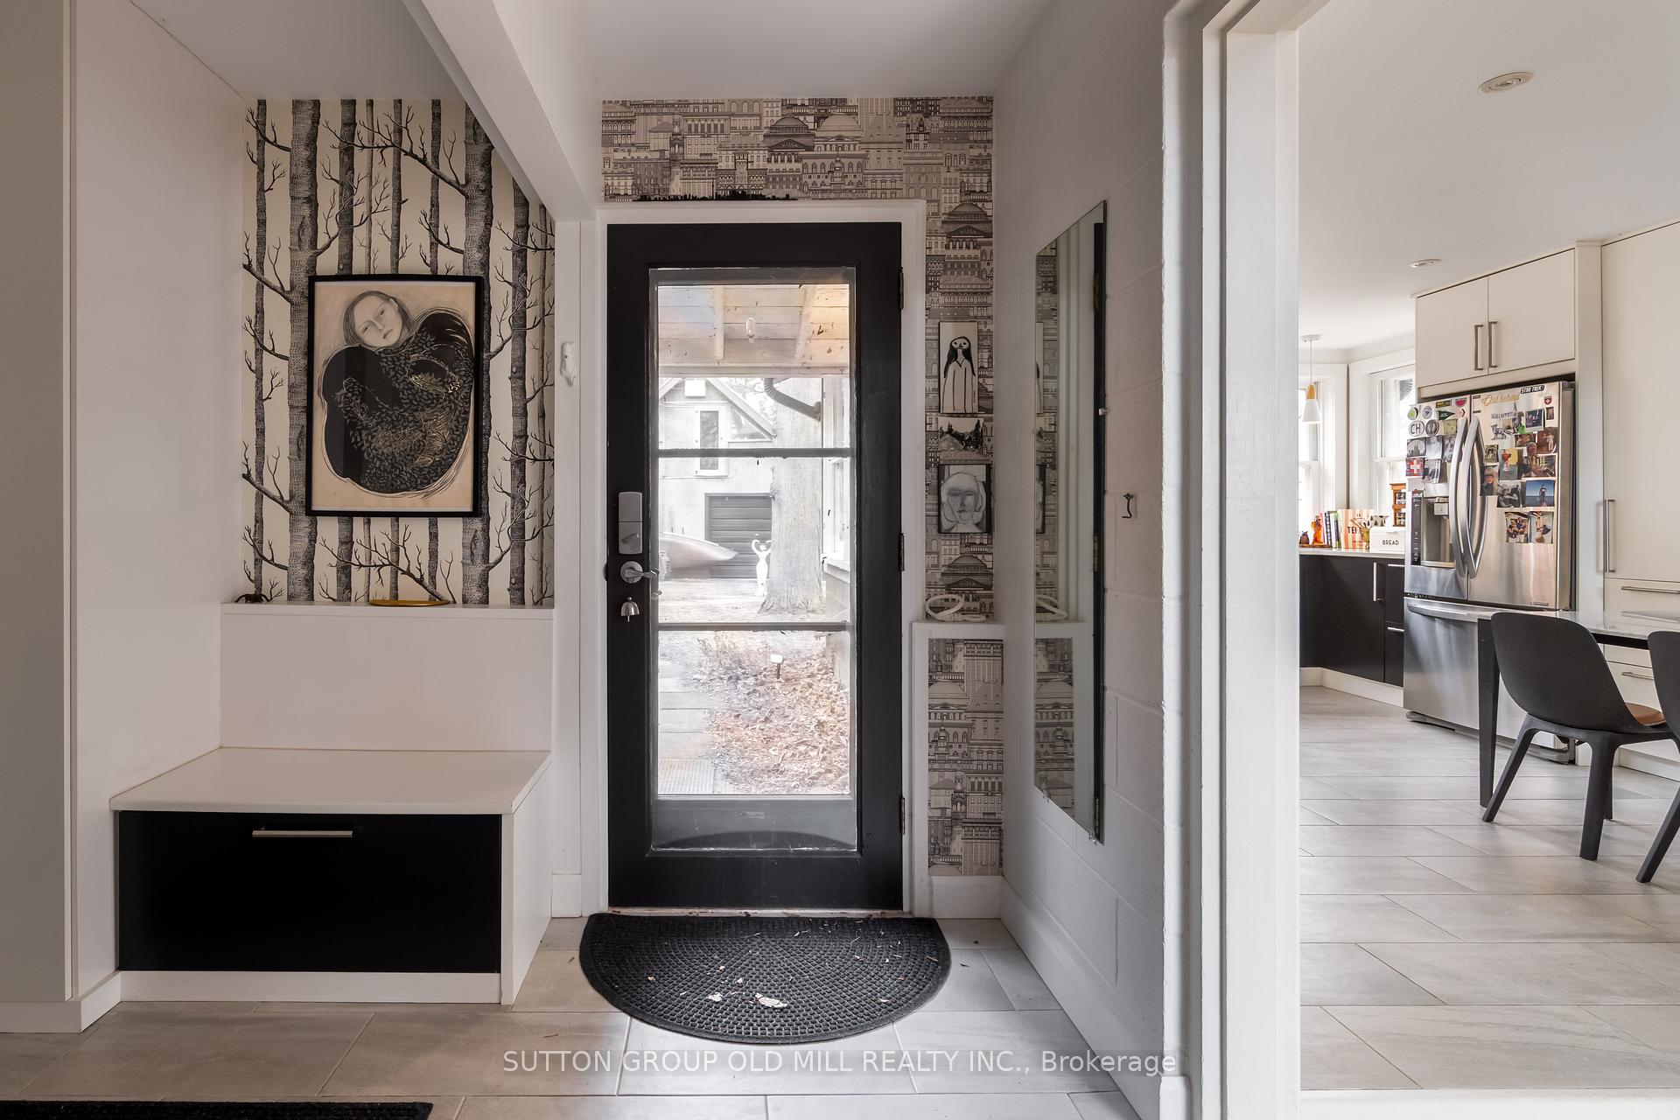
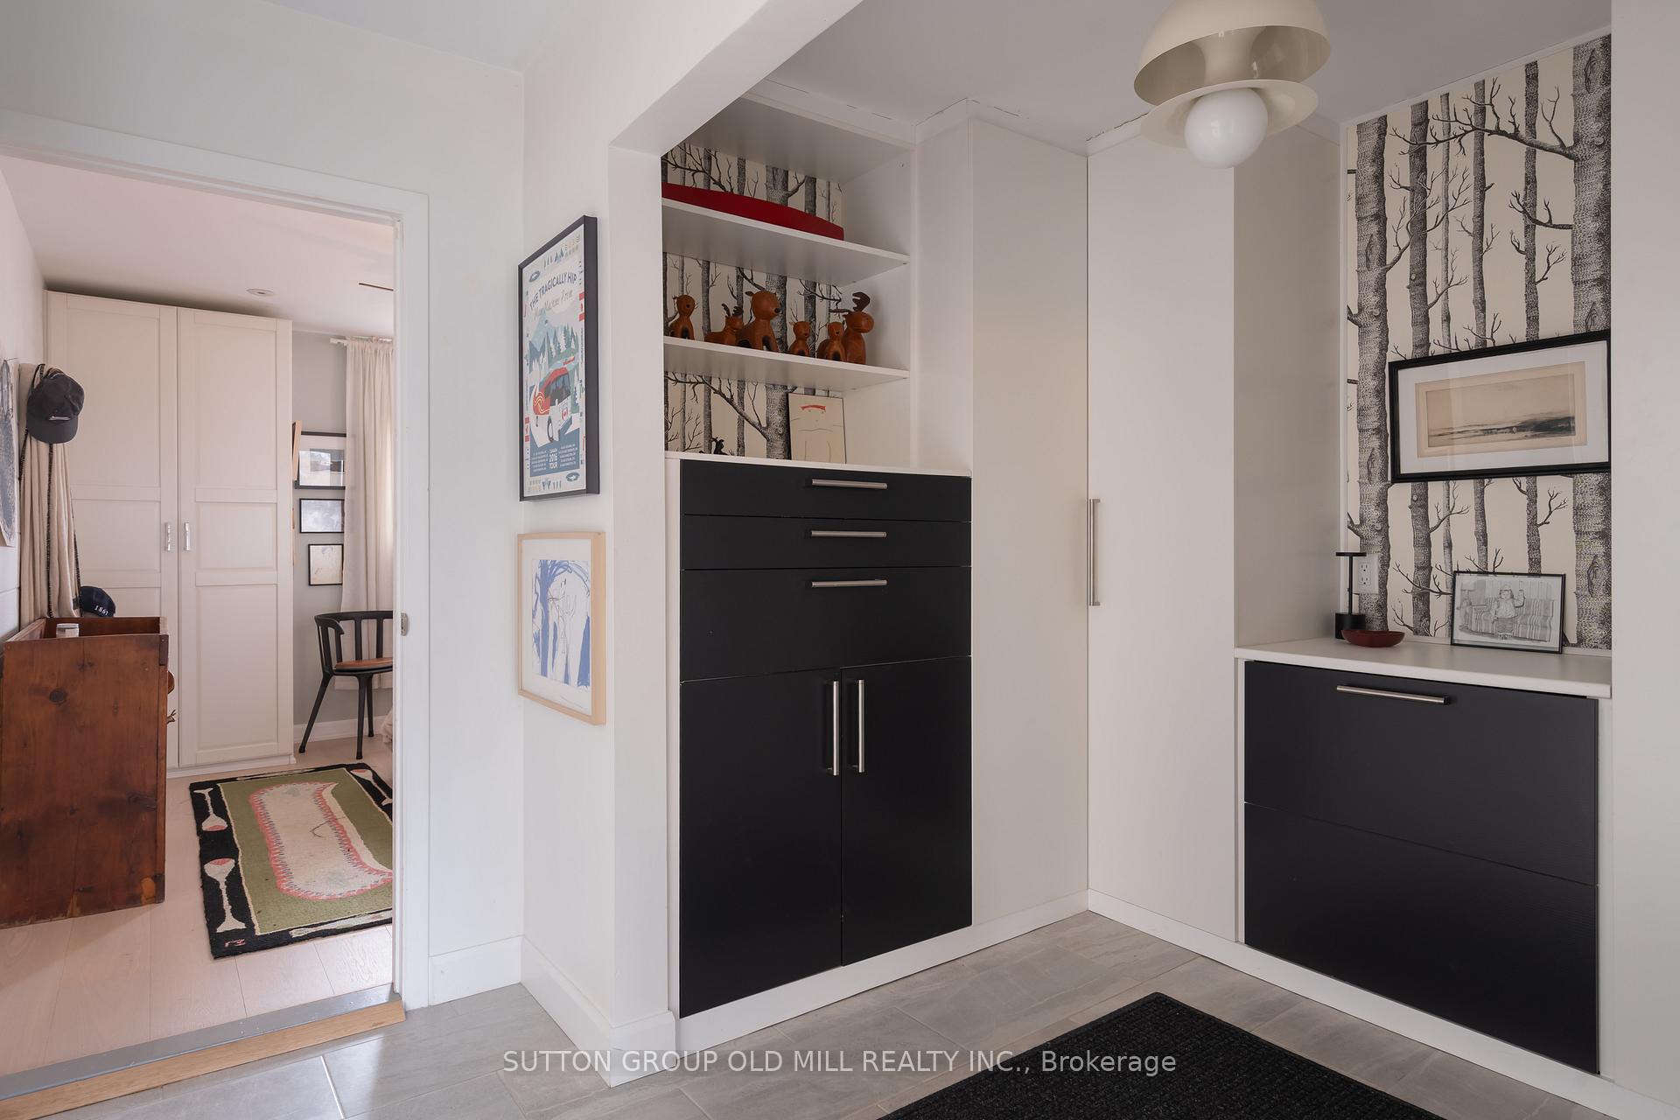
- Foyer—Main level, Ceramic Floor, B/I Shelves, B/I Closet
- Primary Bedroom—Second level, W/O To Balcony, Window, Hardwood Floor
- Loft—Second level, Open Concept, Hardwood Floor, Picture Window
- Bedroom 3—Main level, Hardwood Floor, Picture Window, Double Closet
- Bedroom 2—Main level, Window, Hardwood Floor
- Office—Second level, Hardwood Floor, Open Concept
- Laundry—Main level, B/I Shelves
- Living Room—Main level, Hardwood Floor, Open Concept, Open Stairs
Washrooms
- 3-piece, Second
- 3-piece, Main
- 3-piece, Upper
- Municipality
- Port Colborne
- Neighbourhood
- Sugarloaf
- Main cross streets
- lakeshore and
- Directions
- South on Rosemount to Lakeshore Road West
- Waterfront
- Direct
- MLS® number
- X13811732
- Data source
- Toronto Regional Real Estate Board
- Listed on
- 2026-09-21
- Updated on
- 2026-09-22
- Days on market
- 24 days
- Possession type
- Flexible
- Co-op commission
- 2.00 percent
- Seller
- Listed by
- SUTTON GROUP OLD MILL REALTY INC.
Home Market Value
Current home valuation for 25 Lakeshore Road W, Port Colborne, Sugarloaf, Port Colborne, ON. Listed for $1,099,000
HOMEH Estimate
$877,500
Estimated Sales Range
$693,225 - $1,080,414
HOMEH Estimate for 25 Lakeshore Road W, Port Colborne, Sugarloaf
Calculated with a real agent's CMA method — 45+ years of experience, codified. Not an AI guess.
Mortgage Payment Calculator
Compare up to 4 down payment scenarios
5% on first $500K + 10% on $599,000 over $500K
$84,900
| Scenario 1 | Scenario 2 | Scenario 3 | Scenario 4 | |
|---|---|---|---|---|
−Down payment | % $ | % $ | % $ | % $ |
+CMHC insurance | $40,531 | $30,662 | $26,156 | $0 |
=Total mortgage | $1,053,809 | $1,019,762 | $960,306 | $879,200 |
Amortization | ||||
Mortgage rate | % | % | % | % |
| Payment frequency | ||||
=Mortgage payment | $5,145monthly | $4,979monthly | $4,689monthly | $4,293monthly |
Land Transfer Tax
$18,455
$18,455
Around this home
Data provided by OpenStreetMap & Fraser Institute School Rankings
Ask HOMEH
New!Hi there!
👋Text or call (416) 301-9001
Recommended for you
Based on homes you've looked at.
No recommended properties found.
Nearby similar homes
No nearby properties found.
More real estate resources
Other homes nearby
Explore this area
Nearby neighbourhoods
No nearby listings available.