
458 Chippawa Road
Port Colborne (Bethel), ON L3K 5V5
- 3Bedrooms
- 3Bathrooms
- 3Garage
- 2500–3000Sq Ft
- $6,076Tax
- 807×28,435 ftLot Size
 Free EstimateSee Free Estimate Report

Sale & Price History for 458 Chippawa Road, Port Colborne, Bethel
| Start Date | End Date | Price | Event | MLS# |
|---|---|---|---|---|
| No listing history available | ||||
Real estate boards require you to or to see the full details of this property.
*Sold prices and complete sale & price history are regulated data. Under the Trust in Real Estate Services Act, 2002 (TRESA) and the rules of the Real Estate Council of Ontario (RECO), and pursuant to the Multiple Listing Service® rules of the Canadian Real Estate Association (CREA) and the Toronto Regional Real Estate Board (TRREB), this information may be shown only to registered users who have agreed to the applicable terms of use (a Virtual Office Website, or "VOW," arrangement). HOMEH Inc., Brokerage therefore provides it to signed-in members only. Creating an account is free and takes under a minute.
About 458 Chippawa Road, Port Colborne, Bethel
Summarized Description
- Unique property with multiple zoning on 42 acres.
- Century Home with preserved character and modern upgrades.
- Double insulation and plaster ceilings enhance energy efficiency.
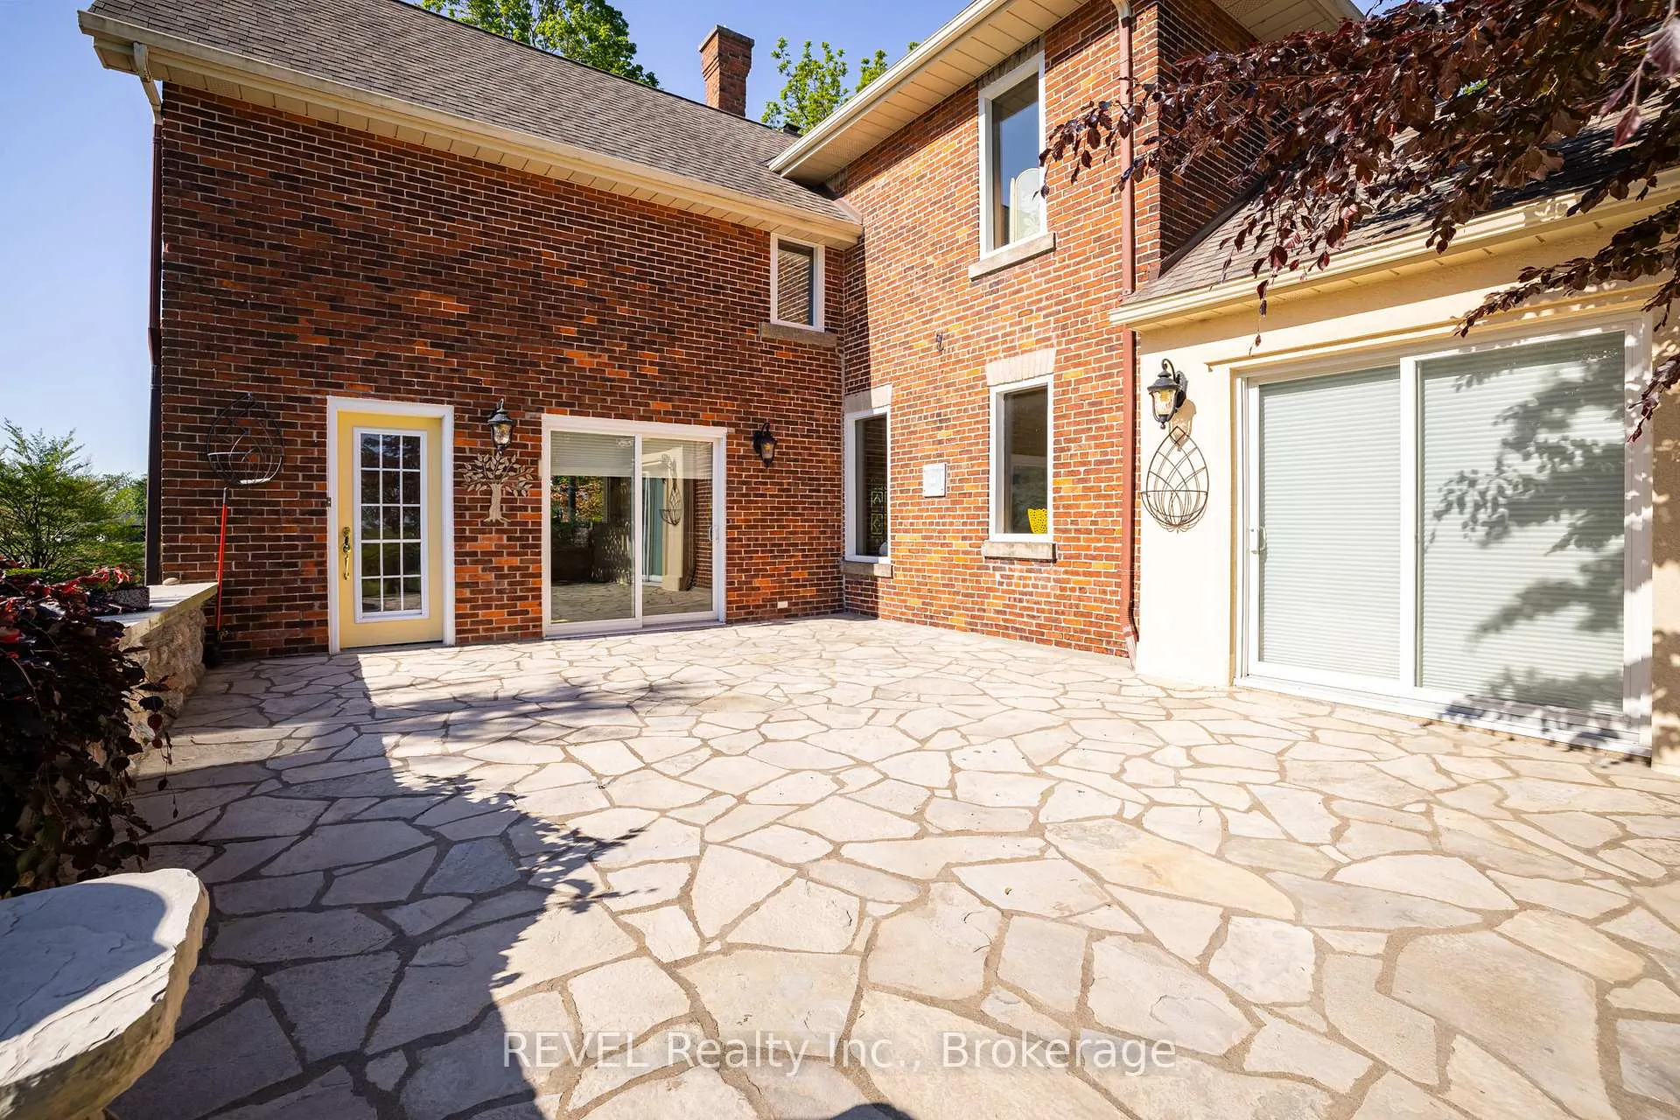
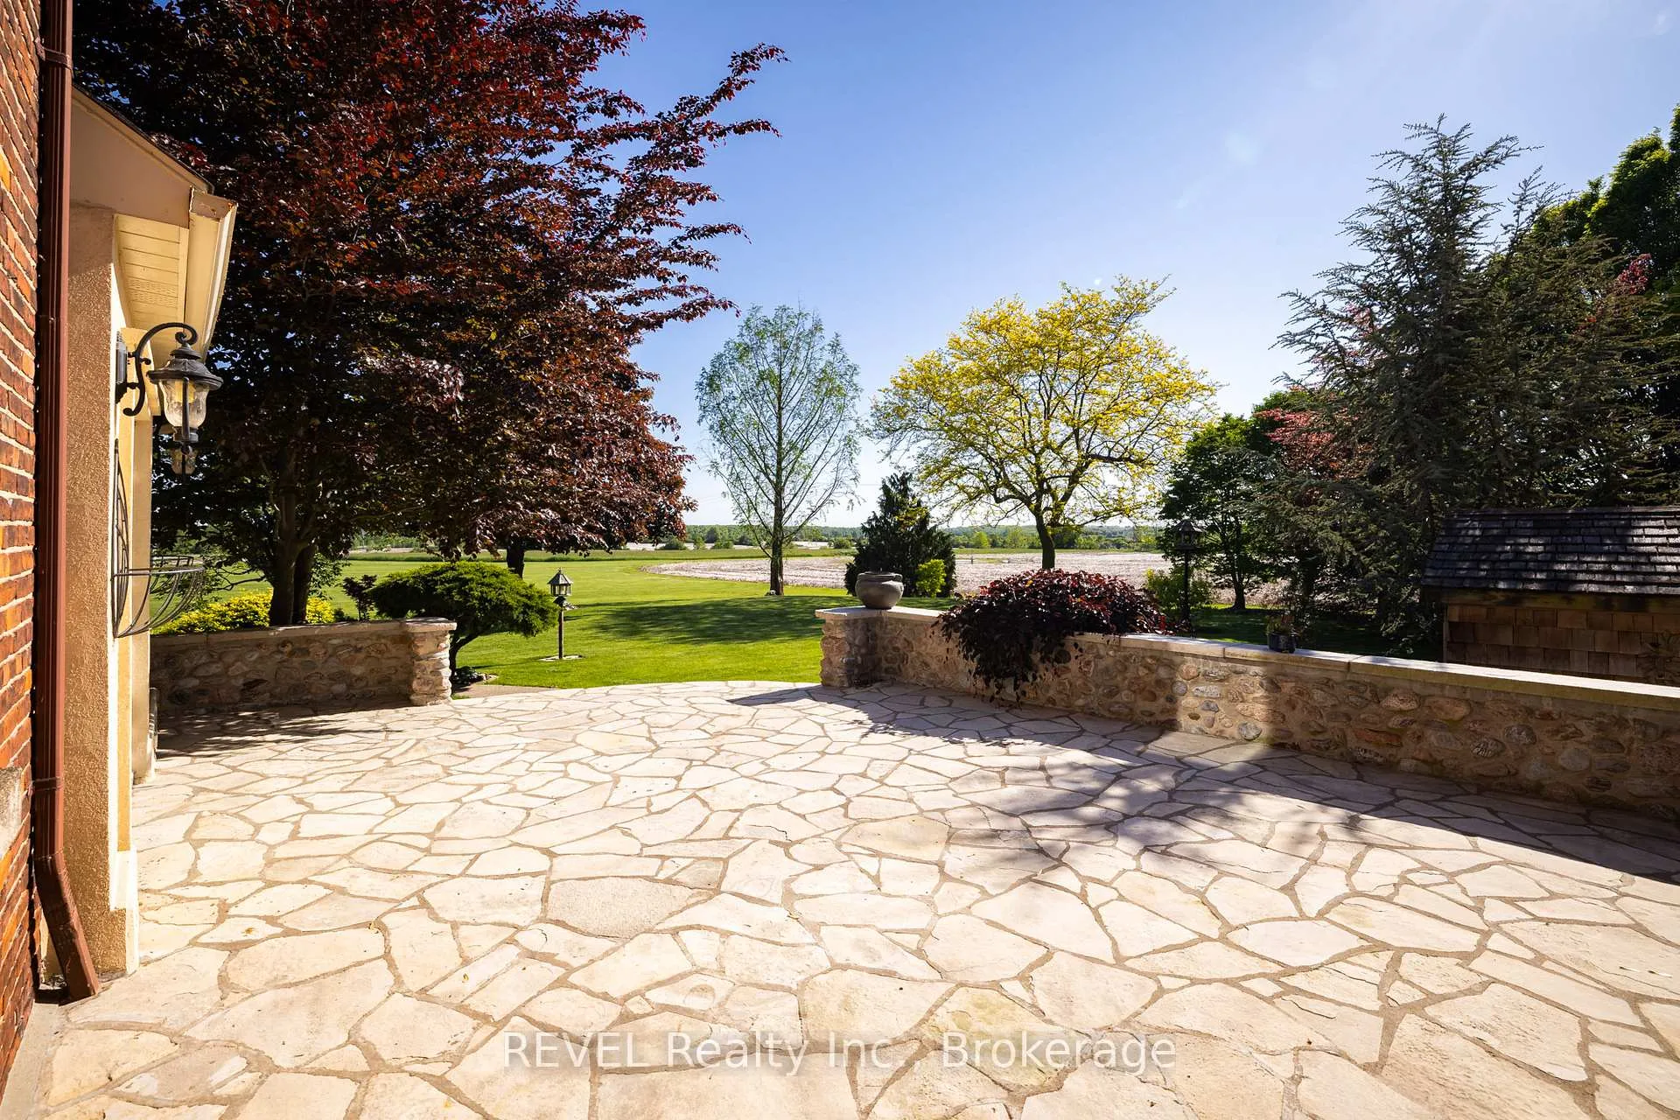
- Hand crafted heated patio for outdoor enjoyment.
- Finished office and large storage areas in basement.
- High-end light fixtures throughout the home.
- Large barn and garage for additional storage.
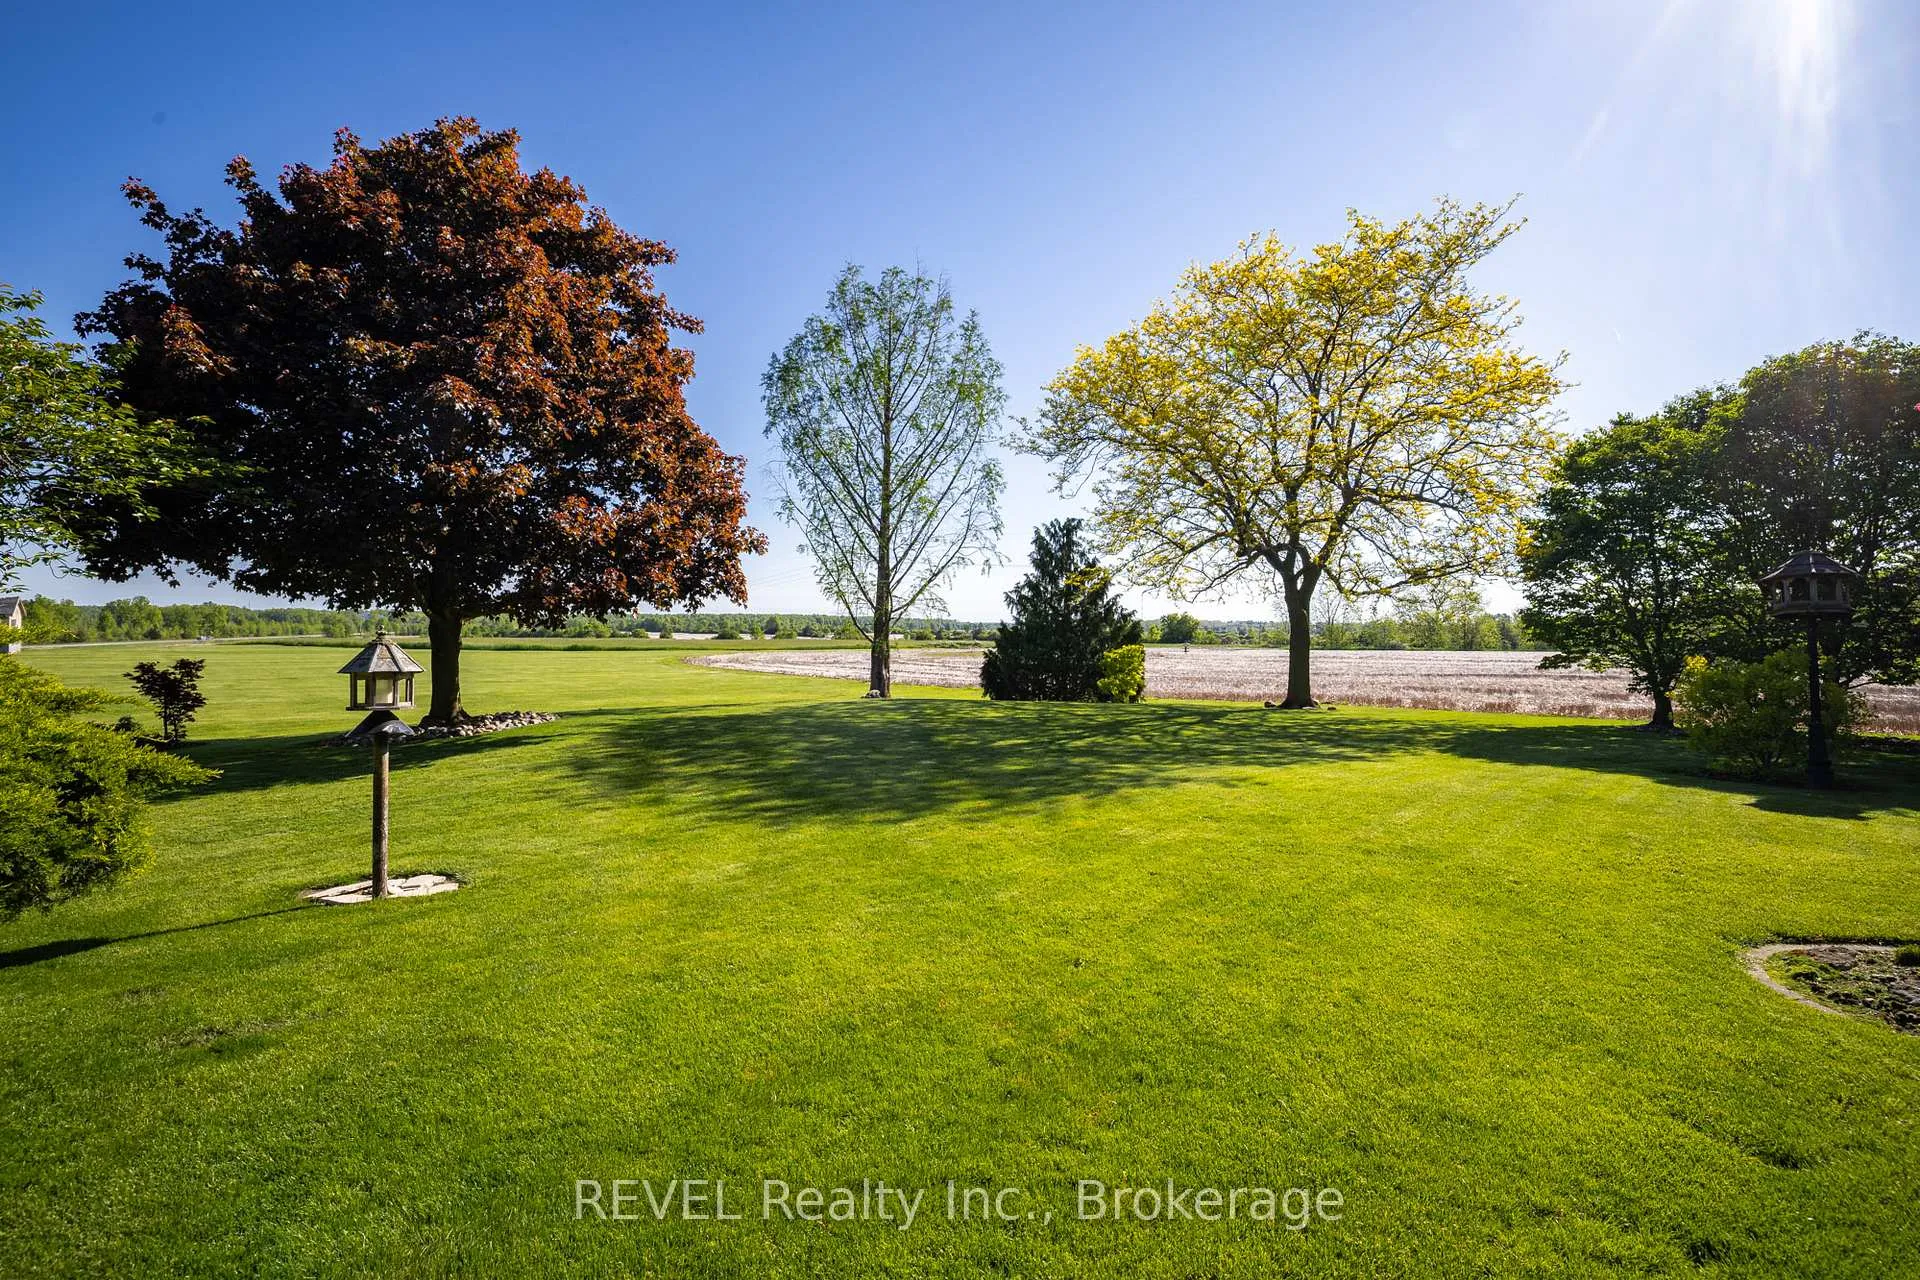
- Extensive landscaping with diverse tree varieties.
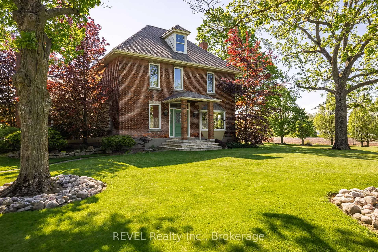
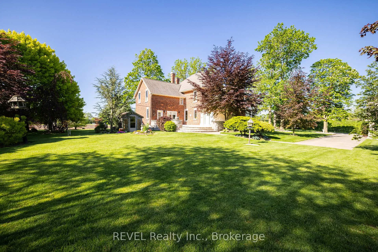
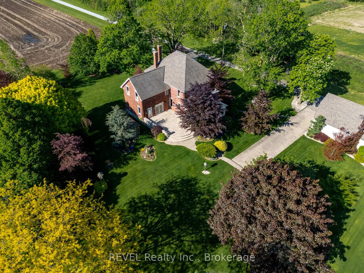
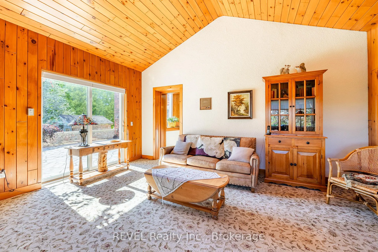
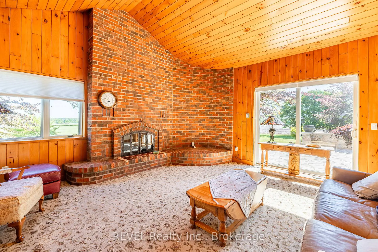
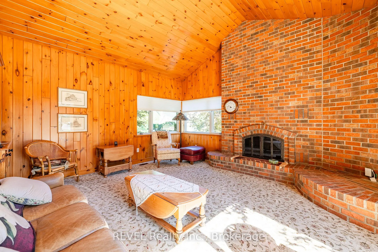
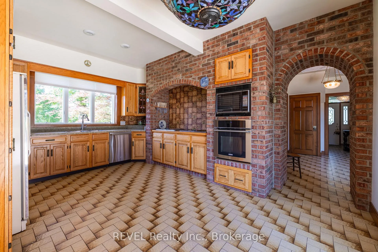
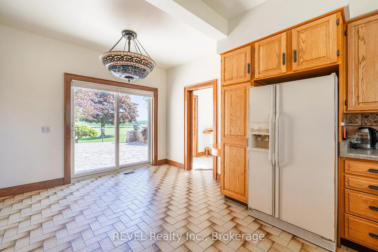
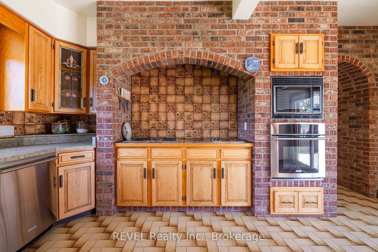
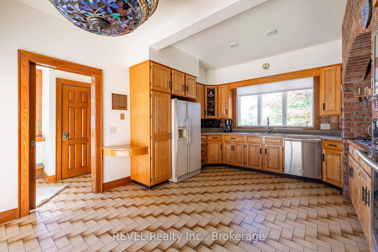
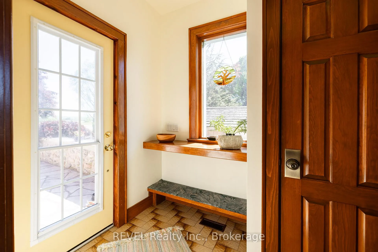
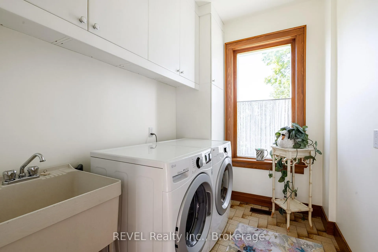
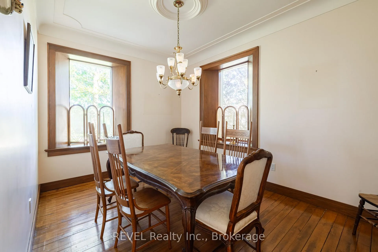
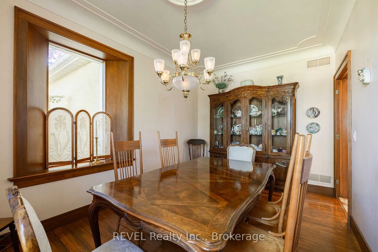
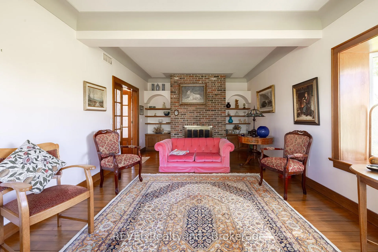
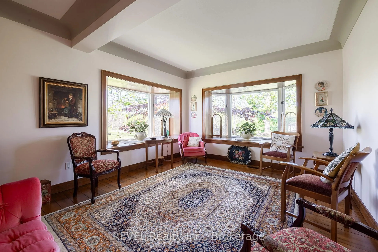
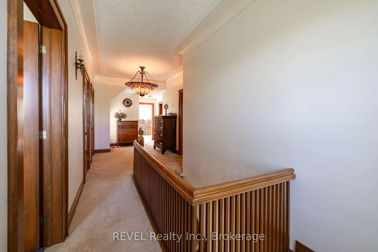
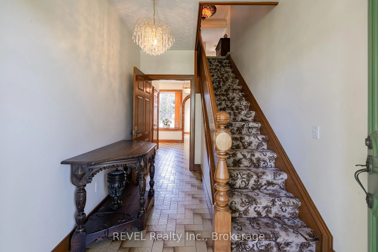
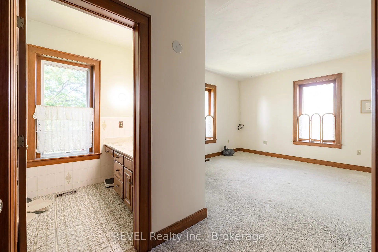
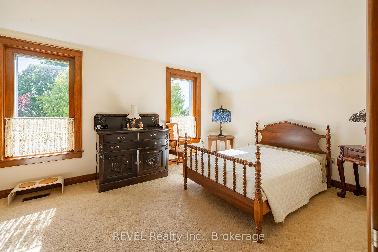
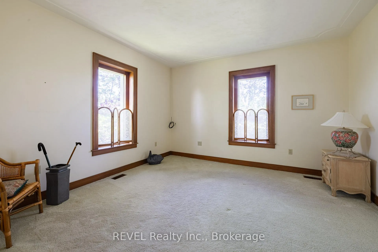
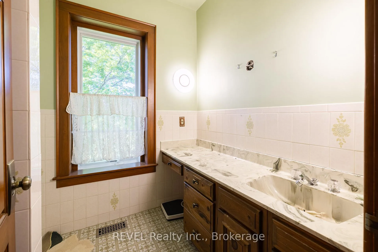
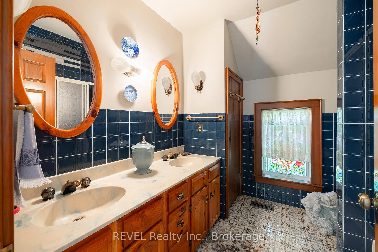
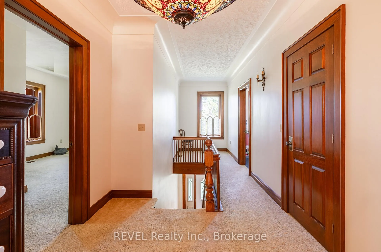
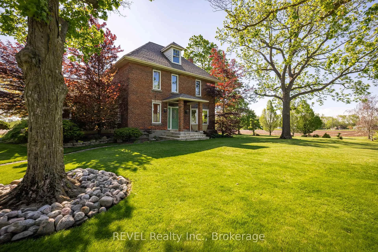
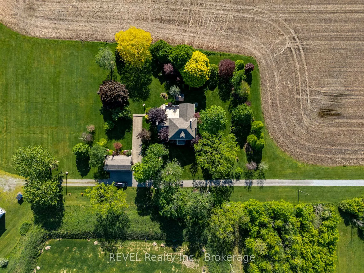
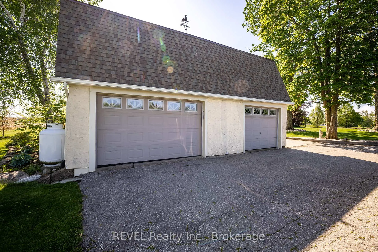
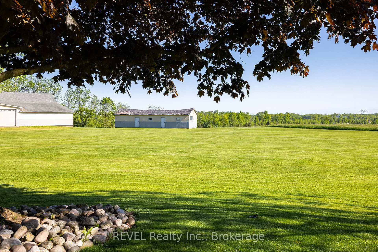
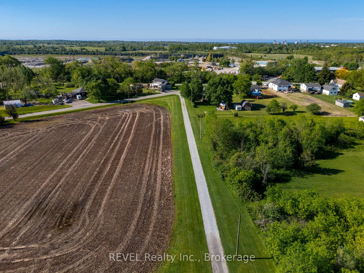
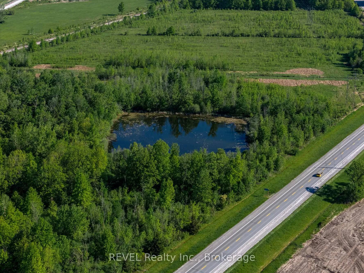
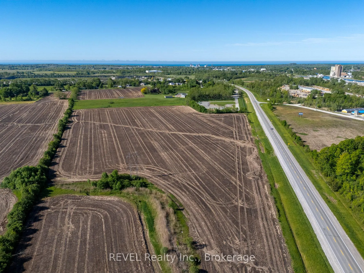
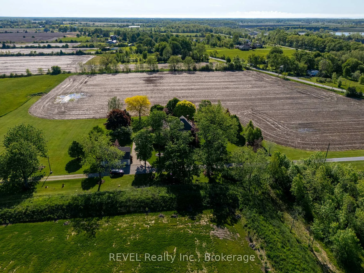
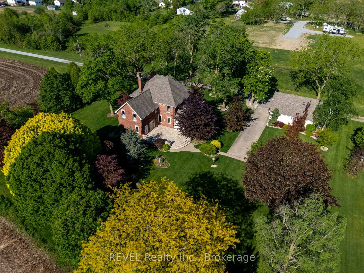
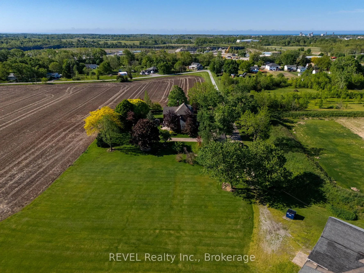
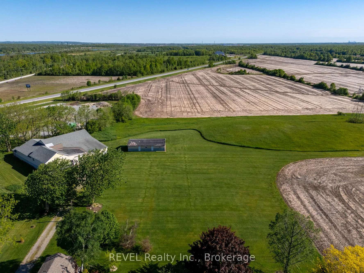
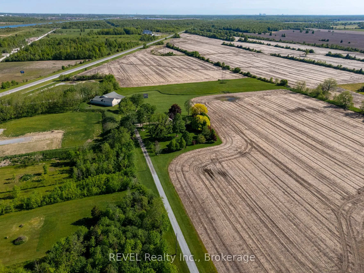
Priced to Sell!!! Unique property with multiple zoning on 42 acres - privacy and amazing views across the lower farm and woodland properties.Multiple zoning - ID 13 acres fronting on Hwy 140; 7 acres GI; 12 acres Agriculture Ideal for those entrepreneurs who may want to build their business or for future investment. Currently all utilized as agriculture.Century Home maintaining character yet has key finish elements incorporated by the owner - double width walls with double insulation, plaster ceilings with all plaster crown moldings, solid hardwood trim and doors, 2 character brick fireplaces which were originally wood burning and have been converted to gas, a hand crafted patio ( heated ) and front home entrance, high end light fixtures throughout which add to the character of the home and house is conntected with an automatic Generac Generator and Fiber wire was installed to ensure uninterrupted connectivity.Upper level 3 very large bedrooms, 2- 3 piece bathrooms; Main floor has an eat in kitchen and a formal dining room, living room with large bay windows and a family room each with fireplaces, a laundry room and 2 piece bathroom. Basement has a finished office and large finished dry storage areas. Out buildings include a 2 vehicle garage, Large( approx. 4000 sq ft ) High ceiling barn, small gardening shed, and an animal/implement shed which needs some TLC on the roof.The owners invested heavily in landscaping and has a large variety of trees spread over their 3 acre lawn all with expansive views over the countryside and adding to both the beauty and privacy.
Key Facts & Features
Property Costs
- Annual Property Tax Amount
- $6,076
- Land Transfer Tax Fee
- $26,475
Rental Items
- Under Contract
- Hot Water Heater
- Basement Type
- Full
Interior Features
- Interior Extras
- Auto Garage Door Remote
- View
- Garden, Panoramic, Pasture
- Fireplace/Stove
- Yes
- Fireplace Features
- Family Room, Living Room
- Elevator
- No
Exterior Features
- Exterior Extras
- Landscaped, Patio, Year Round Living
- Pool
- None
- Other Structures
- Additional Garage(s), Garden Shed, Out Buildings, Storage
Building
- Building Type
- Farm
- Building Style
- 2 1/2 Storey
Construction
- Exterior Finish
- Brick
- Special Designation
- Unknown
Lot
- Lot Front
- 807.00 ft
- Lot Depth
- 28435.00 ft
- Lot Size
- 42.57
- Lot Shape
- Irregular
Parking & Garages
- Garage Type
- Detached
- Garage Spaces
- 3
- Parking Spaces
- 5
- Total Garage And Parking Spaces
- 20
Heating & Cooling
- Heat Source
- Gas
- Heat Type
- Forced Air
- Air Conditioning
- Central Air
- Water
- Other
- Natural Gas
- Yes
- Hydro
- Yes
- Cable
- Yes
- Telephone
- Yes
- Bedrooms
- 3
- Washrooms
- 3
- Kitchens
- 1
- Family / bonus room
- Yes
Room sizes
- Kitchen—Main level
- Family Room—Main level
- Bedroom 3—Second level
- Dining Room—Main level
- Primary Bedroom—Second level
- Living Room—Main level
- Bedroom 2—Second level
Washrooms
- 2-piece
- 3-piece
- 4-piece
- Municipality
- Port Colborne
- Neighbourhood
- Bethel
- Main cross streets
- 2nd Concession
- Zoning
- A-GI-ID EP
- Directions
- HWY #140 to Chippawa Road
- Waterfront
- None
- MLS® number
- X13224900
- Data source
- Toronto Regional Real Estate Board
- Listed on
- 2026-06-01
- Updated on
- 2026-09-29
- Days on market
- 146 days
- Possession date
- 2026-07-31
- Possession type
- Flexible
- Co-op commission
- 20%+HST
- Seller
- Listed by
- REVEL Realty Inc., Brokerage
Home Market Value
Current home valuation for 458 Chippawa Road, Port Colborne, Bethel, Port Colborne, ON. Listed for $1,500,000
HOMEH Estimate
—
Estimated Sales Range
—
HOMEH Estimate for 458 Chippawa Road, Port Colborne, Bethel
Calculated with a real agent's CMA method — 45+ years of experience, codified. Not an AI guess.
For the owner
Is this your home? Track its value.
Get this home's HOMEH Estimate by email once a month, with how many homes are for sale around you.
Mortgage Payment Calculator
Compare up to 4 down payment scenarios
20% required for homes $1.5M or more
$300,000
| Scenario 1 | Scenario 2 | Scenario 3 | Scenario 4 | |
|---|---|---|---|---|
−Down payment | % $ | % $ | % $ | % $ |
+CMHC insurance | $0 | $0 | $0 | $0 |
=Total mortgage | $1,200,000 | $1,125,000 | $1,050,000 | $975,000 |
Amortization | ||||
Mortgage rate | % | % | % | % |
| Payment frequency | ||||
=Mortgage payment | $5,859monthly | $5,493monthly | $5,127monthly | $4,760monthly |
Land Transfer Tax
$26,475
$26,475
Around this home
Data provided by OpenStreetMap & Fraser Institute School Rankings
Ask HOMEH
New!Hi there!
👋Text or call (416) 301-9001
Recommended for you
Based on homes you've looked at.
No recommended properties found.
Nearby similar homes
No nearby properties found.
More real estate resources
Other homes nearby
Explore this area
Nearby neighbourhoods
No nearby listings available.