
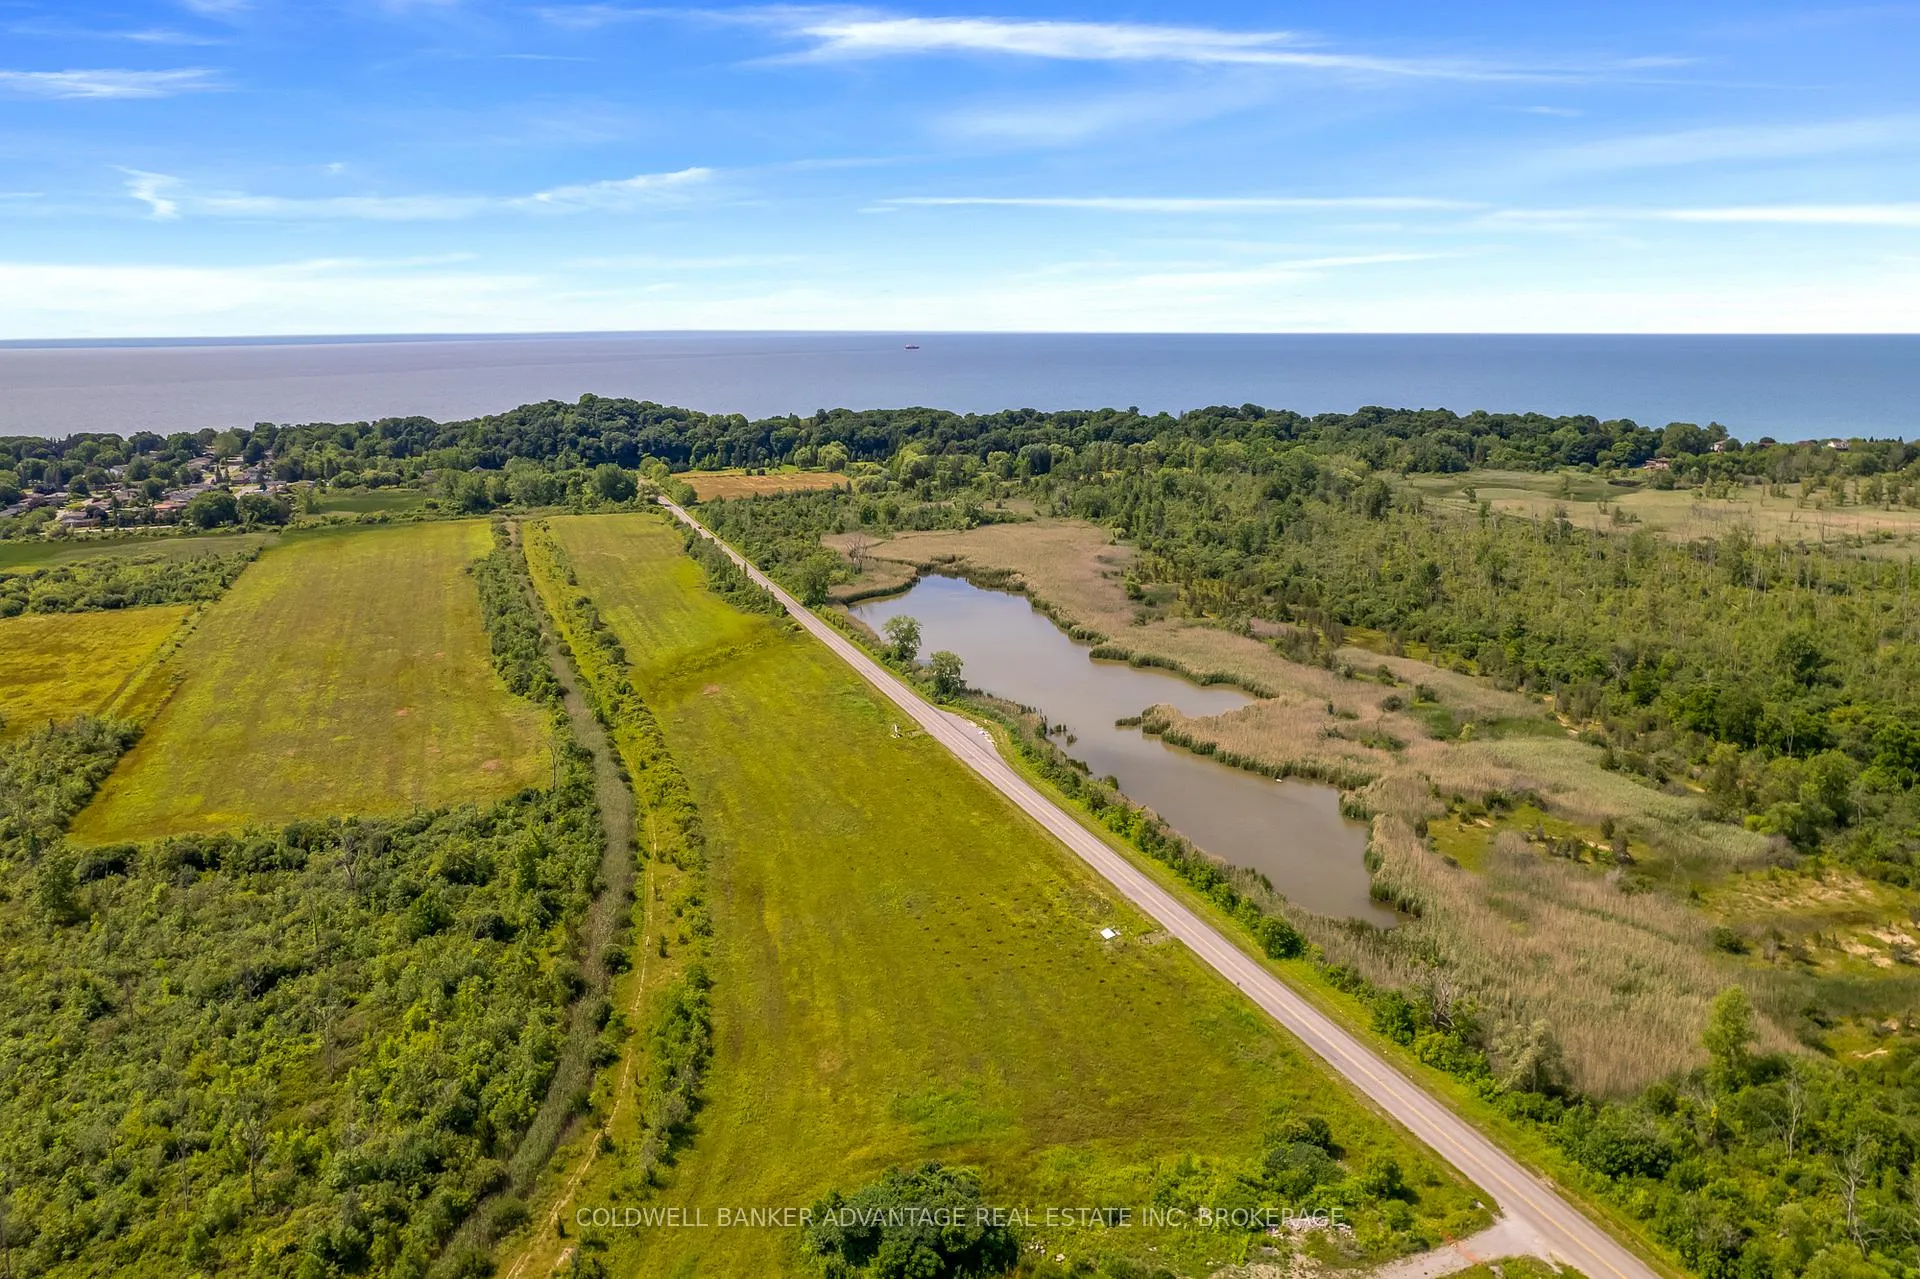
70 Renfield Street
Port Colborne (Sugarloaf), ON L3K 0A7
- 3+1Bedrooms
- 3Bathrooms
- 2Garage
- 1.5K~2KSq.Ft.
- $8,141Tax
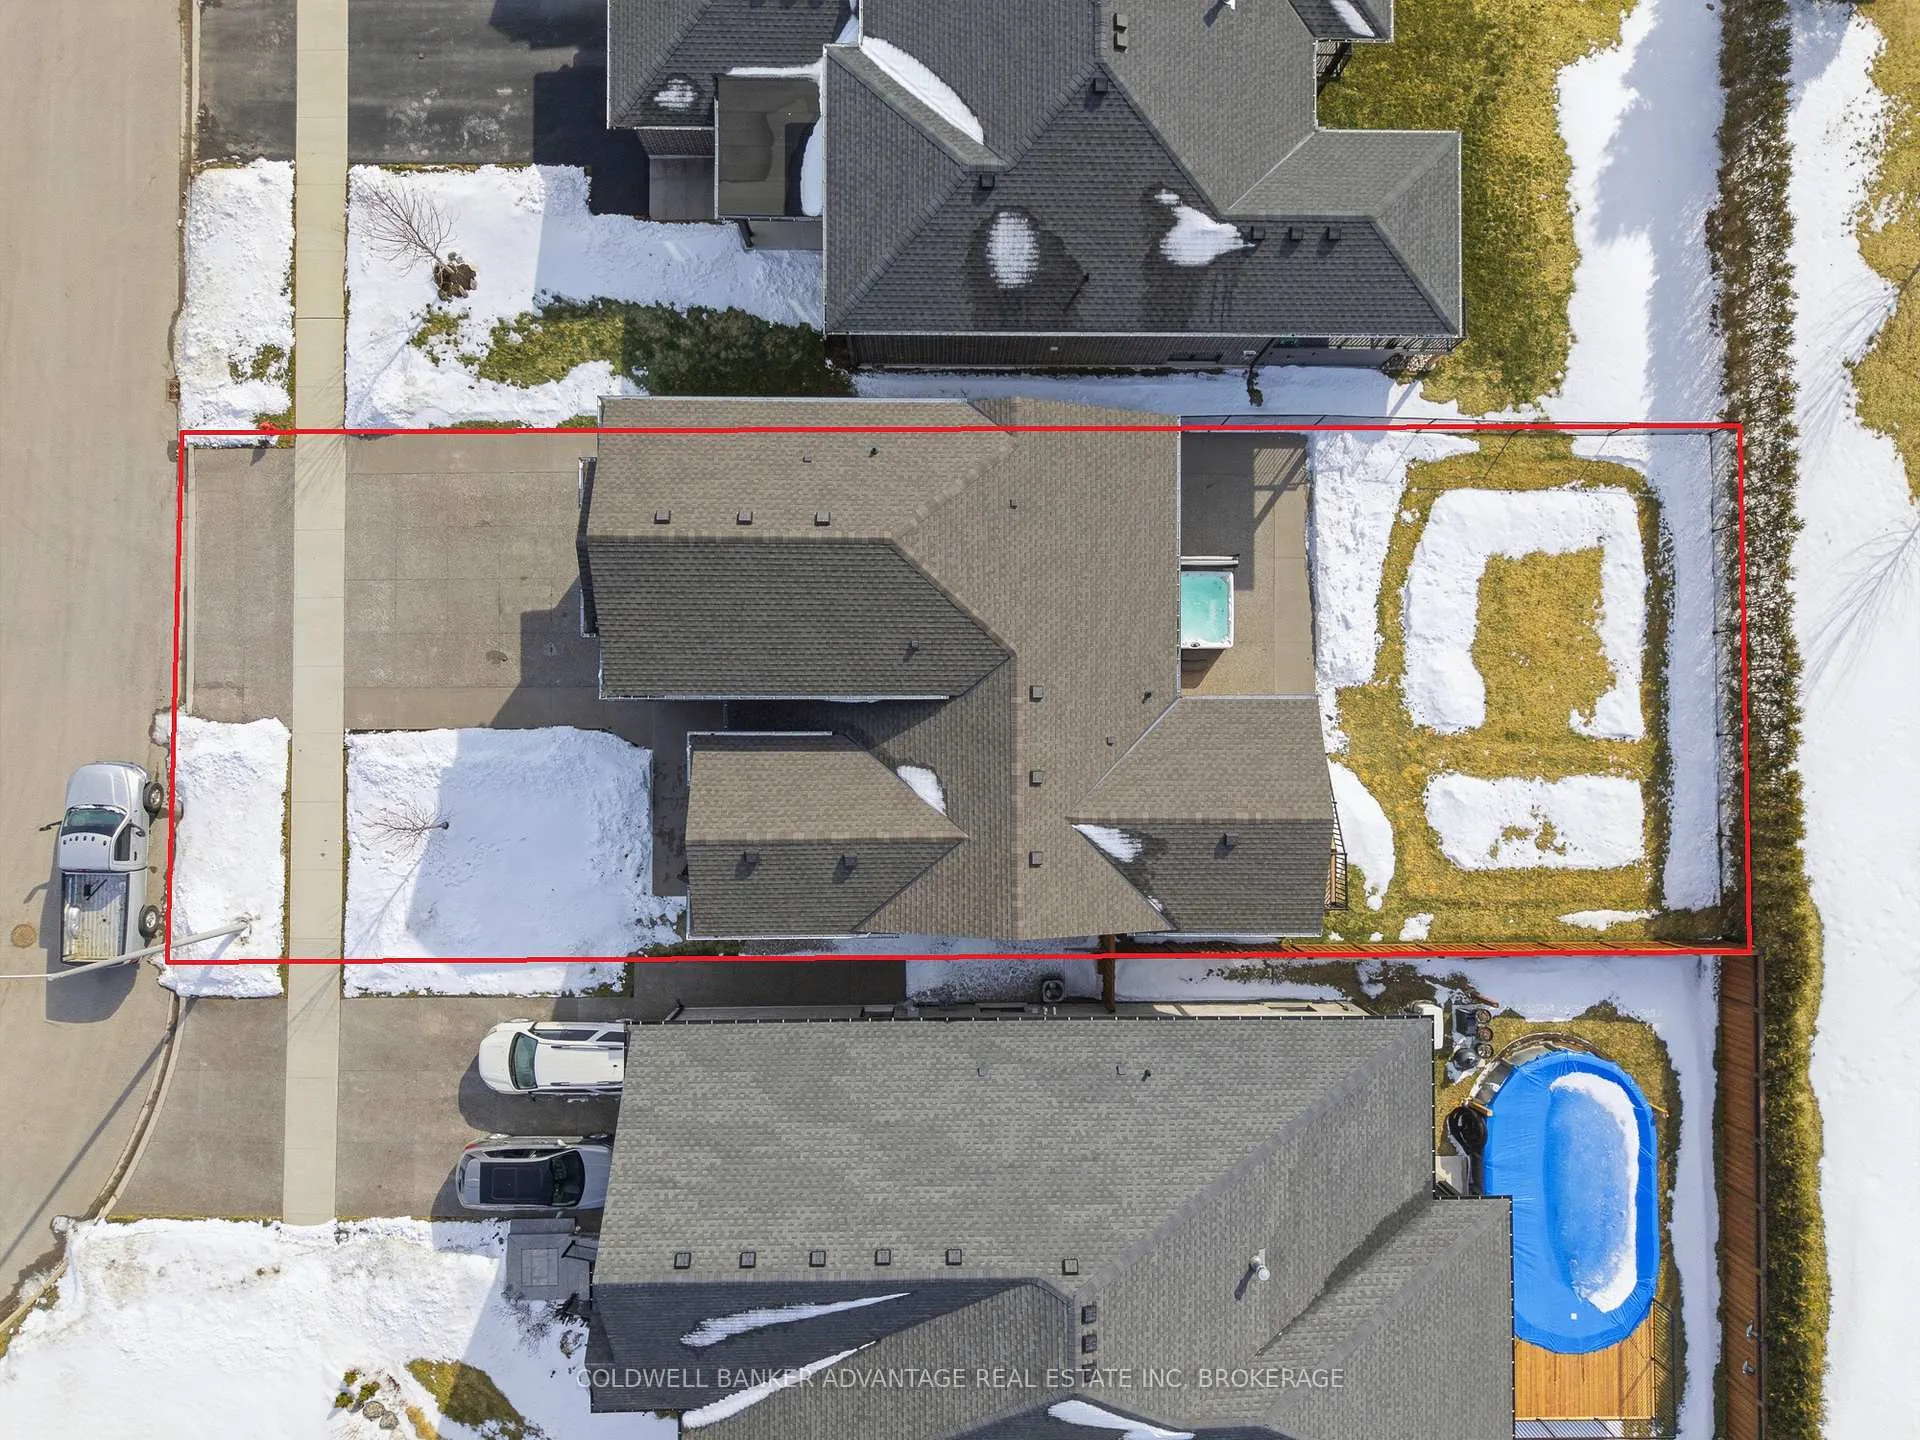
- 51×131 ftLot Size
Sale & price history
- Login to See Prices
Sold2026-02-28 – 2026-05-04
MLS® x12829390
Real estate boards require you to or to see the full details of this property.
*Sold prices and complete sale & price history are regulated data. Under the Trust in Real Estate Services Act, 2002 (TRESA) and the rules of the Real Estate Council of Ontario (RECO), and pursuant to the Multiple Listing Service® rules of the Canadian Real Estate Association (CREA) and the Toronto Regional Real Estate Board (TRREB), this information may be shown only to registered users who have agreed to the applicable terms of use (a Virtual Office Website, or "VOW," arrangement). HOMEH Inc., Brokerage therefore provides it to signed-in members only. Creating an account is free and takes under a minute.
70 Renfield Street, Port Colborne(opens Google Maps in a new tab)
Summarized Description
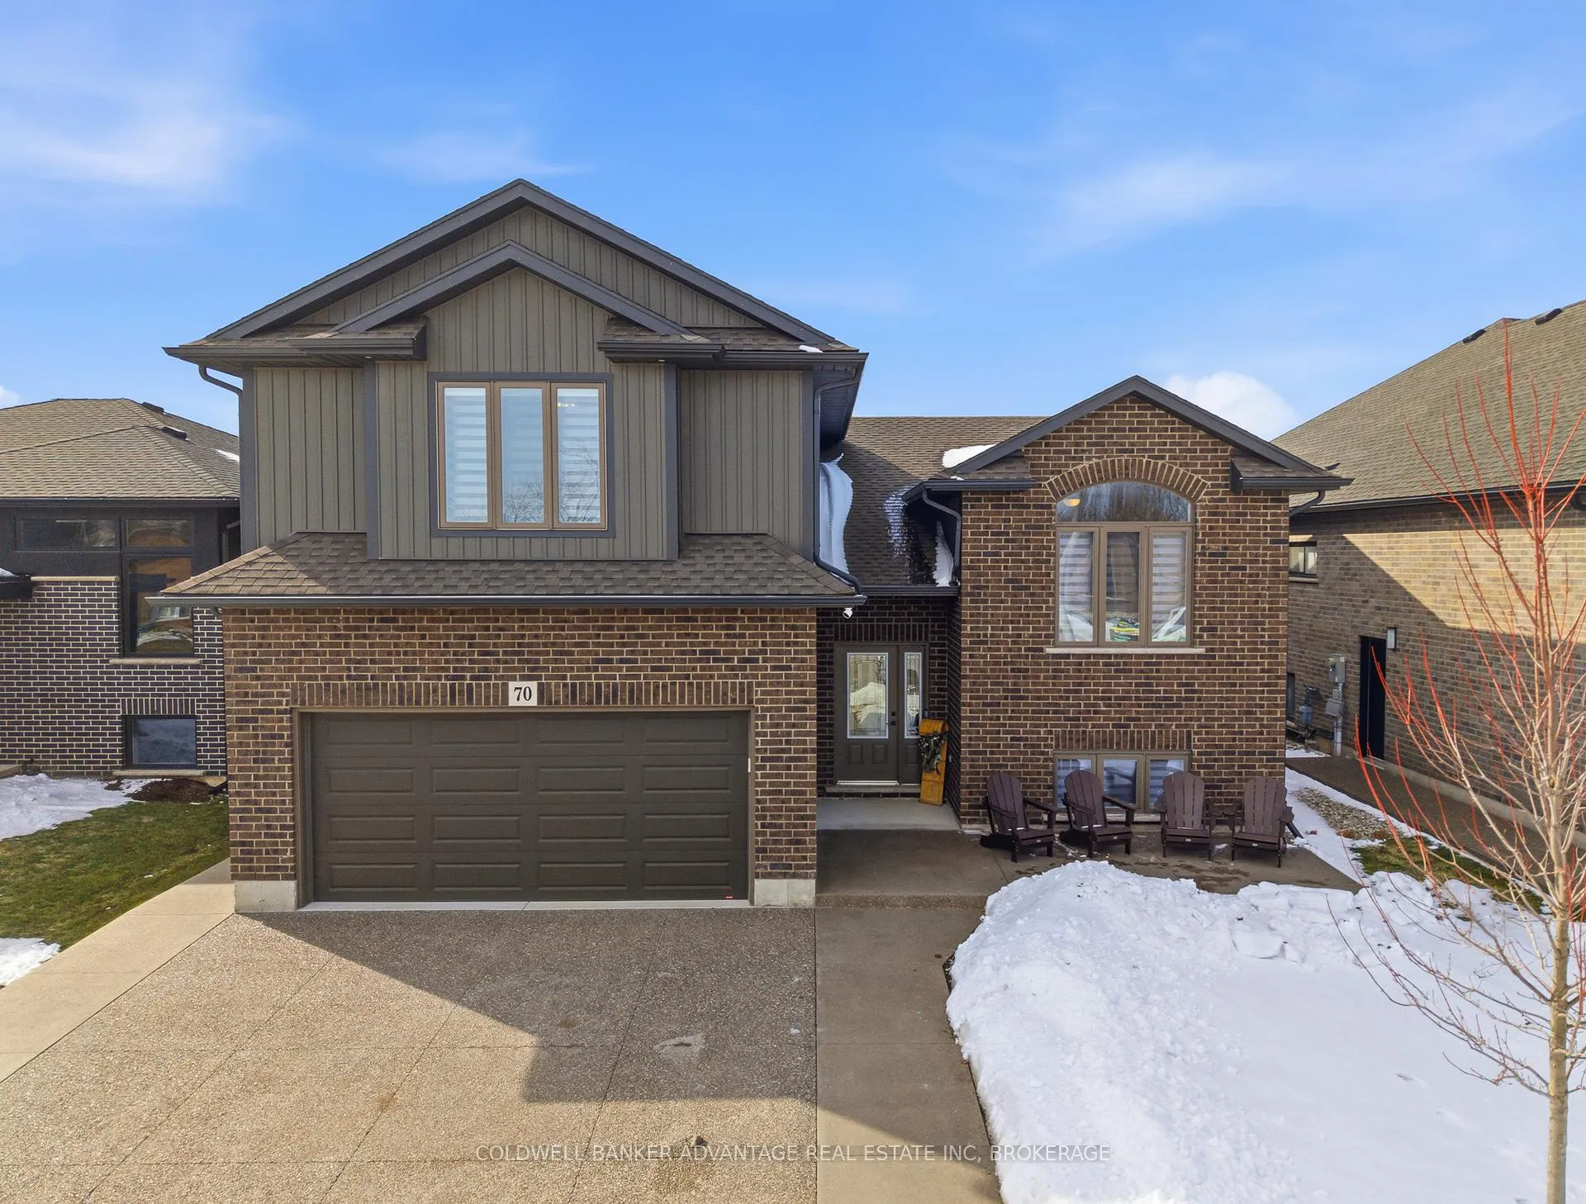
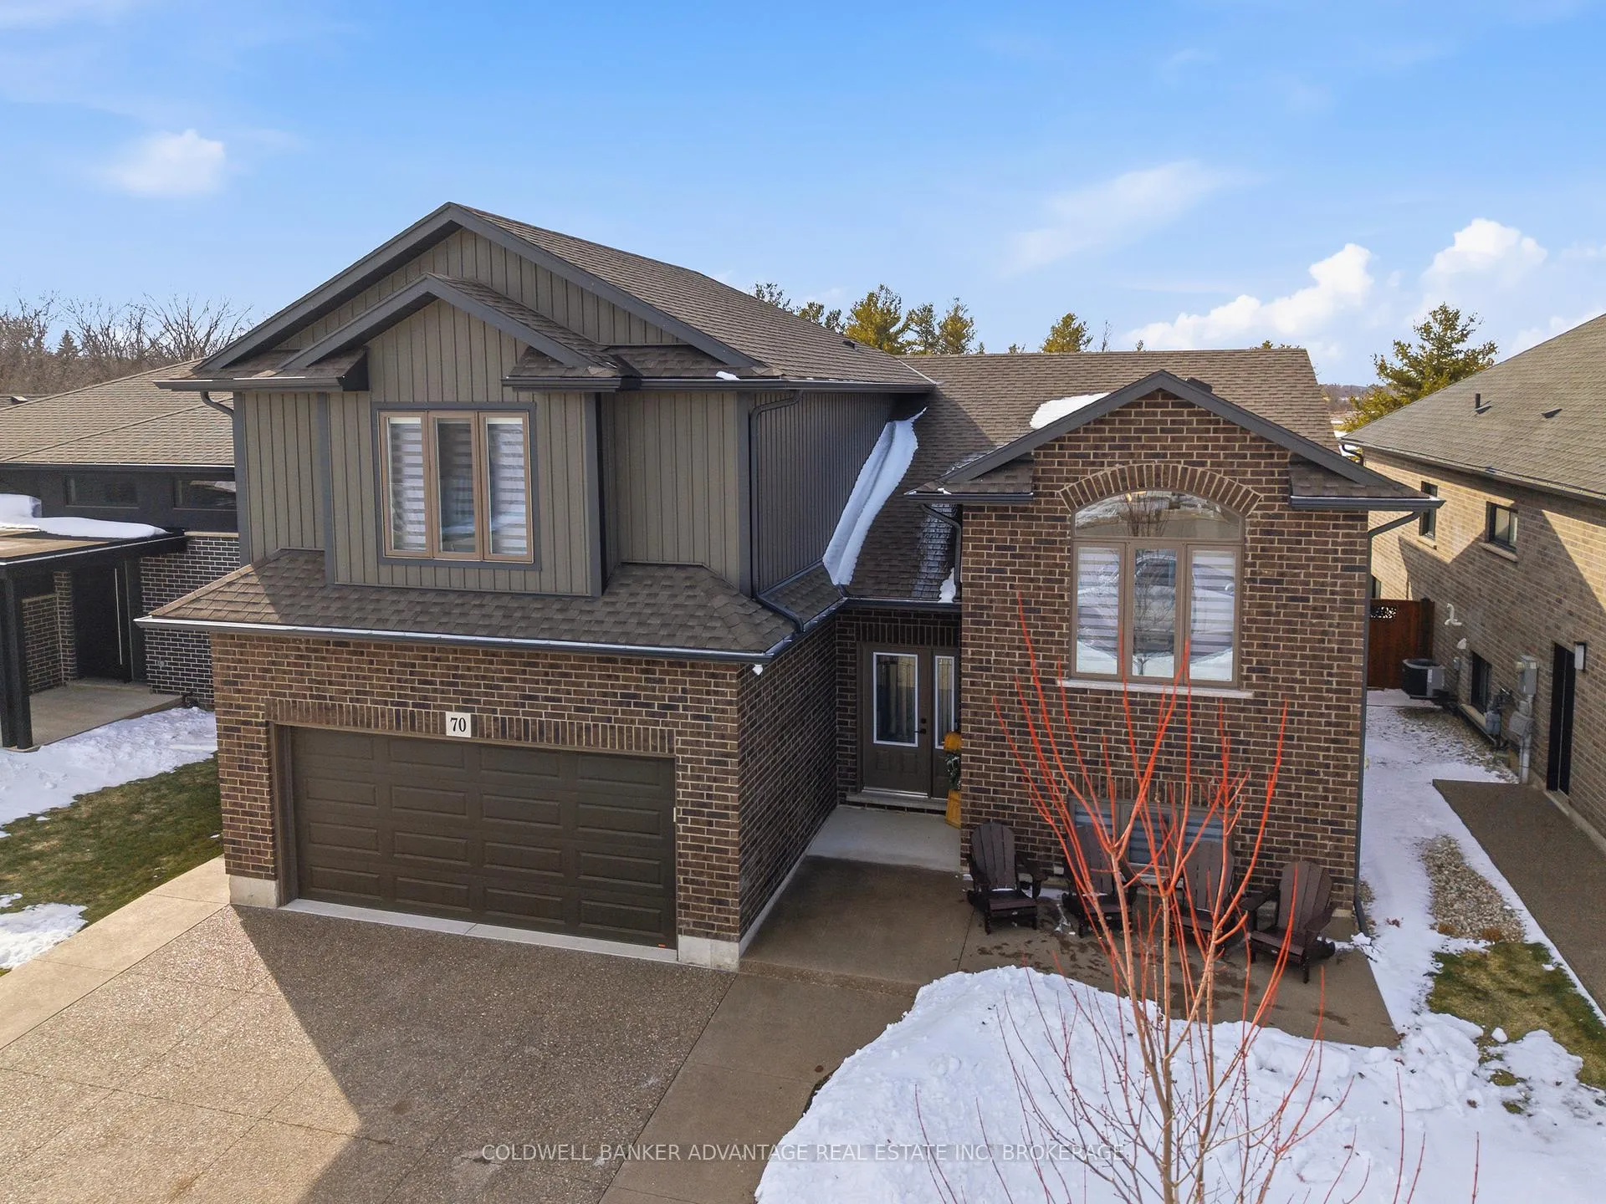
- Custom built 3+1 bedroom bi-level home.
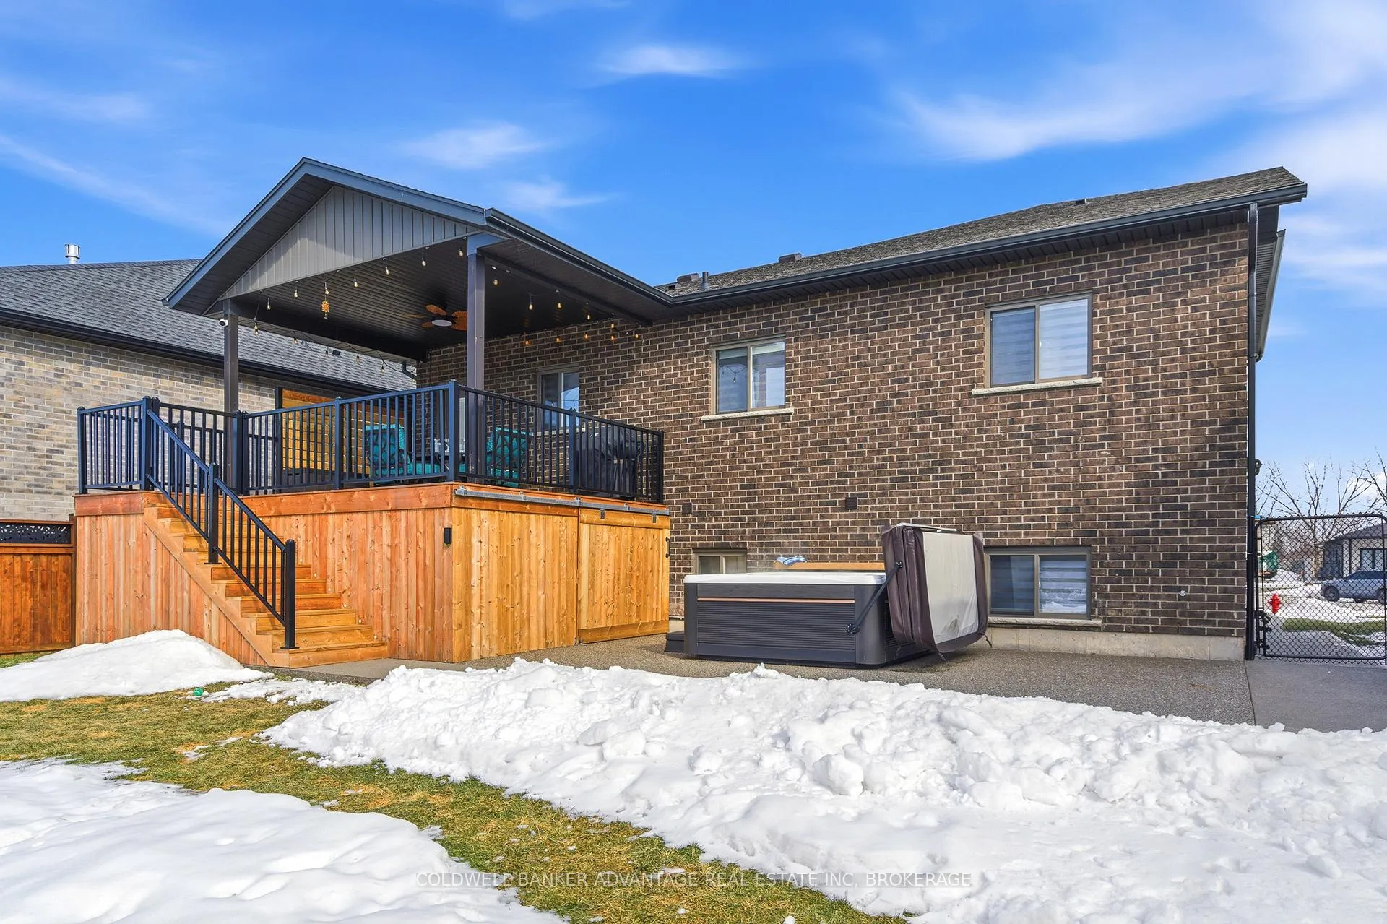
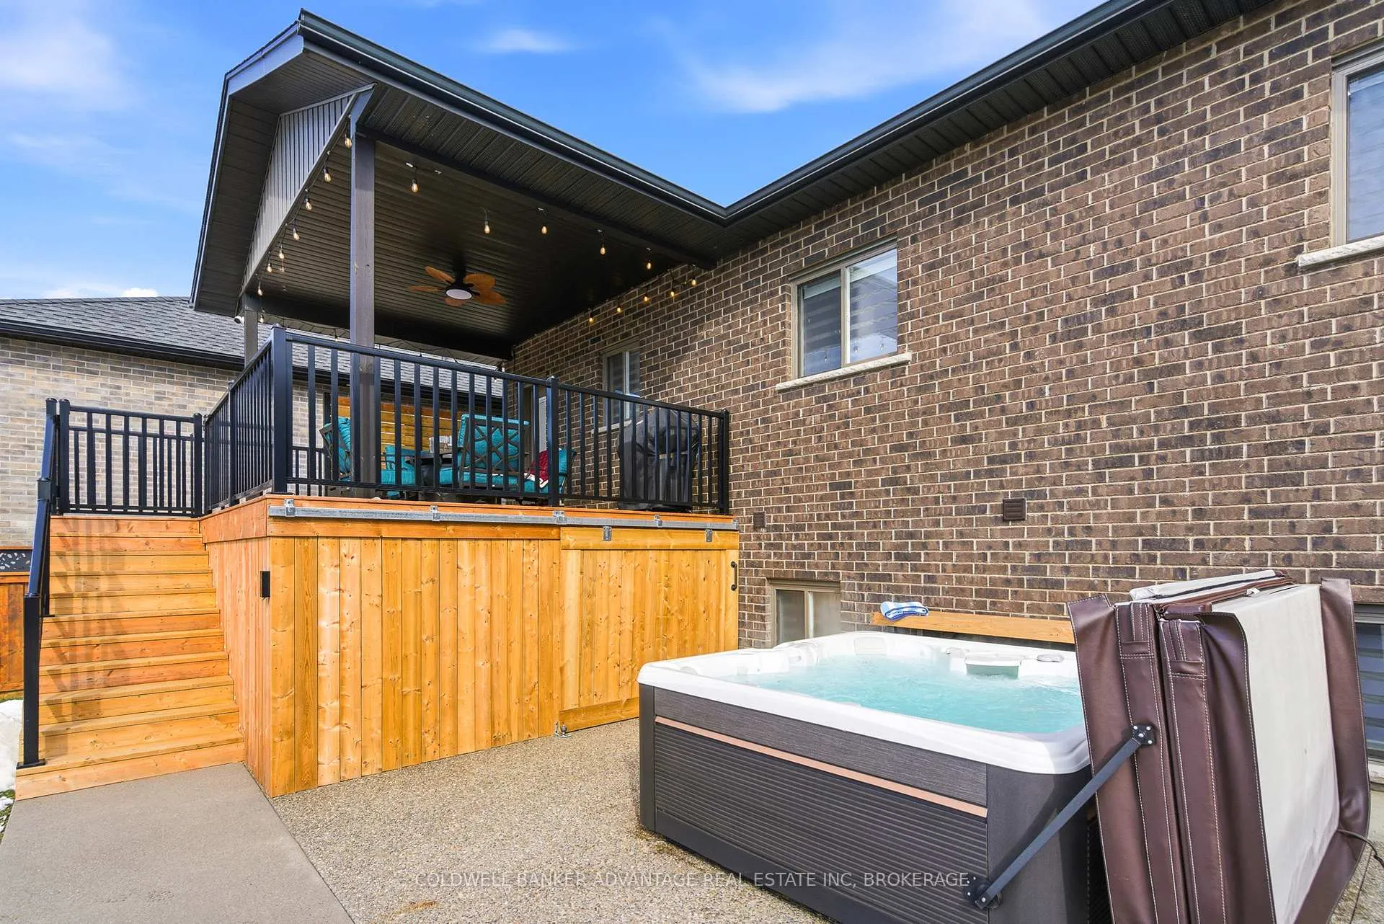
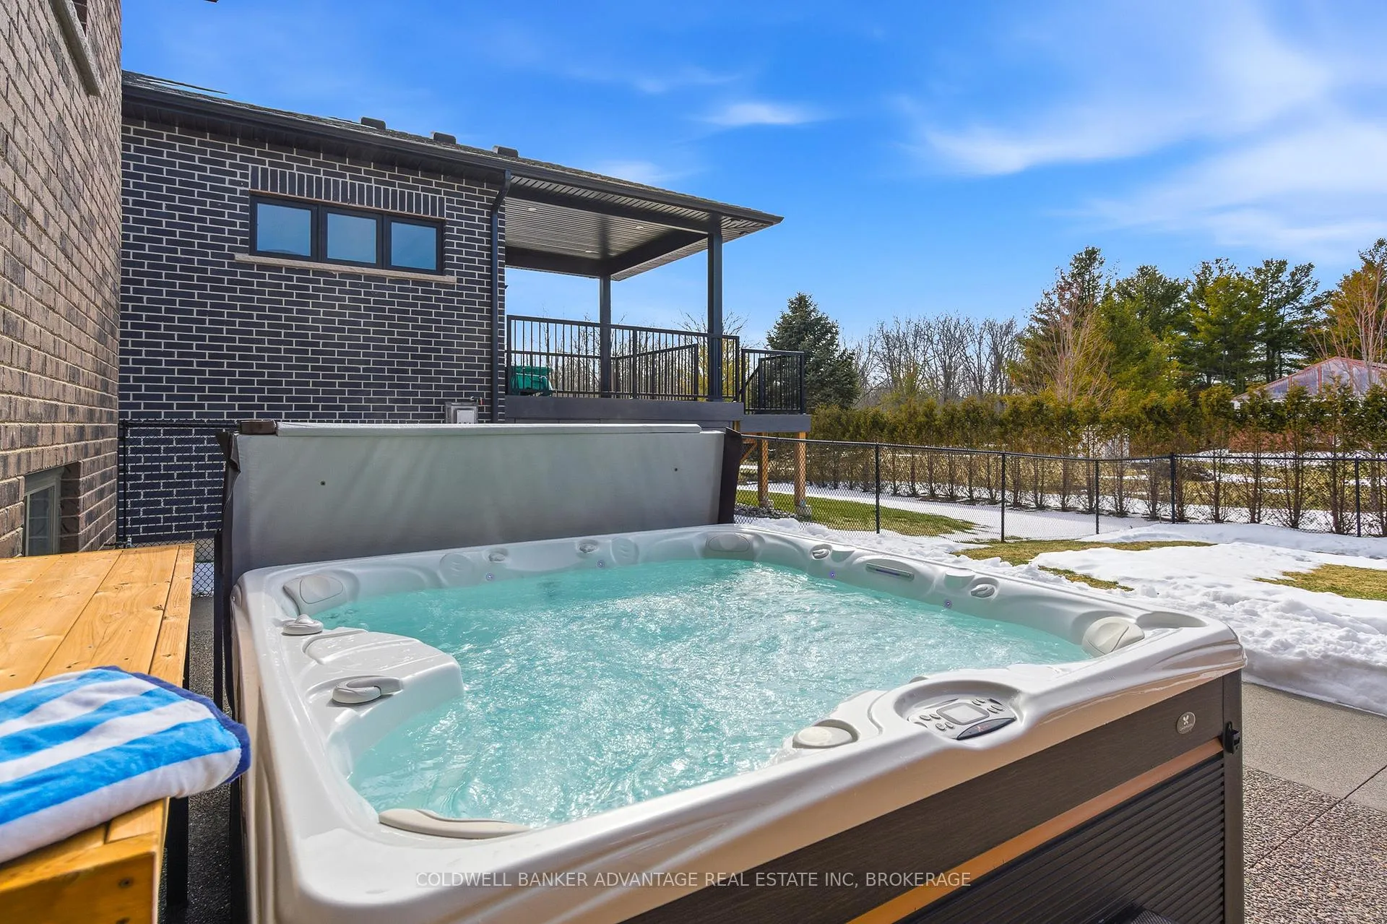
- Private backyard oasis with hot tub.
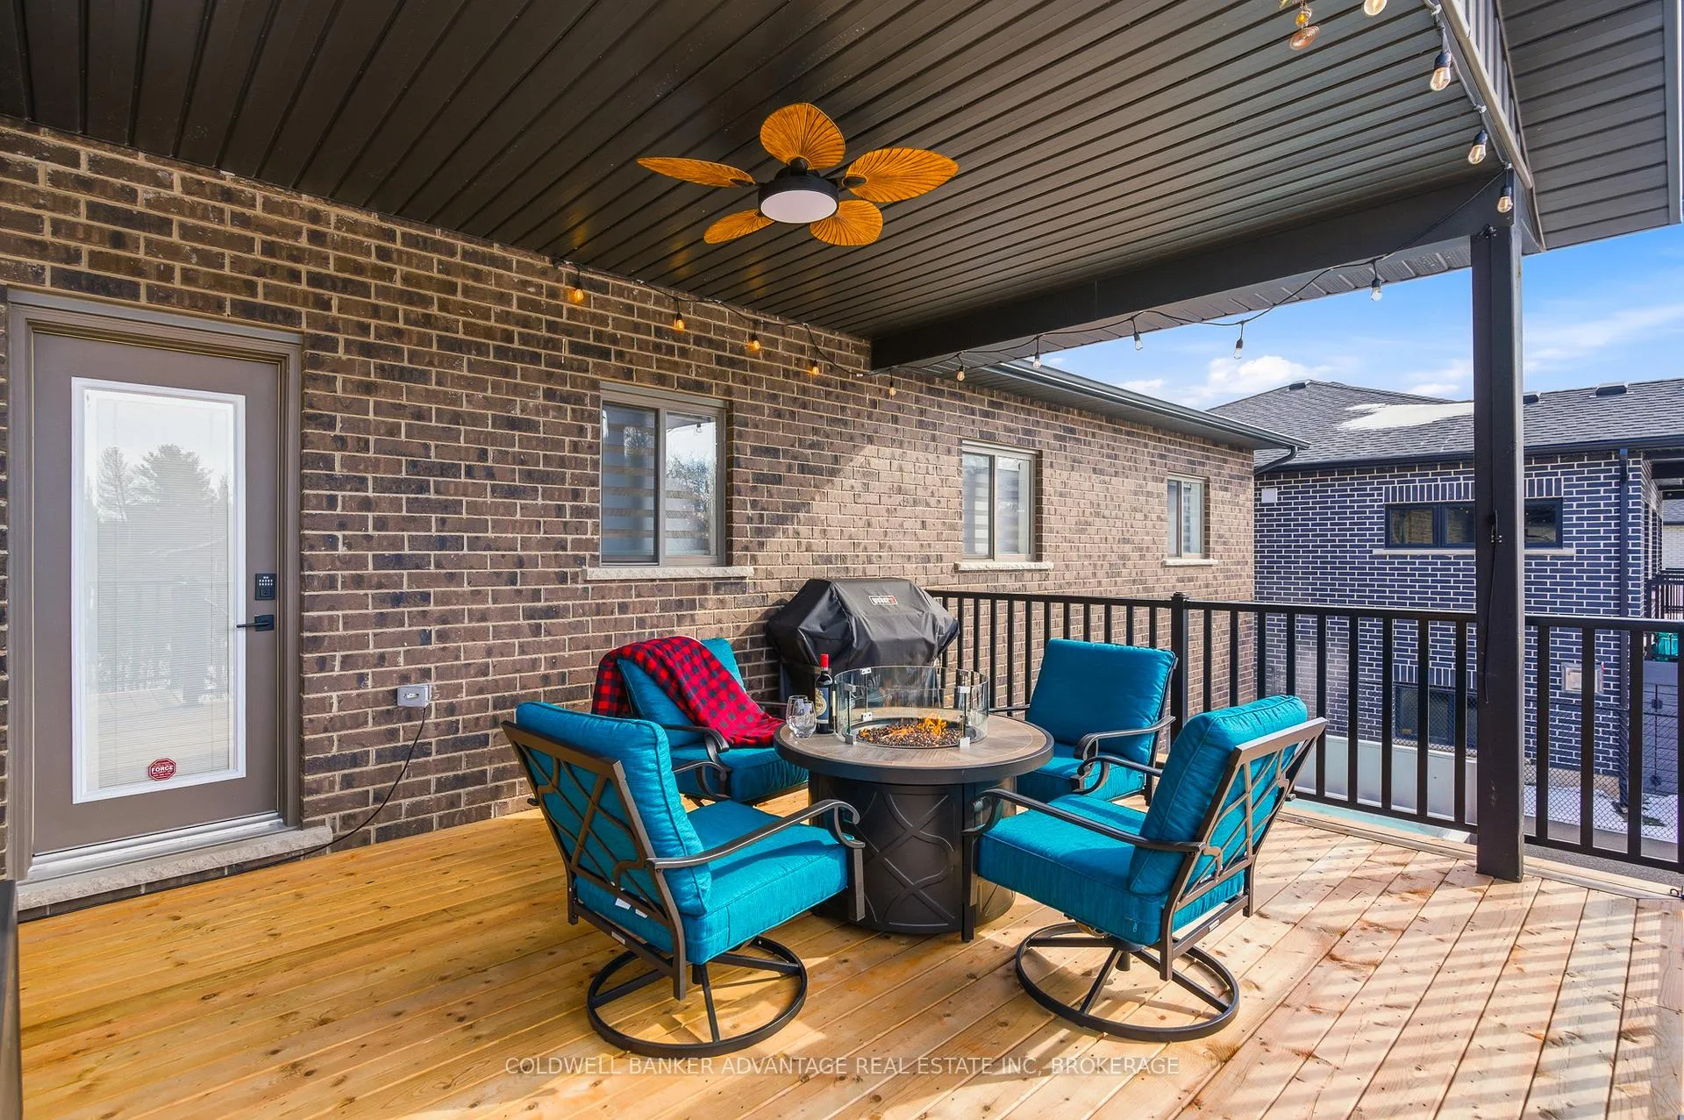
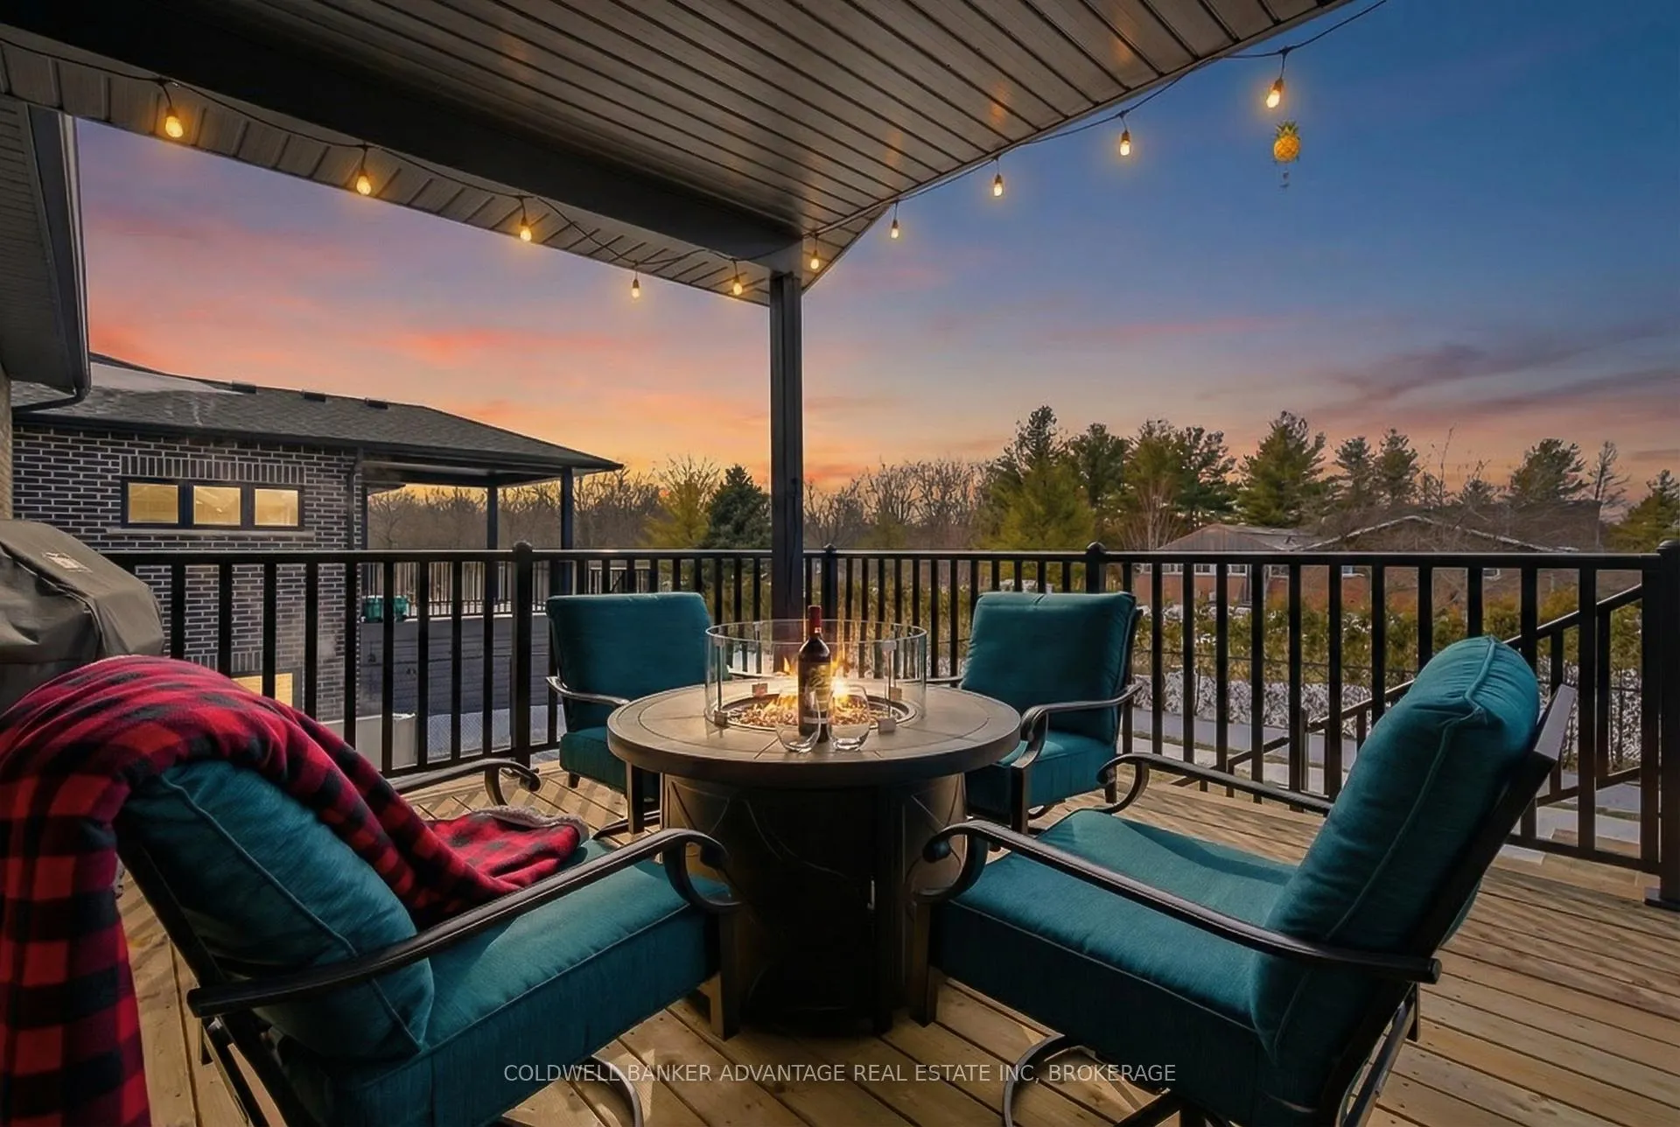
- Oversized covered deck for entertaining.
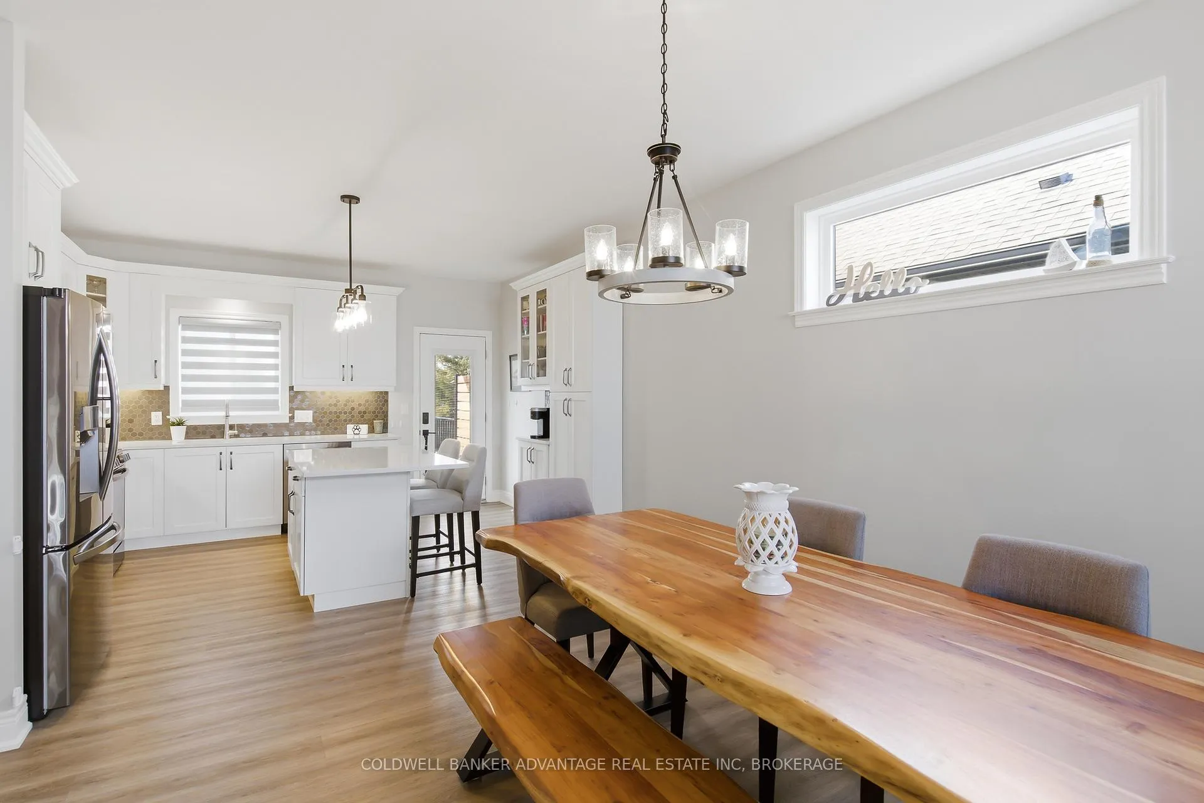
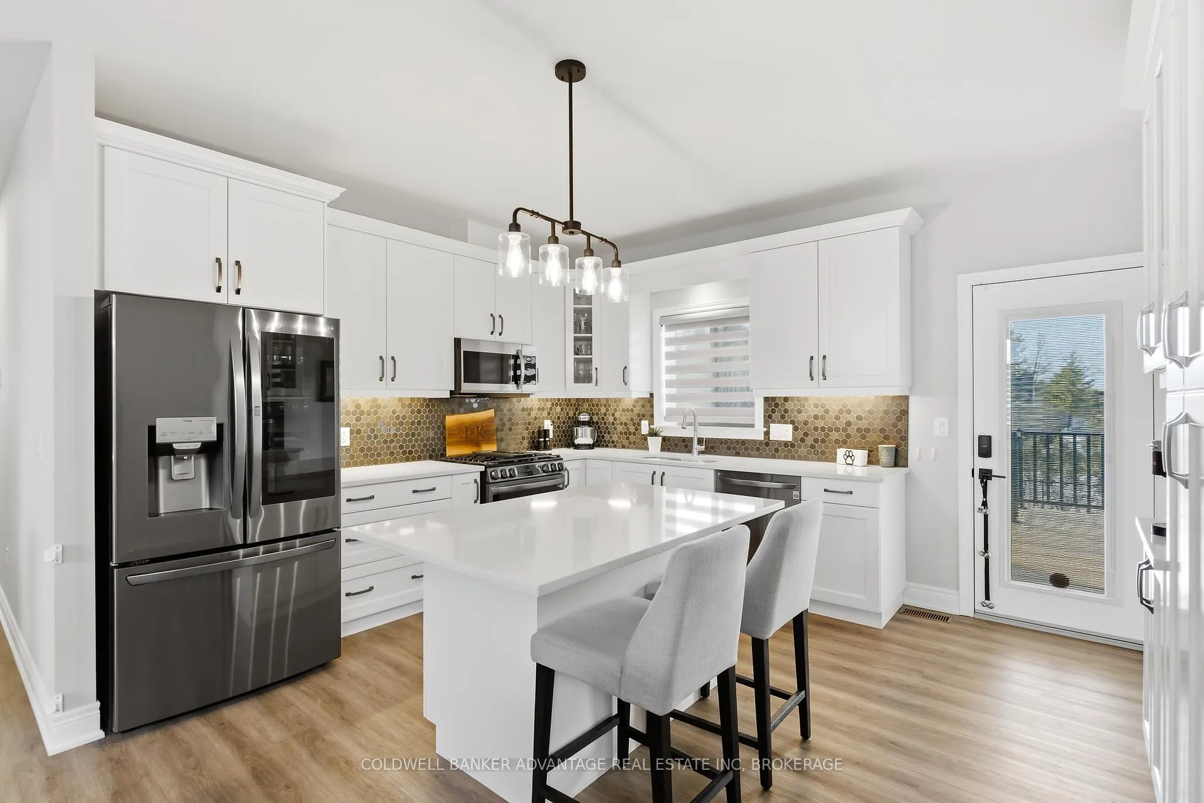
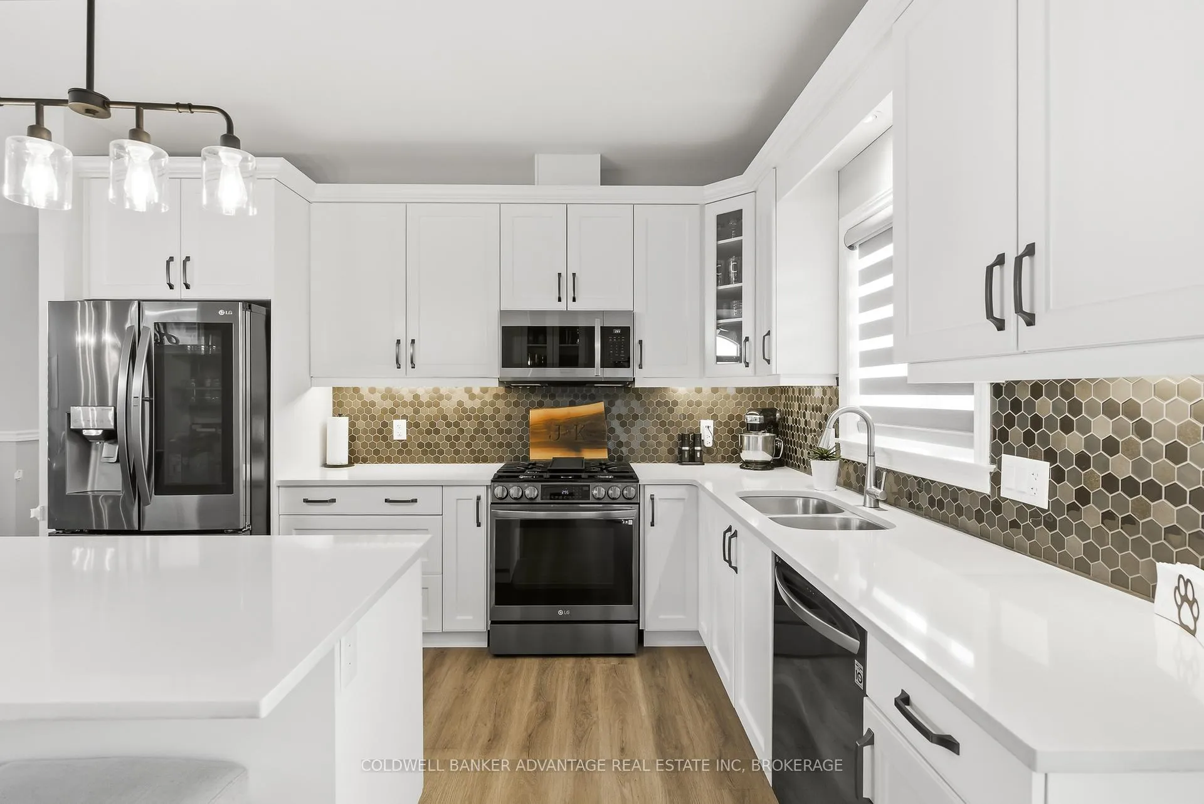
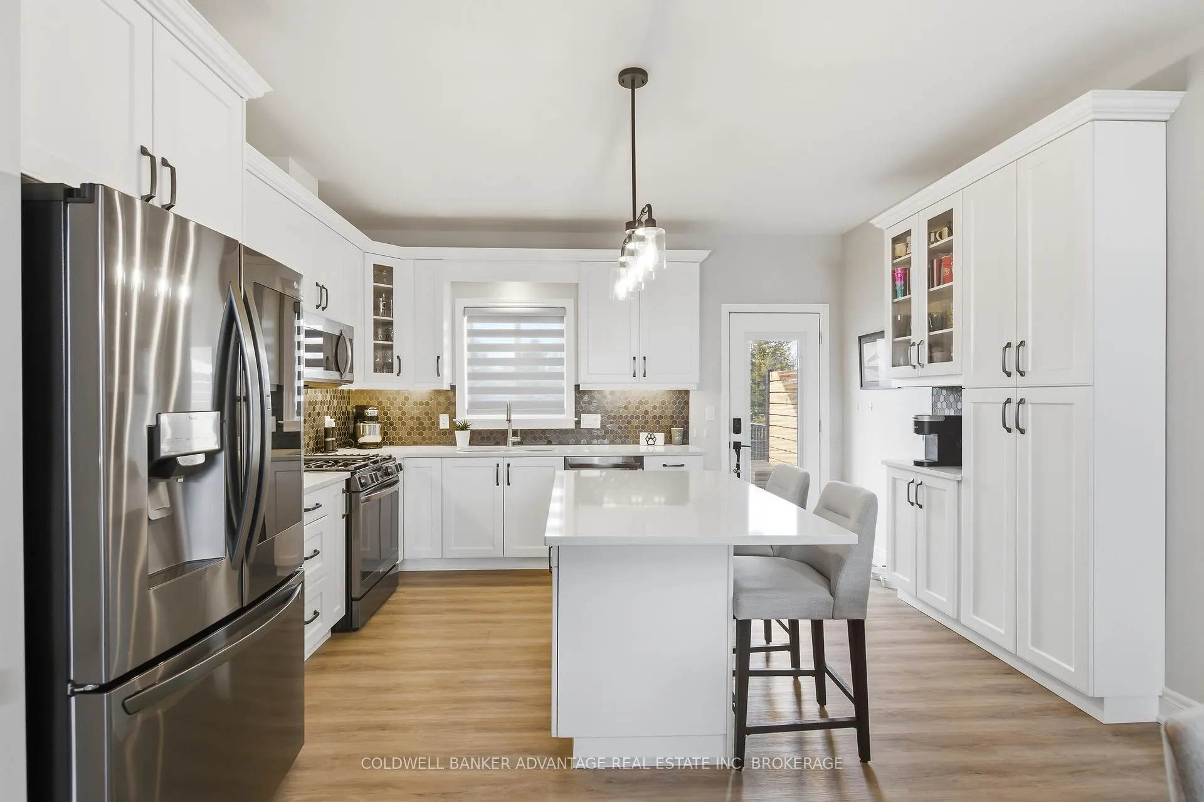
- Chef inspired kitchen with quartz countertops.
- Fully finished lower level with Rec-room.
- Located on a quiet dead end street.
- Move-in ready with modern upgrades.
- Minutes from Lake Erie and local amenities.
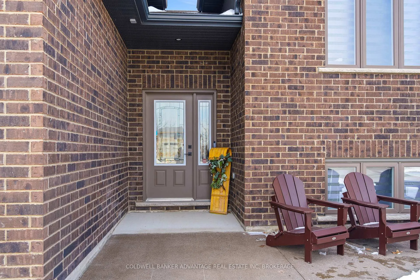
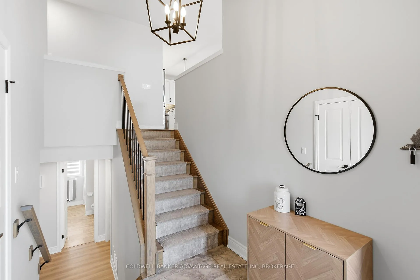
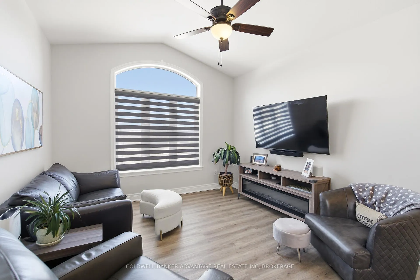
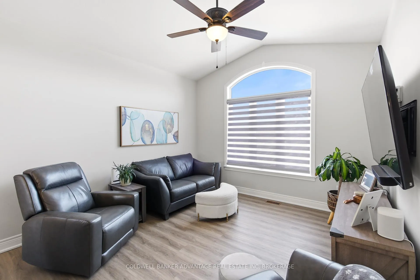
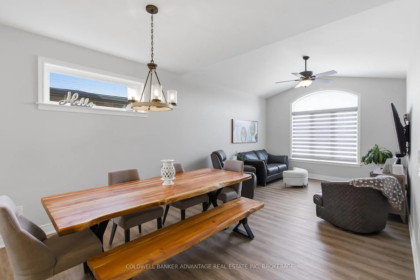
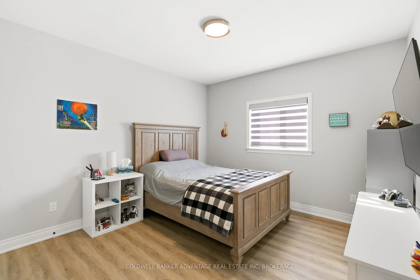
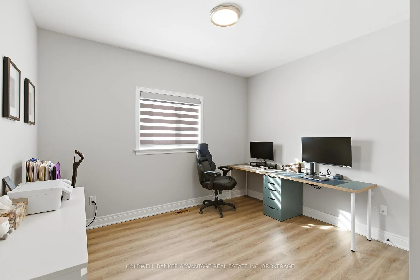
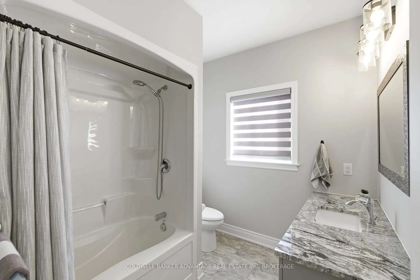
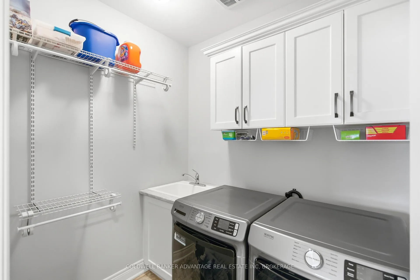
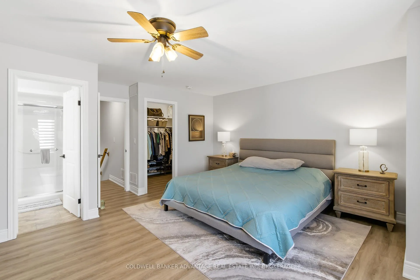
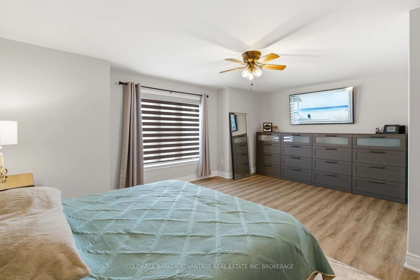
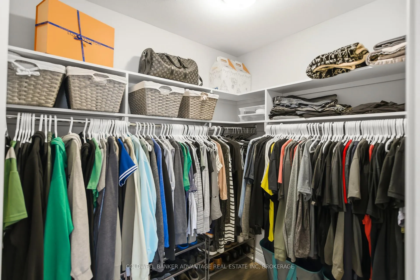
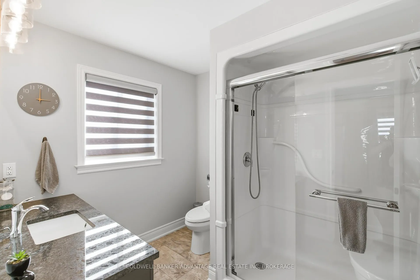
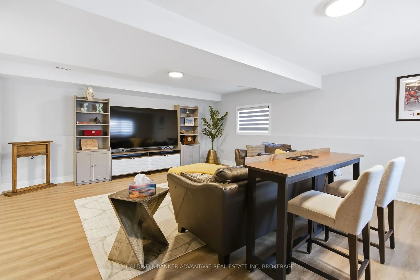
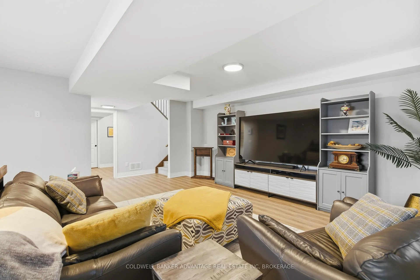
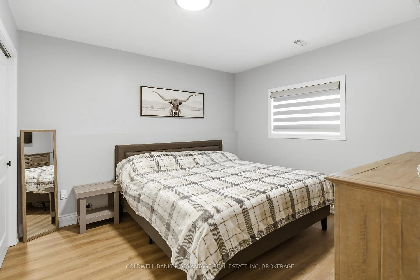
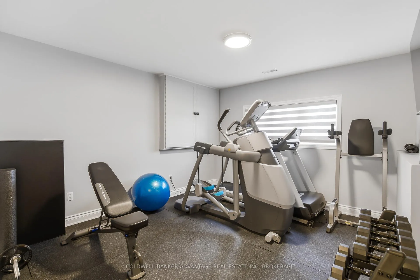
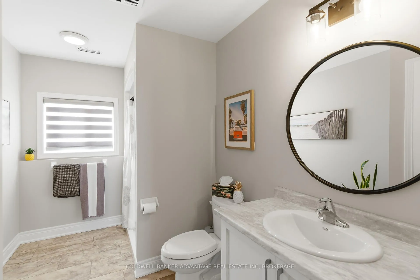
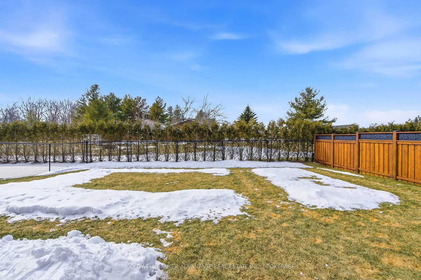
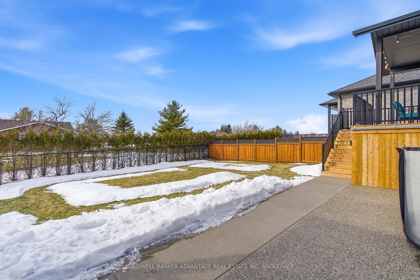
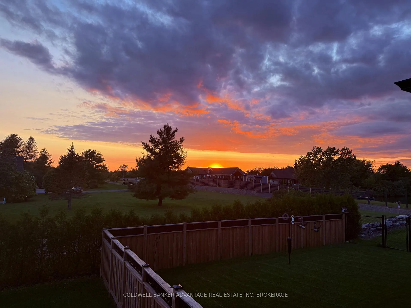
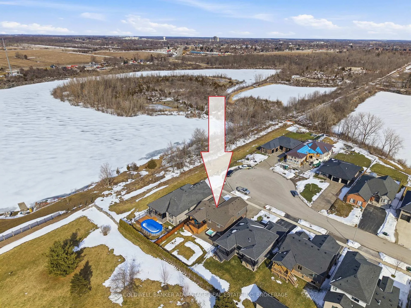
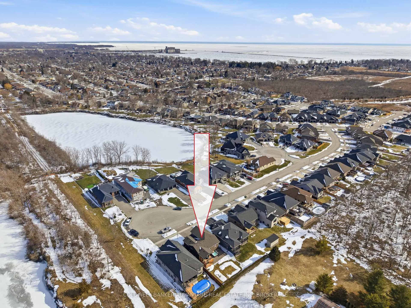
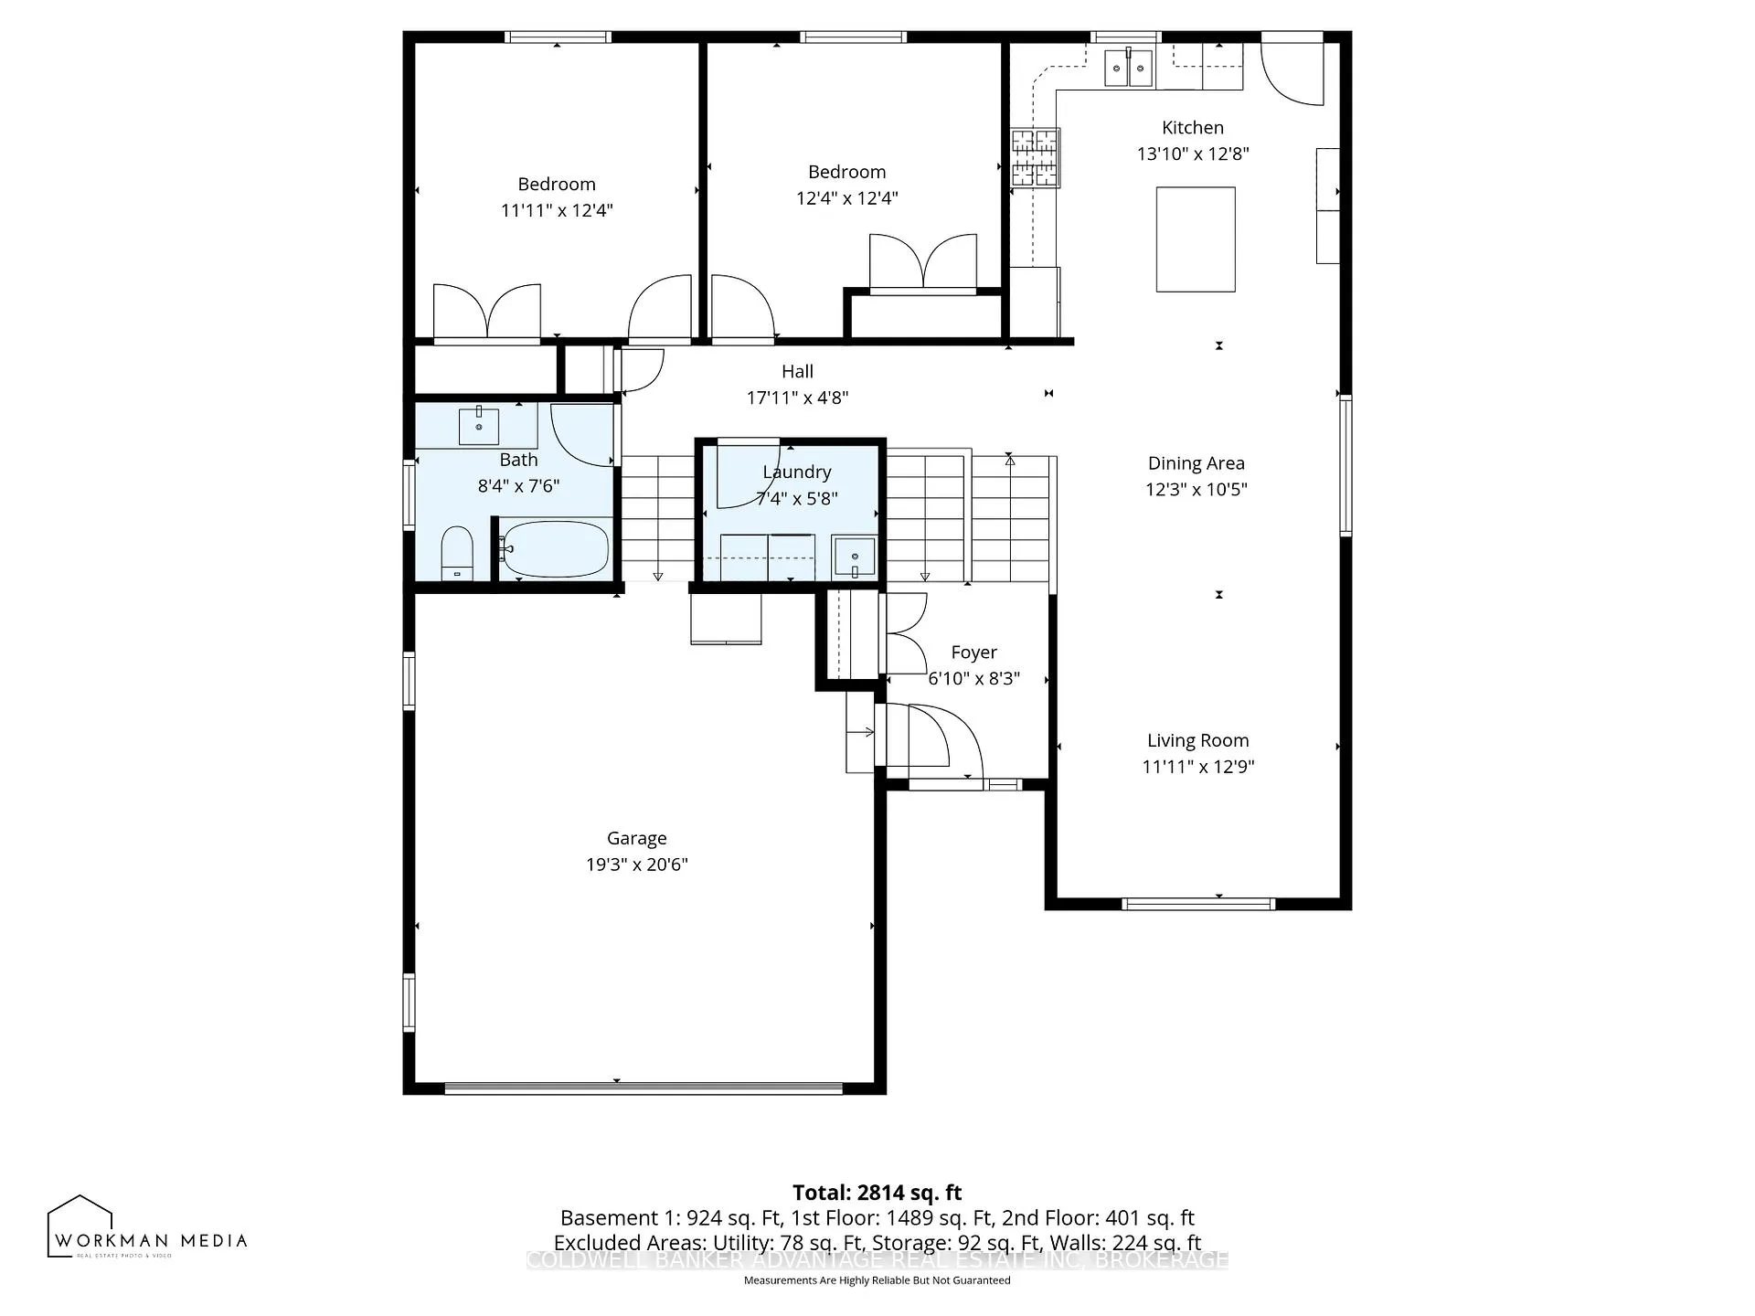
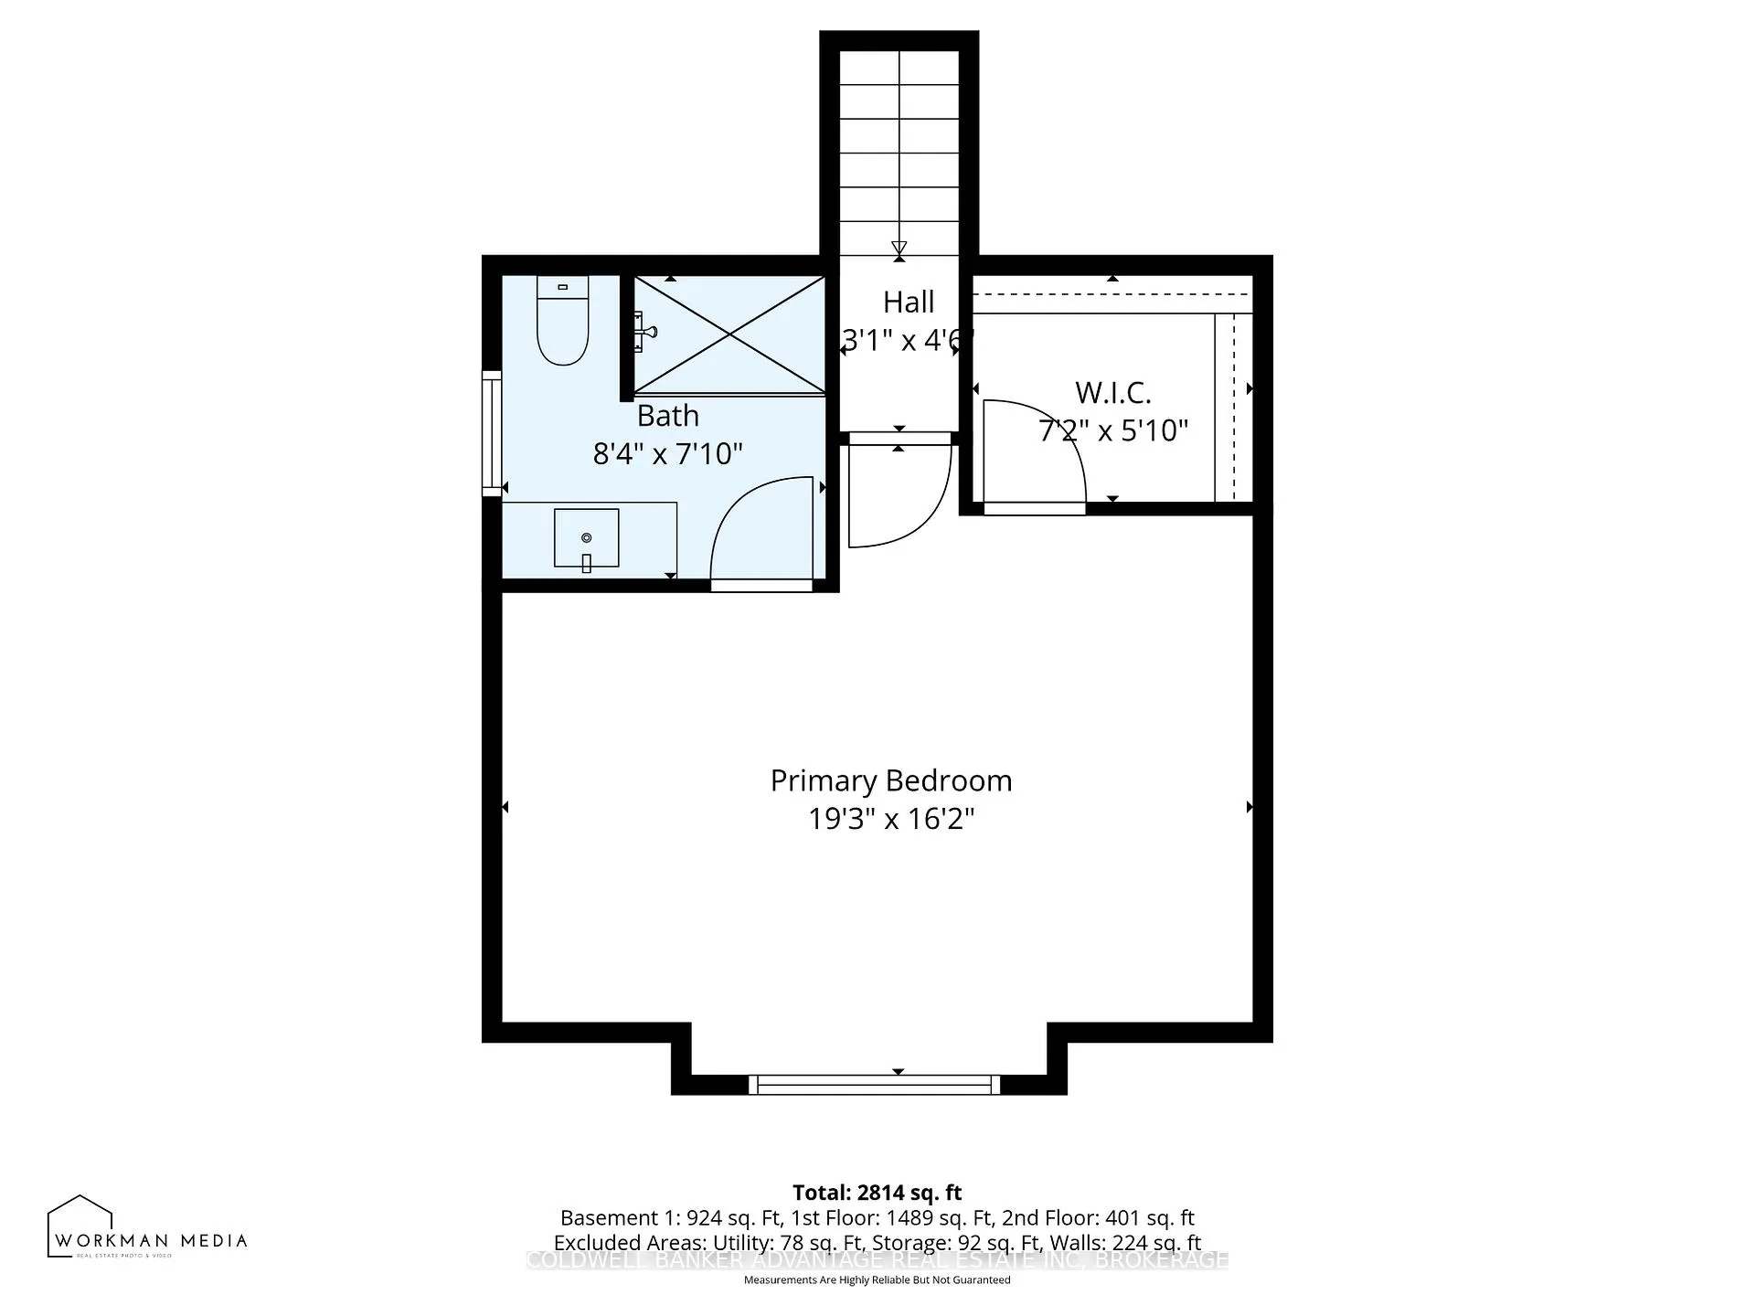
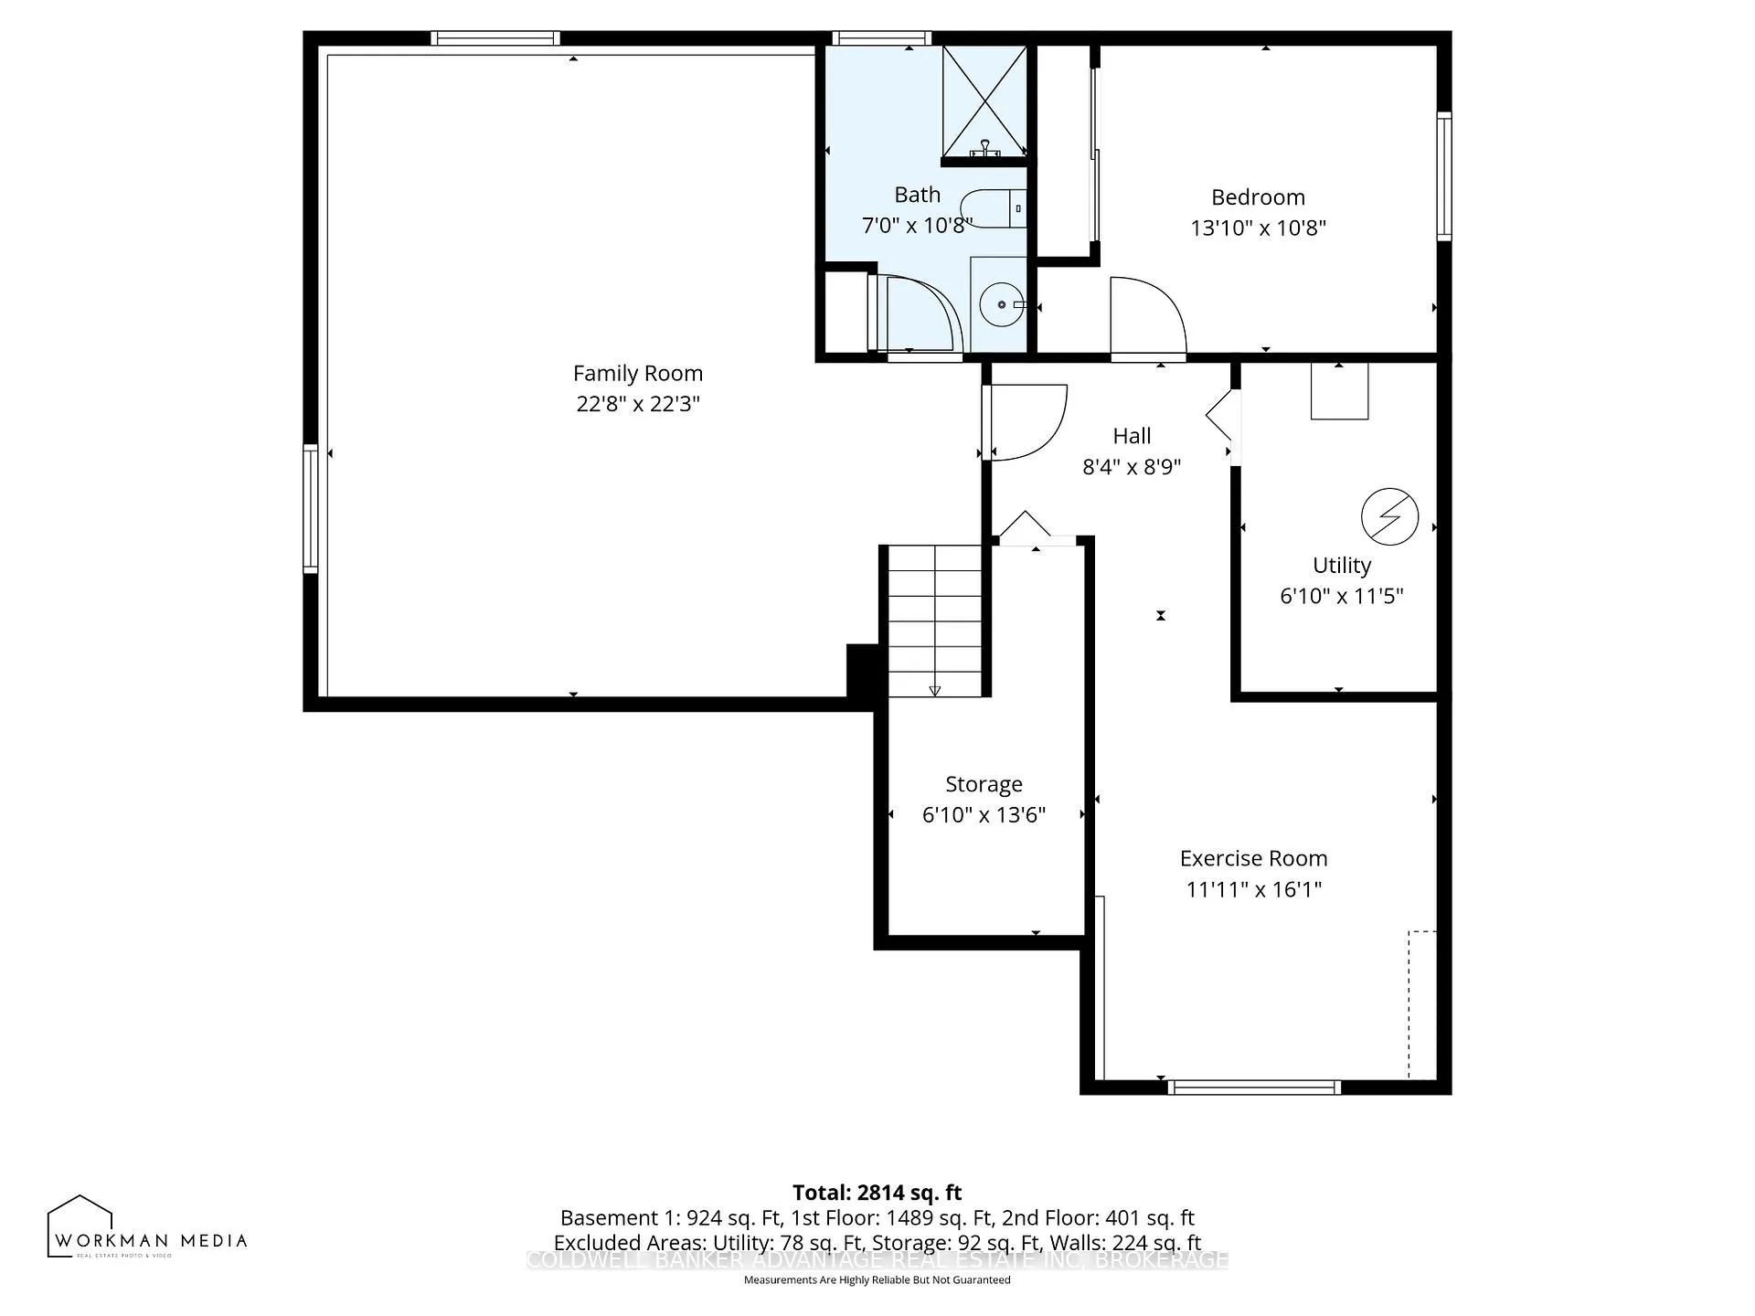
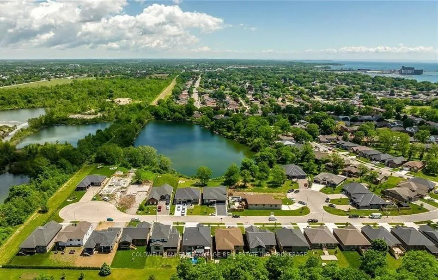
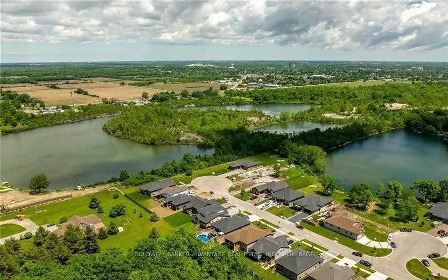
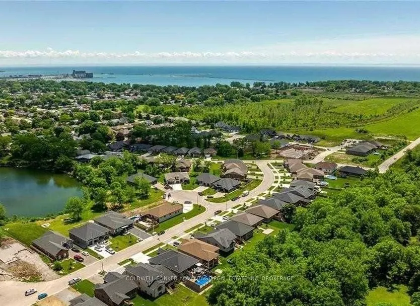
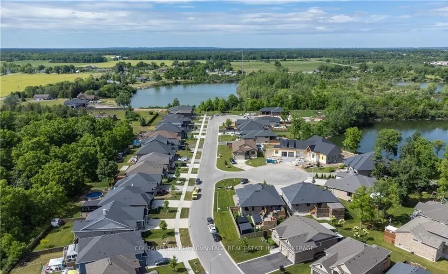
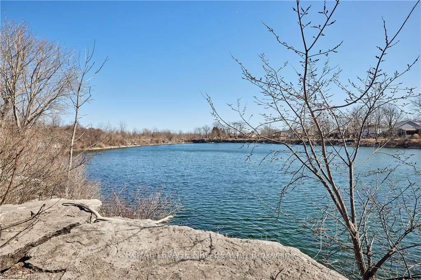
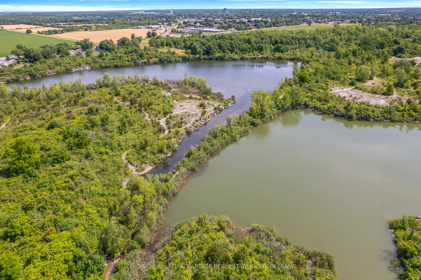
Exceptional custom built 3+1 bedroom, 3 bath Bi-level home with fully finished lower level ideally located in highly sought after Westwood Estates. Situated on a quiet dead end street amongst the quarry ponds and with practically no rear neighbours, this impressive property offers both privacy and convenience. Located just minutes from local shops, restaurants, the marina & beautiful Lake Erie & it's beaches. The main level features 9' ceilings and a bright, open-concept layout, seamlessly connecting the Living roo, Dining area & chef inspired kitchen. Designed to impress, the kitchen offers quartz countertops, custom backsplash, island & plenty of cabinetry with direct access to the private, oversized covered rear deck - perfect for entertaining or peacefully enjoying the magnificent evening sunset views. Two spacious bedrooms, a stylish 4pc bath w/ granite counters & a well appointed main floor laundry complete the main floor level. Just a few stairs up lead to the private master retreat, highlighted by an awesome oversized bedroom, generous walk-in closet & 3pc ensuite bath w/ granite counters. The fully finished lower level is bright and inviting with large above grade windows & features an expansive Rec-room, 4th bedroom, dedicated work out area, 3pc bath & plenty of storage. Exterior improvements are equally impressive w/ stunning new triple wide, exposed aggregate driveway & large rear patio accented with stylish sand etched walks & decorative borders. The private backyard oasis is fully enclosed w/ new black chain link fence & included a new hot tub creating the perfect space to relax or entertain. The home is equipped w/ a double car garage w/ Tesla charger, alarm system and includes all appliances. Truly a rare opportunity to own a meticulously maintained/ move in ready home in one of the area's most desirable neighbourhoods
- Air Exchanger
- Auto Garage Door Remote
- Water Meter
- Trees/Woods
- Water
- Beach
- Cul de Sac/Dead End
- Electric Car Charger
- Fenced Yard
- Golf
- Lake/Pond
- Deck
- Hot Tub
- Landscaped
- Patio
- Privacy
Key Facts & Features
Property Costs
- Annual Property Tax Amount
- $8,141
- Land Transfer Tax Fee
- $13,473
Rental Items
- Rental Equipment
- Hot water heater
- Under Contract
- Hot Water Heater
- Basement Type
- Finished
Interior Features
- Laundry Level
- Main Level
- Interior Extras
- Air Exchanger, Auto Garage Door Remote, Water Meter
- View
- Trees/Woods, Water
- Security Features
- Carbon Monoxide Detectors, Smoke Detector
- Fireplace/Stove
- No
- Elevator
- No
Exterior Features
- Exterior Extras
- Deck, Hot Tub, Landscaped, Patio, Privacy
- Pool
- None
- Property Features
- Beach, Cul de Sac/Dead End, Electric Car Charger, Fenced Yard, Golf, Lake/Pond
- Other Structures
- Fence - Full
Building
- Building Type
- Detached
- Building Style
- Bungalow-Raised
- Approx Age
- 0-5
Construction
- Exterior Finish
- Brick, Vinyl Siding
- Roof
- Asphalt Shingle
- Foundation Details
- Poured Concrete
- Special Designation
- Unknown
Lot
- Lot Front
- 51.21 ft
- Lot Depth
- 131.30 ft
- Lot Shape
- Rectangular
Inclusions
- Inclusions
- Fridge, gas stove, dishwasher, microwave, washer & dryer, Alarm system, Tesla car charger, Window treatments
Parking & Garages
- Garage Type
- Attached
- Garage Spaces
- 2
- Parking Spaces
- 3
- Total Garage And Parking Spaces
- 5
Heating & Cooling
- Heat Source
- Gas
- Heat Type
- Forced Air
- Air Conditioning
- Central Air
- Water
- Municipal
- Sewers
- Sewer
- Municipality
- Port Colborne
- Neighbourhood
- Sugarloaf
- Main cross streets
- Clarence & Cement Road
- Zoning
- R1-347
- Directions
- Clarence to Renfield
Ask about this home
A HOMEH agent will answer your questions about this home.

Around this home
Data provided by OpenStreetMap & Fraser Institute School Rankings
For the owner
Is this your home? Track its value.
Get this home's HOMEH Estimate by email once a month, with how many homes are for sale around you.
Monthly payment
$3,320/month
On $849,900
$169,980
Estimate only. Not a mortgage offer.
How much is your home worth?
Get a home value estimate from a local HOMEH agent, then sell with confidence.
- MLS® number
- X12829390
- Data source
- Toronto Regional Real Estate Board
- Status change
- 2026-05-04
- Listed on
- 2026-02-28
- Days on market
- 65 days
- Possession date
- 2026-03-31
- Possession type
- Flexible
- Co-op commission
- 2%
- Seller
- Listed by
- COLDWELL BANKER ADVANTAGE REAL ESTATE INC, BROKERAGE
Recommended for you
Based on homes you've looked at.
No recommended properties found.
Nearby similar homes
No nearby properties found.
More real estate resources
Other homes nearby
Explore this area
Nearby neighbourhoods
No nearby listings available.
Ask HOMEH about this home
Price, neighbourhood, monthly cost. Ask anything.
HOMEH Intelligent Agent is an AI, not a licensed representative. Check anything important with your agent.