
262 Edward Street
Powassan, ON P0H 1Z0
- 5Bedrooms
- 2Bathrooms
- 2Garage
- 2500–3000Sq Ft
- $4,000Tax
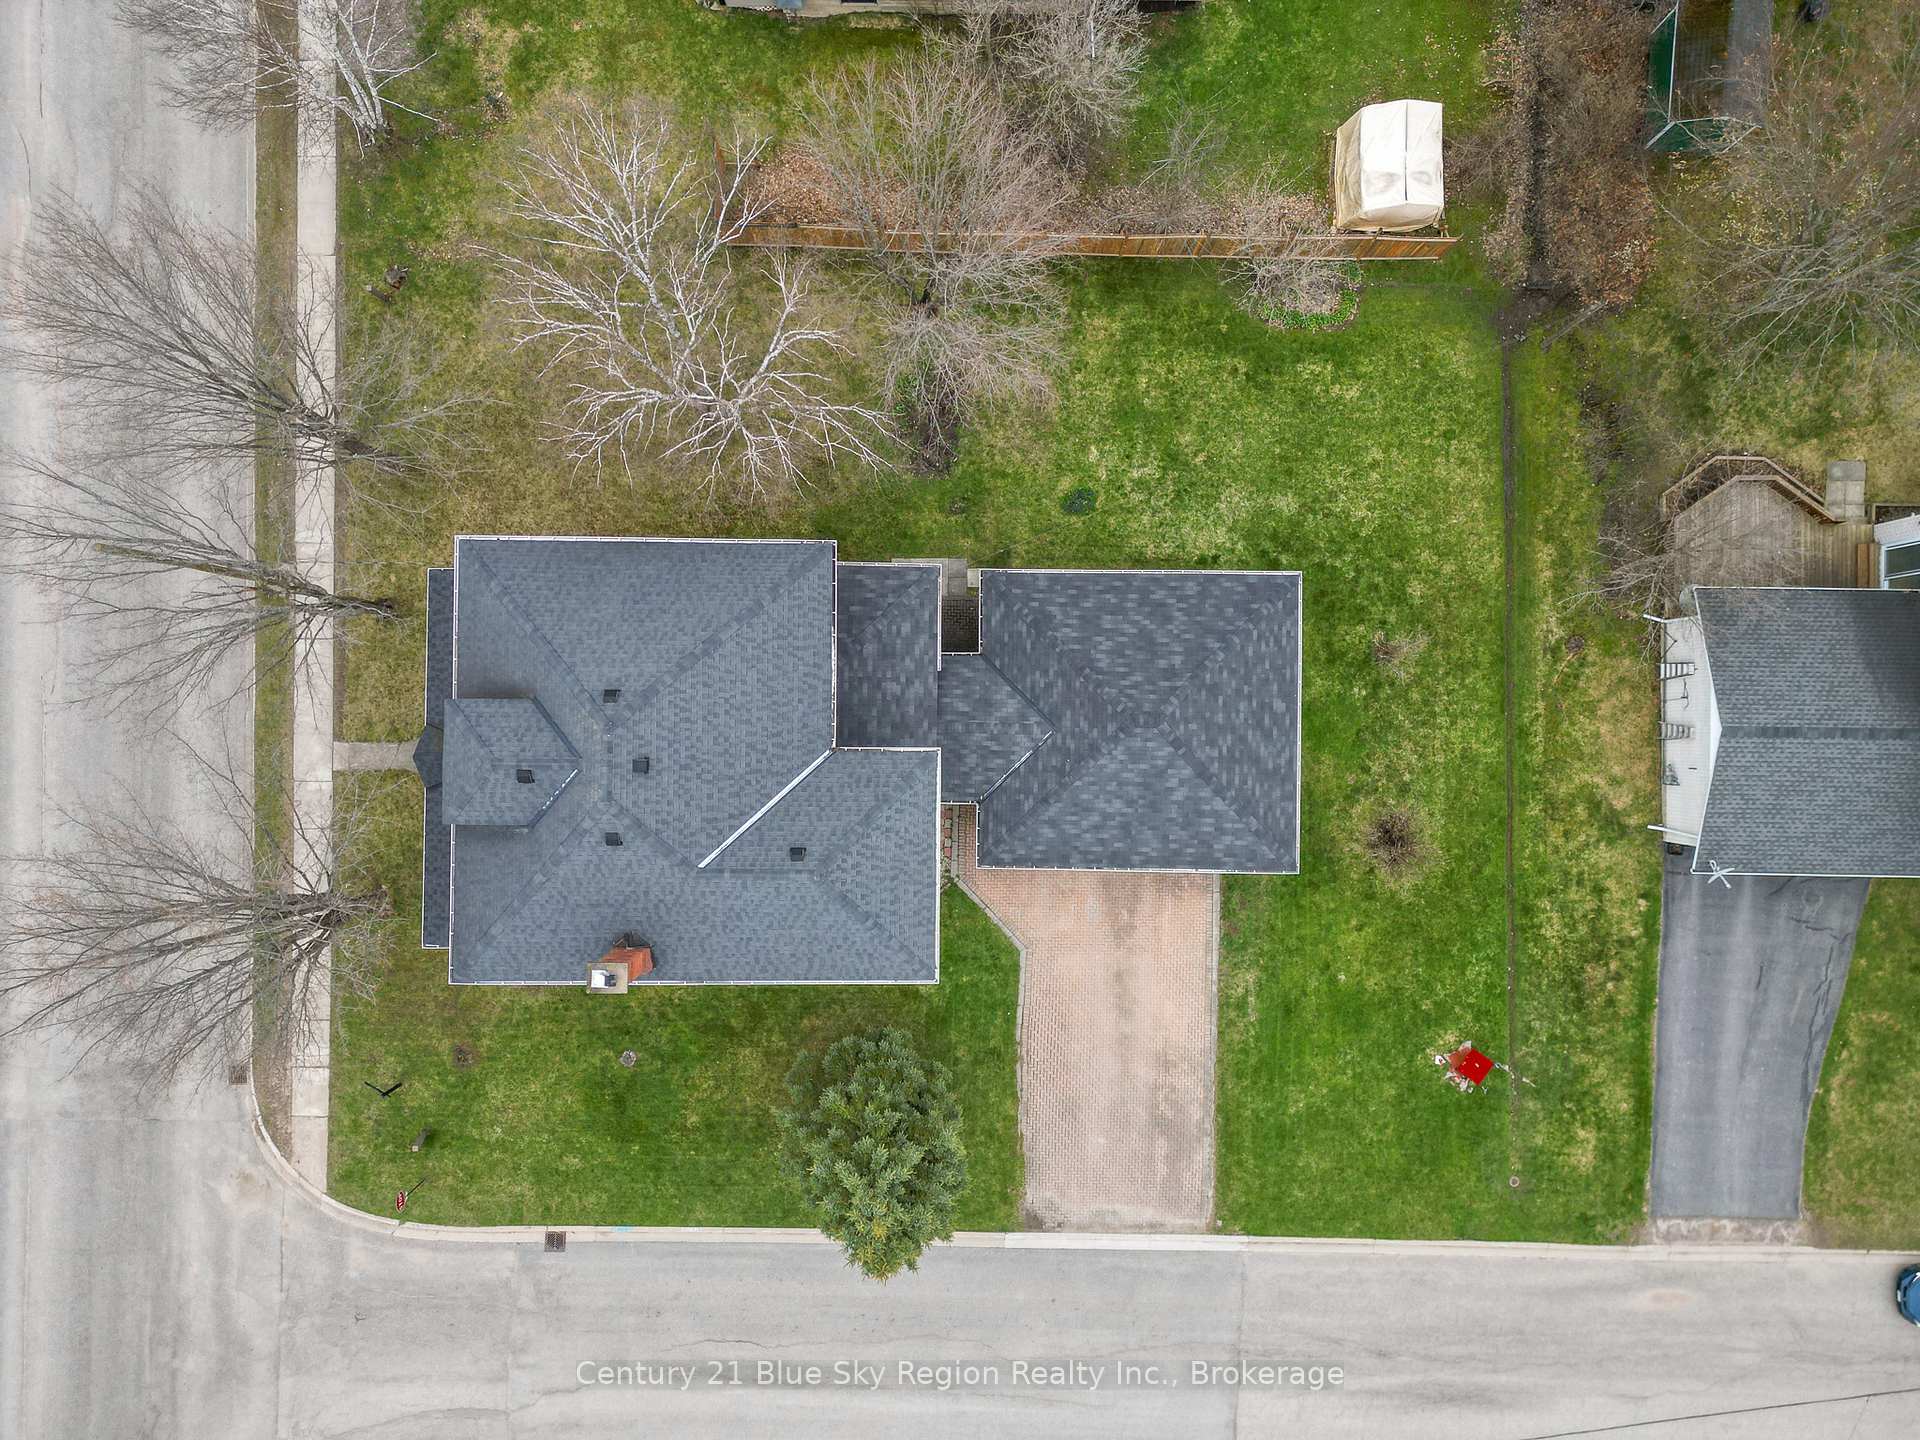
- 131×82 ftLot Size
 Estimated Value:$569,403See Free Estimate Report

This home has sold. It is no longer available.
Property not available for sale or for rent.
Sale & Price History for 262 Edward Street, Powassan
| Start Date | End Date | Price | Event | MLS# |
|---|---|---|---|---|
| 2025-04-02 | 2025-05-29 | Login to See Prices | Sold | x12057007 |
Real estate boards require you to or to see the full details of this property.
*Sold prices and complete sale & price history are regulated data. Under the Trust in Real Estate Services Act, 2002 (TRESA) and the rules of the Real Estate Council of Ontario (RECO), and pursuant to the Multiple Listing Service® rules of the Canadian Real Estate Association (CREA) and the Toronto Regional Real Estate Board (TRREB), this information may be shown only to registered users who have agreed to the applicable terms of use (a Virtual Office Website, or "VOW," arrangement). HOMEH Inc., Brokerage therefore provides it to signed-in members only. Creating an account is free and takes under a minute.
About 262 Edward Street, Powassan
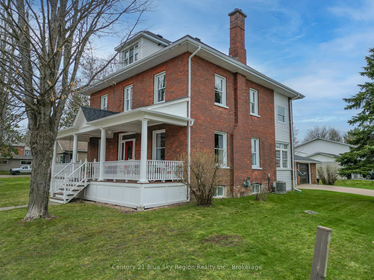
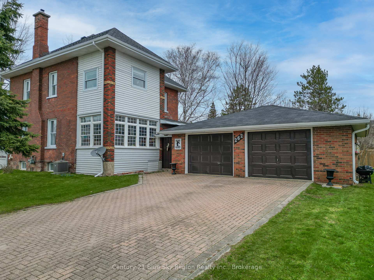
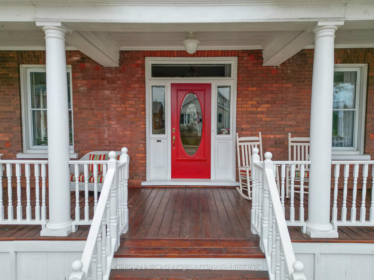
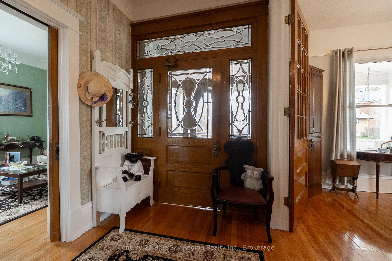
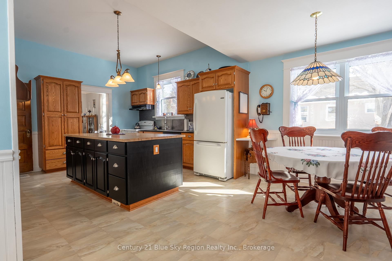
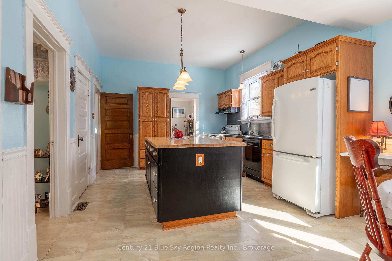
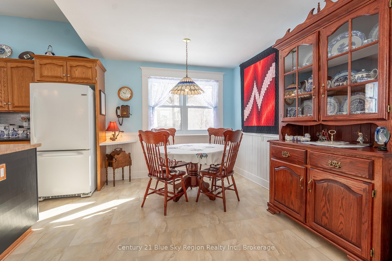
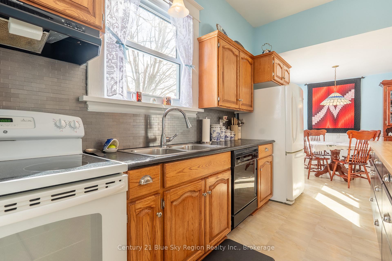
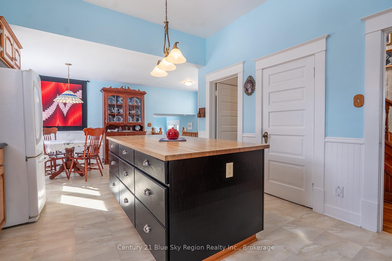
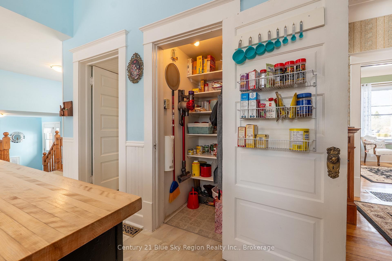
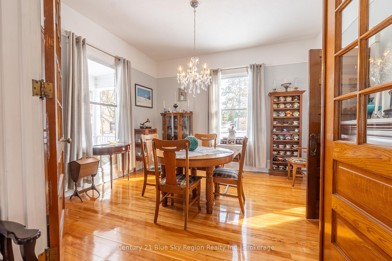
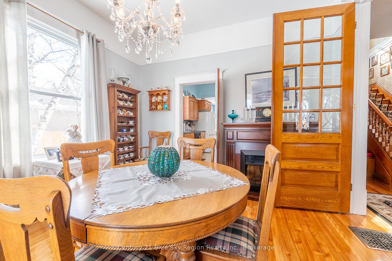
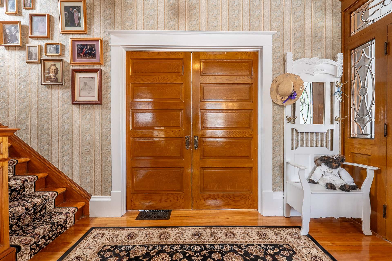
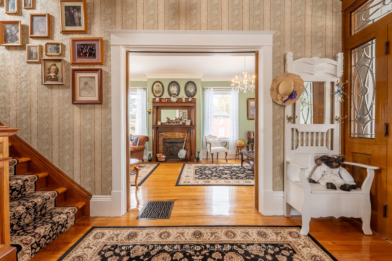
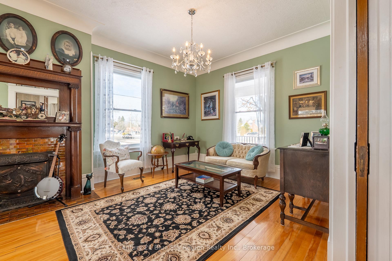
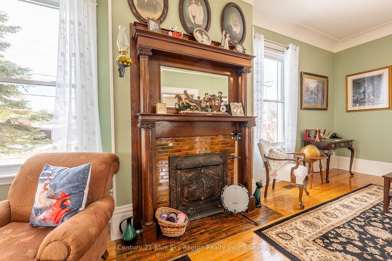
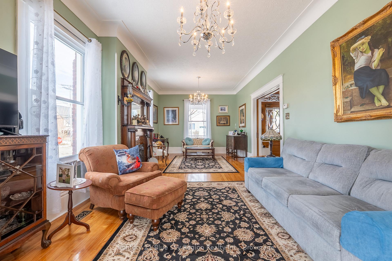
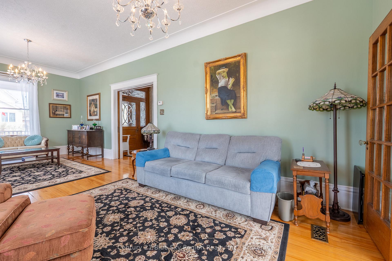
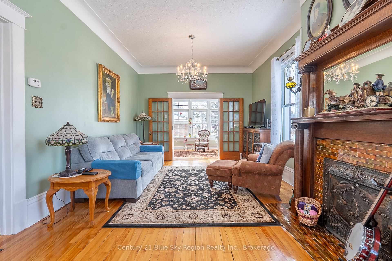
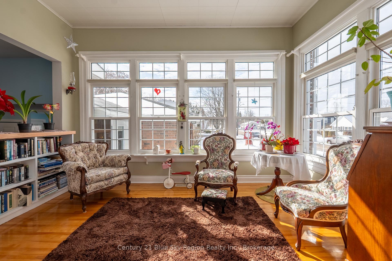
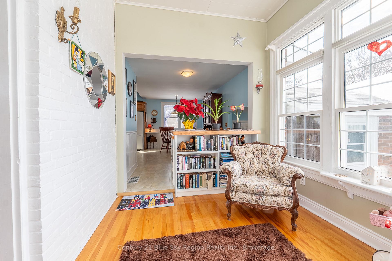
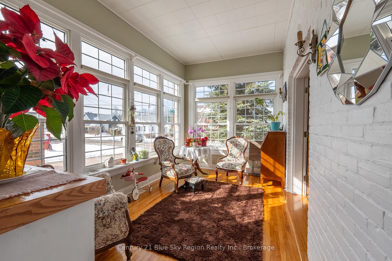
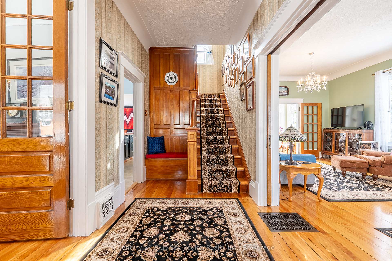
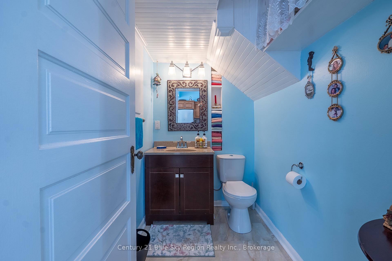
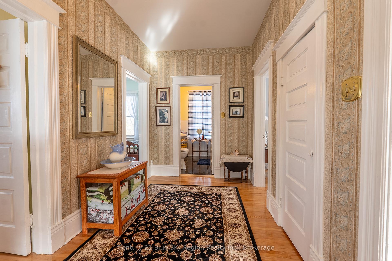
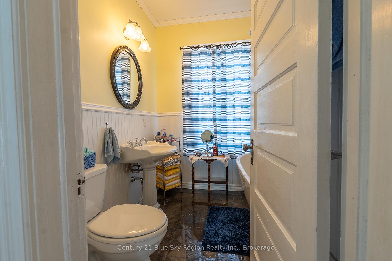
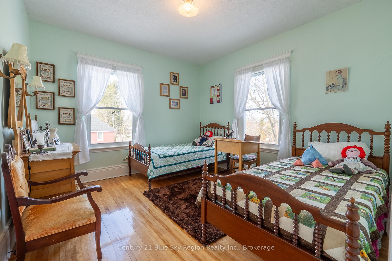
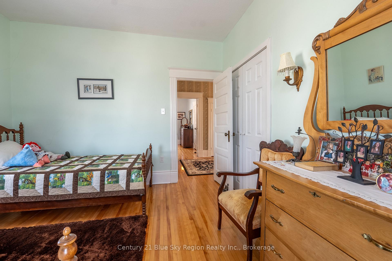
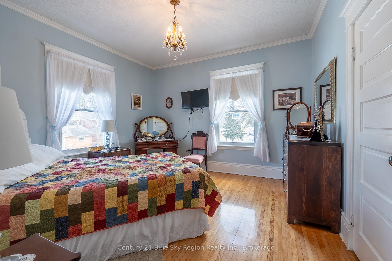
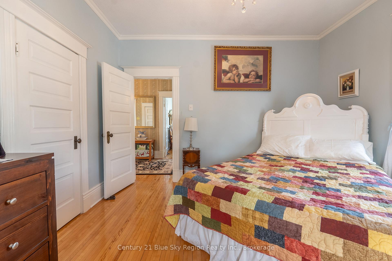
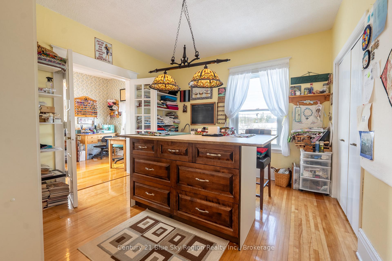
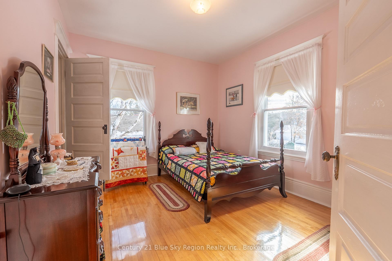
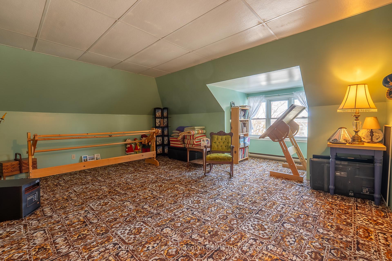
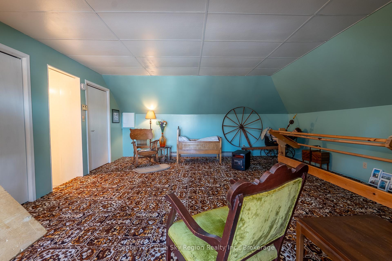
Nestled in the heart of Powassan, this timeless 1906 home is a rare gem, lovingly maintained by its current owners. With just four owners in its long history, it has been cared for with remarkable attention to detail, preserving its original charm while incorporating modern conveniences. Surrounded by similarly beautiful century homes, it stands as a testament to craftsmanship and character. Step through the exquisite wooden front door with its carved glass detail, and youre welcomed into a space that is both grand and inviting. Soaring 10-foot ceilings enhance the sense of openness, while original woodwork, fine trim, and pocket doors add warmth. The bright living room, with its tall windows and fireplace, is perfect for cozy evenings, while the elegant dining room sets the stage for hosting. A sunroom, filled with natural light, offers a peaceful retreatideal for enjoying your morning coffee or nurturing your plants. Flowing seamlessly from this space, the eat-in kitchen is both functional and welcoming. A charming two-piece bathroom completes the main floor. Upstairs, youll find four spacious bedrooms, each with unique character, along with an updated four-piece bathroom. The third floor offers incredible versatility, with potential for a fifth bedroom, office, or creative space. Situated on an impressive 82 x 130 lot, the home boasts a beautifully manicured yard with plenty of space to enjoy the outdoors. Whether its gardening, entertaining, or simply relaxing, the large backyard offers endless possibilities. This home seamlessly blends historic charm with thoughtful updates, including a newer veranda, central vacuum and air conditioning. The electrical panel was updated when the current owners moved in, with rewiring completed on the second floor. A spacious 2.5-car attached garage provides ample storage and convenience. This is more than just a house, it's a rare opportunity to own a piece of Powassan's history while enjoying modern comforts.
Key Facts & Features
Property Costs
- Annual Property Tax Amount
- $4,000
- Land Transfer Tax Fee
- $9,473
Rental Items
- Rental Equipment
- None
- Basement Type
- Partially Finished
Interior Features
- Laundry Level
- Lower Level
- Interior Extras
- Auto Garage Door Remote, Central Vacuum, Floor Drain, Storage, Sump Pump, Upgraded Insulation, Water Heater Owned, Water Meter
- Fireplace/Stove
- No
- Elevator
- No
Exterior Features
- Exterior Extras
- Porch, Landscaped, Deck
- Pool
- None
- Property Features
- Library, Place Of Worship, Rec./Commun.Centre, School, School Bus Route
Building
- Building Type
- Detached
- Building Style
- 2 1/2 Storey
- Approx Age
- 100+
Construction
- Exterior Finish
- Vinyl Siding, Brick
- Roof
- Asphalt Shingle
- Foundation Details
- Stone
- Special Designation
- Unknown
Lot
- Lot Front
- 131.47 ft
- Lot Depth
- 82.33 ft
- Lot Size
- 10818
- Lot Shape
- Rectangular
Inclusions
- Inclusions
- Fridge, Stove, Dishwasher, Washer, Dryer
Exclusions
- Exclusions
- light in sewing room (seller will replace), old phone in kitchen, rod and hooks on kitchen wall.
Parking & Garages
- Garage Type
- Attached
- Garage Spaces
- 2
- Parking Spaces
- 4
- Total Garage And Parking Spaces
- 6
Heating & Cooling
- Heat Source
- Gas
- Heat Type
- Forced Air
- Air Conditioning
- Central Air
- Water
- Municipal
- Sewers
- Sewer
- Bedrooms
- 5
- Washrooms
- 2
- Kitchens
- 1
- Family / bonus room
- Yes
Room sizes
- Dining Room—Main level
- Living Room—Main level, Combined w/Sunroom
- Kitchen—Main level, Eat-in Kitchen, Centre Island, Pantry
- Sunroom—Main level, Enclosed
- Mud Room—Main level, Side Door, Access To Garage, Double Closet
- Foyer—Main level
- Primary Bedroom—Second level, Double Closet
- Bedroom—Second level, Closet
- Bedroom 2—Second level
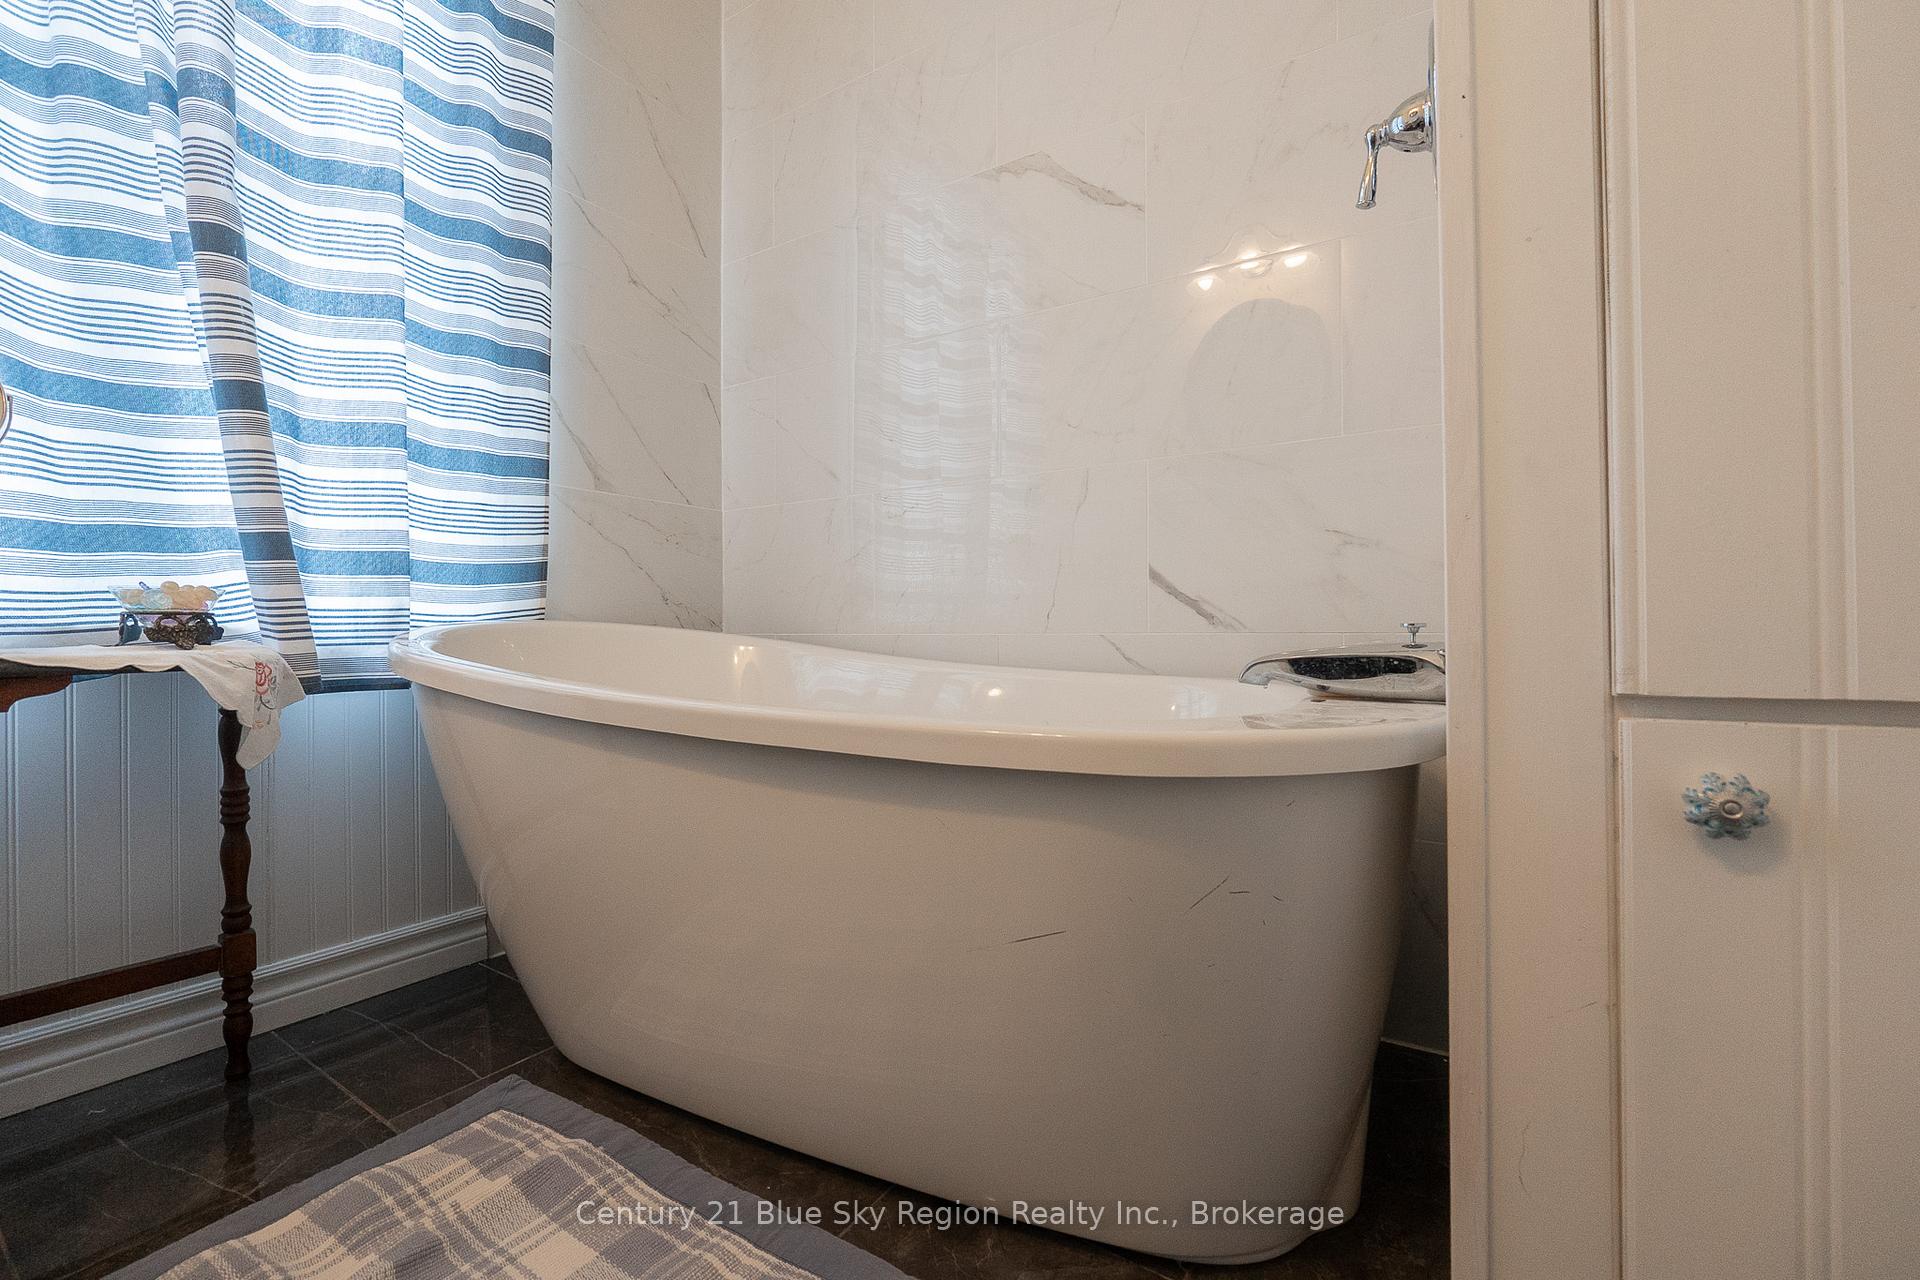
- Bathroom—Second level, 4 Pc Bath, Soaking Tub
- Bedroom 3—Second level, Closet
- Tandem—Second level
- Den—Third level, His and Hers Closets
- Laundry—Basement level, Laundry Sink
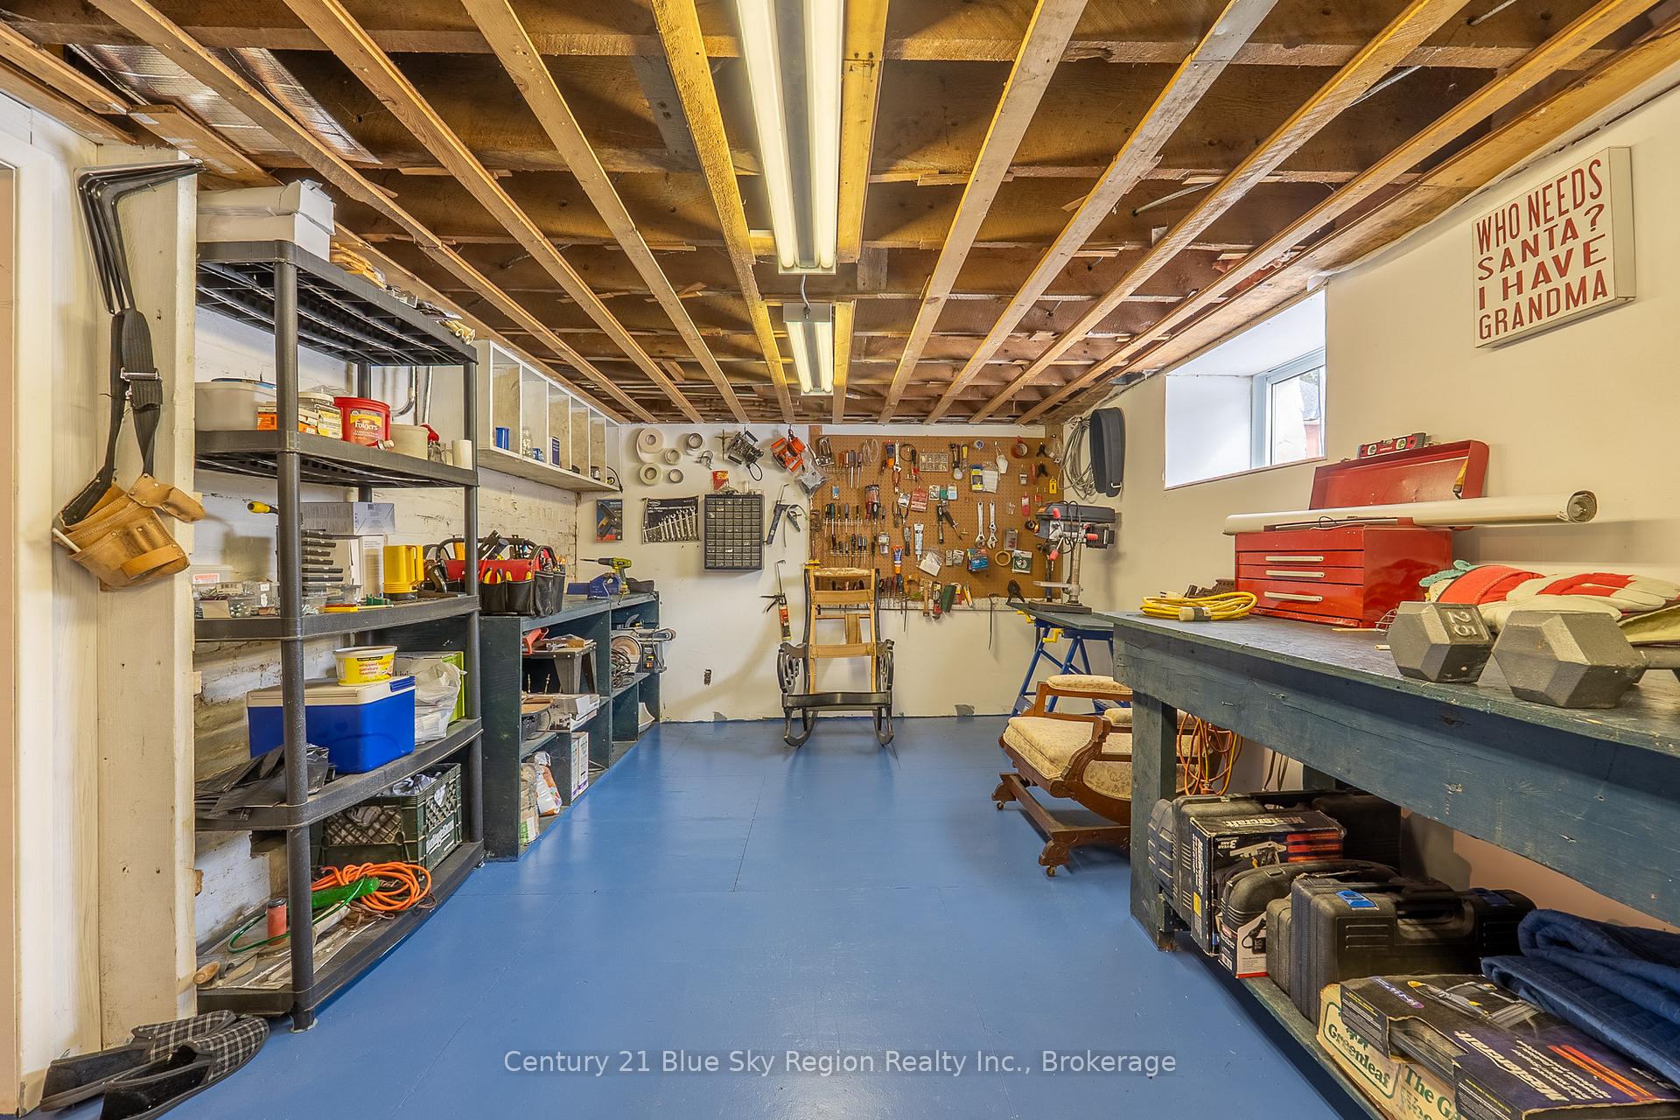
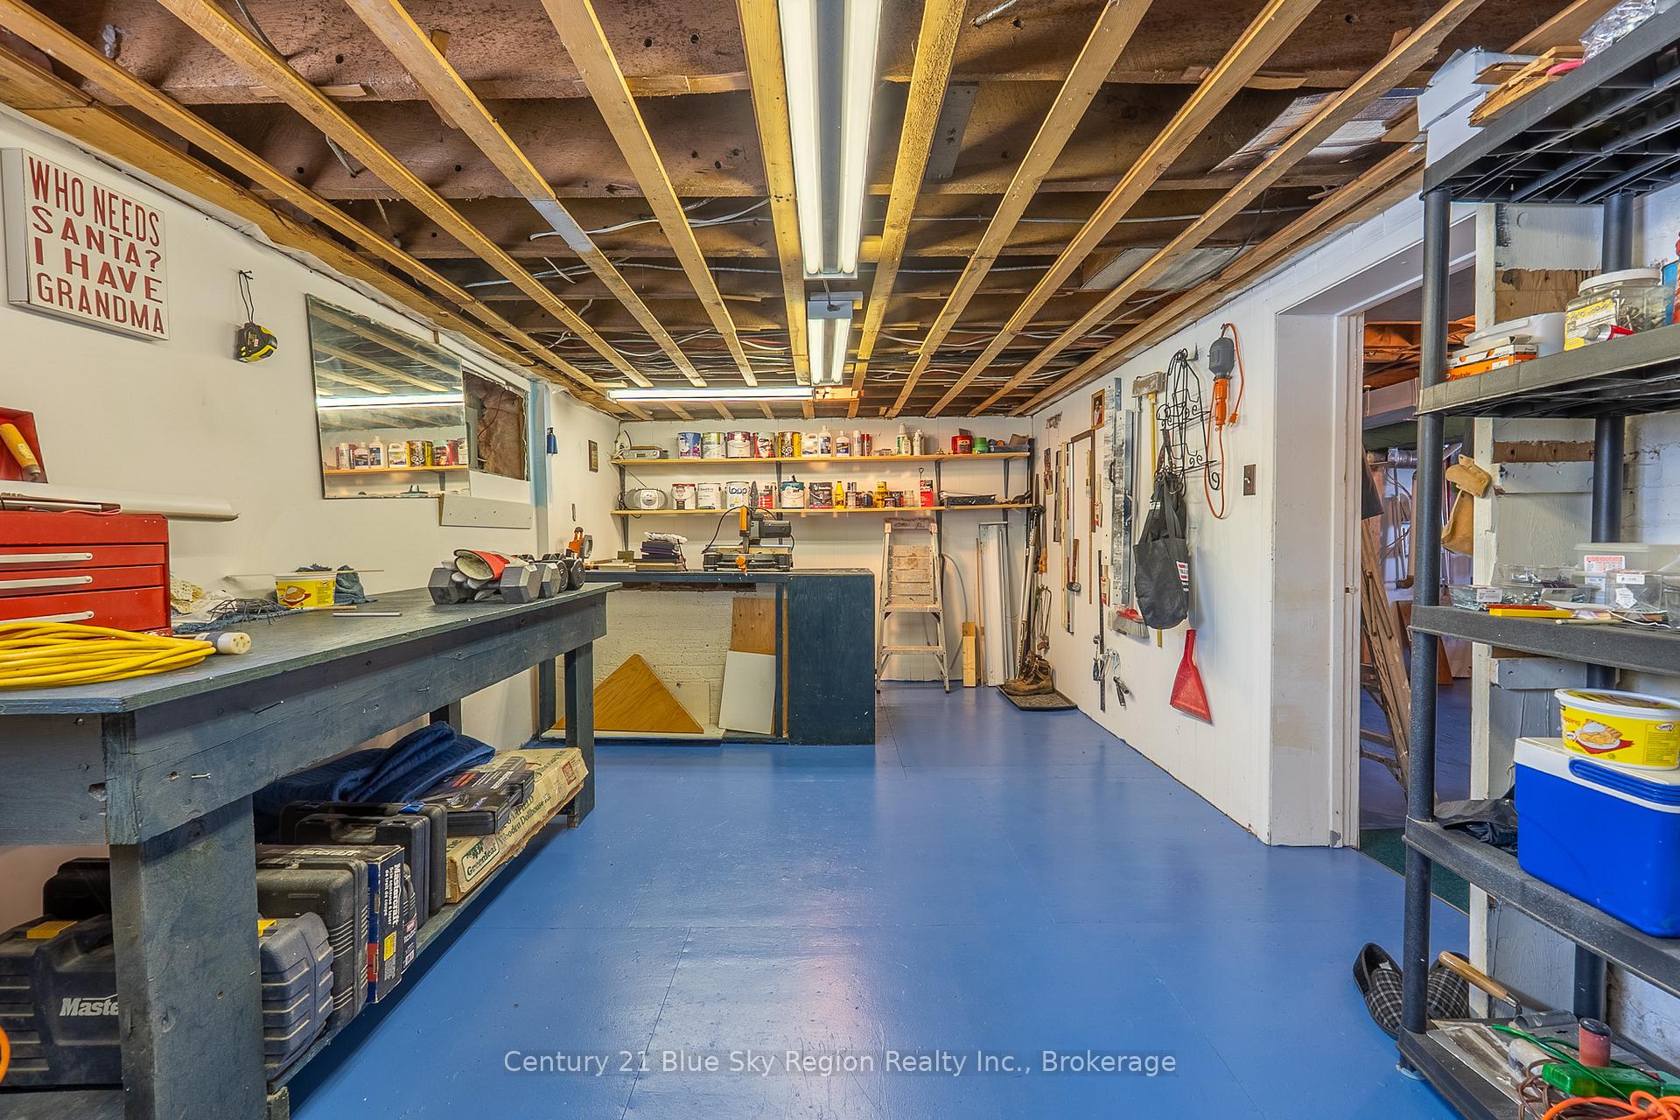
- Workshop—Basement level
- Furnace Room—Basement level
- Bathroom—Main level, 2 Pc Bath
Washrooms
- 2-piece, Main
- 4-piece, Second
- Municipality
- Powassan
- Neighbourhood
- Powassan
- Main cross streets
- Edward and Clarke
- Zoning
- RES
- Directions
- HWY 11 to Clark St. exit, right towards Powassan, right on Edward.
- MLS® number
- X12057007
- Data source
- Toronto Regional Real Estate Board
- Status change
- 2025-05-29
- Listed on
- 2025-04-02
- Days on market
- 57 days
- Possession type
- Flexible
- Co-op commission
- 2
- Seller
- Listed by
- Century 21 Blue Sky Region Realty Inc., Brokerage
Home Market Value
Current home valuation for 262 Edward Street, Powassan, Powassan, ON. Listed for $649,900
HOMEH Estimate
$569,403
Estimated Sales Range
$449,828 - $688,978
HOMEH Estimate for 262 Edward Street, Powassan
Calculated with a real agent's CMA method — 45+ years of experience, codified. Not an AI guess.
For the owner
Is this your home? Track its value.
Get this home's HOMEH Estimate by email once a month, with how many homes are for sale around you.
Mortgage Payment Calculator
Compare up to 4 down payment scenarios
5% on first $500K + 10% on $149,900 over $500K
$39,990
| Scenario 1 | Scenario 2 | Scenario 3 | Scenario 4 | |
|---|---|---|---|---|
−Down payment | % $ | % $ | % $ | % $ |
+CMHC insurance | $24,384 | $18,132 | $15,468 | $0 |
=Total mortgage | $633,990 | $603,042 | $567,883 | $519,920 |
Amortization | ||||
Mortgage rate | % | % | % | % |
| Payment frequency | ||||
=Mortgage payment | $3,095monthly | $2,944monthly | $2,773monthly | $2,539monthly |
Land Transfer Tax
$9,473
$9,473
Around this home
Data provided by OpenStreetMap & Fraser Institute School Rankings
Ask HOMEH
New!Hi there!
👋Text or call (416) 301-9001
Recommended for you
Based on homes you've looked at.
No recommended properties found.
Nearby similar homes
No nearby properties found.
More real estate resources
Other homes nearby
Explore this area
Nearby neighbourhoods
No nearby listings available.