
487 O'connor Line Road
Powassan, ON P0H 1Z0
- 3Bedrooms
- 2Bathrooms
- 2Garage
- 1500–2000Sq Ft
- $2,600Tax
- 1,320×3,300 ftLot Size
 Estimated Value:$815,536See Free Estimate Report

Property not available for sale or for rent.
HOMEH One: full-service selling for a 1% listing fee. The buyer's agent commission is separate.
Free Home EvaluationHow Much Is My Home Worth?Homes for Sale NearbySale & Price History for 487 O'connor Line Road, Powassan
| Start Date | End Date | Price | Event | MLS# |
|---|---|---|---|---|
| 2025-06-25 | 2025-09-29 | Login to See Prices | Sold | x12245404 |
Real estate boards require you to or to see the full details of this property.
*Sold prices and complete sale & price history are regulated data. Under the Trust in Real Estate Services Act, 2002 (TRESA) and the rules of the Real Estate Council of Ontario (RECO), and pursuant to the Multiple Listing Service® rules of the Canadian Real Estate Association (CREA) and the Toronto Regional Real Estate Board (TRREB), this information may be shown only to registered users who have agreed to the applicable terms of use (a Virtual Office Website, or "VOW," arrangement). HOMEH Inc., Brokerage therefore provides it to signed-in members only. Creating an account is free and takes under a minute.
About 487 O'connor Line Road, Powassan
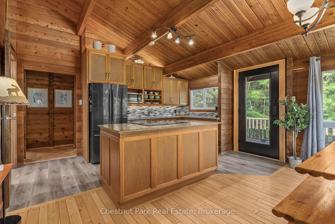
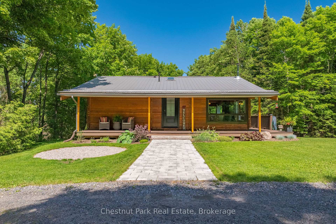
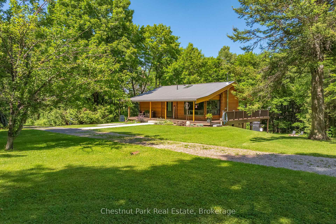
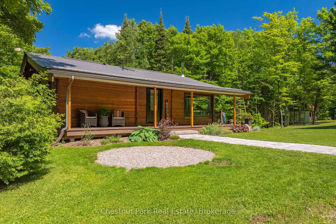
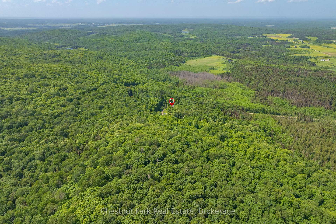
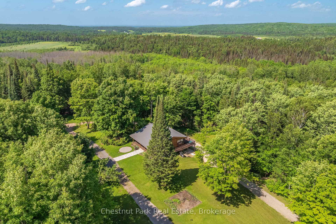
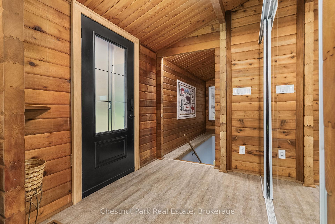
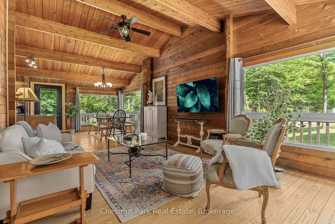
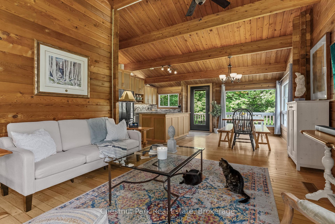
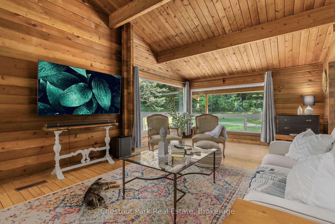
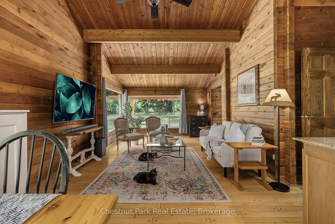
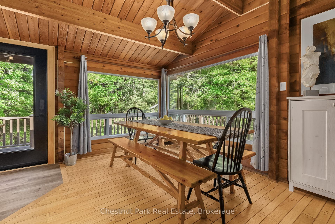
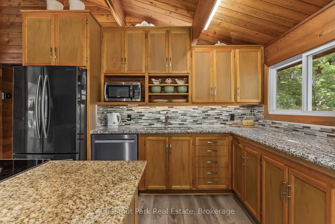
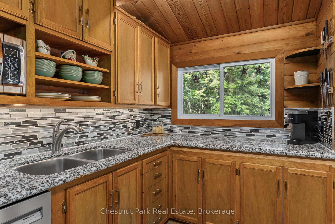
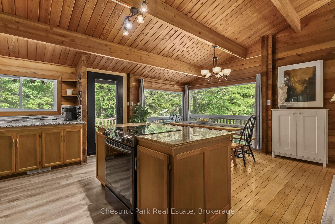
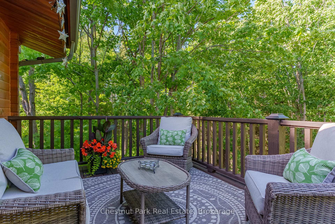
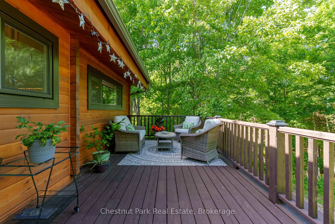
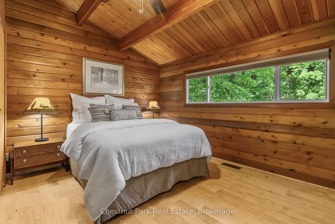
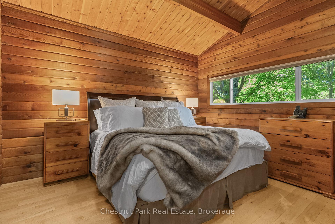
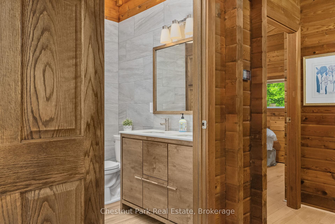
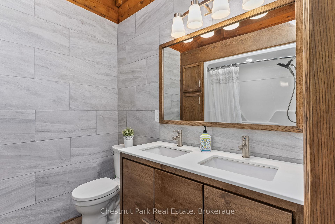
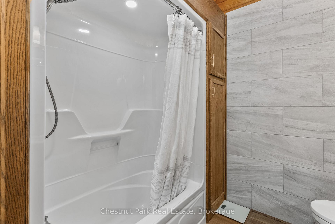
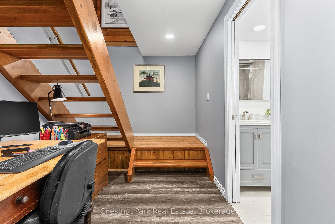
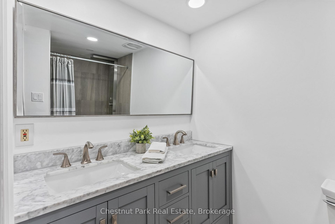
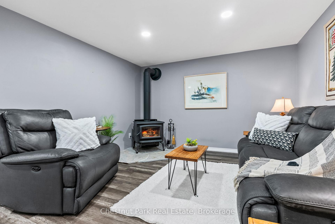
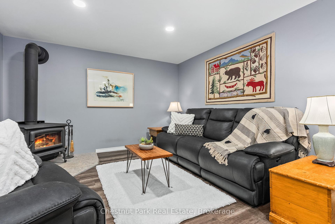
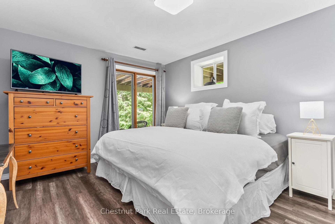
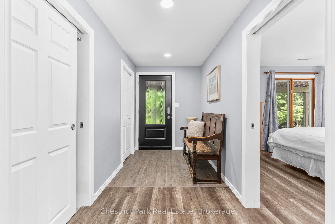
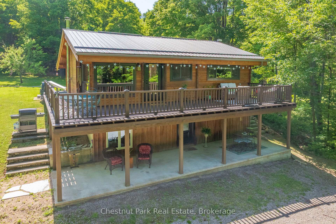
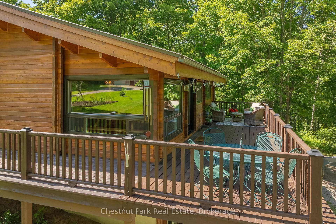
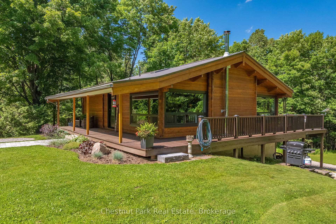
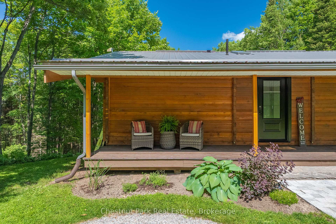
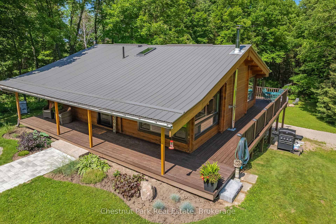
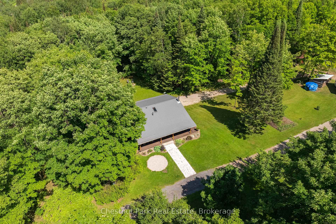
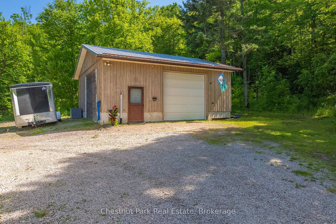
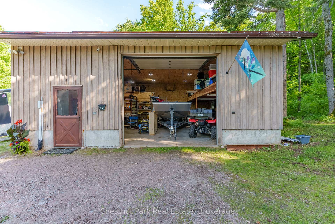
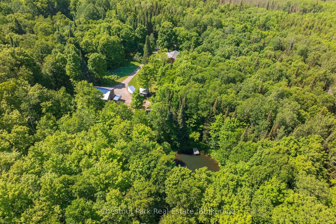
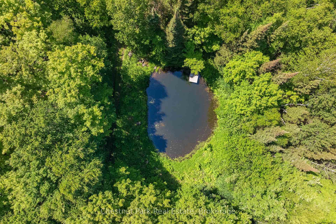
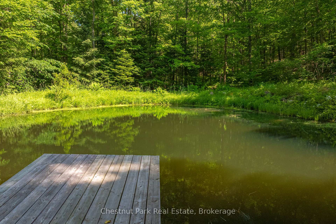
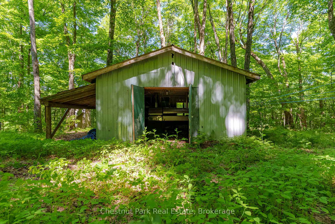
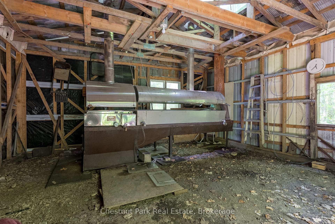
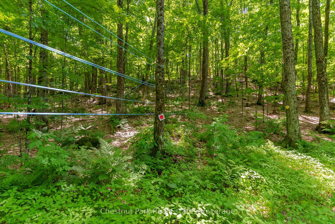
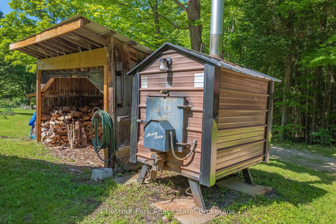
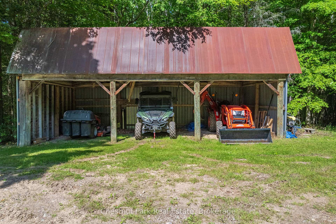
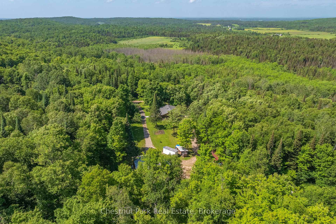
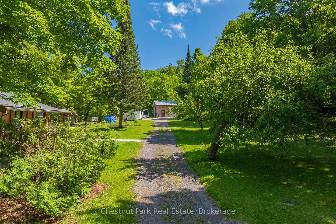
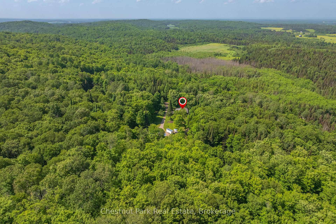
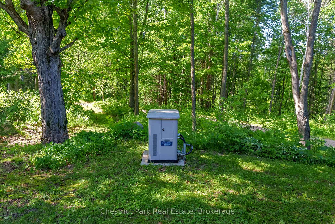
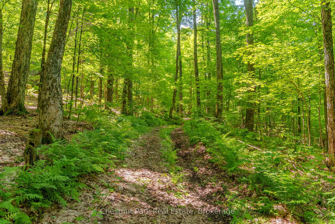
Once in and a while a real hidden gem comes along! This is it. Your idyllic dream life awaits at 487 O'Connor Line in Powassan. Step back in time when life was simpler. Quiet, private and peaceful! Your 100 acres are full of wonder and adventure with kilometers of private trails. Hardwood forest surrounds your meticulously maintained Pan-Abode log home, insulated garage, pond for a refreshing cool off, and a fully operational sugar shack with lines already running from the maple trees. OSFC trail is just down the road for even more ATV and snowmobiling! Grow your own veggies amongst the mature apple trees with all day sunshine and level ground. Inside your 3 bedroom, 2 bathroom home is a serene escape from it all with finished walk out basement, Starlink high speed internet, air conditioning, hard wired generator, forced air propane furnace, AND wood boiler back up to heat the entire house and wood shop economically. This is the way country living is meant to be. Fresh, clean air, breeze through the trees, starry night sky, and silence.
Key Facts & Features
Property Costs
- Annual Property Tax Amount
- $2,600
- Land Transfer Tax Fee
- $13,175
- Basement Type
- Finished with Walk-Out
Interior Features
- Interior Extras
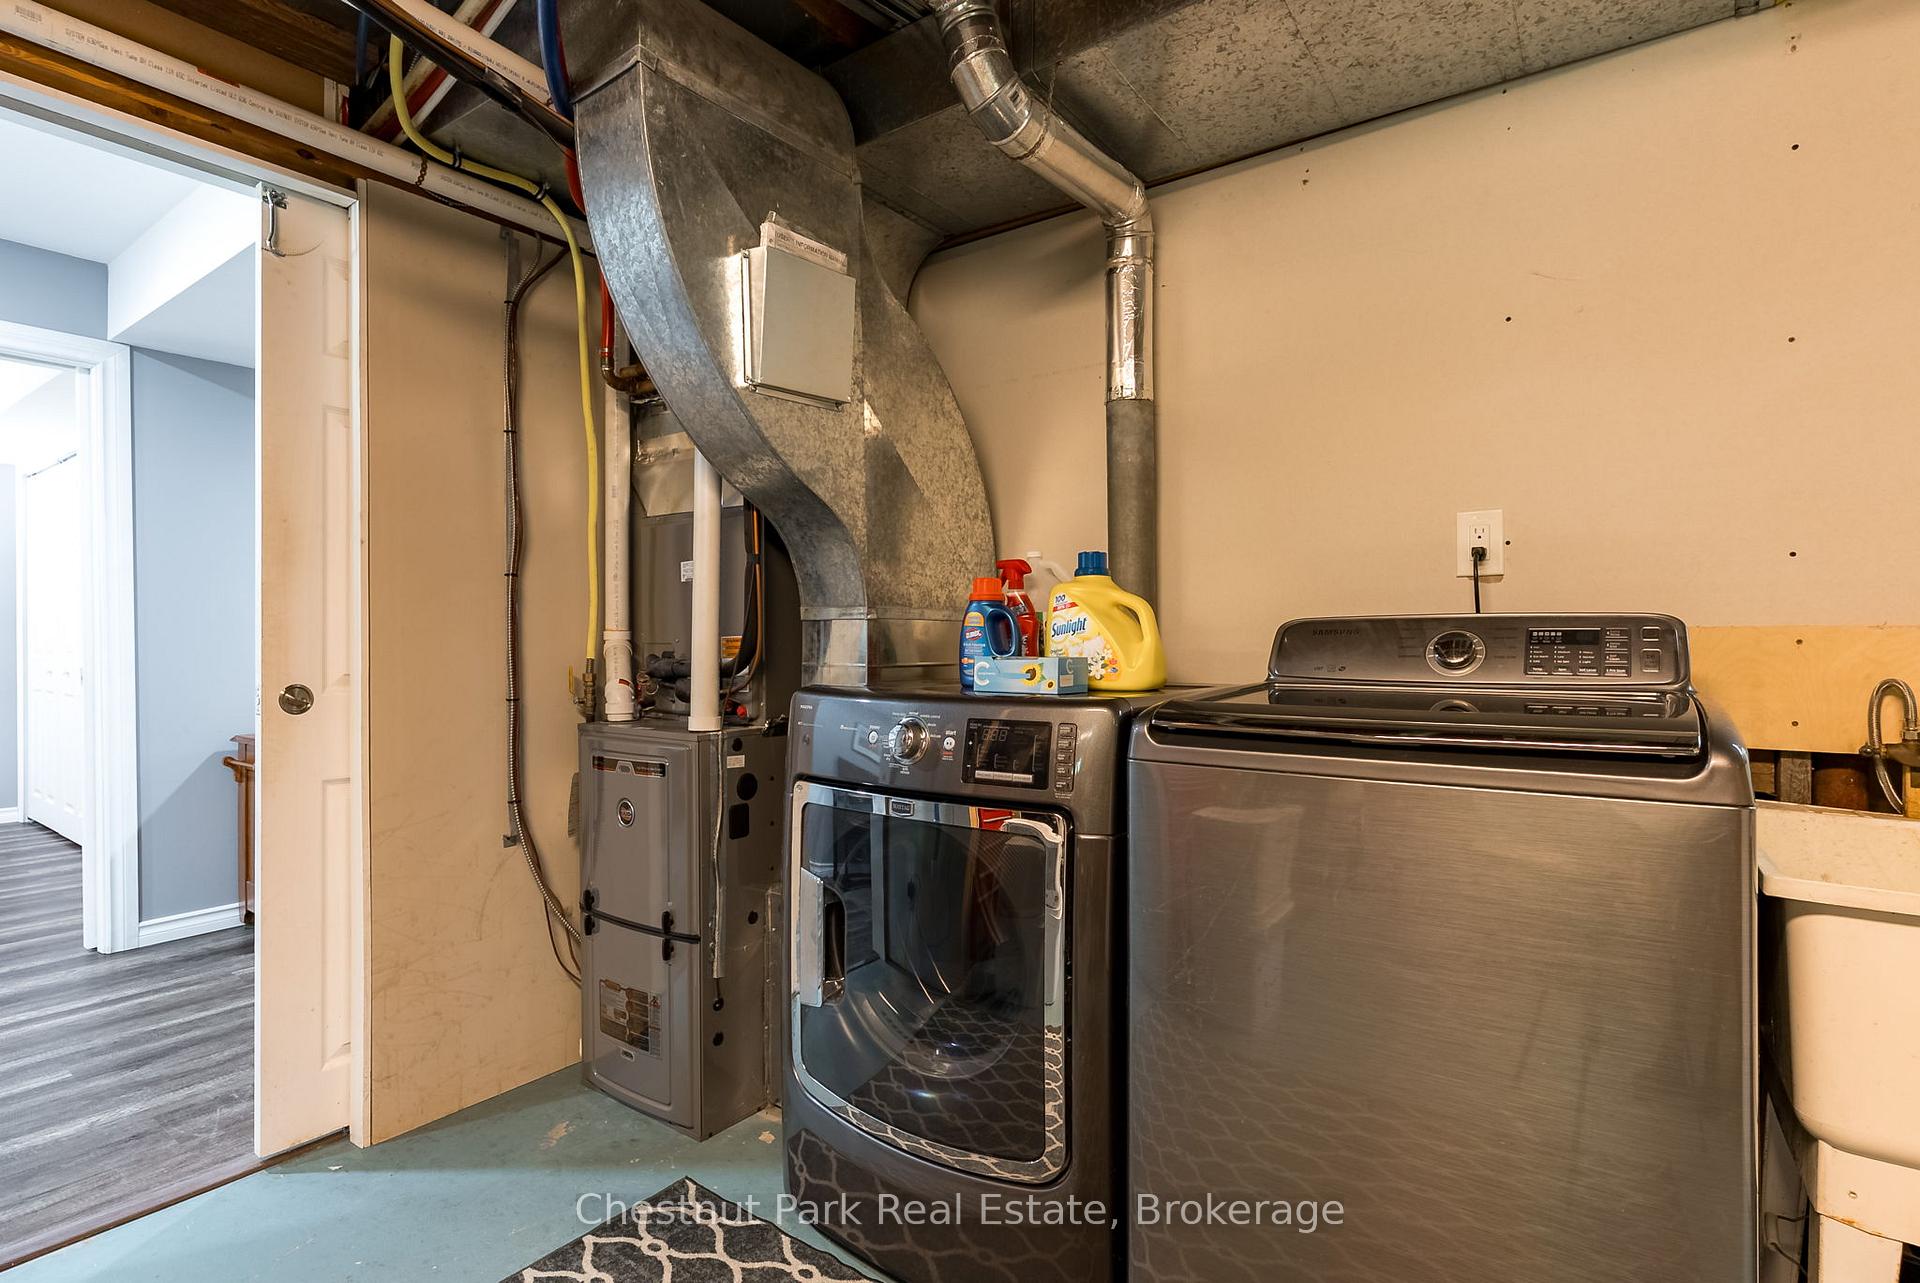
- Water Treatment, Workbench, Generator - Full, In-Law Capability, Propane Tank, Water Heater Owned
- View
- Forest, Panoramic, Trees/Woods
- Fireplace/Stove
- Yes
- Fireplace Features
- Wood Stove
- Elevator
- No
Exterior Features
- Exterior Extras
- Private Pond, Year Round Living
- Pool
- None
- Property Features
- Lake/Pond, Wooded/Treed
- Accessibility Features
- 32 Inch Min Doors, Doors Swing In, Level Within Dwelling, Roll-In Shower, Multiple Entrances
- Other Structures
- Shed, Workshop
Building
- Building Type
- Rural Residential
- Building Style
- Log
- Approx Age
- 31-50
Construction
- Exterior Finish
- Concrete Block, Cedar
- Roof
- Metal
- Foundation Details
- Concrete Block
- Special Designation
- Unknown
Lot
- Lot Front
- 1320.00 ft
- Lot Depth
- 3300.00 ft
- Lot Size
- 100
Inclusions
- Inclusions
- Appliances
Exclusions
- Exclusions
- All furniture, outdoor furniture, shed items, garage items, security cameras.
Parking & Garages
- Garage Type
- Detached
- Garage Spaces
- 2
- Parking Spaces
- 10
- Total Garage And Parking Spaces
- 12
Heating & Cooling
- Heat Source
- Propane
- Heat Type
- Forced Air
- Air Conditioning
- Central Air
- Water
- Well
- Sewers
- Septic
- Natural Gas
- No
- Hydro
- Yes
- Cable
- Yes
- Telephone
- Yes
- Bedrooms
- 3
- Washrooms
- 2
- Kitchens
- 1
- Family / bonus room
- Yes
Room sizes
- Dining Room—Main level
- Kitchen—Main level
- Living Room—Main level
- Bathroom—Main level
- Bedroom—Main level
- Bedroom 2—Main level
- Bedroom 3—Basement level
- Family Room—Basement level
- Other—Basement level
- Bathroom—Basement level
Washrooms
- 4-piece
- 5-piece
- Municipality
- Powassan
- Neighbourhood
- Powassan
- Main cross streets
- O'Connor Line and Genesee Lake Road
- Directions
- Slight right onto Main St/Purdon, Right onto Chiswick Line, Right onto Genesee Lake Road Right onto O'Connor Line
- Waterfront
- None
- MLS® number
- X12245404
- Data source
- Toronto Regional Real Estate Board
- Status change
- 2025-09-29
- Listed on
- 2025-06-25
- Days on market
- 96 days
- Possession type
- Flexible
- Co-op commission
- 2.5 + HST, 25% referral if show by the LA
- Seller
- Listed by
- Chestnut Park Real Estate
Home Market Value
Current home valuation for 487 O'connor Line Road, Powassan, Powassan, ON. Listed for $834,999
HOMEH Estimate
$815,536
Estimated Sales Range
$570,875 - $1,060,197
HOMEH Estimate for 487 O'connor Line Road, Powassan
Calculated with a real agent's CMA method — 45+ years of experience, codified. Not an AI guess.
For the owner
Is this your home? Track its value.
Get this home's HOMEH Estimate by email once a month, with how many homes are for sale around you.
Mortgage Payment Calculator
Compare up to 4 down payment scenarios
5% on first $500K + 10% on $334,999 over $500K
$58,500
| Scenario 1 | Scenario 2 | Scenario 3 | Scenario 4 | |
|---|---|---|---|---|
−Down payment | % $ | % $ | % $ | % $ |
+CMHC insurance | $31,029 | $23,296 | $19,873 | $0 |
=Total mortgage | $806,743 | $774,795 | $729,622 | $667,999 |
Amortization | ||||
Mortgage rate | % | % | % | % |
| Payment frequency | ||||
=Mortgage payment | $3,939monthly | $3,783monthly | $3,562monthly | $3,262monthly |
Land Transfer Tax
$13,175
$13,175
Around this home
No schools found nearby
Data provided by OpenStreetMap & Fraser Institute School Rankings
Ask HOMEH
New!Hi there!
👋Text or call (416) 301-9001
Recommended for you
Based on homes you've looked at.
No recommended properties found.
Nearby similar homes
No nearby properties found.
More real estate resources
Other homes nearby
Explore this area
Nearby neighbourhoods
No nearby listings available.