
1675 County Rd 2 W
Prescott, ON K0E 1T0
- 4Bedrooms
- 2Bathrooms
- 1Garage
- 1500–2000Sq Ft
- $7,623Tax
- 90×566 ftLot Size
 Estimated Value:$691,500See Free Estimate Report

Property not available for sale or for rent.
HOMEH One: full-service selling for a 1% listing fee. The buyer's agent commission is separate.
Free Home EvaluationHow Much Is My Home Worth?Homes for Sale NearbySale & Price History for 1675 County Rd 2 W, Prescott
Real estate boards require you to or to see the full details of this property.
*Sold prices and complete sale & price history are regulated data. Under the Trust in Real Estate Services Act, 2002 (TRESA) and the rules of the Real Estate Council of Ontario (RECO), and pursuant to the Multiple Listing Service® rules of the Canadian Real Estate Association (CREA) and the Toronto Regional Real Estate Board (TRREB), this information may be shown only to registered users who have agreed to the applicable terms of use (a Virtual Office Website, or "VOW," arrangement). HOMEH Inc., Brokerage therefore provides it to signed-in members only. Creating an account is free and takes under a minute.
About 1675 County Rd 2 W, Prescott
Summarized Description
- Rare waterfront property with expansive river views.
- Spacious 1.17-acre lot with potential for dock.
- Open-concept living area with gas fireplace.
- Finished lower level with family room and office.
- Composite deck ideal for entertaining by the water.
- Hardwood flooring throughout main level.
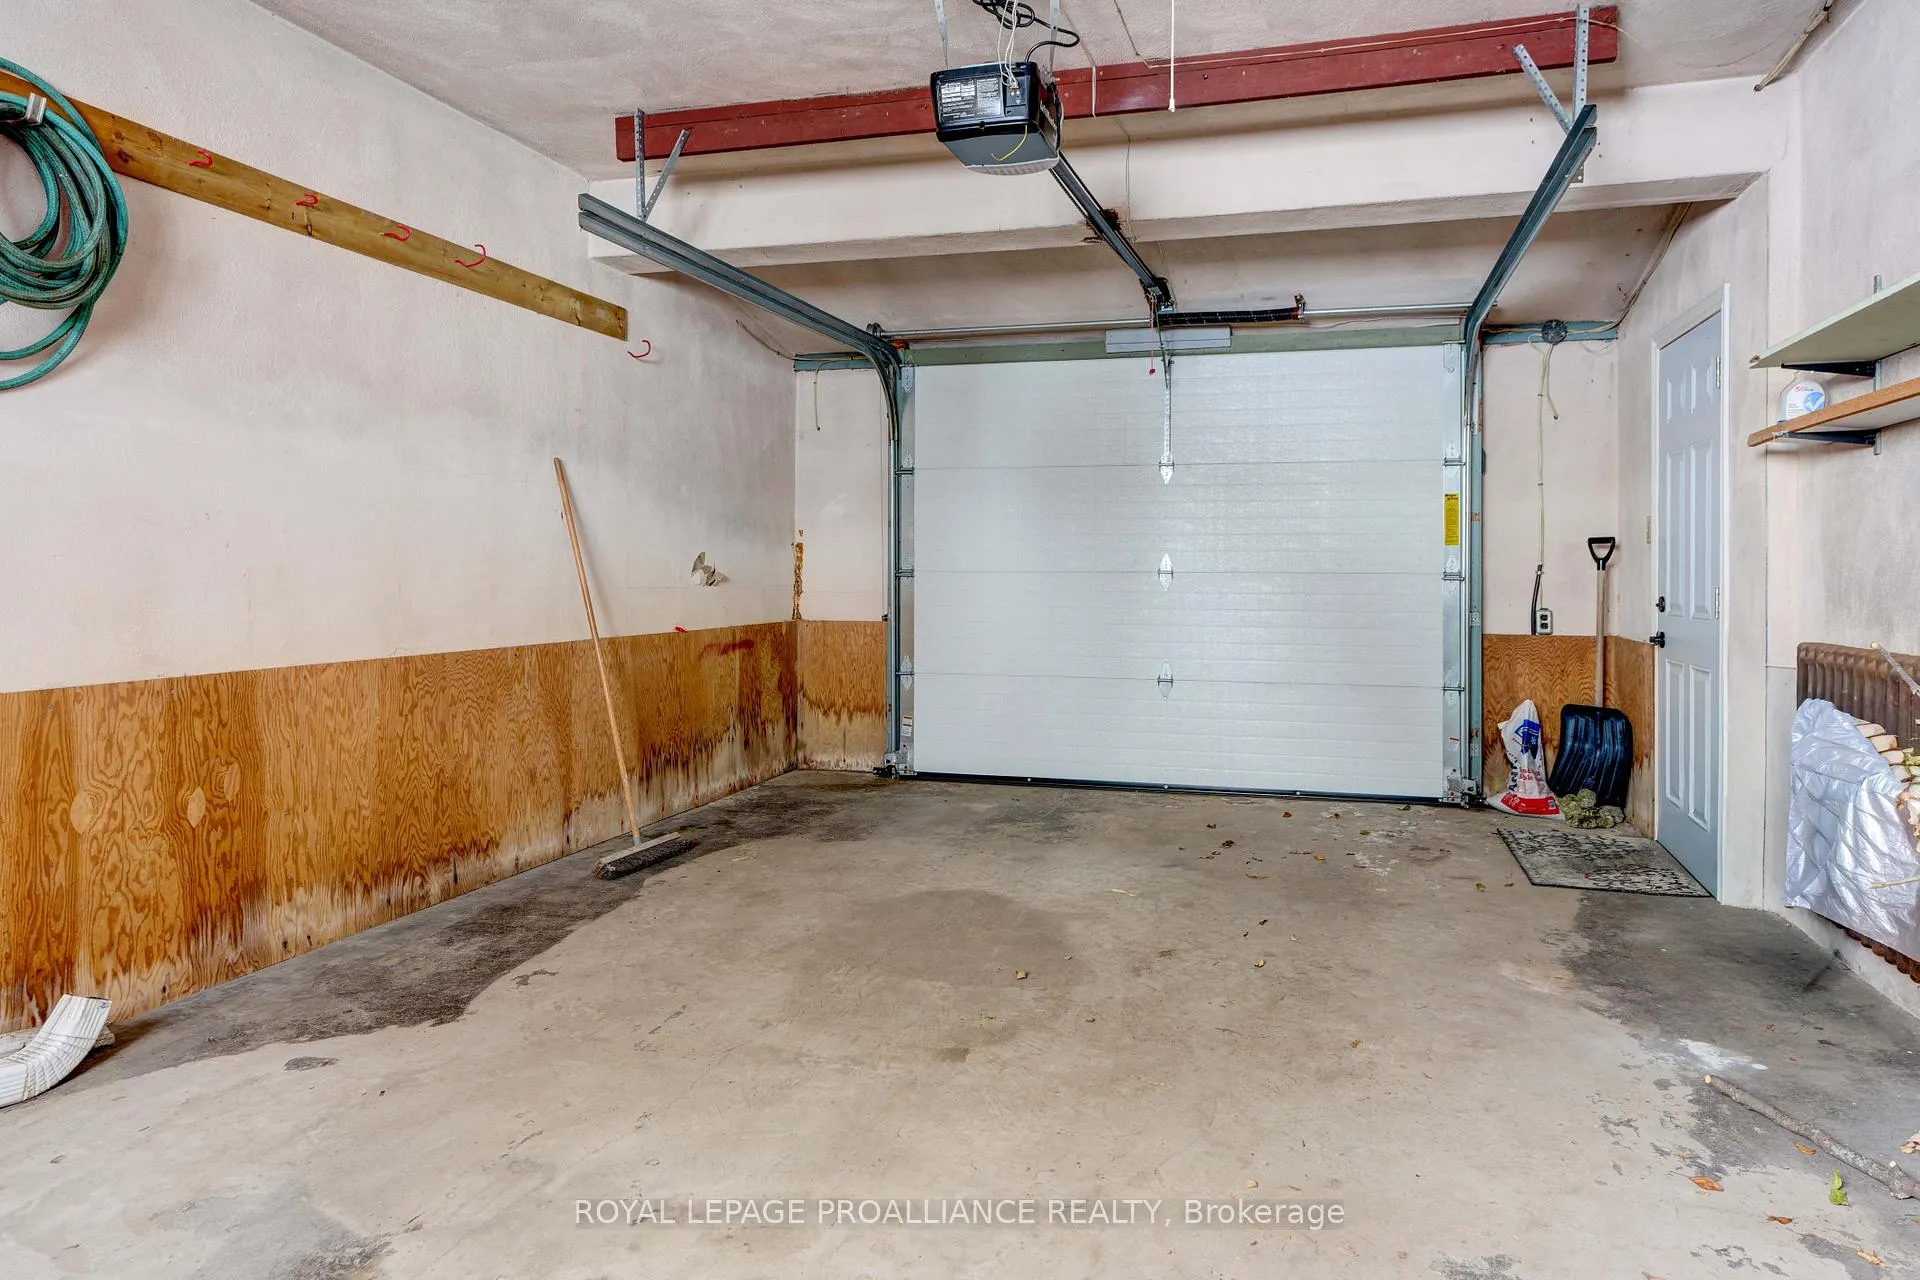
- Convenient attached garage and ample storage.
- Located in town, offering a unique lifestyle.
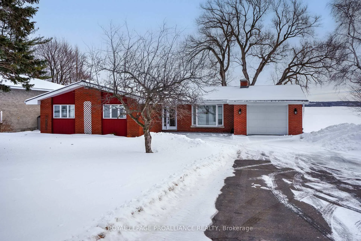
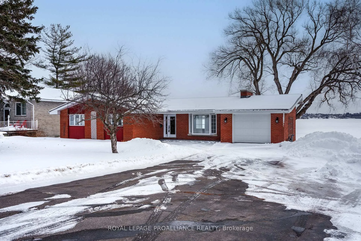
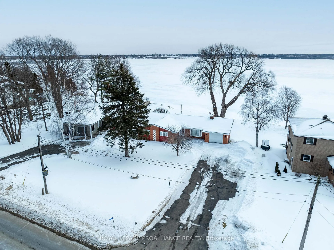
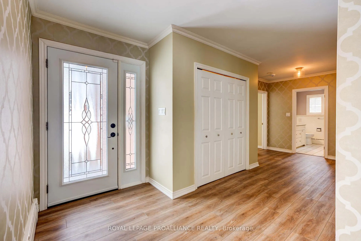
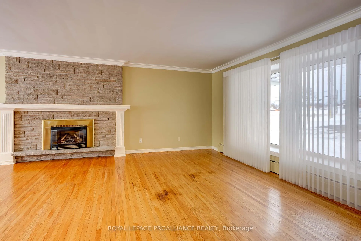
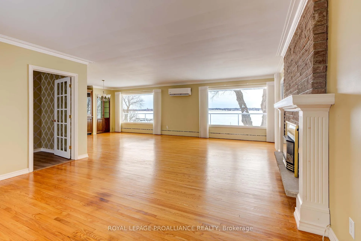
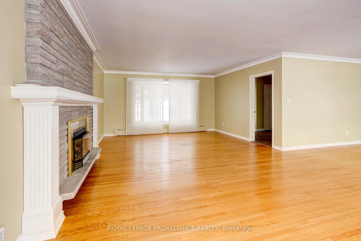
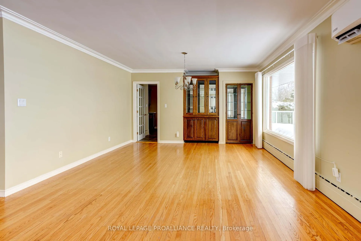
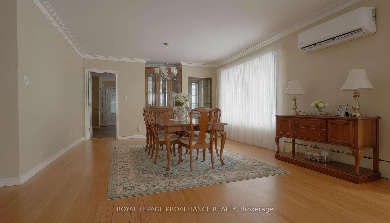
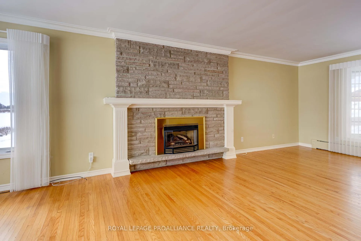
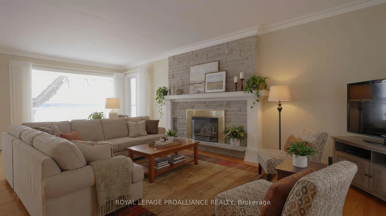
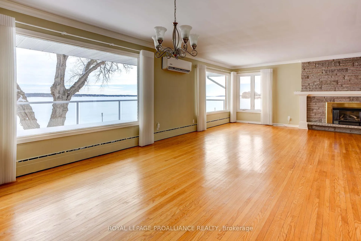
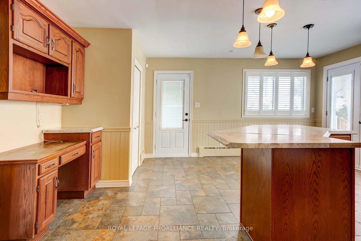
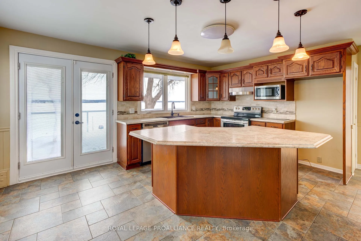
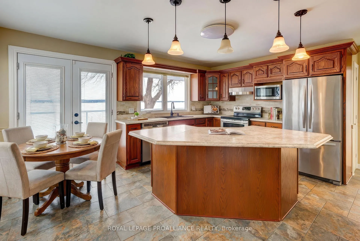
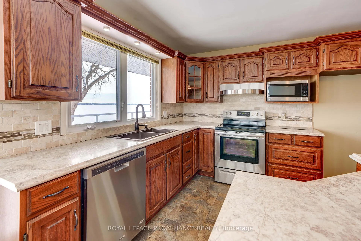
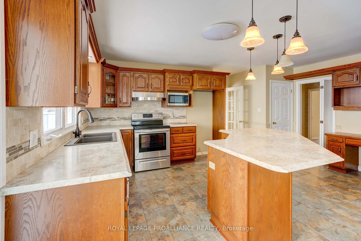
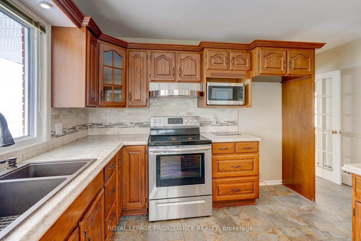
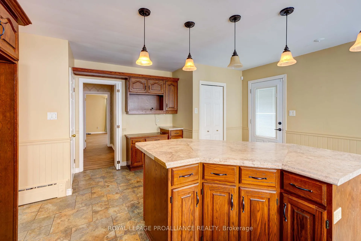
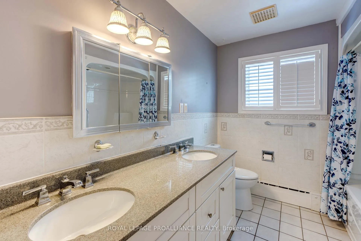
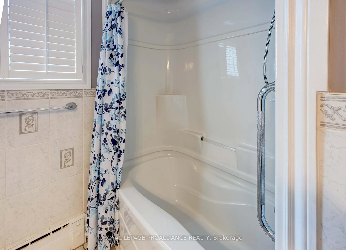
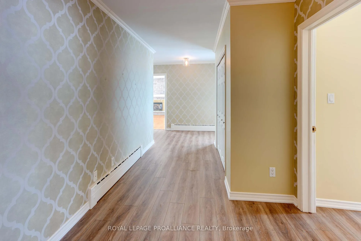
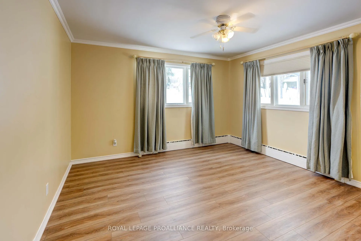
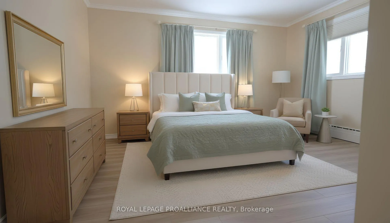
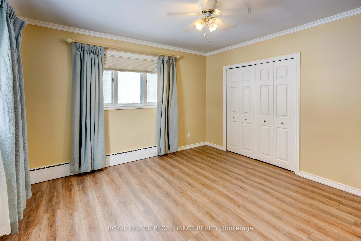
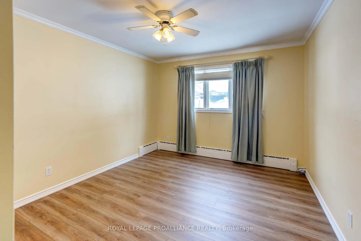
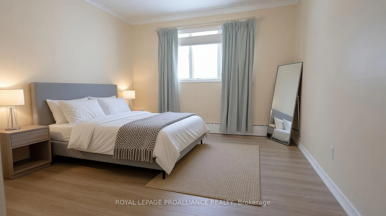
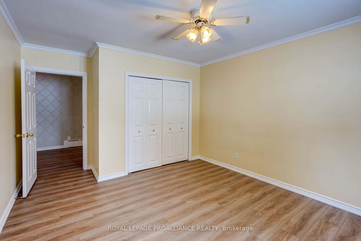
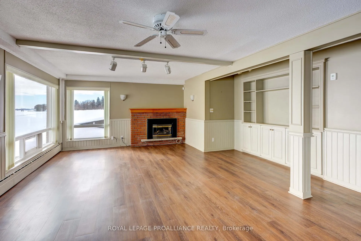
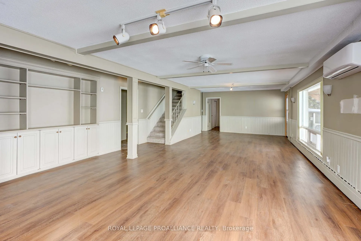
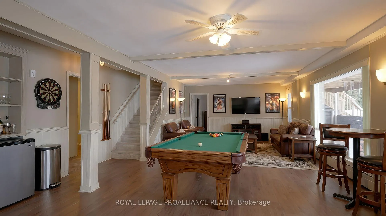
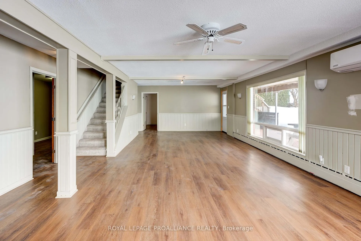
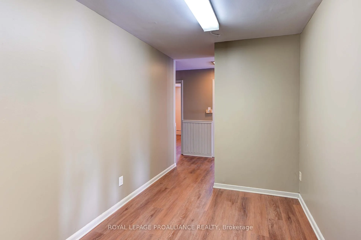
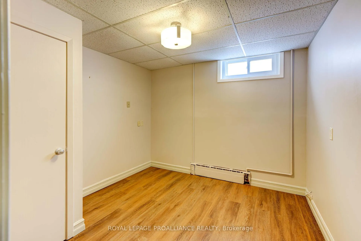
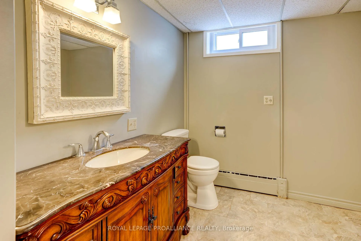
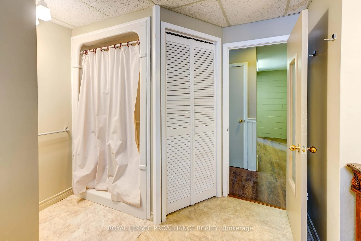
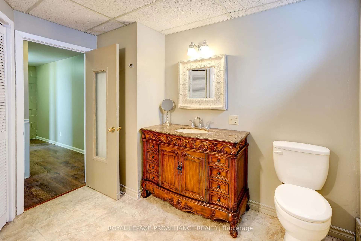
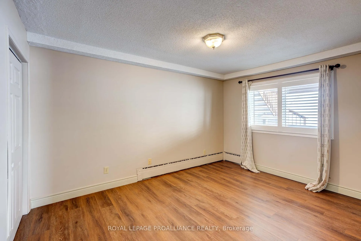
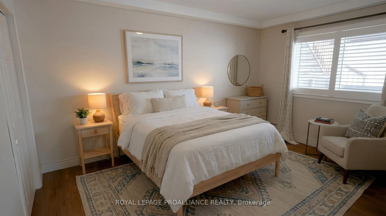
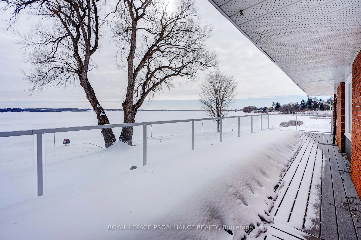
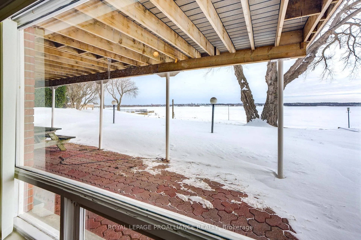
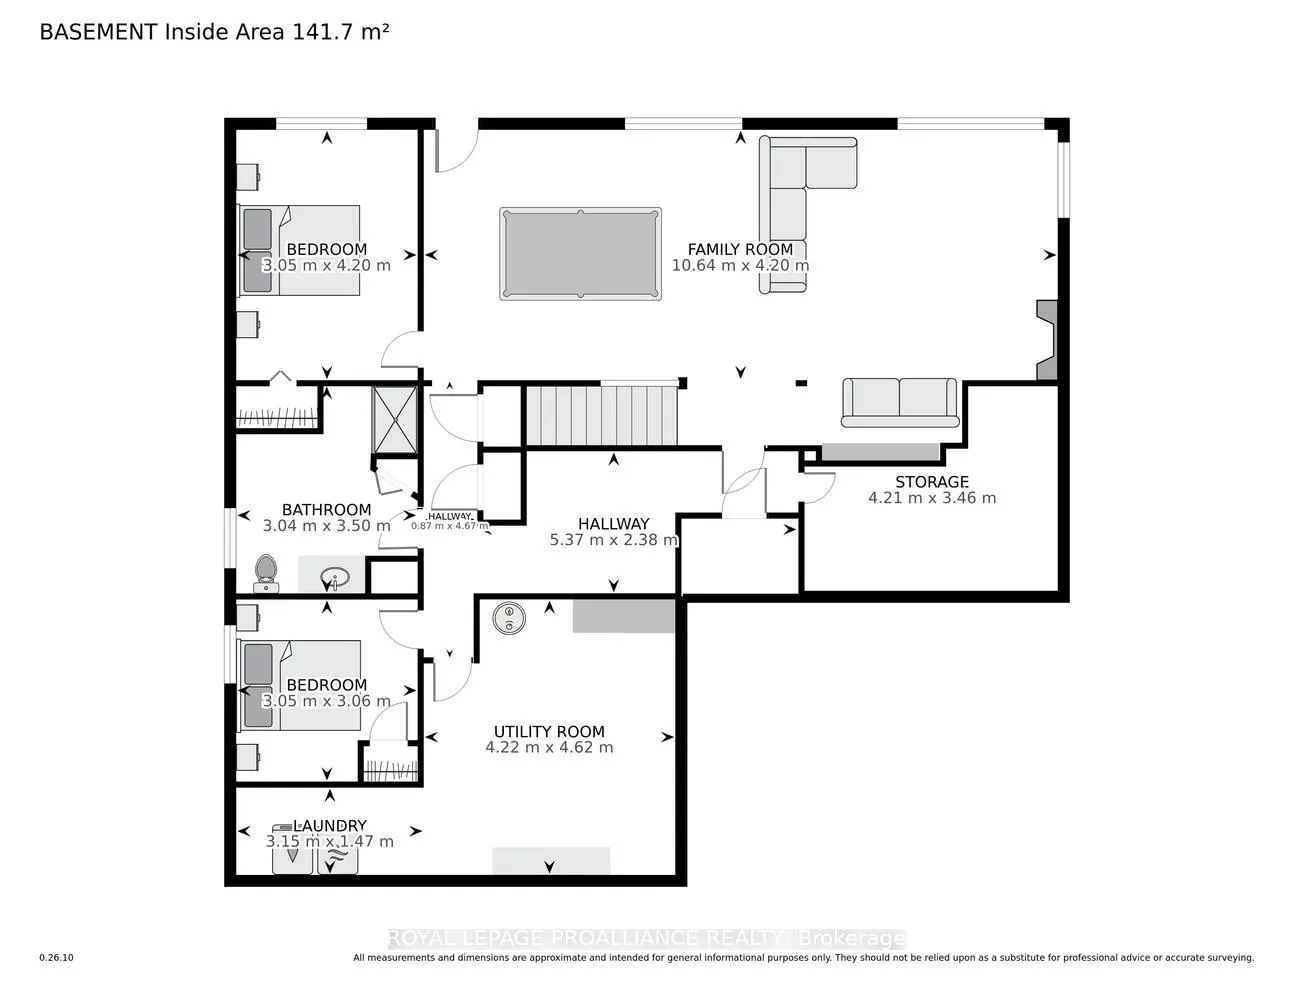
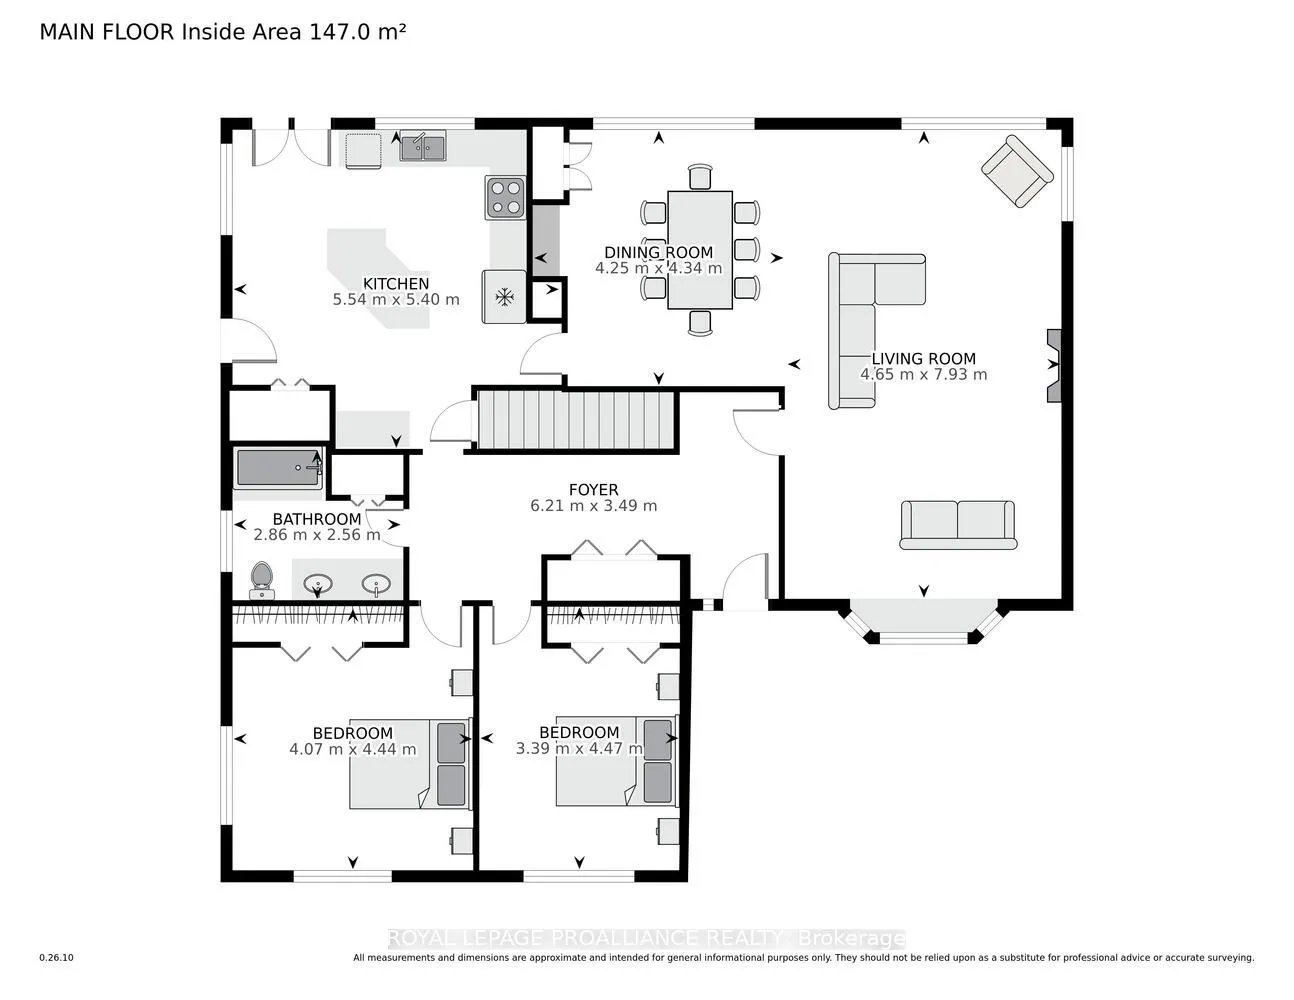
If you've been dreaming of owning a waterfront property that is still considered "in town," your wish has been granted.Located on the west end of Prescott and positioned along the banks of the majestic St. Lawrence River, this 3-bedroom (2+1) brick bungalow with attached garage was designed and built circa 1961 by Prescott's D.C. Snelling. One of the most distinctive features is the impressive 1.17-acre lot (90 ft. frontage x 566 ft. depth as per MPAC), which includes underwater ownership extending into the St. Lawrence River. This rare feature provides added flexibility for dock installation (permits required) and perhaps the potential for a future boathouse (see Realtor remarks), enhancing both lifestyle and long-term value.The home offers approximately 1,632 sq. ft. on the main level and an additional 1,100 sq. ft. of finished living space on the ground level, plus dedicated utility and storage areas.The main floor showcases a spacious open-concept living and dining area anchored by a cozy gas fireplace and breathtaking, unobstructed river views - a spectacular backdrop in every season. The large kitchen offers ample cabinetry and counter space and leads to a composite deck spanning the entire length of the home, ideal for entertaining or relaxing while overlooking the water.Also on the main level: a generous primary bedroom, second bedroom, newer 4-piece bath, and convenient laundry. Hardwood flooring runs throughout most of this level, complemented by new luxury vinyl plank flooring in the bedrooms and hallway for added durability and modern appeal.The ground-level lower floor features a third bedroom, office/den, newer bathroom, and a massive family room with a second gas fireplace and new vinyl flooring. A workshop, utility room, abundant storage, and a second exterior-access garage complete this level.A rare opportunity to enjoy expansive riverfront living - without leaving town.
Key Facts & Features
Property Costs
- Annual Property Tax Amount
- $7,623
- Land Transfer Tax Fee
- $15,855
Rental Items
- Rental Equipment
- none, as per Seller
- Basement Type
- Full
Interior Features
- Laundry Level
- Main Level
- Interior Extras
- Auto Garage Door Remote, Carpet Free, Primary Bedroom - Main Floor, Storage, Water Heater Owned, Workbench
- View
- River
- Security Features
- Smoke Detector
- Fireplace/Stove
- Yes
- Fireplace Features
- Natural Gas
- Elevator
- No
Exterior Features
- Exterior Extras
- Deck, Landscaped, Patio, Year Round Living
- Pool
- None
- Property Features
- Beach, Clear View, Golf, Marina, Place Of Worship, Waterfront
- Other Structures
- Additional Garage(s)
Building
- Building Type
- Detached
- Building Style
- Bungalow
- Approx Age
- 51-99
Construction
- Exterior Finish
- Brick
- Roof
- Metal
- Foundation Details
- Concrete Block
- Special Designation
- Unknown
Lot
- Lot Front
- 90.00 ft
- Lot Depth
- 566.11 ft
- Lot Size
- 1.17
- Lot Shape
- Rectangular
Inclusions
- Inclusions
- stove, dishwasher, washer and dryer, all existing light fixtures and window coverings. New fridge going in this week.
Parking & Garages
- Garage Type
- Attached
- Garage Spaces
- 1
- Parking Spaces
- 4
- Total Garage And Parking Spaces
- 5
Heating & Cooling
- Heat Source
- Gas
- Heat Type
- Water
- Air Conditioning
- Other
- Water
- Municipal
- Sewers
- Septic
- Natural Gas
- Yes
- Hydro
- Yes
- Cable
- Available
- Telephone
- Available
- Bedrooms
- 4
- Washrooms
- 2
- Kitchens
- 1
- Family / bonus room
- Yes
Room sizes
- Kitchen—Main level
- Dining Room—Main level
- Living Room—Main level
- Bathroom—Main level
- Bedroom—Main level
- Bedroom—Main level
- Foyer—Main level
- Family Room—Basement level
- Bedroom—Basement level
- Bedroom—Basement level
- Bathroom—Basement level
- Laundry—Basement level
- Utility Room—Basement level
Washrooms
- 4-piece, Main
- 4-piece, Basement
- Municipality
- Prescott
- Neighbourhood
- Prescott
- Main cross streets
- County Road 2
- Zoning
- Residential on water
- Directions
- From Edward Street exit. take Edward Street SOUTH to King Street. Head west, to subject property with signage on the west edge of the Town. It is in Augusta Township, as per GPS.
- Waterfront
- Direct
- MLS® number
- X12831876
- Data source
- Toronto Regional Real Estate Board
- Status change
- 2026-06-18
- Listed on
- 2026-02-28
- Days on market
- 110 days
- Possession type
- Flexible
- Co-op commission
- 2%
- Seller
- Listed by
- ROYAL LEPAGE PROALLIANCE REALTY
Home Market Value
Current home valuation for 1675 County Rd 2 W, Prescott, Prescott, ON. Listed for $969,000
HOMEH Estimate
$691,500
Estimated Sales Range
$528,188 - $854,812
HOMEH Estimate for 1675 County Rd 2 W, Prescott
Calculated with a real agent's CMA method — 45+ years of experience, codified. Not an AI guess.
For the owner
Is this your home? Track its value.
Get this home's HOMEH Estimate by email once a month, with how many homes are for sale around you.
Mortgage Payment Calculator
Compare up to 4 down payment scenarios
5% on first $500K + 10% on $469,000 over $500K
$71,900
| Scenario 1 | Scenario 2 | Scenario 3 | Scenario 4 | |
|---|---|---|---|---|
−Down payment | % $ | % $ | % $ | % $ |
+CMHC insurance | $35,853 | $27,035 | $23,062 | $0 |
=Total mortgage | $932,178 | $899,135 | $846,712 | $775,200 |
Amortization | ||||
Mortgage rate | % | % | % | % |
| Payment frequency | ||||
=Mortgage payment | $4,551monthly | $4,390monthly | $4,134monthly | $3,785monthly |
Land Transfer Tax
$15,855
$15,855
Around this home
Data provided by OpenStreetMap & Fraser Institute School Rankings
Ask HOMEH
New!Hi there!
👋Text or call (416) 301-9001
Recommended for you
Based on homes you've looked at.
No recommended properties found.
Nearby similar homes
No nearby properties found.
More real estate resources
Other homes nearby
Explore this area
Nearby neighbourhoods
No nearby listings available.