
220 Park Street W
Prescott, ON K0E 1T0
- 4Bedrooms
- 4Bathrooms
- 2Garage
- 2500–3000Sq Ft
- $3,491Tax
- 83×181 ftLot Size
 Estimated Value:$814,557See Free Estimate Report

Property not available for sale or for rent.
HOMEH One: full-service selling for a 1% listing fee. The buyer's agent commission is separate.
Free Home EvaluationHow Much Is My Home Worth?Homes for Sale NearbySale & Price History for 220 Park Street W, Prescott
Real estate boards require you to or to see the full details of this property.
*Sold prices and complete sale & price history are regulated data. Under the Trust in Real Estate Services Act, 2002 (TRESA) and the rules of the Real Estate Council of Ontario (RECO), and pursuant to the Multiple Listing Service® rules of the Canadian Real Estate Association (CREA) and the Toronto Regional Real Estate Board (TRREB), this information may be shown only to registered users who have agreed to the applicable terms of use (a Virtual Office Website, or "VOW," arrangement). HOMEH Inc., Brokerage therefore provides it to signed-in members only. Creating an account is free and takes under a minute.
About 220 Park Street W, Prescott
Summarized Description
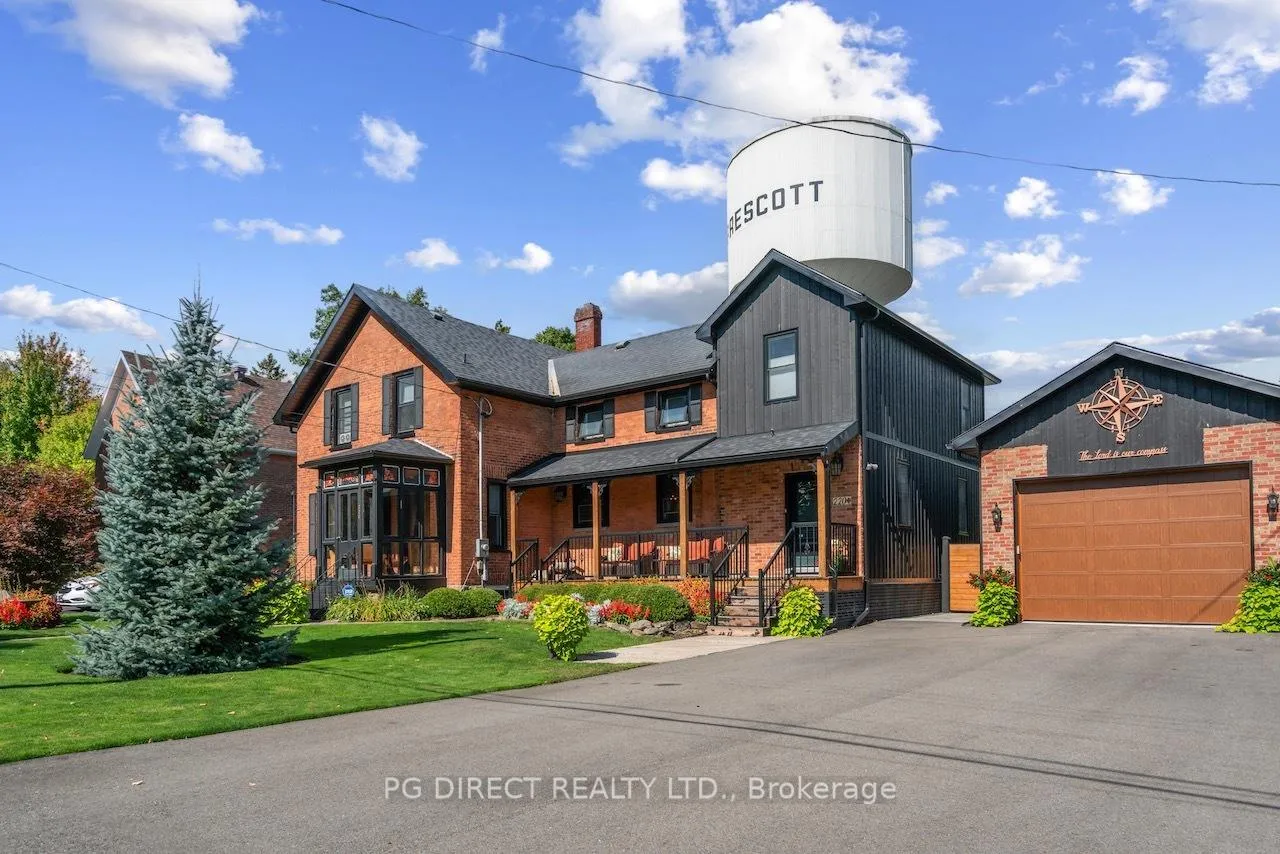
- Historic century home with modern comforts.
- Double-brick walls for durability and beauty.
- Fully renovated with original craftsmanship.
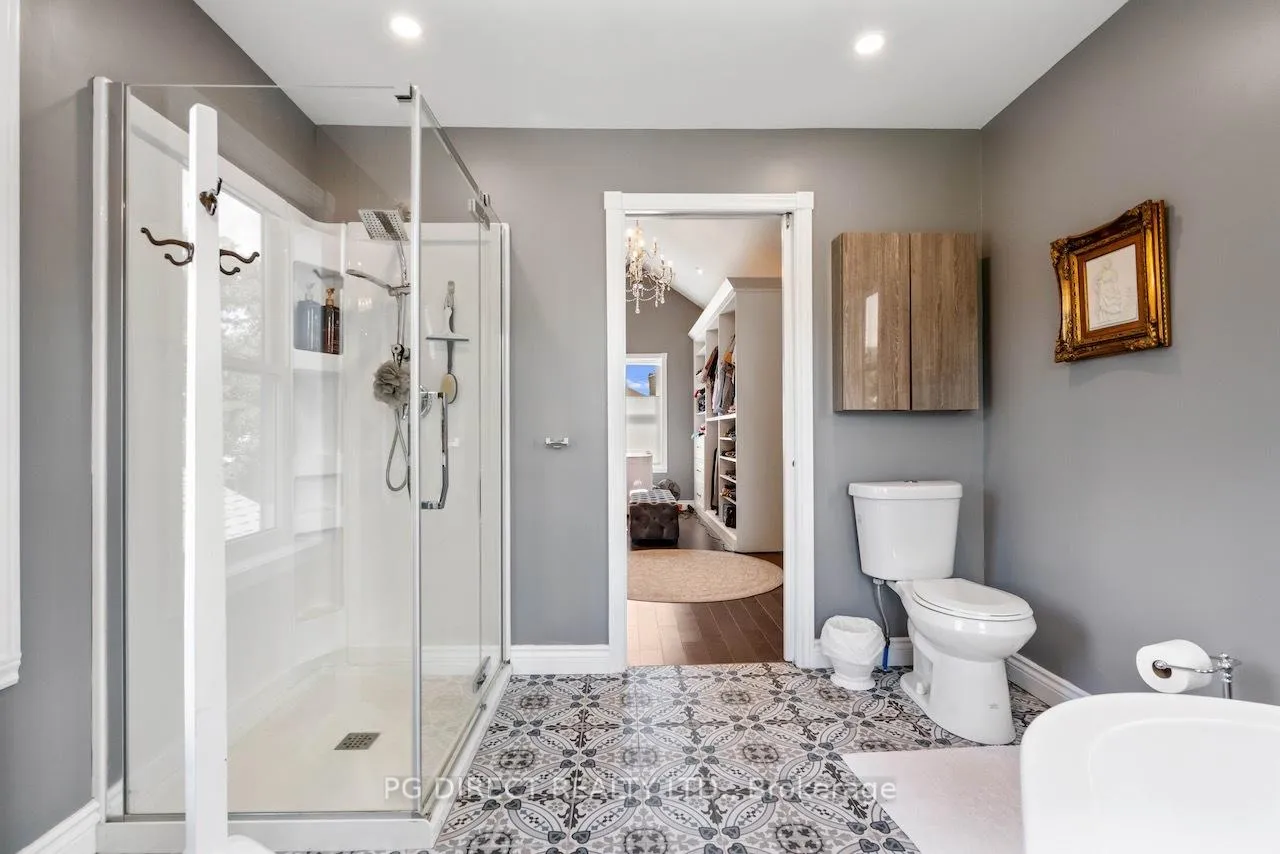
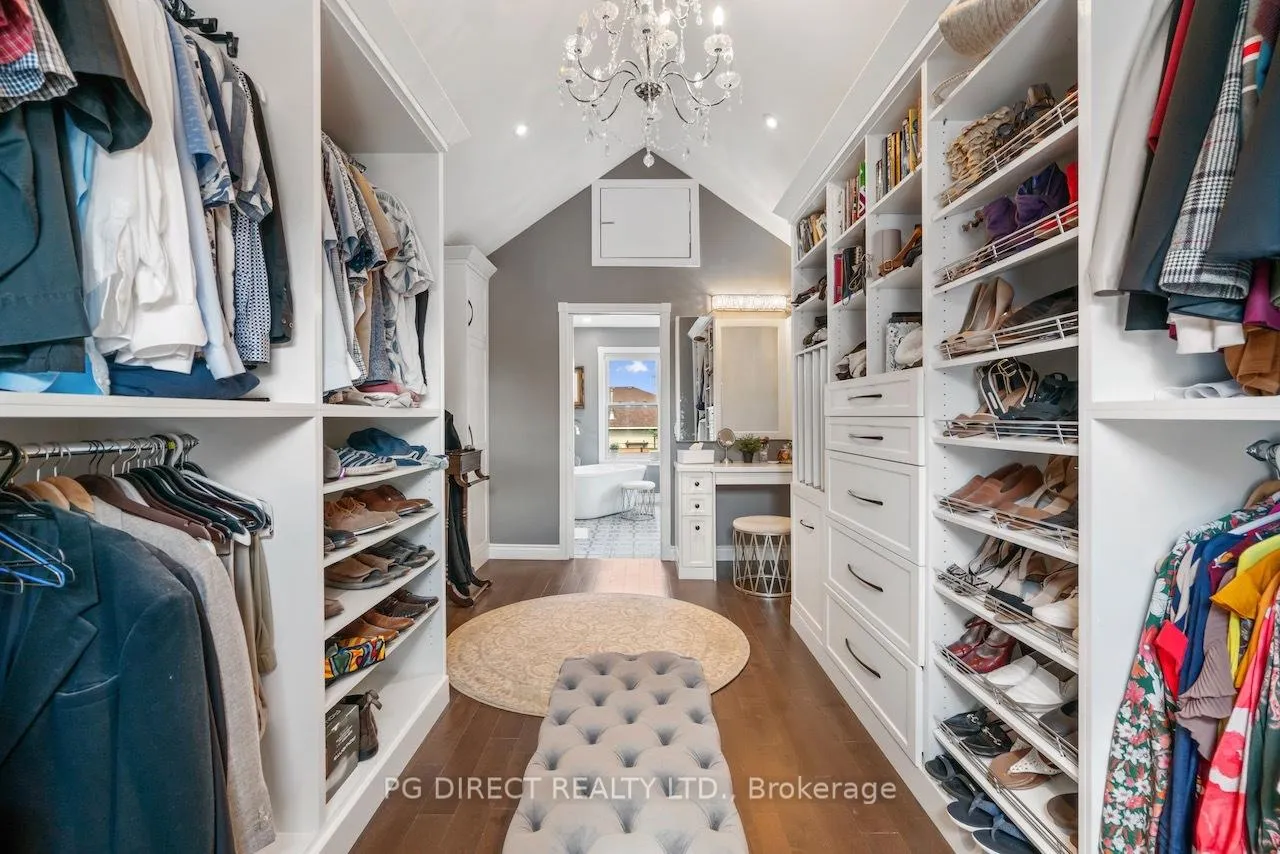
- Spa-inspired ensuite and massive primary suite.
- Detached garage/workshop with drive-through doors.
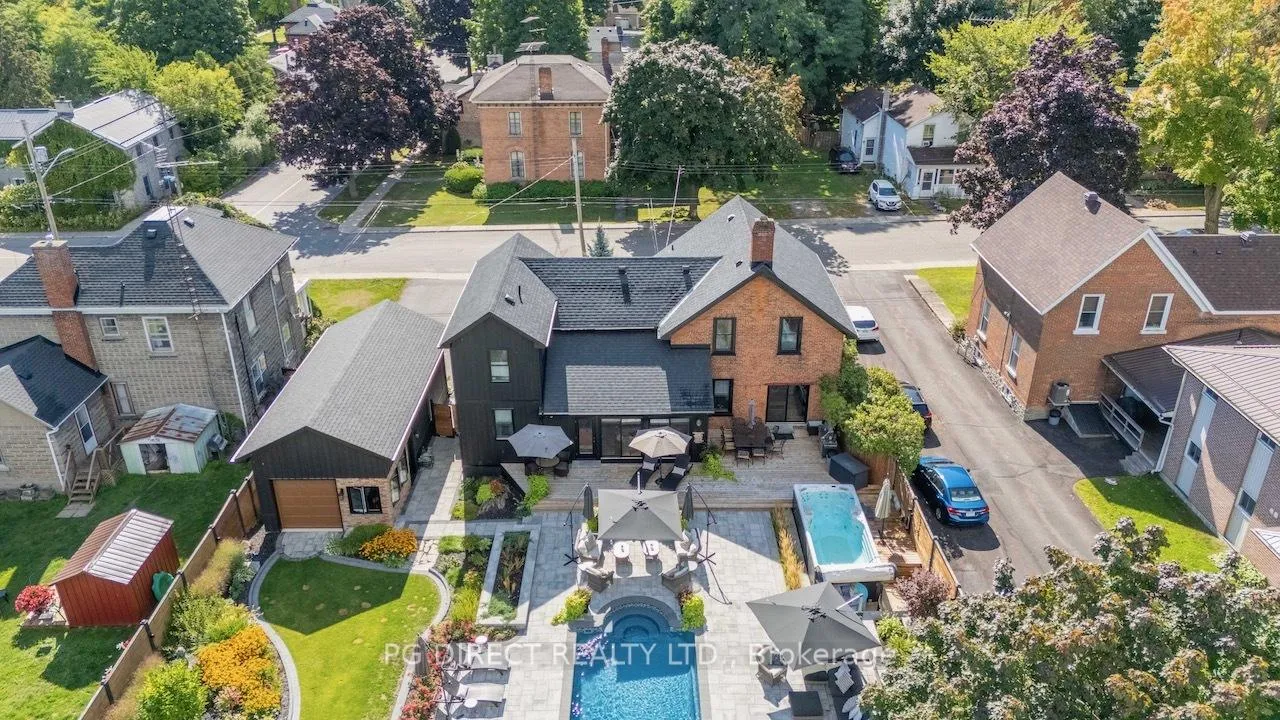
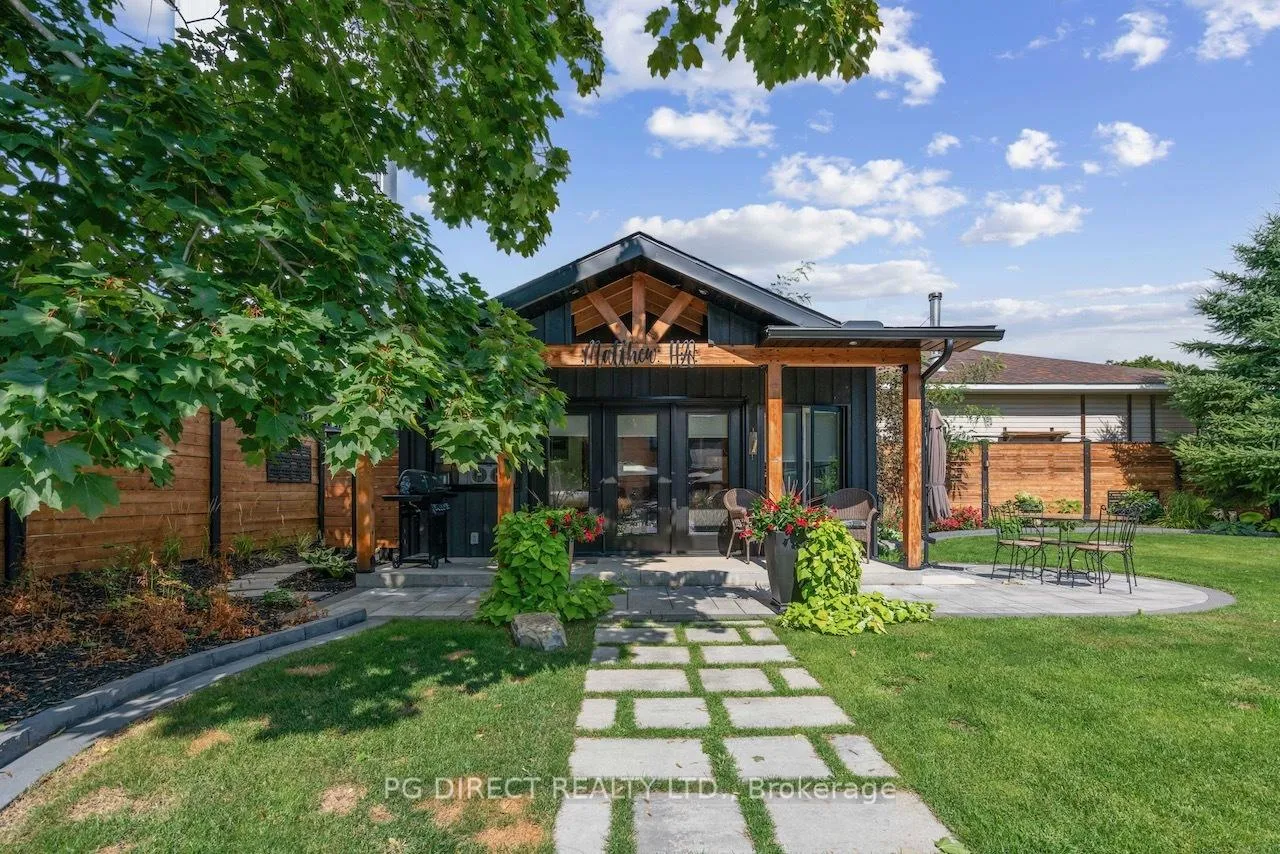
- Guesthouse retreat ideal for visitors.
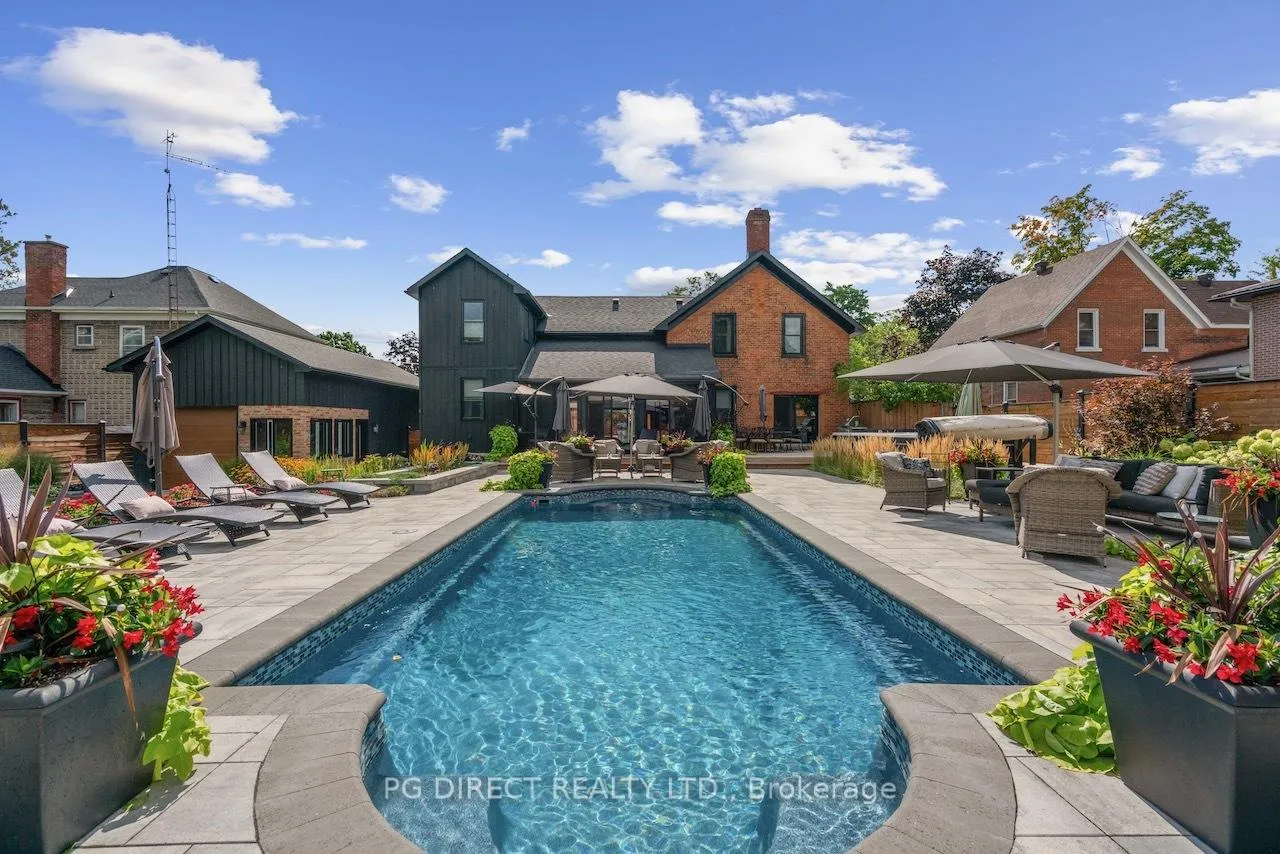
- Landscaped gardens and swim spa in backyard.
- Quick access to highways and local amenities.
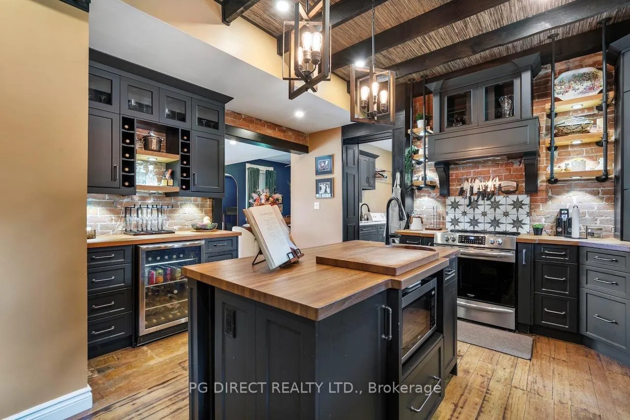
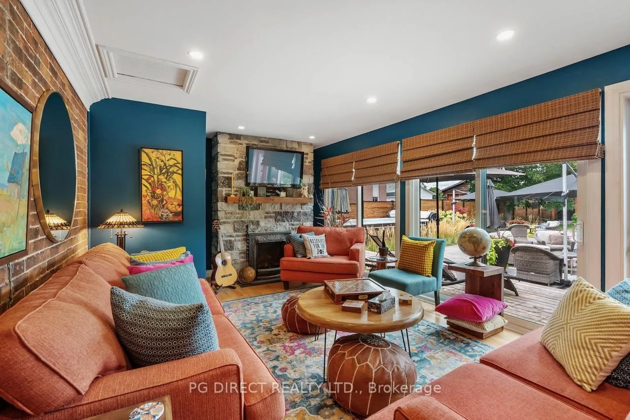
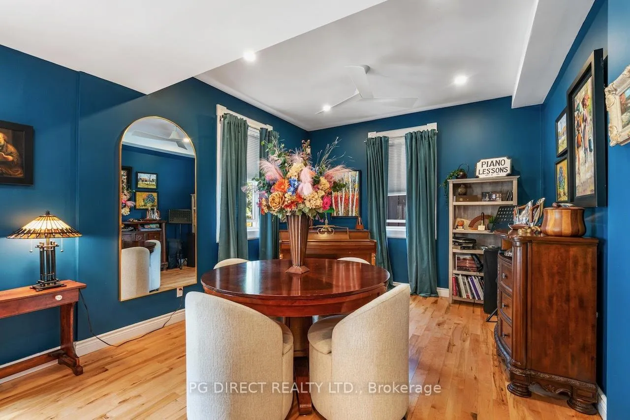
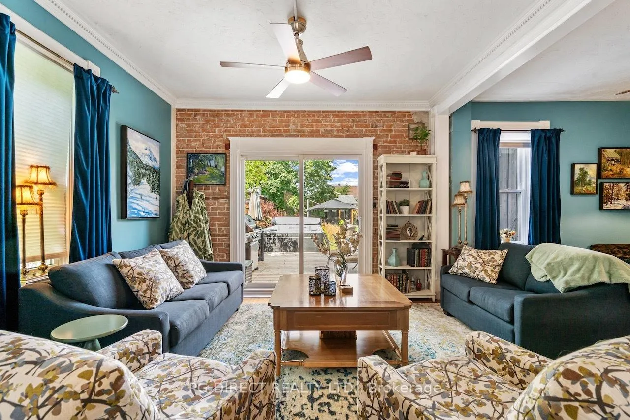
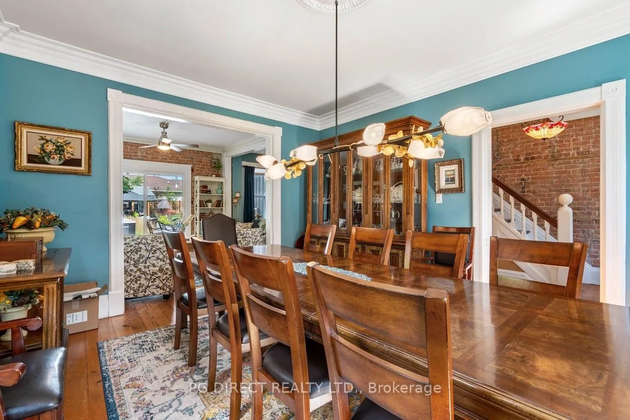
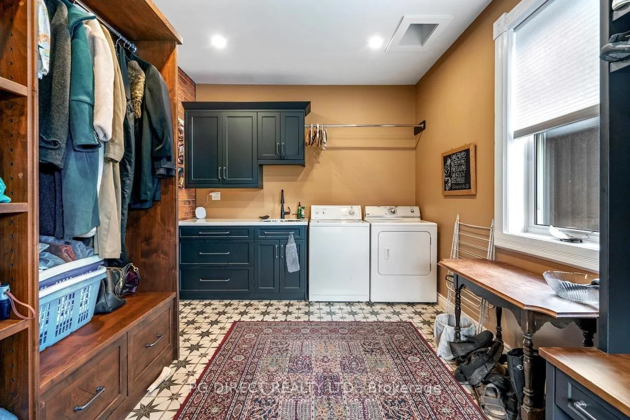
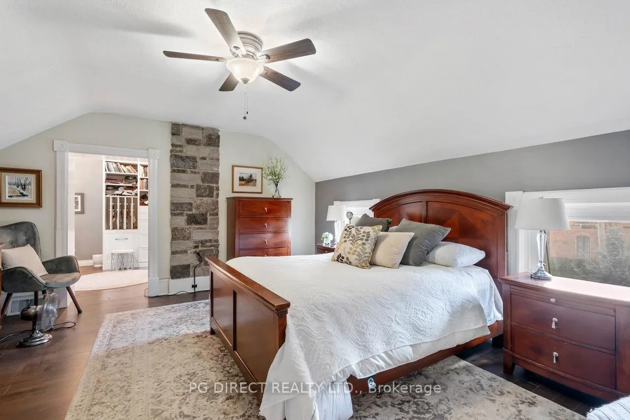
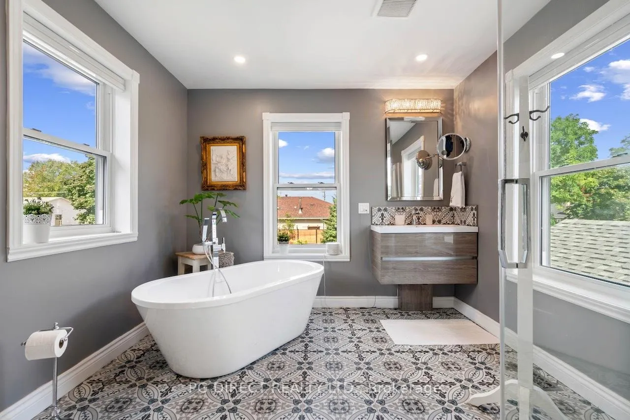
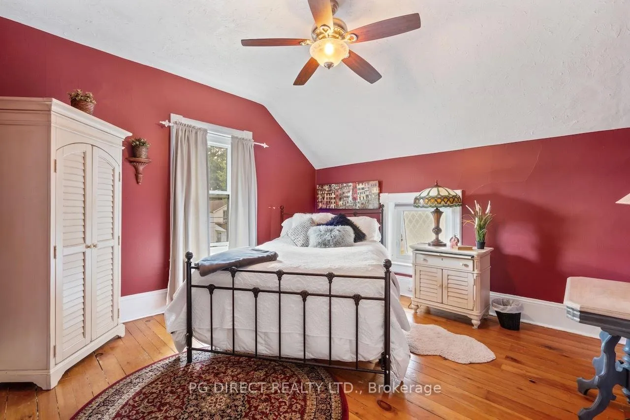
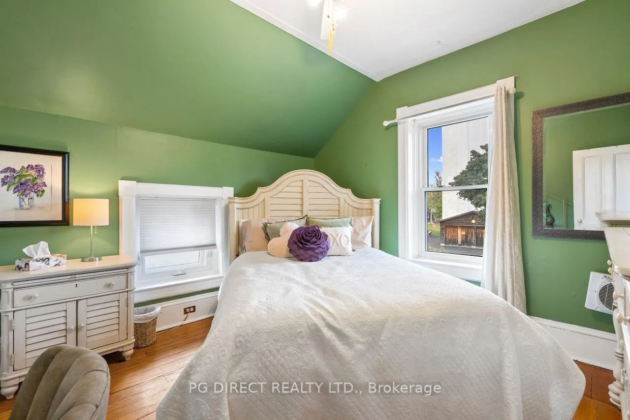
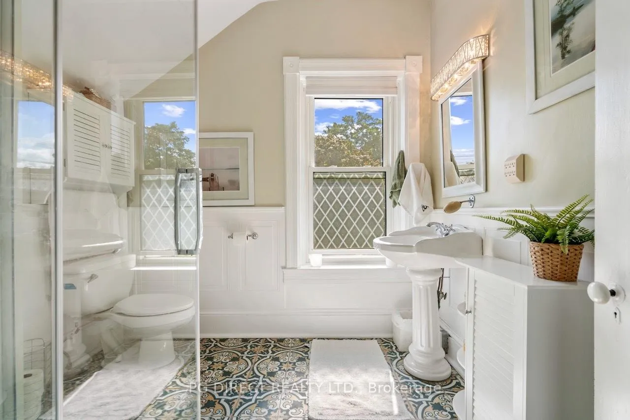
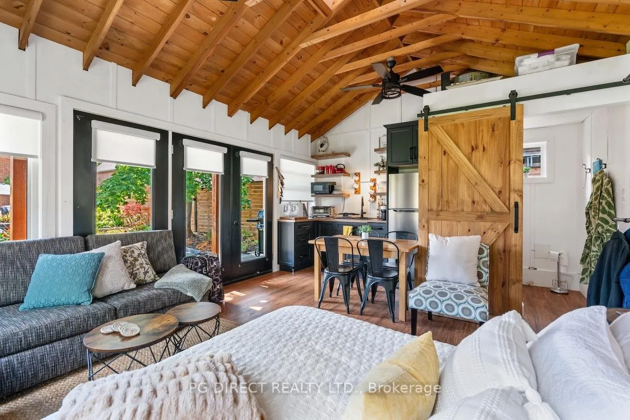
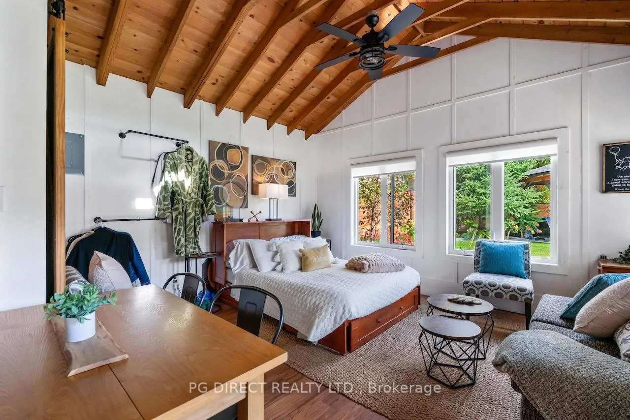
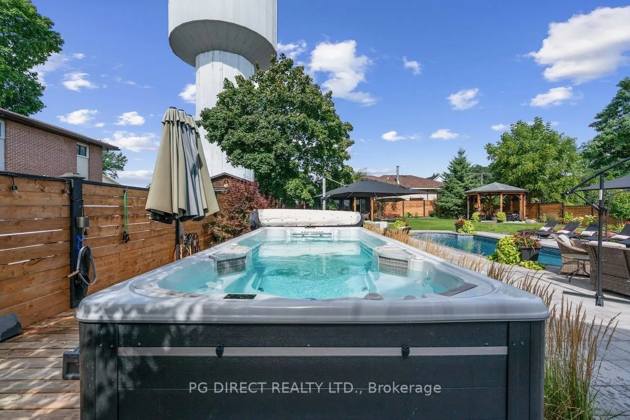
Visit REALTOR website for additional information. Step back in time while enjoying modern comfort in this spectacular century home, a true time capsule brought back to life. Built in 1889, it showcases enduring craftsmanship, with double- and even triplethick brick walls for beauty and durability. Set on a generous town lot in the heart of historic Prescott, you're just blocks from the RiverWalk District, St. Lawrence River, schools, shopping, dining, and essential services. Commuters will value quick access to Highways 401/416, the US bridge, and an easy drive to Ottawa. Character abounds the moment you arrive. A paved driveway leads to a detached, oversized garage/workshop with convenient drive-through doors. Enter via the charming front vestibule or side mud/laundry room and feel at home. The main floor (approx. 1,425 sq. ft.) features original softwood flooring and a perfect blend of history and updates. The stunning kitchen boasts exposed brick, a working island, farmer's sink, and custom bar. Flowing seamlessly, the bright family room offers a gas fireplace and double patio doors to the backyard. An expansive dining room and formal living room-with its own patio doors to the BBQ area-make entertaining effortless. A powder room completes this level.Upstairs, the 2020 addition enhances functionality and comfort. The primary suite offers a massive bedroom, spa-inspired ensuite with soaker tub and walk-in shower, and a large walk-in closet. Two more bedrooms plus a stylish 3-piece bath ensure space for family and guests. This floor provides approx. 1,144 sq. ft., for a total of 2,569 sq. ft.Out back, paradise awaits. Enjoy a swim spa, sports pool for volleyball, landscaped gardens, stonework, and covered gazebo. A bonus guesthouse retreat features cathedral wood ceilings, cozy bedroom, kitchenette, 2-piece bath, and outdoor shower-ideal for visitors or private getaways.
Key Facts & Features
Property Costs
- Annual Property Tax Amount
- $3,491
- Land Transfer Tax Fee
- $13,775
Rental Items
- Rental Equipment
- Hot Water Tank, Gas Furnace
- Basement Type
- Crawl Space
Interior Features
- Laundry Level
- Lower Level
- Interior Extras
- Auto Garage Door Remote, Bar Fridge, Built-In Oven, Carpet Free, In-Law Suite, Storage, Water Heater
- Security Features
- Alarm System, Smoke Detector
- Fireplace/Stove
- Yes
- Fireplace Features
- Natural Gas
- Elevator
- No
Exterior Features
- Exterior Extras
- Deck, Landscape Lighting, Landscaped, Lawn Sprinkler System, Lighting, Patio, Privacy, Recreational Area
- Pool
- Inground
- Property Features
- Beach, Fenced Yard, Golf, Library, Park, School
- Other Structures
- Gazebo, Other
Building
- Building Type
- Detached
- Building Style
- 2-Storey
- Approx Age
- 100+
Construction
- Exterior Finish
- Brick, Board & Batten
- Roof
- Asphalt Shingle
- Foundation Details
- Stone
- Special Designation
- Unknown
Lot
- Lot Front
- 83.37 ft
- Lot Depth
- 181.45 ft
- Lot Shape
- Rectangular
Inclusions
- Inclusions
- Fridges x 3, Stove Bar fridge, Microwave, Dishwasher, Washer, Dryer Window coverings, Auto Garage Door opener/remotes, Swim Spa, BBQ Gazebo, Gas firepit, All patio furniture, chairs, umbrellas, flower pots, Workbench in garage, Shelving in garage
Exclusions
- Exclusions
- Nil
Parking & Garages
- Garage Type
- Detached
- Garage Spaces
- 2
- Parking Spaces
- 4
- Total Garage And Parking Spaces
- 6
Heating & Cooling
- Heat Source
- Gas
- Heat Type
- Forced Air
- Air Conditioning
- None
- Water
- Municipal
- Sewers
- Sewer
- Natural Gas
- Yes
- Hydro
- Yes
- Cable
- Available
- Telephone
- Available
- Bedrooms
- 4
- Washrooms
- 4
- Kitchens
- 2
- Family / bonus room
- Yes
Room sizes
- Foyer—Main level
- Dining Room—Main level
- Family Room—Main level
- Kitchen—Main level
- Living Room—Main level
- Laundry—Main level
- Mud Room—Main level
- Bathroom—Main level, 2 Pc Bath
- Bathroom—Second level, 3 Pc Bath
- Primary Bedroom—Second level
- Other—Second level
- Bathroom—Second level, 5 Pc Bath
- Bedroom—Second level
- Bedroom—Second level
- Office—Second level
Washrooms
- 2-piece, Main
- 3-piece, Second
- 5-piece, Second
- 2-piece, Main
- Municipality
- Prescott
- Neighbourhood
- Prescott
- Main cross streets
- Edward Street
- Zoning
- R2 - Residential
- Directions
- From Edward turn West on Park St W.
- MLS® number
- X12858190
- Data source
- Toronto Regional Real Estate Board
- Status change
- 2026-05-10
- Listed on
- 2026-03-07
- Days on market
- 64 days
- Possession type
- Flexible
- Co-op commission
- 1.5% by seller $1 by LB
- Seller
- Listed by
- PG DIRECT REALTY LTD.
Home Market Value
Current home valuation for 220 Park Street W, Prescott, Prescott, ON. Listed for $865,000
HOMEH Estimate
$814,557
Estimated Sales Range
$570,190 - $1,058,924
HOMEH Estimate for 220 Park Street W, Prescott
Calculated with a real agent's CMA method — 45+ years of experience, codified. Not an AI guess.
For the owner
Is this your home? Track its value.
Get this home's HOMEH Estimate by email once a month, with how many homes are for sale around you.
Mortgage Payment Calculator
Compare up to 4 down payment scenarios
5% on first $500K + 10% on $365,000 over $500K
$61,500
| Scenario 1 | Scenario 2 | Scenario 3 | Scenario 4 | |
|---|---|---|---|---|
−Down payment | % $ | % $ | % $ | % $ |
+CMHC insurance | $32,109 | $24,134 | $20,587 | $0 |
=Total mortgage | $834,829 | $802,634 | $755,837 | $692,000 |
Amortization | ||||
Mortgage rate | % | % | % | % |
| Payment frequency | ||||
=Mortgage payment | $4,076monthly | $3,919monthly | $3,690monthly | $3,379monthly |
Land Transfer Tax
$13,775
$13,775
Around this home
No schools found nearby
Data provided by OpenStreetMap & Fraser Institute School Rankings
Ask HOMEH
New!Hi there!
👋Text or call (416) 301-9001
Recommended for you
Based on homes you've looked at.
No recommended properties found.
Nearby similar homes
No nearby properties found.
More real estate resources
Other homes nearby
Explore this area
Nearby neighbourhoods
No nearby listings available.