
288 Victor Road
Prescott, ON K0E 1T0
- 3Bedrooms
- 2Bathrooms
- 5Garage
- 1100–1500Sq Ft
- $2,415Tax
- 50×100 ftLot Size
 Estimated Value:$429,369See Free Estimate Report

Property not available for sale or for rent.
HOMEH One: full-service selling for a 1% listing fee. The buyer's agent commission is separate.
Free Home EvaluationHow Much Is My Home Worth?Homes for Sale NearbySale & Price History for 288 Victor Road, Prescott
Real estate boards require you to or to see the full details of this property.
*Sold prices and complete sale & price history are regulated data. Under the Trust in Real Estate Services Act, 2002 (TRESA) and the rules of the Real Estate Council of Ontario (RECO), and pursuant to the Multiple Listing Service® rules of the Canadian Real Estate Association (CREA) and the Toronto Regional Real Estate Board (TRREB), this information may be shown only to registered users who have agreed to the applicable terms of use (a Virtual Office Website, or "VOW," arrangement). HOMEH Inc., Brokerage therefore provides it to signed-in members only. Creating an account is free and takes under a minute.
About 288 Victor Road, Prescott
Summarized Description
- Beautiful 2-storey home in Prescott.
- Features in-ground pool and hot tub.
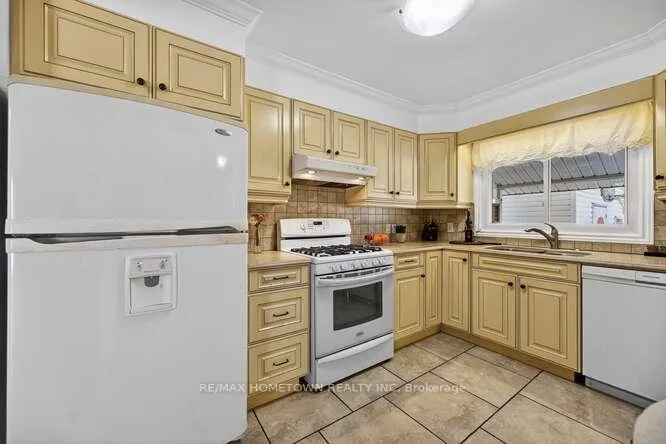
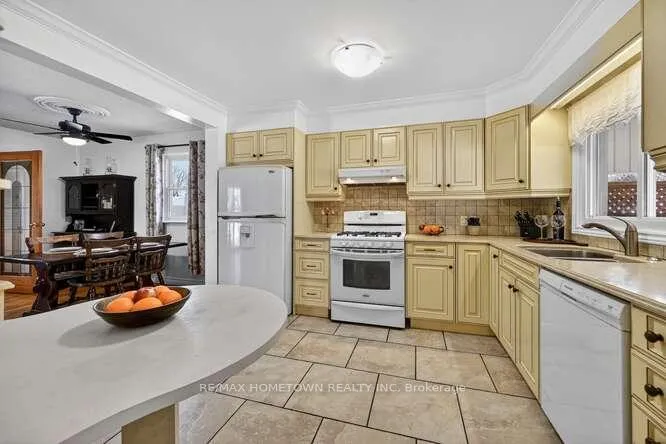
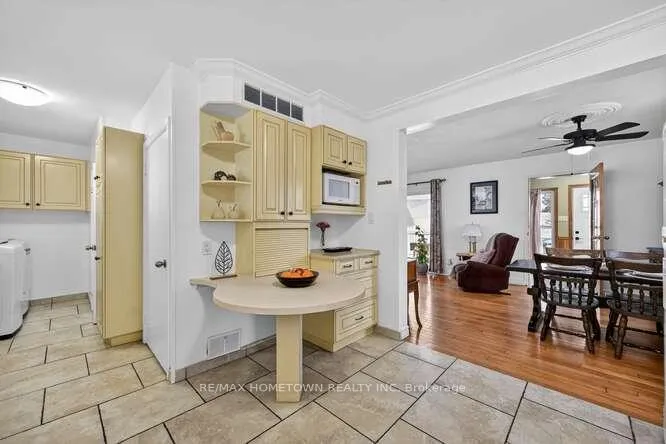
- Open concept kitchen and living area.
- Landscaped backyard with mature fruit trees.
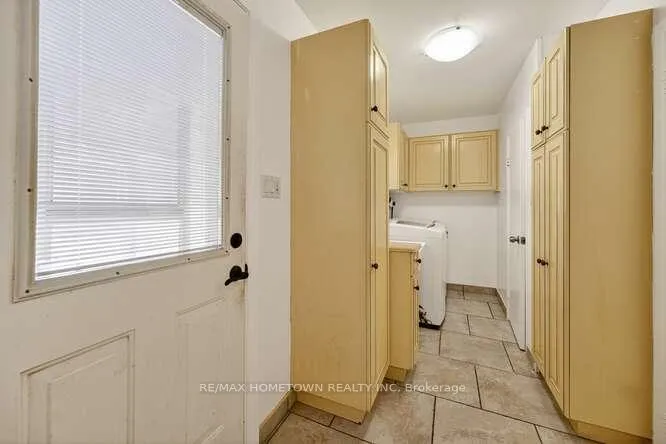
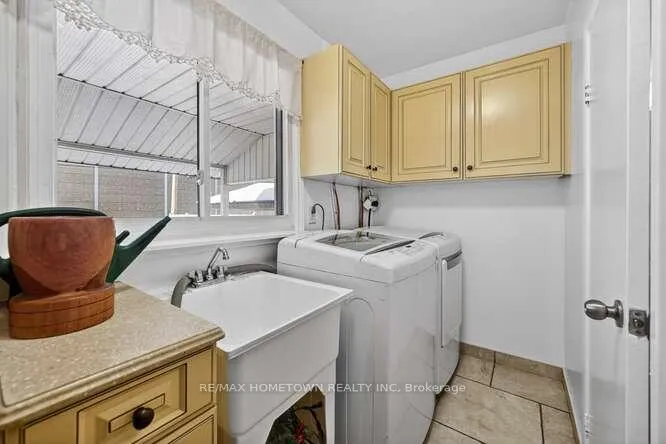
- Convenient main-floor laundry and foyer.
- Close to amenities and scenic paths.
- Family-friendly cul-de-sac location.
- New furnace and hot water tank installed.
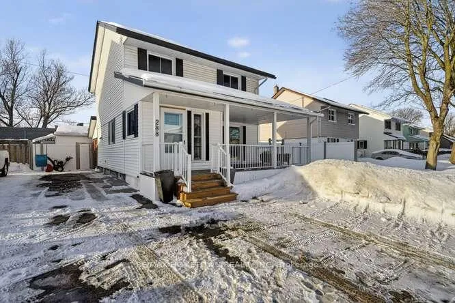
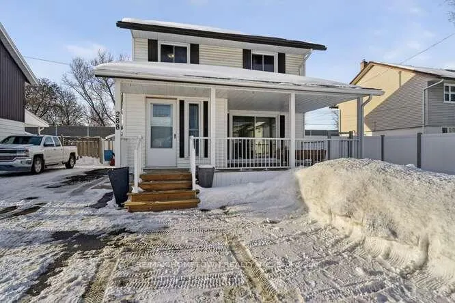
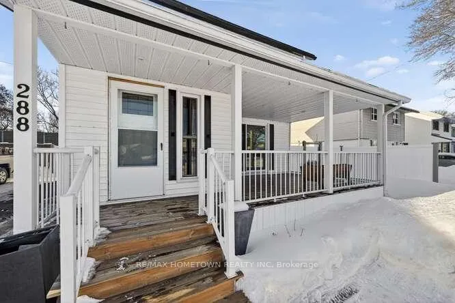
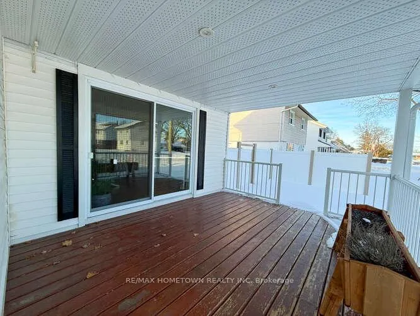
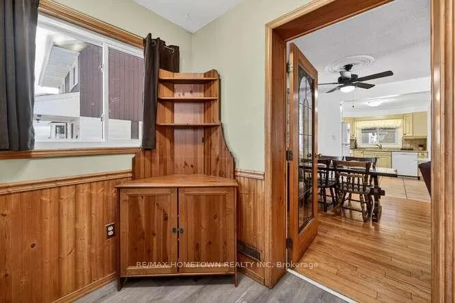
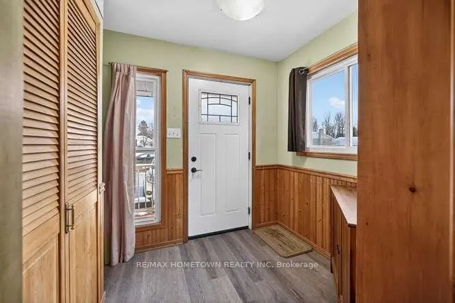
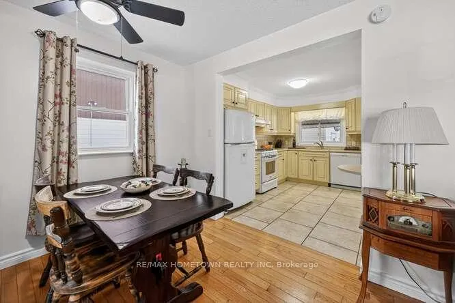
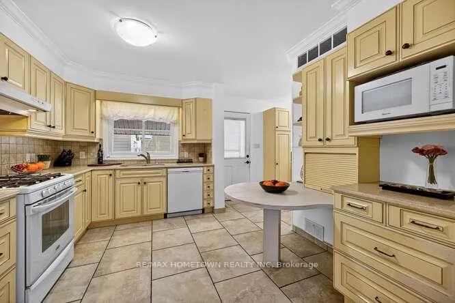
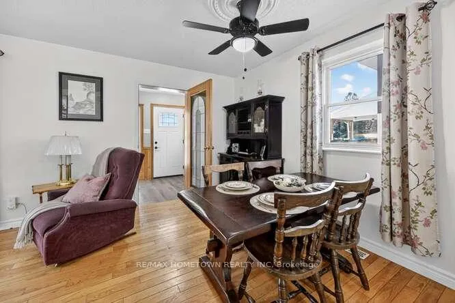
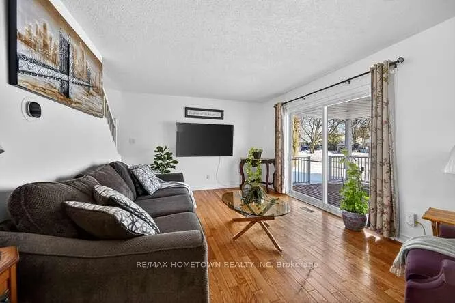
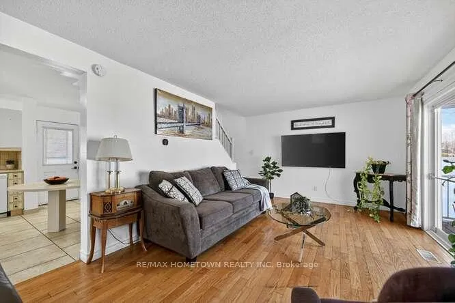
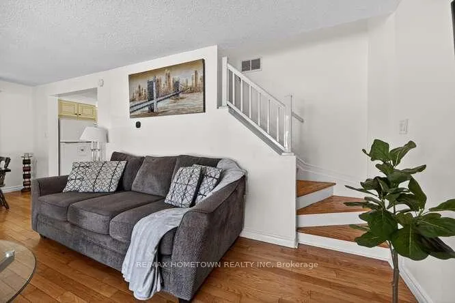
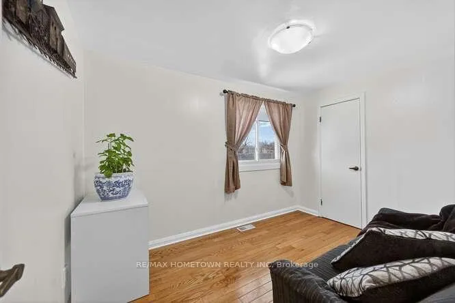
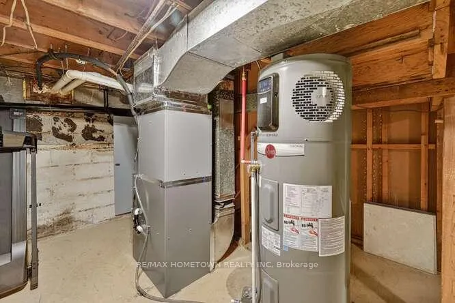
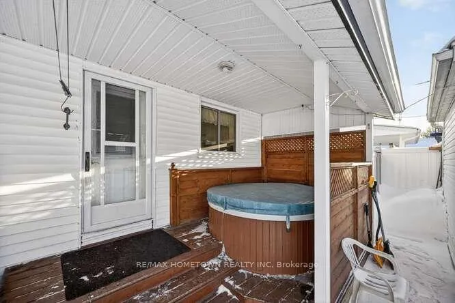
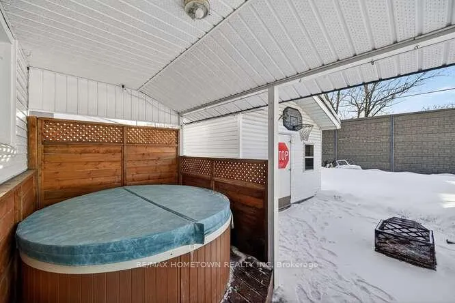
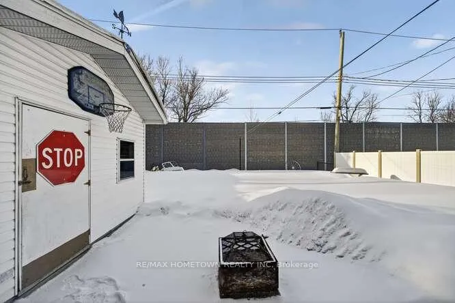
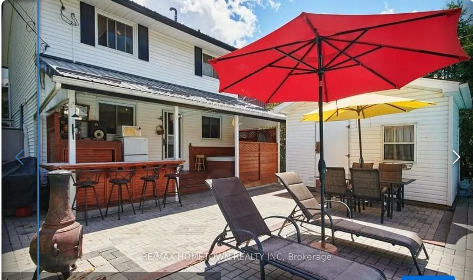
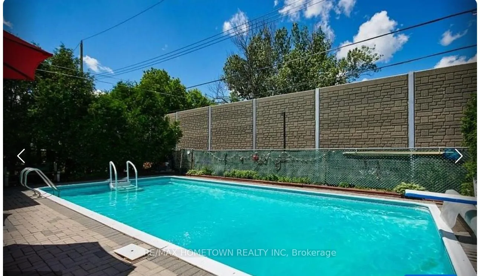
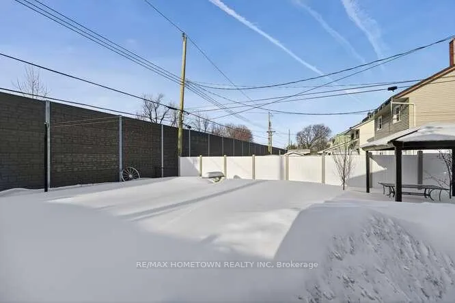
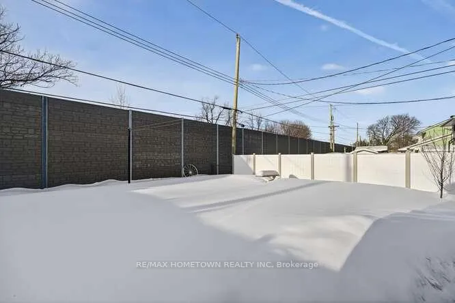
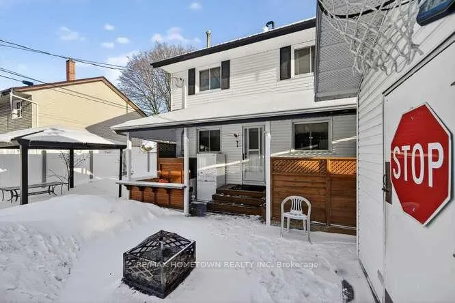
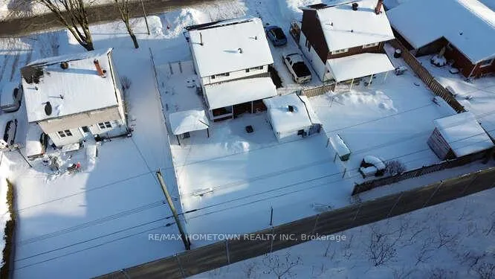
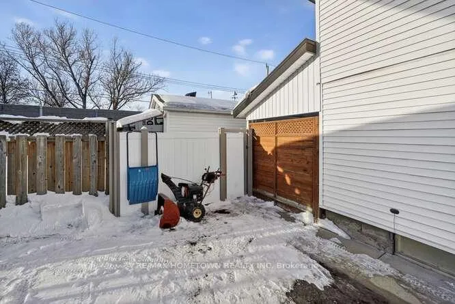
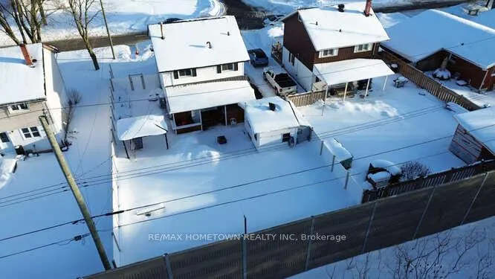
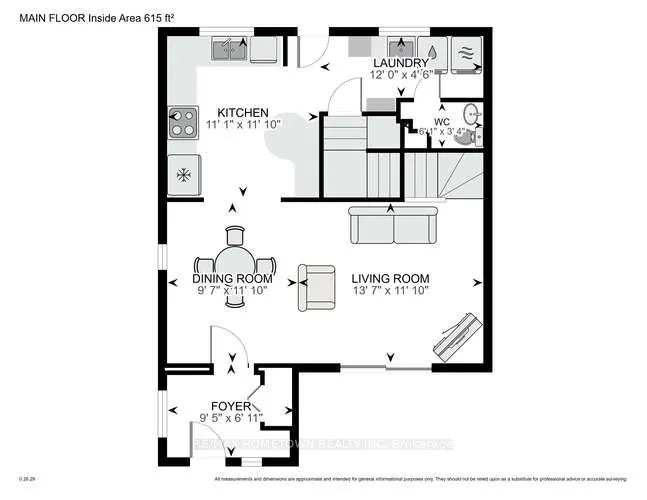
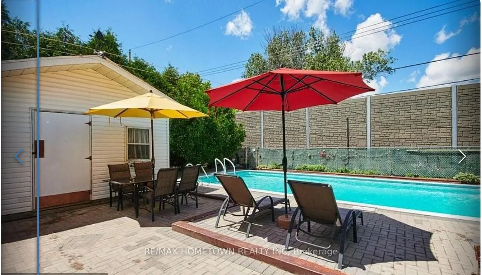
Welcome home to the charm, comfort, and lifestyle you've been longing for in the heart of Prescott! This beautiful 2 storey home is nestled into a family, friendly cul-de-sac and features 3 bedrooms, 1.5 baths, hardwood floors and a bright open concept kitchen/living/dining main living area. Upon entering the driveway you are greeted with an inviting covered, front porch, that simply begs you to "sit a spell" and unwind on warm summer days. A main-floor laundry and an ample front foyer, adds to the convenience and thoughtful layout of this home. Whether you have littles or fur babies, you will appreciate the ability to walk in your neighbourhood surroundings and be in close proximity to all amenities. The backyard is entertaining perfection, featuring a hot tub, a 32 ft x 16 ft in-ground pool with 24'x 20' interlocking patio, and a landscaped environment which boasts tall shrubs, mature fruit trees (2 apple, 2 cherry, & 1 plum), and a 16 ft sound barrier for added peace and privacy. This backyard retreat is ideal for relaxing and kicking back, or creating special memories while entertaining friends and family. Additional property highlights include: large shed/workshop for ample storage or catering to the DIY enthusiast, a back-up generator, a new forced-air heat pump furnace installed in 2025, with natural gas back-up, and a new hot water tank (2025) (all with warranties). This exceptional property is perfectly suited for professionals, retirees, or remote workers seeking space, comfort, and a vibrant riverside community that blends historic character with everyday convenience. This location offers access to the St. Lawrence River, scenic walking paths, riverfront parks, local shops, restaurants, cafés, and essential services. Enjoy walking and cycling trails, seasonal markets, and community festivals - all just minutes to Highway 401, for easy commutes to Ottawa and Kingston (approx 1 hr each) and Brockville only 15 minutes. Book your personal tour today!
Key Facts & Features
Property Costs
- Annual Property Tax Amount
- $2,415
- Land Transfer Tax Fee
- $5,875
Rental Items
- Rental Equipment
- None
- Basement Type
- Full, Partial Basement
Interior Features
- Laundry Level
- Main Level
- Interior Extras
- Carpet Free, Generator - Full, Storage, Water Heater Owned, Workbench, Sump Pump
- Security Features
- Smoke Detector
- Fireplace/Stove
- No
- Elevator
- No
Exterior Features
- Exterior Extras
- Deck, Hot Tub, Landscaped, Porch, Patio
- Pool
- Inground
- Property Features
- Cul de Sac/Dead End, Fenced Yard, Golf, School, Rec./Commun.Centre
- Accessibility Features
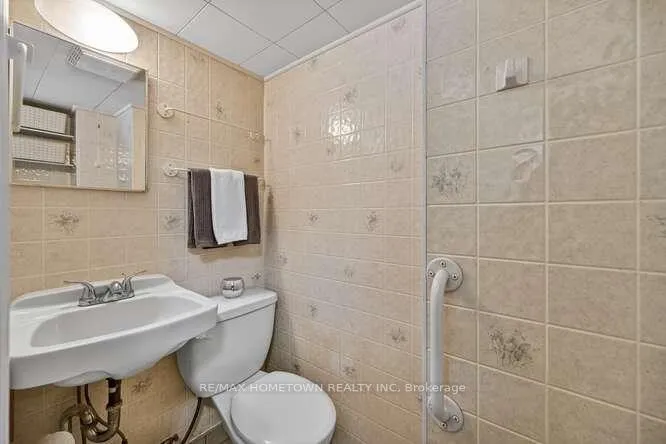
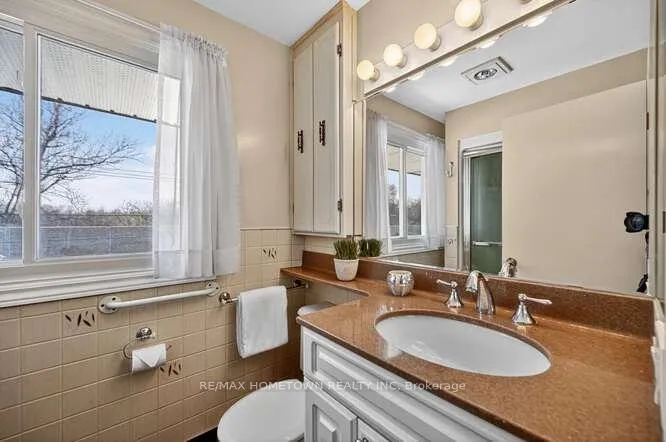
- Bath Grab Bars
- Other Structures
- Fence - Full, Gazebo, Out Buildings, Shed, Workshop, Storage
Building
- Building Type
- Detached
- Building Style
- 2-Storey
Construction
- Exterior Finish
- Aluminum Siding
- Roof
- Asphalt Shingle
- Foundation Details
- Block
- Special Designation
- Unknown
Lot
- Lot Front
- 50.00 ft
- Lot Depth
- 100.00 ft
Inclusions
- Inclusions
- Refrigerator, stove, range hood, washer, dryer, microwave, dishwasher, all light fixtures and ceiling fans, all window coverings and window covering hardware, hot water tank, gazebo with screening, hot tub (as-is), generator, all pool equipment and robotic pool cleaner, shed and patio slabs at the side of the house.
Exclusions
- Exclusions
- Upright Freezer
Parking & Garages
- Garage Type
- None
- Garage Spaces
- 5
- Parking Spaces
- 5
- Total Garage And Parking Spaces
- 5
Heating & Cooling
- Heat Source
- Gas
- Heat Type
- Forced Air
- Air Conditioning
- Central Air
- Water
- Municipal
- Sewers
- Sewer
- Bedrooms
- 3
- Washrooms
- 2
- Kitchens
- 1
- Family / bonus room
- Yes
Room sizes
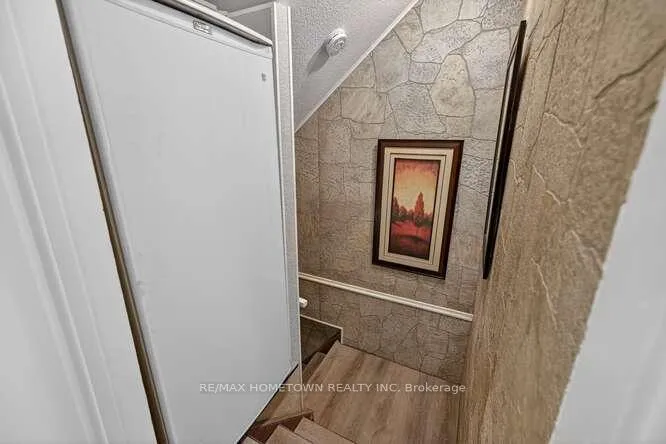
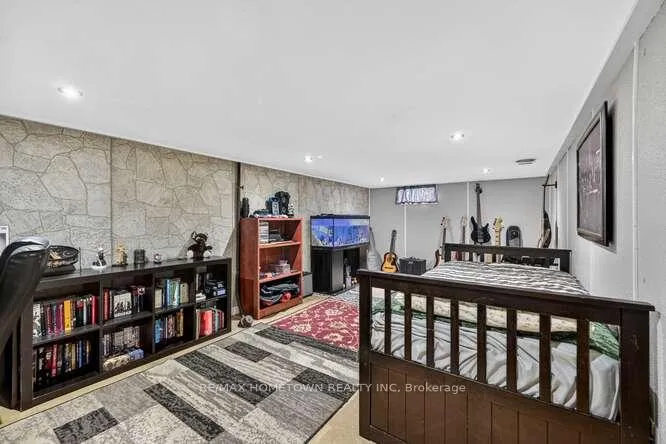
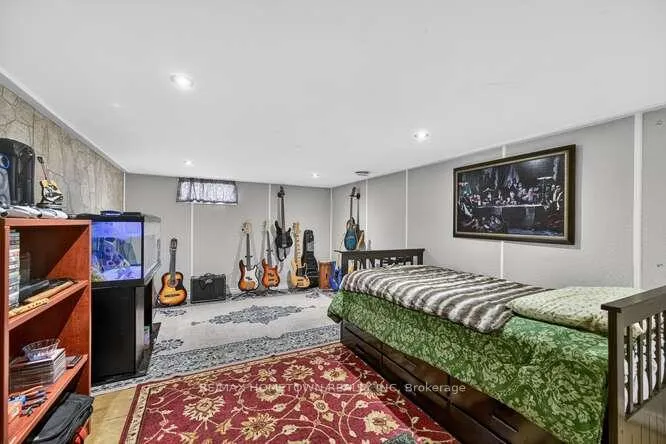
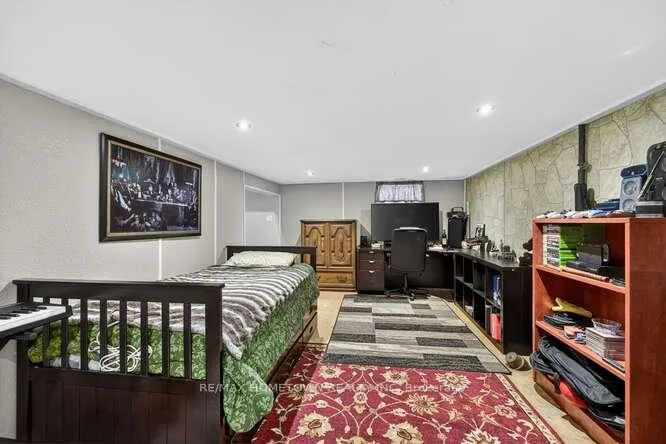
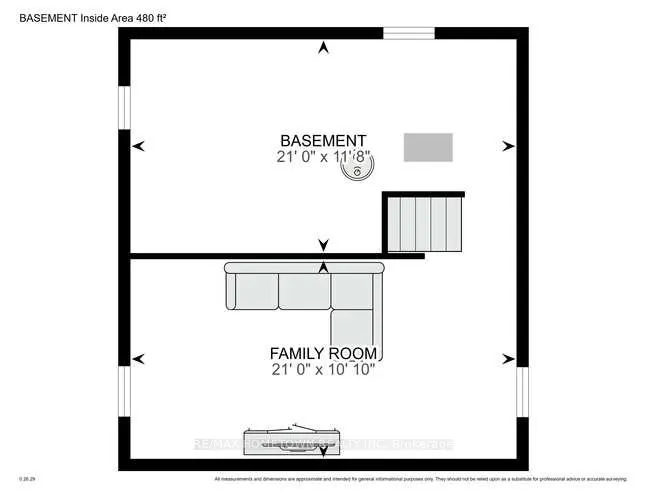
- Family Room—Lower level
- Utility Room—Lower level
- Laundry—Main level
- Powder Room—Main level
- Kitchen—Main level
- Dining Room—Main level
- Living Room—Main level
- Foyer—Main level
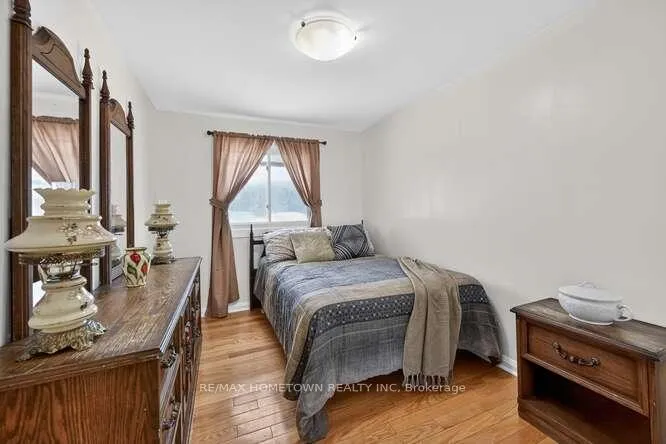
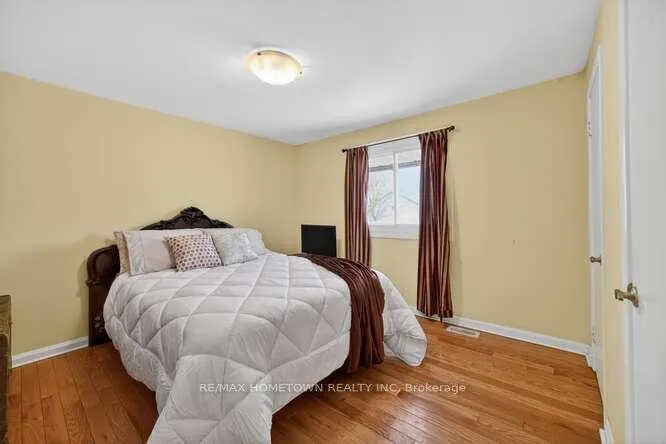
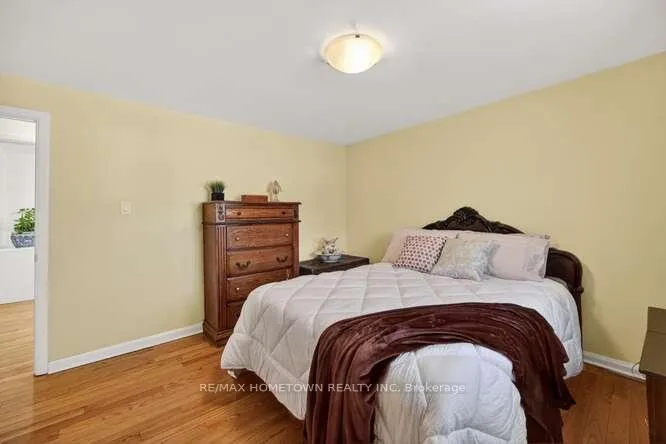
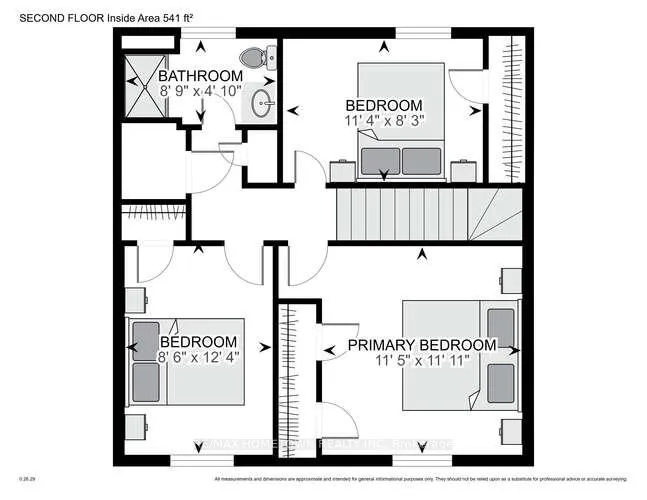
- Bedroom 2—Second level
- Bedroom 3—Second level
- Primary Bedroom—Second level
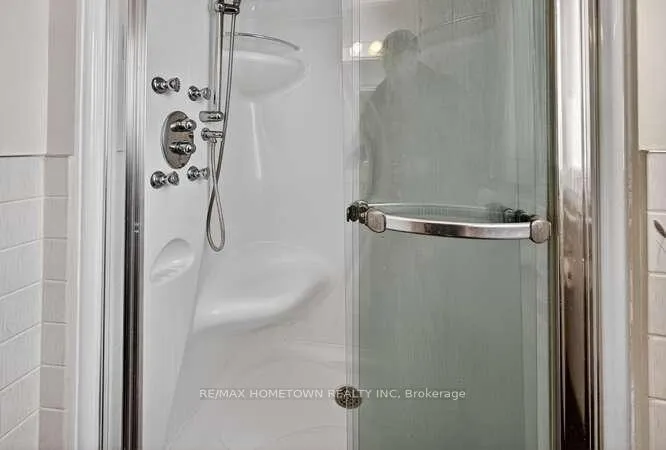
- Bathroom—Second level, 3 Pc Bath
Washrooms
- 3-piece, Second
- 2-piece, Main
- Municipality
- Prescott
- Neighbourhood
- Prescott
- Main cross streets
- Roberta Crescent and Edward Street
- Directions
- From Highway 401, take the exit 716 to Edwards Street, travel south then take a right onto Victor Road, travel to #288 on right (sign on property).
- MLS® number
- X12789832
- Data source
- Toronto Regional Real Estate Board
- Status change
- 2026-03-25
- Listed on
- 2026-02-14
- Days on market
- 39 days
- Possession type
- 30-59 days
- Co-op commission
- 2
- Seller
- Listed by
- RE/MAX HOMETOWN REALTY INC
Home Market Value
Current home valuation for 288 Victor Road, Prescott, Prescott, ON. Listed for $470,000
HOMEH Estimate
$429,369
Estimated Sales Range
$343,089 - $486,212
HOMEH Estimate for 288 Victor Road, Prescott
Calculated with a real agent's CMA method — 45+ years of experience, codified. Not an AI guess.
For the owner
Is this your home? Track its value.
Get this home's HOMEH Estimate by email once a month, with how many homes are for sale around you.
Mortgage Payment Calculator
Compare up to 4 down payment scenarios
5% of purchase price for homes $500K or less
$23,500
| Scenario 1 | Scenario 2 | Scenario 3 | Scenario 4 | |
|---|---|---|---|---|
−Down payment | % $ | % $ | % $ | % $ |
+CMHC insurance | $17,860 | $13,113 | $11,186 | $0 |
=Total mortgage | $464,360 | $436,113 | $410,686 | $376,000 |
Amortization | ||||
Mortgage rate | % | % | % | % |
| Payment frequency | ||||
=Mortgage payment | $2,267monthly | $2,129monthly | $2,005monthly | $1,836monthly |
Land Transfer Tax
$5,875
$5,875
Around this home
Data provided by OpenStreetMap & Fraser Institute School Rankings
Ask HOMEH
New!Hi there!
👋Text or call (416) 301-9001
Recommended for you
Based on homes you've looked at.
No recommended properties found.
Nearby similar homes
No nearby properties found.
More real estate resources
Other homes nearby
Explore this area
Nearby neighbourhoods
No nearby listings available.